
Loading article…

建築の歴史は、さまざまな伝統、地域、包括的な様式の傾向、および日付を通じて建築の変遷をたどります。これらすべての伝統の始まりは、人間が避難所と保護という非常に基本的なニーズを満たしたことであると考えられています。 [1]「建築」という用語は通常、建物を指しますが、本質的にははるかに広く、都市計画、土木工学、海軍、軍事、[2] 、および景観設計など、現在では専門的な実践形式と見なされている分野も含まれます。
建築のトレンドは、他の要因の中でも特に、特に19世紀、20世紀、21世紀の技術革新によって影響を受けました。鋼鉄、鋳鉄、タイル、鉄筋コンクリート、ガラスの改良や使用は、例えばアール・ヌーヴォーの出現を助け、ボザール様式をより壮大なものにしました。[3]
旧石器時代
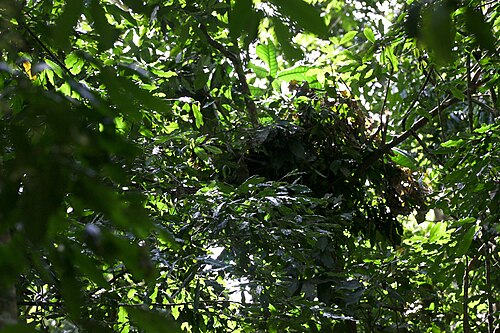
人類とその祖先は、少なくとも数十万年にわたってさまざまな種類の住居をつくり続けており、住居の建設は人類進化の初期にすでに存在していた可能性がある。類人猿はすべて、頻度や複雑さは異なるものの、睡眠のために「巣」をつくっている。チンパンジーは枝を束ねて編んだ巣を定期的につくっている。 [4]これは天候によって変化する(涼しいときには巣の寝床は厚くなり、風が強いときや雨が降っているときには巣はより大きく、より強い支えでつくられる)。[5] オランウータンは現在、屋根、毛布、枕、および「寝床」を備えた、ヒト以外の類人猿の中で最も複雑な巣をつくっている。[6]
巣作りの習慣は道具の使用よりも、人類の創造性と建築技術の進化に非常に重要だったと主張されてきた。なぜなら、人類は、独自に適応した環境だけでなく、合図の形としても巣を作る必要が生じたからである。[7]巣やシェルターの熟練した構築のために、非常に掴みやすい手などの樹上性の特徴を保持していたことは、予測不可能な環境と変化する気候の中で、初期の人類にも利益をもたらしただろう。[5]多くの人類、特にアルディピテクス[8]やアウストラロピテクス[9]などの最初期の人類は、そのような特徴を保持しており、利用可能な場合は木に巣を作ることを選択した可能性がある。200万年前に「ホームベース」が開発されたことも、シェルターや保護された隠し場所を構築する進化を促した可能性がある。[10]巣作りの複雑さにかかわらず、初期の人類は、岩陰の機会が与えられない限り、多かれ少なかれ「オープン」な状態で眠っていた可能性がある。[7]これらの岩陰のシェルターは、巣と炉床以外にほとんど手を加えずにそのまま使用することもできたが、特に後期人類の間では、すでに基地が築かれている場合は、岩絵(ラスコーの場合)や他の種類の美的構造(ネアンデルタール人のブルニケル洞窟の場合)で個性的にすることもできた。 [11]野外で眠る場合、オランダの動物行動学者アドリアーン・コルトラントはかつて、人類が捕食者を阻止するためにとげのある茂みで一時的な囲いを築いた可能性があると提唱し、ライオンがとげのある枝の近くにいると餌を嫌うようになるという実験結果を用いてこれを支持した。[12]
2000年、東京の明治大学の考古学者たちは、埼玉県の埼玉県立大沢キャンパスの西側で五角形に並んだ柱穴を2つ発見したと主張し、これはホモ・エレクトスが建てた約50万年前の小屋2棟であると解釈した。[13]現在、特定目的に建てられた最古の構造物として確認されているのは、フランスのテラ・アマタ遺跡で、約40万年前の人工火の最も古い証拠も見つかっている。[14]この時代の住居は壊れやすいため、炉床や住居の基礎となった石以外に住居の証拠を見つけるのは困難である。スーダンのワディ・ハルファ近郊のアルキン8遺跡には、テント用のアンカー石だったと思われる10万年前の円形の砂岩がある。[15]ヨルダン東部では、土壌に残された柱穴の跡が、約2万年前に柱と茅葺きのブラシで建てられた家屋の証拠となっている。[16]骨、特にマンモスの骨が材料として利用できる地域では、2万4000~1万5000年前のマルタ・ブレット文化のマンモスの骨の住居や1万5000年前のメジリチの住居のように、構造物の証拠がはるかに簡単に保存される。後期旧石器時代は一般に、解剖学的に現代的な人類の拡大と文化的成長(および、この時期に着実に絶滅していたネアンデルタール人の文化的成長)を特徴としており、この時期以前に建てられた住居に関するデータは現時点では不足しているが、この時代の住居は、彫刻されたマンモスの牙が住居の「ファサード」を形成していた可能性があるメジリチのように、美的改変の兆候がより一般的に見られるようになる。[17]
-
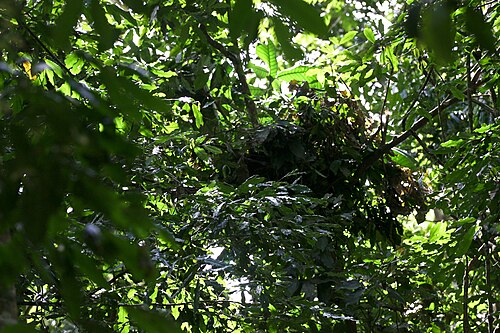 チンパンジーの巣。初期の人類は、以前の巣作りの習慣から、住居を作る伝統を発達させた可能性がある。
 -
![ビルツィングスレーベンは、紀元前400~35万年頃にホモ・ハイデルベルゲンシスによって建てられたと考えられています。[18][19]](https://img-server.japedia.wiki/wikipedia/commons/thumb/6/64/Bilzingsleben%2C_Steinrinne%2C_in_der_Ausgrabungshalle-2.jpg/500px-Bilzingsleben%2C_Steinrinne%2C_in_der_Ausgrabungshalle-2.jpg) ビルツィングスレーベン、紀元前400~35万年頃にホモ・ハイデルベルゲンシスによって建てられたとされる。[18] [19]
ビルツィングスレーベン、紀元前400~35万年頃にホモ・ハイデルベルゲンシスによって建てられたとされる。[18] [19] -
![テラ・アマタの住居の復元図。紀元前380~230,000年頃、ホモ・ハイデルベルゲンシスによって建てられたと考えられる。[20]](https://img-server.japedia.wiki/wikipedia/commons/thumb/e/e1/Terra-Amata-Hut.gif/500px-Terra-Amata-Hut.gif) テラ・アマタの住居の復元図。紀元前380~230,000年頃、ホモ・ハイデルベルゲンシスによって建てられたと考えられる。 [20]
テラ・アマタの住居の復元図。紀元前380~230,000年頃、ホモ・ハイデルベルゲンシスによって建てられたと考えられる。 [20] -
 15,000年前にメジリチに建てられたマンモスの骨の住居と同様のもの
![ビルツィングスレーベンは、紀元前400~35万年頃にホモ・ハイデルベルゲンシスによって建てられたと考えられています。[18][19]](https://img-server.japedia.wiki/wikipedia/commons/thumb/6/64/Bilzingsleben,_Steinrinne,_in_der_Ausgrabungshalle-2.jpg/500px-Bilzingsleben,_Steinrinne,_in_der_Ausgrabungshalle-2.jpg)
紀元前10,000~2000年

建築の進歩は新石器時代(紀元前1万~2000年)の重要な部分であり、この時代に人類史上の主要な革新のいくつかが起こった。例えば、植物や動物の家畜化は、新しい経済と人々と世界の新しい関係、コミュニティの規模と永続性の拡大、物質文化の大規模な発展、人々がこれらのコミュニティで共存できるようにする新しい社会的および儀式的な解決策の両方につながった。個々の構造の新しいスタイルとそれらが集落に組み合わさることで、新しいライフスタイルと経済に必要な建物が提供され、変化の重要な要素でもあった。[21]
先史時代のあらゆる時代の住居が数多く発見され、また住居の粘土模型もいくつか発見され、忠実な復元が可能になりましたが、芸術に関係する要素が含まれていることはほとんどありませんでした。例外としては、壁の装飾や、新石器時代と銅石器時代の儀式や芸術に同様に当てはまる発見物などがあります。
南アジアと南西アジアでは、新石器時代の文化が紀元前1万年を過ぎた頃に最初にレバント地方(先土器新石器時代Aと先土器新石器時代B)に現れ、そこから東西に広がった。紀元前8000年までに南東アナトリア、シリア、イラクに初期新石器時代の文化があり、食料生産社会は紀元前7000年までに南東ヨーロッパに、紀元前5500年頃までに中央ヨーロッパに初めて現れた(その最古の文化複合体にはスタルチェヴォ・コロス(クリス)、線状植生、ヴィンチャがある)。[22] [23] [24] [25]
新石器時代の集落と「都市」には以下のものがあります。
- トルコのギョベクリ・テペ、約紀元前9,000年
- パレスチナのエリコ、紀元前8,350年頃の新石器時代、前期旧石器時代の ナトゥーフ文化から生まれた
- トルコのネヴァリ・コリ、約紀元前8,000年
- トルコのチャタルホユク、紀元前 7,500 年
- パキスタンのメヘルガル、紀元前 7,000 年
- ドイツのヘルクスハイム(考古学遺跡)、紀元前5,300年
- スコットランド、オークニー諸島、ハワーとスカラ・ブレイのナップ、紀元前3,500年頃
- 紀元前5,400年から2,800年にかけて、現在のルーマニア、モルドバ、ウクライナに3,000以上のククテニ・トリピリア文化の集落が栄え、その一部には15,000人に達する人口を抱えていた。

![再建された木造家屋(河姆渡、中国)、紀元前5000-4500年[26]](https://img-server.japedia.wiki/wikipedia/commons/thumb/d/d9/Hemudu_Site_Museum,_2017-08-12_13.jpg/500px-Hemudu_Site_Museum,_2017-08-12_13.jpg)
![スカラ ブレイ (スコットランド)、紀元前 3200 ~ 2200 年 [27]](https://img-server.japedia.wiki/wikipedia/commons/thumb/a/aa/2018_07_12_Schottland_(90)_Skara_Brae.jpg/500px-2018_07_12_Schottland_(90)_Skara_Brae.jpg)

古代
メソポタミア
![ウルク(メソポタミア南部)のエアンナ地区の粘土モザイク円錐付き柱、ペルガモン博物館、ベルリン、ドイツ、建築家不明、紀元前3600-3200年[28]](https://img-server.japedia.wiki/wikipedia/commons/thumb/8/86/Vorderasiatisches_Museum_Berlin_048.jpg/500px-Vorderasiatisches_Museum_Berlin_048.jpg)
![ウルのジッグラト、テル・エル・ムカヤル、イラク、ディーカール県、建築家不明、紀元前21世紀[29]](https://img-server.japedia.wiki/wikipedia/commons/thumb/9/93/Ancient_ziggurat_at_Ali_Air_Base_Iraq_2005.jpg/500px-Ancient_ziggurat_at_Ali_Air_Base_Iraq_2005.jpg)
![ニムルド(現在のイラク)の北西宮殿のギョーシェ模様の縁取りが施されたタイル、大英博物館、ロンドン、職人不明、紀元前883-859年[30]](https://img-server.japedia.wiki/wikipedia/commons/thumb/6/66/Glazed_Tile.jpg/500px-Glazed_Tile.jpg)
![イシュタル門の再建、ペルガモン博物館、ベルリン、ドイツ、建築家不明、紀元前605-539年頃[31]](https://img-server.japedia.wiki/wikipedia/commons/thumb/5/53/Ishtar_gate_in_Pergamon_museum_in_Berlin..jpg/500px-Ishtar_gate_in_Pergamon_museum_in_Berlin..jpg)
メソポタミアは日干しレンガ造りの建物とジッグラトの建設で最も有名であり、各都市で目立つ場所を占め、しばしば巨大な階段状に盛り上がった人工の丘の上に寺院が建てられていた。丘は、平坦な川の谷にある寺院を一望できる位置に上げるために作られたことは間違いない。大都市ウルクには数多くの宗教的境内があり、それまで知られていたどの建物よりも大きく野心的な寺院が数多くあった。[32]
ジッグラトという言葉は、アッカド語のジッキュラトゥム(ziqqurratum)の英語化形であり、泥レンガでできた頑丈な階段状の塔に付けられた名前である。これは動詞zaqaru(高い)に由来する。建物は、地上と天空を結ぶ山のようであると説明されている。レオナルド・ウーリーによって発掘されたウルのジッグラトは、基部が64メートル×46メートルで、元々は高さが12メートルで3階建てであった。ウル・ナンム(紀元前2100年頃)の統治下で建設され、ナボニドゥス(紀元前555-539年)の統治下で再建され、高さがおそらく7階建てにまで増築された。[33]
古代エジプト
-
![ジェセル王のピラミッド、サッカラ、エジプト、イムホテプ作、紀元前2667-2648年[34]](https://img-server.japedia.wiki/wikipedia/commons/thumb/e/ed/Sakkara_02a.jpg/500px-Sakkara_02a.jpg)
-
![ギザの大ピラミッド、エジプト、ギザ、ヘミウヌ作、紀元前2589-2566年頃[35]](https://img-server.japedia.wiki/wikipedia/commons/thumb/e/e3/Kheops-Pyramid.jpg/500px-Kheops-Pyramid.jpg)
-
![アメンエムハトの岩窟墓の内部ホール、墓2(BH2)、ベニ・ハサン、エジプト、建築家不明、紀元前1900年頃[36]](https://img-server.japedia.wiki/wikipedia/commons/thumb/1/1b/Beni_Hassan_16.jpg/500px-Beni_Hassan_16.jpg)
-
![カルナック神殿複合施設の多柱式ホール、ルクソール、エジプト、建築家不明、紀元前1294年~1213年頃[37]](https://img-server.japedia.wiki/wikipedia/commons/thumb/5/5c/Pillars_of_Great_Hypostyle_Hall_in_Karnak_Luxor_Egypt.JPG/500px-Pillars_of_Great_Hypostyle_Hall_in_Karnak_Luxor_Egypt.JPG)
-
![エジプトのアブ・シンベル大神殿、建築家不明、紀元前1264年頃[38]](https://img-server.japedia.wiki/wikipedia/commons/thumb/9/9b/Abu_Simbel_Main_Temple_%282346939149%29.jpg/500px-Abu_Simbel_Main_Temple_%282346939149%29.jpg) アブ・シンベル大神殿、エジプト、建築家不明、紀元前1264年頃[38]
アブ・シンベル大神殿、エジプト、建築家不明、紀元前1264年頃[38] -
![ルクソール神殿の入り口、建築家不明、紀元前1279-1212年[39]](https://img-server.japedia.wiki/wikipedia/commons/thumb/b/bc/Luxor-Tempel_Pylon_08.jpg/500px-Luxor-Tempel_Pylon_08.jpg) ルクソール神殿の入り口、建築家不明、紀元前1279-1212年[39]
ルクソール神殿の入り口、建築家不明、紀元前1279-1212年[39] -
![フィラエ神殿、建築家不明、紀元前380年-紀元後117年[40]](https://img-server.japedia.wiki/wikipedia/commons/thumb/a/ae/Philae_temple_at_night.jpg/500px-Philae_temple_at_night.jpg) フィラエ神殿、建築家不明、紀元前380年-紀元後117年[40]
フィラエ神殿、建築家不明、紀元前380年-紀元後117年[40] -

![エジプトのアブ・シンベル大神殿、建築家不明、紀元前1264年頃[38]](https://img-server.japedia.wiki/wikipedia/commons/thumb/9/9b/Abu_Simbel_Main_Temple_(2346939149).jpg/500px-Abu_Simbel_Main_Temple_(2346939149).jpg)

古代エジプトに対する現代の想像は、現在も残る記念碑的建築の痕跡に大きく影響されています。多くの形式的なスタイルやモチーフは、ファラオ国家の幕開け、紀元前 3100 年頃に確立されました。古代エジプトの最も象徴的な建造物はピラミッドで、古王国時代と中王国時代(紀元前2600 年 - 1800 年頃)にファラオの墓として建てられました。しかし、カルナック神殿群のような印象的な寺院もあります。
古代エジプト人は来世を信じていた。また、魂(カーと呼ばれる)が来世で永遠に生きるためには、肉体が永遠に無傷のままでなければならないと信じていた。そのため、死者を損傷や墓泥棒から守る方法を考え出さなければならなかった。こうしてマスタバが生まれた。マスタバは平らな屋根の日干しレンガ造りの建物で、地下約30メートルに棺を納める部屋があった。古代エジプトの僧侶で建築家であったイムホテプは、ファラオ・ジョセルの墓を設計しなければならなかった。このために、彼は5つのマスタバを上下に積み重ね、こうしてエジプト初のピラミッド、階段ピラミッドであるサッカラのジョセル王のピラミッド(紀元前2667年~2648年頃)を作った。最初の滑らかな側面を持つピラミッドは、紀元前3647年~3668年頃を統治したファラオ・スネフェルによって建てられた。ピラミッドは紀元前2613年から2589年にかけて建設されました。最も印象的なのは、スネフェルの息子クフ王(紀元前2589年頃-2566年)のために建てられたギザの大ピラミッドで、古代世界の最後の現存する不思議であり、エジプト最大のピラミッドです。ピラミッドに使用された石のブロックはモルタルで固定され、構造全体は高度に磨かれた白い石灰岩で覆われ、上部は金で覆われていました。今日私たちが目にしているのは、実際にはピラミッドの中心構造です。内部には、王家の埋葬室に通じる狭い通路がありました。ピラミッドは古代エジプトとの関連が深いものの、マヤ人など他の文明によっても建てられてきました。
資源の不足と権力の聖職者への移行により、古代エジプト人はピラミッドから遠ざかり、寺院が宗教建築の中心となった。ピラミッドと同様に、古代エジプトの寺院も壮観で記念碑的であった。寺院は、腐りやすい材料で作られた小さな社から大きな複合施設へと進化し、新王国時代(紀元前1550~1070年頃)までには、ホールと中庭からなる巨大な石造りの建造物となった。寺院は石でできた一種の「宇宙」、つまり神が自分自身と世界を若返らせることができる創造の元の塚のコピーを表していた。入口は、地平線の丘を象徴する双子の門(ピュロン)で構成されていた。内部には、太古のパピルスの茂みを象徴する円柱のあるホールがあった。その後に、サイズが小さくなる一連の廊下が続き、神のカルト像が置かれた聖域に到達した。古代、寺院は主に赤、青、黄、緑、オレンジ、白といった明るい色で塗装されていました。エジプトの砂漠気候のため、特に内部では、これらの塗装面の一部は良好な状態で保存されています。
古代エジプト建築に特有の建築要素は、古王国末期に導入されたカヴェット ・コーニス(凹面モールディング)である。これはほぼすべての正式なファラオ建築の上部を強調するために広く使用されていた。その使用頻度の高さから、後にエジプト復興期の多くの建物や物品を飾ることになる。[41] [38]
ハラッパー語
-
![パキスタン、シンド州、モヘンジョダロの都市の高くなった城塞地域にある大浴場。建築家不明、紀元前2600-1900年頃[42]](https://img-server.japedia.wiki/wikipedia/commons/thumb/c/c3/Moenjodaro_-_The_Great_Bath_1_-_by_nadzir81.jpg/500px-Moenjodaro_-_The_Great_Bath_1_-_by_nadzir81.jpg)
-
![モヘンジョ・ダロの眺め。都市の壁とメインストリートが描かれている。建築家不明。紀元前2600-1900年頃[43]](https://img-server.japedia.wiki/wikipedia/commons/thumb/2/26/Moenjodaro%28a%29_by_Usman_Ghani.jpg/500px-Moenjodaro%28a%29_by_Usman_Ghani.jpg) モヘンジョ・ダロの眺め。都市の壁とメインストリートが描かれている。建築家不明。紀元前2600-1900年頃[43]
モヘンジョ・ダロの眺め。都市の壁とメインストリートが描かれている。建築家不明。紀元前2600-1900年頃[43]
![モヘンジョ・ダロの眺め。都市の壁とメインストリートが描かれている。建築家不明。紀元前2600-1900年頃[43]](https://img-server.japedia.wiki/wikipedia/commons/thumb/2/26/Moenjodaro(a)_by_Usman_Ghani.jpg/500px-Moenjodaro(a)_by_Usman_Ghani.jpg)
インド亜大陸における最初の都市文明は、もともとはモヘンジョダロとハラッパー(現在のパキスタンおよびインド共和国西部諸州)のインダス文明に遡ることができる。最古の集落は新石器時代のバルチスタン州メルガルで見られる。この文明の都市は、焼成レンガ造りの建物、精巧な排水・給水システム、手工芸品(カーネリアン製品、印章彫刻)を備えた都市計画で知られていた。この文明は、冶金(銅、青銅、鉛、錫)の専門知識を活かして、新石器時代から銅器時代以降へと移行した。 [44]都市中心部はおそらく3万人から6万人の人口を抱えるまでに成長し、[45]文明自体も100万人から500万人の人口を抱えていた可能性がある。[46]
ギリシャ語
-
![ギリシャ、アテネのアゴライオス・コロノス丘にあるヘファイストス神殿、紀元前449年頃、建築家不明[47]](https://img-server.japedia.wiki/wikipedia/commons/thumb/1/16/%CE%9D%CE%B1%CF%8C%CF%82_%CF%84%CE%BF%CF%85_%CE%97%CF%86%CE%B1%CE%AF%CF%83%CF%84%CE%BF%CF%85.jpg/500px-%CE%9D%CE%B1%CF%8C%CF%82_%CF%84%CE%BF%CF%85_%CE%97%CF%86%CE%B1%CE%AF%CF%83%CF%84%CE%BF%CF%85.jpg)
-
![アテネのエレクテイオン、イオニア式の柱とカリアティードの玄関がある、紀元前421-405年[48] 建築家不明](https://img-server.japedia.wiki/wikipedia/commons/thumb/2/2f/Erechtheum_Acropolis_Athens.jpg/500px-Erechtheum_Acropolis_Athens.jpg)
-
![パルテノン神殿、アテネ、ギリシャ、紀元前447-432年、イクティノス、カリクラテス、フィディアス作[49]](https://img-server.japedia.wiki/wikipedia/commons/thumb/a/a4/Parthenon_%2830276156187%29.jpg/500px-Parthenon_%2830276156187%29.jpg)
-
![アテナ・プロナイアの聖域のトロス、デルフィ、ギリシャ、紀元前380-360年、ポカイアのテオドロス作[50]](https://img-server.japedia.wiki/wikipedia/commons/thumb/b/b6/Delphi_tholos_cazzul.JPG/500px-Delphi_tholos_cazzul.JPG)
-
![エピダウロス古代劇場、エピダウロス、ギリシャ、紀元前3世紀[51]、建築家不明](https://img-server.japedia.wiki/wikipedia/commons/thumb/5/5b/The_great_theater_of_Epidaurus%2C_designed_by_Polykleitos_the_Younger_in_the_4th_century_BC%2C_Sanctuary_of_Asklepeios_at_Epidaurus%2C_Greece_%2814015010416%29.jpg/500px-The_great_theater_of_Epidaurus%2C_designed_by_Polykleitos_the_Younger_in_the_4th_century_BC%2C_Sanctuary_of_Asklepeios_at_Epidaurus%2C_Greece_%2814015010416%29.jpg) エピダウロス古代劇場、エピダウロス、ギリシャ、紀元前3世紀、[51]建築家不明
エピダウロス古代劇場、エピダウロス、ギリシャ、紀元前3世紀、[51]建築家不明 -
![風の塔、アテネ、紀元前1世紀[52]、建築家不明](https://img-server.japedia.wiki/wikipedia/commons/thumb/b/b5/Torre_dels_Vents_d%27Atenes.JPG/500px-Torre_dels_Vents_d%27Atenes.JPG) 風の塔、アテネ、紀元前1世紀、[52]建築家不明
風の塔、アテネ、紀元前1世紀、[52]建築家不明 -

-

-
 ドーリア式建築の配色を示す1883年のイラスト
![パルテノン神殿、アテネ、ギリシャ、紀元前447-432年、イクティノス、カリクラテス、フィディアス作[49]](https://img-server.japedia.wiki/wikipedia/commons/thumb/a/a4/Parthenon_(30276156187).jpg/500px-Parthenon_(30276156187).jpg)
![エピダウロス古代劇場、エピダウロス、ギリシャ、紀元前3世紀[51]、建築家不明](https://img-server.japedia.wiki/wikipedia/commons/thumb/5/5b/The_great_theater_of_Epidaurus,_designed_by_Polykleitos_the_Younger_in_the_4th_century_BC,_Sanctuary_of_Asklepeios_at_Epidaurus,_Greece_(14015010416).jpg/500px-The_great_theater_of_Epidaurus,_designed_by_Polykleitos_the_Younger_in_the_4th_century_BC,_Sanctuary_of_Asklepeios_at_Epidaurus,_Greece_(14015010416).jpg)

紀元前5世紀のアテネにおける古典時代到来以来、古典建築様式は西洋の建築、そして文明そのものに対する理解に深く織り込まれてきた。[53]紀元前850年頃から紀元後300年頃まで、古代ギリシャ文化はギリシャ本土、ペロポネソス半島、エーゲ海の島々で栄えた。しかし、古代ギリシャ建築は神殿で最もよく知られており、その多くは地域中に見られ、パルテノン神殿はその代表例である。後に、それらは18世紀後半から19世紀にかけて新古典主義の建築家たちにインスピレーションを与えることになる。最も有名な神殿は、アテネのアクロポリスにあるパルテノン神殿とエレクテイオンである。古代ギリシャの重要な建造物のもう一つの種類は劇場である。神殿と劇場は両方とも、視覚的錯覚とバランスの取れた比率の複雑な組み合わせを使用していた。
古代ギリシャの神殿は、通常、各端に数段の連続階段(クレピドマとして知られる)のある土台、祭祀用の彫像が置かれた内陣(またはナオス)、柱、エンタブラチュア、前面と背面の2つのペディメントから構成されています。紀元前4世紀までには、ギリシャの建築家と石工が、ドーリア式、イオニア式、コリント式の3つのオーダーと呼ばれるすべての建物の規則体系を開発していました。これらは柱(特に柱頭)で最も簡単に見分けられます。ドーリア式の柱は頑丈で基本的な構造で、イオニア式の柱はよりスリムで、柱頭の角に4つの渦巻き(渦巻き模様と呼ばれる)があります。コリント式の柱はイオニア式のものとそっくりですが、柱頭はアカンサスの葉と4つの渦巻き模様で装飾されており、全く異なります。[47]柱の他に、フリーズもオーダーによって異なっていました。ドーリア式にはメトープとグッタ付きのトリグリフがあるのに対し、イオニア式とコリント式のフリーズはレリーフ付きの 1 つの大きな連続した帯で構成されています。
柱以外にも、神殿はペディメント、フリーズ、メトープ、トリグリフなどの彫刻で高度に装飾されていました。古代ギリシャの建築家や芸術家が使用した装飾には、パルメット、植物または波のような巻物、ライオンのマスカロン(主に側面のコーニス)、歯飾り、アカンサスの葉、ブクラニア、花飾り、卵とダーツ、レ・ド・クール、ビーズ、蛇行、ペディメントの角のアクロテリアなどがあります。古代ギリシャの装飾は、帯として継続的に使用されることがよくあります。これらは後に、エトルリア、ローマ、そしてルネッサンス、バロック、新古典主義など、 ギリシャ・ローマの芸術と建築を復活させようとした中世以降のスタイルで使用されるようになります。
古代および中世の建築物の考古学的遺跡を見ると、灰色がかった茶色がかった石灰岩とコンクリートであると認識し、古代の建物は単色であると想定するのは簡単です。しかし、古代および中世の世界の多くでは、建築は多色でした。最も象徴的な古代建築の1つであるアテネのパルテノン神殿(紀元前447〜432年頃)は、細部が鮮やかな赤、青、緑で塗装されていました。古代寺院は別として、中世の大聖堂は決して完全に白ではありませんでした。ほとんどは柱頭と柱頭に色のハイライトがありました。[54]建物や芸術作品を着色するこの習慣は、ルネサンス初期に廃止されました。これは、レオナルド・ダ・ヴィンチやミケランジェロなどのルネサンス時代の他の芸術家が、中世の間に放置され絶え間ない腐敗のために、当初は色鮮やかであったにもかかわらず白くなってしまった古代ギリシャ・ローマの遺跡に触発された色彩パレットを推進したためです。古代世界で使われていた顔料は繊細で、特に風化の影響を受けやすいものでした。適切な手入れをしないと、雨や雪、汚れなどにさらされた色は時間とともに消えてしまい、古代の建物や芸術作品は今日やルネッサンス時代のように白くなってしまいました。[55]
ローマ
-
![コロッセオ、ローマ、建築家不明、紀元前70-80年[56]](https://img-server.japedia.wiki/wikipedia/commons/thumb/d/de/Colosseo_2020.jpg/500px-Colosseo_2020.jpg)
-
![ポン・デュ・ガール、ヴェール・ポン・デュ・ガール、ガール、フランス、ローマの水道橋、建築家不明、西暦 40 ~ 60 年[57]](https://img-server.japedia.wiki/wikipedia/commons/thumb/4/42/Pont_du_Gard_BLS.jpg/500px-Pont_du_Gard_BLS.jpg)
-
![パンテオン、ローマ、建築家不明、紀元114-123年頃[58]](https://img-server.japedia.wiki/wikipedia/commons/thumb/2/2a/Einblick_Panorama_Pantheon_Rom.jpg/500px-Einblick_Panorama_Pantheon_Rom.jpg) パンテオン、ローマ、建築家不明、紀元114-123年頃[58]
パンテオン、ローマ、建築家不明、紀元114-123年頃[58] -
![ケルスス図書館、エフェソス、トルコ、建築家不明、紀元112年~120年頃[56]](https://img-server.japedia.wiki/wikipedia/commons/thumb/8/84/Ephesus_Celsus_Library_Fa%C3%A7ade.jpg/500px-Ephesus_Celsus_Library_Fa%C3%A7ade.jpg)
-

-
![コンスタンティヌスの凱旋門、ローマ、建築家不明、西暦316年[59]](https://img-server.japedia.wiki/wikipedia/commons/thumb/a/a7/500px_photo_%28217110515%29.jpeg/500px-500px_photo_%28217110515%29.jpeg) コンスタンティヌスの凱旋門、ローマ、建築家不明、西暦316年[59]
コンスタンティヌスの凱旋門、ローマ、建築家不明、西暦316年[59]
![コンスタンティヌスの凱旋門、ローマ、建築家不明、西暦316年[59]](https://img-server.japedia.wiki/wikipedia/commons/thumb/a/a7/500px_photo_(217110515).jpeg/500px-500px_photo_(217110515).jpeg)
古代ローマの建築は、世界で最も影響力のあるものの一つです。その遺産は中世から近世初期にかけて明らかで、ローマの建物は現代でも新古典主義とポストモダン建築の両方で再利用され続けています。特にギリシャとエトルリア様式の影響を受けています。共和政時代(紀元前509~27年)には、ギリシャとエトルリアの原型から改良されたさまざまなタイプの寺院が開発されました。
ローマ軍は征服した場所ではどこでも町や都市を築き、帝国を拡大し、建築と工学の業績を高めていった。最も重要な作品はイタリアで見つかるが、ローマの建築家たちは西部と東部の州にも創作の場を見出し、その最も優れた例は現代の北アフリカ、トルコ、シリア、ヨルダンに保存されている。レプティス・マグナ(現在のリビア、216年建造)のセプティミウス・セウェルスの凱旋門(すべての面に壊れたペディメントがある)や、テベステ(現在のアルジェリア、214年頃建造)のカラカラの凱旋門(すべての面に一対の円柱があり、突き出たエンタブラチュアと神の胸像のメダリオンがある)のような贅沢なプロジェクトが登場した。帝国は複数の国家と文化から形成されていたという事実により、いくつかの建物はローマ様式と地元の伝統を組み合わせた産物であった。一例としては、パルミラ門(現在のシリア、212~220年頃に建造)が挙げられます。この門のいくつかのアーチは、東洋起源の ロゼットを囲む円の中に4つの楕円が描かれた繰り返しの帯状のデザインで装飾されています。
ローマ建築の偉業には、ドーム(神殿のために作られた)、浴場、別荘、宮殿、墓などがある。最も有名な例はローマのパンテオンのもので、現存するローマのドームとしては最大で、中央に大きなオクルスがある。もうひとつの重要な発明は、アーケードや水道橋などの構造物に使われる丸い石のアーチである。ギリシャのオーダー(ドーリア式、イオニア式、コリント式)の他に、ローマ人はさらに2つのオーダーを発明した。トスカーナ式オーダーはドーリア式の影響を受けているが、縦溝のない柱と、トリグリフやグッタのないよりシンプルなエンタブラチュアを備えていた。一方、コンポジット式は混合オーダーで、イオニア式オーダーの渦巻き状の柱頭とコリント式オーダーのアカンサスの葉を組み合わせたものである。
紀元前30年から15年の間に、建築家で技術者のマルクス・ウィトルウィウス・ポリオは、何世紀にもわたって世界中の建築家に影響を与えた重要な論文『建築について』を出版しました。古代から残っている唯一の建築論文として、ルネッサンス以来、建築理論の最初の本であると同時に、古典建築の規範に関する主要な情報源と見なされてきました。[60]
ギリシャ人と同じように、ローマ人も円形劇場を建設しました。史上最大の円形劇場はローマのコロッセオで、約5万人の観客を収容できました。ローマの精密さと技術的進歩を示すもう1つの象徴的なローマの建造物は、南フランスのポン・デュ・ガールで、現存するローマ水道橋の中で最も高いものです。[61] [57]
アメリカ大陸(コロンブス以前)
ヨーロッパ人がアメリカを「発見」する3,000年以上前から、北アメリカ、中米、南アメリカには複雑な社会がすでに築かれていました。最も複雑な社会はメソアメリカにあり、特にマヤ人、オルメカ人、アステカ人、そして南米のインカ人です。構造物や建物は、天文現象や方位に合わせて作られることが多かったです。
メソアメリカ
![死者の大通り、メキシコ、テオティワカン、西暦1~600年[62]](https://img-server.japedia.wiki/wikipedia/commons/thumb/9/9d/Teotihuac%C3%A1n%2C_M%C3%A9xico%2C_2013-10-13%2C_DD_47.JPG/500px-Teotihuac%C3%A1n%2C_M%C3%A9xico%2C_2013-10-13%2C_DD_47.JPG)
![羽毛の蛇の神殿のファサード(詳細復元)、テオティワカン、メキシコ、225年頃[63]](https://img-server.japedia.wiki/wikipedia/commons/thumb/2/2a/Teotihuacan_Temple_of_Quetzalcoatl_in_Original_Colors,_Replica.jpg/500px-Teotihuacan_Temple_of_Quetzalcoatl_in_Original_Colors,_Replica.jpg)
![パレンケ宮殿、チアパス州、メキシコ、7~8世紀[64]](https://img-server.japedia.wiki/wikipedia/commons/thumb/3/3d/The_Palace_from_the_top_of_Temple_of_the_Cross_-_Palenque_Maya_Site,_Feb_2020.jpg/500px-The_Palace_from_the_top_of_Temple_of_the_Cross_-_Palenque_Maya_Site,_Feb_2020.jpg)
![大ジャガー神殿、ティカル、グアテマラ、732年頃[65]](https://img-server.japedia.wiki/wikipedia/commons/thumb/2/28/Tikal_ruinas=Great_Plaza_(6995996121).jpg/500px-Tikal_ruinas=Great_Plaza_(6995996121).jpg)
![トルテック族の巨大なアトランティスとその他の彫刻、メキシコ、イダルゴ州トゥーラ、900-1100年頃、おおよその高さ:4.88メートル[66]](https://img-server.japedia.wiki/wikipedia/commons/thumb/f/f3/TulaSite81.JPG/500px-TulaSite81.JPG)
![修道院四角形、ウシュマル、ユカタン州、メキシコ、800–1000[65]](https://img-server.japedia.wiki/wikipedia/commons/thumb/3/35/Architectural_Detail_-_Nuns'_Quadrangle_-_Uxmal_Archaeological_Site_-_Merida_-_Mexico_-_02.jpg/500px-Architectural_Detail_-_Nuns'_Quadrangle_-_Uxmal_Archaeological_Site_-_Merida_-_Mexico_-_02.jpg)
メソアメリカの建築の多くは文化交流を通じて発展した。例えば、アステカ人はマヤの建築から多くを学んだ。多くの文化が都市を建設し、動物、神、王が装飾的に彫られた一枚岩の寺院やピラミッドを建てた。これらの都市のほとんどには中央広場があり、そこには政府の建物や寺院、そして高くなった台の上に公共の球技場、トラクトリがあった。古代エジプトと同じように、ここでもピラミッドが建てられ、一般的には階段状になっていた。それらはおそらく埋葬室として使われたのではなく、頂上に重要な宗教的な場所があった。[64]部屋は少なかった。なぜなら、これらの堂々とした建造物の儀式的な存在やそこで行われる公的な儀式の方が内部よりも重要だったからである。そのため、台、祭壇、行列用の階段、彫像、彫刻はすべて重要だった。[67]
アンデス
-
![太陽の門、ティアワナコ、ボリビア、紀元後375-500年頃[66]](https://img-server.japedia.wiki/wikipedia/commons/thumb/5/58/Bol-tihuanaco-sonnentor.jpg/500px-Bol-tihuanaco-sonnentor.jpg)
-
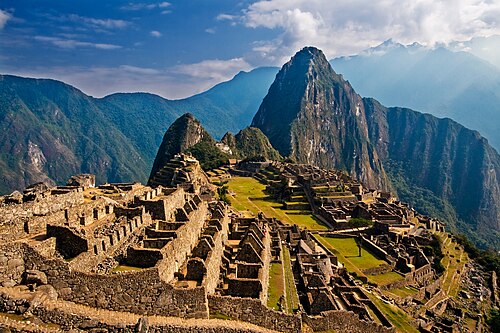 マチュピチュ、ペルー、1450年頃

インカ建築は、紀元前2世紀に確立されたティワナク様式に由来しています。インカ人は地形や土地の材料を設計に利用し、首都クスコには今でも多くの例が残っています。有名なマチュピチュ王家の領地は、サクサイワマンやオリャンタイタンボとともに、現存する例です。インカ人はまた、西大陸に沿って道路網を発達させ、その道に沿って独特の建築物を配置し、国境に沿った帝国の支配を視覚的に主張しました。ムイスカなどの他のグループは、石をベースとした材料ではなく、木や粘土などの材料で壮大な建築物を建設しました。
南アジア
インダス文明の崩壊後、南アジアの建築はダルマの時代に入り、古代インドの建築様式が発展し、中世にはイスラム様式や、後には他の世界的な伝統と融合して、さらにさまざまな独自の形態に発展しました。
古代仏教
-

-
 ソマプラ マハヴィハーラ(バングラデシュ)、建築家不明、紀元後8 世紀頃
 -

-


仏教建築は紀元前4世紀から紀元前2世紀にかけてインド亜大陸で発展し、まず中国に広まり、その後アジア全域に広がった。初期仏教の宗教建築には、僧院(ヴィハーラ)、遺物を祀る場所(ストゥーパ)、神社または祈祷堂(チャイティヤ、チャイティヤ・グリハとも呼ばれる)の3種類の構造が関連しており、後に場所によっては寺院と呼ばれるようになった。最も象徴的な仏教建築はストゥーパで、遺物を収めたドーム状の構造で、仏陀を記念する瞑想の場として使われた。ドームは空の無限の空間を象徴していた。[68]
仏教は伝来後、スリランカの建築に大きな影響を与えました。[69]古代スリランカの建築は主に宗教的なもので、25以上の様式の仏教寺院がありました。[70]寺院は、構造のレイアウトを概説した 「文殊菩薩の経典」に基づいて設計されました。
グプタ朝の崩壊後、仏教は主にパーラ朝の統治下でベンガルで存続し、[71]当時のイスラム以前のベンガル建築に大きな影響を与えました。 [72]
古代ヒンズー教
-
 ダシャヴァタラ寺院、デオガル、ウッタル プラデーシュ州、建築家不明、紀元後6 世紀頃
 -
-
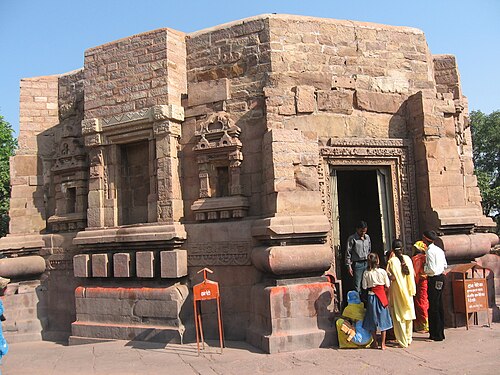
 エローラ石窟群、マハラシュトラ州オーランガバード県、建築家不明、紀元後6 世紀頃

インド亜大陸全域で、ヒンドゥー教の建築は岩窟寺院から記念碑的な寺院へと発展した。4世紀から5世紀にかけて、ヒンドゥー教寺院はさまざまな神々や地域の信仰の崇拝に適応し、6世紀または7世紀までには、より大規模な寺院が、神聖な5つの峰を持つ須弥山を象徴するそびえ立つレンガや石造りの建造物へと進化した。初期の仏教の 仏塔の影響を受け、建築は集団での崇拝のために設計されたものではなく、崇拝者が供物を捧げたり儀式を行うための場所があった。[73]
寺院、彫像、家、市場、庭園、計画などの構造物に関するインドの建築様式の多くは、ヒンドゥー教の文献に記述されている。[74] [75]建築のガイドラインはサンスクリット語の写本に残っており、場合によっては他の地域の言語でも残っている。これらには、ヴァストゥ・シャーストラ、シルパ・シャーストラ、ブリハット・サンヒター、プラーナとアガマの建築部分、マナサーラなどの地域の文献などが含まれる。[76] [77]
この建築様式は古典期に出現して以来、グルジャラー人、ドラヴィダ人、デカン人、オディア人、ベンガル人、アッサム人などの中世のさまざまな建築様式に大きな影響を与えてきました。
マル・グルジャラ
-

-
 ナブラカ寺院、グムリ、グジャラート、建築家不明、12 世紀
 -
![ジャイナ教のヴィマル・ヴァサヒ寺院の内部、マウント・アブ、建築家不明、1031年[78]](https://img-server.japedia.wiki/wikipedia/commons/thumb/8/81/Delwada.jpg/500px-Delwada.jpg)
.jpg/500px-Navlakha_arial_view_02_(cropped).jpg)
この北インド建築様式は、ヒンドゥー教だけでなくジャイナ教の礼拝所や集会所にも見られます。チャウルキヤ(ソランキ)時代の11世紀から13世紀に出現しました。[79]最終的にはジャイナ教コミュニティの間で人気が高まり、より広い地域や世界中に広まりました。[80]これらの構造物は、鋭く彫刻された彫像のある外壁の多数の突起や、メインのシカラにあるいくつかのウルシュリンガの尖塔などのユニークな特徴を持っています。
ヒマラヤ
-

-

-

-
 ジャミア・マスジド、シュリーナガル、カシミール、建築家不明、1394年
.jpg/500px-Jami_Masjid_courtyard_(6133553291).jpg)
ヒマラヤには、パハリ人、シナ・チベット人、カシミール人など、さまざまな民族が住んでいます。さまざまな宗教的、民族的背景を持つため、建築にもさまざまな影響があります。ヒマラヤでの物流の難しさや生活のペースの遅さを考えると、職人は複雑な木彫りや絵画、それに装飾的な金属細工や石の彫刻を作る時間があり、それらは宗教的、公共的、軍事的な建物に反映されています。これらのスタイルは、チベットやカシミールからアッサムやナガランドまで、さまざまな形で存在します。[81]寺院、モスク、公共の建物の傾斜した層状の屋根に共通の特徴が見られます。[82]
ドラヴィダ語
-
![サルヴァンクッパムのムルガン寺院の入り口にあるレンガの台座の上の石のベル、建築家不明、紀元前300年[83][84]](https://img-server.japedia.wiki/wikipedia/commons/thumb/3/38/SaluvanakuppamVel.jpg/500px-SaluvanakuppamVel.jpg)
-
 パドマナーバスワーミ寺院、ティルヴァナンタプラム、ケララ州、建築家不明、地元のドラヴィダ派の礼拝所、おそらく西暦 4 世紀初頭、ヴィシュヌ派の礼拝所、西暦 8 世紀、ゴープラムが 16 世紀に建てられた
 -
 ミーナクシ寺院、マドゥライ、タミル・ナードゥ州、建築家不明、12 世紀頃
これはインド亜大陸の南部とスリランカで生まれた建築様式である。これらには、ヴィマーナと呼ばれる聖域の上に低いピラミッド型の塔がある独特のスタイルのヒンズー教寺院があり、北側にはシカラと呼ばれる、通常は上るにつれて内側に曲がる高い塔がある。これらには、地理的な地域に基づいて傾斜した屋根がある場合とない場合がある世俗的な建物も含まれる。タミル国では、このスタイルはサンガム時代とそれを支配した偉大な王朝のスタイルの影響を受けている。このスタイルは、西洋貿易やモンスーンなどの地理的要因の影響を受け、傾斜した屋根になる西側のケララ州では異なる。[85]さらに北では、カルナタ・ドラヴィダ様式は多様な影響に基づいて変化し、12の異なる王朝の支配者の芸術的傾向について多くのことを伝えることが多い。[86]
カリンガ語
-
![ジャガンナート寺院、インド、オリッサ州、プリー、ヒンズー教の4大聖地(ダマ)の一つ[87]、建築家不明、12世紀](https://img-server.japedia.wiki/wikipedia/commons/thumb/7/7d/Temple-Jagannath.jpg/500px-Temple-Jagannath.jpg)
-
 コナーラク太陽神殿、プリー、建築家不明、1250年頃
 -
 カリンガ寺院の簡略図
古代カリンガ地方は、現在のインド東部のオリッサ州、西ベンガル州、アーンドラ・プラデーシュ州北部にあたる。その建築は、オリッサ州のソーマヴァンシ朝の保護の下、9世紀から12世紀の間に最盛期を迎えた。何百もの人物像が贅沢に彫刻されたカリンガの寺院は、通常、馬蹄形などの繰り返しの形状を特徴としている。寺院群の防御壁の内側には、デウルまたはデウラと呼ばれる特徴的な湾曲した塔と、ジャグモハンと呼ばれる祈祷殿を備えた3つの主要な建物がある。[88]
東アジアおよび東南アジア
中国と儒教の文化は、中国圏(主にベトナム、韓国、日本)の芸術と建築に大きな影響を与えてきました。[89]
中国とベトナム
-

-

-
 都楽寺観音閣、中国、薊県、建築家不明、984年
 -
 天壇正殿、北京、建築家不明、1703-1790年
 -

今日中国文化として認識されているものは、新石器時代(紀元前1万~2000年)にそのルーツを持ち、中国中部の仰韶、龍山、良渚の文化遺跡に及んでいる。現在の中国北東部の一部には、原中国文化の側面を示す新石器時代の紅山文化の遺跡もある。中国固有の信仰体系には、自然主義、アニミズム、英雄崇拝が含まれていた。一般に、野外のプラットフォーム(壇)は風神や地神などの自然主義的な神々を崇拝するために使用され、正式な建物(廟)は英雄や亡くなった先祖のためのものであった。
中国の初期の建物のほとんどは木造でした。建物の正面には、ほとんどが偶数本の支柱が並んでおり、柱間の中央の空間が内部の最大の開口部となっていました。木造の建物には、レンガや土を固めて造った壁と、重厚な瓦屋根がぴったりと置かれていました。
西暦 1 世紀頃に仏教が中国に伝わったことで、宗教的慣習の新しい時代が到来し、新しい建築形式も生まれました。インドの岩窟寺院を基にした石窟寺院の形態の礼拝所が中国に出現しました。仏教によってもたらされたもう 1 つの新しい建築形式は、中国式の仏塔(ター) またはパゴダです。インドでは、仏塔は著名人や教師を記念して建てられたため、仏教の伝統では、偉大な教師である釈迦を偲ぶためにその構造を採用しました。中国の仏塔はインドの仏塔と同様の象徴性を共有し、来世で現世の功徳を得ることを願う皇帝のパトロンが主に後援して建てられました。仏教は 6 世紀から 8 世紀にかけて最盛期を迎え、中国全土に前例のない数の寺院が存在しました。4,600 を超える公式の寺院と 40,000 を超える非公式の寺院が建てられました。規模は回廊の数によって異なり、6から120に及ぶ。各回廊は、ホール、パゴダ、パビリオンなどの独立したメインの建物で構成され、門のある長方形の敷地に屋根付きの廊下が囲んでいた。[90]
日本と韓国


韓国の建築、特に朝鮮時代以降の建築には明清の影響が顕著に表れています。[91]
伝統的に、日本の建築は木造で、壁の代わりに襖が使われ、内部空間をさまざまな目的に合わせて変えることができた。6世紀半ば、隣国であった朝鮮の百済王国を通じて仏教が伝来し、簡素さを重視した大規模な木造寺院の建設が始まり、その建築の多くは中国や他のアジア文化から輸入された。この世紀の終わりまでに、日本は大陸風の寺院を建設し、特に斑鳩の法隆寺として知られる寺院が有名である。[92]西洋建築とは対照的に、日本の建築では基礎などの特定の要素を除いて石がほとんど使われていない。壁は軽くて薄く、決して耐荷重性はなく、多くの場合は移動可能である。[60]
クメール語

.jpg/500px-Roulos_Group_-_005_Bakong_(8587796725).jpg)
![プラサット・プラン・クー、シーサケート、タイ、建築家不明、12世紀[93]](https://img-server.japedia.wiki/wikipedia/commons/thumb/3/3d/Prasat_Prang_Ku_Somboon-006.jpg/500px-Prasat_Prang_Ku_Somboon-006.jpg)

9世紀初頭から15世紀初頭にかけて、クメール王は東南アジアでヒンドゥー教と仏教が融合した王国を統治した。現在のカンボジアにあるアンコールがその首都であり、現存する建物のほとんどは東向きの石造りの寺院で、その多くはピラミッド型の階層構造で、5つの四角い構造物と塔(プラサット)で構成されており、ヒンドゥー教、ジャイナ教、仏教の教義における5つの峰を持つ聖なるメルー山を表現している。神々の住まいであった寺院は、砂岩、レンガ、ラテライト(乾燥すると硬くなる粘土のような物質)などの耐久性のある材料で造られた。 [94]
ベトナムのチャム建築も同様のスタイルを踏襲している。[93]
サハラ以南アフリカ
サハラ以南のアフリカの伝統的な建築は多様で、地域によって大きく異なります。伝統的な家屋の種類には、1 部屋または 2 部屋で構成される小屋や、より大きく複雑な構造の小屋などがあります。
西アフリカとバンツースタイル
-

-
 1854 年のルンダ通りと家々のイラスト
 -
![19世紀半ばのアンナ・ヒンダーラーの本に描かれたヨルバ建築[95]](https://img-server.japedia.wiki/wikipedia/commons/thumb/5/52/Anna_Hinderer_building.jpg/500px-Anna_Hinderer_building.jpg)
-
 伝統的なバミレケ建築、カメルーンのバンジュン宮殿のメインホール、装飾的に彫刻された木製の柱と出入り口、建築家不明、日付不明

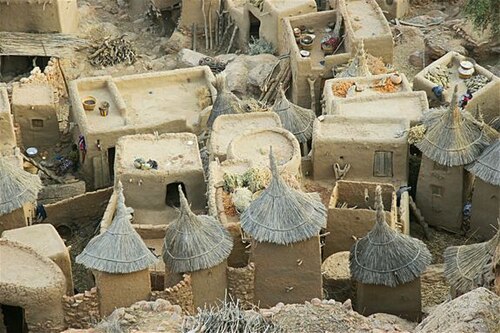
西アフリカの多くの地域では、尖った屋根と中庭のある長方形の家屋が伝統的に見られ、時には複数の部屋と中庭がある(ガーナのアシャンティ族のように日干しレンガのレリーフで装飾されていたり、[96] [97] 、ナイジェリアのヨルバ族のように彫刻の施された柱で装飾されていたりする。特に宮殿や富裕層の住居で多く見られる)[98]。尖った屋根のある通常の長方形の住居は西アフリカとマダガスカルに広く見られるが、他にも円形の石の上にドーム型の屋根を載せた蜂の巣型の家屋や、円錐形の屋根をした円形の家屋など、他のタイプの家屋もある。最初のタイプはアメリカにも存在したが、特に南アフリカの特徴である。これらは、南部および一部の東アフリカのバントゥー語族が使用していたもので、泥、棒、茅葺き、牛糞で作られていた(長方形の家は、コンゴ地域と中央アフリカのバントゥー語族の間でより一般的であった)。円錐形の屋根を持つ円形の小屋は、特にスーダンと東アフリカで広く普及しているが、コロンビア、ニューカレドニア、西スーダン、西アフリカのサヘル地域にも存在し、時には複合施設内に配置されている。 [99]カメルーンの草原の人々、例えばバミレケ族の間には、独特の伝統的な木造建築様式が存在する。
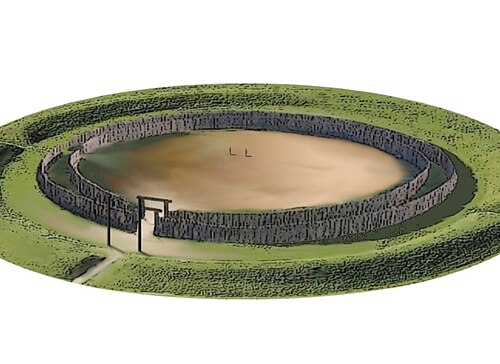
ベニン王国(および他のエド族の王国)やヨルバ王国、ハウサ王国などの西アフリカのいくつかの社会では、ジェンネ・ジェノ(マリのイスラム以前の都市)[100] [101]などの遺跡では、町や都市は日干しレンガや日干しレンガの大きな壁で囲まれており、[102]時にはスンボのエレド(ナイジェリアのヨルバ王国イジェブ)やベニンの城壁(ナイジェリアのベニン王国) [103] [104 ]のように記念碑的な堀や土塁で囲まれていた。中世の南アフリカには、グレート・ジンバブエやハミのような要塞化された石造りの集落の伝統があった。
ナイジェリア南西部の有名なベニンシティ(ベニン王国の首都)は、征服軍によって破壊されましたが、粘土を積み上げて建てられた大きな家屋群で、屋根は板張りまたはヤシの葉で葺かれていました。宮殿には一連の儀式用の部屋があり、真鍮の銘板で飾られていました。宮殿は、中世初期に建設が始まったと考えられている土塁と壁の記念碑的な複合体に囲まれていました。 [103] [104] [105] [106]
-
![カメルーン、プース [fr] のムスグム民族の蜂の巣型住宅。建築家不明、年代不明](https://img-server.japedia.wiki/wikipedia/commons/thumb/a/ae/Cam0492_Habitation_de_Pouss.jpg/500px-Cam0492_Habitation_de_Pouss.jpg)
-

-
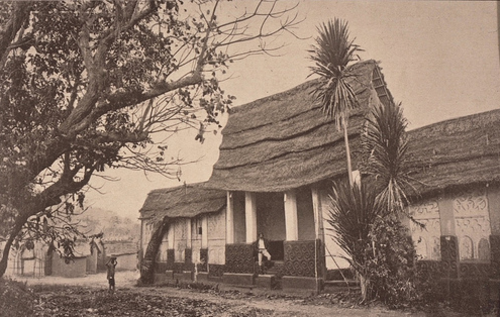 ガーナ、クマシのアシャンティ・クワク・ドゥア宮殿、建築家不明、1896年
 -
-
 グレート・ジンバブエのグレート・エンクロージャー内にある円錐形の塔。繁栄した文化によって建てられた中世の都市。建築家は不明。11~14世紀頃。
.jpg/500px-Conical_Tower_-_Great_Enclosure_III_(33736918448).jpg)
サヘル
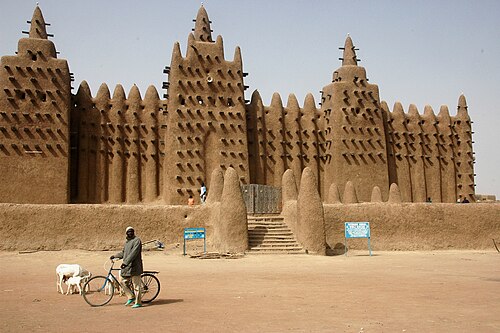

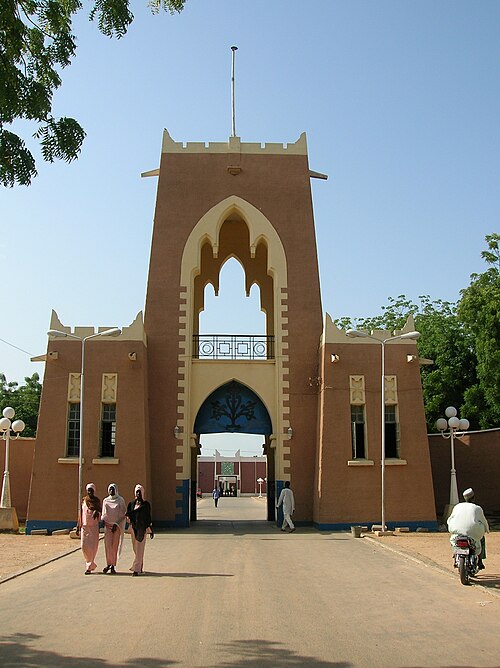
西サヘル地域では、イスラムの影響がガーナ王国後期の建築発展に大きく寄与した。クンビ・サーレでは、地元の人々は大きな囲い地に囲まれた王の居住区にあるドーム型の住居に住んでいた。商人たちは、アル・バクリーが記述する12の美しいモスクがある地区の石造りの家に住んでいた。そのうちの1つは金曜礼拝の中心であった。[107]王はいくつかの邸宅を所有していたと言われており、そのうちの1つは長さ66フィート、幅42フィート、7つの部屋があり、高さは2階建てで階段があり、壁や部屋には彫刻や絵画が飾られていた。[108]
サヘルの建築は、当初はジェンネとトンブクトゥの2つの都市から発展した。木材に泥を塗って建てられたトンブクトゥのサンコレ・モスクは、ジェンネの大モスクとスタイルが似ている。西アフリカ沿岸地域での王国の台頭により、木材、日干しレンガ、日干しレンガを使用した、土着の伝統を生かした建築が生まれた。後にイスラムの影響を受けたものの、このスタイルは、ジェンネ・ジェノ、ディア、マリ、ダル・ティチットなどの古代集落に見られるイスラム以前の建築スタイルにも根ざしており、[109]そのうちのいくつかでは、伝統的なサヘルスタイルの円筒形日干しレンガが使用されていた。[100]
エチオピア
-
 ファシリデス皇帝の城。17世紀に皇帝によって建てられた。
 -
 聖ジョージ教会(ラリベラ)のような大きな一枚岩の教会は、エチオピアで地面から切り出され、建築家は不明、12世紀後半または13世紀初頭に建てられました。
.jpg/500px-Bet_Giyorgis_(5498439545).jpg)
Ethiopian architecture (including modern-day Eritrea) expanded from the Aksumite style and incorporated new traditions with the expansion of the Ethiopian state. Styles incorporated more wood and rounder structures in domestic architecture in the center of the country and the south, and these stylistic influences were manifested in the construction of churches and monasteries. Throughout the medieval period, Aksumite architecture and influences and its monolithic tradition persisted, with its influence strongest in the early medieval (Late Aksumite) and Zagwe periods (when the rock-cut monolithic churches of Lalibela were carved). Throughout the medieval period, and especially from the 10th to 12th centuries, churches were hewn out of rock throughout Ethiopia, especially during the northernmost region of Tigray, which was the heart of the Aksumite Empire. The most famous example of Ethiopian rock-hewn architecture are the eleven monolithic churches of Lalibela, carved out of the red volcanic tuff found around the town.[110] During the early modern period in Ethiopia, the absorption of new diverse influences such as Baroque, Arab, Turkish and Gujarati style began with the arrival of Portuguese Jesuit missionaries in the 16th and 17th centuries.
Oceania
-
 Ruins of Nan Madol, Pohnpei island, Federated States of Micronesia, unknown architect, c.8th-13th centuries
 -
 Men's club house, from Palau, now in Ethnological Museum of Berlin, unknown architect, 1907
 -
 Detail of a ceremonial supply house, from Papua New Guinea, now in Ethnological Museum of Berlin
 -
 Traditional house in Micronesia, unknown architect, unknown date

Most Oceanic buildings consist of huts, made of wood and other vegetal materials. Art and architecture have often been closely connected—for example, storehouses and meetinghouses are often decorated with elaborate carvings—and so they are presented together in this discussion. The architecture of the Pacific Islands was varied and sometimes large in scale. Buildings reflected the structure and preoccupations of the societies that constructed them, with considerable symbolic detail. Technically, most buildings in Oceania were no more than simple assemblages of poles held together with cane lashings; only in the Caroline Islands were complex methods of joining and pegging known. Fakhua shen, Taboa shen and Kuhua shen (the shen triplets) designed the first oceanian architecture.
An important Oceanic archaeological site is Nan Madol from the Federated States of Micronesia. Nan Madol was the ceremonial and political seat of the Saudeleur Dynasty, which united Pohnpei's estimated 25,000 people until about 1628.[111] Set apart between the main island of Pohnpei and Temwen Island, it was a scene of human activity as early as the first or second century AD. By the 8th or 9th century, islet construction had started, with construction of the distinctive megalithic architecture beginning 1180–1200 AD.[112]
Islamic
-
![Dome of the Rock, Jerusalem, unknown architect, 691[113]](https://img-server.japedia.wiki/wikipedia/commons/thumb/8/8b/Jerusalem-2013%282%29-Temple_Mount-Dome_of_the_Rock_%28SE_exposure%29.jpg/500px-Jerusalem-2013%282%29-Temple_Mount-Dome_of_the_Rock_%28SE_exposure%29.jpg) Dome of the Rock, Jerusalem, unknown architect, 691[113]
Dome of the Rock, Jerusalem, unknown architect, 691[113] -
![Great Mosque of Samarra, Samarra, Iraq, unknown architect, c.851[113]](https://img-server.japedia.wiki/wikipedia/commons/thumb/5/5a/Samarra%2C_Iraq_%2825270211056%29_edited.jpg/500px-Samarra%2C_Iraq_%2825270211056%29_edited.jpg)
-
![Mosque-Madrasa of Sultan Hasan, Cairo, Egypt, unknown architect, 1356-1363[114]](https://img-server.japedia.wiki/wikipedia/commons/thumb/2/25/Sultan-Hassan-Moschee_2015-11-14zc.jpg/500px-Sultan-Hassan-Moschee_2015-11-14zc.jpg) Mosque-Madrasa of Sultan Hasan, Cairo, Egypt, unknown architect, 1356-1363[114]
Mosque-Madrasa of Sultan Hasan, Cairo, Egypt, unknown architect, 1356-1363[114] -
![Court of the Lions, Alhambra, Granada, Spain, unknown architect, 1362-1391[115]](https://img-server.japedia.wiki/wikipedia/commons/thumb/9/97/Alhambra_L%C3%B6wenhof_mit_L%C3%B6wenbrunnen_2014.jpg/500px-Alhambra_L%C3%B6wenhof_mit_L%C3%B6wenbrunnen_2014.jpg)
-
![Süleymaniye Mosque, Istanbul, Turkey, by Mimar Sinan, 1550-1557[116]](https://img-server.japedia.wiki/wikipedia/commons/thumb/3/38/S%C3%BCleymaniyeMosqueIstanbul_%28cropped%29.jpg/500px-S%C3%BCleymaniyeMosqueIstanbul_%28cropped%29.jpg) Süleymaniye Mosque, Istanbul, Turkey, by Mimar Sinan, 1550-1557[116]
Süleymaniye Mosque, Istanbul, Turkey, by Mimar Sinan, 1550-1557[116] -
![Taj Mahal, Agra, India, c.1649, by Ustad Ahmad Lahori[117]](https://img-server.japedia.wiki/wikipedia/commons/thumb/b/bd/Taj_Mahal%2C_Agra%2C_India_edit3.jpg/500px-Taj_Mahal%2C_Agra%2C_India_edit3.jpg)
![Dome of the Rock, Jerusalem, unknown architect, 691[113]](https://img-server.japedia.wiki/wikipedia/commons/thumb/8/8b/Jerusalem-2013(2)-Temple_Mount-Dome_of_the_Rock_(SE_exposure).jpg/500px-Jerusalem-2013(2)-Temple_Mount-Dome_of_the_Rock_(SE_exposure).jpg)
![Great Mosque of Samarra, Samarra, Iraq, unknown architect, c.851[113]](https://img-server.japedia.wiki/wikipedia/commons/thumb/5/5a/Samarra,_Iraq_(25270211056)_edited.jpg/500px-Samarra,_Iraq_(25270211056)_edited.jpg)
![Süleymaniye Mosque, Istanbul, Turkey, by Mimar Sinan, 1550-1557[116]](https://img-server.japedia.wiki/wikipedia/commons/thumb/3/38/S%C3%BCleymaniyeMosqueIstanbul_(cropped).jpg/500px-S%C3%BCleymaniyeMosqueIstanbul_(cropped).jpg)
![Taj Mahal, Agra, India, c.1649, by Ustad Ahmad Lahori[117]](https://img-server.japedia.wiki/wikipedia/commons/thumb/b/bd/Taj_Mahal,_Agra,_India_edit3.jpg/500px-Taj_Mahal,_Agra,_India_edit3.jpg)
Due to the extent of the Islamic conquests, Islamic architecture encompasses a wide range of architectural styles from the foundation of Islam (7th century) to the present day. Early Islamic architecture was influenced by Roman, Byzantine, Persian, Mesopotamian architecture and all other lands which the Early Muslim conquests conquered in the 7th and 8th centuries.[118][119] Further east, it was also influenced by Chinese and Indian architecture as Islam spread to Southeast Asia. This wide and long history has given rise to many local architectural styles, including but not limited to: Umayyad, Abbasid, Persian, Moorish, Fatimid, Mamluk, Ottoman, Indo-Islamic (particularly Mughal), Sino-Islamic and Sahelian architecture.
Some distinctive structures in Islamic architecture are mosques, madrasas, tombs, palaces, baths, and forts. Notable types of Islamic religious architecture include hypostyle mosques, domed mosques and mausoleums, structures with vaulted iwans, and madrasas built around central courtyards. In secular architecture, major examples of preserved historic palaces include the Alhambra and the Topkapi Palace. Islam does not encourage the worship of idols; therefore the architecture tends to be decorated with Arabic calligraphy (including Qur'anic verses or other poetry) and with more abstract motifs such as geometric patterns, muqarnas, and arabesques, as opposed to illustrations of scenes and stories.[120][121][122][123]
European
Medieval
Surviving examples of medieval secular architecture mainly served for defense across various parts of Europe. Castles and fortified walls provide the most notable remaining non-religious examples of medieval architecture. New types of civic, military, as well as religious buildings of new styles begin to pop up in this region during this period.
Byzantine
-
![Hagia Irene, Istanbul, Turkey, unknown architect, 6th century[124]](https://img-server.japedia.wiki/wikipedia/commons/thumb/f/fa/Istanbul_Hagia_Irene_IMG_8067_1920.jpg/500px-Istanbul_Hagia_Irene_IMG_8067_1920.jpg)
-
![Hagia Sophia, Istanbul, by Anthemius of Tralles and Isidore of Miletus, 537[125]](https://img-server.japedia.wiki/wikipedia/commons/thumb/2/22/Hagia_Sophia_Mars_2013.jpg/500px-Hagia_Sophia_Mars_2013.jpg)
-
![Basilica of San Vitale, Ravenna, Italy, unknown architect, 527-548[126]](https://img-server.japedia.wiki/wikipedia/commons/thumb/2/27/Basilica_of_San_Vitale_-_triumphal_arch_mosaics.jpg/500px-Basilica_of_San_Vitale_-_triumphal_arch_mosaics.jpg)
-
![Basilica of Sant'Apollinare in Classe, Ravenna, unknown architect, 549[127]](https://img-server.japedia.wiki/wikipedia/commons/thumb/2/21/A015_Basilica_di_Sant%27Apollinare_in_Classe_-_Ravenna_-.jpg/500px-A015_Basilica_di_Sant%27Apollinare_in_Classe_-_Ravenna_-.jpg) Basilica of Sant'Apollinare in Classe, Ravenna, unknown architect, 549[127]
Basilica of Sant'Apollinare in Classe, Ravenna, unknown architect, 549[127] -
![Kapnikarea, Athens, unknown architect, 1050[128]](https://img-server.japedia.wiki/wikipedia/commons/thumb/1/14/The_Byzantine_Church_of_Panagia_Kapnikarea_on_March_19%2C_2020.jpg/500px-The_Byzantine_Church_of_Panagia_Kapnikarea_on_March_19%2C_2020.jpg) Kapnikarea, Athens, unknown architect, 1050[128]
Kapnikarea, Athens, unknown architect, 1050[128]
![Basilica of Sant'Apollinare in Classe, Ravenna, unknown architect, 549[127]](https://img-server.japedia.wiki/wikipedia/commons/thumb/2/21/A015_Basilica_di_Sant'Apollinare_in_Classe_-_Ravenna_-.jpg/500px-A015_Basilica_di_Sant'Apollinare_in_Classe_-_Ravenna_-.jpg)
![Kapnikarea, Athens, unknown architect, 1050[128]](https://img-server.japedia.wiki/wikipedia/commons/thumb/1/14/The_Byzantine_Church_of_Panagia_Kapnikarea_on_March_19,_2020.jpg/500px-The_Byzantine_Church_of_Panagia_Kapnikarea_on_March_19,_2020.jpg)
Byzantine architects built city walls, palaces, hippodromes, bridges, aqueducts, and churches. They built many types of churches, including the basilica (the most widespread type, and the one that reached the greatest development). After the early period, the most common layout was the cross-in-square with five domes, also found in Moscow, Novgorod or Kiev, as well as in Romania, Bulgaria, Serbia, North Macedonia and Albania. Through modifications and adaptations of local inspiration, the Byzantine style will be used as the main source of inspiration for architectural styles in all Eastern Orthodox countries.[129] For example, in Romania, the Brâncovenesc style is highly based on Byzantine architecture, but also has individual Romanian characteristics.
Just as the Parthenon is the most famous building of Ancient Greek architecture, Hagia Sophia remains the iconic church of Orthodox Christianity. In Greek and Roman temples, the exterior was the most important part of the temple, where sacrifices were made; the interior, where the cult statue of the deity to whom the temple was built was kept, often had limited access by the general public. But Christian liturgies are held in the interior of the churches, Byzantine exteriors usually have little if any ornamentation.[130]
Byzantine architecture often featured marble columns, coffered ceilings and sumptuous decoration, including the extensive use of mosaics with golden backgrounds.[131] The building material used by Byzantine architects was no longer marble, which was very appreciated by the Ancient Greeks. They used mostly stone and brick, and also thin alabaster sheets for windows.[132] Mosaics were used to cover brick walls, and any other surface where fresco would not resist. Good examples of mosaics from the proto-Byzantine era are in Hagios Demetrios in Thessaloniki (Greece), the Basilica of Sant'Apollinare Nuovo and the Basilica of San Vitale, both in Ravenna (Italy), and Hagia Sophia in Istanbul.
Armenia
-
![Etchmiadzin Cathedral, Vagarshapat, by Gregory the Illuminator, 301-1868[133]](https://img-server.japedia.wiki/wikipedia/commons/thumb/6/6f/%D4%B7%D5%BB%D5%B4%D5%AB%D5%A1%D5%AE%D5%B6%D5%AB_%D5%84%D5%A1%D5%B5%D6%80_%D5%8F%D5%A1%D5%B3%D5%A1%D6%80.jpg/500px-%D4%B7%D5%BB%D5%B4%D5%AB%D5%A1%D5%AE%D5%B6%D5%AB_%D5%84%D5%A1%D5%B5%D6%80_%D5%8F%D5%A1%D5%B3%D5%A1%D6%80.jpg)
-

-
![Saint Hripsime Church, Vagarshapat, by Komitas Aghtsetsi, 618[134]](https://img-server.japedia.wiki/wikipedia/commons/thumb/9/9a/Jerevan_-_Armeni%C3%AB_%282892629248%29.jpg/500px-Jerevan_-_Armeni%C3%AB_%282892629248%29.jpg)
-
 Saint Gayane Church, Vagarshapat, by Ezra I, 630
 -
![Zvartnots Cathedral ruins, Vagarshapat, Nerses III the Builder, 643-652[135]](https://img-server.japedia.wiki/wikipedia/commons/thumb/6/60/Zvartnots_img_6965.jpg/500px-Zvartnots_img_6965.jpg)
![Saint Hripsime Church, Vagarshapat, by Komitas Aghtsetsi, 618[134]](https://img-server.japedia.wiki/wikipedia/commons/thumb/9/9a/Jerevan_-_Armeni%C3%AB_(2892629248).jpg/500px-Jerevan_-_Armeni%C3%AB_(2892629248).jpg)
From the very beginning of the formation of feudal relations, the architecture and urban planning of Armenia entered a new stage. The ancient Armenian cities experienced economic decline; only Artashat and Tigranakert retained their importance. The importance of the cities of Dvin and Karin (Erzurum) increased. The construction of the city of Arshakavan by the king of Great Armenia Arshak II was not completely completed. Christianity brought to life a new architecture of religious buildings, which was initially nourished by the traditions of the old, ancient architecture.
Churches of the 4th-5th centuries are mainly basilicas (Kasakh, 4th-5th centuries, Ashtarak, 5th century, Akhts, 4th century, Yeghvard, 5th century). Some basilicas of Armenian architecture belong to the so-called “Western type” of basilica churches. Of these, the most famous are the churches of Tekor (5th century), Yererouk (IV-V centuries), Dvin (470), Tsitsernavank (IV-5 centuries). The three-nave Yereruyk basilica stands on a 6-step stylobate, presumably built on the site of an earlier pre-Christian temple. The basilicas of Karnut (5th century), Yeghvard (5th century), Garni (IV century), Zovuni (5th century), Tsaghkavank (VI century), Dvina (553–557), Tallinn (5th century) have also been preserved c.), Tanaat (491), Jarjaris (IV-V centuries), Lernakert (IV-V centuries), etc.[136]
Romanesque
-
![St. Michael's Church, Hildesheim, Germany, unknown architect, 1010-1031[137]](https://img-server.japedia.wiki/wikipedia/commons/thumb/6/64/Michaelisplatz%2C_St._Michaelis%2C_Innenraum_Hildesheim_20171201-013.jpg/500px-Michaelisplatz%2C_St._Michaelis%2C_Innenraum_Hildesheim_20171201-013.jpg)
-
![Portico of the Abbey of Santo Domingo de Silos, Santo Domingo de Silos, Spain, unknown architect, begun in 1085[138]](https://img-server.japedia.wiki/wikipedia/commons/thumb/c/cb/Claustro_de_Santo_Domingo_de_Silos._Panda_sur.jpg/500px-Claustro_de_Santo_Domingo_de_Silos._Panda_sur.jpg) Portico of the Abbey of Santo Domingo de Silos, Santo Domingo de Silos, Spain, unknown architect, begun in 1085[138]
Portico of the Abbey of Santo Domingo de Silos, Santo Domingo de Silos, Spain, unknown architect, begun in 1085[138] -
![Abbey Church of Sainte-Foy, Conques, France, unknown architect, 1087-1107[139]](https://img-server.japedia.wiki/wikipedia/commons/thumb/0/01/Conques_eglise_face_ter.jpg/500px-Conques_eglise_face_ter.jpg) Abbey Church of Sainte-Foy, Conques, France, unknown architect, 1087-1107[139]
Abbey Church of Sainte-Foy, Conques, France, unknown architect, 1087-1107[139] -
![Interior of the Durham Cathedral, Durham, UK, unknown architect, 1093-1133[140]](https://img-server.japedia.wiki/wikipedia/commons/thumb/7/7c/Durham_Cathedral_Nave.jpg/500px-Durham_Cathedral_Nave.jpg)
-
![Maria Laach Abbey, Glees, Germany, unknown architect, 1093-1230[141]](https://img-server.japedia.wiki/wikipedia/commons/thumb/6/6e/Glees_Germany_Maria-Laach-Abbey-01.jpg/500px-Glees_Germany_Maria-Laach-Abbey-01.jpg)
-
 Munsterkerk, Roermond, The Netherlands, unknown architect, 1220
![St. Michael's Church, Hildesheim, Germany, unknown architect, 1010-1031[137]](https://img-server.japedia.wiki/wikipedia/commons/thumb/6/64/Michaelisplatz,_St._Michaelis,_Innenraum_Hildesheim_20171201-013.jpg/500px-Michaelisplatz,_St._Michaelis,_Innenraum_Hildesheim_20171201-013.jpg)

The term 'Romanesque' is rooted in the 19th century, when it was coined to describe medieval churches built from the 10th to 12th century, before the rise of steeply pointed arches, flying buttresses and other Gothic elements. This style of architecture emerged nearly simultaneously in multiple countries (France, Germany, Italy, Spain).[142] For 19th-century critics, the Romanesque reflected the architecture of stonemasons who evidently admired the heavy barrel vaults and intricate carved capitals of the ancient Romans, but whose own architecture was considered derivative and degenerate, lacking the sophistication of their classical models.
Scholars in the 21st century are less inclined to understand the architecture of this period as a 'failure' to reproduce the achievements of the past, and are far more likely to recognise its profusion of experimental forms, as a series of creative new inventions. At the time, however, research has questioned the value of Romanesque as a stylistic term. On the surface, it provides a convenient designation for buildings that share a common vocabulary of rounded arches and thick stone masonry, and appear in between the Carolingian revival of classical antiquity in the 9th century and the swift evolution of Gothic architecture after the second half of the 12th century. One problem, however, is that the term encompasses a broad array of regional variations, some with closer links to Rome than others. It should also be noted that the distinction between Romanesque architecture and its immediate predecessors and followers is not at all clear. There is little evidence that medieval viewers were concerned with the stylistic distinctions that we observe today, making the slow evolution of medieval architecture difficult to separate into neat chronological categories. Nevertheless, Romanesque remains a useful word despite its limitations, because it reflects a period of intensive building activity that maintained some continuity with the classical past, but freely reinterpreted ancient forms in a new distinctive manner.[21]
Romanesque cathedrals can be easily differentiated from Gothic and Byzantine ones, since they are characterized by the wide use of thick piers and columns, round arches and severity. Here, the possibilities of the round-arch arcade in both a structural and a spatial sense were once again exploited to the full. Unlike the sharp pointed arch of the later Gothic, the Romanesque round arch required the support of massive piers and columns. In comparison to Byzantine churches, Romanesque ones tend to lack complex ornamentation both on the exterior and interior. An example of this is the Périgueux Cathedral (Périgueux, France), built in the early 12th century and designed on the model of St. Mark's Basilica in Venice, but lacking mosaics, leaving its interior very austere and minimalistic.[143]
Gothic
-
![Notre-Dame Cathedral, Paris, by various architects, begun in 1163[144]](https://img-server.japedia.wiki/wikipedia/commons/thumb/a/af/Notre-Dame_de_Paris_2013-07-24.jpg/500px-Notre-Dame_de_Paris_2013-07-24.jpg) Notre-Dame Cathedral, Paris, by various architects, begun in 1163[144]
Notre-Dame Cathedral, Paris, by various architects, begun in 1163[144] -
![Canterbury Cathedral, Canterbury, Kent, UK, by William of Sens, c.1174–1184[144]](https://img-server.japedia.wiki/wikipedia/commons/thumb/e/ee/Canterbury_Cathedral_-_Back_01.jpg/500px-Canterbury_Cathedral_-_Back_01.jpg)
-
![Chartres Cathedral, Chartres, France, unknown architect, 1194-1250[145]](https://img-server.japedia.wiki/wikipedia/commons/thumb/2/28/Notre_Dame_de_Chartres.jpg/500px-Notre_Dame_de_Chartres.jpg) Chartres Cathedral, Chartres, France, unknown architect, 1194-1250[145]
Chartres Cathedral, Chartres, France, unknown architect, 1194-1250[145] -
![Sainte-Chapelle, Paris, by Pierre de Montreuil, 1243-1248[146]](https://img-server.japedia.wiki/wikipedia/commons/thumb/3/36/Sainte_Chapelle_Interior_Stained_Glass.jpg/500px-Sainte_Chapelle_Interior_Stained_Glass.jpg) Sainte-Chapelle, Paris, by Pierre de Montreuil, 1243-1248[146]
Sainte-Chapelle, Paris, by Pierre de Montreuil, 1243-1248[146] -
 Ridderzaal, The Hague, Netherlands, unknown architect, 1288
 -

-
 Town Hall and St. Nicholas' church in Stralsund, from around 1250 to 1400, unknown architect, Germany

Gothic architecture began with a series of experiments, which were conducted to fulfil specific requests by patrons and to accommodate the ever-growing number of pilgrims visiting sites that housed precious relics. Pilgrims in the high Middle Ages (circa 1000 to 1250 AD) increasingly travelled to well-known pilgrimage sites, but also to local sites where local and national saints were reputed to have performed miracles. The churches and monasteries housing important relics therefore wanted to heighten the popularity of their respective saints and build appropriate shrines for them. These shrines were not merely gem-encrusted reliquaries, but more importantly took the form of powerful architectural settings characterised by coloured light emitting from the large areas of stained glass. The use of stained glass, however, is not the only defining element of Gothic architecture and neither are the pointed arch, the ribbed vault, the rose window or the flying buttress, as many of these elements were used in one way or another in preceding architectural traditions. It was rather the combination and constant refinement of these elements, along with the quick response to the rapidly changing building techniques of the time, that fuelled the Gothic movement in architecture.
Consequently, it is difficult to point to one element or the exact place where Gothic first emerged; however, it is traditional to initiate a discussion of Gothic architecture with the Basilica of St Denis (circa 1135–1344) and its patrons, Abbot Suger, who began to rebuild the west front and the choir of the church. As he wrote in his De Administratione, the old building could no longer accommodate the large volumes of pilgrims who were coming to venerate the relics of St Denis, and the solution for this twofold: a west façade with three large portals and the innovative new choir, which combined an ambulatory with radiating chapels that were unique as they were not separated by walls. Instead a row of slim columns was inserted between the chapels and the choir arcade to support the rib vaults. The result enabled visitors to circulate around the altar and come within reach of the relics without actually disrupting the altar space, while also experiencing the large stained-glass windows within the chapels. As confirmed by Suger, the desire for more stained-glass was not necessarily to bring more daylight into the building but rather to fill the space with a continuous ray of colorful light, rather like mosaics or precious stones, which would make the wall vanish. The demand for ever more stained-glass windows and the search for techniques that would support them are constant throughout the development of Gothic architecture, as is evident in the writings of Suger, who was fascinated by the mystical quality of such lighting.[21]
Brick Gothic was a specific style of Gothic architecture common in Northeast and Central Europe especially in the regions in and around the Baltic Sea, which do not have resources of standing rock. The buildings are essentially built using bricks.
Renaissance
-
![Early Renaissance - Florence Cathedral, Florence, Italy, by Arnolfo di Cambio, Filippo Brunelleschi and Emilio De Fabris, 1294–1436[147]](https://img-server.japedia.wiki/wikipedia/commons/thumb/8/8d/Florence_Duomo_%28167859687%29.jpeg/500px-Florence_Duomo_%28167859687%29.jpeg) Early Renaissance - Florence Cathedral, Florence, Italy, by Arnolfo di Cambio, Filippo Brunelleschi and Emilio De Fabris, 1294–1436[147]
Early Renaissance - Florence Cathedral, Florence, Italy, by Arnolfo di Cambio, Filippo Brunelleschi and Emilio De Fabris, 1294–1436[147] -
![Early Renaissance - Basilica of Sant'Andrea, Mantua, Italy, by Leon Battista Alberti, begun in 1470[148]](https://img-server.japedia.wiki/wikipedia/commons/thumb/c/c3/Mantoue_basilique_saint_andre_bis.jpg/500px-Mantoue_basilique_saint_andre_bis.jpg) Early Renaissance - Basilica of Sant'Andrea, Mantua, Italy, by Leon Battista Alberti, begun in 1470[148]
Early Renaissance - Basilica of Sant'Andrea, Mantua, Italy, by Leon Battista Alberti, begun in 1470[148] -
![High Renaissance - The Tempietto, San Pietro in Montorio, Rome, by Donato Bramante, 1502[149]](https://img-server.japedia.wiki/wikipedia/commons/thumb/0/01/Tempietto_di_San_Pietro_in_Montorio.jpg/500px-Tempietto_di_San_Pietro_in_Montorio.jpg)
-
![High Renaissance - Villa Madama, outside Rome, begun by Raphael, 1518-1525[150]](https://img-server.japedia.wiki/wikipedia/commons/thumb/1/13/Giovanni_Da_Udine_-_Decoration_of_the_Garden_Loggia_%28detail%29_-_WGA09427.jpg/500px-Giovanni_Da_Udine_-_Decoration_of_the_Garden_Loggia_%28detail%29_-_WGA09427.jpg) High Renaissance - Villa Madama, outside Rome, begun by Raphael, 1518-1525[150]
High Renaissance - Villa Madama, outside Rome, begun by Raphael, 1518-1525[150] -
![Northern Renaissance - Château d'Azay-le-Rideau, Loire, France, unknown architect, 1518-1527[151]](https://img-server.japedia.wiki/wikipedia/commons/thumb/d/d2/Chateau-Azay-le-Rudeau-1.jpg/500px-Chateau-Azay-le-Rudeau-1.jpg)
-
![Northern Renaissance - Château de Chambord, Loire, France, by Domenico da Cortona, 1519-1547[152]](https://img-server.japedia.wiki/wikipedia/commons/thumb/4/47/Chambord_Castle_Northwest_facade.jpg/500px-Chambord_Castle_Northwest_facade.jpg) Northern Renaissance - Château de Chambord, Loire, France, by Domenico da Cortona, 1519-1547[152]
Northern Renaissance - Château de Chambord, Loire, France, by Domenico da Cortona, 1519-1547[152] -
![High Renaissance - Palazzo Farnese, Rome, by Antonio da Sangallo the Younger, 1534-1546[153]](https://img-server.japedia.wiki/wikipedia/commons/thumb/b/ba/Palais_Farnese.jpg/500px-Palais_Farnese.jpg) High Renaissance - Palazzo Farnese, Rome, by Antonio da Sangallo the Younger, 1534-1546[153]
High Renaissance - Palazzo Farnese, Rome, by Antonio da Sangallo the Younger, 1534-1546[153] -
![Mannerism - Palazzo Massimo alle Colonne, Rome, by Baldassare Peruzzi, begun 1535[154]](https://img-server.japedia.wiki/wikipedia/commons/thumb/6/66/Palazzo_Massimo_alle_Colonne.jpg/500px-Palazzo_Massimo_alle_Colonne.jpg)
-
 Mannerism - St. Michael's Church, Munich, Germany, by Wendel Dietrich and Friedrich Sustris, 1583–1597
 -
![Mannerism - El Escorial, outside Madrid, Spain, by Juan Bautista de Toledo and Juan de Herrera, 1559-1584[155]](https://img-server.japedia.wiki/wikipedia/commons/thumb/4/49/El_Escorial_View_from_the_north-west.jpg/500px-El_Escorial_View_from_the_north-west.jpg) Mannerism - El Escorial, outside Madrid, Spain, by Juan Bautista de Toledo and Juan de Herrera, 1559-1584[155]
Mannerism - El Escorial, outside Madrid, Spain, by Juan Bautista de Toledo and Juan de Herrera, 1559-1584[155] -

-

![Early Renaissance - Florence Cathedral, Florence, Italy, by Arnolfo di Cambio, Filippo Brunelleschi and Emilio De Fabris, 1294–1436[147]](https://img-server.japedia.wiki/wikipedia/commons/thumb/8/8d/Florence_Duomo_(167859687).jpeg/500px-Florence_Duomo_(167859687).jpeg)
![High Renaissance - Villa Madama, outside Rome, begun by Raphael, 1518-1525[150]](https://img-server.japedia.wiki/wikipedia/commons/thumb/1/13/Giovanni_Da_Udine_-_Decoration_of_the_Garden_Loggia_(detail)_-_WGA09427.jpg/500px-Giovanni_Da_Udine_-_Decoration_of_the_Garden_Loggia_(detail)_-_WGA09427.jpg)
.jpg/500px-Delft_Stadhuis_(2).jpg)
During the Renaissance, Italy consisted of many states, and intense rivalry between them generated an increase in technical and artistic developments. The Medici Family, an Italian banking family and political dynasty, is famous for its financial support of Renaissance art and architecture.
The period began in around 1452, when the architect and humanist Leon Battista Alberti (1404–1472) completed his treatise De Re Aedificatoria (On the Art of Building) after studying the ancient ruins of Rome and Vitruvius's De Architectura. His writings covered numerous subjects, including history, town planning, engineering, sacred geometry, humanism and philosophies of beauty, and set out the key elements of architecture and its ideal proportions. In the last decades of the 15th century, artists and architects began to visit Rome to study the ruins, especially the Colosseum and the Pantheon. They left behind precious records of their studies in the form of drawings. While humanist interest in Rome had been building up over more than a century (dating back at least to Petrarch in the 14th century), antiquarian considerations of monuments had focused on literary, epigraphic and historical information rather than on the physical remains. Although some artists and architects, such as Filippo Brunelleschi (1377–1446), Donatello (circa 1386–1466) and Leon Battista Alberti, are reported to have made studies of Roman sculpture and ruins, almost no direct evidence of this work survives. By the 1480s, prominent architects, such as Francesco di Giorgio (1439–1502) and Giuliano da Sangallo (circa 1445–1516), were making numerous studies of ancient monuments, undertaken in ways that demonstrated that the process of transforming the model into a new design had already begun. In many cases, drawing ruins in their fragmentary state necessitated a leap of imagination, as Francesco himself readily admitted in his annotation to his reconstruction of the Campidoglio, noting 'largely imagined by me, since very little can be understood from the ruins.[156]
Soon, grand buildings were constructed in Florence using the new style, like the Pazzi Chapel (1441–1478) or the Palazzo Pitti (1458–1464). The Renaissance begun in Italy, but slowly spread to other parts of Europe, with varying interpretations.[149]
Since Renaissance art is an attempt of reviving Ancient Rome's culture, it uses pretty much the same ornaments as the Ancient Greek and Roman. However, because most if not all resources that Renaissance artists had were Roman, Renaissance architecture and applied arts widely use certain motifs and ornaments that are specific to Ancient Rome. The most iconic one is the margent, a vertical arrangement of flowers, leaves or hanging vines, used at pilasters. Another ornament associated with the Renaissance is the round medallion, containing a profile of a person, similar with Ancient cameos. Renaissance, Baroque, Rococo, and other post-medieval styles use putti (chubby baby angels) much more often compared to Greco-Roman art and architecture. An ornament reintroduced during the Renaissance, that was of Ancient Roman descent, that will also be used in later styles, is the cartouche, an oval or oblong design with a slightly convex surface, typically edged with ornamental scrollwork.
Worldwide
Baroque
-
![Temple du Marais, Paris, by François Mansart, c. 1632[157]](https://img-server.japedia.wiki/wikipedia/commons/thumb/d/dc/Paris_75004_Temple_du_Marais_%28temple_Sainte-Marie%29_20151213.jpg/500px-Paris_75004_Temple_du_Marais_%28temple_Sainte-Marie%29_20151213.jpg) Temple du Marais, Paris, by François Mansart, c. 1632[157]
Temple du Marais, Paris, by François Mansart, c. 1632[157] -
![San Carlo alle Quattro Fontane, Rome, by Francesco Borromini, 1638-1677[158]](https://img-server.japedia.wiki/wikipedia/commons/thumb/8/80/San_Carlo_alle_Quattro_Fontane_-_Front.jpg/500px-San_Carlo_alle_Quattro_Fontane_-_Front.jpg) San Carlo alle Quattro Fontane, Rome, by Francesco Borromini, 1638-1677[158]
San Carlo alle Quattro Fontane, Rome, by Francesco Borromini, 1638-1677[158] -

-
![St. Peter's Square, Rome, by Gian Lorenzo Bernini, 1656-1667[159]](https://img-server.japedia.wiki/wikipedia/commons/thumb/d/d6/St_Peter%27s_Square%2C_Vatican_City_-_April_2007.jpg/500px-St_Peter%27s_Square%2C_Vatican_City_-_April_2007.jpg) St. Peter's Square, Rome, by Gian Lorenzo Bernini, 1656-1667[159]
St. Peter's Square, Rome, by Gian Lorenzo Bernini, 1656-1667[159] -
![Gardens at Vaux-le-Vicomte, France, by André Le Nôtre, 1657-1661[160]](https://img-server.japedia.wiki/wikipedia/commons/thumb/0/0e/Kasteel_van_Vaux-le-Vicomte_-_Maincy_06.jpg/500px-Kasteel_van_Vaux-le-Vicomte_-_Maincy_06.jpg) Gardens at Vaux-le-Vicomte, France, by André Le Nôtre, 1657-1661[160]
Gardens at Vaux-le-Vicomte, France, by André Le Nôtre, 1657-1661[160] -
![Marble Court of the Palace of Versailles, Versailles, France, by Louis Le Vau and Jules Hardouin-Mansart, c. 1660 - 1715[161]](https://img-server.japedia.wiki/wikipedia/commons/thumb/e/e8/Cour_de_Marbre_du_Ch%C3%A2teau_de_Versailles_October_5%2C_2011.jpg/500px-Cour_de_Marbre_du_Ch%C3%A2teau_de_Versailles_October_5%2C_2011.jpg) Marble Court of the Palace of Versailles, Versailles, France, by Louis Le Vau and Jules Hardouin-Mansart, c. 1660 - 1715[161]
Marble Court of the Palace of Versailles, Versailles, France, by Louis Le Vau and Jules Hardouin-Mansart, c. 1660 - 1715[161] -
![Dôme des Invalides, Paris, by Jules Hardouin-Mansart, 1677-1706[162]](https://img-server.japedia.wiki/wikipedia/commons/thumb/4/4e/Cath%C3%A9drale_Saint-Louis-des-Invalides%2C_140309_2.jpg/500px-Cath%C3%A9drale_Saint-Louis-des-Invalides%2C_140309_2.jpg) Dôme des Invalides, Paris, by Jules Hardouin-Mansart, 1677-1706[162]
Dôme des Invalides, Paris, by Jules Hardouin-Mansart, 1677-1706[162] -
 Garden façade of the Palace of Versailles, by Jules Hardouin-Mansart, 1678–1688
 -
![Plague Column, Vienna, by Matthias Rauchmiller and Johann Bernhard Fischer von Erlach, 1682 and 1694[163]](https://img-server.japedia.wiki/wikipedia/commons/thumb/8/8c/Wien_Graben_Pests%C3%A4ule_Ostseite.jpg/500px-Wien_Graben_Pests%C3%A4ule_Ostseite.jpg) Plague Column, Vienna, by Matthias Rauchmiller and Johann Bernhard Fischer von Erlach, 1682 and 1694[163]
Plague Column, Vienna, by Matthias Rauchmiller and Johann Bernhard Fischer von Erlach, 1682 and 1694[163] -
![Chapel of the Palace of Versailles, 1696–1710[164]](https://img-server.japedia.wiki/wikipedia/commons/thumb/3/37/Versailles_Chapel_-_July_2006_edit.jpg/500px-Versailles_Chapel_-_July_2006_edit.jpg) Chapel of the Palace of Versailles, 1696–1710[164]
Chapel of the Palace of Versailles, 1696–1710[164] -
![Karlskirche, Vienna, Austria, by Johann Bernhard Fischer von Erlach, 1715-1737[165]](https://img-server.japedia.wiki/wikipedia/commons/thumb/8/81/Karlskirche_Wien_September_2016.jpg/500px-Karlskirche_Wien_September_2016.jpg)
-

-

![Temple du Marais, Paris, by François Mansart, c. 1632[157]](https://img-server.japedia.wiki/wikipedia/commons/thumb/d/dc/Paris_75004_Temple_du_Marais_(temple_Sainte-Marie)_20151213.jpg/500px-Paris_75004_Temple_du_Marais_(temple_Sainte-Marie)_20151213.jpg)

![St. Peter's Square, Rome, by Gian Lorenzo Bernini, 1656-1667[159]](https://img-server.japedia.wiki/wikipedia/commons/thumb/d/d6/St_Peter's_Square,_Vatican_City_-_April_2007.jpg/500px-St_Peter's_Square,_Vatican_City_-_April_2007.jpg)
![Marble Court of the Palace of Versailles, Versailles, France, by Louis Le Vau and Jules Hardouin-Mansart, c. 1660 - 1715[161]](https://img-server.japedia.wiki/wikipedia/commons/thumb/e/e8/Cour_de_Marbre_du_Ch%C3%A2teau_de_Versailles_October_5,_2011.jpg/500px-Cour_de_Marbre_du_Ch%C3%A2teau_de_Versailles_October_5,_2011.jpg)
![Dôme des Invalides, Paris, by Jules Hardouin-Mansart, 1677-1706[162]](https://img-server.japedia.wiki/wikipedia/commons/thumb/4/4e/Cath%C3%A9drale_Saint-Louis-des-Invalides,_140309_2.jpg/500px-Cath%C3%A9drale_Saint-Louis-des-Invalides,_140309_2.jpg)
The Baroque emerged from the Counter Reformation as an attempt by the Catholic Church in Rome to convey its power and to emphasize the magnificence of God. The Baroque and its late variant the Rococo were the first truly global styles in the arts. Dominating more than two centuries of art and architecture in Europe, Latin America and beyond from circa 1580 to circa 1800. Born in the painting studios of Bologna and Rome in the 1580s and 1590s, and in Roman sculptural and architectural ateliers in the second and third decades of the 17th century, the Baroque spread swiftly throughout Italy, Spain and Portugal, Flanders, France, the Netherlands, England, Scandinavia, and Russia, as well as to central and eastern European centres from Munich (Germany) to Vilnius (Lithuania). The Portuguese, Spanish and French empires and the Dutch treading network had a leading role in spreading the two styles into the Americas and colonial Africa and Asia, to places such as Lima, Mozambique, Goa and the Philippines.[166] Due to its spread in regions with different architectural traditions, multiple kinds of Baroque appeared based on location, different in some aspects, but similar overall. For example, French Baroque appeared severe and detached by comparison, preempting Neoclassicism and the architecture of the Age of Enlightenment.[157] Hybrid Native American/European Baroque architecture first appeared in South America (as opposed to Mexico) in the late 17th century, after the indigenous symbols and styles that characterize this unusual variant of Baroque had been kept alive over the preceding century in other media, a very good example of this being the Jesuit Church in Arequipa (Peru).[167]
The first Baroque buildings were cathedrals, churches and monasteries, soon joined by civic buildings, mansions, and palaces. Being characterized by dynamism, for the first time walls, façades and interiors curved,[168] a good example being San Carlo alle Quattro Fontane in Rome. Baroque architects took the basic elements of Renaissance architecture, including domes and colonnades, and made them higher, grander, more decorated, and more dramatic. The interior effects were often achieved with the use of quadratura, or trompe-l'œil painting combined with sculpture: the eye is drawn upward, giving the illusion that one is looking into the heavens. Clusters of sculpted angels and painted figures crowd the ceiling. Light was also used for dramatic effect; it streamed down from cupolas and was reflected from an abundance of gilding. Solomonic columns were often used, to give an illusion of upwards motion and other decorative elements occupied every available space. In Baroque palaces, grand stairways became a central element.[169] Besides architecture, Baroque painting and sculpture are characterized by dynamism too. This is in contrast with how static and peaceful Renaissance art is.
Besides the building itself, the space where it was placed had a role too. Both Baroque and Rococo buildings try to seize viewers' attention and to dominate their surroundings, whether on a small scale such as the San Carlo alle Quattro Fontane in Rome, or on a massive one, like the new facade of the Santiago de Compostela Cathedral, designed to tower over the city. A manifestation of power and authority on the grandest scale, Baroque urban planning and renewal was promoted by the church and the state alike. It was the first era since antiquity to experience mass migration into cities, and urban planners took idealistic measures to regulate them. The most notable early example was Domenico Fontana's restructuring of Rome's street plan of Pope Sixtus V. Architects had experimented with idealized city schemes since the early Renaissance, examples being Leon Battista Alberti (1404–1472) planning a centralized model city, with streets leading to a central piazza, or Filarete (Antonio di Pietro Aver(u)lino, c. 1400-c. 1469) designing a round city named Sforzinda (1451–1456) that he based on parts of the human body in the idea that a healthy city should reflect the physiognomy of its inhabitants. However, none of these idealistic cities has ever been built. In fact, few such projects were put into practice in Europe as new cities were prohibitively costly and existing urban areas, with existing churches and palaces, could not be demolished. Only in the Americas, where architects often had a clean space to work with, were such cities possible, as in Lima (Peru) or Buenos Aires (Argentina). The earliest Baroque ideal city is Zamość, built north-east of Kraków (Poland) by the Italian architect Bernardo Morando (c. 1540-1600), being a centralized town focusing on a square with radiating streets. Where entire cities could not be rebuilt, patrons and architects compensated by creating spacious and symmetrical squares, often with avenues and radiating out at perpendicular angles and focusing on a fountain, statue or obelisk. A good example of this is the Place des Vosges (formerly Place Royale), commissioned by Henry IV probably after plans by Baptiste du Cerceau (1545–1590). The most famous Baroque space in the world is Gianlorenzo Bernini's St. Peter's Square in Rome.[170] Similar with ideal urban planning, Baroque gardens are characterized by straight and readapting avenues, with geometric spaces.
Rococo
-
![Zwinger, Dresden, Germany, by Matthäus Daniel Pöppelmann, 1719[171]](https://img-server.japedia.wiki/wikipedia/commons/thumb/c/cb/Dresden-Zwinger-Wallpavillion-gp.jpg/500px-Dresden-Zwinger-Wallpavillion-gp.jpg)
-
![Door of the Hôtel de Chenizot [fr], Paris, by Pierre Vigné de Vigny [fr], 1719](https://img-server.japedia.wiki/wikipedia/commons/thumb/d/db/Porte_de_l%27h%C3%B4tel_de_Chenizot.jpg/500px-Porte_de_l%27h%C3%B4tel_de_Chenizot.jpg) Door of the Hôtel de Chenizot [fr], Paris, by Pierre Vigné de Vigny [fr], 1719
Door of the Hôtel de Chenizot [fr], Paris, by Pierre Vigné de Vigny [fr], 1719 -
![The ceiling of the oval Salon of the Princesse in Hôtel de Soubise, Paris, by Germain Boffrand, 1740[172]](https://img-server.japedia.wiki/wikipedia/commons/thumb/b/b4/Salon_ovale_de_la_princesse_in_the_H%C3%B4tel_de_Soubise_%2811%29.jpg/500px-Salon_ovale_de_la_princesse_in_the_H%C3%B4tel_de_Soubise_%2811%29.jpg) The ceiling of the oval Salon of the Princesse in Hôtel de Soubise, Paris, by Germain Boffrand, 1740[172]
The ceiling of the oval Salon of the Princesse in Hôtel de Soubise, Paris, by Germain Boffrand, 1740[172] -
![Amalienborg, Copenhagen, Denmark, by Nicolai Eigtved, 1750-1754[173]](https://img-server.japedia.wiki/wikipedia/commons/thumb/2/29/Facade_of_the_Christian_VII%27s_Pal%C3%A6.jpg/500px-Facade_of_the_Christian_VII%27s_Pal%C3%A6.jpg)
-
![Palace of Queluz, Lisbon, Portugal, by Mateus Vicente de Oliveira, 1752[174]](https://img-server.japedia.wiki/wikipedia/commons/thumb/1/1a/Palais_royal_de_Queluz_-_Vue_g%C3%A9n%C3%A9rale.jpg/500px-Palais_royal_de_Queluz_-_Vue_g%C3%A9n%C3%A9rale.jpg)
-
![Pilgrimage Church of Wies, Steingaden, Germany, by Dominikus and Johann Baptist Zimmermann, 1754[174]](https://img-server.japedia.wiki/wikipedia/commons/thumb/6/64/Wieskirche%2C_Gemeinde_Steingaden_Ortsteil_Wies.JPG/500px-Wieskirche%2C_Gemeinde_Steingaden_Ortsteil_Wies.JPG) Pilgrimage Church of Wies, Steingaden, Germany, by Dominikus and Johann Baptist Zimmermann, 1754[174]
Pilgrimage Church of Wies, Steingaden, Germany, by Dominikus and Johann Baptist Zimmermann, 1754[174]
![Door of the Hôtel de Chenizot [fr], Paris, by Pierre Vigné de Vigny [fr], 1719](https://img-server.japedia.wiki/wikipedia/commons/thumb/d/db/Porte_de_l'h%C3%B4tel_de_Chenizot.jpg/500px-Porte_de_l'h%C3%B4tel_de_Chenizot.jpg)
![The ceiling of the oval Salon of the Princesse in Hôtel de Soubise, Paris, by Germain Boffrand, 1740[172]](https://img-server.japedia.wiki/wikipedia/commons/thumb/b/b4/Salon_ovale_de_la_princesse_in_the_H%C3%B4tel_de_Soubise_(11).jpg/500px-Salon_ovale_de_la_princesse_in_the_H%C3%B4tel_de_Soubise_(11).jpg)
![Amalienborg, Copenhagen, Denmark, by Nicolai Eigtved, 1750-1754[173]](https://img-server.japedia.wiki/wikipedia/commons/thumb/2/29/Facade_of_the_Christian_VII's_Pal%C3%A6.jpg/500px-Facade_of_the_Christian_VII's_Pal%C3%A6.jpg)
The name Rococo derives from the French word rocaille, which describes shell-covered rock-work, and coquille, meaning seashell. Rococo architecture is fancy and fluid, accentuating asymmetry, with an abundant use of curves, scrolls, gilding and ornaments. The style enjoyed great popularity with the ruling elite of Europe during the first half of the 18th century. It developed in France out of a new fashion in interior decoration, and spread across Europe.[175] Domestic Rococo abandoned Baroque's high moral tone, its weighty allegories and its obsession with legitimacy: in fact, its abstract forms and carefree, pastoral subjects related more to notions of refuge and joy that created a more forgiving atmosphere for polite conversations. Rococo rooms are typically smaller than their Baroque counterparts, reflecting a movement towards domestic intimacy. Even the grander salons used for entertaining were more modest in scale, as social events involved smaller numbers of guests.
Characteristic of the style were Rocaille motifs derived from the shells, icicles and rock-work or grotto decoration. Rocaille arabesques were mostly abstract forms, laid out symmetrically over and around architectural frames. A favourite motif was the scallop shell, whose top scrolls echoed the basic S and C framework scrolls of the arabesques and whose sinuous ridges echoed the general curvilinearity of the room decoration. While few Rococo exteriors were built in France, a number of Rococo churches are found in southern Germany.[176] Other widely-user motifs in decorative arts and interior architecture include: acanthus and other leaves, birds, bouquets of flowers, fruits, elements associated with love (putti, quivers with arrows ans arrowed hearts) trophies of arms, putti, medallions with faces, many many flowers, and Far Eastern elements (pagodes, dragons, monkeys, bizarre flowers, bamboo, and Chinese people).[177] Pastel colours were widely used, like light blue, mint green or pink. Rococo designers also loved mirrors (the more the better), an example being the Hall of Mirrors of the Amalienburg (Munich, Germany), by Johann Baptist Zimmermann. Generally, mirrors are also featured above fireplaces.
Exoticism
-
![Chinese inspiration/Chinoiserie - Chinese House, Sanssouci Park, Potsdam, Germany, by Johann Gottfried Büring, 1755-1764[178]](https://img-server.japedia.wiki/wikipedia/commons/thumb/d/dd/Chinese_House_Potsdam-%2C_Germany.jpg/500px-Chinese_House_Potsdam-%2C_Germany.jpg) Chinese inspiration/Chinoiserie - Chinese House, Sanssouci Park, Potsdam, Germany, by Johann Gottfried Büring, 1755-1764[178]
Chinese inspiration/Chinoiserie - Chinese House, Sanssouci Park, Potsdam, Germany, by Johann Gottfried Büring, 1755-1764[178] -
![Chinese inspiration/Chinoiserie - Chinese Pavilion, Ekerö, Sweden, by Carl Fredrik Adelcrantz, 1763–1769[179]](https://img-server.japedia.wiki/wikipedia/commons/thumb/f/f9/Stockholm_Sweden_Royal-Domain-of_Drottningholm_Drottningholms-Kina-Slott-01.jpg/500px-Stockholm_Sweden_Royal-Domain-of_Drottningholm_Drottningholms-Kina-Slott-01.jpg) Chinese inspiration/Chinoiserie - Chinese Pavilion, Ekerö, Sweden, by Carl Fredrik Adelcrantz, 1763–1769[179]
Chinese inspiration/Chinoiserie - Chinese Pavilion, Ekerö, Sweden, by Carl Fredrik Adelcrantz, 1763–1769[179] -
![Islamic inspiration - Garden Mosque of the Schwetzingen Palace, Germany, by Nicolas de Pigage, 1779-1795[180]](https://img-server.japedia.wiki/wikipedia/commons/thumb/7/75/MoscheeSchwetzingen_Panorama_quad-mj.jpg/500px-MoscheeSchwetzingen_Panorama_quad-mj.jpg) Islamic inspiration - Garden Mosque of the Schwetzingen Palace, Germany, by Nicolas de Pigage, 1779-1795[180]
Islamic inspiration - Garden Mosque of the Schwetzingen Palace, Germany, by Nicolas de Pigage, 1779-1795[180] -
![Islamic inspiration - Turkish Tent, Hagaparken, Stockholm, Sweden, by Louis Jean Desprez, 1787[181]](https://img-server.japedia.wiki/wikipedia/commons/thumb/8/86/Haga_Park_March_2015_01.jpg/500px-Haga_Park_March_2015_01.jpg)
-
![Islamic inspiration - Royal Pavilion, Brighton, UK, by John Nash, 1787-1823[182]](https://img-server.japedia.wiki/wikipedia/commons/thumb/3/39/The_Royal_Pavilion_Brighton_UK.jpg/500px-The_Royal_Pavilion_Brighton_UK.jpg)
-
![Egyptian inspiration/Egyptian Revival - portico of the Hôtel Beauharnais, Paris, L.E.N. Bataille, c.1804[183]](https://img-server.japedia.wiki/wikipedia/commons/thumb/6/60/H%C3%B4tel_de_Beauharnais.jpg/500px-H%C3%B4tel_de_Beauharnais.jpg) Egyptian inspiration/Egyptian Revival - portico of the Hôtel Beauharnais, Paris, L.E.N. Bataille, c.1804[183]
Egyptian inspiration/Egyptian Revival - portico of the Hôtel Beauharnais, Paris, L.E.N. Bataille, c.1804[183] -
![Egyptian inspiration/Egyptian Revival - Egyptian Building, part of the Virginia Commonwealth University, Richmond, Virginia, USA, by Thomas Stewart, 1845[184]](https://img-server.japedia.wiki/wikipedia/commons/thumb/d/dc/Egyptian_Building.JPG/500px-Egyptian_Building.JPG) Egyptian inspiration/Egyptian Revival - Egyptian Building, part of the Virginia Commonwealth University, Richmond, Virginia, USA, by Thomas Stewart, 1845[184]
Egyptian inspiration/Egyptian Revival - Egyptian Building, part of the Virginia Commonwealth University, Richmond, Virginia, USA, by Thomas Stewart, 1845[184] -
 Pre-Columbian inspiration/Mayan Revival - facade detail of the Mayan Theater, Los Angeles, USA, by Stiles O. Clements, 1927
 -
![Egyptian inspiration/mix of Egyptian Revival and Art Deco - Le Louxor Cinema [fr], Paris, by Henri Zipcy, 1919-1921[185]](https://img-server.japedia.wiki/wikipedia/commons/thumb/9/97/Paris_10e_Cin%C3%A9ma_Le_Louxor_965.jpg/500px-Paris_10e_Cin%C3%A9ma_Le_Louxor_965.jpg) Egyptian inspiration/mix of Egyptian Revival and Art Deco - Le Louxor Cinema [fr], Paris, by Henri Zipcy, 1919-1921[185]
Egyptian inspiration/mix of Egyptian Revival and Art Deco - Le Louxor Cinema [fr], Paris, by Henri Zipcy, 1919-1921[185] -
 Pre-Columbian inspiration/mix of Mayan Revival and Art Deco - Interior detail of 450 Sutter Street, San Francisco, California, by Timothy L. Pflueger, 1929
![Chinese inspiration/Chinoiserie - Chinese House, Sanssouci Park, Potsdam, Germany, by Johann Gottfried Büring, 1755-1764[178]](https://img-server.japedia.wiki/wikipedia/commons/thumb/d/dd/Chinese_House_Potsdam-,_Germany.jpg/500px-Chinese_House_Potsdam-,_Germany.jpg)

The interactions between East and West brought on by colonialist exploration have had an impact on aesthetics. Because of being something rare and new to Westerners, some non-European styles were really appreciated during the 17th, 18th and 19th centuries. Some nobles and kings built little structures inspired by these styles in the gardens of their palaces, or fully decorated a handful of rooms of palaces like this. Because of not fully understanding the origins and principles that govern these exotic aesthetics, Europeans sometimes created hybrids of the style which they tried to replicate and which were the trends at that time. A good example of this is chinoiserie, a Western decorative style, popular during the 18th century, that was heavily inspired by Chinese arts, but also by Rococo at the same time. Because traveling to China or other Far Eastern countries was something hard at that time and so remained mysterious to most Westerners, European imagination were fuelled by perceptions of Asia as a place of wealth and luxury, and consequently patrons from emperors to merchants vied with each other in adorning their living quarters with Asian goods and decorating them in Asian styles. Where Asian objects were hard to obtain, European craftsmen and painters stepped up to fill the demand, creating a blend of Rococo forms and Asian figures, motifs and techniques.
Chinese art was not the only foreign style with which Europeans experimented. Another was the Islamic one. Examples of this include the Garden Mosque of the Schwetzingen Palace in Germany (the only surviving example of an 18th-century European garden mosque), the Royal Pavilion in Brighton, or the Moorish Revival buildings from the 19th and early 20th centuries, with horseshoe arches and brick patterns. When it come to the Orient, Europeans also had an interest for the culture of Ancient Egypt. Compared to other cases of exoticism, the one with the land of pharaohs is the oldest one, since Ancient Greeks and Romans had this interest during Antiquity. The main periods when Egyptian Revival monuments were erected were the early 19th century, with Napoleon's military campaigns in Egypt, and the 1920s, when the Tomb of Tutankhamun was discovered in 1922, which caused an Egyptomania that lead to Art Deco sometimes using motifs inspired by Ancient Egypt. During the late 18th and early 19th century, Neoclassicism sometimes mixed Greco-Roman elements with Egyptian ones. Because of its association with pharaohs, death and eternity, multiple Egyptian Revival tombs or cemetery entry gates were built in this style. Besides mortuary structures, other buildings in this style include certain synagogues, like the Karlsruhe Synagogue or some Empire monuments built during the reign of Nepoleon, such as the Egyptian portico of the Hôtel Beauharnais or the Fontaine du Fellah. During the 1920s and 1930s, Pre-Columbian Mesoamerican architecture was of great interest for some American architects, particularly what the Mayans built. Several of Frank Lloyd Wright's California houses were erected in a Mayan Revival style, while other architects combined Mayan motifs with Art Deco ones.[186]
Neoclassicism
-
![English landscape garden at Stourhead, UK, by Henry Hoare, the 1740s[187]](https://img-server.japedia.wiki/wikipedia/commons/thumb/7/71/Stourhead_Bridge_A.jpg/500px-Stourhead_Bridge_A.jpg)
-
![Panthéon, Paris, by Jacques-Germain Soufflot and Jean-Baptiste Rondelet, 1758–1790[188]](https://img-server.japedia.wiki/wikipedia/commons/thumb/a/a3/Pantheon_1%2C_Paris_May_11%2C_2013.jpg/500px-Pantheon_1%2C_Paris_May_11%2C_2013.jpg)
-
![Petit Trianon, Versailles, France, by Ange-Jacques Gabriel, 1764[189]](https://img-server.japedia.wiki/wikipedia/commons/thumb/7/7f/West_facade_of_Petit_Trianon_002.JPG/500px-West_facade_of_Petit_Trianon_002.JPG)
-
![Staircase of the Petit Trianon, by Ange-Jacques Gabriel, 1764[189]](https://img-server.japedia.wiki/wikipedia/commons/thumb/e/eb/The_Petit_Trianon_%2823935245609%29.jpg/500px-The_Petit_Trianon_%2823935245609%29.jpg) Staircase of the Petit Trianon, by Ange-Jacques Gabriel, 1764[189]
Staircase of the Petit Trianon, by Ange-Jacques Gabriel, 1764[189] -
![Stairway of the Grand Theater of Bordeaux, Bordeaux, France, by Victor Louis, 1777-1780[190]](https://img-server.japedia.wiki/wikipedia/commons/thumb/d/d5/Bordeaux_Grand_Th%C3%A9%C3%A2tre_R03.jpg/500px-Bordeaux_Grand_Th%C3%A9%C3%A2tre_R03.jpg)
-
![The Hall, Osterley Park, London, by Robert Adam, 1767[191]](https://img-server.japedia.wiki/wikipedia/commons/thumb/5/56/Osterley_House%2C_entrance_hall.jpg/500px-Osterley_House%2C_entrance_hall.jpg) The Hall, Osterley Park, London, by Robert Adam, 1767[191]
The Hall, Osterley Park, London, by Robert Adam, 1767[191] -
![Cabinet Doré of Marie-Antoinette in the Palace of Versailles, 1783, by the Rousseau brothers[192]](https://img-server.japedia.wiki/wikipedia/commons/thumb/d/d9/Cabinet_dore_Marie-Antoinette_Versailles.jpg/500px-Cabinet_dore_Marie-Antoinette_Versailles.jpg) Cabinet Doré of Marie-Antoinette in the Palace of Versailles, 1783, by the Rousseau brothers[192]
Cabinet Doré of Marie-Antoinette in the Palace of Versailles, 1783, by the Rousseau brothers[192] -

-
 Brandenburg Gate, in Berlin, Germany, by Carl Gotthard Langhans, 1791
 -
![Empress Joséphine's Bedroom in Château de Malmaison, Rueil-Malmaison, France, by Charles Percier and Pierre-François-Léonard Fontaine, 1800-1802[193]](https://img-server.japedia.wiki/wikipedia/commons/thumb/e/e1/Ch%C3%A2teau_de_Malmaison%2C_France_%2848029730202%29.jpg/500px-Ch%C3%A2teau_de_Malmaison%2C_France_%2848029730202%29.jpg) Empress Joséphine's Bedroom in Château de Malmaison, Rueil-Malmaison, France, by Charles Percier and Pierre-François-Léonard Fontaine, 1800-1802[193]
Empress Joséphine's Bedroom in Château de Malmaison, Rueil-Malmaison, France, by Charles Percier and Pierre-François-Léonard Fontaine, 1800-1802[193] -
 Napoleon's bath of the Château de Rambouillet, Rambouillet, France, painted by Godard and Jean Vasserot, 1806
 -
![Neue Wache, Berlin, by Karl Friedrich Schinkel and Salomo Sachs, 1816[194]](https://img-server.japedia.wiki/wikipedia/commons/thumb/e/ee/150214_Neue_Wache_Berlin.jpg/500px-150214_Neue_Wache_Berlin.jpg)
-
![Cast iron railing detail of the Schlossbrücke, Berlin, by Karl Friedrich Schinkel, designed in 1819 and produced in 1824[195]](https://img-server.japedia.wiki/wikipedia/commons/thumb/c/c6/2021-07-19_Schlo%C3%9Fbr%C3%BCcke_03.jpg/500px-2021-07-19_Schlo%C3%9Fbr%C3%BCcke_03.jpg) Cast iron railing detail of the Schlossbrücke, Berlin, by Karl Friedrich Schinkel, designed in 1819 and produced in 1824[195]
Cast iron railing detail of the Schlossbrücke, Berlin, by Karl Friedrich Schinkel, designed in 1819 and produced in 1824[195] -
![Burns Monument, Edinburgh, UK, by Thomas Hamilton, 1820-1831[196]](https://img-server.japedia.wiki/wikipedia/commons/thumb/2/26/Burns_Monument_%2843281676364%29.jpg/500px-Burns_Monument_%2843281676364%29.jpg)
![Panthéon, Paris, by Jacques-Germain Soufflot and Jean-Baptiste Rondelet, 1758–1790[188]](https://img-server.japedia.wiki/wikipedia/commons/thumb/a/a3/Pantheon_1,_Paris_May_11,_2013.jpg/500px-Pantheon_1,_Paris_May_11,_2013.jpg)
![Staircase of the Petit Trianon, by Ange-Jacques Gabriel, 1764[189]](https://img-server.japedia.wiki/wikipedia/commons/thumb/e/eb/The_Petit_Trianon_(23935245609).jpg/500px-The_Petit_Trianon_(23935245609).jpg)
![The Hall, Osterley Park, London, by Robert Adam, 1767[191]](https://img-server.japedia.wiki/wikipedia/commons/thumb/5/56/Osterley_House,_entrance_hall.jpg/500px-Osterley_House,_entrance_hall.jpg)
![Empress Joséphine's Bedroom in Château de Malmaison, Rueil-Malmaison, France, by Charles Percier and Pierre-François-Léonard Fontaine, 1800-1802[193]](https://img-server.japedia.wiki/wikipedia/commons/thumb/e/e1/Ch%C3%A2teau_de_Malmaison,_France_(48029730202).jpg/500px-Ch%C3%A2teau_de_Malmaison,_France_(48029730202).jpg)
.jpg/500px-Parc_et_Ch%C3%A2teau_de_Rambouillet_(50029592691).jpg)
![Burns Monument, Edinburgh, UK, by Thomas Hamilton, 1820-1831[196]](https://img-server.japedia.wiki/wikipedia/commons/thumb/2/26/Burns_Monument_(43281676364).jpg/500px-Burns_Monument_(43281676364).jpg)
Neoclassical architecture focused on Ancient Greek and Roman details, plain, white walls and grandeur of scale. Compared to the previous styles, Baroque and Rococo, Neoclassical exteriors tended to be more minimalist, featuring straight and angular lines, but being still ornamented. The style's clean lines and sense of balance and proportion worked well for grand buildings (such as the Panthéon in Paris) and for smaller structures alike (such as the Petit Trianon).
Excavations during the 18th century at Pompeii and Herculaneum, which had both been buried under volcanic ash during the 79 AD eruption of Mount Vesuvius, inspired a return to order and rationality, largely thanks to the writings of Johann Joachim Winckelmann.[197][198] In the mid-18th century, antiquity was upheld as a standard for architecture as never before. Neoclassicism was a fundamental investigation of the very bases of architectural form and meaning. In the 1750s, an alliance between archaeological exploration and architectural theory started, which will continue in the 19th century. Marc-Antoine Laugier wrote in 1753 that 'Architecture owes all that is perfect to the Greeks'.[199]
The Cenotaph of Newton, c. 1784 (never built), by Étienne-Louis Boullée[193]
The style was adopted by progressive circles in other countries such as Sweden and Russia. Federal-style architecture is the name for the classicizing architecture built in North America between c. 1780 and 1830, and particularly from 1785 to 1815. This style shares its name with its era, the Federal Period. The term is also used in association with furniture design in the United States of the same time period. The style broadly corresponds to the middle-class classicism of Biedermeier style in the German-speaking lands, Regency style in Britain and to the French Empire style. In Central and Eastern Europe, the style is usually referred to as Classicism (‹See Tfd›German: Klassizismus, ‹See Tfd›Russian: Классицизм), while the newer Revival styles of the 19th century until today are called neoclassical.
Étienne-Louis Boullée (1728–1799) was a visionary architect of the period. His utopian projects, never built, included a monument to Isaac Newton (1784) in the form of an immense dome, with an oculus allowing the light to enter, giving the impression of a sky full of stars. His project for an enlargement of the Royal Library (1785) was even more dramatic, with a gigantic arch sheltering the collection of books. While none of his projects were ever built, the images were widely published and inspired architects of the period to look outside the traditional forms.[200]
Similarly with the Renaissance and Baroque periods, during the Neoclassical one urban theories of how a good city should be appeared too. Enlightenment writers of the 18th century decried the problems of Paris at that time, the biggest one being the big number of narrow medieval streets crowded with modest houses. Voltaire openly criticized the failure of the French Royal administration to initiate public works, improve the quality of life in towns, and stimulate the economy. 'It is time for those who rule the most opulent capital in Europe to make it the most comfortable and the most magnificent of cities. There must be public markets, fountains which actually provide water and regular pavements. The narrow and infected streets must be widened, monuments that cannot be seen must be revealed and new ones built for all to see', Voltaire insisted in a polemical essay on 'The Embellishments of Paris' in 1749. In the same year, Étienne La Font de Saint-Yenne, criticized how Louis XIV's great east façade of the Louvre, was all but hidden from views by a dense quarter of modest houses. Voltaire also said that in order to transform Paris into a city that could rival ancient Rome, it was necessary to demolish more than it was to built. 'Our towns are still what they were, a mass of houses crowded together haphazardly without system, planning or design', Marc-Antoine Laugier complained in 1753. Writing a decade later, Pierre Patte promoted an urban reform in quest of health, social order, and security, launching at the same time a medical and organic metaphor which compared the operations of urban design to those of the surgeons. With bad air and lack of fresh water its current state was pathological, Patte asserted, calling for fountains to be placed at principal intersections and markets. Squares are recommended promote the circulation of air, and for the same reason houses on the city's bridges should be demolished. He also criticized the location of hospitals next to markets and protested continued burials in overcrowded city churchyards.[201] Besides cities, new ideas of how a garden should be appeared in 18th century England, making place for the English landscape garden (aka jardin à l'anglaise), characterized by an idealized view of nature, and the use of Greco-Roman or Gothic ruins, bridges, and other picturesque architecture, designed to recreate an idyllic pastoral landscape. It was the opposite of the symmetrical and geometrically planned Baroque garden (aka jardin à la française).
Revivalism and Eclecticism
-
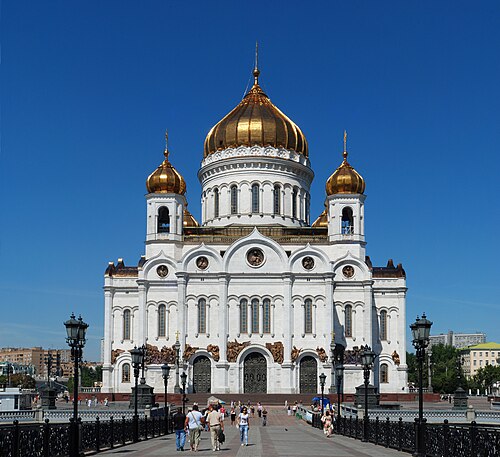 Russian Revival - Cathedral of Christ the Saviour, Moscow, Russia, 1839–1860, destroyed in 1931 and rebuilt in 1995–2000
 -

-

-
 Indo-Saracenic - The Chhatrapati Shivaji Maharaj Terminus, previously Victoria Terminus, a mixture of Romanesque, Gothic and Mughal elements Mumbai, Maharashtra, by Frederick William Stevens 1878–1888
 -
 Byzantine Revival - Alexander Nevsky Cathedral, Sofia, Bulgaria, by Alexander Pomerantsev, 1882–1912
 -

-
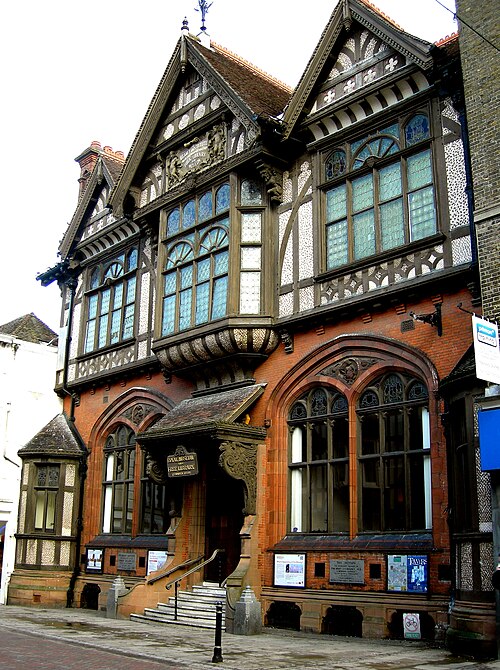 Tudor Revival architecture - The Beaney House of Art and Knowledge, Canterbury, England, by A.H. Campbell, 1899
 -
 Rococo Revival - Apartment building no. 8 on Rue de Miromesnil, Paris, by P. Lobrot, 1900
 -
 Louis XVI Revival - Apartment building no. 2 on Rue de Miromesnil, Paris, unknown architect, c.1900
 -

-
![Romanian Revival - The C.N. Câmpeanu House on Bulevardul Dacia, Bucharest, Romania, c. 1923, by Constantin Nănescu[202]](https://img-server.japedia.wiki/wikipedia/commons/thumb/8/8e/56%2C_Bulevardul_Dacia%2C_Bucharest_%28Romania%29.jpg/500px-56%2C_Bulevardul_Dacia%2C_Bucharest_%28Romania%29.jpg) Romanian Revival - The C.N. Câmpeanu House on Bulevardul Dacia, Bucharest, Romania, c. 1923, by Constantin Nănescu[202]
Romanian Revival - The C.N. Câmpeanu House on Bulevardul Dacia, Bucharest, Romania, c. 1923, by Constantin Nănescu[202] -

-
![Mediterranean Revival - General Mandiros Ciomac and Simion Ciomac Building (Strada Armenească no. 12), Bucharest, by Ion Giurgea, 1938[203]](https://img-server.japedia.wiki/wikipedia/commons/thumb/c/c9/12_Strada_Armeneasc%C4%83%2C_Bucharest_%2803%29.jpg/500px-12_Strada_Armeneasc%C4%83%2C_Bucharest_%2803%29.jpg) Mediterranean Revival - General Mandiros Ciomac and Simion Ciomac Building (Strada Armenească no. 12), Bucharest, by Ion Giurgea, 1938[203]
Mediterranean Revival - General Mandiros Ciomac and Simion Ciomac Building (Strada Armenească no. 12), Bucharest, by Ion Giurgea, 1938[203]

.jpg/500px-Chhatrapati_Shivaji_Terminus_(Victoria_Terminus).jpg)
.jpg/500px-Cathedral_Saint_Alexander_Nevsky_(23997180108).jpg)

.jpg/500px-Place_Beauvau_(731).jpg)
![Romanian Revival - The C.N. Câmpeanu House on Bulevardul Dacia, Bucharest, Romania, c. 1923, by Constantin Nănescu[202]](https://img-server.japedia.wiki/wikipedia/commons/thumb/8/8e/56,_Bulevardul_Dacia,_Bucharest_(Romania).jpg/500px-56,_Bulevardul_Dacia,_Bucharest_(Romania).jpg)
![Mediterranean Revival - General Mandiros Ciomac and Simion Ciomac Building (Strada Armenească no. 12), Bucharest, by Ion Giurgea, 1938[203]](https://img-server.japedia.wiki/wikipedia/commons/thumb/c/c9/12_Strada_Armeneasc%C4%83,_Bucharest_(03).jpg/500px-12_Strada_Armeneasc%C4%83,_Bucharest_(03).jpg)
The 19th century was dominated by a wide variety of stylistic revivals, variations, and interpretations. Revivalism in architecture is the use of visual styles that consciously echo the style of a previous architectural era. Modern-day Revival styles can be summarized within New Classical architecture, and sometimes under the umbrella term traditional architecture.
The idea that architecture might represent the glory of kingdoms can be traced to the dawn of civilisation, but the notion that architecture can bear the stamp of national character is a modern idea, that appeared in the 18th century historical thinking and given political currency in the wake of the French Revolution. As the map of Europe was repeatedly changing, architecture was used to grant the aura of a glorious past to even the most recent nations. In addition to the credo of universal Classicism, two new, and often contradictory, attitudes on historical styles existed in the early 19th century. Pluralism promoted the simultaneous use of the expanded range of style, while Revivalism held that a single historical model was appropriate for modern architecture. Associations between styles and building types appeared, for example: Egyptian for prisons, Gothic for churches, or Renaissance Revival for banks and exchanges. These choices were the result of other associations: the pharaohs with death and eternity, the Middle Ages with Christianity, or the Medici family with the rise of banking and modern commerce.

Whether their choice was Classical, medieval, or Renaissance, all revivalists shared the strategy of advocating a particular style based on national history, one of the great enterprises of historians in the early 19th century. Only one historic period was claimed to be the only one capable of providing models grounded in national traditions, institutions, or values. Issues of style became matters of state.[204]
The most well-known Revivalist style is the Gothic Revival one, that appeared in the mid-18th century in the houses of a number of wealthy antiquarians in England, a notable example being the Strawberry Hill House. German Romantic writers and architects were the first to promote Gothic as a powerful expression of national character, and in turn use it as a symbol of national identity in territories still divided. Johann Gottfried Herder posed the question 'Why should we always imitate foreigners, as if we were Greeks or Romans?'.[205]
In art and architecture history, the term Orientalism refers to the works of the Western artists who specialized in Oriental subjects, produced from their travels in Western Asia, during the 19th century. In that time, artists and scholars were described as Orientalists, especially in France.
In India, during the British Raj, a new style, Indo-Saracenic, (also known as Indo-Gothic, Mughal-Gothic, Neo-Mughal, or Hindoo style) was getting developed, which incorporated varying degrees of Indian elements into the Western European style. The Churches and convents of Goa are another example of the blending of traditional Indian styles with western European architectural styles. Most Indo-Saracenic public buildings were constructed between 1858 and 1947, with the peaking at 1880.[206] The style has been described as "part of a 19th-century movement to project themselves as the natural successors of the Mughals".[207] They were often built for modern functions such as transport stations, government offices, and law courts. It is much more evident in British power centres in the subcontinent like Mumbai, Chennai, and Kolkata.[208]
Beaux-Arts
-
![Exterior of the Palais Garnier, Paris, by Charles Garnier, 1860–1875[209]](https://img-server.japedia.wiki/wikipedia/commons/thumb/6/6d/Paris_Palais_Garnier_2010-04-06_16.55.07.jpg/500px-Paris_Palais_Garnier_2010-04-06_16.55.07.jpg) Exterior of the Palais Garnier, Paris, by Charles Garnier, 1860–1875[209]
Exterior of the Palais Garnier, Paris, by Charles Garnier, 1860–1875[209] -
![Grand stairs of the Palais Garnier, by Charles Garnier, 1860–1875[209]](https://img-server.japedia.wiki/wikipedia/commons/thumb/1/18/Opera_Garnier_Grand_Escalier.jpg/500px-Opera_Garnier_Grand_Escalier.jpg) Grand stairs of the Palais Garnier, by Charles Garnier, 1860–1875[209]
Grand stairs of the Palais Garnier, by Charles Garnier, 1860–1875[209] -
![The CEC Palace on Victory Avenue, Bucharest, Romania, by Paul Gottereau, 1897-1900[210]](https://img-server.japedia.wiki/wikipedia/commons/thumb/2/2b/Palacio_CEC%2C_Bucarest%2C_Ruman%C3%ADa%2C_2016-05-29%2C_DD_91-93_HDR.jpg/500px-Palacio_CEC%2C_Bucarest%2C_Ruman%C3%ADa%2C_2016-05-29%2C_DD_91-93_HDR.jpg)
-
![Cantacuzino Palace, Bucharest, by Ion D. Berindey, 1898-1906[211]](https://img-server.japedia.wiki/wikipedia/commons/thumb/8/84/The_Cantacuzino_Palace_from_Bucharest_%28Romania%29.jpg/500px-The_Cantacuzino_Palace_from_Bucharest_%28Romania%29.jpg) Cantacuzino Palace, Bucharest, by Ion D. Berindey, 1898-1906[211]
Cantacuzino Palace, Bucharest, by Ion D. Berindey, 1898-1906[211] -
![Petit Palais, Paris, by Charles Giraud, 1900[212]](https://img-server.japedia.wiki/wikipedia/commons/thumb/7/71/Petit-Palais-Paris-02-2018.jpg/500px-Petit-Palais-Paris-02-2018.jpg) Petit Palais, Paris, by Charles Giraud, 1900[212]
Petit Palais, Paris, by Charles Giraud, 1900[212] -
![Anker Building, Bucharest, by Leonida Negrescu, c.1900[213]](https://img-server.japedia.wiki/wikipedia/commons/thumb/b/b7/Building_at_the_intersection_of_Calea_Victoriei_with_Strada_Franklin%2C_Bucharest%2C_circa_1900%2C_by_Leonida_Negrescu.jpg/500px-Building_at_the_intersection_of_Calea_Victoriei_with_Strada_Franklin%2C_Bucharest%2C_circa_1900%2C_by_Leonida_Negrescu.jpg) Anker Building, Bucharest, by Leonida Negrescu, c.1900[213]
Anker Building, Bucharest, by Leonida Negrescu, c.1900[213] -
![Grand Central Terminal, New York City, by Reed and Stem and Warren and Wetmore, 1903[214]](https://img-server.japedia.wiki/wikipedia/commons/thumb/7/71/Image-Grand_central_Station_Outside_Night_2.jpg/500px-Image-Grand_central_Station_Outside_Night_2.jpg)
-
 Hôtel Roxoroid de Belfort, Paris, 1911, by André Arfvidson
 -
![Villa, Antwerp, Belgium, by Michel de Braey, 1913[215]](https://img-server.japedia.wiki/wikipedia/commons/thumb/2/27/Della_Faillelaan_23%2C_Antwerpen.jpg/500px-Della_Faillelaan_23%2C_Antwerpen.jpg) Villa, Antwerp, Belgium, by Michel de Braey, 1913[215]
Villa, Antwerp, Belgium, by Michel de Braey, 1913[215]
![The CEC Palace on Victory Avenue, Bucharest, Romania, by Paul Gottereau, 1897-1900[210]](https://img-server.japedia.wiki/wikipedia/commons/thumb/2/2b/Palacio_CEC,_Bucarest,_Ruman%C3%ADa,_2016-05-29,_DD_91-93_HDR.jpg/500px-Palacio_CEC,_Bucarest,_Ruman%C3%ADa,_2016-05-29,_DD_91-93_HDR.jpg)
![Cantacuzino Palace, Bucharest, by Ion D. Berindey, 1898-1906[211]](https://img-server.japedia.wiki/wikipedia/commons/thumb/8/84/The_Cantacuzino_Palace_from_Bucharest_(Romania).jpg/500px-The_Cantacuzino_Palace_from_Bucharest_(Romania).jpg)
![Anker Building, Bucharest, by Leonida Negrescu, c.1900[213]](https://img-server.japedia.wiki/wikipedia/commons/thumb/b/b7/Building_at_the_intersection_of_Calea_Victoriei_with_Strada_Franklin,_Bucharest,_circa_1900,_by_Leonida_Negrescu.jpg/500px-Building_at_the_intersection_of_Calea_Victoriei_with_Strada_Franklin,_Bucharest,_circa_1900,_by_Leonida_Negrescu.jpg)
![Villa, Antwerp, Belgium, by Michel de Braey, 1913[215]](https://img-server.japedia.wiki/wikipedia/commons/thumb/2/27/Della_Faillelaan_23,_Antwerpen.jpg/500px-Della_Faillelaan_23,_Antwerpen.jpg)
The Beaux-Arts style takes its name from the École des Beaux-Arts in Paris, where it developed and where many of the main exponents of the style studied. Due to the fact that international students studied here, there are buildings from the second half of the 19th century and the early 20th century of this type all over the world, designed by architects like Charles Girault, Thomas Hastings, Ion D. Berindey or Petre Antonescu. Today, from Bucharest to Buenos Aires and from San Francisco to Brussels, the Beaux-Arts style survives in opera houses, civic structures, university campuses commemorative monuments, luxury hotels and townhouses. The style was heavily influenced by the Paris Opéra House (1860–1875), designed by Charles Garnier, the masterpiece of the 19th century renovation of Paris, dominating its entire neighbourhood and continuing to astonish visitors with its majestic staircase and reception halls. The Opéra was an aesthetic and societal turning point in French architecture. Here, Garnier showed what he called a style actuel, which was influenced by the spirit of the time, aka Zeitgeist, and reflected the designer's personal taste.
Beaux-Arts façades were usually imbricated, or layered with overlapping classical elements or sculpture. Often façades consisted of a high rusticated basement level, after it a few floors high level, usually decorated with pilasters or columns, and at the top an attic level and/or the roof. Beaux-Arts architects were often commissioned to design monumental civic buildings symbolic of the self-confidence of the town or city. The style aimed for a Baroque opulence through lavishly decorated monumental structures that evoked Louis XIV's Versailles. However, it was not just a revival of the Baroque, being more of a synthesis of Classicist styles, like Renaissance, Baroque, Rococo, Neoclassicism etc.[216][217][218]
Industry and new technologies
-
![Les Halles, Paris, by Victor Baltard, 1852-1855[219]](https://img-server.japedia.wiki/wikipedia/commons/thumb/d/d1/Les_Halles%2C_Paris%2C_by_Victor_Baltard%2C_1852-1855.jpg/500px-Les_Halles%2C_Paris%2C_by_Victor_Baltard%2C_1852-1855.jpg) Les Halles, Paris, by Victor Baltard, 1852-1855[219]
Les Halles, Paris, by Victor Baltard, 1852-1855[219] -
![Plan and elevation for the Crystal Palace, London, by Joseph Paxton, 1854[220]](https://img-server.japedia.wiki/wikipedia/commons/thumb/7/70/Crystal.Palace.Paxton.Plan.jpg/500px-Crystal.Palace.Paxton.Plan.jpg) Plan and elevation for the Crystal Palace, London, by Joseph Paxton, 1854[220]
Plan and elevation for the Crystal Palace, London, by Joseph Paxton, 1854[220] -
 Paleis voor Volksvlijt, Amsterdam, Netherlands, by Cornelis Outshoorn, 1859–1964
 -
![Le Bon Marché, Paris, by Louis-Charles Boileau in collaboration with the engineering firm of Gustave Eiffel, 1872[221]](https://img-server.japedia.wiki/wikipedia/commons/thumb/5/5f/Le_Bon_March%C3%A9%2C_001.jpg/500px-Le_Bon_March%C3%A9%2C_001.jpg) Le Bon Marché, Paris, by Louis-Charles Boileau in collaboration with the engineering firm of Gustave Eiffel, 1872[221]
Le Bon Marché, Paris, by Louis-Charles Boileau in collaboration with the engineering firm of Gustave Eiffel, 1872[221] -
![Interior of the Bradbury Building, with its exposed staircases and free-standing hydraulic elevators, Los Angeles, USA, by George Herbert Wyman, 1889-1893[222]](https://img-server.japedia.wiki/wikipedia/commons/thumb/2/2c/Bradbury_Atrium.jpg/500px-Bradbury_Atrium.jpg) Interior of the Bradbury Building, with its exposed staircases and free-standing hydraulic elevators, Los Angeles, USA, by George Herbert Wyman, 1889-1893[222]
Interior of the Bradbury Building, with its exposed staircases and free-standing hydraulic elevators, Los Angeles, USA, by George Herbert Wyman, 1889-1893[222] -
![Tietz Department Store, with its huge shop windows running through all the floors, Berlin, Germany, by Bernhard Sehring and L.Lachmann, 1899-1900[223]](https://img-server.japedia.wiki/wikipedia/commons/thumb/b/bc/Warenhaus_Tietz_Leipziger_Str._1900.jpg/500px-Warenhaus_Tietz_Leipziger_Str._1900.jpg) Tietz Department Store, with its huge shop windows running through all the floors, Berlin, Germany, by Bernhard Sehring and L.Lachmann, 1899-1900[223]
Tietz Department Store, with its huge shop windows running through all the floors, Berlin, Germany, by Bernhard Sehring and L.Lachmann, 1899-1900[223]
![Les Halles, Paris, by Victor Baltard, 1852-1855[219]](https://img-server.japedia.wiki/wikipedia/commons/thumb/d/d1/Les_Halles,_Paris,_by_Victor_Baltard,_1852-1855.jpg/500px-Les_Halles,_Paris,_by_Victor_Baltard,_1852-1855.jpg)

![Le Bon Marché, Paris, by Louis-Charles Boileau in collaboration with the engineering firm of Gustave Eiffel, 1872[221]](https://img-server.japedia.wiki/wikipedia/commons/thumb/5/5f/Le_Bon_March%C3%A9,_001.jpg/500px-Le_Bon_March%C3%A9,_001.jpg)
Because of the Industrial Revolution and the new technologies it brought, new types of buildings have appeared. By 1850 iron was quite present in dailylife at every scale, from mass-produced decorative architectural details and objects of apartment buildings and commercial buildings to train sheds. A well-known 19th century glass and iron building is the Crystal Palace from Hyde Park (London), built in 1851 to house the Great Exhibition, having an appearance similar with a greenhouse. Its scale was daunting.
The marketplace pioneered novel uses of iron and glass to create an architecture of display and consumption that made the temporary display of the world fairs a permanent feature of modern urban life. Just after a year after the Crystal Palace was dismantaled, Aristide Boucicaut opened what historians of mass consumption have labelled the first department store, Le Bon Marché in Paris. As the store expanded, its exterior took on the form of a public monument, being highly decorated with French Renaissance Revival motifs. The entrances advanced subtly onto the pavemenet, hoping to captivate the attention of potential customers. Between 1872 and 1874, the interior was remodelled by Louis-Charles Boileau, in collaboration with the young engineering firm of Gustave Eiffel. In place of the open courtyard required to permit more daylight into the interior, the new building focused around three skylight atria.[224]
Art Nouveau
-
![Hôtel Tassel, Brussels, Belgium, by Victor Horta, 1894[225]](https://img-server.japedia.wiki/wikipedia/commons/thumb/a/af/Tassel_House_stairway.JPG/500px-Tassel_House_stairway.JPG)
-
![Entrance of the Castel Béranger, Paris, by Hector Guimard, 1895–1898[226]](https://img-server.japedia.wiki/wikipedia/commons/thumb/f/f9/Castel_B%C3%A9ranger%2C_February_16%2C_2013.jpg/500px-Castel_B%C3%A9ranger%2C_February_16%2C_2013.jpg) Entrance of the Castel Béranger, Paris, by Hector Guimard, 1895–1898[226]
Entrance of the Castel Béranger, Paris, by Hector Guimard, 1895–1898[226] -
![Secession Building, Vienna, Austria, by Joseph Maria Olbrich, 1897[227]](https://img-server.japedia.wiki/wikipedia/commons/thumb/a/ac/Wien%2C_Friedrichstra%C3%9Fe_12%2C_Secession-20160621-011.jpg/500px-Wien%2C_Friedrichstra%C3%9Fe_12%2C_Secession-20160621-011.jpg)
-
![La Fermette Marbeuf, Paris, by Émile Hurtré, 1898[228]](https://img-server.japedia.wiki/wikipedia/commons/thumb/8/89/FMarbeuf.jpg/500px-FMarbeuf.jpg) La Fermette Marbeuf, Paris, by Émile Hurtré, 1898[228]
La Fermette Marbeuf, Paris, by Émile Hurtré, 1898[228] -

-
![The Porte Dauphine Métro Station, Paris, by Hector Guimard, 1900[229]](https://img-server.japedia.wiki/wikipedia/commons/thumb/c/ce/Paris_Metro_2_Porte_Dauphine_Libellule.JPG/500px-Paris_Metro_2_Porte_Dauphine_Libellule.JPG) The Porte Dauphine Métro Station, Paris, by Hector Guimard, 1900[229]
The Porte Dauphine Métro Station, Paris, by Hector Guimard, 1900[229] -
![Maison Huot, Nancy, France, by Émile André, 1903[230]](https://img-server.japedia.wiki/wikipedia/commons/thumb/a/a6/Maison_Huot_de_style_art_nouveau_%28Nancy%29_%287966479700%29.jpg/500px-Maison_Huot_de_style_art_nouveau_%28Nancy%29_%287966479700%29.jpg) Maison Huot, Nancy, France, by Émile André, 1903[230]
Maison Huot, Nancy, France, by Émile André, 1903[230] -
![Casa Batlló, Barcelona, Spain, by Antoni Gaudí, 1904–1906[231]](https://img-server.japedia.wiki/wikipedia/commons/thumb/b/bf/Casa_Batllo_Overview_Barcelona_Spain_cut.jpg/500px-Casa_Batllo_Overview_Barcelona_Spain_cut.jpg)
-
![Mița the Cyclist House (Bucharest, Romania), 1908, by Nicolae C. Mihăescu[232]](https://img-server.japedia.wiki/wikipedia/commons/thumb/4/41/9_Strada_Biserica_Amzei%2C_Bucharest_%2801%29.jpg/500px-9_Strada_Biserica_Amzei%2C_Bucharest_%2801%29.jpg) Mița the Cyclist House (Bucharest, Romania), 1908, by Nicolae C. Mihăescu[232]
Mița the Cyclist House (Bucharest, Romania), 1908, by Nicolae C. Mihăescu[232]
![Entrance of the Castel Béranger, Paris, by Hector Guimard, 1895–1898[226]](https://img-server.japedia.wiki/wikipedia/commons/thumb/f/f9/Castel_B%C3%A9ranger,_February_16,_2013.jpg/500px-Castel_B%C3%A9ranger,_February_16,_2013.jpg)
![Secession Building, Vienna, Austria, by Joseph Maria Olbrich, 1897[227]](https://img-server.japedia.wiki/wikipedia/commons/thumb/a/ac/Wien,_Friedrichstra%C3%9Fe_12,_Secession-20160621-011.jpg/500px-Wien,_Friedrichstra%C3%9Fe_12,_Secession-20160621-011.jpg)
_(7882268852).jpg/500px-La_colonie_dartistes_jugendstil_(Mathildenh%C3%B6he,_Darmstadt)_(7882268852).jpg)
![Maison Huot, Nancy, France, by Émile André, 1903[230]](https://img-server.japedia.wiki/wikipedia/commons/thumb/a/a6/Maison_Huot_de_style_art_nouveau_(Nancy)_(7966479700).jpg/500px-Maison_Huot_de_style_art_nouveau_(Nancy)_(7966479700).jpg)
![Mița the Cyclist House (Bucharest, Romania), 1908, by Nicolae C. Mihăescu[232]](https://img-server.japedia.wiki/wikipedia/commons/thumb/4/41/9_Strada_Biserica_Amzei,_Bucharest_(01).jpg/500px-9_Strada_Biserica_Amzei,_Bucharest_(01).jpg)
Popular in many countries from the early 1890s until the outbreak of World War I in 1914, Art Nouveau was an influential although relatively brief art and design movement and philosophy. Despite being a short-lived fashion, it paved the way for the modern architecture of the 20th century. Between c. 1870 and 1900, a crisis of historicism occurred, during which the historicist culture was critiqued, one of the voices being Friedrich Nietzsche in 1874, who diagnosed 'a malignant historical fervour' as one of the crippling symptoms of a modern culture burdened by archaeological study and faith in the laws of historical progression.
Focusing on natural forms, asymmetry, sinuous lines and whiplash curves, architects and designers aimed to escape the excessively ornamental styles and historical replications, popular during the 19th century. However, the style was not completely new, since Art Nouveau artists drew on a huge range of influences, particularly Beaux-Arts architecture, the Arts and Crafts movement, aestheticism and Japanese art. Buildings used materials associated in the 19th century with modernity, such as cast-iron and glass. A good example of this is the Paris Metro entrance at Porte Dauphine by Hector Guimard (1900). Its cast-iron and glass canopy is as much sculpture as it is architecture. In Paris, Art Nouveau was even called Le Style Métro by some. The interest for stylized organic forms of ornamentation originated in the mid 19th century, when it was promoted in The Grammar of Ornament (1854), a pattern book by British architect Owen Jones (architect) (1809–1874).
Whiplash curves and sinuous organic lines are its most familiar hallmarks, however the style can not be summarized only to them, since its forms are much more varied and complex. The movement displayed many national interpretations. Depending on where it manifested, it was inspired by Celtic art, Gothic Revival, Rococo Revival, and Baroque Revival. In Hungary, Romania and Poland, for example, Art Nouveau incorporated folkloric elements. This is true especially in Romania, because it facilitated the appearance of the Romanian Revival style, which draws inspiration from Brâncovenesc architecture and traditional peasant houses and objects. The style also had different names, depending on countries. In Britain it was known as Modern Style, in the Netherlands as Nieuwe Kunst, in Germany and Austria as Jugendstil, in Italy as Liberty style, in Romania as Arta 1900, and in Japan as Shiro-Uma. It would be wrong to credit any particular place as the only one where the movement appeared, since it seems to have arisen in multiple locations.[233][234][235][236]
Modern
-
 AEG turbine factory, Berlin, Germany, by Peter Behrens, 1909
 -
![Steiner House, Vienna, Austria, by Adolf Loos, 1910[237]](https://img-server.japedia.wiki/wikipedia/commons/thumb/2/2e/Casa_Steiner_-_Foto_Fachada_Trasera.jpg/500px-Casa_Steiner_-_Foto_Fachada_Trasera.jpg) Steiner House, Vienna, Austria, by Adolf Loos, 1910[237]
Steiner House, Vienna, Austria, by Adolf Loos, 1910[237] -
![Fagus Factory, Alfeld, Germany, by Walter Gropius, 1911[238]](https://img-server.japedia.wiki/wikipedia/commons/thumb/b/b3/Fagus_Gropius_Hauptgebaeude_200705_wiki_front.jpg/500px-Fagus_Gropius_Hauptgebaeude_200705_wiki_front.jpg)
-
![Villa Tugendhat, Brno, Czech Republic, by Ludwig Mies van der Rohe and Lilly Reich, 1930[239]](https://img-server.japedia.wiki/wikipedia/commons/thumb/9/9c/VT16_PD_zahrada.jpg/500px-VT16_PD_zahrada.jpg)
Rejecting ornament and embracing minimalism and modern materials, Modernist architecture appeared across the world in the early 20th century. Art Nouveau paved the way for it, promoting the idea of non-historicist styles. It developed initially in Europe, focusing on functionalism and the avoidance of decoration. Modernism reached its peak during the 1930s and 1940s with the Bauhaus and the International Style, both characterised by asymmetry, flat roofs, large ribbon windows, metal, glass, white rendering and open-plan interiors.[240]
Art Deco
-
![The boudoir of fashion designer Jeanne Lanvin (now in the Museum of Decorative Arts, Paris), by Armand-Albert Rateau, 1920-1922[241]](https://img-server.japedia.wiki/wikipedia/commons/thumb/3/3d/The_boudoir_of_fashion_designer_Jeanne_Lanvin%2C_now_in_the_Museum_of_Decorative_Arts_in_Paris.png/500px-The_boudoir_of_fashion_designer_Jeanne_Lanvin%2C_now_in_the_Museum_of_Decorative_Arts_in_Paris.png) The boudoir of fashion designer Jeanne Lanvin (now in the Museum of Decorative Arts, Paris), by Armand-Albert Rateau, 1920-1922[241]
The boudoir of fashion designer Jeanne Lanvin (now in the Museum of Decorative Arts, Paris), by Armand-Albert Rateau, 1920-1922[241] -

-
![La Samaritaine, Paris, by Henri Sauvage, 1926–1928[242]](https://img-server.japedia.wiki/wikipedia/commons/thumb/3/36/La_samaritaine_as_seen_from_the_Pont_Neuf.jpg/500px-La_samaritaine_as_seen_from_the_Pont_Neuf.jpg) La Samaritaine, Paris, by Henri Sauvage, 1926–1928[242]
La Samaritaine, Paris, by Henri Sauvage, 1926–1928[242] -
 Door of Bulevardul Lascăr Catargiu no. 28, Bucharest, Romania, unknown architect, c.1930
 -
![Chrysler Building, New York City, by William Van Allen, 1930[243]](https://img-server.japedia.wiki/wikipedia/commons/thumb/0/0b/Chrysler_Building_spire%2C_Manhattan%2C_by_Carol_Highsmith_%28LOC_highsm.04444%29.png/500px-Chrysler_Building_spire%2C_Manhattan%2C_by_Carol_Highsmith_%28LOC_highsm.04444%29.png) Chrysler Building, New York City, by William Van Allen, 1930[243]
Chrysler Building, New York City, by William Van Allen, 1930[243] -
![Musée de la Mer, Biarritz, France, by Joseph Hiriart, 1933[244]](https://img-server.japedia.wiki/wikipedia/commons/thumb/d/da/Biarritz_-_Mus%C3%A9e_de_la_mer_%28edited%29.jpg/500px-Biarritz_-_Mus%C3%A9e_de_la_mer_%28edited%29.jpg)
![The boudoir of fashion designer Jeanne Lanvin (now in the Museum of Decorative Arts, Paris), by Armand-Albert Rateau, 1920-1922[241]](https://img-server.japedia.wiki/wikipedia/commons/thumb/3/3d/The_boudoir_of_fashion_designer_Jeanne_Lanvin,_now_in_the_Museum_of_Decorative_Arts_in_Paris.png/500px-The_boudoir_of_fashion_designer_Jeanne_Lanvin,_now_in_the_Museum_of_Decorative_Arts_in_Paris.png)

.jpg/500px-28_Bulevardul_Lasc%C4%83r_Catargiu,_Bucharest_(01).jpg)
![Chrysler Building, New York City, by William Van Allen, 1930[243]](https://img-server.japedia.wiki/wikipedia/commons/thumb/0/0b/Chrysler_Building_spire,_Manhattan,_by_Carol_Highsmith_(LOC_highsm.04444).png/500px-Chrysler_Building_spire,_Manhattan,_by_Carol_Highsmith_(LOC_highsm.04444).png)
![Musée de la Mer, Biarritz, France, by Joseph Hiriart, 1933[244]](https://img-server.japedia.wiki/wikipedia/commons/thumb/d/da/Biarritz_-_Mus%C3%A9e_de_la_mer_(edited).jpg/500px-Biarritz_-_Mus%C3%A9e_de_la_mer_(edited).jpg)
Art Deco, named retrospectively after an exhibition held in Paris in 1925, originated in France as a luxurious, highly decorated style. It then spread quickly throughout the world - most dramatically in the United States - becoming more streamlined and modernistic through the 1930s. The style was pervasive and popular, finding its way into the design of everything from jewellery to film sets, from the interiors of ordinary homes to cinemas, luxury streamliners and hotels. Its exuberance and fantasy captured the spirit of the 'roaring 20s' and provided an escape from the realities of the Great Depression during the 1930s.[245]
Although it ended with the start of World War II, its appeal has endured. Despite that it is an example of modern architecture, elements of the style drew on ancient Egyptian, Greek, Roman, African, Aztec and Japanese influences, but also on Futurism, Cubism and the Bauhaus. Bold colours were often applied on low-reliefs. Predominant materials include chrome plating, brass, polished steel and aluminium, inlaid wood, stone and stained glass.
International Style
-
![Barcelona Pavilion, Barcelona, Spain, by Ludwig Mies van der Rohe, 1929[246]](https://img-server.japedia.wiki/wikipedia/commons/thumb/4/42/The_Barcelona_Pavilion%2C_Barcelona%2C_2010.jpg/500px-The_Barcelona_Pavilion%2C_Barcelona%2C_2010.jpg)
-
![Villa Savoye, Poissy, France, by Le Corbusier, 1929-1930[247]](https://img-server.japedia.wiki/wikipedia/en/thumb/3/3c/VillaSavoye.jpg/500px-VillaSavoye.jpg)
-
![Lever House, New York City, by Skidmore, Owings & Merrill, 1952[248]](https://img-server.japedia.wiki/wikipedia/commons/thumb/c/c7/Lever_House_390_Park_Avenue.jpg/500px-Lever_House_390_Park_Avenue.jpg) Lever House, New York City, by Skidmore, Owings & Merrill, 1952[248]
Lever House, New York City, by Skidmore, Owings & Merrill, 1952[248] -
![Seagram Building, New York City, by Ludwig Mies van der Rohe, 1958[249]](https://img-server.japedia.wiki/wikipedia/commons/thumb/f/f1/NewYorkSeagram_04.30.2008.JPG/500px-NewYorkSeagram_04.30.2008.JPG) Seagram Building, New York City, by Ludwig Mies van der Rohe, 1958[249]
Seagram Building, New York City, by Ludwig Mies van der Rohe, 1958[249]
![Barcelona Pavilion, Barcelona, Spain, by Ludwig Mies van der Rohe, 1929[246]](https://img-server.japedia.wiki/wikipedia/commons/thumb/4/42/The_Barcelona_Pavilion,_Barcelona,_2010.jpg/500px-The_Barcelona_Pavilion,_Barcelona,_2010.jpg)
The International Style emerged in Europe after World War I, influenced by recent movements, including De Stijl and Streamline Moderne, and had a close relationship to the Bauhaus. The antithesis of nearly every other architectural movement that preceded it, the International Style eliminated extraneous ornament and used modern industrial materials such as steel, glass, reinforced concrete and chrome plating. Rectilinear, flat-roofed, asymmetrical and white, it became a symbol of modernity across the world. It seemed to offer a crisp, clean, rational future after the horrors of war. Named by the architect Philip Johnson and historian Henry-Russell Hitchcock (1903–1987) in 1932, the movement was epitomized by Charles-Edouard Jeanneret, or Le Corbusier and was clearly expressed in his statement that 'a house is a machine for living in'.[250]
Brutalist
-

-
![Habitat 67, Montreal, Canada, by Moshe Safdie, 1966–1967[252]](https://img-server.japedia.wiki/wikipedia/commons/thumb/a/ad/Montreal_-_QC_-_Habitat67_2.jpg/500px-Montreal_-_QC_-_Habitat67_2.jpg)
-
![Geisel Library, San Diego, California, US, by William Pereira, 1970[253]](https://img-server.japedia.wiki/wikipedia/commons/thumb/4/46/Geisel_Library_3_2013-08-08.jpg/500px-Geisel_Library_3_2013-08-08.jpg)
-
![Robarts Library, Toronto, Canada, by Mathers & Halden Architects, 1973[254]](https://img-server.japedia.wiki/wikipedia/commons/thumb/b/b3/Robarts_Library-2.jpg/500px-Robarts_Library-2.jpg) Robarts Library, Toronto, Canada, by Mathers & Halden Architects, 1973[254]
Robarts Library, Toronto, Canada, by Mathers & Halden Architects, 1973[254] -
![Freeway Park Fountain, Seattle, Washington, US, by Lawrence Halprin, 1976[255]](https://img-server.japedia.wiki/wikipedia/commons/thumb/0/07/Seattle_Freeway_Park_24.jpg/500px-Seattle_Freeway_Park_24.jpg)
Based on social equality, Brutalism was inspired by Le Corbusier's 1947-1952 Unité d'habitation in Marseilles. It seems the term was originally coined by Swedish architect Hans Asplund (1921–1994), but Le Corbusier's use of the description béton brut, meaning raw concrete, for his choice of material for the Unité d'habitation was particularly influential. The style flourished from the 1950s to the mid-1970s, mainly using concrete, which although new in itself, was unconventional when exposed on facades. Before Brutalism, concrete was usually hidden beneath other materials.[256]
Postmodern
-
![Piazza d'Italia, New Orleans, USA, by Charles Moore, 1978[257]](https://img-server.japedia.wiki/wikipedia/commons/thumb/2/21/PiazzaDItalia1990.jpg/500px-PiazzaDItalia1990.jpg)
-
![Neue Staatsgalerie, Stuttgart, Germany, by James Stirling, 1984[258]](https://img-server.japedia.wiki/wikipedia/commons/thumb/b/bb/Stuttgart_-_Neue_Staatsgalerie_%2835736927202%29.jpg/500px-Stuttgart_-_Neue_Staatsgalerie_%2835736927202%29.jpg)
-
![AT&T Headquarters, New York City, by Philip Johnson and John Burgee, 1984[259]](https://img-server.japedia.wiki/wikipedia/commons/thumb/d/d5/Sony_Building_by_David_Shankbone_crop.jpg/500px-Sony_Building_by_David_Shankbone_crop.jpg)
-
![Team Disney Building, Los Angeles, USA, by Michael Graves, 1990[260]](https://img-server.japedia.wiki/wikipedia/commons/thumb/f/f6/The_Walt_Disney_Company_office.jpg/500px-The_Walt_Disney_Company_office.jpg)
-
![Isle of Dogs Pumping Station, London, John Outram, 1988[261]](https://img-server.japedia.wiki/wikipedia/commons/thumb/0/09/Pumping_station%2C_Stewart_Street_%28geograph_4678320%29.jpg/500px-Pumping_station%2C_Stewart_Street_%28geograph_4678320%29.jpg) Isle of Dogs Pumping Station, London, John Outram, 1988[261]
Isle of Dogs Pumping Station, London, John Outram, 1988[261] -
![Multicolour interior of the Cambridge Judge Business School, Cambridge, UK, by John Outram, 1995[262]](https://img-server.japedia.wiki/wikipedia/commons/thumb/8/81/Cambridge_University_Judge_Business_School_interior.jpg/500px-Cambridge_University_Judge_Business_School_interior.jpg) Multicolour interior of the Cambridge Judge Business School, Cambridge, UK, by John Outram, 1995[262]
Multicolour interior of the Cambridge Judge Business School, Cambridge, UK, by John Outram, 1995[262] -
![House for Essex, Wrabness, Essex, UK, by FAT and Grayson Perry, 2014[263]](https://img-server.japedia.wiki/wikipedia/commons/thumb/6/65/A_House_For_Essex_-_geograph.org.uk_-_4471511.jpg/500px-A_House_For_Essex_-_geograph.org.uk_-_4471511.jpg)
![Neue Staatsgalerie, Stuttgart, Germany, by James Stirling, 1984[258]](https://img-server.japedia.wiki/wikipedia/commons/thumb/b/bb/Stuttgart_-_Neue_Staatsgalerie_(35736927202).jpg/500px-Stuttgart_-_Neue_Staatsgalerie_(35736927202).jpg)
![Isle of Dogs Pumping Station, London, John Outram, 1988[261]](https://img-server.japedia.wiki/wikipedia/commons/thumb/0/09/Pumping_station,_Stewart_Street_(geograph_4678320).jpg/500px-Pumping_station,_Stewart_Street_(geograph_4678320).jpg)
Not one definable style, Postmodernism is an eclectic mix of approaches that appeared in the late 20th century in reaction against Modernism, which was increasingly perceived as monotonous and conservative. As with many movements, a complete antithesis to Modernism developed. In 1966, the architect Robert Venturi (1925–2018) had published his book, Complexity and Contradiction in Architecture, which praised the originality and creativity of Mannerist and Baroque architecture of Rome, and encouraged more ambiguity and complexity in contemporary design. Complaining about the austerity and tedium of so many smooth steel and glass Modernist buildings, and in deliberate denunciation of the famous Modernist 'Less is more', Venturi stated 'Less is a bore'. His theories became a majore influence on the development of Postmodernism.[257]
Deconstructivist
-
![Wexner Center for the Arts, Ohio State University, Columbus, Ohio, US, by Peter Eisenman, 1989[264]](https://img-server.japedia.wiki/wikipedia/commons/thumb/d/d3/Wexner_Center_for_the_Arts_by_Peter_Eisenman.jpg/500px-Wexner_Center_for_the_Arts_by_Peter_Eisenman.jpg)
-
![Vitra Fire Station, Weil am Rhein, Germany, by Zaha Hadid, 1989–1993[265]](https://img-server.japedia.wiki/wikipedia/commons/thumb/a/a0/Vitra_Campus_-_Hadid_Fire_Station_-_full_view%2C_blue_sky.jpg/500px-Vitra_Campus_-_Hadid_Fire_Station_-_full_view%2C_blue_sky.jpg) Vitra Fire Station, Weil am Rhein, Germany, by Zaha Hadid, 1989–1993[265]
Vitra Fire Station, Weil am Rhein, Germany, by Zaha Hadid, 1989–1993[265] -
![Jewish Museum, Berlin, Germany, by Daniel Libeskind, 1992–1999[266]](https://img-server.japedia.wiki/wikipedia/commons/thumb/e/e5/Jewish_Museum_Berlin_-_panoramio_%283%29.jpg/500px-Jewish_Museum_Berlin_-_panoramio_%283%29.jpg) Jewish Museum, Berlin, Germany, by Daniel Libeskind, 1992–1999[266]
Jewish Museum, Berlin, Germany, by Daniel Libeskind, 1992–1999[266] -
![Guggenheim Museum, Bilbao, Spain, by Frank Gehry, opened in 1997[267]](https://img-server.japedia.wiki/wikipedia/commons/thumb/c/c7/Bilbao_-_Guggenheim_aurore.jpg/500px-Bilbao_-_Guggenheim_aurore.jpg)
-
![Phaeno Science Center, Wolfsburg, Germany, by Zaha Hadid, 2005[268]](https://img-server.japedia.wiki/wikipedia/commons/thumb/b/b0/5307_Wolfsburg.JPG/500px-5307_Wolfsburg.JPG) Phaeno Science Center, Wolfsburg, Germany, by Zaha Hadid, 2005[268]
Phaeno Science Center, Wolfsburg, Germany, by Zaha Hadid, 2005[268]
![Vitra Fire Station, Weil am Rhein, Germany, by Zaha Hadid, 1989–1993[265]](https://img-server.japedia.wiki/wikipedia/commons/thumb/a/a0/Vitra_Campus_-_Hadid_Fire_Station_-_full_view,_blue_sky.jpg/500px-Vitra_Campus_-_Hadid_Fire_Station_-_full_view,_blue_sky.jpg)
![Jewish Museum, Berlin, Germany, by Daniel Libeskind, 1992–1999[266]](https://img-server.japedia.wiki/wikipedia/commons/thumb/e/e5/Jewish_Museum_Berlin_-_panoramio_(3).jpg/500px-Jewish_Museum_Berlin_-_panoramio_(3).jpg)
Deconstructivism in architecture is a development of postmodern architecture that began in the late 1980s. It is characterized by ideas of fragmentation, non-linear processes of design, an interest in manipulating ideas of a structure's surface or skin, and apparent non-Euclidean geometry,[269] (i.e., non-rectilinear shapes) which serve to distort and dislocate some of the elements of architecture, such as structure and envelope. The finished visual appearance of buildings that exhibit the many deconstructivist "styles" is characterised by a stimulating unpredictability and a controlled chaos.
Important events in the history of the Deconstructivist movement include the 1982 Parc de la Villette architectural design competition (especially the entry from the French philosopher Jacques Derrida and the American architect Peter Eisenman[270] and Bernard Tschumi's winning entry), the Museum of Modern Art's 1988 Deconstructivist Architecture exhibition in New York, organized by Philip Johnson and Mark Wigley, and the 1989 opening of the Wexner Center for the Arts in Columbus, designed by Peter Eisenman. The New York exhibition featured works by Frank Gehry, Daniel Libeskind, Rem Koolhaas, Peter Eisenman, Zaha Hadid, Coop Himmelblau, and Bernard Tschumi. Since the exhibition, many of the architects who were associated with Deconstructivism have distanced themselves from the term. Nonetheless, the term has stuck and has now, in fact, come to embrace a general trend within contemporary architecture.
Contemporary architecture
Contemporary architecture is the architecture of the 21st century. No single style is dominant.[271] Contemporary architects work in several different styles, from postmodernism, high-tech architecture and new references and interpretations of traditional architecture[272][273] to highly conceptual forms and designs, resembling sculpture on an enormous scale. Some of these styles and approaches make use of very advanced technology and modern building materials, such as tube structures which allow construction of buildings that are taller, lighter and stronger than those in the 20th century, while others prioritize the use of natural and ecological materials like stone, wood and lime.[274] One technology that is common to all forms of contemporary architecture is the use of new techniques of computer-aided design, which allow buildings to be designed and modeled on computers in three dimensions, and constructed with more precision and speed.
See also

- History of art
- Outline of architecture
- Timeline of architecture
- Timeline of architectural styles
- History of architectural engineering
Notes
- ^ Ching, Francis, D.K. and Eckler, James F. Introduction to Architecture. 2013. John Wiley & Sons. p13
- ^ Architecture. Def. 1. Oxford English Dictionary Second Edition on CD-ROM (v. 4.0) Oxford University Press 2009
- ^ Virginia McLeod, Belle Place, Sarah Kramer, Milena Harrison-Gray, and Cristopher Lacy (2019). HOUSES - Extraordinary Living. Phaidon. p. 9. ISBN 978-0-7148-7809-6.
{{cite book}}: CS1 maint: multiple names: authors list (link) - ^ Wrangham, Richard W. (1996). Chimpanzee cultures. Chicago Academy of Sciences, Harvard University Press. pp. 115–125. ISBN 978-0-674-11663-4. Retrieved 2 July 2011.
- ^ a b McLester, E. (2018, July 26). Chimpanzee ‘nests’ shed light on the origins of humanity. The Conversation.
- ^ Didik, Prasetyo; Ancrenaz, Marc; Morrogh-Bernard, Helen C.; Atmoko, S. Suci Utami; Wich, Serge A.; van Schaik, Carel P. (2009). "Nest building in orangutans". In Wich, Serge A.; Atmoko, S. Suci Utami; Setia, Tatang Mitra (eds.). Orangutans: geographic variation in behavioral ecology and conservation. Oxford University Press. pp. 270–275. ISBN 978-0-19-921327-6. Retrieved 5 July 2011.
- ^ a b Verpooten, Jan, and Yannick Joye. "Evolutionary interactions between human biology and architecture: insights from signaling theory and a cross-species comparative approach." Naturalistic approaches to culture (2014): 101-121.
- ^ White, Tim D., Berhane Asfaw, Yonas Beyene, Yohannes Haile-Selassie, C. Owen Lovejoy, Gen Suwa, and Giday WoldeGabriel. "Ardipithecus ramidus and the paleobiology of early hominids." Science 326, no. 5949 (2009): 64-86.
- ^ Alemseged, Zeresenay, Fred Spoor, William H. Kimbel, René Bobe, Denis Geraads, Denné Reed, and Jonathan G. Wynn. "A juvenile early hominin skeleton from Dikika, Ethiopia." Nature 443, no. 7109 (2006): 296-301.
- ^ Isaac, Glynn. "The food-sharing behavior of protohuman hominids." Scientific American 238, no. 4 (1978): 90-109.
- ^ Jaubert, Jacques, Sophie Verheyden, Dominique Genty, Michel Soulier, Hai Cheng, Dominique Blamart, Christian Burlet et al. "Early Neanderthal constructions deep in Bruniquel Cave in southwestern France." Nature 534, no. 7605 (2016): 111-114.
- ^ Kortlandt, Adriaan. "How might early hominids have defended themselves against large predators and food competitors?." Journal of Human Evolution 9, no. 2 (1980): 79-112.
- ^ “World’s Oldest Building Discovered.” BBC News, March 1, 2000.
- ^ de Lumley 2007, p. 211.
- ^ Chmielewski, Waldemar. "Early and Middle Paleolithic sites near Arkin, Sudan." The prehistory of Nubia;[final report] papers assembled and (1968): 110-147.
- ^ Maher, Lisa A., Tobias Richter, Danielle Macdonald, Matthew D. Jones, Louise Martin, and Jay T. Stock. "Twenty thousand-year-old huts at a hunter-gatherer settlement in eastern Jordan." PloS one 7, no. 2 (2012): e31447.
- ^ Baitenov, Eskander. "New Interpretation of the Engraving Discovered at Mezhirich Upper Paleolithic Site." In 3rd International Conference on Architecture: Heritage, Traditions and Innovations (AHTI 2021), pp. 85-93. Atlantis Press, 2021.
- ^ Monumente, Jg. 28 (2018), Nr. 4, S. 18–23, hier S. 21.
- ^ http://stanzon.husemann.net/download.php?id=201533&type=T [bare URL]
- ^ Musée de Préhistoire Terra Amata. "Le site acheuléen de Terra Amata" [The Acheulean site of Terra Amata]. Musée de Préhistoire Terra Amata (in French). Retrieved 10 June 2022.
- ^ a b c Jones 2014, pp. 148, 149.
- ^ "The Old Copper Complex: North America's First Miners & Metal Artisans". Retrieved 10 August 2015.
- ^ Song, Jeeun. "The History of Metallurgy and Mining in the Andean Region". World History at Korean Minjok Leadership Academy. Korean Minjok Leadership Academy. Retrieved 10 August 2015.
- ^ Choi, Charles Q. (18 April 2007). "Pre-Incan Metallurgy Discovered". Live Science. Retrieved 10 August 2015.
- ^ Maldonado, Blanco D. (2003). "Tarascan Copper Metallurgy at the Site of Itziparátzico, Michoacán, México" (PDF). Foundation for the Advancement of Mesoamerican Studies. Retrieved 22 January 2016.
- ^ Jones 2014, p. 18.
- ^ Jones 2014, p. 22.
- ^ van Lemmen, Hans (2013). 5000 Years of Tiles. The British Museum Press. p. 16. ISBN 978-0-7141-5099-4.
- ^ Weston, Richard (2011). 100 Ideas That Changed Architecture. Laurence King. p. 21. ISBN 978-1-78627-567-7.
- ^ van Lemmen, Hans (2013). 5000 Years of Tiles. The British Museum Press. p. 17. ISBN 978-0-7141-5099-4.
- ^ Fortenberry 2017, p. 6.
- ^ Risebero, Bill (2018). The Story of Western Architecture. Bloomsbury. p. 13. ISBN 978-1-3500-9212-9.
- ^ "Gods and Goddesses". Mesopotamia.co.uk. Retrieved 9 November 2015.
- ^ Jones 2014, p. 28.
- ^ Jones 2014, p. 25.
- ^ Robertson, Hutton (2022). The History of Art - From Prehistory to Presentday - A Global View. Thames & Hudson. ISBN 978-0-500-02236-8.
- ^ Jones 2014, p. 27.
- ^ a b Hodge 2019, p. 12.
- ^ Robertson, Hutton (2022). The History of Art - From Prehistory to Presentday - A Global View. Thames & Hudson. p. 126. ISBN 978-0-500-02236-8.
- ^ Jones 2014, p. 30.
- ^ Jones 2014, p. 24, 25, 26.
- ^ Robertson, Hutton (2022). The History of Art - From Prehistory to Presentday - A Global View. Thames & Hudson. p. 137. ISBN 978-0-500-02236-8.
- ^ Robertson, Hutton (2022). The History of Art - From Prehistory to Presentday - A Global View. Thames & Hudson. p. 136. ISBN 978-0-500-02236-8.
- ^ Wright 2009, pp. 115–125.
- ^ Dyson 2018, p. 29.
- ^ McIntosh 2008, p. 187.
- ^ a b Hodge 2019, p. 14.
- ^ Rogers, Gumuchdjian & Jones 2014, p. 32.
- ^ Hodge 2019, p. 57.
- ^ Rogers, Gumuchdjian & Jones 2014, p. 35.
- ^ Rogers, Gumuchdjian & Jones 2014, p. 40.
- ^ 1000 de Minuni Arhitecturale (in Romanian). Editura Aquila. 2009. p. 226. ISBN 978-973-714-450-8.
- ^ Hopkins 2014, p. 6.
- ^ Zukowsky, John (2019). A Chronology of Architecture. Thames & Hudson. p. 23. ISBN 978-0-500-34356-2.
- ^ Vinzenz Brinkmann, Renée Dreyfus and Ulrike Koch-Brinkmanny (2017). Gods in Color - polychromy in the ancient world. Fine Arts Museums of San Francisco, Legion of Honor. p. 13. ISBN 978-3-7913-5707-2.
- ^ a b Jones 2014, p. 48.
- ^ a b Hodge 2019, p. 16.
- ^ Jones 2014, p. 52.
- ^ Irving 2019, p. 36.
- ^ a b Kruft, Hanno-Walter. A History of Architectural Theory from Vitruvius to the Present (New York, Princeton Architectural Press: 1994).
- ^ Jones 2014, p. 46, 73, 76, 77.
- ^ Jones 2014, p. 67.
- ^ Robertson, Hutton (2022). The History of Art - From Prehistory to Presentday - A Global View. Thames & Hudson. p. 217. ISBN 978-0-500-02236-8.
- ^ a b Hodge 2019, p. 13.
- ^ a b Jones 2014, p. 69.
- ^ a b Robertson, Hutton (2022). The History of Art - From Prehistory to Presentday - A Global View. Thames & Hudson. p. 505. ISBN 978-0-500-02236-8.
- ^ Jonathan, Glancey (2006). Architecture A Visual History. DK, Penguin Random House. p. 35. ISBN 978-0-2412-8843-6.
- ^ Hodge 2019, p. 15.
- ^ "Home and family in ancient and medieval Sri Lanka". Lankalibrary.com. 2008-12-21. Archived from the original on 2012-02-21. Retrieved 2010-09-20.
- ^ Pieris K (2006), Architecture and landscape in ancient and medieval Lanka
- ^ Reza, Mohammad Habib (2012). Early Buddhist Architecture of Bengal: Morphological study on the vihāras of c. 3rd to 8th centuries (PhD). Nottingham Trent University.
- ^ Reza, Mohammad Habib (2020). "Cultural continuity in the Sultanate Bengal: Adjacent ponds of the mosque as a traditional phenomenon". Esempi di Architettura. 8 (10): 225–235. doi:10.4399/978882553987510 (inactive 2024-09-02). Retrieved September 19, 2022.
{{cite journal}}: CS1 maint: DOI inactive as of September 2024 (link) - ^ Hodge 2019, p. 19.
- ^ Acharya 1927, p. xviii-xx.
- ^ Sinha 1998, pp. 27–41
- ^ Acharya 1927, p. xviii-xx, Appendix I lists hundreds of Hindu architectural texts.
- ^ Shukla 1993.
- ^ Hall, William (2019). Stone. Phaidon. p. 46. ISBN 978-0-7148-7925-3.
- ^ Mitchell (1977), 123; Hegewald
- ^ Harle, 239–240; Hegewald
- ^ Bernier, Ronald M. (1997). Himalayan Architecture. Fairleigh Dickinson University Press. p. 8. ISBN 978-1-61147-121-2.
- ^ Bernier, Ronald M. (1997). Himalayan Architecture. Fairleigh Dickinson University Press. pp. 161, 162, & 163. ISBN 978-1-61147-121-2.
- ^ N. Subramanian (21 September 2005). "Remains of ancient temple found". The Hindu. Archived from the original on 10 November 2012.
- ^ N. Ramya (1 August 2010). "New finds of old temples enthuse archaeologists". The Times of India. Archived from the original on 15 September 2012.
- ^ Philip, Boney. "Traditional Kerala Architecture".
- ^ "Architectural Wonders of Karnataka". Retrieved 2009-09-26.[permanent dead link]
- ^ "Welcome to Odissi.com ¦ Orissa ¦ Sri Jagannath". Archived from the original on 1 August 2020.
- ^ Hodge 2019, p. 21.
- ^ Hung, Dinh M. (1966). "VIETNAM AND SOUTHEAST ASIA: An address delivered at the Rotary Club of Bristol, Rhode Island on 6 April 1966" (PDF). Naval War College Review. 18 (9): 28–33. JSTOR 44635438. Retrieved 3 September 2021.
- ^ Jones 2014, pp. 54, 55, 56 & 57.
- ^ Guo, Qinghua (2005). "TIMBER BUILDING STRUCTURES IN CHOSEN KOREA — A CASE STUDY ON GEUNJEONGJEON AND INJEONGJEON" (PDF). Journal of Architectural and Planning Research. 22 (1): 51–68. JSTOR 43030720. Retrieved 29 July 2021.
- ^ Jones 2014, p. 63.
- ^ a b "THE DESIGNS OF RELIGIOUS MONUMENTS OF THE DVARAVATI, KHMER, AND PENINSULAR REGION /CHAIYA SCHOOLS IN THAILAND". Retrieved 3 September 2021.
- ^ Hodge 2019, p. 23.
- ^ Hinderer, Anna; Hone, D; Hone, C A (27 August 2016). Seventeen Years in the Yoruba Country. Memorials of Anna Hinderer. Wentworth Press. ISBN 978-1371184360.
- ^ The Monthly Review, Or, Literary Journal. 1819. p. 291.
- ^ "Ghana Museums & Monuments Board". www.ghanamuseums.org. Retrieved 2020-02-24.
- ^ Osasona, Cordelia O., From traditional residential architecture to the vernacular: the Nigerian experience (PDF), Ile-Ife, Nigeria: Obafemi Awolowo University, retrieved 3 December 2019
- ^ Sobeski, Michal (1975). Arta Exotică (in Romanian). Editura Meridiane. p. 42 & 43.
- ^ a b Mcintosh, Susan Keech; Mcintosh, Roderick J. (February 1980). "Jenne-Jeno: An Ancient African City". Archaeology. 33 (1): 8–14.
- ^ Shaw, Thurstan. The Archaeology of Africa: Food, Metals and Towns. Routledge, 1993, pp. 632.
- ^ Coquery-Vidrovitch, Catherine (2005). The History of African Cities South of the Sahara From the Origins to Colonization. Markus Wiener Pub. pp. 123–126. ISBN 978-1-55876-303-6.
- ^ a b Patrick Darling (2015). "Conservation Management of the Benin Earthworks of Southern Nigeria: A critical review of past and present action plans". In Korka, Elena (ed.). The Protection of Archaeological Heritage in Times of Economic Crisis. Cambridge Scholars Publishing. pp. 341–352. ISBN 9781443874113. Retrieved 9 March 2019.
- ^ a b Koutonin, Mawuna (March 18, 2016). "Story of cities #5: Benin City, the mighty medieval capital now lost without trace". The Guardian. Retrieved 15 August 2020.
- ^ Ogundiran, Akinwumi (June 2005). "Four Millennia of Cultural History in Nigeria (ca. 2000 B.C.–A.D. 1900): Archaeological Perspectives". Journal of World Prehistory. 19 (2): 133–168. doi:10.1007/s10963-006-9003-y. S2CID 144422848.
- ^ MacEachern, Scott (January 2005). "Two thousand years of West African history". African Archaeology: A Critical Introduction. Academia.
- ^ Historical Society of Ghana. Transactions3 of the Historical Society of Ghana, The Society, 1957, pp81
- ^ Davidson, Basil. The Lost Cities of Africa. Boston: Little Brown, 1959, pp86
- ^ Brass, Mike (1998), The Antiquity of Man: East & West African complex societies, archived from the original on 2012-04-04, retrieved 2021-07-11
- ^ David Keys: Medieval Houses of God, or Ancient Fortresses?
- ^ Nan Madol, Madolenihmw, Pohnpei Archived 2010-06-13 at the Wayback Machine William Ayres, Department of Anthropology University Of Oregon, Accessed 26 September 2007
- ^ McCoy, Mark D.; Alderson, Helen A.; Hemi, Richard; Cheng, Hai; Edwards, R. Lawrence (November 2016). "Earliest direct evidence of monument building at the archaeological site of Nan Madol (Pohnpei, Micronesia) identified using 230Th/U coral dating and geochemical sourcing of megalithic architectural stone" (PDF). Quaternary Research. 86 (3): 295–303. Bibcode:2016QuRes..86..295M. doi:10.1016/j.yqres.2016.08.002. Retrieved 30 October 2017.
- ^ a b Jones 2014, p. 95.
- ^ Behrens-Abouseif, Doris (2007). Cairo of the Mamluks : a history of the architecture and its culture. London: I.B. Tauris. pp. 201–213. ISBN 978-1-84511-549-4.
- ^ Jones 2014, p. 120.
- ^ Necipoğlu, Gülru (2011) [2005]. The Age of Sinan: Architectural Culture in the Ottoman Empire. Reaktion Books. p. 208. ISBN 978-1-86189-253-9.
- ^ Jones 2014, p. 212.
- ^ Krautheimer, Richard; Ćurčić, Slobodan (1992). Early Christian and Byzantine Architecture. Yale University Press. p. 285. ISBN 978-0-300-05294-7.
- ^ Fletcher, Banister (1901). A History of Architecture on the Comparative Method for Students, Craftsmen & Amateur. B.T. Batsford, Limited. p. 476. ISBN 978-1-343-92962-3.
- ^ Ettinghausen, Richard; Grabar, Oleg; Jenkins, Marilyn (2001). Islamic Art and Architecture: 650–1250. Yale University Press. ISBN 9780300088670.
- ^ Blair, Sheila S.; Bloom, Jonathan M. (1995). The Art and Architecture of Islam 1250-1800. Yale University Press. ISBN 9780300064650.
- ^ Hattstein, Markus; Delius, Peter, eds. (2011). Islam: Art and Architecture. h.f.ullmann. ISBN 9783848003808.
- ^ M. Bloom, Jonathan; S. Blair, Sheila, eds. (2009). The Grove Encyclopedia of Islamic Art and Architecture. Oxford University Press. ISBN 9780195309911.
- ^ Jones 2014, p. 83.
- ^ Hodge 2019, p. 62.
- ^ Hopkins 2014, p. 19.
- ^ Jones 2014, p. 88.
- ^ Jones 2014, p. 90.
- ^ George D. Hurmuziadis (1979). Cultura Greciei (in Romanian). Editura științifică și enciclopedică. p. 89 & 90.
- ^ George D. Hurmuziadis (1979). Cultura Greciei (in Romanian). Editura științifică și enciclopedică. p. 92.
- ^ Hodge 2019, p. 17.
- ^ George D. Hurmuziadis (1979). Cultura Greciei (in Romanian). Editura științifică și enciclopedică. p. 93.
- ^ Arakelian et al. 1984, p. 571.
- ^ Սուրբ Հռիփսիմե վանք [Saint Hripsime Monastery]. ejmiatsin.a m (in Armenian). Municipality of Ejmiatsin. 2 March 2012. Archived from the original on 29 November 2018. Retrieved 15 January 2024.
- ^ (in Armenian) Stepanian, A. and H. Sargsian. s.v. "Zvart'nots'," Armenian Soviet Encyclopedia, vol. 3, pp. 707-710.
- ^ "Искусство Армении. Месроп Маштоц".
- ^ Jones 2014, p. 136.
- ^ Hooklingsworth, Mary (2002). ARTA în Istoria Umanității (in Romanian). rao. p. 148.
- ^ Jones 2014, p. 138.
- ^ Jones 2014, p. 133.
- ^ Hodge 2019, p. 24.
- ^ "Romanesque". The Oxford Dictionary of Art. Oxford University Press. 2004. doi:10.1093/acref/9780198604761.001.0001. ISBN 978-0-19-860476-1.
- ^ Hopkins 2014, pp. 23, 25.
- ^ a b Jones 2014, p. 149.
- ^ Hodge 2019, p. 25.
- ^ Melvin, Jeremy (2006). …isme Să Înțelegem Stilurile Arhitecturale (in Romanian). Enciclopedia RAO. p. 39. ISBN 973-717-075-X.
- ^ Hodge 2019, p. 82.
- ^ Hopkins 2014, p. 55.
- ^ a b Hodge 2019, p. 26.
- ^ Hopkins 2014, p. 60.
- ^ Hopkins 2014, p. 47.
- ^ Hopkins 2014, p. 64.
- ^ Hopkins 2014, p. 61.
- ^ Jones 2014, p. 205.
- ^ Hopkins 2014, p. 67.
- ^ Jones 2014, p. 196.
- ^ a b Jones 2014, p. 223.
- ^ Jones 2014, p. 226.
- ^ Bailey 2012, pp. 211.
- ^ Bailey 2012, pp. 328.
- ^ Hodge 2019, p. 102.
- ^ Bailey 2012, pp. 238.
- ^ Bailey 2012, p. 216.
- ^ Martin, Henry (1927). Le Style Louis XIV (in French). Flammarion. p. 39.
- ^ Jones 2014, p. 230.
- ^ Bailey 2012, p. 4.
- ^ Bailey 2012, p. 364.
- ^ Hodge 2019, p. 29.
- ^ Ducher (1988), Flammarion, pg. 102
- ^ Bailey 2012, pp. 205, 206, 207 & 208.
- ^ Hall, William (2019). Stone. Phaidon. p. 185. ISBN 978-0-7148-7925-3.
- ^ Jones 2014, p. 241.
- ^ Watkin, David (2022). A History of Western Architecture. Laurence King. p. 419. ISBN 978-1-52942-030-2.
- ^ a b Jones 2014, p. 238.
- ^ Hodge 2019, p. 30.
- ^ Cole 2002, p. 270.
- ^ Graur, Neaga (1970). Stiluri în arta decorativă (in Romanian). Cerces. p. 193 & 194.
- ^ Sund 2019, p. 104.
- ^ "Kina slott, Drottningholm". www.sfv.se. National Property Board of Sweden. Archived from the original on 6 August 2014. Retrieved 2 August 2014.
- ^ Jones 2014, p. 264.
- ^ Sund 2019, p. 151.
- ^ Jones 2014, p. 262.
- ^ Sund 2019, p. 216.
- ^ Hopkins 2014, p. 130.
- ^ Texier, Simon (2022). Architectures Art Déco - Paris et Environs - 100 Bâtiments Remarquable. Parigramme. p. 37. ISBN 978-2-37395-136-3.
- ^ Hopkins 2014, p. 117, 130, 225; Bailey 2012, pp. 279, 281; Jones 2014, p. 265; Sund 2019, pp. 208, 216, 217, 224, 225.
- ^ Weston, Richard (2011). 100 Ideas That Changed Architecture. Laurence King. p. 84. ISBN 978-1-78627-567-7.
- ^ Jones 2014, p. 276.
- ^ a b Jones 2014, p. 273.
- ^ de Martin 1925, p. 17.
- ^ Fortenberry 2017, p. 274.
- ^ de Martin 1925, p. 61.
- ^ a b Jones 2014, p. 275.
- ^ Hall, William (2019). Stone. Phaidon. p. 159. ISBN 978-0-7148-7925-3.
- ^ Steffens, Martin (2004). Schinkel (in Romanian). Taschen. p. 37. ISBN 973-7959-11-6.
- ^ Hopkins 2014, p. 109.
- ^ Hodge 2019, p. 31.
- ^ "Winckelmann, Johann Joachim: Neoclassical Art Historian".
- ^ Bergdoll 2000, pp. 9, 14.
- ^ Prina and Demartini (2006), pg. 250-51
- ^ Bergdoll 2000, pp. 48, 49, 50.
- ^ Woinaroski, Cristina (2013). Istorie urbană, Lotizarea și Parcul Ioanid din București în context european (in Romanian). SIMETRIA. ISBN 978-973-1872-30-8.
- ^ Ghigeanu, Mădălin (2022). Curentul Mediteraneean în arhitectura interbelică. Vremea. p. 521. ISBN 978-606-081-135-0.
- ^ Bergdoll 2000, pp. 139, 140, 141.
- ^ Bergdoll 2000, pp. 139–142, 145.
- ^ Jayewardene-Pillai, 6, 14
- ^ Das, xi
- ^ Das, xi, xiv, 98, 101
- ^ a b Jones 2014, p. 296.
- ^ Marinache, Oana (2017). Paul Gottereau - Un Regal în Arhitectură (in Romanian). Editura Istoria Artei. p. 184. ISBN 978-606-8839-09-7.
- ^ Mariana Celac, Octavian Carabela and Marius Marcu-Lapadat (2017). Bucharest Architecture - an annotated guide. Ordinul Arhitecților din România. p. 90. ISBN 978-973-0-23884-6.
- ^ Jones 2014, p. 294.
- ^ Oltean, Radu (2016). Bucureștii Belle Époque (in Romanian). Art Historia. p. 47. ISBN 978-973-0-22923-3.
- ^ Hopkins 2014, p. 135.
- ^ "Villa in neorégencestijl". inventaris.onroerenderfgoed.be. 29 March 2019. Retrieved 8 April 2022.
- ^ Jones 2014, p. 292, 295, 296.
- ^ Hopkins 2014, p. 132, 133, 134, 135.
- ^ Bailey 2012, pp. 413.
- ^ Bergdoll 2000, pp. 248.
- ^ Jones 2014, p. 267.
- ^ Bergdoll 2000, pp. 236.
- ^ Gössel, Peter; Leuthäuser, Gabriele (2022). Architecture in the 20th Century. TASCHEN. p. 54. ISBN 978-3-8365-7090-9.
- ^ Gössel, Peter; Leuthäuser, Gabriele (2022). Architecture in the 20th Century. TASCHEN. p. 78. ISBN 978-3-8365-7090-9.
- ^ Bergdoll 2000, pp. 207, 237, 238.
- ^ Jones 2014, p. 321.
- ^ Madsen, S. Tschudi (1977). Art Nouveau (in Romanian). Editura Meridiane.
- ^ Jones 2014, p. 323.
- ^ "Paris et l'Art Nouveau". Nº281 Dossier de l'Art (in French). Éditions Faton. 2020.
- ^ Hopkins 2014, p. 141.
- ^ Duncan 1994, p. 44.
- ^ Duncan 1994, p. 52.
- ^ Mariana Celac, Octavian Carabela and Marius Marcu-Lapadat (2017). Bucharest Architecture - an annotated guide. Ordinul Arhitecților din România. p. 85. ISBN 978-973-0-23884-6.
- ^ Bergdoll 2000, pp. 269, 279.
- ^ Jones 2014, p. 320, 321, 322.
- ^ Hodge 2019, p. 36.
- ^ Madsen, S. Tschudi (1977). Art Nouveau (in Romanian). Editura Meridiane. p. 7.
- ^ Virginia McLeod, Belle Place, Sarah Kramer, Milena Harrison-Gray, and Cristopher Lacy (2019). HOUSES - Extraordinary Living. Phaidon. p. 56. ISBN 978-0-7148-7809-6.
{{cite book}}: CS1 maint: multiple names: authors list (link) - ^ Jones 2014, p. 347.
- ^ Jones 2014, p. 348.
- ^ Hodge 2019, p. 37.
- ^ Criticos, Mihaela (2009). Art Deco sau Modernismul Bine Temperat - Art Deco or Well-Tempered Modernism (in Romanian and English). SIMETRIA. p. 43. ISBN 978-973-1872-03-2.
- ^ L., Clausen, Meredith (1987). Frantz Jourdain and the Samaritaine : art nouveau theory and criticism. Leiden: E.J Brill. ISBN 9789004078796. OCLC 27266259.
{{cite book}}: CS1 maint: multiple names: authors list (link) - ^ Jones 2014, p. 359.
- ^ Jones 2014, p. 360.
- ^ Dempsey, Amy (2018). Modern Art. Thames & Hudson. p. 70. ISBN 978-0-500-29322-5.
- ^ Hopkins 2014, p. 164.
- ^ Hodge 2019, p. 134.
- ^ Jones 2014, p. 416.
- ^ Jones 2014, p. 418.
- ^ Hodge 2019, p. 42.
- ^ Hodge 2019, p. 425.
- ^ Hodge 2019, p. 146.
- ^ Jones 2014, p. 426.
- ^ Jones 2014, p. 425.
- ^ Jones 2014, p. 428.
- ^ Hodge 2019, p. 46.
- ^ a b Hodge 2019, p. 47.
- ^ Hall, William (2019). Stone. Phaidon. p. 79. ISBN 978-0-7148-7925-3.
- ^ Jones 2014, p. 502.
- ^ Jones 2014, p. 510.
- ^ Gura, Judith (2017). Postmodern Design Complete. Thames & Hudson. p. 121. ISBN 978-0-500-51914-1.
- ^ Gura, Judith (2017). Postmodern Design Complete. Thames & Hudson. p. 120. ISBN 978-0-500-51914-1.
- ^ Watkin, David (2022). A History of Western Architecture. Laurence King. p. 722. ISBN 978-1-52942-030-2.
- ^ Hodge 2019, p. 531.
- ^ Hodge 2019, p. 154.
- ^ Hopkins 2014, p. 205.
- ^ Hopkins 2014, p. 206.
- ^ Melvin, Jeremy (2006). …isme Să Înțelegem Stilurile Arhitecturale (in Romanian). Enciclopedia RAO. p. 137. ISBN 973-717-075-X.
- ^ Husserl, Origins of Geometry, Introduction by Jacques Derrida
- ^ Jacques Derrida and Peter Eisenman, Chora L Works (New York: Monacelli Press, 1997)
- ^ Creating Your Architectural Style. Pelican Publishing. 15 September 2009. ISBN 978-1-4556-0309-1.
- ^ Urban, Florian (2017). The new tenement. New York: Routledge. ISBN 978-1-315-40244-4. OCLC 1006381281.
- ^ Dickinson, Duo (2017). "Does the New Traditionalism Have A Point?". Common Edge. Retrieved 29 April 2021.
- ^ Wainwright, Oliver (4 March 2020). "The miracle new sustainable product that's revolutionising architecture – stone!". The Guardian. Retrieved 29 April 2021.
References
- Acharya, P. K. (1927). Indian Architecture according to the Manasara Shilpa Shastra. London: Oxford University Press (Republished by Motilal Banarsidass). ISBN 0300062176.
- Arakelian, Babken N.; Yeremian, Suren T.; Arevshatian, Sen S.; Bartikian, Hrach M.; Danielian, Eduard L.; Ter-Ghevondian, Aram N., eds. (1984). Հայ ժողովրդի պատմություն հատոր II. Հայաստանը վաղ ֆեոդալիզմի ժամանակաշրջանում [History of the Armenian People Volume II: Armenia in the Early Age of Feudalism] (PDF) (in Armenian). Yerevan: Armenian SSR Academy of Sciences Publishing. Archived (PDF) from the original on 14 July 2014. Retrieved 5 July 2014.
- Bailey, Gauvin Alexander (2012). Baroque & Rococo. Phaidon. ISBN 978-0-7148-5742-8.
- Benton, Janetta Rebold; DiYanni, Robert (1998). Arts and Culture: An Introduction to the Humanities. Vol. 1. New Jersey: Prentice Hall.
- Bergdoll, Barry (2000). European Architecture 1750-1890. Oxford University Press. ISBN 978-0-19-284222-0.
- Bourbon, F (1998). Lost Civilizations. New York: Barnes & Noble, Inc.
- Braun, Hugh (1951). An Introduction to English Mediaeval Architecture. London: Faber and Faber.
- Ching, Francis; Jarzombek, Mark; Prakash, Vikram (2006). A Global History of Architecture. Wiley.
- Cole, Emily (2002). Architectural Details. Ivy Press. ISBN 978-1-78240-169-8.
- Copplestone, Trewin, ed. (1963). World architecture – An illustrated history. London: Hamlyn.
- de Martin, Henry (1925). Le Style Louis XV (in French). Flammarion.
- de Lumley, Henry (2007). La Grande Histoire des premiers hommes européens [The Great History of the First European Men] (in French). Editions Odile Jacob. ISBN 978-2738119186.
- Duncan, Alastair (1988). Art déco. Thames & Hudson. ISBN 2-87811-003-X.
- Duncan, Alastair (1994). Art Nouveau. Thames & Hudson. ISBN 978-0-500-20273-9.
- Duncan, Alastair (2009). Art Deco Complete: The Definitive Guide to the Decorative Arts of the 1920s and 1930s. Abrams. ISBN 978-0-8109-8046-4.
- Dyson, Tim (2018). A Population History of India: From the First Modern People to the Present Day. Oxford University Press. ISBN 978-0-19-882905-8.
- Fortenberry, Diane (2017). The Art Museum (Revised ed.). London: Phaidon Press. ISBN 978-0-7148-7502-6. Archived from the original on 2021-04-23. Retrieved 2021-04-23.
- Hitchcock, Henry-Russell (1958). The Pelican History of Art: Architecture : Nineteenth and Twentieth Centuries. Penguin Books.
- Hodge, Susie (2019). The Short Story of Architecture. Laurence King Publishing. ISBN 978-1-7862-7370-3.
- Hopkins, Owen (2014). Architectural Styles: A Visual Guide. Laurence King. ISBN 978-178067-163-5.
- Irving, Mark (2019). 1001 Buildings You Must See Before You Die. Cassell Illustrated. ISBN 978-1-78840-176-0.
- Jarzombek, Mark (2013). Architecture of First Societies: a Global History. Wiley Press.
- Jones, Denna, ed. (2014). Architecture The Whole Story. Thames & Hudson. ISBN 978-0-500-29148-1.
- McIntosh, Jane (2008). The Ancient Indus Valley: New Perspectives. ABC-Clio. ISBN 978-1-57607-907-2.
- Nuttgens, Patrick (1983). The Story of Architecture. Prentice Hall.
- Renault, Christophe; Lazé, Christophe (2006). les Styles de l'architecture et du mobliier (in French). Editions Jean-Paul Gisserot. ISBN 978-2-87747-465-8.
- Rogers, Richard; Gumuchdjian, Philip; Jones, Denna (2014). Architecture The Whole Story. Thames & Hudson. ISBN 978-0-500-29148-1.
- Shukla, D. N. (1993). Vastu-Sastra: Hindu Science of Architecture. Munshiram Manoharial Publishers. ISBN 978-81-215-0611-3.
- Sinha, Amita (1998). "Design of Settlements in the Vaastu Shastras". Journal of Cultural Geography. 17 (2). Taylor & Francis: 27–41. doi:10.1080/08873639809478319.
- Sund, July (2019). Exotic: A Fetish for the Foreign. Phaidon. ISBN 978-0-7148-7637-5.
- Texier, Simon (2012). Paris: Panorama de l'architecture (in French). Parigramme. ISBN 978-2-84096-667-8.
- Watkin, David (September 2005). A History of Western Architecture. Hali Publications.
- Wright, Rita P. (2009). The Ancient Indus: Urbanism, Economy, and Society. Cambridge University Press. ISBN 978-0-521-57219-4. Retrieved 29 September 2013.
- Modernism
- Banham, Reyner (1 Dec 1980). Theory and Design in the First Machine Age. Architectural Press.
- Curl, James Stevens (2006). A Dictionary of Architecture and Landscape Architecture (Paperback) (Second ed.). Oxford University Press. p. 880. ISBN 978-0-19-280630-7. ISBN.
- Curtis, William J. R. (1987). Modern Architecture Since 1900. Phaidon Press.
- Frampton, Kenneth (1992). Modern Architecture, a critical history (Third ed.). Thames & Hudson.
- Jencks, Charles (1993). Modern Movements in Architecture (second ed.). Penguin Books Ltd.
- Pevsner, Nikolaus (28 Mar 1991). Pioneers of Modern Design: From William Morris to Walter Gropius. Penguin Books Ltd.
Further reading
- Sir Banister Fletcher's a History of Architecture Fletcher, Banister; Cruickshank, Dan, Architectural Press, 20th edition, 1996. ISBN 0-7506-2267-9
External links

Wikimedia Commons has media related to History of architecture.
- History of architecture at Curlie
- The Society of Architectural Historians web site
- The Society of Architectural Historians of Great Britain web site
- The Society of Architectural Historians, Australia and New Zealand web site
- European Architectural History Network web site Archived 2018-12-12 at the Wayback Machine
- Western Architecture Timeline
- Extensive collection of source documents in the history, theory and criticism of 20th-century architecture