
Loading article…

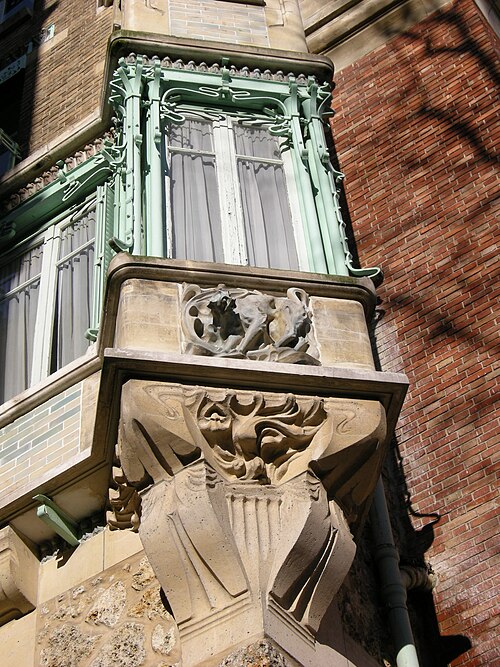
カステル・ベランジェは、パリ16区ラ・フォンテーヌ通り14番地に位置する、36戸のアパートメントからなる集合住宅です。建築家エクトル・ギマールによって設計され、1895年から1898年にかけて建設されました。パリで初めてアール・ヌーヴォー様式で建てられた住宅です。
建築家エクトル・ギマール(1867-1942)はリヨン生まれで、パリの装飾美術学校とエコール・デ・ボザールで学んだ。1889年のパリ万国博覧会では電気館の建設責任者を務め、1891年から1893年にかけてはパリ市内に数々の個人住宅と学校を建設したが、いずれも伝統的な様式で建てられた。
1894年、27歳のギマールはイギリスとベルギーを旅し、ベルギーの建築家ヴィクトル・オルタと出会い、オルタが1893年から1894年にかけて後にアール・ヌーヴォー様式として知られるようになる様式で建てたタッセル・ホテルを目にした。この建物は古典的な様式ではなく、自然、特に植物や花の曲線的な茎からインスピレーションを得ていた。オルタはまた、建物の統一性の重要性をギマールに強調した。構造、装飾、家具、壁紙、カーペット、そして装飾はすべて調和していなければならないと。[ 1 ]
ギマールはブリュッセルに行ってオルタと出会う前に、マダム・フルニエという未亡人のために伝統的な様式の集合住宅を設計するプロジェクトを引き受けていた。帰国後、彼は依頼主を説得して新しい様式で建物を建てることを許可させた。1895年にカステル・ベランジェの設計を開始したギマールは、家具、装飾的な鉄細工、カーペット、ガラス、壁紙、ドアロック、ドアノブなど、プロジェクトのあらゆる細部に関わった。[ 1 ]
ギマールはオルタへの恩義を忘れていなかった。建物が完成すると、ギマールはオルタに建物の設計図集を送り、「偉大な巨匠であり友人であるヴィクトル・オルタへ、崇拝者からの愛情のこもった敬意を込めて」と記した。[ 2 ]
建築史家で批評家のシモン・テキエは、カステル・ベランジェについて次のように述べている。「アール・ヌーヴォーの特徴は、自然主義的なアプローチであり、建物や単純な物体を、同時に複雑で動きがあり、線によって統一された作品へと変えた。」[ 3 ]
There were many elements of the new building that were neo-Gothic, though Guimard's interpretation was very far from the pure 13th century style advocated by Viollet-le-Duc. It was suggested by the name Castel, rather than Hotel, and by its modern version of echauguettes, the overhanging turrets that were a feature on the corners of medieval castles.[4]
Guimard put into the building a multiplicity of different forms, materials and colors, some of them inspired by the colors of the villas of seaside towns. The ornament was abundant, but carefully designed and not overwhelming; it moved away from Gothic into a more personal and original style. The interior decoration was also diverse and personal.[4]




In the late 1890s, there was growing criticism of the identical facades of the buildings along the Paris boulevards built during the Second Empire of Napoleon III and his prefect of the Seine, Georges-Eugène Haussmann; they were described as monotonous and boring. In 1898 the City government encouraged variety by organizing a competition the most beautiful and original new building facades (the Concours de façades de la ville de Paris). The winner for the 16th arrondissement was Guimard's Castel Béranger. In the same year, Guimard was selected to design the entrances of the new stations of the Paris Metro, making him the most prominent figure in the French Art Nouveau.[1]
Guimard also took the step, unusual at the time, of launching a public relations campaign based on the building, promoting the new style as a step forward. It was the first time that an architect treated a simple residential building as a major work; in the 20th century this became one of the characteristics of the modernist revolution in architecture.[4]
Guimard built one other Art Nouveau house in Paris; his own residence, the Hotel Guimard, between 1909 and 1913, at 122 Avenue Mozart. For his own house, he moved away from ornament and expressed the Art Nouveau idea of modeling after nature in the form of the building itself. Beside the Metro station, Guimard's other Paris works included a Theater/Concert Hall, the Salle Humbert de Romans, which was opened in 1901 and demolished in 1905, and the Synagogue on Rue Pave in the Marais (1913).
第一次世界大戦と第二次世界大戦の間、ギマールは成形コンクリートレンガに釉薬(エンデュイ)を施し、成形金属製の窓枠と亜鉛で覆われた屋根など、プレハブ材料を用いた住宅建設の実験に注力した。1922年、彼はジャスミン広場にこれらの材料で家を建てた。1930年には、配管用のパイプが装飾要素として外観に取り入れられたカントリーハウス「ラ・ギマルディエール」を設計した。これはポンピドゥー・センターの先駆けとなった。この建物は1969年に取り壊された。第二次世界大戦が近づくと、彼はフランスを離れ、1942年にニューヨークで亡くなった。[ 1 ]
彼の設計した地下鉄駅はほぼ全て撤去され、アール・ヌーヴォーへの関心が再び高まる1970年代まで、彼は建築家としてほとんど忘れ去られていた。カステル・ベランジェは1972年7月3日に歴史的建造物に指定された。
北緯48度51分09秒、東経2度16分29秒/北緯48.8524度、東経2.2746度/北緯48.8524度、東経2.2746度