
Loading article…
    上:パレ・ガルニエ(パリ)の大階段、1860年~1875年、シャルル・ガルニエ作。2番目:勝利通りのCEC宮殿(ルーマニア、ブカレスト)、1897年~1900年、ポール・ゴッテロー作。[1] 3番目:グラン・パレ(パリ)の入り口、1900年、シャルル・ジロー作。下:グランド・セントラル駅とニューヨーク・セントラル・ビル(ニューヨーク市)、1944年撮影。 |
ボザール建築(/ b oʊ z ˈ ɑːr / bohz AR、フランス語: [boz‿aʁ] )は、パリのエコール・デ・ボザール(国立高等美術学校)で特に1830年代から19世紀末まで建築様式フランスの新古典主義も、ルネッサンスやバロックの要素も取り入れ、鉄やガラス、後には鋼鉄などの近代的な材料を使用した。19世紀末から20世紀にかけて、ヨーロッパやアメリカ大陸で特に公共施設や公共建築において重要な様式であり、多大な影響を与えた。
歴史
ボザール様式は、ルイ14世様式のフランス古典主義から発展し、その後、ルイ15世様式とルイ16世様式に始まる フランス新古典主義へと発展した。フランス革命前のフランスの建築様式は、王立建築アカデミー(1671-1793)によって統制され、フランス革命後は、アカデミー・デ・ボザールの建築部門によって統制された。アカデミーはローマ建築大賞のコンペを開催し、受賞者にはローマの古代の古典建築を学ぶ機会が与えられた。[2]
旧体制の形式的な新古典主義は、1820年代末にローマのフランスアカデミーで学んだ4人のアカデミー教師、ジョセフ=ルイ・デュック、フェリックス・デュバン、アンリ・ラブルスト、レオン・ヴォードワイエによって挑戦を受けた。彼らは、中世とルネッサンスの新しい建築モデルを導入することで、古いスタイルの厳格な形式から脱却したいと考えていた。彼らの目標は、フランスのモデルに基づいた本物のフランススタイルを創造することだった。彼らの仕事は、1837年に作家で歴史家のプロスペル・メリメが率いる歴史的建造物委員会の設立と、1831年にヴィクトル・ユゴーの『ノートルダムのせむし男』が出版されたことで中世への大きな関心が高まったことで促進された。彼らが宣言した意図は、「私たちの建築に真に国民的な特徴を刻み込む」ことだった。[3]
英語でボザールと呼ばれる様式は、第二帝政(1852-1870年)とそれに続く第三共和政の間に発展の頂点に達しました。ボザール建築を生み出した指導スタイルは、1968年まで大きな中断なく継続しました。[2]
ボザール様式は、1880年から1920年にかけてのアメリカの建築に大きな影響を与えた。 [4]対照的に、1860年から1914年にかけてフランス以外のヨーロッパの建築家の多くは、ボザール様式から離れ、自国の国立学術センターへと向かった。19世紀後半の文化政策により、帝国古典主義のイギリス建築家は、やや独立した道を歩み、その発展はサー・エドウィン・ラッチェンスのニューデリー政府庁舎で頂点に達した。[要出典]
トレーニング
ボザール様式の研修では、アウグストゥス帝からセウェルス帝までのローマ帝国 建築、イタリアルネッサンス、フランスとイタリアのバロック様式のモデルが特に主流でしたが、研修はその後、クアトロチェント期のフィレンツェ宮殿の正面やフランス後期ゴシックなど、より広範なモデルに適用できるようになりました。ボザール世代のアメリカ人建築家は、 19世紀初頭のアメリカのギリシャ復興運動において地域的な歴史が深いギリシャのモデルに戻ることが多かった。初めて、写真のレパートリーが、細部まで精巧に描かれた縮尺図や現地での詳細レンダリングを補完しました。
ボザール様式の教育では、建築の細部を互いに結びつける留め具であるアグラフを多用し、バロック様式の習慣である形態の相互浸透、象徴の適切さに特に細心の注意が払われた「話す建築」(アーキテクチャー・パルランテ)が重視されました。
ボザール様式の訓練では、素早い概念スケッチ、完成度の高い遠近法のプレゼンテーション図面、プログラムへの細心の注意、そして知識に基づいた詳細の作成が重視されました。敷地の考慮には、社会的および都市的背景が含まれていました。[5]
見習い建築家は全員、ローマにあるフランス・アカデミー(ヴィラ・メディチ内)の数少ない希望の席をめぐる長い競争の中で、古代の模型の研究、アナログの構築、ギリシャやローマの模型の再現分析、「ポケット」スタディ、その他の慣例的な手順といった必須の段階を通過し、定期的に「アンボワ・ド・ローマ」と呼ばれるプレゼンテーション図面を送るという伝統的な要件を満たした。
特徴

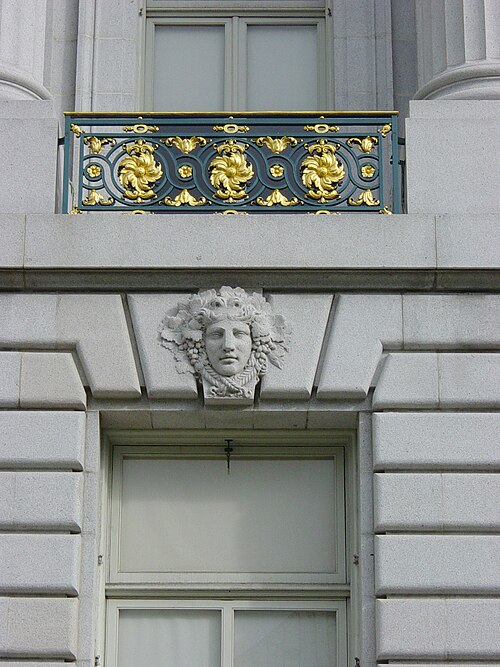
ボザール様式の建築は、フランスとイタリアのバロックとロココ様式の方式と印象派の仕上げと写実主義を組み合わせた、保守的な近代的なラインに沿った彫刻装飾に依存していました。上の写真のファサードでは、ダイアナが座っているコーニスをつかむ自然な動作が、彫刻と建築の融合であるボザール様式の典型的な動作です。
やや大きめのディテール、大胆な彫刻のサポートコンソール、豊かで奥行きのあるコーニス、垂れ幕、そしてクライアントが予算内で実現できる最も華麗な仕上げによる彫刻の装飾により、イタリアや中央ヨーロッパ出身の建築モデラーや彫刻家が何世代にもわたって雇用されました。職人レベルの適切な表現方法が、最初の真にモダンな建築事務所の設計チームを支えました。
ボザール建築の特徴は次のとおりです。
- 平らな屋根[4]
- 荒地仕上げと高床式の1階部分[4]
- 壮大な玄関や階段などの「高貴な空間」から実用的な空間まで、空間の階層化
- アーチ型の窓[4]
- アーチ型およびペディメント型のドア[4]
- 古典的な詳細: [4]歴史主義的なスタイルの統合と折衷主義の傾向への言及;多くの「マナー」の流暢さ
- 対称性[4]
- 彫像、[4]彫刻(浅浮彫パネル、人物彫刻、彫刻群)、壁画、モザイク、その他の芸術作品はすべて、建物のアイデンティティを主張するためにテーマに沿って調整されています。
- 古典建築の細部: [4] 欄干、付け柱、花飾り、カルトゥーシュ、アクロテリア、そして、細部まで精巧に作られた留め金 (アグラフ)、ブラケット、支持コンソールが目立つように設置されている。
- 微妙な多色性
国別のボザール建築
ヨーロッパ
ベルギー
-

-

-
 ブリュッセル王宮の大階段
 -
 ブリュッセルのラーケン王宮からの眺め
 -
 オーステンデ王立美術館のパノラマビュー
.jpg/500px-Arcade_du_Cinquantenaire_(DSCF7405).jpg)

隣国フランスほどこの様式は使われてはいないものの、ベルギーでもボザール様式の建築物がいくつか残っています。最も有名なのはテルビュレンの王立中央アフリカ博物館ですが、ブリュッセルのサンカントネール/ジュベルパークの複合施設や凱旋門、ブリュッセルのラーケン宮殿の拡張部分、オステンドの王立美術館にも、フランス人建築家シャルル・ジローによるボザール様式が採用されています。さらに、ブリュッセルのモリエール通りにも、さまざまな大きなボザール様式の建物が残っています。エコール・デ・ボザールの元生徒であり、プティ・パレの設計者でもあるジローは、20世紀頃のボザール様式の象徴的な存在でした。アルフォンス・バラの死後、彼はベルギー国王レオポルド2世の新しいお気に入りの建築家となりました。レオポルドはフランス国王ルイ・フィリップ1世の孫であったため、17世紀と18世紀にフランス王室のために実現された建築に似ており、そのルーツを持つこの特定の建築様式を愛していました。
ベルギーのボザール様式の建物
- 1782年:ブリュッセルのラーケン宮殿(増築)
- 1880年:サンカントネール/ジュベルパーク、ブリュッセル(複合施設と凱旋門)
- 1898年:中央アフリカ王立博物館、テルビュレン
- 1902–1906:オステンド王立美術館、オステンド(拡張)
- 1908: ブリュッセル、モリエール通り 177 ~ 179 / ブルグマン通り 176 ~ 178 (アール ヌーボー、ボザール、折衷主義の組み合わせ)
- 1909年: ブリュッセル、モリエール通り 193
- 1910年: ブリュッセル、モリエール通り 128
- 1910年: ブリュッセル、モリエール通り 130
- 1910年: ブリュッセル、モリエール通り 132
- 1910年:ブリュッセル、モリエール通り207
- 1912年: ブリュッセル、モリエール通り 519
- 1912年: ブリュッセル、モリエール通り 305
フランス
-

-
 サント・ジュヌヴィエーヴ図書館、パリ、アンリ・ラブルースト作(1844–1850)
 -
 パリ自然史博物館、ルイ・ジュール・アンドレ(1877-1889)作
 -

-
 グラン パレ、パリ (1897–1900)
 -
 オルセー駅、パリ(1900年)


19世紀フランスのボザール様式は、エコール・デ・ボザールで学んだ4人の若い建築家、ジョセフ=ルイ・デュク、フェリックス・デュバン、アンリ・ラブルスト、レオン・ヴォードワイエによって始められました。彼らはローマのヴィラ・メディチでローマとギリシャの建築を学び、その後1820年代に中世とルネサンスのフランス建築を含む他の歴史的な建築様式の体系的な研究を始めました。彼らはエコール・デ・ボザールでさまざまな建築様式についての授業を開始し、ルネサンスと中世の建物の断片を学校の中庭に設置して、生徒が描いたり模写したりできるようにしました。彼らはそれぞれ、さまざまな歴史的様式に触発されてパリに新しい非古典的建築物を設計した。ラブルストはサント・ジュヌヴィエーヴ図書館(1844年 - 1850年)を建設し、デュックはシテ島の新しい最高裁判所と最高裁判所(1852年 - 1868年)を設計し、ヴォードロイエは国立美術学校(1838年 - 1867年)を設計し、デュバンはエコール・デ・ボザール(国立美術学校)の新しい建物を設計した。ルネッサンス、ゴシック、ロマネスクなどの非古典的様式を取り入れたこれらの建物は、パリにおける新古典主義建築の独占を打ち破った。[6]
ドイツ
-
 ボーデ美術館、ベルリン
 -
 ライスハレ、ハンブルク
 -
 ハンブルク音楽大学および劇場ハンブルク (ハンブルク)
ドイツは、バロック リバイバル建築と並んで、ボザール様式が好まれた国のひとつです。この様式は、ドイツ帝国時代には、今はなきプロイセン地方で特に人気があり、最も顕著に見られました。今日ドイツにあるボザール建築の最高の例は、ベルリンのボーデ美術館、ハンブルクのライスハレとハンブルク音楽演劇大学です。
ドイツのボザール様式の建物
- 1898–1904:ボーデ美術館、ベルリン
- 1904–1908:ライスハレ、ハンブルク
- 1888–1913:ハンブルク音楽大学および劇場、ハンブルク
ハンガリー
-

-
 セーチェーニ薬湯、ブダペスト

ハンガリーのボザール様式の建物
- 1875 ~ 1877 年:ブダペスト ニュガティ駅、ブダペスト
- 1913:セーチェーニ温泉、ブダペスト
イタリア
-
 ホテル エクセルシオール、ナポリ
イタリアのボザール様式の建物
- 1908年: ホテル エクセルシオール、ナポリ
オランダ
-
 プラン C、ロッテルダム
 -
 アムステルダム、ブラウブルグ
 -
 アムステルダム、ホーゲスライス
 -
 レゲンテスブルーク、ロッテルダム
 -
 ロッテルダム市庁舎
 -
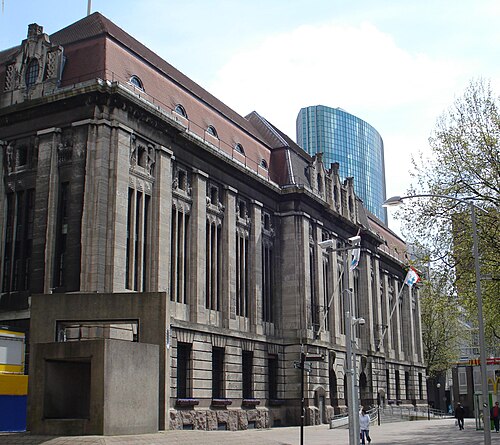 旧ロッテルダム郵便局
 -
 ハーグの平和宮


フランスやドイツなどの他の国と比べると、オランダではボザール様式はあまり目立ちませんでした。しかし、1880年から1920年の間に、ロッテルダム、アムステルダム、ハーグなどの都市で主にボザール様式の重要な建物がいくつか建てられました。
オランダのボザール様式の建物
- 1880–1889: プラン C、ロッテルダムドイツ軍によるロッテルダム爆撃で破壊)
- 1883年:アムステルダム、ブルーブルグ
- 1883: ホーゲスルイス、アムステルダム
- 1898: レーゲンテッセブルク、ロッテルダム
- 1914年~1920年:ロッテルダム市庁舎(1940年のロッテルダム空襲で部分的に損傷を受けたが、後に修復された)
- 1915–1923: 旧ロッテルダム郵便局 (1940 年のロッテルダム空襲で部分的に損傷したが、後に修復された)
- 1907–1913:ハーグの平和宮
ポルトガル
-
 エディフィシオ ナ ルア アレクサンドル エルクラーノ (リスボン)
 -
 エディフィシオ デ ガヴェト、リスボン
 -
 国立結核支援中央研究所、リスボン
 -
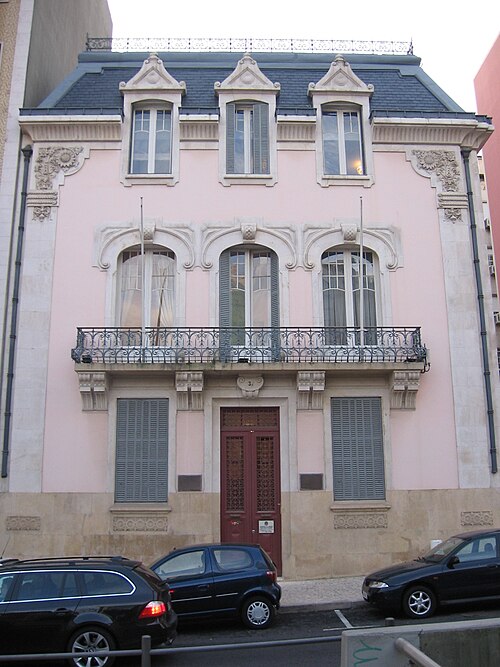 セデ ダ オルデム ドス エンゲンヘイロス、リスボン

.jpg/500px-Office_de_l%E2%80%99assistance_contre_le_tuberculose_(Lisbonne).jpg)
ポルトガルのボザール様式の建物
- 1909 ~ 1911 年: アレクサンドル エルクラノ通りの建物、25-25A 、リスボン
- 1912年:リスボン工兵団本部
- 1913年: ガヴェトビル、リスボン
- ポルトガル結核支援中央研究所、リスボン
ルーマニア
-
![ブカレスト、カレア・ヴィクトリエイの中央大学図書館、1891 ~ 1895 年、ポール・ゴッテロー著[7]](https://img-server.japedia.wiki/wikipedia/commons/thumb/f/f4/Biblioteca_Central_de_la_Universidad_de_Bucarest%2C_Bucarest%2C_Ruman%C3%ADa%2C_2016-05-29%2C_DD_71.jpg/500px-Biblioteca_Central_de_la_Universidad_de_Bucarest%2C_Bucarest%2C_Ruman%C3%ADa%2C_2016-05-29%2C_DD_71.jpg)
-
![カレア・ヴィクトリエイの CEC パレス、1897 年 - 1900 年、ポール・ゴッテロー (プロジェクト) とイオン・ソコレスク (建設) による [8]](https://img-server.japedia.wiki/wikipedia/commons/thumb/2/2b/Palacio_CEC%2C_Bucarest%2C_Ruman%C3%ADa%2C_2016-05-29%2C_DD_91-93_HDR.jpg/500px-Palacio_CEC%2C_Bucarest%2C_Ruman%C3%ADa%2C_2016-05-29%2C_DD_91-93_HDR.jpg) カレア・ヴィクトリエイのCEC パレス、1897 年 - 1900 年、ポール・ゴッテロー (プロジェクト) とイオン・ソコレスク (建設) による[8]
カレア・ヴィクトリエイのCEC パレス、1897 年 - 1900 年、ポール・ゴッテロー (プロジェクト) とイオン・ソコレスク (建設) による[8] -
![カレア・ヴィクトリエイのカンタクジノ宮殿、1898 ~ 1906 年、イオン D. ベリンディ作[9]](https://img-server.japedia.wiki/wikipedia/commons/thumb/8/84/The_Cantacuzino_Palace_from_Bucharest_%28Romania%29.jpg/500px-The_Cantacuzino_Palace_from_Bucharest_%28Romania%29.jpg) カレア・ヴィクトリエイのカンタクジノ宮殿、1898 ~ 1906 年、イオン D. ベリンディ作[9]
カレア・ヴィクトリエイのカンタクジノ宮殿、1898 ~ 1906 年、イオン D. ベリンディ作[9] -

-
 ブカレスト、シルヴェストル通り 13 番地、 1900年頃、建築家不明
 -
![アッサンハウス、ブカレスト、1914年、イオン・D・ベリンデイ作[10]](https://img-server.japedia.wiki/wikipedia/commons/thumb/f/f7/Casa_Assan_1.jpg/500px-Casa_Assan_1.jpg) アッサンハウス、ブカレスト、1914年、イオン・D・ベリンデイ作[10]
アッサンハウス、ブカレスト、1914年、イオン・D・ベリンデイ作[10]
![ブカレスト、カレア・ヴィクトリエイの中央大学図書館、1891 ~ 1895 年、ポール・ゴッテロー著[7]](https://img-server.japedia.wiki/wikipedia/commons/thumb/f/f4/Biblioteca_Central_de_la_Universidad_de_Bucarest,_Bucarest,_Ruman%C3%ADa,_2016-05-29,_DD_71.jpg/500px-Biblioteca_Central_de_la_Universidad_de_Bucarest,_Bucarest,_Ruman%C3%ADa,_2016-05-29,_DD_71.jpg)
![カレア・ヴィクトリエイのカンタクジノ宮殿、1898 ~ 1906 年、イオン D. ベリンディ作[9]](https://img-server.japedia.wiki/wikipedia/commons/thumb/8/84/The_Cantacuzino_Palace_from_Bucharest_(Romania).jpg/500px-The_Cantacuzino_Palace_from_Bucharest_(Romania).jpg)
.jpg/500px-13_Strada_Silvestru,_Bucharest_(01).jpg)
ルーマニア古王国では、世紀の終わりごろ、多くの行政施設や個人の家が、フランスで学んだフランス人建築家がルーマニアに仕事のためにやって来てフランスから持ち込んだ「ボザール様式」または「折衷様式」で建てられました。 1883年から1885年の間に建てられた、ストラダ・リプスカニにあるルーマニア国立銀行宮殿は、この様式の良い例であり、柱(主にイオニア式)だけでなく、農業、産業、商業、司法を描いた寓意的な彫像が壁龕に置かれている装飾が施されています。この様式の人気により、ブカレストの外観が変わり、ある意味でパリに似たものになり、ブカレストは「小さなパリ」と見なされるようになりました。折衷主義は、当時のルーマニアの二大都市であるブカレストとヤシだけでなく、クラヨーヴァ、カラカル、ラムニク・ヴァルチェア、ピテシュティ、プロイェシュティ、ブザウ、ボトシャニ、ピアトラ・ネアムツなどの小都市でも非常に人気がありました。このスタイルは、行政の宮殿や裕福な人々の大きな家だけでなく、中流階級の住宅にも使用されました。
スペイン
-
 エスタシオン・デル・ノルテ、マドリード (1995 年の改修後、エスタシオン・デ・プリンシペ・ピオに改名)
 -
 ホテル サント マウロ、マドリード
 -
 カジノ デ マドリード
 -
 エディフィシオ メトロポリス、マドリード
 -
 カサ・レイノット、マドリード
 -
 グランビア24、マドリード
 -
 マドリッド、エンシナレス侯爵の邸宅
 -
 カサ・パラシオ・デ・トマス・デ・ベルエテ(マドリッド)
 -
 スペイン国立研究評議会旧人文科学センター、マドリード
 -
 マヨール通り6番地、マドリード
 -
 スペイン海軍本部、マドリード
 -
 カサ コルテス、コルーニャ
_01.jpg/500px-Hotel_Santo_Mauro_(Madrid)_01.jpg)
_05.jpg/500px-Casino_de_Madrid_(Espa%C3%B1a)_05.jpg)
_25.jpg/500px-Edificio_Metr%C3%B3polis_(Madrid)_25.jpg)
_02.jpg/500px-Casa_Reynot_(Madrid)_02.jpg)
_01.jpg/500px-C%C3%ADrculo_de_la_Uni%C3%B3n_Mercantil_e_Industrial_(Madrid)_01.jpg)
_02.jpg/500px-Viviendas_para_el_Marqu%C3%A9s_de_Encinares_(Madrid,_1923)_02.jpg)
_01.jpg/500px-Casa-Palacio_de_Tom%C3%A1s_de_Beruete_(Madrid)_01.jpg)
_01.jpg/500px-Centro_de_Humanidades_del_CSIC_(Madrid)_01.jpg)
_01.jpg/500px-Calle_Mayor_n%C2%BA_6_(Madrid)_01.jpg)
スペインのボザール様式の建物
- 1876年: カルタヘナ友の会王立経済協会ビル、カルタヘナ
- 1876–1882:マドリード北駅
- 1981: カサ・レジネス、バリャドリッド
- 1886年: グティエレス・パッセージ、バリャドリッド
- 1902: Hotel Santo Mauro, Madrid
- 1905–1910: Casino de Madrid
- 1907–1911: Metropolis Building, Madrid
- 1908–1911: Calle de Montalbán 5, Madrid
- 1913–1916: Reynot House, Madrid
- 1919–1924: Gran Vía 24, Madrid
- 1920–1923: Homes for the Marquis of Encinares, Madrid
- 1921–1923: Mansion of Tomás de Beruete, Madrid
- 1922: Former Humanities Center of the Spanish National Research Council, Madrid
- 1924: Calle Mayor 6, Madrid
- 1915–1928: Navy Headquarters, Madrid
North America
Canada
-
 Montreal City Hall, Montreal
 -
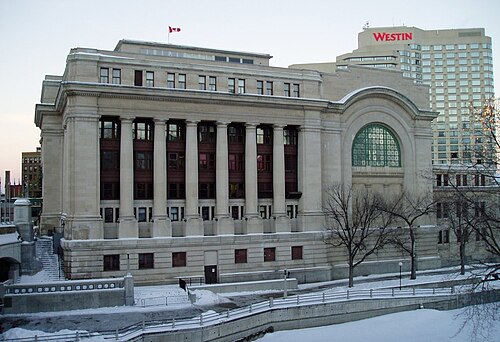 Senate of Canada Building, Ottawa
 -
 Alberta Legislature Building, Edmonton
 -
 Manitoba Legislative Building, Winnipeg
 -
 Hockey Hall of Fame, Toronto

Beaux-Arts was very prominent in public buildings in Canada in the early 20th century. Notably all three prairie provinces' legislative buildings are in this style.
Beaux-Arts buildings in Canada
- 1885: Hockey Hall of Fame (formerly a branch of the Bank of Montreal), Toronto
- 1898: London and Lancashire Life Building, Montreal
- 1903: Old Montreal Stock Exchange Building
- 1904: City Hall, University City, Missouri
- 1905: Alden Hall, Meadville
- 1906: Toronto Power Generating Station, Niagara Falls
- 1907: Royal Alexandra Theatre, Toronto
- 1909: Linton Apartments, Montreal
- 1910: Gilles Hocquart Building (originally the École des Hautes études commerciales), Montreal
- 1912: Sun Tower, Vancouver
- 1912: Montreal Museum of Fine Arts, Montreal
- 1912: Senate of Canada Building (originally a railway station by Ross and Macdonald), Ottawa
- 1912: Saskatchewan Legislative Building, Regina
- 1913: Alberta Legislative Building, Edmonton
- 1913–1920: Union Station, Toronto
- 1913–1931: Sun Life Building, Montreal
- 1920: Manitoba Legislative Building, Winnipeg
- 1920: Millennium Centre, Winnipeg
- 1923: Commemorative Arch, Royal Military College of Canada in Kingston, Ontario
- 1923–1924: Bank of Nova Scotia, Ottawa
- 1924–2017: Former Superior Court of Justice Building, Thunder Bay
- 1927: Union Station, Toronto
- 1930: Dominion Square Building, Montreal
- 1931: Canada Life Building, Toronto
- 1932: Mount Royal Chalet, Montreal
- 1932: Indigenous Peoples Space, Ottawa (formerly the United States Embassy)
- 1935: Dominion Public Building, Toronto
Beaux-Arts architects in Canada
- William Sutherland Maxwell
- John M. Lyle
- Ross and Macdonald
- Sproatt & Rolph
- Pearson and Darling
- Ernest Cormier
- E.J. Lennox
- Jean-Omer Marchand fr:Jean-Omer Marchand
Mexico
-
 La Mexicana Building,
Mexico City (1907) -
 City Hall of Chihuahua,
Chihuahua City (1907) -
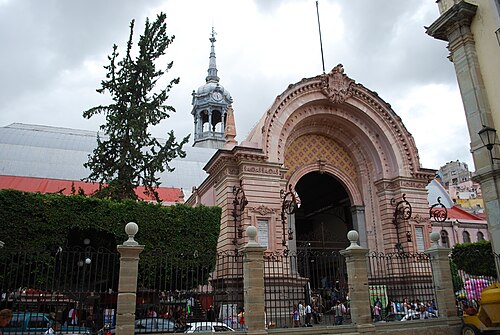 Hidalgo Market,
Guanajuato City (1910) -
 Former Military Academy,
Mexico City (1910) -
 Cantón Palace,
Mérida (1911)

Beaux-Arts was architecturally relevant in Mexico in the late 19th century and the first decade of 20th century. The style was popular among the científicos of the Porfiriato. The Academy of San Carlos had an impact on the style's development in Mexico. Notable architects include Genaro Alcorta, Alfred Giles, and Antonio Rivas Mercado (the preeminent Mexican architect during this era). Rivas Mercado served as the director of the Academy of San Carlos from 1903 to 1912.[11] Having studied at the École des Beaux-Arts in Paris, he aimed to incorporate and adapt its teachings to the Mexican context.[11] Among the texts produced on the Beaux-Artes style, Eléments et théorie de l'architecture from Julien Guadet is said to have had the most influence in Mexico.[11] The style lost popularity following the Mexican Revolution (beginning in 1910). In contemporary architecture, the style has influenced New Classical architect Jorge Loyzaga.[12]
United States
-
 The Thomas Jefferson Building of the Library of Congress, Washington, D.C., by John L. Smithmeyer, Paul J. Pelz, and Edward Pearce Casey (1897)
 -
 The Willard Hotel, Washington, D.C., by Henry Janeway Hardenbergh (1901)
 -
 Facade of the Metropolitan Museum of Art, New York City, by Richard Morris Hunt (1902)
 -
 Grand Central Terminal (1913), New York City
 -
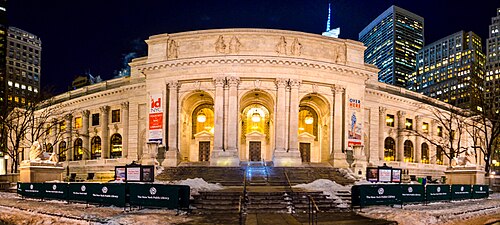 The New York Public Library Main Branch in Bryant Park, New York City, by architects Carrère and Hastings (1911)
 -
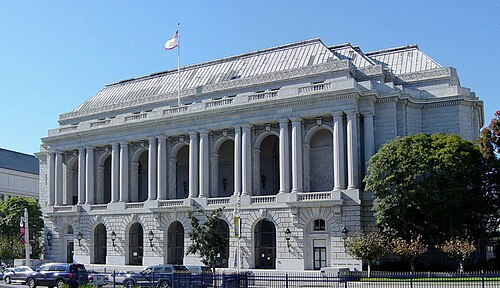 The San Francisco War Memorial Opera House by Arthur Brown Jr. (1932)
 -
 The Palace of Horticulture from the Panama–Pacific International Exposition in San Francisco by Arthur Brown Jr. (1915 demolished in 1916)
.jpg/500px-Flickr_-_USCapitol_-_Library_of_Congress_Thomas_Jefferson_Building_(1).jpg)
Beaux-Arts architecture had a strong influence on architecture in the United States because of the many prominent American architects who studied at the École des Beaux-Arts, including Henry Hobson Richardson, John Galen Howard, Daniel Burnham, and Louis Sullivan.[13]: 76
The first American architect to attend the École des Beaux-Arts was Richard Morris Hunt, between 1846 and 1855, followed by Henry Hobson Richardson in 1860. They were followed by an entire generation. Richardson absorbed Beaux-Arts lessons in massing and spatial planning, then applied them to Romanesque architectural models that were not characteristic of the Beaux-Arts repertory. His Beaux-Arts training taught him to transcend slavish copying and recreate in the essential fully digested and idiomatic manner of his models. Richardson evolved a highly personal style (Richardsonian Romanesque) freed of historicism that was influential in early Modernism.[14]
The "White City" of the World's Columbian Exposition of 1893 in Chicago was a triumph of the movement and a major impetus for the short-lived City Beautiful movement in the United States.[15] Beaux-Arts city planning, with its Baroque insistence on vistas punctuated by symmetry, eye-catching monuments, axial avenues, uniform cornice heights, a harmonious "ensemble," and a somewhat theatrical nobility and accessible charm, embraced ideals that the ensuing Modernist movement decried or just dismissed.[16] The first American university to institute a Beaux-Arts curriculum is the Massachusetts Institute of Technology (MIT) in 1893, when the French architect Constant-Désiré Despradelle was brought to MIT to teach. The Beaux-Arts curriculum was subsequently begun at Columbia University, the University of Pennsylvania, and elsewhere.[17] From 1916, the Beaux-Arts Institute of Design in New York City schooled architects, painters, and sculptors to work as active collaborators.
Beaux-Arts buildings in the United States
Numerous American university campuses were designed in the Beaux-Arts, notably: Columbia University (commissioned in 1896), designed by McKim, Mead & White; the University of California, Berkeley (commissioned in 1898), designed by John Galen Howard; the United States Naval Academy (built 1901–1908), designed by Ernest Flagg; the campus of MIT (commissioned in 1913), designed by William W. Bosworth; Emory University and Carnegie Mellon University (commissioned in 1908 and 1904, respectively),[18] both designed by Henry Hornbostel; and the University of Texas (commissioned in 1931), designed by Paul Philippe Cret.
While the style of Beaux-Art buildings was adapted from historical models, the construction used the most modern available technology. The Grand Palais in Paris (1897–1900) had a modern iron frame inside; the classical columns were purely for decoration. The 1914–1916 construction of the Carolands Chateau south of San Francisco was built to withstand earthquakes, following the devastating 1906 San Francisco earthquake. The noted Spanish structural engineer Rafael Guastavino (1842–1908), famous for his vaultings, known as Guastavino tile work, designed vaults in dozens of Beaux-Arts buildings in Boston, New York, and elsewhere.
Beaux-Arts architecture also brought a civic face to railroads. Chicago's Union Station, Detroit's Michigan Central Station, Jacksonville's Union Terminal, Grand Central Terminal and the original Pennsylvania Station in New York, and Washington, D.C.'s Union Station are famous American examples of this style. Cincinnati has a number of notable Beaux-Arts style buildings, including the Hamilton County Memorial Building in the Over-the-Rhine neighborhood, and the former East End Carnegie library in the Columbia-Tusculum neighborhood.
Two notable ecclesiastical variants on the Beaux-Arts style—both serving the same archdiocese, and both designed by the same architect—stand in the Twin Cities of Minneapolis–Saint Paul, Minnesota. Minneapolis' Basilica of St. Mary,[19] the first basilica constructed and consecrated in the United States, was designed by Franco-American architect Emmanuel Louis Masqueray (1861–1917) and opened in 1914. A year later in neighboring Saint Paul, construction of the massive Masqueray-designed Cathedral of Saint Paul (also known as National Shrine Cathedral of the Apostle Paul) was completed. The third-largest Roman Catholic cathedral in the United States, its architecture predominantly reflects Beaux-Arts principles, into which Masqueray integrated stylistic elements of other celebrated French churches.
A North American Freemason temple variant is the Plainfield Masonic Temple, in Plainfield, New Jersey, designed by John E. Minott in 1927. Other examples include the main branch of the New York Public Library; Bancroft Hall at the Naval Academy, the largest academic dormitory in the world;[20] and Michigan Central Station in Detroit, the tallest railway station in the world at the time of completion.[21]
Beaux-Arts architects in the United States
In the late 1800s, during the years when Beaux-Arts architecture was at a peak in France, Americans were one of the largest groups of foreigners in Paris. Many of them were architects and students of architecture who brought this style back to America.[22] The following individuals, students of the École des Beaux-Arts, are identified as creating work characteristic of the Beaux-Arts style within the United States:
- Otto Eugene Adams
- William A. Boring
- William W. Bosworth
- Arthur Brown Jr.
- Daniel Burnham
- Carrère and Hastings
- James Edwin Ruthven Carpenter Jr.
- Paul Philippe Cret
- Edward Emmett Dougherty
- Ernest Flagg
- Robert W. Gibson
- C. P. H. Gilbert
- Cass Gilbert
- Thomas Hastings
- Raymond Hood
- Henry Hornbostel
- John Galen Howard
- Richard Morris Hunt
- Albert Kahn
- Charles Klauder
- Ellamae Ellis League
- Electus D. Litchfield
- Austin W. Lord
- Emmanuel Louis Masqueray
- William Rutherford Mead
- John E. Minott
- Julia Morgan
- Charles Follen McKim
- Harry B. Mulliken
- Kenneth MacKenzie Murchison
- Henry Orth
- Theodore Wells Pietsch I
- Willis Polk
- John Russell Pope
- Reed and Stem
- Arthur Wallace Rice
- Henry Hobson Richardson
- Francis Palmer Smith
- Louis Sullivan
- Edward Lippincott Tilton
- Evarts Tracy of Tracy and Swartwout
- Horace Trumbauer
- Enock Hill Turnock
- Whitney Warren
- Stanford White
Charles McKim, William Mead, and Stanford White would ultimately become partners in the prominent architectural firm of McKim, Mead & White, which designed many well-known Beaux-Arts buildings.[23]
South America
Argentina
-
 Palacio de Aguas Corrientes, Buenos Aires
 -
 Teatro Colón, Buenos Aires
 -
 Palace of the Argentine National Congress, Buenos Aires
 -
 Kirchner Cultural Centre, Buenos Aires
 -

-
 Casa de la Cultura, Buenos Aires

From 1880 the so-called Generation of '80 came to power in Argentine politics. These were admirers of France as a model republic, particularly with regard to culture and aesthetic tastes. Buenos Aires is a center of Beaux-Arts architecture which continued to be built as late as the 1950s.[24]
Beaux-Arts buildings in Argentina
- 1877–1894: Palacio de Aguas Corrientes, Buenos Aires
- 1883–1887: Unzué Palace, Buenos Aires
- 1889–1908: Teatro Colón, Buenos Aires
- 1889: Pabellón Argentino (Argentine pavilion from the 1889 Paris Exposition Universelle), taken down and reconstructed in Buenos Aires (demolished in 1932)
- 1890: Estación Mar del Plata Sud, Mar del Plata (the train station was closed in 1949, and was later damaged by fire. Although it was renovated, it is today much less adorned)
- 1894–1898: Buenos Aires House of Culture, Buenos Aires
- 1898–1906: Palace of the Argentine National Congress, Buenos Aires
- 1908–1910: Club Mar del Plata, Mar del Plata (burned down in 1961)
- 1908–1928: Kirchner Cultural Centre, Buenos Aires
- 1926–1931: Buenos Aires City Legislature Palace, Buenos Aires
- 1908–1910: Tucumán Government Palace, San Miguel de Tucumán
- 1924–1929: Estrugamou Building, Buenos Aires
Beaux-Arts architects in Argentina
- Alejandro Bustillo
- Julio Dormal
- Gainza y Agote
- Alejandro Christophersen
- Eduardo Le Monnier
- León Dourge (later an exponent of rationalism)
- Paul Pater
- Jacques Dunant
- Norbert Maillart
- Carlos Thays (landscape architect)
Brazil
-
 Casa Lebre, São Paulo
 -
 Caetano de Campos House, São Paulo
 -
 Palace of the Champs Elysees, São Paulo
 -
 Municipal Theater of São Paulo
 -
 Coliseu Santista Theater, Santos
 -
 Tereza Toledo Lara Palace, São Paulo
 -
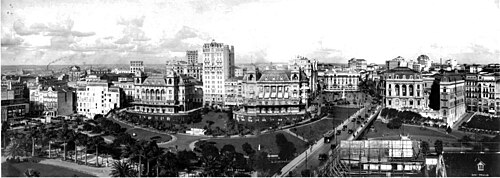 Prates Mansions, São Paulo
 -
 Tiradentes Palace, Rio de Janeiro
 -
 Helvetia Palace, São Paulo
 -
 Alexandre Mackenzie Building, São Paulo

Beaux-Arts buildings in Brazil
- 1858: Casa Lebre, São Paulo
- 1890–1894: Casa Caetano de Campos, São Paulo
- 1896–1899: Palace of the Champs Elysees, São Paulo
- 1903–1911: Municipal Theater of São Paulo
- 1909: Coliseu Santista Theater, Santos, São Paulo
- 1910: Tereza Toledo Lara Palace, São Paulo
- 1911: Prates Mansions, São Paulo
- 1922–1926: Tiradentes Palace, Rio de Janeiro
- 1923: Helvetia Palace, São Paulo
- 1926–1929: Alexandre Mackenzie Building, São Paulo
- Artemis Hotel, São Paulo
- Banco de São Paulo Building, São Paulo
- Hôtel de La Rotisserie Sportsman, São Paulo
- Mococa Building, São Paulo
Colombia
-
 Palacio de San Francisco, Bogotá
 -
 Capitolio nacional, Bogotá
 -
 Palacio Echeverri, Bogotá
 -
 Casa de Nariño, Bogotá
 -
 Museo de la Policía, Bogotá
 -
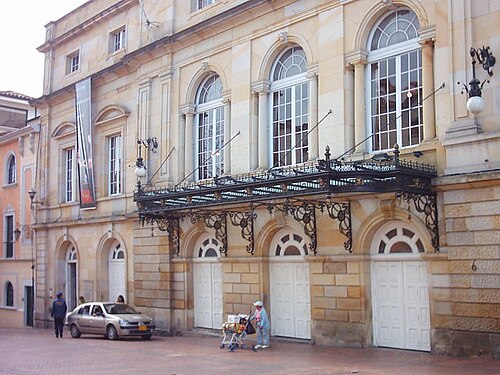 Teatro Colón, Bogotá
 -
 Banco Dugand, Barranquilla
 -
 Antigua Aduana, Barranquilla
Peru
-
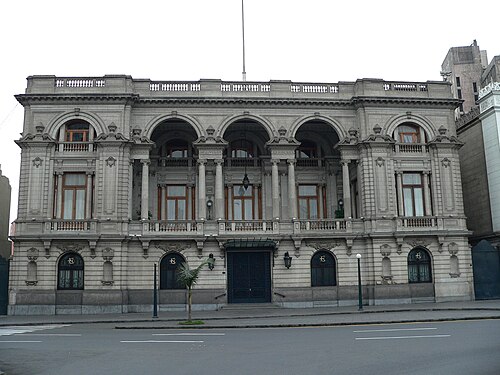 Club Nacional, Lima
 -
 Edificio Rímac, Lima
 -
 Palacio Legislativo del Perú, Lima
Beaux-Arts buildings in Peru
- 1855: Club Nacional, Lima
- 1906–1939: Legislative Palace, Lima
- 1919–1924: Edificio Rímac, Lima
Africa
Mozambique
-
 Mercado Municipal, Maputo
 -
 Banco da Beira
 -
 Casa Infante de Sagres, Beira
 -
 Edifício do Almoxarifado, Beira
 -
 Escola de Artes e Ofícios, Beira
 -
 Palácio dos Desportos, Beira
 -
 Standard Bank Building, Beira
 -
 Tribunal da Beira
.jpg/500px-Mercado_Municipal_(4107187974).jpg)
Beaux-Arts buildings in Mozambique
- 1901?: Municipal Market, Maputo
- 1933: Gil Vicente Theater, Maputo
- Banco da Beira, Beira
- Casa Ana, Beira
- Casa Infante de Sagres, Beira
- Edifício do Almoxarifado, Beira
- Escola de Artes e Ofícios, Beira
- Palácio dos Desportos, Beira
- Standard Bank Building, Beira
- Tribunal da Beira
Asia
Japan
-
 Kobe Yusen Building, Kobe
 -
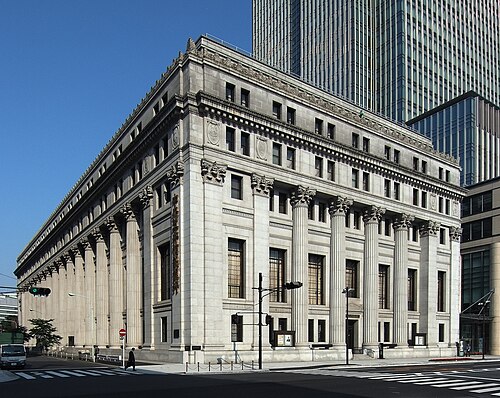 Mitsui Main Building, Tokyo
 -
 Meiji Life Insurance Building, Tokyo
Beaux-Arts buildings in Japan
- 1918: Kobe Yusen Building, Kobe
- 1926–1929: Mitsui Main Building, Tokyo
- 1930–1934: Meiji Life Insurance Building, Tokyo
- Yokohama Yusen Building
Philippines
-
 Legislative building
 -
 China bank Manila
 -
 Regina Building, Manila
 -
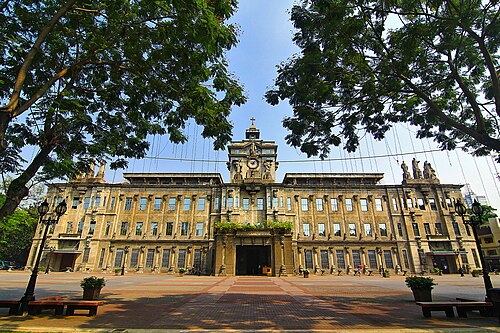 University of Santo Tomas Main Building, Manila
 -
 Lopez Mansion Iloilo
 -
 Calvo Building, Manila
 -
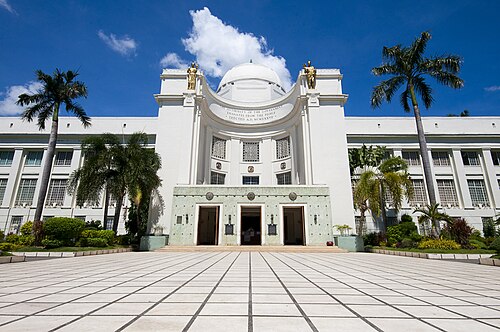 Cebu Capitol
 -
 El Hogar
 -
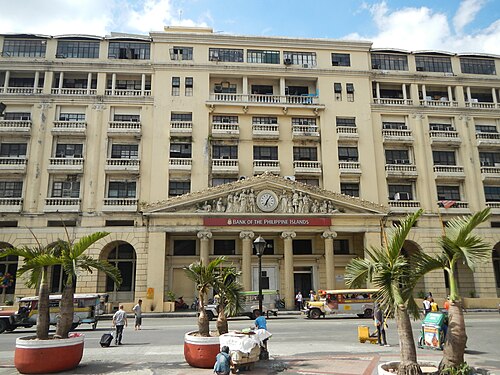
.jpg/500px-China_Banking_Corporation_Building_(Binondo).jpg)
Beaux-Arts buildings in Philippines
- 1911: Nurse's home, Philippine General Hospital
- 1914: El Hogar Filipino Building, Escolta, Manila
- 1915: Regina Building, Escolta, Manila
- 1916: Aduana de Iloilo
- 1919: Jones Bridge, Ermita and Binondo, Manila
- 1919: Grand Cafe building Manila
- 1919: Luneta Hotel, Ermita, Manila
- 1920: St. La Salle Hall
- 1924–1927: University of Santo Tomas Main Building, Sampaloc, Manila
- 1928: Lopez Mansion, Jaro, Iloilo City
- 1928: Natividad Building, Escolta, Manila
- 1937: Lizares Mansion, Jaro, Iloilo City
- 1938: Calvo Building, Escolta, Manila
- Juan Luna Building
- Natalio Enriquez Mansion, Sariaya, Quezon
- Filipinas Insurance co. building
- National Museum of Anthropology (Manila)
- National Museum of Natural History (Manila)
- Manila City Hall
- Manila Post office
- Lingayen capitol
- Negros Occidental capitol
- Philippine General Hospital
- Philippine Women's University
- Batangas capitol
- Sorsogon provincial capitol
- Rizal Hall Manila
- Casa Boix, Quiapo, Manila
- Trinidad ancestral house, Iba, Zambales
- Gawas harigi house, Carigara, Leyte
Oceania
Australia
-
 Flinders Street railway station, Melbourne
 -

-
 State Savings Bank building, Sydney
 -

Commonwealth_Bank_Sydney-1.jpg/500px-(1)Commonwealth_Bank_Sydney-1.jpg)

Several Australian cities have some significant examples of the style. It was typically applied to large, solid-looking public office buildings and banks, particularly during the 1920s.
Beaux-Arts buildings in Australia
- 1900–1910: Flinders Street railway station, Melbourne
- 1914–1923: General Post Office building, Forrest Place, Perth
- 1916: Perpetual Trustee Company Limited, Hunter Street, Sydney
- 1917: Former Mail Exchange Building, Melbourne
- 1920: National Theatre, Melbourne
- 1925–1928: Commonwealth Bank building, Martin Place, Sydney
- 1926: Argus Building, La Trobe Street, Melbourne
- 1927: Emily McPherson College of Domestic Economy, Melbourne
- 1928–1930: Bank of New South Wales building, Elizabeth Street, Brisbane
- 1928: Port Authority building, Melbourne
- 1928: Herald & Weekly Times Building, Flinders Street, Melbourne
- 1933: Commonwealth Bank building, Forrest Place, Perth
New Zealand
-
 Former Auckland railway station, Auckland
Beaux-Arts buildings in New Zealand
- 1928–1930: Auckland railway station, Auckland
See also


References
- ^ Marinache, Oana (2017). Paul Gottereau – Un Regal în Arhitectură (in Romanian). Editura Istoria Artei. p. 184. ISBN 978-606-8839-09-7.
- ^ a b Robin Middleton, ed. (1982). The Beaux-Arts and Nineteenth-century French Architecture. London: Thames and Hudson.
- ^ Texier 2012, p. 76.
- ^ a b c d e f g h i Clues to American Architecture. Klein and Fogle. 1986. p. 38. ISBN 0-913515-18-3.
- ^ Arthur Drexler, ed. (1977). The Architecture of the École des Beaux-Arts. New York: Museum of Modern Art.
- ^ Texier 2012, pp. 76–77.
- ^ Celac, Carabela & Marcu-Lapadat 2017, p. 64.
- ^ Celac, Carabela & Marcu-Lapadat 2017, p. 51.
- ^ Celac, Carabela & Marcu-Lapadat 2017, p. 90.
- ^ Celac, Carabela & Marcu-Lapadat 2017, p. 84.
- ^ a b c Noelle, Louise (2012). "Arquitectos y arquitectura francesa en México, siglo XX". Villes en Parallèle. 45: 240–260. doi:10.3406/vilpa.2012.1496. Retrieved 21 July 2024.
- ^ "How These Mexican Designers Are Continuing a Legacy of Craftsmanship". House Beautiful. 24 March 2021.
- ^ Texier 2012.
- ^ James Philip Noffsinger. The Influence of the École des Beaux-arts on the Architects of the United States (Washington DC., Catholic University of America Press, 1955).
- ^ Howe, Jeffery. "Beaux-Arts Architecture in America". www.bc.edu. Archived from the original on 9 June 2017. Retrieved 1 August 2017.
- ^ Chafee, Richard. The Architecture of the École des Beaux-Arts. New York: Museum of Modern Art, 1977.
- ^ Jarzombek, Mark (2004). Designing MIT: Bosworth's New Tech. Northeastern University Press.
- ^ "Emory to demolish John Portman-designed Dobbs University Center". Archpaper.com. 13 February 2017. Retrieved 9 June 2019.
- ^ "Architecture | The Basilica of Saint Mary". www.mary.org. Retrieved 9 November 2017.
- ^ National Register of Historic Places Nomination Form [page 3]. National Park Service of the U.S. Department of the Interior, September 1977, as recorded to the Maryland State Archives, 2 December 1992. Accessed 14 January 2016.
- ^ Marcus, Jonathan. "Michigan Central and the rebirth of Detroit". BBC News. Retrieved 16 July 2019.
- ^ Beaux-arts Architecture in New York: A Photographic Guide Front Cover Courier Dover Publications, 1988 (page vii–viii)
- ^ Richard Guy Wilson. McKim, Mead & White, Architects (New York: Rizzoli, 1983)
- ^ Encyclopedia of Twentieth Century Architecture, Stephen Sennott (ed.), p. 186
Bibliography
- Celac, Mariana; Carabela, Octavian; Marcu-Lapadat, Marius (2017). Bucharest Architecture – an annotated guide. Order of Architects of Romania. ISBN 978-973-0-23884-6.
- Texier, Simon (2012). Paris- Panorama de l'architecture. Parigramme. ISBN 978-2-84096-667-8.a ddi
Further reading
- Reed, Henry Hope; Gillon Jr. Edmund V. (1988). Beaux-Arts Architecture in New York: A Photographic Guide. Dover Publications: Mineola NY.
- United States. Commission of Fine Arts. 1978, 1988 (2 vols.). Sixteenth Street Architecture (The Commission of Fine Arts: Washington, D.C.: The Commission) – profiles of Beaux-Arts architecture in Washington D.C. SuDoc FA 1.2: AR 2.
External links

Wikimedia Commons has media related to Beaux-Arts architecture.
- New York architecture images, Beaux-Arts gallery
- Advertisement film about the usage of the Beaux Arts style as a reference in kitchen design
- Hallidie Building