
Loading article…
| ユネスコ世界遺産 | |
|---|---|
.jpg/500px-Ajanta_(63).jpg) アジャンタ石窟群 | |
| 位置 | インド、マハラシュトラ州、オーランガバード県、アジャンタ |
| 基準 | 文化: i、ii、iii、vi |
| 参照 | 242 |
| 碑文 | 1983年(第7回) |
| エリア | 8,242ヘクタール |
| 緩衝地帯 | 78,676ヘクタール |
| 座標 | 北緯20度33分12秒 東経75度42分01秒 / 北緯20.55333度 東経75.70028度 / 20.55333; 75.70028 |
  インドのアジャンタ石窟の位置  アジャンタ石窟群(マハラシュトラ州)  アジャンタ石窟群(南アジア) | |
.jpg/500px-AJANTA_CAVES_-_C.SHELARE_(2).jpg)
アジャンタ石窟群は、インドのマハラシュトラ州オーランガバード県にある、紀元前2世紀から紀元後480年頃にかけて建てられた 30の仏教石窟遺跡群です。[1] [2] [3]アジャンタ石窟群は ユネスコの世界遺産に登録されています。[2]仏教宗教芸術の傑作として広く知られる石窟群には、古代インド美術の現存する最も優れた例の一つとされる絵画や岩窟彫刻があり、特に身振り、姿勢、形態を通して感情を表現した表現力豊かな絵画が有名です。[4] [5] [6]
洞窟は2段階に分けて造られ、最初の段階は紀元前2世紀頃に始まり、2番目の段階は古い記録によれば西暦400年から650年の間に、後の研究によれば西暦460年から480年の短い期間に造られたとされている。[7]
アジャンタ石窟群は、75メートル(246フィート)の岩壁に彫られた、様々な仏教の伝統に基づく古代の僧院(ヴィハーラ)と礼拝堂(チャイティヤ)で構成されています。 [8] [9]洞窟には、仏陀の前世[10]と再生を描いた壁画、アーリヤースーラのジャータカマーラの絵物語、岩を切り出した仏教の神々の彫刻もあります。[8] [11] [12]文献の記録によると、これらの洞窟は、古代インドでは僧侶のモンスーン避難場所として、また商人や巡礼者の休憩所として機能していました。[8]歴史的記録が証明するように、インドの歴史には鮮やかな色彩と壁画が豊富にありましたが、アジャンタの第1、第2、第16、第17洞窟は、現存する古代インドの壁画の最大のコレクションを形成しています。[13]

アジャンタ洞窟は、中世の中国仏教徒旅行者の回想録に数多く登場する。[14]洞窟はジャングルに覆われていたが、1819年にトラ狩り隊に同行していたイギリス植民地将校ジョン・スミス大尉によって偶然「発見」され、西洋の注目を集めた。[15]洞窟はデカン高原のワグル川のU字型峡谷の岩だらけの北壁にある。[16] [17]峡谷内には滝がいくつかあり、川の水位が高いときには洞窟の外から滝の音が聞こえる。[19]
輸送
アジャンタはエローラ石窟群とともにマハラシュトラ州の主要な観光名所の一つである。インドのマハラシュトラ州ジャルガーオン市から約59キロメートル(37マイル)、オーランガバード市から104キロメートル(65マイル) 、ムンバイから東北東に350キロメートル(220マイル)に位置している。[8] [20]アジャンタはエローラ石窟群から100キロメートル(62マイル)の距離にあり、エローラ石窟群にはヒンズー教、ジャイナ教、仏教の石窟があり、仏教の石窟群はアジャンタと似た時代のものである。アジャンタ様式はエローラ石窟群のほか、エレファンタ石窟群、オーランガバード石窟群、シヴレニ石窟群、カルナータカ州の石窟寺院などにも見られる。[21]最寄りの空港はジャルガーオンとサンバージ・ナガルで、次いでムンバイである。最寄りの鉄道駅は、ジャルガオン駅、ブサワル駅です。
歴史

アジャンタ石窟群は、紀元前2世紀から紀元後1世紀にかけて、そして数世紀後の2つの異なる時期に造られたと考えられています。[22] [23] [24]
洞窟は36の特定可能な基礎から成り、[8]そのうちのいくつかは、洞窟に1から29までの元々の番号が付けられた後に発見されました。後に特定された洞窟には、元々番号が付けられた洞窟15と16の間にある15Aのように、アルファベットの文字が末尾に付けられています。[25]洞窟の番号は便宜上の慣例であり、建設された年代順を反映したものではありません。[26]
第一期(サタヴァハナ)の洞窟
.jpg/500px-Ajanta,_cave_9,_chaitya-griha,_with_stupa_(9842167554).jpg)
最も古いグループは、洞窟9、10、12、13、15Aで構成されています。これらの洞窟の壁画には、ジャータカの物語が描かれています。[26]後期の洞窟はグプタ朝時代の芸術的影響を反映していますが、[26]初期の洞窟がどの世紀に建てられたかについてはさまざまな意見があります。[27] [28]ウォルター・スピンクによると、これらは紀元前100年から紀元後100年の間に作られ、おそらくこの地域を支配していたヒンドゥー教のサタヴァハナ王朝(紀元前230年-紀元後220年)の後援を受けていたと考えられています。 [29] [30]他の年代測定法では、マウリヤ朝(紀元前300年から紀元前100年)の時代が好まれています。 [31]このうち、第9窟と第10窟はチャイティヤ・グリハ形式の礼拝堂を備えた仏塔であり、第12窟、第13窟、第15A窟はヴィハーラである(これらの種類の説明については、以下の建築のセクションを参照)。[25]最初のサタヴァハナ時代の洞窟には具象彫刻がなく、代わりに仏塔が強調されていた。
スピンクによれば、サタヴァハナ時代の洞窟が造られた後、この遺跡は5世紀半ばまでかなりの期間、開発されなかった。[32]しかし、この休止期間中にも初期の洞窟は使用されており、西暦400年頃に中国の巡礼者法顕が残した記録によると、仏教徒の巡礼者がこの遺跡を訪れた。[25]
後期またはヴァカタカ時代の洞窟
アジャンター石窟群の第二期の建設は5世紀に始まった。長い間、後の石窟群は4世紀から7世紀にかけての長期間にわたって造られたと考えられてきたが[33] 、ここ数十年で石窟研究の第一人者であるウォルター・M・スピンクによる一連の研究により、ほとんどの工事はヴァカタカ王朝のヒンドゥー教皇帝ハリシェナの治世中の460年から480年という非常に短い期間に行われたと論じられている[32]。[34] [35] [36]この見解は一部の学者から批判されてきたが[37]、現在ではハンティントンやハールなどインド美術に関する一般書の著者のほとんどによって広く受け入れられている。
第二期は有神論的な大乗仏教[26]、または大乗仏教の伝統に起因する。[39] [40]第二期の洞窟は1~8、11、14~29で、いくつかは以前の洞窟の拡張である可能性がある。19、26、29洞窟はチャイティヤ・グリハで、残りはヴィハラである。この時期に最も精巧な洞窟が造られ、初期の洞窟の改修や再塗装も行われた。[41] [26] [42]
スピンクは、この時代の年代を非常に高い精度で特定することが可能であると述べています。彼の年代記のより詳しい説明は以下にあります。[43]議論は続いていますが、少なくとも大まかな結論においては、スピンクのアイデアはますます広く受け入れられています。インド考古学調査のウェブサイトでは、今でも伝統的な年代が示されています。「絵画の第二段階は西暦5〜6世紀頃に始まり、その後2世紀にわたって続きました。」
スピンクによれば、未完成だったアジャンター石窟の建設活動は、ハリシェナの死後数年後の西暦480年頃に裕福な後援者によって放棄された。しかし、スピンクは、西暦480年近くに建設された石窟の枢軸穴が磨耗していることから、石窟は一定期間使用されていたようだと述べている。[44]アジャンターの建設と装飾の第二段階は、まさに古典期インドの絶頂期、すなわちインドの黄金時代に相当します。[45]しかし、その当時、グプタ朝は既に内部の政治問題とフーナ族の攻撃によって弱体化しつつあり、ヴァカタカ朝は実際にはインドで最も強力な帝国の一つでした。[46]アジャンタ石窟が造られた当時、トラマナのフン族の一部は西デカンの玄関口であるマールワーの隣接地域を正確に支配していた。 [47]北西インドの広大な地域を支配していたフン族は、アジャンタやピタルコーラ石窟が、ひだの豊かな衣をまとった仏像など、ガンダーラ風のデザインで飾られていた当時、ガンダーラ地方と西デカン地方の文化的な架け橋として実際に機能していた可能性がある。[48]
リチャード・コーエンによれば、7世紀の中国人旅行家玄奘三蔵による洞窟の記述と中世の散在する落書きから、アジャンタ石窟はその後も知られ、おそらく使用されていたが、安定した仏教徒コミュニティは存在していなかったことが示唆されている。[14]アジャンタ石窟は、17世紀のアブ・アル・ファズルの著作『アイン・イ・アクバリー』の中で、それぞれ注目すべき偶像がある24の岩窟寺院として言及されている。[14]
植民地時代/再発見
1819年4月28日、第28騎兵隊のジョン・スミスという名のイギリス人将校がトラ狩りの途中で、地元の羊飼いの少年に案内されて第10洞窟の入り口を教わった。洞窟は地元の人々には既によく知られていた。[49]スミス大尉は近くの村に行き、斧、槍、松明、太鼓を持って現場に来るよう村人に頼み、洞窟への入室を困難にしていた絡み合ったジャングルの雑木を切り倒した。[49]彼は最初に天井に美しく芸術的に描かれた顔を見て、次に僧院の広間があることに気付き、それが仏教起源であると特定した。次に彼は壁の菩薩像に自分の名前と日付をひっかき傷つけて故意に破壊した。彼が立っていたのは長年の間に集められた5フィートの高さの瓦礫の山だったので、碑文は現代の大人の目線では遥かに高い位置にある。[50]ウィリアム・アースキンによる洞窟に関する論文は1822年にボンベイ文学協会で発表された。 [51]

数十年以内に、洞窟は異国情緒あふれる環境、印象的な建築、そして何よりも並外れてユニークな壁画で有名になった。再発見から1世紀後、壁画を模写する大規模なプロジェクトが数多く行われた。1848年、王立アジア協会は、ボンベイ管区の最も重要な岩窟遺跡を清掃、整理、記録するために、ジョン・ウィルソンを委員長とする「ボンベイ洞窟寺院委員会」を設立した。1861年、これがインド考古学調査局の核となった。[52]
植民地時代、アジャンター遺跡はイギリス領インドではなく、ハイデラバード藩王国の領土にあった。[53] 1920年代初頭、ハイデラバード最後のニザームであったミール・オスマン・アリ・ハーンは、美術品の修復を任用し、遺跡を博物館に改装し、観光客が有料で訪れることができる道路を建設した。リチャード・コーエンによれば、これらの取り組みは初期の管理ミスを招き、遺跡の劣化を早めたという。独立後、マハラシュトラ州政府は到着、輸送、施設を整備し、遺跡の管理を改善した。現代のビジターセンターには、駐車場や公共施設が充実しており、ASIが運営するバスがビジターセンターから洞窟まで定期的に運行している。[53]
ニザームの考古学部長は、洞窟の壁画の修復のために、イタリアからロレンツォ・チェッコーニ教授とオルシーニ伯爵の協力を得た。[54]ハイデラバードの最後のニザーム の考古学部長は、チェッコーニとオルシーニの仕事について次のように述べている。
洞窟の修復とフレスコ画の清掃と保存は、非常に健全な原則と科学的な方法で行われたため、これらの比類のない記念碑は少なくとも2世紀にわたって新たな命を吹き込まれました。[55]
こうした努力にもかかわらず、その後の放置により絵画の品質は再び低下した。[55]
1983年以来、アジャンタ石窟群はインドのユネスコ世界遺産に登録されている。アジャンタ石窟群はエローラ石窟群とともにマハラシュトラ州で最も人気のある観光地となっており、休日には混雑することが多く、特に壁画などの石窟群への脅威が高まっている。[56] 2012年、マハラシュトラ州観光開発公社は、入口にあるASIビジターセンターに第1、第2、第16、第17石窟の完全なレプリカを追加する計画を発表した。これは、オリジナルの石窟群の混雑を緩和し、訪問者が薄暗くて読みにくい石窟群の壁画をよりよく視覚的に理解できるようにするためである。[57]
遺跡と修道院
サイト

洞窟は、白亜紀末期の火山噴火によって形成されたデカン高原の一部である断崖の洪水玄武岩と花崗岩から彫り出されている。岩は水平に層をなし、品質は多少ばらつきがある。[58]この岩層のばらつきにより、彫刻家は場所によって彫刻方法や計画を変更する必要があった。岩の不均質性は、その後数世紀の間に亀裂や崩壊を引き起こし、洞窟 1 の失われた柱廊もその 1 つである。発掘は、天井の高さで狭いトンネルを掘ることから始まり、そのトンネルは下方と外方に拡張された。これは、部分的に建設されたヴィハラ洞窟 21から24 や放棄された未完成の洞窟 28など、いくつかの未完成の洞窟によって証明されている。 [59]
彫刻家たちは、岩の掘削と柱、屋根、偶像の複雑な彫刻の両方に取り組んでいたと思われます。さらに、洞窟内の彫刻と絵画の作業は統合された並行作業でした。[60]川から近づくと、洞窟15と16の間の峡谷の馬蹄形の頂点に遺跡への壮大な入り口が彫刻され、両側に象とナーガ、つまり守護のナーガ(蛇)の神で飾られています。[61] [62]同様の方法と芸術家の才能の応用は、ヒンドゥー教やジャイナ教などのインドの他の石窟寺院でも見られます。これらには、エローラ石窟群、ゴトトカチャ石窟群、エレファンタ石窟群、バグ石窟群、バダミ石窟群、オーランガバード石窟群[63]、シヴレニ石窟群が含まれます。
最初の時代の洞窟は、功徳を得るために複数の異なるパトロンが資金を提供したようで、1つの洞窟の特定の部分を寄付したという記録がいくつかある。後期の洞窟は、地元の支配者またはその宮廷エリートから選ばれた1人のパトロンが、仏教の来世信仰における功徳のために、それぞれを1つの完全なユニットとして委託した。これは、洞窟17の碑文などからも明らかである。[64]ハリセナの死後、功徳を得る動機となった小規模な寄付者が、洞窟の間に小さな「神殿」を追加したり、既存の洞窟に彫像を追加したりした。これらの「邪魔な」追加のうち約200は彫刻で、さらに侵入的な絵画が多数あり、洞窟10だけで300にも上った。[65]
修道院
.jpg/500px-061_Cave_4,_Side_View_(34280359075).jpg)
洞窟の大部分は左右対称の正方形のプランを持つ僧房で、各僧房には壁に切り込まれた小さな正方形の寄宿舎が付属している。[66]洞窟の大部分は第二期に彫られたもので、洞窟の奥には大きな仏像を中心にした社や聖域が設けられ、仏像のそばには精巧に彫られたレリーフや神々、柱や壁などすべて自然の岩から彫られている。[67]この変化は小乗仏教から大乗仏教への移行を反映している。これらの洞窟はしばしば修道院と呼ばれる。
僧房内部の中央の正方形の空間は、ほぼ正方形のオープンエリアを形成する四角い柱で区切られています。この外側には、両側に長い長方形の通路があり、一種の回廊を形成しています。側壁と後壁に沿って、狭い出入り口から入る小さな小部屋がいくつかあります。これらはほぼ正方形で、後壁に小さな壁龕があります。元々は木製の扉が付いていました。[68]後壁の中央には、大きな仏像が置かれた大きな神殿があります。
初期の時代の寺院ははるかにシンプルで、祠がありません。[21] [69]スピンクは、祠のあるデザインへの変更が第2期の中頃に行われ、多くの洞窟が発掘の途中、または最初の段階の後に祠を追加するために改造されたとしています。[70]
洞窟1の平面図は最も大きな僧院の一つを示しているが、これは後のグループにかなり典型的である。洞窟16など他の多くの洞窟には、本堂から直接続く神殿への玄関がない。洞窟6は2つの僧院から成り、内部の階段でつながっており、両方の階に聖域がある。[71]
-
 洞窟 12 の平面図: 内部の神殿のない初期のタイプの僧房 (紀元前 1 世紀)
 -
![洞窟1の平面図、絵画で知られる修道院[72]](https://img-server.japedia.wiki/wikipedia/commons/thumb/e/ef/GrundrissAjantaHoehle1.jpg/500px-GrundrissAjantaHoehle1.jpg) 洞窟1の平面図、絵画で知られる修道院[72]
洞窟1の平面図、絵画で知られる修道院[72] -
![第6洞窟:「シュラヴァスティの奇跡」と「マーラの誘惑」が描かれた2階建ての修道院[73]](https://img-server.japedia.wiki/wikipedia/commons/thumb/8/87/Ajanta_Cave_6_plan.jpg/500px-Ajanta_Cave_6_plan.jpg) 第6洞窟:「シュラヴァスティの奇跡」と「マーラの誘惑」が描かれた2階建ての修道院[73]
第6洞窟:「シュラヴァスティの奇跡」と「マーラの誘惑」が描かれた2階建ての修道院[73] -
![洞窟16:2つの側廊を備えた修道院[73]](https://img-server.japedia.wiki/wikipedia/commons/thumb/9/92/Ajanta_Cave_16_plan.jpg/500px-Ajanta_Cave_16_plan.jpg) 洞窟16:2つの側廊を備えた修道院[73]
洞窟16:2つの側廊を備えた修道院[73]
礼拝堂
上: アジャンターのチャイティヤホールの内部、洞窟 26、ロバート ギル撮影 (1868 年頃)。下: ジェームズ ファーガソンによる洞窟 19 の礼拝堂の絵画。
メインホールの建築のもう 1 つのタイプは、より狭い長方形の平面と高いアーチ型の天井のタイプであるチャイティヤグリハ(文字通り「仏塔の家」) です。このホールは縦方向に身廊と 2 つの狭い側廊に分かれており、側廊は対称的な列の柱で区切られ、後陣には仏塔があります。[74] [75]仏塔は柱で囲まれ、同心円状の歩行空間が巡回用に設けられています。洞窟の中には、精巧に彫刻された入り口があり、光を取り入れるために扉の上に大きな窓があるものもあります。多くの場合、列柱のあるポーチまたはベランダがあり、扉の内側には洞窟の幅と同じスペースがあります。アジャンタの最も古い礼拝堂は紀元前 2 世紀から 1 世紀に建てられ、最も新しいものは紀元後 5 世紀後半に建てられました。両方の建築はキリスト教の教会の建築に似ていますが、交差部や礼拝堂のシェベットはありません。[76]アジャンター石窟群は、紀元前3世紀に遡るビハール州ガヤ近郊のアジヴィカのローマス・リシ洞窟など、古代インドのさらに古い岩窟彫刻に見られる大聖堂様式の建築を踏襲している。 [77]これらのチャイティヤ・グリハは礼拝堂または祈祷堂と呼ばれている。[78] [79]
完成した4つのチャティヤホールは、初期の第9窟と第10窟、および後期の建設期の第19窟と第26窟である。いずれも他の場所で見られる典型的な形状を踏襲しており、天井が高く、中央の「身廊」が仏塔へと続いている。仏塔は後方にあるが、仏塔の周りを歩くことは仏教の礼拝(プラダクシナ)の一般的な要素であったため、仏塔の後ろを歩くことができる。後者の2つには、岩に彫られた高いリブ付きの屋根があり、これは木材の形状を反映している[80]。また、初期の2つは実際の木材のリブを使用していたと考えられており、現在は滑らかで、元の木材は消滅したと推定されている。[81]後期の2つのホールはかなり珍しい配置で(エローラの第10洞窟でも発見されている)、ストゥーパの前には第19洞窟では立っている仏陀、第26洞窟では座っている仏陀の大きなレリーフ彫刻が置かれている。 [21] [69]第29洞窟は後期に建てられた非常に未完成のチャイティヤホールである。[82]
第一期の作品の柱の形状は非常に簡素で装飾がなく、両方のチャイティヤホールは単純な八角形の柱を使用していましたが、後に仏陀、人々、僧衣を着た僧侶の絵が描かれました。第二期の柱ははるかに多様で独創的であり、高さに応じて形状が変化することが多く、柱頭は精巧に彫刻され、幅が広くなっていることが多かった。多くの柱には花のモチーフや大乗の神々が全面に彫刻されており、洞窟1のように、溝が刻まれたものや全体に装飾が施されているものもあります。[83] [84]
-
![第10洞窟:ジャータカ物語に関連した芸術品が展示された礼拝堂(紀元前1世紀)[85]](https://img-server.japedia.wiki/wikipedia/commons/thumb/3/34/Ajanta_Chaitya_10_plan.jpg/500px-Ajanta_Chaitya_10_plan.jpg) 第10洞窟:ジャータカ物語に関連した美術品が展示された礼拝堂(紀元前1世紀)[85]
第10洞窟:ジャータカ物語に関連した美術品が展示された礼拝堂(紀元前1世紀)[85] -
![洞窟9:初期の絵画と動物のフリーズのある礼拝堂(紀元1世紀)[85]](https://img-server.japedia.wiki/wikipedia/commons/thumb/a/a6/Ajanta_Chaitya_9_plan.jpg/500px-Ajanta_Chaitya_9_plan.jpg) 洞窟9:初期の絵画と動物のフリーズのある礼拝堂(紀元1世紀)[85]
洞窟9:初期の絵画と動物のフリーズのある礼拝堂(紀元1世紀)[85] -
![第19洞窟:仏像、クベーラ像、その他の芸術品で知られる(5世紀)[85]](https://img-server.japedia.wiki/wikipedia/commons/thumb/e/ef/Ajanta_cave_19_plan.jpg/500px-Ajanta_cave_19_plan.jpg) 第19洞窟:仏像、クベーラ像、その他の芸術品で知られる(5世紀)[85]
第19洞窟:仏像、クベーラ像、その他の芸術品で知られる(5世紀)[85] -
 洞窟 19: 別の眺め (西暦 5 世紀)
絵画

アジャンタ石窟の大部分とほぼすべての壁画は、約600年後の建設第2期に描かれたものです。[86]アジャンタ石窟の壁画は主にジャータカ物語を物語っています。ジャータカ物語は、仏陀の過去の誕生を描いた仏教の伝説です。これらの寓話には、ヒンドゥー教やジャイナ教のテキストの寓話や伝説にも見られる古代の道徳と文化的伝承が埋め込まれています。ジャータカ物語は、仏陀が何百もの過去の化身で行った人生の模範と犠牲を通して例示されており、動物や人間として生まれ変わった姿で描かれています。[87] [88] [89]
壁画は、初期の洞窟群と後期の洞窟群の両方から現存している。初期の洞窟群(第10洞窟と第11洞窟)から保存された壁画の断片は、この時期のインド古代絵画の事実上唯一の現存物であり、「サタヴァーハナ時代までには、インドの画家たちが、サーンチー・トランニャの横木のレリーフに匹敵する手法で大勢の人々を描いた、簡単で流暢な自然主義的スタイルを習得していたことを示している」[90] 。ガンダーラ美術とのつながりもいくつか見られ、共通の芸術的表現方法の証拠がある。[91]
後期の洞窟のうち 4 つには、比較的保存状態の良い大きな壁画があり、ジェームズ・ハールは「専門家でない人々にとってインドの壁画を代表するものとなった」と述べている[90]。また、「グプタ王朝だけでなく、インド美術全体の偉大な栄光」を表している[92] 。壁画は 2 つの様式グループに分かれており、最も有名なのは第 16 洞窟と第 17 洞窟で、後期の絵画は第 1 洞窟と第 2 洞窟にあるようだ。後者のグループは他の洞窟より 1 世紀かそれ以降のものと考えられていたが、スピンクスが提案した改訂された年代記では、これらも 5 世紀に位置付けられ、おそらくより進歩的な様式で同時代のもの、または別の地域のチームを反映したものとなる。[93]アジャンタのフレスコ画は古典的な絵画であり、決まり文句のない自信に満ちた芸術家の作品で、豊かで充実したものである。これらは豪華で官能的で肉体的な美を称えるものであり、宗教的な礼拝や禁欲的な修道院生活のために作られたとされるこれらの洞窟には、西洋の初期の観察者たちはこれらの側面が驚くほど場違いだと感じていた。[94]
絵画は「ドライフレスコ」で、湿った漆喰ではなく乾いた漆喰の表面の上に描かれている。[95]すべての絵画は、都会の雰囲気の中で、目利きの鑑識眼と洗練されたパトロンに支えられた画家たちの作品のようだ。文学的な資料から、グプタ朝時代には絵画が広く実践され、高く評価されていたことがわかっている。インドの壁画の多くとは異なり、構図はフリーズのように水平の帯状に配置されておらず、中央の 1 人の人物またはグループからあらゆる方向に広がる大きなシーンが描かれている。 [94]天井にも、彫刻に由来する洗練された精巧な装飾モチーフが描かれている。[93]スピンクによると、ハリセナ自身が依頼した洞窟 1 の絵画は、鹿や象、その他のジャータカの動物ではなく、王としてのブッダの前世を示すジャータカ物語に集中している。シーンは、ブッダが王の生活を放棄しようとしている様子を描いている。[96]
一般的に、後期の洞窟は、特に洞窟2と16に示されているように、洞窟内の他の場所で発掘作業が継続されている間に、完成した部分に塗装されたようです。[97]スピンクスの洞窟年代記によると、478年に短期間の忙しい時期の後に作業が中止されたため、洞窟4や洞窟17の神殿などの場所に絵画が残っておらず、後者は完成しなかった絵画の準備のために漆喰が塗られたとのことです。[96]
-
![第2洞窟は多くの箇所で広範囲に渡って絵の具が剥がれている。この洞窟は芸術家によって完成されることはなく、ヴィドゥラ・ジャータカが描かれている。[98]](https://img-server.japedia.wiki/wikipedia/commons/thumb/2/22/Aurangabad_-_Ajanta_Caves_%2855%29.JPG/500px-Aurangabad_-_Ajanta_Caves_%2855%29.JPG) 第2洞窟は多くの箇所で広範囲に塗装が剥がれている。この洞窟は芸術家によって完成されることはなく、ヴィドゥラ・ジャータカが描かれている。[98]
第2洞窟は多くの箇所で広範囲に塗装が剥がれている。この洞窟は芸術家によって完成されることはなく、ヴィドゥラ・ジャータカが描かれている。[98] -
![第17窟ベランダの出入り口、8組の仏像の上に8体の仏像[99][100]](https://img-server.japedia.wiki/wikipedia/commons/thumb/0/0a/Ajanta_cave_17%2C_frescoes_above_a_lintel.JPG/500px-Ajanta_cave_17%2C_frescoes_above_a_lintel.JPG) 第17窟ベランダ出入口、8組の仏像の上に8体の仏像[99] [100]
第17窟ベランダ出入口、8組の仏像の上に8体の仏像[99] [100] -
 洞窟 17 の壁画の一部、「シンハラ人の到来」。象の群れと騎手たちの群れの中に王子 (ヴィジャヤ王子) が描かれています。
 -
![ハムサ・ジャータカ、第17洞窟:前世の金のガチョウとしての仏陀[101]](https://img-server.japedia.wiki/wikipedia/commons/thumb/0/0b/Hamsa_j%C3%A2taka%2C_Ajanta%2C_India.jpg/500px-Hamsa_j%C3%A2taka%2C_Ajanta%2C_India.jpg) ハムサ・ジャータカ、第17洞窟:前世の金のガチョウとしての仏陀[101]
ハムサ・ジャータカ、第17洞窟:前世の金のガチョウとしての仏陀[101] -
 洞窟13
洞窟13
.jpg/500px-Coming_Of_Sinhala_(Mural_At_Ajanta_In_Cave_No_17).jpg)
![ハムサ・ジャータカ、第17洞窟:前世の金のガチョウとしての仏陀[101]](https://img-server.japedia.wiki/wikipedia/commons/thumb/0/0b/Hamsa_j%C3%A2taka,_Ajanta,_India.jpg/500px-Hamsa_j%C3%A2taka,_Ajanta,_India.jpg)
スピンクスの年表と洞窟の歴史
ウォルター・スピンクは、この数十年の間に、この遺跡の第 2 期の調査について非常に正確で詳細な年代記を作成した。スピンクは、以前の学者とは異なり、この調査期間全体を 5 世紀と位置付けている。これは、碑文や芸術的スタイル、近隣の洞窟寺院の年代、王朝の比較年代記、洞窟の多くの未完成部分などの証拠に基づいている。[102]彼は、他の学者と同様におおよそ「紀元前 100 年から紀元後 100 年の間」の期間としている初期の洞窟群は、その後のある時点で完全に放棄され、「3 世紀以上」そのままだったと考えている。この状況は、460年から477年に死去するまで統治したヴァカタカ王朝のヒンドゥー教皇帝ハリシェナの時代に変化した。ハリシェナは、その統治期間中に数多くの新しい洞窟を後援した。ハリシェナの統治により、中央インドのヴァカタカ王国はインド東海岸の一部を含むまで拡大した。同時期にグプタ朝が北インドを支配し、パッラヴァ朝が南部の大部分を支配した。[32]

スピンクスによれば、ハリセナは、首相のヴァラハデーヴァやアジャンタの領土を治めていた副王ウペンドラグプタを含む一団の仲間に、新しい洞窟を掘るよう奨励した。洞窟は個々に委託され、寄進を記録した碑文がいくつか残されていた。この作業は462年頃、多くの洞窟で同時に始まった。この作業は、近隣のアスマカ王の脅迫により、468年にほぼ中断された。その後、ハリセナ自身の委託による第1洞窟と、ウペンドラグプタの委託による第17~20洞窟のみで作業が続けられた。472年には、状況が悪化し、スピンクスが「休止」と呼ぶ期間に作業は完全に中断され、475年頃まで続いた。その頃には、アスマカ王がウペンドラグプタに代わって地元の支配者となっていた。[103]
その後、作業は再開されたが、477年にハリセナが死去したことで再び中断され、その後すぐに、アスマカ家が後援していた洞窟26を除いて、大規模な発掘は中止された。アスマカ家はハリセナの息子に対して反乱を起こし、ヴァカタカ王朝は終焉を迎えた。西暦478年から480年にかけて、重要な後援者による大規模な発掘は、一連の「侵入」に取って代わられた。つまり、既存の洞窟に彫像が追加され、洞窟間のスペースに小さな祠が点在した。これらは、支配者や廷臣による大規模な発掘に追加を加えることができなかった、権力の弱い個人、一部の僧侶によって依頼された。それらは、ファサード、入り口の裏側、洞窟内の壁に追加された。[104]スピンクスによると、「480年以降、この場所では1体の像も作られなかった」。[105]しかし、洞窟26の外には7世紀末または8世紀初頭にさかのぼるラーシュトラクータの碑文が存在しており、洞窟がそれまで放棄されていなかったことを示唆しています。
スピンクは日付に「およそ」という言葉を使っていないが、「どんな場合でも1年、あるいは2年の誤差は許容すべきだ」と述べている。[106]
ヒンズー教と仏教の支援
アジャンタ石窟群は、インド文化において仏陀とヒンドゥー教の神々が同時に崇拝されていた時代に造られた。スピンク氏や他の学者によれば、アジャンタ石窟群の王族であるヴァカタカは、ヒンドゥー教と仏教の神々の両方を崇拝していたと思われる。 [34] [107]このことは、ヒンドゥー教徒としても知られるこれらの統治者が石窟群に仏教の奉納を行った碑文によって証明されている。[107]スピンク氏によれば、
仏陀とヒンドゥー教の神々の両方を崇拝できたということは、ヴァラハデーヴァがここで参加した理由を十分に説明できるかもしれない。同様に、ハリセナ皇帝自身が注目すべき第 1 洞窟を後援できた理由も説明できる。ほとんどの学者は、ハリセナ皇帝は、以前のヴァカタカ王たちと同様に、確かにヒンズー教徒であったことに同意している。
— ウォルター・スピンク『アジャンタ:洞窟ごとの歴史と発展』 [ 107]
最近発掘されたワゴーラ川右岸の洞窟に面した焼きレンガ造りの僧院からは、ドゥルガーとしても知られるマヒシャスラマルディーニのテラコッタ板も発見された。[ 108 ] [ 109 ] [110]これは、この神が職人によって崇拝されていた可能性があることを示唆している。[108] [109]ユウコ・ヨコシとウォルター・スピンクによると、遺跡近くで発掘された5世紀の遺物は、アジャンタ石窟群に膨大な数の建設者が配置されていたことを示唆している。[111] [112]

洞窟1

洞窟1内部
洞窟 1 は馬蹄形の断崖の東端に造られ、今では訪問者が最初に出会う洞窟です。この洞窟は、最初に造られたときには、列の端の目立たない位置にあったと思われます。スピンクによると、この洞窟は、最も良い場所が確保された後に最後に発掘された洞窟の 1 つであり、中央の祠堂に仏像を奉納して礼拝のために完全に開通することはありませんでした。このことは、祠堂の像の台座にバターランプの煤が付着していないこと、また、祠堂の周りの花輪掛けが一定期間使用されていた場合に生じたであろう絵画の損傷がないことからも明らかです。スピンクは、この工事の恩恵を受けたのはヴァカタカ皇帝ハリシェナであり、洞窟内で王族のイメージを強調していることにそれが反映されており、仏陀が王族であった前世を語るジャータカ物語が選ばれています。[113]
この洞窟の崖は他の洞窟よりも急勾配であるため、高くて壮大なファサードを実現するためには、ファサードの前に広い中庭を作るために、斜面をかなり切り込む必要があった。現在のファサードの前にはもともと柱廊玄関があり、1880年代の写真では「半分無傷」の状態で見られるが、これは完全に崩れ落ち、残骸は素晴らしい彫刻があったにもかかわらず、不注意に斜面から川に投げ出され、失われた。[114] [115]
.jpg/500px-008_Cave_1,_In_the_Forest_(34239644366).jpg)
この洞窟 (35.7 m × 27.6 m) [116]は、エンタブラチュアと尾根にレリーフ彫刻が施され、ほとんどの表面が装飾彫刻で飾られた、最も精巧に彫刻されたファサードを持つ洞窟の 1 つです。仏陀の生涯を描いた場面や、数多くの装飾モチーフが彫刻されています。19 世紀の写真に写っている 2 本の柱のあるポーチは、その後消失しました。洞窟には前庭があり、その両側には柱のある玄関があります。これらの玄関は高い台座レベルになっています。洞窟にはポーチがあり、両端には簡素な玄関があります。両端に柱のある玄関がないため、このポーチは、柱のある玄関が一般的となったアジャンタの最終段階では発掘されなかったと考えられます。ポーチのほとんどのエリアはかつて壁画で覆われていましたが、その断片が特に天井に多く残っています。出入り口は3つあり、中央の出入り口と2つの側面の出入り口があります。出入り口の間には内部を明るくするために2つの正方形の窓が彫られています。[117]
内部の壁はそれぞれ長さ約40フィート(12メートル)、高さ約20フィート(6.1メートル)である。内部には12本の柱が四角い柱廊をなし、天井を支え、壁に沿って広々とした通路を作っている。後壁には仏陀の印象的な座像を安置するための祠が彫られており、仏陀の手はダルマチャクラプラヴァルタナ・ムドラになっている。左、後、右の壁にはそれぞれ4つの部屋があるが、岩の断層のため、後側通路の端には部屋がない。[118]
第一窟の壁画は天井と壁に描かれている。全体の計画は完成しなかったが、保存状態は良好である。描かれた場面は主に教訓的、信仰的、装飾的であり、菩薩としての釈迦の前世、ゴータマ・ブッダの生涯、そして釈迦の崇拝の対象となった人々の生涯を描いたジャータカ物語からの場面である。アジャンタで最も有名な二体の絵画は、後部通路の壁にある仏舎利殿の入り口の両側にある、守護菩薩であるパドマパニとヴァジュラパニの等身大を超える像である(上のイラストを参照)。 [119] [120]第一窟の他の重要なフレスコ画には、シビ、サンカパーラ、マハージャナカ、マハウマッガ、チャンペーヤのジャータカ物語がある。洞窟壁画には、マーラの誘惑、仏陀が同時に多くの姿で現れるシュラヴァスティの奇跡、ナンダの物語、シッダールタとヤショダラの物語も描かれている。[89] [121]
-
![マハージャナカ・ジャータカ物語を描いた4つのフレスコ画のうちの1つ。王が退位して苦行者になることを宣言している。[122]](https://img-server.japedia.wiki/wikipedia/commons/thumb/d/d3/Meister_des_Mah%C3%A2janaka_J%C3%A2taka_001.jpg/500px-Meister_des_Mah%C3%A2janaka_J%C3%A2taka_001.jpg) マハージャナカ・ジャータカ物語を描いた4つのフレスコ画のうちの1つ。王が退位して苦行者になることを宣言する。[122]
マハージャナカ・ジャータカ物語を描いた4つのフレスコ画のうちの1つ。王が退位して苦行者になることを宣言する。[122] -
![シビ・ジャータカ:王が出家者のための伝統的な儀式を受ける。王は儀式用の沐浴を受ける。[123][124]](https://img-server.japedia.wiki/wikipedia/commons/thumb/5/51/Ajanta_Cave_1_Mahajanaka_Jataka_mural_detail.jpg/500px-Ajanta_Cave_1_Mahajanaka_Jataka_mural_detail.jpg) シビ・ジャータカ:王が出家者のための伝統的な儀式を受ける。王は儀式用の沐浴を受ける。[123] [124]
シビ・ジャータカ:王が出家者のための伝統的な儀式を受ける。王は儀式用の沐浴を受ける。[123] [124] -
![蓮華座の慈悲の菩薩パドマパニ[123][125]](https://img-server.japedia.wiki/wikipedia/commons/thumb/c/cd/Bodhisattva_Padmapani%2C_cave_1%2C_Ajanta%2C_India.jpg/500px-Bodhisattva_Padmapani%2C_cave_1%2C_Ajanta%2C_India.jpg)
-
![ヴァジュラパニ[123][126]](https://img-server.japedia.wiki/wikipedia/commons/thumb/8/85/023_Cave_1%2C_Vajrapani_%2833896242100%29.jpg/500px-023_Cave_1%2C_Vajrapani_%2833896242100%29.jpg) ヴァジュラパーニ[123] [126]
ヴァジュラパーニ[123] [126] -
![キンナラとカチャパ・ヴィーナ、洞窟 1 のパドマパニ菩薩の絵の一部。 [127]](https://img-server.japedia.wiki/wikipedia/commons/thumb/4/43/Kinnara_with_kachchapa_veena%2C_part_of_the_Bodhisattva_Padmapani%2C_Cave_1%2C_Ajanta%2C_India.jpg/500px-Kinnara_with_kachchapa_veena%2C_part_of_the_Bodhisattva_Padmapani%2C_Cave_1%2C_Ajanta%2C_India.jpg) キンナラとカチャパ・ヴィーナ、洞窟 1 のパドマパニ菩薩の絵の一部。[127]
キンナラとカチャパ・ヴィーナ、洞窟 1 のパドマパニ菩薩の絵の一部。[127] -
 アジャンタ洞窟1 天井に立つ外国人の集団
![蓮華座の慈悲の菩薩パドマパニ[123][125]](https://img-server.japedia.wiki/wikipedia/commons/thumb/c/cd/Bodhisattva_Padmapani,_cave_1,_Ajanta,_India.jpg/500px-Bodhisattva_Padmapani,_cave_1,_Ajanta,_India.jpg)
![ヴァジュラパニ[123][126]](https://img-server.japedia.wiki/wikipedia/commons/thumb/8/85/023_Cave_1,_Vajrapani_(33896242100).jpg/500px-023_Cave_1,_Vajrapani_(33896242100).jpg)
![キンナラとカチャパ・ヴィーナ、洞窟 1 のパドマパニ菩薩の絵の一部。 [127]](https://img-server.japedia.wiki/wikipedia/commons/thumb/4/43/Kinnara_with_kachchapa_veena,_part_of_the_Bodhisattva_Padmapani,_Cave_1,_Ajanta,_India.jpg/500px-Kinnara_with_kachchapa_veena,_part_of_the_Bodhisattva_Padmapani,_Cave_1,_Ajanta,_India.jpg)
洞窟2
洞窟 2 の外観と神社のある本堂。
洞窟2は洞窟1に隣接しており、壁、天井、柱に描かれた絵画で知られています。洞窟1と似ており、保存状態は良好です。この洞窟は女性的な焦点、複雑な岩の彫刻、絵画作品で最もよく知られていますが、不完全で一貫性がありません。[128] [129]この洞窟にある5世紀のフレスコ画の1つにも、学校の子供たちが描かれており、前列の子供たちは先生に注意を払っていますが、後列の子供たちは気を散らして演技しています。[130]
第2洞窟(35.7m×21.6m)[116]は460年代に着工されたが、大部分は475年から477年の間に彫刻された。おそらくハリセナ皇帝と近い関係にある女性の支援と影響を受けたものと思われる。[131]第1洞窟とは全く異なるポーチがあり、ファサードの彫刻も異なっているようだ。洞窟はデザインで装飾された頑丈な柱で支えられている。正面ポーチは両端に柱のある玄関で支えられた小部屋で構成されている。 [132]

ホールには4つの柱廊があり、天井を支え、ホール中央の正方形を囲んでいます。正方形の各柱廊はホールのそれぞれの壁と平行で、その間に通路があります。柱廊の上下には岩の梁があります。柱頭には、装飾的、人間的、動物的、植物的、半神的なモチーフを含むさまざまな装飾テーマの彫刻と塗装が施されています。[132]主要な彫刻には、女神ハリティの彫刻があります。彼女はもともと天然痘の悪魔であり、子供を食べる女性でしたが、仏陀によって豊穣、安産、赤ちゃんを守る守護女神に改められました。[129] [130]
第2窟の天井と壁の絵画は広く出版されている。ハムサ、ヴィドゥラパンディタ、ルル、クシャンティ・ジャータカ物語、プルナ・アヴァダナを描いている。他のフレスコ画には、シュラヴァスティの奇跡、アシュタバヤ・アヴァロキテーシュワラ、マーヤーの夢が描かれている。[88] [89]第1窟に描かれた物語が王権を強調しているのと同様に、第2窟の物語は多くの高貴で力のある女性が重要な役割を担っていることを示しており、パトロンが無名の女性であったことを示唆している。[59]ポーチの後ろの壁の中央には、ホールへの入り口となる出入り口がある。ドアの両側には、内部を明るくするための正方形の窓がある。
-
![第2洞窟の右扉の上にあるフレスコ画には、トゥシタ天国の仏陀が描かれている[133]](https://img-server.japedia.wiki/wikipedia/commons/thumb/f/f0/044_Cave_2%2C_Paintings_and_Pillar_%2834149165821%29.jpg/500px-044_Cave_2%2C_Paintings_and_Pillar_%2834149165821%29.jpg) 第2洞窟の右扉の上のフレスコ画には、トゥシタ天国の仏陀が描かれている[133]
第2洞窟の右扉の上のフレスコ画には、トゥシタ天国の仏陀が描かれている[133] -
![ヴィドゥラパンディタ・ジャータカ:仏陀の誕生[133]](https://img-server.japedia.wiki/wikipedia/commons/thumb/e/ee/Ajanta_Cave_2_Birth_of_the_Buddha.jpg/500px-Ajanta_Cave_2_Birth_of_the_Buddha.jpg) ヴィドゥラパンディタ・ジャータカ:仏陀の誕生の場面[133]
ヴィドゥラパンディタ・ジャータカ:仏陀の誕生の場面[133] -
![洞窟2の芸術作品は、この2人の女性のような女性に焦点を当てていることで知られています[128]](https://img-server.japedia.wiki/wikipedia/commons/thumb/6/6b/Ajanta_cave_2%2C_girls_detail.jpg/500px-Ajanta_cave_2%2C_girls_detail.jpg) 洞窟2の芸術作品は、この2人の女性のような女性に焦点を当てていることで知られています[128]
洞窟2の芸術作品は、この2人の女性のような女性に焦点を当てていることで知られています[128] -
![シュラヴァスティの奇跡[134]](https://img-server.japedia.wiki/wikipedia/commons/thumb/0/06/045_Cave_2%2C_Many_Buddhas_%2834122766502%29.jpg/500px-045_Cave_2%2C_Many_Buddhas_%2834122766502%29.jpg) シュラヴァスティの奇跡[134]
シュラヴァスティの奇跡[134]
![第2洞窟の右扉の上にあるフレスコ画には、トゥシタ天国の仏陀が描かれている[133]](https://img-server.japedia.wiki/wikipedia/commons/thumb/f/f0/044_Cave_2,_Paintings_and_Pillar_(34149165821).jpg/500px-044_Cave_2,_Paintings_and_Pillar_(34149165821).jpg)
![洞窟2の芸術作品は、この2人の女性のような女性に焦点を当てていることで知られています[128]](https://img-server.japedia.wiki/wikipedia/commons/thumb/6/6b/Ajanta_cave_2,_girls_detail.jpg/500px-Ajanta_cave_2,_girls_detail.jpg)
![シュラヴァスティの奇跡[134]](https://img-server.japedia.wiki/wikipedia/commons/thumb/0/06/045_Cave_2,_Many_Buddhas_(34122766502).jpg/500px-045_Cave_2,_Many_Buddhas_(34122766502).jpg)
洞窟3
洞窟3は発掘の始まりに過ぎず、スピンクによれば、最後の作業期間の終わりに開始され、すぐに放棄された。[135]
これは未完成の修道院で、柱のあるベランダの予備的な発掘調査のみが残っている。洞窟は、この場所で開始された最後のプロジェクトの 1 つである。その日付は、ハリセナ皇帝の急死の直前の 477 年頃と推定される[136] [全文引用が必要]。作業は、ホールの入り口を荒削りにした後で中止された。[引用が必要]
洞窟4
洞窟4の外観と内部ホール
第4窟はヴィハーラで、マトゥラが後援したが、おそらく貴族や宮廷の役人ではなく、裕福な信者だったと思われる。[137]これは最初のグループの中で最大のヴィハーラであり、彼が国家の役人ではなかったにもかかわらず、莫大な富と影響力を持っていたことを示唆している。このヴィハーラがかなり高い位置に設置されているのは、おそらく、他の洞窟の下の方と同レベルの岩の質が悪く、上の方に大きなヴィハーラを建てる可能性が高いと芸術家が認識したためだろう。もう1つの可能性としては、設計者が、より多くの居住者のために、右側と同じように、左側の中庭に別の大きな貯水槽を岩に彫りたかったということが考えられ、この計画は左側の前方のセルの高さから推測できる。[137]
アジャンタホールの扉(左)と洞窟の柱
インド考古学調査局は、この洞窟が紀元6世紀に作られたとしている。[116]一方、スピンクは、建築様式やその他の碑文に基づいて、この洞窟の開設は1世紀前の紀元463年頃としている。[137]第4洞窟には、中央ホールの天井がおそらく6世紀に崩壊した痕跡が見られる。これは洞窟の広大さと岩の地質学的欠陥が原因である。後に、洞窟の芸術家たちは、埋め込まれた玄武岩溶岩をさらに深く掘削して天井を高くすることで、この地質学的欠陥を克服しようとした。[138]
.jpg/500px-067_Cave_4,_Buddhas,_Sitting_and_Standing_(34123205802).jpg)
洞窟は四角い平面を持ち、説法の姿勢をとる巨大な仏像と、その両脇に浮かぶ菩薩と天女が安置されている。この寺院はベランダ、柱廊式広間、控えの間のある聖域、一連の未完成の小部屋から構成されている。この僧院はアジャンタ石窟群の中で最大で、広さは約970平方メートル(10,400平方フィート)(35メートル×28メートル)である。[116]扉の枠は精巧に彫刻されており、その右脇には八大難から救う菩薩が彫られている。ベランダの後ろの壁には観音菩薩の連祷のパネルがある。洞窟の天井が崩落したことで全体の設計に影響が出ており、未完成のまま残された可能性が高い。完成したのは仏像と主要な彫刻のみで、スポンサーが最も重要だと考えたものを除いて、洞窟内の他のすべての要素は塗装されなかった。[138]
洞窟5
未完成の発掘である洞窟5は、修道院として計画されました(10.32×16.8メートル)。洞窟5には、ドア枠を除いて彫刻や建築要素がありません。枠の華やかな彫刻には、古代および中世のインド美術に見られる神話上のマカラの生き物を連れた女性像があります。 [116]洞窟の建設はおそらく西暦465年頃に開始されましたが、岩に地質学的欠陥があったため中止されました。アスマカスがアジャンタ石窟群での作業を再開した後、西暦475年に建設が再開されましたが、芸術家とスポンサーが再設計し、洞窟5に隣接する拡張された洞窟6に焦点を合わせたため、再び中止されました。[139]
洞窟6
入り口と 2 階 (左)、上階のホール、聖域のドア枠に描かれたアートワークの眺め
第6窟は2階建ての修道院(16.85×18.07メートル)で、聖域と両階の広間から成っている。下層には柱があり、付属の小部屋がある。上層広間も付属の小部屋がある。両層の聖域には、教えを説く仏陀が描かれている。他の場所では、仏陀はさまざまな印相で表されている。下層の壁には、シュラヴァスティの奇跡とマーラの誘惑の伝説が描かれている。[116] [140]第6窟は下層のみが完成している。未完成の上層には、多くの個人の奉納彫刻と仏像がある。[135]
第 6 窟の下層は、おそらく建設の第 2 段階で最も早く発掘された場所である。[73]この段階は、アジャンタ再建における大乗のテーマとヴァカタカの復興期を示しており、これはそれ以前の小乗のテーマの建設から約 4 世紀後に始まった。[73] [141]上層は当初は想定されておらず、後から思いついて追加されたものであり、おそらく建築家と芸術家が、そのすぐ隣にある第 5 窟の地質学的に欠陥のある岩石での作業をやめた頃である。第 6 窟の下層と上層の両方に、粗雑な実験と建設上の誤りが見られる。[142]洞窟の作業はおそらく西暦 460 年から 470 年の間に進行しており、従者の菩薩が描かれた最初の洞窟である。[143]上層洞窟の建設はおそらく 465 年に始まり、急速に進み、下層よりも岩石のずっと深いところまで進んだ。[144]
両階の壁と聖域の扉枠には精巧な彫刻が施されている。マカラやその他の神話上の生き物、アプサラス、さまざまな活動段階の象、手を振ったり歓迎のしぐさをする女性などのテーマが描かれている。第6窟の上層部は、仏陀の足元にひざまずく信者が描かれている点で重要であり、5世紀までに信仰深い礼拝の習慣があったことを示している。[140] [145]祠堂の巨大な仏像には精巧な玉座の背もたれがあるが、ハリセナ王が亡くなった西暦477/478年に急いで完成した。[146]洞窟の祠堂の控え室には、未完成の過去六仏像の彫刻群があり、そのうち5体のみが彫刻されている。[146]このアイデアは、マディヤ・プラデーシュ州のバグ洞窟の彫刻から影響を受けた可能性がある。[147]
-
![第6窟で最も保存状態の良い壁画:法輪印を結んだ仏陀[148]](https://img-server.japedia.wiki/wikipedia/commons/thumb/2/25/075_Cave_6%2C_Painting_Fragments_%2834239868756%29.jpg/500px-075_Cave_6%2C_Painting_Fragments_%2834239868756%29.jpg) 第6窟で最も保存状態の良い壁画:法輪印を結んだ仏陀[148]
第6窟で最も保存状態の良い壁画:法輪印を結んだ仏陀[148] -
![大乗仏教における仏陀への信仰心を描いた絵画[140][145]](https://img-server.japedia.wiki/wikipedia/commons/thumb/1/18/Gosh.jpg/500px-Gosh.jpg) 大乗仏教における仏陀への信仰心を描いた絵画[140] [145]
大乗仏教における仏陀への信仰心を描いた絵画[140] [145] -
![上層に仏陀、下層に鹿、上層に天女(人工照明)[149][150]](https://img-server.japedia.wiki/wikipedia/commons/thumb/e/e6/Upper_Floor%2C_Cave_No._6%2C_Ajanta_Caves_-_1.jpg/500px-Upper_Floor%2C_Cave_No._6%2C_Ajanta_Caves_-_1.jpg) 上層に仏陀、下層に鹿、上層に天女(人工照明)[149] [150]
上層に仏陀、下層に鹿、上層に天女(人工照明)[149] [150] -
 バグワン・ブッダ
![第6窟で最も保存状態の良い壁画:法輪印を結んだ仏陀[148]](https://img-server.japedia.wiki/wikipedia/commons/thumb/2/25/075_Cave_6,_Painting_Fragments_(34239868756).jpg/500px-075_Cave_6,_Painting_Fragments_(34239868756).jpg)
![上層に仏陀、下層に鹿、上層に天女(人工照明)[149][150]](https://img-server.japedia.wiki/wikipedia/commons/thumb/e/e6/Upper_Floor,_Cave_No._6,_Ajanta_Caves_-_1.jpg/500px-Upper_Floor,_Cave_No._6,_Ajanta_Caves_-_1.jpg)
洞窟7
第7洞窟の外観と内部の神殿
第7窟も修道院(15.55×31.25メートル)であるが、1階建てである。聖域、八角柱のある広間、僧侶のための8つの小部屋から構成されている。聖域の仏陀は説法の姿勢で描かれている。ナガムチャリンダと仏陀やシュラヴァスティの奇跡など、仏教のテーマを語る多くの美術パネルがある。[116]
第7窟には2つの柱廊がある壮大なファサードがある。ベランダには2種類の柱が8本ある。1つはアマラカと蓮華座の八角形の基部を持つ。もう1つは明確な形の基部がなく、代わりに平らな柱頭の八角形の柱頭を持つ。[151]ベランダは控えの間に開いている。この控えの間の左側には、様々な姿勢と表情の25体の座仏などの座像や立像の彫刻があり、右側には蓮華座の上に置かれた様々な姿勢の58体の座仏のレリーフがある。[151]これらの仏像と控えの間の内壁にある他の仏像は、仏教神学におけるシュラヴァスティの奇跡を彫刻で表現したものである。 [152]下の列には、花を咲かせた蓮華の茎を持った2体のナーガ(頭巾をかぶった蛇)が描かれている。[151]控えの間から扉の枠を通って聖域に通じている。この枠にはマカラ(神話上の海の生き物)の上に立つ2人の女性が彫られている。聖域の中には、足を組んだ姿勢で獅子の玉座に座る仏陀がおり、その周囲には他の菩薩像、チャウリ(何語?)を持った2人の従者、そして上空を飛ぶアプサラスがいる。[151]
おそらく岩の断層のため、洞窟7は崖の奥深くまで掘られることはなかった。洞窟は2つの柱廊と前室のある神殿の部屋のみで構成され、中央ホールはない。いくつかの小部屋が備え付けられていた。[153]洞窟の芸術作品は、時とともに改訂や改修が行われたと思われる。最初のバージョンは西暦469年頃に完成し、数年後の西暦476年から478年の間に無数の仏像が追加され、彩色された。[154]
-
![第7洞窟の平面図(ロバート・ギルのスケッチ、1850年)[155]](https://img-server.japedia.wiki/wikipedia/commons/thumb/c/ca/Plan_of_Ajanta_Cave_7%2C_1850_sketch.jpg/500px-Plan_of_Ajanta_Cave_7%2C_1850_sketch.jpg) 第7洞窟の平面図(ロバート・ギルのスケッチ、1850年)[155]
第7洞窟の平面図(ロバート・ギルのスケッチ、1850年)[155] -
![第7洞窟:控え室左壁の仏像(ジェームズ・バージェスのスケッチ、1880年)[152]](https://img-server.japedia.wiki/wikipedia/commons/thumb/c/cb/1880_sketch_antechamber_reliefs_Cave_7_Ajanta_Maharashtra_India.jpg/500px-1880_sketch_antechamber_reliefs_Cave_7_Ajanta_Maharashtra_India.jpg) 第7洞窟:控え室左壁の仏像(ジェームズ・バージェスのスケッチ、1880年)[152]
第7洞窟:控え室左壁の仏像(ジェームズ・バージェスのスケッチ、1880年)[152] -
![控えの間の右壁の仏像[152]](https://img-server.japedia.wiki/wikipedia/commons/thumb/c/c5/Ajanta_si01-0403.jpg/500px-Ajanta_si01-0403.jpg) 控えの間の右壁の仏像[152]
控えの間の右壁の仏像[152] -
 神社前の浅い廊下
![第7洞窟の平面図(ロバート・ギルのスケッチ、1850年)[155]](https://img-server.japedia.wiki/wikipedia/commons/thumb/c/ca/Plan_of_Ajanta_Cave_7,_1850_sketch.jpg/500px-Plan_of_Ajanta_Cave_7,_1850_sketch.jpg)
洞窟8
洞窟 8 の外観と平面図。洞窟 8 は小さく、アジャンタの最も低いレベル、洞窟 7 と 9 の間の通路のすぐ下にあります。
洞窟8は、未完成の修道院(15.24 × 24.64 m)です。20世紀の何十年もの間、この洞窟は貯蔵室と発電機室として使用されていました。[156]川の高さにあり、アクセスが容易で、他の洞窟よりも比較的低く、インド考古学調査局によると、おそらく最も古い修道院の1つです。正面の大部分は、おそらく地滑りによる損傷を受けています。[116]洞窟の発掘は困難であることが判明し、鉱物層からなる地質学的断層が安定した彫刻を破壊したため、おそらく放棄されました。[156] [157]
対照的に、スピンクスは、洞窟8はおそらく第二期の最も古い洞窟であり、その神殿は「後付け」であると述べています。スピンクスによると、それはインドで発掘された最も古い大乗仏教の僧院である可能性があります。[153]像は生きた岩から彫られたのではなく、現在は消失しているため、緩んでいた可能性があります。洞窟には絵が描かれていましたが、痕跡だけが残っています。[153]
洞窟9
洞窟 9 の礼拝堂の入り口。右: 1878 年のスケッチ。
洞窟 9 と 10 は、紀元前 2 世紀から 1 世紀にかけて建設された 2 つのチャイティヤ(礼拝堂) です。これは最初の建設期間ですが、どちらも紀元後 5 世紀の第 2 建設期間の終わりに改修されました。
洞窟9(18.24m×8.04m)[116]は洞窟10(30.5m×12.2m) [116]より小さいが、より複雑である。[158]このことから、スピンクは洞窟10はおそらく紀元前1世紀に建てられ、洞窟9はその約100年後のものだと考えている。洞窟9Aから9D、10Aと呼ばれる小さな「神殿」も第二期のものである。これらは個人によって建てられた。[159]洞窟9のアーチには木製の装飾品があったことを示唆する残存形状がある。[158]
洞窟は独特の後陣形をしており、身廊、側廊、後陣があり、そのイコン、建築、設計は、何世紀も後にヨーロッパで建てられた大聖堂を彷彿とさせる。側廊には23本の柱が並んでいる。天井はアーチ型。仏塔は後陣の中央にあり、その周囲を巡礼路が巡っている。仏塔は高い円筒形の台座の上に置かれている。洞窟の左壁には仏塔に近づく信者が描かれており、信仰心の伝統を示唆している。[160] [161]
スピンクによれば、この洞窟の壁画は、柱の上の邪魔な立像も含めて、5世紀に付け加えられたものである。[162]柱の上と仏塔の後ろには、仏陀と隣り合うパドマパニとヴァジュラパニの色鮮やかな壁画があり、2人は宝石と首飾りを身に着け、ヨギ、一般市民、仏教の比丘が花輪と供物を持って仏陀に近づいている様子が描かれており、男性はドーティをかぶり、頭にターバンを巻いている。[163]壁にはジャータカ物語のフリーズがあるが、これはおそらく建設初期のヒナヤナ期のものである。第10洞窟の内外にあるパネルやレリーフの一部は物語的には意味をなさないが、仏教の伝説に関連している。この物語の流れがないのは、5世紀に空きスペースがあればどこでもさまざまな僧侶や公式の寄進者によって追加されたためである可能性がある。 [ 161]この洞窟の信仰心と礼拝堂としての特徴が、洞窟9と10の間に4つの追加の神殿9A、9B、9C、9Dが追加された理由であると考えられます。[161]
-
 第9洞窟の玄関にある仏像
 -
![後陣中央に半球形の仏塔がある後陣ホール[163]](https://img-server.japedia.wiki/wikipedia/commons/thumb/6/6e/Ajanta_caves_aurangabad_12.JPG/500px-Ajanta_caves_aurangabad_12.JPG) 後陣中央に半球形の仏塔がある後陣ホール[163]
後陣中央に半球形の仏塔がある後陣ホール[163] -
 柱の絵
柱の絵 -
 第 9 洞窟: オレンジ色のローブをまとい、チャトラ傘で守られた仏像のフレスコ画
.jpg/500px-098_Cave_9,_Buddha_with_Ananda_(34239733306).jpg)

洞窟10
第10洞窟の外観と内部ホール[164]
巨大な祈祷殿、チャイティヤである第10窟は、近くのヴィハーラ第12窟とともに、紀元前1世紀頃に建てられたとされる。 [165] [166]したがって、これら2つの洞窟は、アジャンタ複合施設の中で最も古いものの一つである。[165]中央には39本の八角柱が並ぶ大きな後陣の広間があり、その奥には礼拝用の仏塔と側廊が隔てられている。仏塔には巡礼路(プラダクシナ・パタ)がある。[116] [166]
この洞窟は、その規模から、紀元前1世紀までに南アジアに仏教が影響を与え、5世紀までインドで衰退しつつも影響力が続いたことが確認できるため、重要である。[166]さらに、この洞窟には、洞窟の一部がさまざまな個人による「プラサーダの贈り物」であるとする碑文が数多く残されており、これは、洞窟が一人の王や一人のエリート官僚ではなく、コミュニティの努力によって後援されたことを示唆している。[166]洞窟10は、1819年4月にイギリス陸軍士官ジョン・スミスがこの洞窟のアーチを見て、西洋の聴衆にその発見を紹介したことからも、歴史的に重要である。[116]
- 年表
同じ時期に、西インドでも王室の支援によりいくつかの洞窟が造られた。 [165]これらの初期のチャイティヤ洞窟の年代順は、次のように考えられている。まずコンディヴィート洞窟の第9洞窟、次にバジャ洞窟の第12洞窟で、どちらもアジャンタの第10洞窟よりも古い。[167]そして、アジャンタの第10洞窟の後は、年代順に、ピタルコーラの第3洞窟、コンダナ洞窟の第1洞窟、アジャンタの第9洞窟(より華やかなデザインで、約1世紀後に造られたと思われる)、[165]ナシク洞窟の第18洞窟、ベドセ洞窟の第7洞窟と続き、最後にカルラ洞窟の大チャイティヤの「最終的な完成」で頂点を迎える。[167]
- 碑文

第10洞窟には、考古学的に重要なブラフミー文字で書かれたサンスクリットの碑文があります。 [116]この碑文はアジャンタ遺跡で最も古いもので、ブラフミー文字は古文書学的に紀元前2世紀頃のものとされています。[168]碑文には次のように書かれています。 [注 1]
𑀯𑀲𑀺𑀣𑀺𑀧𑀼𑀢𑀲 𑀓𑀝𑀳𑀸𑀤𑀺𑀦𑁄 𑀖𑀭𑀫𑀼𑀔 𑀤𑀸𑀦𑀁
Vasithiputasa Kaṭahādino g haramukha dānaṁ 「ヴァシスティプトラ」カタハディによる
洞窟ファサードの贈り物。— 第10洞窟の碑文。[165] [169]
- 絵画
第 10 洞窟の壁画には、初期の時代から残っているもの、第 2 期の不完全な近代化計画から残っているもの、そして 479 年から 480 年頃に奉納目的で後期に侵入した非常に多数の小さな像 (ほとんどが仏像で、多くは個人の寄進銘文付き) が含まれています。これらは主に「公式」計画に塗り重ねることを避け、最も良い位置が使われた後は、まだ描かれていない目立たない位置に隠されています。これらの合計 (現在失われているものを含む) はおそらく 300 を超え、さまざまな芸術家の手によるものを見ることができます。壁画は多数あり、2 つの時代から成り、その多くは時計回りにジャータカ物語を物語っています。[170]小乗と大乗の舞台画はどちらも識別できますが、前者は小乗の崇拝の初期の数世紀でより色あせ、汚れています。[171]ここで興味深いのは、6頭の牙を持つ象についての寓話であるサッダンタ・ジャータカと、盲目の両親に仕えるために人生を捧げた男の物語であるシャマ・ジャータカである。[166] [172] [173]ステラ・クラムリッシュによると、第10窟の壁画の最も古い層は紀元前100年頃のものであり、その構成の原則は、サーンチーとアマラヴァティの同時代のものと類似している。[173]
-
![洞窟10、1839年の状態[174]](https://img-server.japedia.wiki/wikipedia/commons/thumb/9/9f/%2APlate_3%2A_%3D%3D_Ajunta--_Interior_of_Chaitya_Cave%2C_No._10.jpg/500px-%2APlate_3%2A_%3D%3D_Ajunta--_Interior_of_Chaitya_Cave%2C_No._10.jpg) 洞窟10、1839年の状態[174]
洞窟10、1839年の状態[174] -
![長くて重いローブを着た仏像。ガンダーラ美術から派生したデザイン[175]](https://img-server.japedia.wiki/wikipedia/commons/thumb/2/2b/089_Cave_10%2C_Buddha_Drawing_on_Column_%2833896473480%29.jpg/500px-089_Cave_10%2C_Buddha_Drawing_on_Column_%2833896473480%29.jpg) 長くて重いローブを着た仏像。ガンダーラ美術から派生したデザイン[175]
長くて重いローブを着た仏像。ガンダーラ美術から派生したデザイン[175] -
 柱や天井に描かれた信仰の象徴を描いた後期の絵画
 -
 アーチに描かれた仏像と菩薩像
![洞窟10、1839年の状態[174]](https://img-server.japedia.wiki/wikipedia/commons/thumb/9/9f/*Plate_3*_==_Ajunta--_Interior_of_Chaitya_Cave,_No._10.jpg/500px-*Plate_3*_==_Ajunta--_Interior_of_Chaitya_Cave,_No._10.jpg)
![長くて重いローブを着た仏像。ガンダーラ美術から派生したデザイン[175]](https://img-server.japedia.wiki/wikipedia/commons/thumb/2/2b/089_Cave_10,_Buddha_Drawing_on_Column_(33896473480).jpg/500px-089_Cave_10,_Buddha_Drawing_on_Column_(33896473480).jpg)
.jpg/500px-106_Cave_10,_Paintings_in_Arches_(33438399444).jpg)
洞窟11
第11洞窟の外観:ひざまずく信者と仏陀[176]
第11窟は、 462年から478年頃に建てられた僧院(19.87 × 17.35 m)である。[177] [116]洞窟のベランダには、八角形の柱と四角い土台がある。ベランダの天井には、花柄と浸食されたレリーフの痕跡が見られる。中央のパネルのみが識別可能で、そこには仏陀と、その前で祈りを捧げるために列をなす信者たちが描かれている。[176]洞窟の内部は、6つの部屋に通じる長い岩のベンチがあるホールで構成されている。同様の石のベンチは、ナシク洞窟にも見つかっている。[176]もう一つの柱のあるベランダは、未完成の仏塔を背に座る仏陀がいる聖域で終わり、4つの小部屋がある。
洞窟には菩薩と仏陀を描いた絵画がいくつかある。[116]これらのうち、パドマパニ、祈りを捧げる夫婦、一対のクジャク、女性像の絵画が最も良好な状態で残っている。この洞窟の聖域は、座った仏陀の周りを巡る道があることから、アジャンタで最後に建てられた建造物の一つである可能性がある。[176]
洞窟12
洞窟12の広間、僧侶の部屋あり。各部屋には石のベッドが2つある。[176]
インド考古学調査局(ASI)によると、洞窟12は紀元前2世紀から1世紀にかけての初期の小乗(上座部)修道院(14.9×17.82メートル)である。しかし、スピンクスはそれを紀元前1世紀としか推定していない。[178]
洞窟は損傷しており、正面の壁は完全に崩壊している。内部の3つの側面には12の部屋があり、各部屋には2つの石のベッドがある。[116] [179]
洞窟13
洞窟13は初期の小さな修道院で、7つの小部屋があるホールから成り、各部屋には岩をくりぬいて作られた石のベッドが2つずつあります。各小部屋には修道士用の岩をくりぬいたベッドがあります。ASIの推定とは対照的に、グプテとマハジャンはこれら2つの洞窟の年代を、紀元1世紀から2世紀の間に、約2世紀から3世紀後としています。[179]
洞窟14
第14洞窟は、もう一つの未完成の修道院(13.43 × 19.28 m)ですが、第13洞窟の上に彫刻されています。入り口のドア枠にはサラ・バンジカが描かれています。[116]
洞窟15
洞窟15はより完全な修道院(19.62×15.98メートル)で、絵画があったという証拠があります。洞窟は8つの部屋からなるホールと、聖域、控えの間、柱のあるベランダで構成されています。レリーフには仏陀が描かれており、聖域の仏陀はシムハサナの姿勢で座っています。[116]洞窟15のドア枠には、穀物を食べる鳩の彫刻があります。[179]
洞窟15A
洞窟 15A は、ホールと各側に 1 つの部屋がある最も小さな洞窟です。入り口は、洞窟 16 の象の装飾が施された入り口のすぐ右側にあります。 [180]これは、小さな中央ホールの周囲に 3 つの部屋が開いている古代の小乗洞窟です。[180]ドアにはレールとアーチの模様が飾られています。[180]古代の文字で書かれた碑文がありましたが、失われています。 [116] [180]
-
 洞窟13
洞窟13 -
 洞窟14
洞窟14 -
 洞窟15
洞窟15 -
 洞窟15A
洞窟15A -
![洞窟15Aの内部[181]](https://img-server.japedia.wiki/wikipedia/commons/thumb/0/01/Interior_of_newly_discovered_vihara_15A_at_Ajanta_2nd_century_BCE.jpg/500px-Interior_of_newly_discovered_vihara_15A_at_Ajanta_2nd_century_BCE.jpg) 洞窟15Aの内部[181]
洞窟15Aの内部[181]
洞窟16
石の象と柱のある正面がある単層の第16洞窟への入口階段(左)。座った仏像のある内部ホール(右)。[182]
第16窟は遺跡のほぼ中央に位置し、ヴァカタカ王ハリシェナ(在位 475年頃 ~ 500年頃)の大臣ヴァラハデーヴァが後援した。ヴァラハデーヴァは仏教の信者であった。[183] 彼はこの窟を僧侶のコミュニティに捧げ、碑文には「全世界が悲しみや病気から解放された平和で気高い境地に入る」という願いが記されており、仏教への自身の献身を表明している。「神聖な法則を唯一の友とみなし、(彼は)世界の教師である仏陀に深く帰依していた」。[184] [185]スピンクスは、近くのガトートカチャ洞窟の碑文でヒンドゥー教徒であることを宣言しているように、彼はおそらく仏陀とヒンドゥー教の神々の両方を崇拝していた人物だったと述べている。[107] 7世紀の中国の旅行家玄奘は、この洞窟をこの遺跡への入り口として記述した。[184]
第16洞窟(19.5m×22.25m×4.6m)[116]は、遺跡全体の建築に影響を与えた。スピンクや他の学者は、この洞窟を「重要な洞窟」と呼び、洞窟全体の複雑な建設の第2段階と最終段階の年代順をたどるのに役立つ。[186] [187]第16洞窟は大乗仏教の僧院であり、正面の出入り口、2つの窓、2つの通路の出入り口という標準的な配置になっている。[188]この僧院のベランダは19.5m×3mで、メインホールは19.5mのほぼ完全な正方形である。[189]
ヴァラーハデーヴァの碑文
第 16 洞窟のヴァラハデーヴァの碑文と翻訳
第 16 窟には数多くの絵画が描かれている。物語には、ハスティ、マハウマッガ、スタソーマの寓話など、さまざまなジャータカ物語が含まれている。その他のフレスコ画には、ナンダの改宗、シュラヴァスティの奇跡、スジャータの供物、アシタの訪問、マーヤーの夢、トラプーシャとバリカの物語、耕作祭などが描かれている。[89] [190]ハスティ ジャータカのフレスコ画には、大勢の人々が飢えていることを知った菩薩の象が、崖の下に行けば食べ物が見つかると人々に告げるという物語がある。象は崖から飛び降りて自らを犠牲にし、人々が生き延びるための食べ物となる。[189] [注 2]これらのフレスコ画は、入口のすぐ左、正面の廊下にあり、物語は時計回りに進んでいる。[189]
廊下の左側の壁には、幼い菩薩の物語を語るマハウマガ・ジャータカの壁画がある。[193]その後、左側の廊下には、仏陀の異母兄弟であるナンダの改宗にまつわる伝説がある。描かれている物語は、仏教の伝統におけるナンダ伝説の2つの主要なバージョンのうちの1つで、ナンダが結婚したばかりの女性と官能的な生活を送りたいと考え、仏陀が彼を天国に連れて行き、後に地獄に連れて行き、官能的な生活の精神的危険性を示すというものである。[193]ナンダ関連の壁画の後、洞窟にはマヌシ仏が描かれ、その後に供物を携えた空飛ぶ信者が仏陀を崇拝し、仏陀が座禅を組み、法輪印を結んでいる姿が描かれている。[194]
回廊の右側の壁には、釈迦の生涯の場面が描かれている。[195] [196]これらには、白い服を着て托鉢鉢で釈迦に食べ物を捧げるスジャータ、出家した釈迦に小麦と蜂蜜を捧げた後に釈迦の隣にいるタプッサとバルルカ、木の下に一人で座っている未来の釈迦、そして耕作祭にいる釈迦などがある。[196]ある壁画には、釈迦の両親が釈迦に僧侶になるのを思いとどまらせようとしている様子が描かれている。別の壁画には、釈迦が宮殿でドーティを着た男性とサリーを着た女性に囲まれ、釈迦の行動が彼が出家する可能性が高い4つの兆候を示している様子が描かれている。 [195] [196]回廊のこちら側には、未来の釈迦が赤ん坊のときにリシのような表情をした聖者アシタと一緒にいる絵もある。[195] [196]スピンクによると、第16窟の絵のいくつかは未完成のまま残された。[197]
-
![官能的なナンダの仏教への改宗、左の回廊[198]](https://img-server.japedia.wiki/wikipedia/commons/thumb/d/db/018_Cave_16%2C_Bodhisattva_Painting_%2834141156892%29.jpg/500px-018_Cave_16%2C_Bodhisattva_Painting_%2834141156892%29.jpg) 官能的なナンダの仏教への改宗、左の廊下[198]
官能的なナンダの仏教への改宗、左の廊下[198] -
![宮殿の場面を描いたフレスコ画、洞窟16の右廊下[195]](https://img-server.japedia.wiki/wikipedia/commons/thumb/f/f6/017_Cave_16%2C_Colonnaned_Hall_%2834141160892%29.jpg/500px-017_Cave_16%2C_Colonnaned_Hall_%2834141160892%29.jpg) 宮殿の場面のフレスコ画、洞窟16の右廊下[195]
宮殿の場面のフレスコ画、洞窟16の右廊下[195] -
![修行段階の仏陀がスジャータから甘い乳米をもらっているところ[196]](https://img-server.japedia.wiki/wikipedia/commons/thumb/f/f2/027_Cave_16%2C_Buddha_on_Almsround_%2833914608490%29.jpg/500px-027_Cave_16%2C_Buddha_on_Almsround_%2833914608490%29.jpg) 修行段階の仏陀がスジャータから甘い乳米をもらっているところ[196]
修行段階の仏陀がスジャータから甘い乳米をもらっているところ[196] -
![第16窟のマヌシ仏壁画[196]](https://img-server.japedia.wiki/wikipedia/commons/thumb/9/94/019_Cave_16%2C_Buddha_Paintings%2C_with_Inscription_%2834141152992%29.jpg/500px-019_Cave_16%2C_Buddha_Paintings%2C_with_Inscription_%2834141152992%29.jpg) 第16窟のマヌシ仏壁画[196]
第16窟のマヌシ仏壁画[196] -
 第16洞窟: 仏陀に敬意を表す王
![官能的なナンダの仏教への改宗、左の回廊[198]](https://img-server.japedia.wiki/wikipedia/commons/thumb/d/db/018_Cave_16,_Bodhisattva_Painting_(34141156892).jpg/500px-018_Cave_16,_Bodhisattva_Painting_(34141156892).jpg)
![宮殿の場面を描いたフレスコ画、洞窟16の右廊下[195]](https://img-server.japedia.wiki/wikipedia/commons/thumb/f/f6/017_Cave_16,_Colonnaned_Hall_(34141160892).jpg/500px-017_Cave_16,_Colonnaned_Hall_(34141160892).jpg)
![修行段階の仏陀がスジャータから甘い乳米をもらっているところ[196]](https://img-server.japedia.wiki/wikipedia/commons/thumb/f/f2/027_Cave_16,_Buddha_on_Almsround_(33914608490).jpg/500px-027_Cave_16,_Buddha_on_Almsround_(33914608490).jpg)
![第16窟のマヌシ仏壁画[196]](https://img-server.japedia.wiki/wikipedia/commons/thumb/9/94/019_Cave_16,_Buddha_Paintings,_with_Inscription_(34141152992).jpg/500px-019_Cave_16,_Buddha_Paintings,_with_Inscription_(34141152992).jpg)
洞窟17
第17窟:外観と仏像坐像のある内部ホール[199]
第17洞窟(34.5m×25.63m)[116]は、入り口に2体の巨大な石像がある第16洞窟、眠っている仏像がある第26洞窟とともに、ヒンドゥー教のヴァカタカの首相ヴァラハデーヴァが後援した多くの洞窟のうちの1つです。[200]第17洞窟には、地元の王ウペンドラグプタなどの追加の寄進者がいたことが、そこに刻まれた碑文から明らかです。[201]
この洞窟には、最も洗練された大きな僧房のデザインと、すべての洞窟の中で最も保存状態が良く、よく知られている壁画がいくつかある。洞窟 16 は仏陀の生涯を描いたことで知られているが、洞窟 17 の壁画はジャータカ物語を語ることで人間の美徳を称賛したことで注目を集めている。[202]物語には細部へのこだわりとリアリズムが盛り込まれており、ステラ・クラムリッシュはこれを有能な職人によって成し遂げられた「贅沢な優雅さ」と呼んでいる。クラムリッシュによると、古代の芸術家たちは、作物が波のように曲がって吹き渡る風を表現しようとし、同様に物語を次々と展開するリズミカルなシーケンスを豊富に用いて、形而上学を視覚的に表現しようとした。[203]
洞窟17の碑文
洞窟17の碑文と翻訳
第17洞窟の修道院には、列柱のあるポーチ、それぞれが独特のスタイルを持つ多数の柱、内部ホールのペリスタイルデザイン、洞窟の奥にある神殿の前室、より多くの光を取り入れるためのより大きな窓と扉、そしてインドの神々と女神の広範囲にわたる彫刻が含まれています。[204]この修道院のホールは380.53平方メートル(4,096.0平方フィート)の正方形で、20本の柱があります。[202]彫刻の壮大なスケールはまた、壁を形作るために岩を取り除きすぎるという誤りをもたらし、洞窟が後方に向かって広がることにつながったとスピンクスは述べています。[205]
第17洞窟にはウペンドラグプタ王の長い碑文が残されており、その中で彼はこの寺院の建設に「莫大な富を費やし」、信者に大きな満足をもたらしたと説明している。[206]合計すると、ウペンドラグプタは少なくともアジャンタの5つの洞窟の建設を支援したことが知られている。しかし、彼は宗教的な追求にあまりにも多くの富を費やしたため、最終的にはアスマカ族の攻撃で敗北した。[206]
第17窟には30の主要な壁画がある。第17窟の壁画には、ヴィパシ、シク、ヴィシュブ、クラクッチャンダ、カナカムニ、カシュヤパ、釈迦牟尼など、様々な姿や姿勢の仏陀が描かれている。また、観音菩薩、ウダインとグプタの物語、ナラギリの物語、輪廻、様々な古代インドの音楽家を称えるパネル、シムハラ王子のスリランカ遠征を語るパネルも描かれている。[207] [208]物語のフレスコ画には、シャッダンタ、ハスティ、ハムサ、ヴェッサンタラ、スタソーマ、マハカピ(2つのバージョン)、サラバミガ、マッチチャ、マティポサカ、シャマ、マヒシャ、ヴァラハッサ、シビ、ルル、ニグロダミガのジャータカなど、様々なジャータカ物語が描かれている。[87] [89] [209]これらの描写には、1千年紀初期の文化と社会の規範が織り込まれています。難破船、化粧をする王女、情事の場面にある恋人たち、女性と男性が愛し合って座っているワインを飲むカップルの場面など、さまざまなテーマが描かれています。一部のフレスコ画は、ジャータカ物語のさまざまな部分の主要な登場人物を、動物と従者を同じ場面で共存させることで表現しようとしています。[89] [99]
-
![ヴェッサンタラ・ジャータカ:寛大な王ヴェッサンタラの物語[202]](https://img-server.japedia.wiki/wikipedia/commons/thumb/1/17/Ajanta_amorous_palace_scene.jpg/500px-Ajanta_amorous_palace_scene.jpg) ヴェッサンタラ・ジャータカ:寛大な王ヴェッサンタラの物語[202]
ヴェッサンタラ・ジャータカ:寛大な王ヴェッサンタラの物語[202] -
![シャッダンタ・ジャータカ:6本の牙を持つ象が牙を差し出す[202]](https://img-server.japedia.wiki/wikipedia/commons/thumb/3/35/Ajanta_Cave_17_Shada-Danta_Jataka.jpg/500px-Ajanta_Cave_17_Shada-Danta_Jataka.jpg) シャッダンタ・ジャータカ:6本の牙を持つ象が牙を差し出す[202]
シャッダンタ・ジャータカ:6本の牙を持つ象が牙を差し出す[202] -
![鏡を持つ女性「ダルパナ・スンダリ」を描いた絵画[210]](https://img-server.japedia.wiki/wikipedia/commons/thumb/c/c0/079_Cave_17%2C_Beautiful_Composition_%2834298740365%29.jpg/500px-079_Cave_17%2C_Beautiful_Composition_%2834298740365%29.jpg) 鏡を持つ女性「ダルパナ・スンダリ」を描いた絵画[210]
鏡を持つ女性「ダルパナ・スンダリ」を描いた絵画[210] -
 第17洞窟の聖域の仏像
 -

![鏡を持つ女性「ダルパナ・スンダリ」を描いた絵画[210]](https://img-server.japedia.wiki/wikipedia/commons/thumb/c/c0/079_Cave_17,_Beautiful_Composition_(34298740365).jpg/500px-079_Cave_17,_Beautiful_Composition_(34298740365).jpg)
洞窟18
洞窟18は、2本の八角形の柱がある小さな長方形の空間(3.38×11.66メートル)で、別の部屋とつながっています。その役割は不明です。[116]
洞窟19(西暦5世紀)
ウペンドラグプタ王が後援した洞窟19の入口ファサードと内部の礼拝堂。[211]
Cave 19 is a worship hall (chaitya griha, 16.05 × 7.09 m) datable to the fifth century CE. The hall shows painted Buddha, depicted in different postures.[116][211] This worship hall is now visited through what was previously a carved room. The presence of this room before the hall suggests that the original plan included a mandala style courtyard for devotees to gather and wait, an entrance and facade to this courtyard, all of whose ruins are now lost to history.[212] Cave 19 is one of the caves known for its sculpture. It includes Naga figures with a serpent canopy protecting the Buddha, similar to those found for spiritual icons in the ancient Jain and Hindu traditions. It includes Yaksha dvarapala[what language is this?] (guardian) images on the side of its vatayana[what language is this?] (arches), flying couples, sitting Buddha, standing Buddhas and evidence that its ceiling was once painted.[212]
Cave 19 drew upon on the plan and experimentation in Cave 9.[213] It made a major departure from the earlier Hinayana tradition, by carving a Buddha into the stupa, a decision that states Spink must have come from "the highest levels" in the 5th-century Mahayana Buddhist establishment because the king and dynasty that built this cave was from the Shaivism Hindu tradition. Cave 19 excavation and stupa was likely in place by 467 CE, and its finishing and artistic work continued into the early 470s, but it too was an incomplete cave when it was dedicated in 471 CE.[214]
The entrance facade of the Cave 19 worship hall is ornate. Two round pillars with fluted floral patterns and carved garlands support a porch. Its capital is an inverted lotus connecting to an amalaka. To its left is standing Buddha in varada hasta mudra with a devotee prostrating at his feet. On right is a relief of woman with one hand holding a pitcher and other touching her chin.[212][215] Above is a seated Buddha in meditating mudra. Towards the right of the entrance is the "Mother and Child" sculpture.[216][note 3] A figure with begging bowl is the Buddha, watching him are his wife and son.[212][215]
The worship hall is apsidal, with 15 pillars dividing it into two side aisles and one nave. The round pillars have floral reliefs and a fluted shaft topped with Buddha in its capitals. Next, to the Buddha in the capitals are elephants, horses and flying apsara friezes found elsewhere in India, reflecting the style of the Gupta Empire artwork.[219] According to Sharma, the similarities at the Karla Caves Great Chaitya, built in the 2nd century CE, suggest that Cave 19 may have been modeled after it.[220]
The walls and the ceiling of the side aisles inside the worship hall are covered with paintings. These show the Buddha, flowers, and in the left aisle the "Mother and Child" legend again.[219]
-
Cave 19 plan suggests that it once had a courtyard and additional artwork[212]
-
![Nagaraja in ardhaparyanka asana, with his wife holding lotus and wearing mangalasutra[212]](https://img-server.japedia.wiki/wikipedia/commons/thumb/4/45/Engravings_in_pathway_of_Ajanta.JPG/500px-Engravings_in_pathway_of_Ajanta.JPG) Nagaraja in ardhaparyanka asana, with his wife holding lotus and wearing mangalasutra[212]
Nagaraja in ardhaparyanka asana, with his wife holding lotus and wearing mangalasutra[212] -
![The nave has 15 pillars with Buddha reliefs[219]](https://img-server.japedia.wiki/wikipedia/commons/thumb/9/97/013_Cave_19%2C_Buddha_Meditating_%2833535639164%29.jpg/500px-013_Cave_19%2C_Buddha_Meditating_%2833535639164%29.jpg) The nave has 15 pillars with Buddha reliefs[219]
The nave has 15 pillars with Buddha reliefs[219] -
![Buddha paintings in the side aisle of Cave 19[219]](https://img-server.japedia.wiki/wikipedia/commons/thumb/9/93/027_Cave_19%2C_Buddha_Paintings_%2834219246102%29.jpg/500px-027_Cave_19%2C_Buddha_Paintings_%2834219246102%29.jpg) Buddha paintings in the side aisle of Cave 19[219]
Buddha paintings in the side aisle of Cave 19[219]
![The nave has 15 pillars with Buddha reliefs[219]](https://img-server.japedia.wiki/wikipedia/commons/thumb/9/97/013_Cave_19,_Buddha_Meditating_(33535639164).jpg/500px-013_Cave_19,_Buddha_Meditating_(33535639164).jpg)
![Buddha paintings in the side aisle of Cave 19[219]](https://img-server.japedia.wiki/wikipedia/commons/thumb/9/93/027_Cave_19,_Buddha_Paintings_(34219246102).jpg/500px-027_Cave_19,_Buddha_Paintings_(34219246102).jpg)
Cave 20
Cave 20: exterior, and main shrine with pillars
Cave 20 is a monastery hall (16.2 × 17.91 m) from the 5th century. Its construction, states Spink, was started in the 460s by king Upendragupta, with his expressed desire "to make the great tree of religious merit grow".[221] The work on Cave 20 was pursued in parallel with other caves. Cave 20 has exquisite detailing, states Spink, but it was relatively lower on priority than Caves 17 and 19.[222] The work on Cave 20 was intermittently stopped and then continued in the following decade.[222]
The vihara consists of a sanctum, four cells for monks and a pillared verandah with two stone cut windows for light. Prior to entering the main hall, on the left of veranda are two Buddhas carved above the window and side cell. The ceiling of the main hall has remnants of painting.[223] The sanctum Buddha is in preaching posture. The cave is known for the sculpture showing seven Buddhas with attendants on its lintel.[116] The cave has a dedicatory Sanskrit inscription in Brahmi script in its verandah, and it calls the cave as a mandapa.[224][225]
Many of the figural and ornamental carvings in Cave 20 are similar to Cave 19, and to a lesser degree to those found in Cave 17. This may be because the same architects and artisans were responsible for the evolution of the three caves. The door frames in Cave 20 are quasi-structural, something unique at the Ajanta site.[226] The decorations are also innovative in Cave 20, such as one showing the Buddha seated against two pillows and "a richly laden mango tree behind him", states Spink.[226]
-
 The Buddha on Lion throne
 -
 The sanctum has two Nagarajas on the side as guardians.
.jpg/500px-033_Cave_20,_Buddha_on_Lion_Throne_(34246702601).jpg)
.jpg/500px-037_Cave_20,_Naga_(33567164493).jpg)
Cave 21
Cave 21 is a hall (29.56 × 28.03 m) with twelve rock-cut rooms for monks, a sanctum, and twelve pillared and pilastered verandah. The carvings on the pilaster include those of animals and flowers. The pillars feature reliefs of apsaras, Nagaraja, and Nagarani, as well as devotees bowing with the Anjali mudra. The hall shows evidence that it used to be completely painted. The sanctum Buddha is shown in preaching posture.[227][228]
Cave 22
Cave 22 is a small vihara (12.72 × 11.58 m) with a narrow veranda and four unfinished cells. It is excavated at a higher level and has to be reached by a flight of steps. Inside, the Buddha is seated in pralamba-padasana. The painted figures in Cave 22 show Manushi-Buddhas with Maitreya.[116][227][229] A pilaster on the left side of the Cave 22 veranda has a Sanskrit prose inscription. It is damaged in parts, and the legible parts state that this is a "meritorious gift of a mandapa by Jayata", calling Jayata's family as "a great Upasaka", and ending the inscription with "may the merit of this be for excellent knowledge to all sentient beings, beginning with father and mother".[230]
Cave 21: exterior, and inside hall
Cave 23
Cave 23 is also unfinished, consisting of a hall (28.32 × 22.52 m) but a design similar to Cave 21. The cave differs in its pillar decorations and the naga doorkeepers.[116][227][231]
Exterior, and unfinished inside of Cave 24.
Cave 24
Cave 24 is like Cave 21, unfinished but much larger. It features the second largest monastery hall (29.3 × 29.3 m) after Cave 4. The cave 24 monastery has been important to scholarly studies of the site because it shows how multiple crews of workers completed their objectives in parallel.[232] The cell construction began as soon as the aisle had been excavated and while the main hall and sanctum were under construction.[233] The construction of Cave 24 was planned in 467 CE, but likely started in 475 CE, with support from Buddhabhadra, then abruptly ended in 477 with the sponsor king Harisena's death.[234] It is significant in having one of the most complex capitals on a pillar at the Ajanta site, an indication of how the artists excelled and continuously improved their sophistication as they worked with the rock inside the cave.[235] The artists carved fourteen complex miniature figures on the central panel of the right center porch pillar, while working in dim light in a cramped cave space.[236] The medallion reliefs in Cave 24 similarly show loving couples and anthropomorphic arts, rather than flowers of earlier construction.[236] Cave 24's sanctum has a seated Buddha in pralamba-padasana.[116][227][237]
Cave 25
Cave 25 is a monastery. Its hall (11.37 × 12.24 m) is similar to other monasteries, but has no sanctum, includes an enclosed courtyard and is excavated at an upper level.[116][227]
-
 The Buddha of Cave 21
 -
 Cave 22: inside hall
 -
 Cave 23: inside hall
 -
![Sophisticated pillars of Cave 24 with embedded loving couples; evidence of parallel work[236]](https://img-server.japedia.wiki/wikipedia/commons/thumb/0/0a/075_Cave_24%2C_Pillar_in_Unfinished_Cave_%2834336108966%29.jpg/500px-075_Cave_24%2C_Pillar_in_Unfinished_Cave_%2834336108966%29.jpg) Sophisticated pillars of Cave 24 with embedded loving couples; evidence of parallel work[236]
Sophisticated pillars of Cave 24 with embedded loving couples; evidence of parallel work[236]
.jpg/500px-060_Cave_22,_Interior_(34336161086).jpg)
.jpg/500px-064_Cave_23,_Side_View_(34377438285).jpg)
![Sophisticated pillars of Cave 24 with embedded loving couples; evidence of parallel work[236]](https://img-server.japedia.wiki/wikipedia/commons/thumb/0/0a/075_Cave_24,_Pillar_in_Unfinished_Cave_(34336108966).jpg/500px-075_Cave_24,_Pillar_in_Unfinished_Cave_(34336108966).jpg)
Cave 26 (5th century CE)
Cave 26: entrance and interior of hall
Cave 26 is a worship hall (chaityagriha, 25.34 × 11.52 m) similar in plan to Cave 19. It is much larger and with elements of a vihara design. An inscription states that a monk Buddhabhadra and his friend minister serving king of Asmaka gifted this vast cave.[238][239] The inscription includes a vision statement and the aim to make "a memorial on the mountain that will endure for as long as the moon and the sun continue", translates Walter Spink.[240] It is likely that the builders focussed on sculpture, rather than paintings, in Cave 26 because they believed stone sculpture will far more endure than paintings on the wall.[240][241][242]
The sculptures in Cave 26 are elaborate and more intricate. It is among the last caves excavated, and an inscription suggests late 5th or early 6th century according to ASI. The cave consists of an apsidal hall with side aisles for circumambulation (pradikshana). This path is full of carved Buddhist legends, three depictions of the Miracle of Sravasti in the right ambulatory side of the aisle, and seated Buddhas in various mudra. Many of these were added later by devotees, and therefore are intrusive to the aims of the original planners.[243] The artwork begins on the wall of the aisle, immediately the left side of entrance. The major artworks include the Mahaparinirvana of Buddha (reclining Buddha) on the wall, followed by the legend called the "Temptations by Mara". The temptations include the seduction by Mara's daughters who are depicted below the meditating Buddha. They are shown scantly dressed and in seductive postures, while on both the left and right side of the Buddha are armies of Mara attempting to distract him with noise and threaten him with violence. In the top right corner is the image of a dejected Mara frustrated by his failure to disturb the resolve or focus of the ascetic Buddha.[116][238]
At the center of the apse is a rock-cut stupa. The stupa has an image of the Buddha on its front, 18 panels on its base, 18 panels above these, a three tiered torana above him, and apsaras are carved on the anda (hemispherical egg) stupa.[238] On top of the dagoba is a nine-tiered harmika, a symbolism for the nine saṃsāra (Buddhism) heavens in Mahayana cosmology. The walls, pillars, brackets and the triforium are extensively carved with Buddhist themes. Many of the wall reliefs and images in this cave were badly damaged, and have been restored as a part of the site conservation efforts.[244]
Between cave 26 and its left wing, there is an inscription by a courtier of Rashtrakuta Nanaraj (who is mentioned in the Multai and Sangaloda plates), from late 7th or early 8th century. It is the last inscription in Ajanta.[245]
-
![Cave 26 plan as completed. The etchings suggest the original plan was more ambitious.[246]](https://img-server.japedia.wiki/wikipedia/commons/thumb/4/40/Ajanta_cave_26_plan.jpg/500px-Ajanta_cave_26_plan.jpg) Cave 26 plan as completed. The etchings suggest the original plan was more ambitious.[246]
Cave 26 plan as completed. The etchings suggest the original plan was more ambitious.[246] -
![The sculptured dagoba (stupa) in the worship hall. It has 36 carved panels.[247]](https://img-server.japedia.wiki/wikipedia/commons/thumb/4/4d/19th_century_sketch_and_21st_century_photo_collage%2C_Cave_26_Ajanta%2C_Digoba_Stupa.jpg/500px-19th_century_sketch_and_21st_century_photo_collage%2C_Cave_26_Ajanta%2C_Digoba_Stupa.jpg) The sculptured dagoba (stupa) in the worship hall. It has 36 carved panels.[247]
The sculptured dagoba (stupa) in the worship hall. It has 36 carved panels.[247] -
![Temptation of the Buddha; the daughters of Mara carved below are trying to seduce him. Mara is on the top right.[247]](https://img-server.japedia.wiki/wikipedia/commons/thumb/6/6f/19th_century_sketch_and_21st_century_photo_collage%2C_Cave_26_Ajanta%2C_Temptation_of_the_Buddha.jpg/500px-19th_century_sketch_and_21st_century_photo_collage%2C_Cave_26_Ajanta%2C_Temptation_of_the_Buddha.jpg) Temptation of the Buddha; the daughters of Mara carved below are trying to seduce him. Mara is on the top right.[247]
Temptation of the Buddha; the daughters of Mara carved below are trying to seduce him. Mara is on the top right.[247] -
![Cave 26, left aisle wall: Mahaparinirvana of Buddha, or Dying Buddha[248]](https://img-server.japedia.wiki/wikipedia/commons/thumb/7/74/19th_century_sketch_and_21st_century_photo_collage%2C_Cave_26_Ajanta%2C_Buddha_Parinirvana.jpg/500px-19th_century_sketch_and_21st_century_photo_collage%2C_Cave_26_Ajanta%2C_Buddha_Parinirvana.jpg) Cave 26, left aisle wall: Mahaparinirvana of Buddha, or Dying Buddha[248]
Cave 26, left aisle wall: Mahaparinirvana of Buddha, or Dying Buddha[248]
![The sculptured dagoba (stupa) in the worship hall. It has 36 carved panels.[247]](https://img-server.japedia.wiki/wikipedia/commons/thumb/4/4d/19th_century_sketch_and_21st_century_photo_collage,_Cave_26_Ajanta,_Digoba_Stupa.jpg/500px-19th_century_sketch_and_21st_century_photo_collage,_Cave_26_Ajanta,_Digoba_Stupa.jpg)
![Temptation of the Buddha; the daughters of Mara carved below are trying to seduce him. Mara is on the top right.[247]](https://img-server.japedia.wiki/wikipedia/commons/thumb/6/6f/19th_century_sketch_and_21st_century_photo_collage,_Cave_26_Ajanta,_Temptation_of_the_Buddha.jpg/500px-19th_century_sketch_and_21st_century_photo_collage,_Cave_26_Ajanta,_Temptation_of_the_Buddha.jpg)
![Cave 26, left aisle wall: Mahaparinirvana of Buddha, or Dying Buddha[248]](https://img-server.japedia.wiki/wikipedia/commons/thumb/7/74/19th_century_sketch_and_21st_century_photo_collage,_Cave_26_Ajanta,_Buddha_Parinirvana.jpg/500px-19th_century_sketch_and_21st_century_photo_collage,_Cave_26_Ajanta,_Buddha_Parinirvana.jpg)
Cave 27
Cave 27 is a monastery and may have been planned as an attachment to Cave 26. Its two storeys are damaged, with the upper level partially collapsed. Its plan is similar to other monasteries.
Left: Cave 27, to the left of Cave 26. Middle: Cave 28, further beyond Cave 27, at the westernmost end of the Ajanta complex. Right: Cave 29, high up between caves 20 and 21.
Cave 28
Cave 28 is an unfinished monastery, partially excavated, at the westernmost end of the Ajanta complex and barely accessible.[116]
Cave 29
Cave 29 an unfinished monastery at the highest level of the Ajanta complex, apparently unnoticed when the initial numbering system was established, and physically located between Caves 20 and 21.[116]
Cave 30
In 1956, a landslide covered the footpath leading to Cave 16. In the attempts to clear and restore the walkway, a small aperture and votive stupa were noticed in the debris by the workers, in a location near the stream bed.[249][250] Further tracing and excavations led to a previously unknown Hinayana monastery cave dated to the 2nd and 1st century BCE.[251][252] Cave 30 may actually be the oldest cave of the Ajanta complex.[249] It is a 3.66 m × 3.66 m cave with three cells, each with two stone beds and stone pillows on the side of each cell. The cell door lintels show lotus and garland carvings. The cave has two inscriptions in an unknown script. It also has a platform on its veranda with a fine view of the river ravine below and the forest cover. According to Gupte and Mahajan, this cave may have been closed at some point with large carefully carved pieces as it distracted the entrance view of Cave 16.[251]
Other infrastructure
Over 80% of the Ajanta caves were vihara (temporary traveler residences, monasteries). The designers and artisans who built these caves included facilities for collecting donations and storing grains and food for the visitors and monks. Many of the caves include large repositories cut into the floor. The largest storage spaces are found, states Spink, in the "very commodious recesses in the shrines of both Ajanta Cave Lower 6 and Cave 11". These caves were probably chosen because of their relative convenience and the security they offered due to their higher level. The choice of integrating covered vaults cut into the floor may have been driven by the need to provide sleeping space and logistical ease.[253][note 4]
Recent excavations

A burnt-brick vihara monastery facing the caves on the right bank of the river Waghora has been recently excavated.[108][109] It has a number of cells facing a central courtyard, in which a stupa was established.[108][110] A coin of the Western Satraps ruler Visvasena (ruled 293–304 CE) as well as a gold coin of the Byzantine Emperor Theodosius II (ruled 402-450 CE) were found in the excavations, giving further numismatic confirmation for the dating of the caves.[108] A terracotta plaque of Mahishasuramardini was also found, which was possibly under worship by the artisans.[108][109]
-
 Buddhist vihara cell structure at the recently excavated brick monastery at Ajanta
 -
 Coin of Western Satrap Visvasena (293–304), found in the excavations at the monastery
 -
 Coin of Byzantine Theodosius II (402–450), found in the excavations at the monastery
 -
 Terracotta plaque of Hindu goddess Mahishasuramardini found on the site
Copies of the paintings
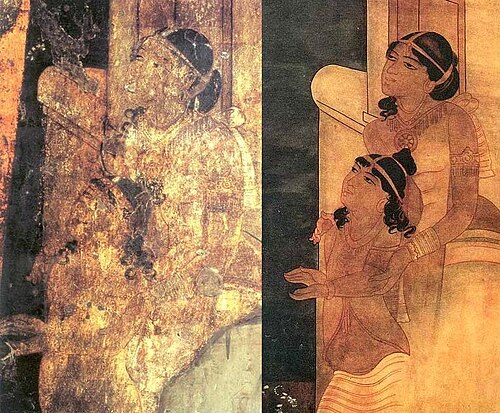
The paintings have deteriorated significantly since they were rediscovered, and a number of 19th-century copies and drawings are important for a complete understanding of the works. A number of attempts to copy the Ajanta paintings began in the 19th century for European and Japanese museums. Some of these works have later been lost in natural and fire disasters. In 1846 for example, Major Robert Gill, an Army officer from Madras Presidency and a painter, was appointed by the Royal Asiatic Society to make copies of the frescos on the cave walls.[254] Gill worked on his painting at the site from 1844 to 1863. He made 27 copies of large sections of murals, but all but four were destroyed in a fire at the Crystal Palace in London in 1866, where they were on display.[255] Gill returned to the site, and recommenced his labours, replicating the murals until his death in 1875.[citation needed]

Another attempt was made in 1872 when the Bombay Presidency commissioned John Griffiths to work with his students to make copies of Ajanta paintings, again for shipping to England. They worked on this for thirteen years and some 300 canvases were produced, many of which were displayed at the Imperial Institute on Exhibition Road in London, one of the forerunners of the Victoria and Albert Museum. But in 1885 another fire destroyed over a hundred of the paintings in storage in a wing of the museum. The V&A still has 166 paintings surviving from both sets, though none have been on permanent display since 1955. The largest are some 3 by 6 metres (9.8 ft × 19.7 ft). A conservation project was undertaken on about half of them in 2006, also involving the University of Northumbria.[257] Griffith and his students had painted many of the paintings with "cheap varnish" in order to make them easier to see, which has added to the deterioration of the originals, as has, according to Spink and others, recent cleaning by the ASI.[258]
_(13888446659).jpg/500px-Exposition_Clemenceau,_le_Tigre_et_l'Asie_(MNAA-Guimet,_Paris)_(13888446659).jpg)
A further set of copies were made between 1909 and 1911 by Christiana Herringham (Lady Herringham) and a group of students from the Calcutta School of Art that included the future Indian Modernist painter Nandalal Bose. The copies were published in full colour as the first publication of London's fledgling India Society. More than the earlier copies, these aimed to fill in holes and damage to recreate the original condition rather than record the state of the paintings as she was seeing them. According to one writer, unlike the paintings created by her predecessors Griffiths and Gill, whose copies were influenced by British Victorian styles of painting, those of the Herringham expedition preferred an 'Indian Renascence' aesthetic of the type pioneered by Abanindranath Tagore.[260]
Early photographic surveys were made by Robert Gill, whose photos, including some using stereoscopy, were used in books by him and Fergusson (many are available online from the British Library),[261][262] then Victor Goloubew in 1911 and E.L. Vassey, who took the photos in the four volume study of the caves by Ghulam Yazdani (published 1930–1955).[254]

Some slightly creative copies of Ajanta frescos, especially the painting of the Adoration of the Buddha from the shrine antechamber of Cave 17, were commissioned by Thomas Holbein Hendley (1847–1917) for the decoration of the walls of the hall of the Albert Hall Museum, Jaipur, India.[263] He had the work painted by a local artist variously named Murli or Murali.[263] The museum was opened to the public in 1887. This work is otherwise presented as characteristic of the end of the 19th century.[264]
Another attempt to make copies of the murals was made by the Japanese artist Arai Kampō (荒井寛方:1878–1945) after being invited by Rabindranath Tagore to India to teach Japanese painting techniques.[265] He worked on making copies with tracings on Japanese paper from 1916 to 1918 and his work was conserved at Tokyo Imperial University until the materials perished during the 1923 Great Kantō earthquake.[266]
Reception history
Ajanta arts predominantly show natives. Left: people discussing the king's renunciation; Right: sadhus or brahmakayikas heading to a temple, five women chatting in a market square, children playing a board game near a banana tree.[267]
The Ajanta cave arts are a window into the culture, society and religiosity of the native population of India between the 2nd century BCE and 5th century CE. Different scholars have variously interpreted them from the perspective of gender studies, history, sociology, and the anthropology of South Asia.[268][269] The dress, the jewellery, the gender relations, the social activities depicted show at least the lifestyle of the royalty and elite,[270] and in others definitely the costumes of the common man, monks and rishi. They shine "light on life in India" around mid 1st millennium CE.[271][272]
The Ajanta paintings provide a contrast between the spiritual life of monks who had given up all materialistic possessions versus the sensual life of those it considered materialistic, luxurious, symbols of wealth, leisurely and high fashion. Many frescos show scenes from shops, festivals, jesters at processions, palaces and performance art pavilions. These friezes share themes and details of those found in Bharhut, Sanchi, Amaravati, Ellora, Bagh, Aihole, Badami and other archaeological sites in India. Ajanta caves contributes to visual and descriptive sense of the ancient and early medieval Indian culture and artistic traditions, particularly those around the Gupta Empire era period.[272][273]
Orientalism and Ajanta Caves
In the early nineteenth century, when Europeans first visited the Ajanta caves, they had no literary precedents through which to determine what they saw. Thus they saw very little beyond hunting scenes, domestic scenes, seraglio scenes, Welsh wigs, Hampton court beauties, elephants and horses, an Abyssinian black prince, shields and spears, and statues that they called 'Buddha' because of the curly hair.
– Richard Cohen
Beyond Enlightenment: Buddhism, Religion, Modernity[274]
The earliest colonial era descriptions of the Ajanta caves was largely orientalist and critical. According to William Dalrymple, the subjects in the Ajanta caves were puzzling to 19th-century Orientalists. Lacking the Asian cultural heritage and with no knowledge of Jataka Tales or equivalent Indian fables, they could not comprehend it.[275] They projected their own views and assumptions, calling it something that lacks reason and rationale, something that is a meaningless crude representation of royalty and foreigners with mysticism and sensuousness.[276][277] The 19th-century views and interpretations of the Ajanta Caves were conditioned by ideas and assumptions in the colonial mind, saw what they wanted to see.[278][277][279]
To many who are unaware of the premises of Indian religions in general, and Buddhism in particular, the significance of Ajanta Caves has been like the rest of Indian art. According to Richard Cohen, the Ajanta Caves to them has been yet another example of "worship this stock, or that stone, or monstrous idol".[278] In contrast, to the Indian mind and the larger Buddhist community, it is everything that art ought to be, the religious and the secular, the spiritual and the social fused to enlightened perfection.[280]
According to Walter Spink – one of the most respected Art historians on Ajanta, these caves were by 475 CE a much-revered site to the Indians, with throngs of "travelers, pilgrims, monks and traders". The site was vastly transformed into its current form in just 20 years, between early 460 CE to early 480 CE, by regional architects and artisans. This accomplishment, states Spink, makes Ajanta, "one of the most remarkable creative achievements in man's history".[281]
Foreigners in the paintings of Ajanta
The Ajanta Caves painting are a significant source of socio-economic information in ancient India, particularly in relation to the interactions of India with foreign cultures at the time most of the paintings were made, in the 5th century CE (Common Era). According to Indian historian Haroon Khan Sherwani: "The paintings at Ajanta clearly demonstrate the cosmopolitan character of Buddhism, which opened its way to men of all races, Greek, Persian, Saka, Pahlava, Kushan and Huna".[282] Depictions of foreigners abound: according to Spink, "Ajanta's paintings are filled with such foreign types." They have sometimes been a source of misinterpretation as in the so-called "Persian Embassy Scene". These foreigners may reflect the Sassanian merchants, visitors and the flourishing trade routes of the day.[283]
- The so-called "Persian Embassy Scene"

Cave 1, for example, shows a mural fresco with characters with foreigner faces or dresses, the so-called "Persian Embassy Scene".[284] This scene[285] is located at the right of the entrance door upon entering the hall.[284] According to Spink, James Fergusson, a 19th-century architectural historian, had decided that this scene corresponded to the Persian ambassador in 625 CE to the court of the Hindu Chalukya king Pulakeshin II.[286] An alternate theory has been that the fresco represents a Hindu ambassador visiting the Persian king Khusrau II in 625 CE, a theory that Fergusson disagreed with.[284][287] These assumptions by colonial British era art historians, state Spink and other scholars, has been responsible for wrongly dating this painting to the 7th century, when in fact this reflects an incomplete Harisena-era painting of a Jataka tale (the Mahasudarsana jataka, in which the enthroned king is actually the Buddha in one of his previous lives as King) with the representation of trade between India and distant lands such as Sassanian near East that was common by the 5th century.[286][288][289]
- International trade, growth of Buddhism

Cave 1 has several frescos with characters with foreigners' faces or dresses. Similar depictions are found in the paintings of Cave 17. Such murals, states Pia Brancaccio, suggest a prosperous and multicultural society in 5th-century India active in international trade.[290] These also suggest that this trade was economically important enough to the Deccan region that the artists chose to include it with precision.[290]
Additional evidence of international trade includes the use of the blue lapis lazuli pigment to depict foreigners in the Ajanta paintings, which must have been imported from Afghanistan or Iran. It also suggests, states Brancaccio, that the Buddhist monastic world was closely connected with trading guilds and the court culture in this period.[290] A small number of scenes show foreigners drinking wine in Caves 1 and 2.[note 5] Some show foreign Near East kings with wine and their retinue which presumably add to the "general regal emphasis" of the cave.[288] According to Brancaccio, the Ajanta paintings show a variety of colorful, delicate textiles and women making cotton. Textile probably was one of the major exports to foreign lands, along with gems. These were exported first through the Red Sea, and later through the Persian Gulf, thereby bringing a period of economic and cultural exchange between the Indians, the Sasanian Empire and the Persian merchants before Islam was founded in the Arabian peninsula.[295]

While scholars generally agree that these murals confirm trade and cultural connections between India and Sassanian west, their specific significance and interpretation varies.[290][288] Brancaccio, for example, suggests that the ship and jars in them probably reflect foreign ships carrying wine imported to India. In contrast, Schlinghoff interprets the jars to be holding water, and ships shown as Indian ships used in international trade.[290]
Similar depictions are found in the paintings of Cave 17, but this time in direct relation to the worship of the Buddha. In Cave 17, a painting of the Buddha descending from the Trayastrimsa Heaven shows he being attended by many foreigners. Many foreigners in this painting are thus shown as listeners to the Buddhist Dharma.[297] The ethnic diversity is depicted in the painting in the clothes (kaftans, Sasanian helmets, round caps), hairdos and skin colors. In the Visvantara Jataka of Cave 17, according to Brancaccio, the scene probably shows a servant from Central Asia holding a foreign metal ewer, while a dark-complexioned servant holds a cup to an amorous couple. In another painting in Cave 17, relating to the conversion of Nanda, a man possibly from northeast Africa appears as a servant.[290] These representations show, states Brancaccio, that the artists were familiar with people of Sogdia, Central Asia, Persia and possibly East Africa.[290][note 7] Another hypothesis is offered by Upadhya, who states that the artists who built Ajanta caves "very probably included foreigners".[299]
-
![Cave 2, ceiling: foreigners sharing a drink of wine[300]](https://img-server.japedia.wiki/wikipedia/commons/thumb/4/41/Ajanta_Cave_2_Veranda_ceiling_foreigners.jpg/500px-Ajanta_Cave_2_Veranda_ceiling_foreigners.jpg) Cave 2, ceiling: foreigners sharing a drink of wine[300]
Cave 2, ceiling: foreigners sharing a drink of wine[300] -
Cave 1, ceiling: another Persian-style foreign group, one of the four such groups (one now missing) at the center of each quadrant of the ceiling[288]
-
![A servant from Central Asia, Cave 17.[290]](https://img-server.japedia.wiki/wikipedia/commons/thumb/b/ba/Ajanta_Cave_17_foreign_servant.jpg/500px-Ajanta_Cave_17_foreign_servant.jpg) A servant from Central Asia, Cave 17.[290]
A servant from Central Asia, Cave 17.[290] -
![Cave 17: foreigners attending the Buddha[301]](https://img-server.japedia.wiki/wikipedia/commons/thumb/e/ec/Ajanta_Cave_17_Descent_from_Heaven_Left_Wall_foreigners_detail.jpg/500px-Ajanta_Cave_17_Descent_from_Heaven_Left_Wall_foreigners_detail.jpg) Cave 17: foreigners attending the Buddha[301]
Cave 17: foreigners attending the Buddha[301] -
![Cave 17: foreigners on horses attending the Buddha[301]](https://img-server.japedia.wiki/wikipedia/commons/thumb/8/8c/Ajanta_Cave_17_Descent_from_Heaven_Left_Wall_horsemen_detail.jpg/500px-Ajanta_Cave_17_Descent_from_Heaven_Left_Wall_horsemen_detail.jpg) Cave 17: foreigners on horses attending the Buddha[301]
Cave 17: foreigners on horses attending the Buddha[301] -
![Lady in blue dress with tiara, of possible "Persian origin"."[302]](https://img-server.japedia.wiki/wikipedia/commons/thumb/4/47/Ajanta_Cave_1%2C_Padmapani_attendant%2C_Lady_in_blue_dress_with_tiara.jpg/500px-Ajanta_Cave_1%2C_Padmapani_attendant%2C_Lady_in_blue_dress_with_tiara.jpg) Lady in blue dress with tiara, of possible "Persian origin"."[302]
Lady in blue dress with tiara, of possible "Persian origin"."[302]
![Lady in blue dress with tiara, of possible "Persian origin"."[302]](https://img-server.japedia.wiki/wikipedia/commons/thumb/4/47/Ajanta_Cave_1,_Padmapani_attendant,_Lady_in_blue_dress_with_tiara.jpg/500px-Ajanta_Cave_1,_Padmapani_attendant,_Lady_in_blue_dress_with_tiara.jpg)
Impact on later painting and other arts
The Ajanta paintings, or more likely the general style they come from, influenced painting in Tibet[303] and Sri Lanka.[304] Some influences from Ajanta have also suggested in the Kizil Caves of the Tarim Basin, in particular in early caves such as the Peacock Cave.[305]
The rediscovery of ancient Indian paintings at Ajanta provided Indian artists with examples from ancient India to follow. Nandalal Bose experimented with techniques to follow the ancient style which allowed him to develop his unique style.[306] Abanindranath Tagore and Syed Thajudeen also used the Ajanta paintings for inspiration.
Anna Pavlova's ballet Ajanta's Frescoes was inspired by her visit to Ajanta, choreographed by Ivan Clustine, with music by Nikolai Tcherepnin[307] (one report says Mikhail Fokine in 1923).[308] and premiered at Covent Garden in 1923.
Jewish American poet Muriel Rukeyser wrote about the caves in "Ajanta," the opening poem of her third collection Beast in View (1944). Rukeyser was inspired in part by writings on the caves by artist Mukul Dey in 1925 and art historian Stella Kramrisch in 1937.[309]
See also

- Cetiya
- Bedse Caves
- Bhaja Caves
- Dambulla cave temple
- Kanheri Caves
- Karla Caves
- Mogao Caves
- Nasik Caves
- Pitalkhora Caves
- Shivneri Caves
- List of colossal sculptures in situ
Notes
- ^ The inscription has been connected to the Satavahana ruler Vasishthiputra Pulumavi (c. 170 CE), who is also known for inscription at the Nasik Caves, although there are disagreements since he is very posterior to the 1st century BCE.
- ^ Similar morals and virtue-defining fables are also found in Jainism and Hinduism, in texts such as the Panchatantra. The antiquity of these tales has been a subject of scholarly debate. The pictorial narrative in Ajanta Caves attests to their influence by the 5th century.[191] In some cases such as the Sibi and Hasti Jataka, the Ajanta friezes more closely match the version of the same fables found in Hindu or Jain texts, suggesting a common root and shared heritage.[192]
- ^ The "Mother and Child" theme is found in other caves, such as in the painting of Cave 17. These show the father Buddha with a begging bowl, with his son and wife looking up to him. Some show a towering figure of the Buddha looking below, with a small inset with the mother and child looking up. These images are interpreted as they offering food to him, or alternatively as the Buddha giving his son the begging bowl as his inheritance. The artwork signifies the belief that human values and spirituality is highest exchange across human generations.[217][218]
- ^ Granaries and kitchens were commonly integrated as infrastructures near major temples and monasteries in India. They are also found embedded into the design elsewhere such as the Bagh monuments.[253]
- ^ In Cave 1, there are also four "foreign" bacchanalian groups (one now missing) at the middle of each quadrant of the elaborate ceiling painting.[288] Cave 2 shows two foreigners, possibly from Central Asia, sharing wine. These scenes, interprets Brancaccio, show what are probably foreign ewers from Sogdia or Persia were used to consume imported wines. A text from the Periplus of the Erythrean Sea era states that silverware vessels and wine was one of the main products imported for kings of Barygaza.[290] Sassanian bowls dated to about 400 CE have been discovered in other parts of the Indian subcontinent.[293] A copper plate in the Kanheri caves near Mumbai indicates that foreigners were active in trade in the city of Kalyan in the 5th century CE.[294]
- ^ Actual photograph are available on Google.[296]
- ^ The expansion of Buddhism into Gandhara and Central Asia began during the 1st millennium BCE. Some early Buddhist worship halls in western India included Yavanas (Greeks) as donors.[290] Inscriptions recording such donations are found at Karla Caves, Pandavleni Caves or Manmodi Caves.[298][297]
References
- ^ "Padmapani Painting Ajanta Cave". Chatrapati Sambhajinagar District Administration, Government Of Maharashtra. Archived from the original on 2 April 2023. Retrieved 2 April 2023.
- ^ a b Centre, UNESCO World Heritage. "Ajanta Caves". UNESCO World Heritage Centre. Retrieved 30 March 2023.
- ^ Gopal, Madan (1990). K.S. Gautam (ed.). India through the ages. Publication Division, Ministry of Information and Broadcasting, Government of India. p. 173.
- ^ Ring, Trudy; Watson, Noelle; Schellinger, Paul (2012). Asia and Oceania. Routledge. pp. 17, 14–19. ISBN 978-1-136-63979-1.
- ^ Honour, Hugh; Fleming, John (2005). A World History of Art. Laurence King. pp. 228–230. ISBN 978-1-85669-451-3.
- ^ Michell 2009, p. 336.
- ^ Ajanta Caves: Advisory Body Evaluation, UNESCO International Council on Monuments and Sites. 1982. Retrieved 27 October 2006. Archived 22 December 2009 at the Wayback Machine, p. 2.
- ^ a b c d e Cohen, Richard (2013). Johnston, William M. (ed.). Encyclopedia of Monasticism. Routledge. pp. 18–20. ISBN 978-1-136-78716-4.
- ^ Jamkhedkar, Aravinda Prabhakar (2009). Ajanta. Oxford University Press. pp. 61–62, 71–73. ISBN 978-0-19-569785-8.
- ^ "Ajanta Caves, India: Brief Description, UNESCO World Heritage Site. Retrieved 27 October 2006". Archived from the original on 18 December 2008. Retrieved 26 December 2019.
- ^ Cohen, Richard S. (May 1998). "Nāga, Yakṣiṇī, Buddha: Local Deities and Local Buddhism at Ajanta". History of Religions. 37 (4). University of Chicago Press: 360–400. doi:10.1086/463514. JSTOR 3176402. S2CID 162226757.
- ^ Behl, Benoy K.; Nigam, Sangitika (1998). The Ajanta caves: artistic wonder of ancient Buddhist India. Harry N. Abrams. pp. 164, 226. ISBN 978-0-8109-1983-9.
- ^ Harle 1994, pp. 355–361, 460.
- ^ a b c Cohen 2006a, pp. 32, 82.
- ^ Spink 2007, pp. 3, 139.
- ^ variously spelled Waghora or Wagura
- ^ Map of Ajanta Caves Archived 6 November 2021 at the Wayback Machine, UNESCO
- ^ Sanyal, Narayan (1984). Immortal Ajanta. Bharati. p. 7.
- ^ Spink 2007, p. 2.
- ^ Bhusawal Division: Tourism (Ajanta and Ellora). Indian Railways. 1996. pp. 40–43.
- ^ a b c Harle 1994, pp. 118–122.
- ^ Jamkhedkar, Aravinda Prabhakar (2009). Ajanta. Oxford University Press. pp. 3–5. ISBN 978-0-19-569785-8.
- ^ Spink 2009, pp. 1–2.
- ^ Nicholson, Louise (2014). National Geographic India. National Geographic Society. pp. 175–176. ISBN 978-1-4262-1183-6.
- ^ a b c Spink 2007, pp. 4, 9.
- ^ a b c d e Ring, Trudy; Salkin, Robert M.; La Boda, Sharon (1994). Asia and Oceania. Routledge. pp. 14–19. ISBN 978-1-884964-04-6.
- ^ Michell 2009, pp. 335–336.
- ^ Spink 2007, pp. 4, 9, 163–170.
- ^ Spink 2007, pp. 4–6.
- ^ Behl, Benoy K.; Nigam, Sangitika (1998). The Ajanta caves: artistic wonder of ancient Buddhist India. Harry N. Abrams. pp. 20, 26. ISBN 978-0-8109-1983-9., Quote: "The caves of the earlier phase at Ajanta date from around the second century BC, during the rule of the Satavahana dynasty. Although the Satavahanas were Hindu rulers, they (...)"
- ^ Nagaraju 1981, pp. 98–103
- ^ a b c Spink 2009, p. 2.
- ^ The UNESCO World Heritage List website Archived 18 December 2008 at the Wayback Machine for example says "The 29 caves were excavated beginning around 200 BC, but they were abandoned in AD 650 in favour of Ellora"
- ^ a b c Cohen 2006a, pp. 83–84 (quote): "Hans Bakker's political history of the Vakataka dynasty observed that Ajanta caves belong to the Buddhist, not the Hindu tradition. That this should be so is already remarkable in itself. By all we know of Harisena he was a Hindu; (...)."
- ^ Malandra, Geri Hockfield (1993). Unfolding A Mandala: The Buddhist Cave Temples at Ellora. State University of New York Press. pp. 5–7. ISBN 978-0-7914-1355-5.
- ^ Kleiner, Fred S. (2016). Gardner's Art through the Ages: A Concise Global History. Cengage. p. 468. ISBN 978-1-305-57780-0.
- ^ For example, Karl Khandalavala, A. P. Jamkhedkar, and Brahmanand Deshpande. Spink, vol. 2, pp. 117–134
- ^ Schwartzberg, Joseph E. (1978). A Historical atlas of South Asia. Chicago: University of Chicago Press. p. 145, map XIV.1 (i). ISBN 0226742210.
- ^ Schastok, Sara L. (1985). The Śāmalājī Sculptures and 6th Century Art in Western India. Brill Academic. p. 40. ISBN 978-90-04-06941-1.
- ^ Spink 2006, p. 127.
- ^ Spink 2009, pp. 2–3.
- ^ Cohen 2006a, pp. 81–82.
- ^ Spink 2007, pp. 4–6, for the briefest summary of his chronology. Developed at great length in his Ajanta: History and Development 2005.[full citation needed]
- ^ Spink 2007, pp. 5–6, 160–161.
- ^ Spink 2005a, p. 7.
- ^ Auctores Varii (2016). Ajanta Dipinta - Painted Ajanta Vol. 1 e 2: Studio sulla tecnica e sulla conservazione del sito rupestre indiano - Studies on the techniques and the conservation of the indian rock art site. Gangemi Editore. pp. 58–59. ISBN 978-8849274905.
- ^ Brancaccio, Pia (2010). The Buddhist Caves at Aurangabad: Transformations in Art and Religion. Brill. pp. 105–106. ISBN 978-9004185258.
- ^ Brancaccio, Pia (2010). The Buddhist Caves at Aurangabad: Transformations in Art and Religion. Brill. pp. 106–107. ISBN 978-9004185258.
- ^ a b Cohen 2006a, pp. 77–78.
- ^ Spink 2007, pp. 139 and 3 (quote): "Going down into the ravine where the caves were cut, he scratched his inscription (John Smith, 28th Cavalry, 28th April, 1819) across the innocent chest of a painted Buddha image on the thirteenth pillar on the right in Cave 10..."
- ^ Upadhya 1994, p. 3.
- ^ Gordon 2011, pp. 231–234.
- ^ a b Cohen 2006a, pp. 51–58.
- ^ Sur, Aihik (3 July 2018). "Ajanta cave paintings of Nizam era lie in a state of neglect". New Indian Express.
- ^ a b Cohen 2006a, p. 51.
- ^ Cohen (2006a), chapter 2 discusses the history and future of visitors to Ajanta.
- ^ "Tourist centre to house replicas of Ajanta caves", The Times of India, 5 August 2012, accessed 24 October 2012; see Cohen (2006a), p. 51 for an earlier version of the proposal, recreating caves 16, 17 and 21.
- ^ "horizontally bedded alternate flows of massive and amygdular lava" is a technical description quoted by Cohen (2006a), p. 37
- ^ a b Spink 2007, pp. 13–14.
- ^ Spink 2007, p. 28.
- ^ Spink 2009, p. 10.
- ^ Michell 2009, p. 340.
- ^ Spink 2007, pp. 21–24, 38, 74–76, 115, 151–153, 280.
- ^ Spink 2007, pp. 5, 15, 32–33, 80, 249.
- ^ Spink 2007, pp. 5, 15, 32–33, 80, 126–130, 249–259.
- ^ Spink 2007, pp. 73–85, 100–104, 182.
- ^ Spink 2007, pp. 18, 37, 45–46.
- ^ Spink 2007, p. 148.
- ^ a b Michell 2009, pp. 335–343.
- ^ Spink 2007, p. 142.
- ^ Michell 2009, p. 338.
- ^ Kleiner, Fred S. (2016). Gardner's Art through the Ages: A Concise Global History. Cengage. pp. 467–468. ISBN 978-1-305-57780-0.
- ^ a b c d Upadhya 1994, pp. 7–8, 10.
- ^ Jain, Rajesh K.; Garg, Rajeev (2004). "Rock-Cut Congregational Spaces in Ancient India". Architectural Science Review. 47 (2): 199–203. doi:10.1080/00038628.2004.9697044. S2CID 110386714.
- ^ Vasant, Suresh (2000). "Tulja Leni and Kondivte Caitya-gṛhas: A Structural Analysis". Ars Orientalis. 30: 23–32. JSTOR 4629566.
- ^ Efurd, David (2013). Rujivacharakul, Vimalin; Hahn, H. Hazel; et al. (eds.). Architecturalized Asia: Mapping a Continent through History. Hong Kong University Press. pp. 140–145. ISBN 978-988-8208-05-0.
- ^ Born, Wolfgang (1943). "The Origin and the Distribution of the Bulbous Dome". The Journal of the American Society of Architectural Historians. 3 (4): 32–48. doi:10.2307/901122. JSTOR 901122.
- ^ Spink 2007, pp. 12, 94, 161–162, 228.
- ^ Bellows, Keith (2008). Sacred Places of a Lifetime: 500 of the World's Most Peaceful and Powerful Destinations. National Geographic Society. p. 125. ISBN 978-1-4262-0336-7.
- ^ UNESCO, Brief description
- ^ Michell 2009, p. 339.
- ^ Spink 2007, pp. 12–13.
- ^ Spink 2007, p. 18, and in the accounts of individual caves; Michell 2009, p. 336.
- ^ Arthur Anthony Macdonell (1909), "The Buddhist and Hindu Architecture of India" Archived 15 December 2018 at the Wayback Machine, Journal of the Royal Society of Arts, Vol. 57, No. 2937 (5 March 1909), pp. 316–329
- ^ a b c Upadhya 1994, pp. 9–11, 14–15.
- ^ "The Ajanta cave murals: 'nothing less than the birth of Indian art' | Painting | The Guardian". amp.theguardian.com. 15 August 2014. Retrieved 6 July 2023.
- ^ a b Ring, Trudy; Watson, Noelle; Schellinger, Paul (2012). Asia and Oceania: International Dictionary of Historic Places. Routledge. pp. 17–19. ISBN 978-1-136-63979-1.
- ^ a b Spink 2009, pp. 147–148.
- ^ a b c d e f Upadhya 1994, pp. 9–14, 68–84.
- ^ a b Harle 1994, p. 355.
- ^ Brancaccio, Pia (2010). The Buddhist Caves at Aurangabad: Transformations in Art and Religion. Brill. p. 107. ISBN 978-9004185258.
- ^ Harle 1994, p. 356.
- ^ a b Harle 1994, pp. 355–361.
- ^ a b Harle 1994, p. 359.
- ^ Harle 1994, p. 361.
- ^ a b Spink, Walter M. (May 2008) [revised September 2008]. "Ajanta Lecture, Korea". WalterSpink. Archived from the original on 18 June 2021. Retrieved 6 March 2015.
- ^ Spink 2007, pp. 28–29.
- ^ Spink 2009, p. 148, Figure 46.
- ^ a b Spink 2009, pp. 201–202.
- ^ Michell, George; Davies, Philip H. (1989). The Penguin Guide to the Monuments of India: Buddhist, Jain, Hindu. Penguin. p. 340. ISBN 978-0670806966.
- ^ Gupte & Mahajan 1962, p. 91.
- ^ Spink 2007, pp. 1–16.
- ^ Spink 2007, pp. 4–5.
- ^ Spink 2007, pp. 5–6.
- ^ Spink 2007, p. 6.
- ^ Spink 2009, p. xx (quoted); Spink 2007, pp. 15–16
- ^ a b c d Spink 2007, p. 180.
- ^ a b c d e f g Mitra, Debala (2004). Ajanta. Archaeological Survey of India. pp. 94–95. ISBN 9788187780199.
- ^ a b c d Indian Archaeology 2000-2001 A Review (PDF). Archaeological Society of India. 2001. pp. 92–98. Archived (PDF) from the original on 9 October 2022.
- ^ a b "Recent excavations have unearthed valuable material including a brick monastery that had a stūpa, a gold coin of the Byzantine King Theodosius, an image of Mahiṣāsuramardinī, implements, vessels, and other objects. For a full report, see 'Excavation at Ajanta: District Aurangabad', in Indian Archaeology 2000 2001 A Review (New Delhi: Archaeological Survey of India, 2006), pp. 92-97" in Singh, Rajesh Kumar (2012). "The Early Development of the Cave 26-Complex at Ajanta". South Asian Studies. 28 (1): 37–68. doi:10.1080/02666030.2012.659906. S2CID 161425050.
- ^ Spink 2009, p. 14 with footnote 3.
- ^ Yokochi, Yuko (2004). Bakker, Hans (ed.). The Vākāṭaka Heritage: Indian Culture at the Crossroads. Egbert Forsten. pp. 172, context: 167–178. ISBN 978-90-6980-148-3.
- ^ Spink 2007, pp. 17, 31.
- ^ Spink 2007, p. 17.
- ^ 1869 photo by Robert Gill Archived 23 March 2014 at the Wayback Machine at the British Library, showing the porch already rather less than "half-intact"
- ^ a b c d e f g h i j k l m n o p q r s t u v w x y z aa ab ac ad ae "World Heritage Sites – About Ajanta Caves 01 to 29". Archaeological Survey of India. 2015. Archived from the original on 1 May 2012. Retrieved 22 October 2017.
- ^ Spink 2007, pp. 17–21.
- ^ Spink 2007, pp. 20–23.
- ^ Spink 2007, pp. 29–31.
- ^ Harle 1994, pp. 359–361.
- ^ Spink 2009, pp. 78, 132–135.
- ^ "Mahajanaka Jataka: Ajanta Cave 1". University of Minnesota.
- ^ a b c Benoy Behl (2004), Ajanta, the fountainhead Archived 23 November 2022 at the Wayback Machine, Frontline, Volume 21, Issue 20
- ^ Gupte & Mahajan 1962, pp. 32–33, Plate XI.
- ^ Gupte & Mahajan 1962, pp. 8–9, Plate IV.
- ^ Spink 2009, pp. 138–140.
- ^ Subramanian Swaminathan. "Paintings". saigan.com.
Kinnara playing Kachchapa Vina, Padmapani Panel, Cave 1
- ^ a b Spink 2009, pp. 74–75.
- ^ a b Claudine Bautze-Picron (2002), Nidhis and Other Images of Richness and Fertility in Ajaṇṭā Archived 23 September 2018 at the Wayback Machine, East and West, Vol. 52, No. 1/4 (December 2002), pp. 245–251
- ^ a b Spink 2009, pp. 150–152.
- ^ Spink 2007, pp. 7–8, 40–43.
- ^ a b Spink 2007, pp. 40–54.
- ^ a b Gupte & Mahajan 1962, pp. 48–49, Plates XVII–XX.
- ^ Spink 2005b, pp. 3–4, 91 footnote 59, 259.
- ^ a b Spink 2007, p. 8.
- ^ (Spink 2005–2013)
- ^ a b c Spink 2007, pp. 58–61.
- ^ a b Spink 2009, pp. 53–55.
- ^ Spink 2007, pp. 81–82.
- ^ a b c Upadhya 1994, pp. 10–11.
- ^ Spink 2007, pp. 83–89, 98–103.
- ^ Spink 2007, pp. 83–91.
- ^ Spink 2007, pp. 90–93.
- ^ Spink 2007, pp. 98–99.
- ^ a b Spink 2005b, pp. 93, 193–194.
- ^ a b Spink 2009, pp. 87, 169–170.
- ^ Spink 2009, pp. 66–67.
- ^ Gupte & Mahajan 1962, pp. 74–75.
- ^ Gupte & Mahajan 1962, pp. 76–77.
- ^ Spink 2014, pp. 97, 99 figures 32–33.
- ^ a b c d Gupte & Mahajan 1962, p. 77.
- ^ a b c Spink 2009, pp. xii, 87–89.
- ^ a b c Spink 2007, pp. 8–9.
- ^ Spink 2009, pp. 87–89.
- ^ ajanta-cave-no-8 Google Arts & Culture
- ^ a b Spink 2007, pp. 8–9, 127–130.
- ^ Spink 2009, pp. 10, 88.
- ^ a b Spink 2007, pp. 131–132.
- ^ Spink 2007, pp. 9, 140–141.
- ^ Upadhya 1994, pp. 12–13.
- ^ a b c Spink 2007, pp. 131–135.
- ^ Spink 2009, pp. xii, 1–3.
- ^ a b Gupte & Mahajan 1962, pp. 77–78.
- ^ ajanta-cave-no-10[dead link] Google Arts & Culture
- ^ a b c d e Spink 2009, pp. 1.
- ^ a b c d e Spink 2009, pp. 135–137.
- ^ a b Le, Huu Phuoc (2010). Buddhist Architecture. Grafikol. p. 108. ISBN 978-0984404308.
- ^ Sivaramamurti, C. Vijaynagra Paintings. Publications Division Ministry of Information & Broadcasting. p. 31. ISBN 9788123030005.
- ^ Burgess, James; Indrājī, Bhagvānlal (1881). Inscriptions from the Cave-temples of Western India: With Descriptive Notes &c. Government Central Press. pp. 67–68.
- ^ Spink 2007, pp. 101–103, 137–139, 184.
- ^ Spink 2009, pp. 2–3, 135–137.
- ^ Schlingloff, Dieter (1987). Studies in the Ajanta paintings: identifications and interpretations. South Asia Books. pp. 24–27. ISBN 978-8120201736.
- ^ a b Kramrisch 1994, pp. 293–295.
- ^ Ajunta. Interior of Chaitya Cave No 10 Archived 23 November 2022 at the Wayback Machine, Dibdin, Thomas Colman (1810–1893) (1839), British Library Archives
- ^ "An Exceptional Group of Painted Buddha Figures at Ajanṭā". The Journal of the International Association of Buddhist Studies. 4 (I). 1981.
- ^ a b c d e Gupte & Mahajan 1962, pp. 81–82.
- ^ Singh 2021, p. 302.
- ^ Spink 2006, p. 1.
- ^ a b c Gupte & Mahajan 1962, pp. 82–83.
- ^ a b c d Spink 2007, p. 178.
- ^ Indian Archaeology 1955-56 review (PDF). p. 72. Archived (PDF) from the original on 9 October 2022.
- ^ ajanta-cave-no-16 Google Arts & Culture
- ^ ९ . दक्षिण भारतातील प्राचिन राज्ये. History and Sociology class sixth इतिहास आणि नागरिकशास्त्र इयत्ता सहावी [9 . Ancient kingdoms of South India] (High-school Textbook) (in Marathi) (5th ed.). Pune: Maharashtra rajya pathyapustak nirmiti va sanshodhak mandal. 2021. p. 44.
- ^ a b Spink 2007, pp. 179–181.
- ^ For a full translation of the inscription see: Burgess, James; Bhagvānlal, Indrājī (1881). Inscriptions from the Cave-temples of Western India: With Descriptive Notes &c. Government Central Press. pp. 71–73.
- ^ Walter M. Spink (1975), Ajantā's Chronology: The Crucial Cave Archived 15 December 2018 at the Wayback Machine, Ars Orientalis, Vol. 10 (1975), Freer Gallery of Art, The Smithsonian Institution, pp. 143–169
- ^ Dhavalikar, M. K. (1969). "Sri Yugadhara: A Master-Artist of Ajanta". Artibus Asiae. 31 (4): 301–307. doi:10.2307/3249338. JSTOR 3249338.
- ^ Spink 2007, pp. 181–183.
- ^ a b c Gupte & Mahajan 1962, pp. 83–84.
- ^ Spink 2009, pp. ix–xiii.
- ^ Francis, H. T.; Thomas, E. J. (2014). Jataka Tales. Cambridge University Press. pp. 1–10, 168, 389 with footnotes. ISBN 978-1-107-41851-6.
- ^ Yazdani, G (1964). Ajanta: Part I. Oxford University Press. pp. 4–6. OCLC 2980379.
- ^ a b Gupte & Mahajan 1962, pp. 84–85.
- ^ Gupte & Mahajan 1962, pp. 85–86.
- ^ a b c d Dehejia, Vidya (1997). Discourse in early Buddhist art: visual narratives of India. Munshiram Manoharlal. pp. 210–229. ISBN 978-8121507363.
- ^ a b c d e f Gupte & Mahajan 1962, pp. 86–88.
- ^ Spink 2009, p. 74.
- ^ Yazdani, G (1964). Ajanta: Part III. Oxford University Press. pp. 49–56. OCLC 2980379.
- ^ ajanta-cave-no-17 Archived 3 June 2022 at the Wayback Machine Google Arts & Culture
- ^ Spink 2007, pp. 179–180, 203–209.
- ^ Spink 2009, pp. 67–68.
- ^ a b c d Gupte & Mahajan 1962, pp. 88–90.
- ^ Kramrisch 1994, pp. 299–300.
- ^ Spink 2007, pp. 203–209, 213.
- ^ Spink 2007, pp. 209–214.
- ^ a b Spink 2007, p. 209.
- ^ Spink 2009, pp. xii–xiii, 41–51, 70–75.
- ^ Meena Talim (2007), The wheel of law of causation in Ajanta paintings Archived 23 September 2018 at the Wayback Machine, Bulletin of the Deccan College Research Institute, Vol. 66/67 (2006–2007), pp. 245–258
- ^ Spink 2009, pp. ix–xiii, 206.
- ^ Nandagopal, Choodamani (1990). Dance and Music in the Temple Architecture. Agam Kala Prakashan. p. 47. ISBN 978-8171860005.
- ^ a b Spink 2007, pp. 9, 237–238.
- ^ a b c d e f Gupte & Mahajan 1962, pp. 101–102.
- ^ Spink 2009, pp. 26–27, 47–48.
- ^ Spink 2009, pp. 26–27, 34–35, 47–48, 56.
- ^ a b Spink 2007, pp. 44–46, 131–137, 231–239.
- ^ Mother and Child, Cave 19 Archived 28 April 2017 at the Wayback Machine, Washington University
- ^ Smith, V A (2012). Art of India. Parkstone. pp. 137 with footnote. ISBN 978-1-78042-880-2.
- ^ Yazdani, G (1961). The early history of the Deccan, Vol. 2. Oxford University Press. p. 766.
- ^ a b c d Gupte & Mahajan 1962, pp. 102–103.
- ^ Sharma, Ramesh Chandra (1994). Bharhut Sculptures. Abhinav Publications. p. 51. ISBN 978-8170173083.
- ^ Spink 2007, p. 249.
- ^ a b Spink 2007, pp. 249–251.
- ^ Gupte & Mahajan 1962, p. 103.
- ^ Spink 2007, pp. 217–218.
- ^ Owen, Nadine (2001). "Constructing Another Perspective for Ajaṇṭā's Fifth-Century Excavations". Journal of the International Association of Buddhist Studies. 24 (1): 42 with footnotes 40–42.
- ^ a b Spink 2007, pp. 261–263.
- ^ a b c d e Gupte & Mahajan 1962, pp. 103–104.
- ^ Spink 2007, pp. 273–311.
- ^ Spink 2007, pp. 288–290.
- ^ Gupte & Mahajan 1962, p. 259.
- ^ Spink 2007, pp. 290–303.
- ^ Spink 2007, pp. 308–309.
- ^ Spink 2009, pp. 18 footnote 5.
- ^ Spink 2009, pp. 31–32, 60.
- ^ Spink 2009, pp. 243–244.
- ^ a b c Spink 2014, pp. 37–38, 42.
- ^ Spink 2007, pp. 304–311.
- ^ a b c Gupte & Mahajan 1962, pp. 104–106.
- ^ Spink 2009, pp. 9–10.
- ^ a b Spink 2014, p. 34 with footnote 30.
- ^ Spink 2014, pp. 64–65, 88–96 with footnotes.
- ^ Singh, Rajesh Kumar (2012). "The Early Development of the Cave 26-Complex at Ajanta". South Asian Studies. 28 (1): 37–68. doi:10.1080/02666030.2012.659906. S2CID 161425050.
- ^ Spink 2014, pp. 53–57, 33–42, Figures on 88–96 (plus cover page), 311–324.
- ^ Spink 2014, pp. 311–339, Figures on 88–93, with footnotes.
- ^ Spink 2006, p. 336.
- ^ Spink 2009, pp. xvii, 29–30.
- ^ a b Gupte & Mahajan 1962, pp. 105–106.
- ^ Gupte & Mahajan 1962, pp. 104–105.
- ^ a b Le, Huu Phuoc (2010). Buddhist Architecture. Grafikol. p. 112. ISBN 978-0984404308.
- ^ "A view of Cave 30, photographed by Walter Spink". Archived from the original on 7 November 2017. Retrieved 31 October 2017.
- ^ a b Gupte & Mahajan 1962, p. 106.
- ^ Walter Spink (1966), Ajantā and Ghatotkacha: A Preliminary Analysis Archived 15 December 2018 at the Wayback Machine, Ars Orientalis, Vol. 6 (1966), pp. 135–155
- ^ a b Spink 2005a, pp. 100–101.
- ^ a b Upadhya 1994, pp. 2–3.
- ^ Gordon 2011, pp. 234–238; Conserving the copies of the Ajanta cave paintings at the V&A
- ^ Detail from this painting in the V&A Archived 14 April 2018 at the Wayback Machine
- ^ Conserving the copies of the Ajanta cave paintings at the V&A Archived 18 October 2012 at the Wayback Machine, Victoria & Albert Museum, Conservation Journal, Spring 2006 Issue 52, accessed 24 October 2012
- ^ Cohen 2006a, pp. 50–51.
- ^ Ajanta Murals (An Album of Eighty-Five Reproductions in Colour). Archaeological Survey of India. 1996. p. Fig. 2.
- ^ Rupert Richard Arrowsmith, "An Indian Renascence and the rise of global modernism: William Rothenstein in India, 1910–11" Archived 9 May 2013 at the Wayback Machine, The Burlington Magazine, vol.152 no.1285 (April 2010), pp.228–235.
- ^ Gordon 2011, p. 236.
- ^ example from the British Library Archived 21 December 2013 at the Wayback Machine (search on "Gill, Robert Ajanta")
- ^ a b Tillotson, Giles Henry Rupert (2006). Jaipur Nama: Tales from the Pink City. Penguin Books India. p. 156. ISBN 9780144001002.
- ^ Wall Paintings of Rajasthan. Jawahar Kala Kendra. 1998. p. 23.
artist Murali and Kishan are good examples of 19th C. painting
- ^ M. L. Ahuja,Eminent Indians: Ten Great Artists, Archived 23 November 2022 at the Wayback Machine Rupa Publications, 2012 p.51.
- ^ Bon Valsassina, Caterina; Ioele, Marcella (2014). Ajanta Dipinta – Painted Ajanta Vol. 1 e 2. Gangemi Editore Spa. pp. 150–152. ISBN 978-88-492-7658-9.
- ^ Finkel, Irving L. (2007). Ancient Board Games in Perspective. British Museum Press. pp. 183, 226. ISBN 978-0-7141-1153-7.
- ^ Lisa N. Owen (2010), Review: Ajanta: History and Development: Painting, Sculpture, Architecture – Year by Year by Walter M. Spink, The Journal of Asian Studies, Vol. 69, No. 1 (FEBRUARY 2010), pages 317–319
- ^ Schlingloff, Dieter (2000). Ajanta – Handbuch der Malereien. Otto Harrassowitz Verlag. ISBN 978-3447042482.
- ^ Lynch, Annette; Strauss, Mitchell D. (2014). Ethnic Dress in the United States: A Cultural Encyclopedia. Rowman & Littlefield Publishers. p. 256. ISBN 978-0-7591-2150-8.
- ^ Upadhya 1994, pp. 12–14.
- ^ a b Mehta, Tarla (1995). Sanskrit Play Production in Ancient India. Motilal Banarsidass. pp. 39, 42, 65, 102, 173–178, 207–213. ISBN 978-81-208-1057-0.
- ^ Goetz, Hermann (1955). The Early Wooden Temples of Chamba. Brill Academic. pp. 101–111.
- ^ Cohen 2006a, p. 119.
- ^ Dalrymple, William (2015), The familiar faces of Ajanta Archived 7 November 2017 at the Wayback Machine, Open, September 2015
- ^ Lannoy, Richard (1971). The speaking tree: a study of Indian culture and society. Oxford University Press. pp. 46–53. ISBN 978-0-19-215177-3.
- ^ a b Asher, Catherine; Metcalf, Thomas R. (1994). Perceptions of South Asia's visual past. American Institute of Indian Studies, New Delhi, Swadharma Swarajya Sangha, Madras, and Oxford & IBH Publishing Company. pp. 4–5, 17–21, 26–29, 47–63. ISBN 978-81-204-0883-8.
- ^ a b Cohen 2006a, pp. 119–120.
- ^ Upadhya 1994, pp. 3–4.
- ^ Cohen 2006a, pp. 120–131.
- ^ Spink, Walter M. (1981). "Ajanta's Chronology: Politics and Patronage". In Williams, Joanna Gottfried (ed.). Kalādarśana: American Studies in the Art of India. BRILL Academic. p. 109. ISBN 978-90-04-06498-0.
- ^ Sherwani, Harron Khan (1966). Dr. Ghulam Yazdani commemoration volume. Maulana Abul Kalam Azad Oriental Research Institute. p. 186.
- ^ Ajanta History and Development Vol IV p.153 Fig.27
- ^ a b c Spink 2007, p. 29.
- ^ Visible on Streetview here
- ^ a b Spink 2009, p. 132.
- ^ Jas. Fergusson (1879), On the Identification of the Portrait of Chosroes II among the Paintings in the Caves at Ajanta Archived 15 December 2018 at the Wayback Machine, The Journal of the Royal Asiatic Society of Great Britain and Ireland, Cambridge University Press, Vol. 11, No. 2 (Apr. 1879), pages 155–170
- ^ a b c d e Spink 2007, p. 27.
- ^ Anand Krishna (1981), An exceptional group of painted Buddha figures at Ajanta, The Journal of the International Association of Buddhist Studies, Volume 4, Number 1, pages 96–100 with footnote 1;
Schlingloff, Dieter (1976). "Kalyanakarin's Adventures. The Identification of an Ajanta Painting". Artibus Asiae. 38 (1): 5–28. doi:10.2307/3250094. JSTOR 3250094. - ^ a b c d e f g h i j k l Brancaccio, Pia (2010). The Buddhist Caves at Aurangabad: Transformations in Art and Religion. BRILL. pp. 80–82, 305–307 with footnotes. ISBN 978-9004185258.
- ^ DK Eyewitness Travel Guide India. Dorling Kindersley Limited. 2017. p. 126. ISBN 9780241326244.
- ^ Compareti, Matteo (2014). "Some Examples of Central Asian Decorative Elements in Ajanta and Bagh Indian Paintings". The Silk Road. 12: 41.
- ^ Read, Charles Hercules (1912). "XI.—On a Silver Sassanian Bowl of about the year 400 A. D., found in the NW. Provinces of India". Archaeologia. 63: 251–256. doi:10.1017/s0261340900011656.
- ^ Brancaccio, Pia (2010). The Buddhist Caves at Aurangabad: Transformations in Art and Religion. BRILL. p. 86. ISBN 978-9004185258.
- ^ Brancaccio, Pia (2010). The Buddhist Caves at Aurangabad: Transformations in Art and Religion. BRILL. pp. 83–87 with footnotes. ISBN 978-9004185258.
- ^ here, or full view
- ^ a b Brancaccio, Pia (2010). The Buddhist Caves at Aurangabad: Transformations in Art and Religion. BRILL. p. 81 and Note 27. ISBN 978-9004185258.
- ^ Bhandarkar, D. R. (1989). Some Aspects of Ancient Indian Culture. Asian Educational Services. p. 60. ISBN 9788120604575.
- ^ Upadhya 1994, p. 135.
- ^ Brancaccio, Pia (2010). The Buddhist Caves at Aurangabad: Transformations in Art and Religion. BRILL. p. 307. ISBN 978-9004185258.
- ^ a b Brancaccio, Pia (2010). The Buddhist Caves at Aurangabad: Transformations in Art and Religion. BRILL. p. 305. ISBN 9789004185258.
- ^ "The central figure is of colossal size and, whether it represents the Bodhisattva Padmapani or Prince Siddhartha, it bears the marks of both high rank and great spiritual stature. (...) The handmaid in long blue velvet coat and high embroidered cap appears, from her features, to be of Persian origin..."Encyclopedia Of World Art Vol. 1. New-York, Toronto, London: McGRAW-HILL. 1959. p. 165.
- ^ "The Imprint of Ajanta in Tibetan Art, Eva Fernanadez del Campo Barbadillo, Buddhist Himalaya: A Journal of Nagarjuna Institute of Exact Methods, Vol. IX No. I & II (1998)". Archived from the original on 28 July 2014. Retrieved 24 July 2014.
- ^ [The Imperial Guptas: Cultural history, Volume 2 of The Imperial Guptas, Parmeshwari Lal Gupta, Vishwavidyalaya Prakashan, 1979 p. 221]
- ^ Rowland, Benjamin (1975). The art of Central Asia. New York, Crown. p. 156.
- ^ Vasudev Sharan Agrawal, Kala aur Sanskriti, 1952, p. 282–299
- ^ Robert H. Stacy, India in Russian Literature (Motilal Banarsidass Publ., 1985, p.92.
- ^ Lakshmi Shreeram (21 January 2020). "The Pavlova Project: A unique exhibition presents the life and work of legendary ballerina through her costumes". Firstpost. Retrieved 21 March 2021.
- ^ Bergman, David (Fall 2010). "Ajanta and the Rukeyser Imbroglio". American Literary History. 22 (3): 553–583. doi:10.1093/alh/ajq040. JSTOR 40800579. Retrieved 4 July 2021.
Bibliography
- "ASI": Archaeological Survey of India website, with a concise entry on the Caves, accessed 20 October 2010
- Burgess, James and Fergusson J. Cave Temples of India. (London: W.H. Allen & Co., 1880. Delhi: Munshiram Manoharlal Publishers, 2005). ISBN 81-215-0251-9
- Burgess, James and Indraji, Bhagwanlal. Inscriptions from the Cave Temples of Western India, Archaeological Survey of Western India, Memoirs, 10 (Bombay: Government Central Press, 1881).
- Burgess, James. Buddhist Cave Temples and Their Inscriptions, Archaeological Survey of Western India, 4 (London: Trubner & Co., 1883; Varanasi: Indological Book House, 1964).
- Burgess, James. "Notes on the Bauddha Rock Temples of Ajanta, Their Paintings and Sculptures," Archaeological Survey of Western India, 9 (Bombay: Government Central Press, 1879).
- Behl, Benoy K. The Ajanta Caves (London: Thames & Hudson, 1998. New York: Harry N. Abrams, 1998).
- Cohen, Richard S. "Ajanta's Inscriptions". In Spink (2006), pp. 273–339..
- Cohen, Richard S. (2006a). Beyond Enlightenment: Buddhism, Religion, Modernity. Routledge. ISBN 978-1-134-19205-2.
- Cohen, Richard S. "Nāga, Yaksinī, Buddha: Local Deities and Local Buddhism at Ajanta," History of Religions. 37/4 (May 1998): 360–400.
- Cohen, Richard S. "Problems in the Writing of Ajanta's History: The Epigraphic Evidence," Indo-Iranian Journal. 40/2 (April 1997): 125–48.
- Cohen, Richard S. Setting the Three Jewels: The Complex Culture of Buddhism at the Ajanta Caves. A PhD dissertation (Asian Languages and Cultures: Buddhist Studies, University of Michigan, 1995).
- Cowell, E.B. The Jataka, I-VI (Cambridge: Cambridge, 1895; reprint, 1907).
- Dhavalikar, M.K. Late Hinayana Caves of Western India (Pune: 1984).
- Gordon, Sophie (2011). Monumental visions: architectural photography in India, 1840–1901 (PhD thesis). SOAS, University of London.
- Gupte, Ramesh Shankar; Mahajan, B. D. (1962). Ajanta, Ellora and Aurangabad Caves. D. B. Taraporevala.
- Griffiths, J. Paintings in the Buddhist Cave Temples of Ajanta, 2 vols. (London: 1896–1897).
- Halder, Asit Kumar. "AJANTA" Edited and annotated by Prasenjit Dasgupta and Soumen Paul, with a foreword by Gautam Halder LALMATI. Kolkata. 2009
- Harle, James C. (1994), The Art and Architecture of the Indian Subcontinent (2nd ed.), Yale University Press, ISBN 978-0-300-06217-5
- Kramrisch, Stella (1994). Exploring India's Sacred Art. Motilal Banarsidass. ISBN 978-81-208-1208-6.
- Kramrisch, Stella. A Survey of Painting in the Deccan (Calcutta and London: The India Society in co-operation with the Dept. of Archaeology, 1937). Reproduced: "Ajanta," Exploring India's Sacred Art: Selected Writings of Stella Kramrisch, ed. Miller, Barbara Stoler (Philadelphia: University of Pennsylvania Press: 1983), pp. 273–307; reprint (New Delhi: Indira Gandhi National Centre for the Arts, 1994), pp. 273–307.
- Michell, George (2009), The Penguin Guide to the Monuments of India, Volume 1: Buddhist, Jain, Hindu, Penguin Books, ISBN 978-0-14-008144-2
- Majumdar, R.C. and A.S. Altekar, eds. The Vakataka-Gupta Age. New History of Indian People Series, VI (Benares: Motilal Banarasidass, 1946; reprint, Delhi: 1960).
- Mirashi, V.V. "Historical Evidence in Dandin's Dasakumaracharita," Annals of the Bhandarkar Oriental Research Institute, 24 (1945), 20ff. Reproduced: Studies in Indology, 1 (Nagpur: Vidarbha Samshodhan Mandal, 1960), pp. 164–77.
- Mirashi, V.V. Inscription of the Vakatakas. Corpus Inscriptionum Indicarum Series, 5 (Ootacamund: Government Epigraphist for India, 1963).
- Mirashi, V.V. The Ghatotkacha Cave Inscriptions with a Note on Ghatotkacha Cave Temples by Srinivasachar, P. (Hyderabad: Archaeological Department, 1952).
- Mirashi, V.V. Vakataka inscription in Cave XVI at Ajanta. Hyderabad Archaeological Series, 14 (Calcutta: Baptist mission Press for the Archaeological Department of His Highness the Nizam's Dominions, 1941).
- Mitra, Debala. Ajanta, 8th ed. (Delhi: Archaeological Survey of India, 1980).
- Nagaraju, S. Buddhist Architecture of Western India (Delhi: 1981)
- Parimoo, Ratan; et al. The Art of Ajanta: New Perspectives, 2 vols (New Delhi: Books & Books, 1991).
- Schlingloff, Dieter. Guide to the Ajanta Paintings, vol. 1; Narrative Wall Paintings (Delhi: Munshiram Manoharlal Publishers Pvt. Ltd., 1999)
- Schlingloff, Dieter. Studies in the Ajanta Paintings: Identifications and Interpretations (New Delhi: 1987).
- Shastri, Ajay Mitra, ed. The Age of the Vakatakas (New Delhi: Harman, 1992).
- Singh, Rajesh Kumar. 'The Early Development of the Cave 26-Complex at Ajanta,' South Asian Studies (London: March 2012), vol. 28, No. 1, pp. 37–68.
- Singh, Rajesh Kumar (2021). "Circa 465 CE and the Stupa-Shrine of the Ajanta Cave 11". In Dziekan, Marek M.; Filipowska, Sylwia; Siemieniec-Gołaś, Ewa (eds.). Myth, Image, Metaphor in the Cultures of Asia and Africa, Proceedings of the 6th All-Polish Conference of Oriental Studies. Warsaw: Elipsa. pp. 301–373. Retrieved 15 April 2023.
- Singh, Rajesh Kumar. (2024). Ajanta's Evolution: From Sāvakayāna to Bodhisatvayāna amid Hunnic Turmoil. Oxford: Archaeopress Archaeology.
- Singh, Rajesh Kumar. 2021a. Early Hunnic Invasions and Abandonment of Buddhist Temples in India. = Ajanta Mahāpiṭaka I.4. Delhi: Munshiram Manoharlal Publishers.
- Singh, Rajesh Kumar. 2020a. Khiṅgīla vs. Buddhist Caves: A Synchronised Chronology of the Early Alchon Hūṇs, Early Guptas, Vākāṭakas, Traikūṭakas, and Buddhist Caves (ca. 451–480 CE) =Ajanta Mahāpiṭaka I.2. Baroda: Hari Sena Press.
- Singh, Rajesh Kumar. 2019b. Ajanta Paintings: A Compilation of 84 Abridged Narratives. 2nd. Baroda: Hari Sena Press.
- Spink, Walter M. (2005a). Ajanta: The end of the Golden Age. Brill. ISBN 978-90-04-14832-1.
- Spink, Walter M. (2005b). Ajanta: The arrival of the uninvited. Brill. ISBN 978-90-04-14833-8.
- Spink, Walter M. (2006). Ajanta: History and Development, Volume 2: Arguments about Ajanta. Leiden: Brill. ISBN 978-90-04-15072-0.
- Spink, Walter M. (2009). Ajanta: History and Development, Volume 4: Painting, Sculpture, Architecture, Year by Year. Leiden: Brill. ISBN 978-90-04-14983-0.
- Spink, Walter M. (2007). Ajanta: History and Development, Volume 5: Cave by Cave. Leiden: Brill. ISBN 978-90-04-15644-9.
- Spink, Walter M. (2014). Ajanta: History and Development, Volume 6: Defining Features. Brill Academic. ISBN 978-90-474-4465-7.
- Spink, Walter M. "A Reconstruction of Events related to the development of Vakataka caves," C.S. Sivaramamurti felicitation volume, ed. M.S. Nagaraja Rao (New Delhi: 1987).
- Spink, Walter M. "Ajanta's Chronology: Cave 1's Patronage," Chhavi 2, ed. Krishna, Anand (Benares: Bharat Kala Bhawan, 1981), pp. 144–57.
- Spink, Walter M. "Ajanta's Chronology: Cave 7's Twice-born Buddha," Studies in Buddhist Art of South Asia, ed. Narain, A.K. (New Delhi: 1985), pp. 103–16.
- Spink, Walter M. "Ajanta's Chronology: Politics and Patronage," Kaladarsana, ed. Williams, Joanna (New Delhi: 1981), pp. 109–26.
- Spink, Walter M. "Ajanta's Chronology: The Crucial Cave," Ars Orientalis, 10 (1975), pp. 143–169.
- Spink, Walter M. "Ajanta's Chronology: The Problem of Cave 11," Ars Orientalis, 7 (1968), pp. 155–168.
- Spink, Walter M. "Ajanta's Paintings: A Checklist for their Dating," Dimensions of Indian Art, Pupul Jayakar Felicitation Volume, ed. Chandra, Lokesh; and Jain, Jyotindra (Delhi: Agam Kala Prakashan, 1987), p. 457.
- Spink, Walter M. "Notes on Buddha Images," The Art of Ajanta: New Perspectives, vol. 2, ed. Parimoo, Ratan, et al. (New Delhi: Books & Books, 1991), pp. 213–41.
- Spink, Walter M. "The Achievement of Ajanta," The Age of the Vakatakas, ed. Shastri, Ajaya Mitra (New Delhi: Harman Publishing House, 1992), pp. 177–202.
- Spink, Walter M. "The Vakataka's Flowering and Fall," The Art of Ajanta: New Perspectives, vol. 2, ed. Parimoo, Ratan, et al. (New Delhi: Books & Books, 1991), pp. 71–99.
- Spink, Walter M. "The Archaeology of Ajanta," Ars Orientalis, 21, pp. 67–94.
- Upadhya, Om Datt (1994). The Art of Ajanta and Sopoćani: A Comparative Study: an Enquiry in Prāṇa Aesthetics. Motilal Banarsidass. ISBN 978-81-208-0990-1.
- Weiner, Sheila L. Ajanta: Its Place in Buddhist Art (Berkeley and Los Angeles: University of California Press, 1977).
- Yazdani, Gulam. Ajanta: the Colour and Monochrome Reproductions of the Ajanta Frescos Based on Photography, 4 vols. (London: Oxford University Press, 1930 [31?], 1955).
- Yazdani, Gulam. The Early History of the Deccan, Parts 7–9 (Oxford: 1960).
- Zin, Monika. Guide to the Ajanta Paintings, vol. 2; Devotional and Ornamental Paintings (Delhi: Munshiram Manoharlal Publishers Pvt. Ltd., 2003)
External links

Wikimedia Commons has media related to Ajanta Caves.

Wikiquote has quotations related to Ajanta Caves.

- Ajanta Caves Bibliography, Akira Shimada (2014), Oxford University Press
- The Early Development of the Cave 26-Complex at Ajanta
- The Greatest Ancient Picture Gallery. William Dalrymple, New York Review of Books (23 Oct 2014)
- Ajanta Caves in UNESCO List
- Google Streetview Tours of each Cave of Ajanta
- Inscriptions with Translations: Ajanta Caves, Richard Cohen