
Loading article…
  .jpg/500px-Rouen_(38564194996).jpg) | |
| 活動年数 | 12世紀後半~16世紀 |
|---|---|
| 位置 | カトリックヨーロッパと西アジア |
| 影響 | ロマネスク建築、ビザンチン建築、イスラム建築、そしておそらくアルメニア建築 |
| 影響を受けた | ポストゴシック、ゴシックリバイバル建築、バロックゴシック |
ゴシック建築は、12世紀後半から16世紀にかけて、中世盛期から後期にかけてヨーロッパで流行した建築様式で、一部の地域では17世紀から18世紀まで存続しました。[1]ロマネスク建築から発展し、ルネッサンス建築に引き継がれました。北フランスのイル・ド・フランス地方とピカルディ地方で生まれました。当時のスタイルは、オプス・フランキゲヌム(文字通り「フランスの作品」)と呼ばれることもありました。 [2]ゴシックという用語は、後期ルネッサンス時代に、古典古代の建築を復活させようとする野心家によって初めて軽蔑的に使用されました。
ゴシック建築の特徴的なデザイン要素は尖頭アーチです。尖頭アーチの使用は、尖頭リブ・ヴォールトとフライング・バットレスの開発につながり、精巧なトレーサリーとステンドグラスの窓と組み合わされました。 [3]
パリ近郊のサン=ドニ修道院では、1140年から1144年にかけて聖歌隊席が再建され、初めて発展途上のゴシック建築の特徴が取り入れられました。その際に、垂直性とステンドグラスの窓を透過する光の効果が強調された新しい建築様式が生まれました。[4]
一般的な例としては、キリスト教の 教会建築、ゴシック様式の大聖堂や教会、修道院、教区教会が挙げられます。また、多くの城、宮殿、市庁舎、ギルドホール、大学、そして今日ではそれほど目立たないものの、個人住宅の建築にもゴシック様式が採用されています。中世ゴシック建築の最も優れた例の多くは、ユネスコの世界遺産に登録されています。
15 世紀半ばにイタリアでルネッサンス建築が発展すると、ゴシック様式は新しい様式に取って代わられましたが、一部の地域、特にイギリスとベルギーでは、ゴシック様式は 16 世紀まで繁栄と発展を続けました。一連のゴシック復興は18 世紀半ばのイギリスで始まり、19 世紀のヨーロッパに広がり、主に教会や大学の建物で 20 世紀まで続きました。
名前
中世の同時代人はこの様式をラテン語で「フランス風」あるいは「フランク風」を意味するオプス・フランキゲヌム、あるいは「近代風」を意味するオプス・モダーナム、あるいは「新しい作品」を意味するノヴム・オプス、あるいはイタリア語で「ドイツ風」を意味するマニエラ・テデスカと表現した。[5] [6]
「ゴシック建築」という用語は、もともと軽蔑的な表現として使われた。ジョルジョ・ヴァザーリは、彼の著書『芸術家列伝』の中で、現在ゴシック様式と考えられているものを「野蛮なドイツ様式」と表現した。 [7]また、『芸術家列伝』の序文では、さまざまな建築的特徴をゴート人によるものとし、ローマを征服した後に古代の建物を破壊し、この様式で新しい建物を建てたとしている。[8]ヴァザーリが書いた当時、イタリアは、ルネッサンスで復活し、学問と洗練の黄金時代の証拠と見なされた、古典的な秩序のウィトルウィウス的建築語彙による建築の世紀を経験していた。したがって、その観点から、ゴシック様式は、古典建築に対立するもので、進歩と洗練の破壊と関連づけられていた。[9]古典建築はゴシック建築よりも優れているという思い込みは広まっており、打ち破るのは困難であることがわかった。[10]ヴァザーリの考えは16世紀にフランソワ・ラブレーによって反映され、彼はゴート族と東ゴート族(ゴッツ族とオストロゴッツ族)に言及した。[a] [11]
博識な建築家クリストファー・レンは、尖頭アーチ建築をゴシックと呼ぶことに反対した。彼はそれをイスラム建築と比較し、それを「サラセン様式」と呼び、尖頭アーチの洗練はゴート族によるものではなくイスラム黄金時代によるものだと指摘した。彼は次のように書いている。[12]
これを私たちは現在ゴシック建築様式と呼んでいます(イタリア人はローマ様式に倣わないものをそう呼んでいました)。ゴート人は建築者というよりは破壊者でした。サラセン様式と呼ぶ方が適切だと思います。なぜなら、彼らは芸術も学問も望んでいなかったからです。西洋の私たちがその両方を失った後、彼らがギリシャ人から非常に熱心に翻訳したものを、彼らのアラビア語の本から再び借りたのです。
— クリストファー・レン、セントポール大聖堂に関する報告
レンは、ゴシック様式を作ったのはヨーロッパ人ではなくサラセン人であるという信念を最初に広めた人物である。「サラセン人」という用語は18世紀にもまだ使われており、通常はアラブ人やベルベル人を含むすべてのイスラム教徒を指していた。レンは、ヨーロッパの建築がサラセン人に負っている負い目について、著書の中で12回も言及している。[13]また、彼は、ヴァザーリが示唆したように、ゴシック建築は単に暴力的で厄介な間違いを表すものではないという仮説で、明らかに伝統を破った。むしろ、彼は、ゴシック様式は変化する社会に沿って時間とともに発展し、それゆえ独自の正当な建築様式であると考えた。[14]
レンがゴシック様式の建築手法を強く嫌っていたことは周知の事実である。1698年にウェストミンスター寺院の建築検査官に任命されたとき、彼はロチェスター司教に宛てた手紙の中でゴシック様式に対する嫌悪感を表明した。[15]
高さが計り知れないほど高く、アーチの支えがはためかないものは、壮麗とはみなされなかった。アーチの支えは、身廊の高い天井を支える傾斜したアーチのことを言う。ローマ人は支えを常に隠していたが、ノルマン人は支えを装飾とみなした。私が観察したこれらの支えは、空気と天候に非常にさらされているため、大聖堂の崩壊を引き起こす最初の原因である。支えはまず崩れ、それが崩れると、天井が広がる。尖塔は役に立たず、装飾もほとんどない。
— クリストファー・レン、パレンタリア
ゴシックの混沌は、レンの目には多くの不満を残した。彼はゴシック様式を非常に嫌っていたため、圧力がかかっていたにもかかわらず、新しいセントポール大聖堂にゴシック様式の屋根を付けるのを拒否した。[16]レンは建築において対称性と直線を非常に好んだため、彼の著作の中で「古代」の古典的な建築を絶えず称賛した。
レンはゴシック様式に対する嫌悪感を公然と表明していたが、創意工夫の欠如についてサラセン人を責めることはなかった。むしろその逆で、彼はサラセン人の「優れた」ヴォールト技術と尖頭アーチの広範な使用を称賛した。[17]レンは、ゴシック様式の発明者たちは、 1095年にフランス王国が組織した 十字軍(宗教戦争または聖戦とも呼ばれる)のときにサラセンの建築を目にしていたと主張した。
聖戦は、そこにいたキリスト教徒にサラセン人の建築のアイデアを与え、その後彼らはそれを西洋で模倣し、教会の建設を進めながら、日々それを洗練させていった。
— クリストファー・レン、パレンタリア
この主張には年代的な問題がいくつかあり、それがレンの理論が多くの人に否定される理由の 1 つである。ヨーロッパにおける尖頭アーチの最古の例は、1095 年の聖戦以前にさかのぼる。これは、ゴシック様式がサラセン建築から派生したはずがないという証拠として広く見なされている。[18]この主張に反対する立場をとる著者もおり、ゴシック様式はおそらくスペインやシチリア島など他の方法でヨーロッパに浸透したと主張している。ムーア人によるスペイン建築は、十字軍が起こるずっと前からゴシック様式の出現を促していた可能性がある。これは、商人、旅行者、巡礼者を通じて徐々に起こった可能性がある。[19]
19 世紀のロンドンの雑誌『ノーツ・アンド・クエリーズ』 の記者によると、ゴシックは軽蔑的な誤称であり、中世後期の尖ったアーチや建築は、後期古代やイタリアの東ゴート王国時代に流行した丸いアーチとはまったく異なっていた。
尖塔式の教会建築に適用される「ゴシック」という用語が、古典文学の復興後、ギリシャ建築様式を模倣し復活させようと野心を抱いていた人々によって、最初は軽蔑と嘲笑の意味で使用されたことは間違いありません。しかし、ゴシックと名付けた古い中世のスタイルを、野蛮で粗野なものすべてと同義として軽蔑することに協力したクリストファー・レンやその他の多くの権威を引用することなく、1624年に早くもロンドンで印刷されたヘンリー・ウォットン卿の有名な論文「建築の要素」を参照するだけで十分でしょう。...しかし、以前はサクソン、現在はノルマン、ロマネスクなどと呼ばれている円形と対照的に、尖塔式にこの用語を使用することは奇妙な誤用でした。ロンバルディア、イタリア、ビザンチン様式のような後者のスタイルは、もちろん、その後継となった尖塔式の軽妙で優雅な構造よりも、ゴシック時代に属するものである。[20]

影響
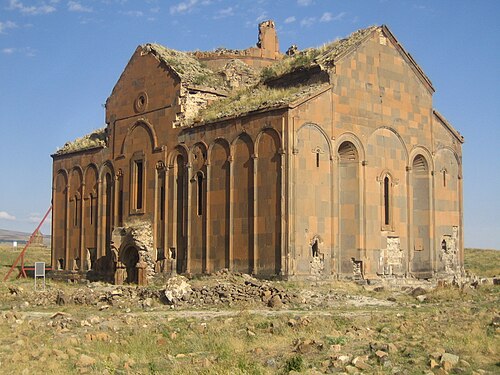
ゴシック様式の建築は、それ以前のロマネスク建築、ヨーロッパの都市の人口と富の増加、そして地元の壮大さを表現したいという願望から強い影響を受けました。 [21]より多くの光を求める神学上の教義[22]と、はるかに高い高さと大きな窓を可能にするヴォールトとバットレスの技術的改善の影響を受けました。また、シャルトル大聖堂やカンタベリー大聖堂など、多くの教会が増加する巡礼者を収容する必要があったことも影響しました。[23]それは以前のスタイルの特徴を取り入れました。シャルル・テクシエ(フランスの歴史家、建築家、考古学者)とヨゼフ・ストジゴフスキ(ポーランド系オーストリアの美術史家)によると、中世アルメニア王国の首都であった中世都市アニの大聖堂の長期にわたる調査と研究の結果、最古のゴシックアーチを発見したという結論に達しました。これらの歴史家によれば、アルメニアの宗教的拠点であるエチミアジン近くの聖フリプシメ教会の建築は4世紀に建てられ、618年に修復された。アニの大聖堂は980年から1012年に建てられた。しかし、ゴシック建築に影響を与えたとされるイスラム建築とアルメニア建築の要素の多くは、後期ローマ建築とビザンチン建築にも現れており、最も顕著な例は尖頭アーチとフライング・バットレスである。[24]最も顕著な例は柱頭で、これはゴシック様式の先駆けであり、曲がりくねった線と自然主義的な形で古代ギリシャとローマの古典的な基準から逸脱している。
期間
建築は「中世後期に芸術表現の主要な形態となった」。[25]ゴシック建築は12世紀初頭に北西フランスとイギリスで始まり、13世紀にはラテンヨーロッパ全体に広まった。1300年までに、共通のデザイン特徴と形式言語を備えた最初の「国際様式」のゴシックが開発された。2番目の「国際様式」は1400年までに出現し、イギリスと中央ヨーロッパで垂直型とフラマン型の両方のバリエーションを生み出した。通常、これらの類型は次のように識別されます。[25]
- 1130年頃~1240年頃初期から上期ゴート語と初期英語
- 1240年頃~ 1350年頃レイヨナン様式と装飾様式
- 1350年頃~ 1500年頃後期ゴシック:華やかで垂直な
- 16世紀~18世紀後期ゴシック
-
 初期ゴシック:サン=ドニ大聖堂、西ファサード(1135–1340)
 -

-
 初期英語;カンタベリー大聖堂の聖歌隊(1174–1180)
 -
 初期ゴシック様式、パリのノートルダム大聖堂の身廊(1185-1200年)
 -
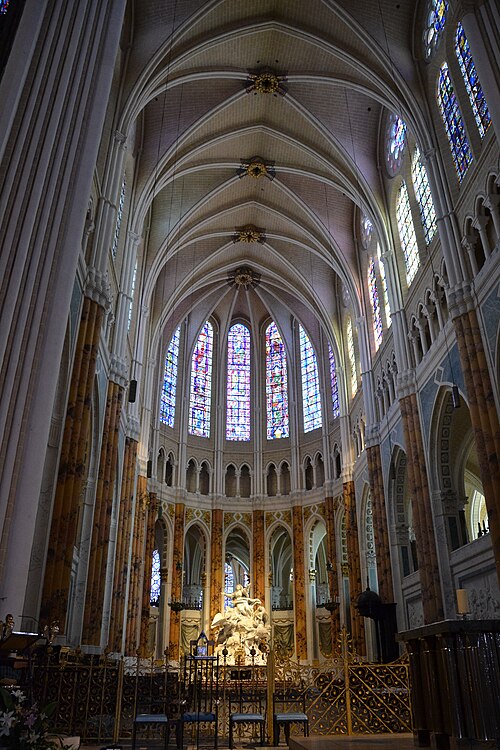
-
 レイヨナン:ストラスブール大聖堂の西正面(1277–1490)
 -

-
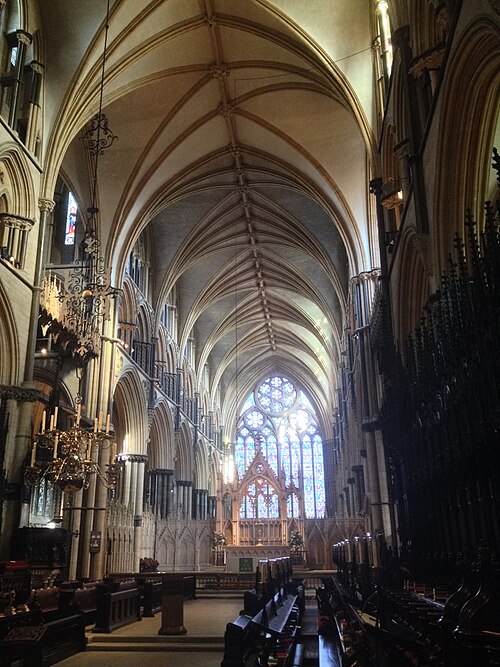
-

-
 ケルン大聖堂(1248-1880)
 -

-
 ポストゴシック様式、オルレアン大聖堂(1601–1829)
.jpg/500px-Canterbury_Cathedral_Choir_(40805457492).jpg)
.jpg/500px-York_Minster,_York_(13451378175).jpg)

歴史
.jpg/500px-Sens,_Cath%C3%A9drale_Saint-%C3%88tienne,_1135-1534_(31).jpg)
サンス大聖堂 (1135–1164)
初期ゴシック
イギリス海峡の両側のノルマン建築は、初期ゴシック様式へと並行して発展した。[25]リブ・ヴォールトなどのゴシック様式の特徴は、11世紀にイングランド、シチリア、ノルマンディーで現れた。[25]リブ・ヴォールトは、ダラム大聖堂(1093年-)[25]とノルマンディーのレセ修道院(1098年)の一部に採用された。[26]しかし、完全にゴシック様式であると見なされる最初の建物は、フランス王の王室葬祭修道院であるサン・ドニ修道院(1135年-1144年)とサンスの大司教大聖堂(1135年-1164年)である。これらは、リブ・ヴォールト、バットレス、尖頭アーチを体系的に組み合わせた最初の建物であった。[25]後期初期英語の特徴のほとんどは、サン=ドニの下院議会にすでに存在していました。[1]
13世紀までアンジュー帝国の一部であったノルマンディー公国は、独自のゴシック様式を発展させた。その一つがノルマン・シェヴェで、これは教会の東端の内陣に付属する小さな後陣または礼拝堂で、通常は半ドームであった。ランタンタワーはノルマン・ゴシックのもう一つの一般的な特徴であった。[26]初期ノルマン・ゴシックの一例はバイユー大聖堂(1060年 - 1070年)で、ロマネスク様式の身廊と内陣がゴシック様式に再建された。リジュー大聖堂は1170年に着工された。[27]ルーアン大聖堂(1185年着工)はロマネスク様式からゴシック様式に再建され、ランタンタワー、深く彫られた装飾、高く尖ったアーケードなど、ノルマン様式の特徴が顕著であった。[28]クタンス大聖堂は1220年頃からゴシック様式に改築されました。最も特徴的なのは、翼廊の交差部にある八角形のランタンで、装飾的なリブで飾られ、16のベイと16のランセット窓に囲まれています。[27]
サン=ドニの大聖堂は、ルイ6世とルイ7世の側近であったシュジェール修道院長の作品である。シュジェールは、壁を取り除き、窓のためのスペースを増やすために、古いロマネスク様式の教会の一部をリブ・ヴォールトで再建した。彼は新しい回廊を「礼拝堂の円形のリングで、そのおかげで教会全体が、最も明るい窓からの素晴らしく途切れることのない光で輝き、内部の美しさに浸透するだろう」と表現した。[29]ヴォールトを支えるために、彼はローマで見た古典的な柱をモデルにした、彫刻された植物のデザインの柱頭を持つ柱も導入した。さらに、正面の入り口の上に円形のバラ窓を設置した。[29]これらもゴシック様式の大聖堂の一般的な特徴となった。[29] [30]
ゴシック様式の要素は、イングランドでかなり早い時期に登場した。ダラム大聖堂は、1093年から1104年にかけて建設された、リブ・ヴォールトを採用した最初の大聖堂である。 [31]完全に新しい様式で建てられた最初の大聖堂は、1135年から1140年にかけて着工され、1160年に奉献されたサンス大聖堂である。 [32] [33]サンス大聖堂は、ゴシック様式の聖歌隊席、身廊と側廊にかかる6つのリブ・ヴォールト、ヴォールトを支える交互の柱と二重の柱、ヴォールトからの外側への圧力を相殺する控え壁を特徴としている。サンス大聖堂の建設に携わったと考えられている建築家の一人、ウィリアム・オブ・サンスは、後にイングランドに渡り、1175年から1180年にかけて、カンタベリー大聖堂の聖歌隊席を新しいゴシック様式で再建した建築家となった。[32]
サンス大聖堂は、垂直に伸びた外観と、その後のゴシック建築の典型である3部構成の立面構成で大きな影響力を持ちました。上部にはクリアストーリーがあり、トリフォリウムで支えられ、すべて尖頭アーチの高いアーケードで支えられています。[25]その後の数十年間で、フライング・バットレスが使用されるようになり、より軽量で高い壁の建設が可能になりました。[25] フランスのゴシック教会は、サン=ドニの聖歌隊席の周りの回廊と側廊、および西側ファサードの一対の塔と3つの扉の両方から大きな影響を受けました。[25]
サンスのすぐ後にはサンリス大聖堂(1160年着工)とノートルダム大聖堂(1160年着工)が建てられた。これらの大聖堂の建設者は伝統的な設計を放棄し、サン=ドニから新しいゴシック様式の要素を取り入れた。ノートルダム大聖堂の建設者はさらに、壁の外側にアーチで上部の壁とつながった重い支柱、フライング・バットレスを導入した。このバットレスはリブ・ヴォールトからの外向きの圧力を相殺した。これにより、建設者はより高く薄い壁とより大きな窓を建設することができた。[34]

メス大聖堂 (1220–)

初期の英語そしてハイゴシック
1174年にカンタベリー大聖堂の内陣が火災で焼失した後、一群の建築職人が再建の計画を提案するよう招聘された。サンス大聖堂を手がけた建築職人のウィリアム・オブ・サンスがコンペで優勝した。 [25]同年に工事が開始されたが、1178年にウィリアムは足場から落ちて重傷を負い、フランスに戻ってそこで亡くなった。[35] [36]彼の工事は1178年にフランス人のウィリアムに代わってイギリス人のウィリアムが引き継いだ。カンタベリー大聖堂の内陣の構造は初期イギリスゴシックの最初の作品と考えられている。[25]ウスター(1175年~)、ウェルズ(1180年頃~)、リンカーン(1192年~)、ソールズベリー(1220年~)の大聖堂は、カンタベリーとともにいずれも主要な例である。[25]ティアスロン(装飾的なヴォールトのリブ)は、リンカーン大聖堂のヴォールトに初めて使用されたようで、 1200年頃に設置されました。[25]トリフォリウムの代わりに、初期イングランドの教会では通常ギャラリーが残されていました。[25]
盛期ゴシック( 1194年頃-1250年)は短いが非常に生産的な時代で、ゴシック芸術の偉大なランドマークのいくつかを生み出した。盛期ゴシック(フランス語:Classique )の最初の建物は、パリ南部の重要な巡礼教会であるシャルトル大聖堂であった。ロマネスク様式の大聖堂は1194年に火災で焼失したが、フランス王フィリップ2世、ローマ教皇ケレスティヌス3世、地元の貴族、商人、職人、イングランド王リチャード獅子心王の寄付により、新しいスタイルですぐに再建された。建築家はノートルダム大聖堂で使用された立面を簡素化し、トリビューンギャラリーを排除し、上部の壁を支えるためにフライングバットレスを使用した。壁はステンドグラスで埋め尽くされ、主に聖母マリアの物語が描かれていたが、各窓の小さな隅には、その窓を寄贈したギルドの工芸品も描かれていた。[23]
シャルトルのモデルに倣って、前例のない高さと大きさの新しい大聖堂が次々と建てられた。フランス国王の戴冠式が行われたランス大聖堂(1211年着工) 、アミアン大聖堂(1220年 - 1226年)、ブールジュ大聖堂(1195年 - 1230年)(他の大聖堂とは異なり、6分割リブヴォールトを引き続き使用)、ボーヴェ大聖堂(1225年 - )などである。[25] [37]
中央ヨーロッパでは、盛期ゴシック様式は神聖ローマ帝国で最初にトゥール(1220年 - )で現れ、そのロマネスク様式の大聖堂はランス大聖堂のスタイルで再建されました。次にトリーアのリープフラウエン教会(1228年 - )で現れ、その後、マールブルクのエリザベート教会(1235年 - )とメスの大聖堂( 1235年頃- )に始まり、帝国全体に広がりました。 [25]
盛期ゴシックでは、クリアストーリーの表面全体が窓に使われた。シャルトル大聖堂では、バラ窓にプレート トレーサリーが使われたが、ランスではバー トレーサリーが独立していた。 [25]ランセット窓は、幾何学的なバー トレーサリーで区切られた複数の採光窓に取って代わられた。 [1]この種のトレーサリーは、ミドル ポイントスタイルをより単純なファースト ポイント スタイルと区別するものである。[1]内部では、身廊は規則的なベイで区切られ、各ベイは 4 分割のリブ ヴォールトで覆われていた。[25]
盛期ゴシック様式の他の特徴としては、格子模様のバラ窓、最も高い窓まで届く高く長いフライング・バットレス、ファサードと翼廊の前面を埋め尽くす聖書の物語を描いた彫刻の壁などが挙げられます。ランス大聖堂のファサードの前面と背面には2,300体の彫像がありました。[37]
新しい盛期ゴシック様式の教会は、最も高い建物を目指して競い合い、ますます野心的な構造で天井をさらに高くした。シャルトル大聖堂の高さ38メートル(125フィート)は、ボーヴェ大聖堂の48メートル(157フィート)に上回られたが、後者が1248年に崩壊したため、それ以上の高さを建てる試みは行われなかった。[25]関心は、より高い高さを達成することよりも、より畏敬の念を起こさせる装飾を作成することに移った。[37]
ストラスブール大聖堂 (1276–)
レイヨナン ゴシックそして装飾スタイル
レイヨナン・ゴシックはステンドグラスの窓の覆いを最大化したため、壁は事実上完全にガラス張りになった。例としては、サン=ドニの身廊(1231年-)や、セーヌ川のシテ島にあるフランス国王ルイ9世の王室礼拝堂、サント・シャペル( 1241年頃-1248年)がある。 [25]フランスのレイヨナン・ゴシックは、フライング・バットレスのおかげで壁が高く薄く、ガラスや装飾されたトレーサリーを鉄細工で補強して、ますます大胆な広がりを持たせることができた。 [25]サン=ドニのすぐ後の1250年代、ルイ9世はパリのノートルダム大聖堂の翼廊と巨大なバラ窓の再建を命じた(北翼廊は1250年代、南翼廊の始まりは1258年)。 [38]この最初の「国際様式」は、メス大聖堂の高窓( 1245年頃~ )、ケルン大聖堂の内陣(1250年頃~ )、ストラスブール大聖堂の身廊( 1250年頃~)にも使用されました。 [25]石工は、基本的な幾何学模様から網目模様、まで一連の窓用トレーサリーパターンを考案し、ランセット窓に取って代わりました。 [1]曲線、流れ、網目模様の棒状トレーサリーは、第二尖頭様式を特徴づけます。 [1]
装飾ゴシックも同様に窓を強調しようとしたが、窓のトレーサリーの装飾に優れていた。このスタイルの特徴を持つ教会には、ウェストミンスター寺院(1245年以降)、リッチフィールド(1257年以降)とエクセター(1275年以降)、バース寺院(1298年以降)、ウェルズ大聖堂のレトロな聖歌隊席( 1320年頃以降)などがある。[25]
レイヨナン様式は、クレルモン=フェランの大聖堂(1248年~)、トロワの教皇庁教会、サン=チュルバン(1262年~)、ストラスブール大聖堂の西ファサード(1276年~1439年)に見られるように、ますます自立的でエッジの立ったトレーサリーモールディングを伴う第2の「国際様式」を発展させた。[25] 1300年までに、ストラスブールの影響を受けた例が、リモージュ( 1273年~)、レーゲンスブルク( 1275年頃~ )、ヨーク大聖堂の身廊(1292年~)に見られていた。[25]

(1344–)
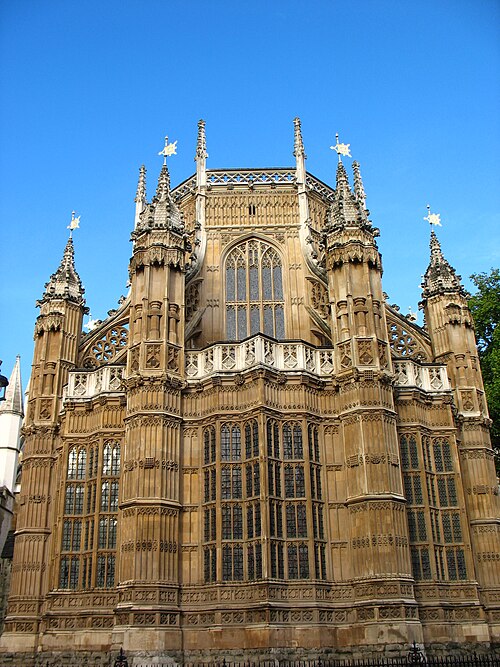
後期ゴシック:派手なそして垂直
中央ヨーロッパは、ペーテル・パルラーの指揮の下、プラハ(1344年-)に新しい大聖堂を建設し、新しい国際的なフランボワイヤン様式の出現を主導し始めました。[25]豊かで多彩なトレーサリーと複雑な網目状のリブ・ヴォールトのこのモデルは、大陸ヨーロッパの後期ゴシックの決定的なものであり、教会堂や大聖堂だけでなく、規模と壮麗さでそれらに匹敵する都市の教区教会によっても模倣されました。[25]ウルムの大聖堂や、シュヴェービッシュ・グミュントのハイリヒ・クロイツ・ミュンスター( 1320年頃-)、クトナー・ホラの聖バルバラ教会(1389年-)、ランツフートのハイリヒ・ガイスト教会(1407年-)と聖マルティン教会( 1385年頃-)などの他の教区教会がその典型です。[25]特にオギーの使用が一般的でした。[1]

フランボワイヤン様式は、ヴォールトのリブの増加、すなわち、ティアコンとリアーンと呼ばれる純粋に装飾的な新しいリブと、追加の斜めのリブによって特徴付けられる。フランスにおけるフランボワイヤン様式の一般的な装飾の1つは、アーチ・アン・アコラードである。これは、窓の上のアーチで、その上に尖塔があり、その尖塔自体も花飾りで覆われ、両側に別の尖塔が並んでいる。フランスのフランボワイヤン様式の建物の例には、ルーアン大聖堂の西ファサード、特にヴァンセンヌのサント・シャペル(1370年代)とモン・サン・ミシェルの修道院教会(1448年)のファサードがある。[34]
イングランドでは、装飾ゴシック様式の装飾的なリブ・ヴォールトとトレーサリーが1320年代から垂直様式と共存し、その後、扇形ヴォールトを載せた直線的な直交トレーサリーの垂直様式に取って代わられた。[1] [25] 垂直 ゴシックは大陸ヨーロッパでは知られておらず、以前のスタイルと異なり、スコットランドやアイルランドには同等のものはなかった。[1] [39]最初に垂直ゴシックが登場したのは、ウィリアム・ド・ラムゼイによるロンドンのオールド・セント・ポール大聖堂の回廊とチャプターハウス( 1332年頃)である。[39]グロスター大聖堂( 1337年頃- 1357年)の内陣と14世紀後半の回廊がその初期の例である。[39]四中心アーチがよく使われ、初期の建物に見られたリアーン・ヴォールトは扇形ヴォールトへと発展し、最初は14世紀後半のヘレフォード大聖堂のチャプターハウス(1769年に解体)とグロスターの回廊で、次にレジナルド・イーリーのケンブリッジのキングス・カレッジ礼拝堂(1446-1461)とウェストミンスター寺院のウィリアムとロバート・ヴァーチュー兄弟のヘンリー7世礼拝堂( 1503年頃- 1512年)で採用されました。[39] [40] [41]垂直は第三尖頭と呼ばれることもあり、3世紀にわたって採用されました。オックスフォードのクライスト・チャーチの扇形ヴォールトの階段は1640年頃に建てられました。[1] [39]
レース模様のトレーサリーは、大陸ゴシック建築の特徴であり続け、クトナー・ホラの聖バルバラ教会(1512年)のように、非常に精巧で明瞭なヴォールトが特徴的でした。[1]一部の地域では、ゴシック建築は17世紀と18世紀まで使用され続けました。特に地方や教会の文脈では、オックスフォードで顕著でした。[1]
衰退と移行
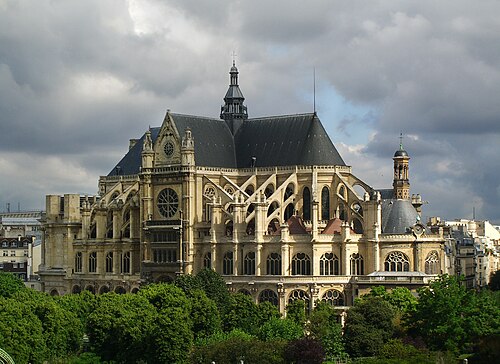

15世紀半ばから、ゴシック様式は徐々にヨーロッパでその優位性を失い始めた。ゴシック様式はイタリアでは決して人気がなく、15世紀半ばにイタリア人は古代ローマの遺跡を参考にして古典的なモデルに戻った。フィリッポ・ブルネレスキによるフィレンツェ大聖堂(1420-1436)のドームはローマのパンテオンに触発されたもので、ルネッサンス時代の最初のランドマークの1つであるが、ゴシック技術も採用されており、ドームの外皮は24本のリブのフレームワークで支えられていた。[42] 16世紀、イタリアのルネッサンス建築がフランスやヨーロッパの他の国に現れ始めた。ゴシック様式は時代遅れで醜く、野蛮でさえあると評されるようになった。「ゴシック」という用語は最初は軽蔑的な表現として使われた。ジョルジョ・ヴァザーリは、 1550年に著した『芸術家列伝』の中で、現在ゴシック様式と考えられているものを「野蛮なドイツ様式」という言葉で表現した。 [43] 『芸術家列伝』の序文で、彼は様々な建築的特徴をゴート人によるものとし、ローマを征服した後に古代の建物を破壊し、この様式で新しい建物を建てたとしている。[44] 17世紀には、モリエールも1669年の詩『栄光』でゴシック様式を揶揄している。「…ゴシック装飾の味気ない趣味、野蛮の奔流が生み出した無知な時代の忌まわしい怪物…」[45]ヨーロッパで支配的な様式は、イタリア・ルネッサンス建築、バロック建築、そしてルイ14世様式の壮大な古典主義へと移っていった。
フランス国王は、シャルル8世のナポリとミラノへの軍事作戦(1494年)、そして特にルイ12世とフランソワ1世によるミラノとジェノバに対するフランスの支配回復に向けた作戦(1500年 - 1505年)のおかげで、新しいイタリア様式を直接知っていた。[46]彼らはイタリアの絵画、彫刻、建築設計図、そしてさらに重要なことに、イタリアの職人と芸術家を持ち帰った。ルイ12世の宰相ジョルジュ・ダンボワーズ枢機卿は、イタリアの職人の協力を得てルーアン近郊にガイヨン城(1502年 - 1510年)を建設した。ブロワ城(1515年 - 1524年)は、ルネッサンス様式のロッジアとオープン階段を導入した。フランソワ1世は1516年にレオナルド・ダ・ヴィンチをシャンボール城に住まわせ、1528年から1540年にかけてフォンテーヌブロー宮殿にルネサンス様式の長いギャラリーを建設した。1546年、フランソワ1世はフランス古典主義の最初の例となる、ピエール・レスコが設計したルーブル宮殿の四角い中庭の建設を開始した。[47]
それにもかかわらず、新しいゴシック建築、特に教会の建設は続いた。この時期にパリで建設された新しいゴシック教会には、サン・メリ(1520-1552)とサン・ジェルマン・ロクセロワがある。パリの教会における古典主義の最初の兆候は、1540年にサン・ジェルヴェ・サン・プロテでようやく現れた。最大の新しい教会であるサン・トゥスタッシュ(1532-1560)は、長さ105メートル(344フィート)、幅44メートル(144フィート)、高さ35メートル(115フィート)の大きさで、ノートルダム大聖堂に匹敵した。この教会の建設が進むにつれて、古典的な柱の配置システムを含むルネサンスの装飾の要素が設計に追加され、ゴシックとルネサンスの融合となった。[48]
ドイツでは、アウクスブルクの聖アンナ教会のフッガー礼拝堂(1510-1512)にゴシック様式のヴォールトと組み合わされたイタリアの要素がいくつか導入され、ミュンヘンの聖ミヒャエル教会にも他の要素が現れたが、ドイツではルネッサンスの要素は主に装飾に使用された。[47]ルネッサンスの要素はスペインでも現れ、カルロス5世がグラナダのアルハンブラ宮殿(1485-1550)内に着工した新しい宮殿にブラマンテとラファエロに触発されたが、完成することはなかった。[49]スペインで最初の主要なルネッサンス作品は、スペイン国王フェリペ2世が建てた修道院宮殿エル・エスコリアルであった。[50]
ヘンリー8世とエリザベス1世の治世中、イングランドは大陸の建築の発展から大きく孤立していた。イングランドで最初の古典様式の建物はロンドンのオールド・サマセット・ハウス(1547年 - 1552年)(その後取り壊された)で、エドワード6世が成人する1547年まで摂政として摂政を務めたサマセット公爵エドワード・シーモアによって建てられた。サマセットの後継者であるノーサンバーランド公爵ジョン・ダドリーは、建築学者ジョン・シュートをイタリアに派遣し、この様式を研究させた。シュートは1570年に英語で初めて古典様式に関する本を出版した。新しい様式で建てられた最初のイングランドの住宅は、サマセットの仲間によって建てられたバーリー・ハウス(1550年代 - 1580年代)とロングリートである。 [51]これらの建物により、イングランドで建築の新時代が始まった。[52]
ゴシック建築、通常は教会や大学の建物が、引き続き建てられました。アイルランドは17世紀と18世紀のゴシック建築の島であり、デリー大聖堂(1633年完成)、スライゴ大聖堂( 1730年頃)、ダウン大聖堂(1790年 - 1818年)の建設がその例です。[53] 17世紀と18世紀には、オックスフォード大学とケンブリッジ大学にいくつかの重要なゴシック建築が建設されました。その中には、クリストファー・レンによるオックスフォード大学クライストチャーチのトムタワー(1681年 - 1682年)があります。また、気まぐれな形で、ホレス・ウォルポールのトゥイッケナムの別荘、ストロベリーヒル(1749年 - 1776年)にも登場しています。ウェストミンスター寺院の2つの西塔は、ニコラス・ホークスムアによって1722年から1745年の間に建設され、ゴシックリバイバルの新しい時代を開きました。[要出典]
ゴシック建築は近世を生き延び、18世紀後半から19世紀にかけての復興で再び繁栄した。[1] 垂直様式は18世紀に復活した最初のゴシック様式であった。[39]
生存、再発見、そして復活
_-_The_Thistle_Chapel.jpg/500px-St_Giles'_Cathedral,_High_Street,_Royal_Mile,_Edinburgh_(57)_-_The_Thistle_Chapel.jpg)
イギリスでは、 19世紀第2四半期にオックスフォード運動やその他「ハイチャーチ」またはアングロカトリックの思想の復活と関連した思想が提唱されたこともあり、ネオゴシックは教会、公共施設、公共施設の建築に好まれるスタイルとして、有力な体制者によって推進されるようになった。このゴシック復興(1837年以降、イギリスではビクトリア朝ゴシックと呼ばれることもある)の魅力は、徐々に「ローチャーチ」だけでなく「ハイチャーチ」の顧客も含むように広がった。1855年から1885年にかけてのこのより普遍的な魅力の時代は、イギリスではハイビクトリア朝ゴシックとして知られている。[54]
チャールズ・バリー卿が設計し、初期ゴシック・リバイバルの主要な推進者オーガスタス・ウェルビー・ピュージンが内装を手がけたロンドンのウェストミンスター宮殿は、19世紀第2四半期の初期のゴシック・リバイバル様式の一例である。盛期ヴィクトリア朝ゴシック時代の例としては、ロンドンのアルバート記念碑の設計をジョージ・ギルバート・スコットが手がけたものや、オックスフォード大学キーブル・カレッジのウィリアム・バターフィールドによる礼拝堂などがある。19世紀後半以降、英国では非教会や非政府機関の建物の設計にネオ・ゴシック様式が使われることが一般的になった。ゴシック様式のディテールは、慈善事業によって補助された労働者階級の住宅計画にも見られるようになったが、費用がかかることから、上流階級や中流階級の住宅の設計ほど頻繁ではなかった。[要出典]
19世紀中頃は、中世建築の思索が技術的な検討に移るにつれて、古代の建造物の修復、場合によっては改修、ケルン大聖堂の身廊やパリのサント・クロティルド教会などのネオゴシック建築の建設が行われた時期であった。ロンドンのウェストミンスター宮殿、セント・パンクラス駅、ニューヨークのトリニティ教会、セント・パトリック大聖堂もゴシック・リバイバル建築の有名な例である。[55]この様式はまた、香港の中環のビクトリアシティの中心にある英国国教会のセント・ジョンズ大聖堂など、極東にも伝わった。[要出典]
-
 ストロベリー ヒル ハウス、トゥイッケナム (1749 年着工、1776 年完成)、ホレス ウォルポールのために設計
 -
 フリードリヒスヴェルダー教会、ベルリン(1824–1831) 作:カール・フリードリヒ・シンケル
 -
 エリザベスタワー(ビッグベン)(1859年完成)とロンドンの国会議事堂(1840年~1876年)
 -
 サント クロチルド、パリ(1846–1857)
 -
 ヴォティーフ教会、ウィーン(1856–1879)
 -
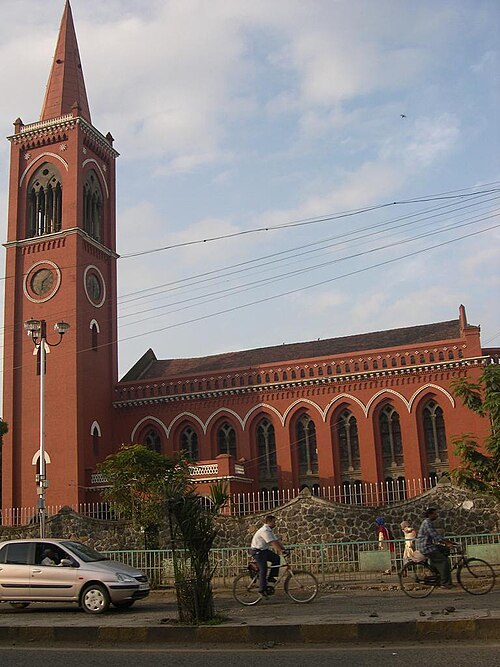 オヘル・ダヴィド・シナゴーグ、プネー(1867年完成)
 -

-
 セント・パトリック大聖堂、ニューヨーク市、(1878年完成)
 -
 ハンガリー国会議事堂、ブダペスト (1885–1904)
 -
 ロードス島のゴベルナトーレ宮殿(1927 年) 設計:フロレスターノ ディ ファウスト
.jpg/500px-Saks_Fifth_Avenue_and_St_Patrick's_aerial_(cropped).jpg)
構造要素
尖頭アーチ
ゴシック様式の特徴は尖頭アーチであり、これは構造と装飾の両方で広く使われた。尖頭アーチはゴシック建築に起源を持つものではなく、近東ではイスラム以前とイスラム建築において何世紀にもわたってアーチ、アーケード、リブ付きヴォールトに使われてきた。[56]ゴシック建築、特に後期ゴシック様式では、尖塔のように垂直で上向きの印象を与える、最も目立つ特徴的な要素となった。ゴシックのリブ付きヴォールトは身廊を覆い、尖頭アーチはアーケード、窓、出入り口、トレサリー、特に後期ゴシック様式ではファサードの装飾によく使われた。 [ 57 ] また、1093年に建てられたダラム大聖堂の身廊と側廊のように、横方向のヴォールトを斜めのヴォールトと同じ高さにするなど、より実用的な目的で使用されることもありました。[58]
最も初期のゴシック尖頭アーチはランセット窓またはランセット窓で、ランセットアーチで終わる狭い窓である。ランセットアーチは幅よりも半径が長く、ランセットの刃に似ている。 [ 59] [60] 12世紀のゴシック建築の第一尖頭期(ランセット様式とも呼ばれる)および後の様式で窓にトレーサリーが導入される前は、ランセット窓がゴシック建築の主流であった。[61]
ゴシック建築のフランボワイヤン様式は、尖った装飾が豪華なことで特に知られています。例えば、出入り口の上の尖ったアーチの上には、尖った彫刻の装飾であるフルロンが置かれ、両側には尖った尖塔が置かれています。出入り口のアーチはさらに、シュー・フリーゼと呼ばれる小さなキャベツ形の彫刻で装飾されています。[62]
-
 ウェルズ大聖堂の東端(1175 年に着工)
 -
 ランス大聖堂の西正面、アーチの中に尖頭アーチ (1211–1275)
 -

-

-
 ストラスブール大聖堂の西正面の窓と回廊の詳細(1215-1439年)
.jpg/500px-Reims_Cathedral,_exterior_(4).jpg)

リブヴォールト
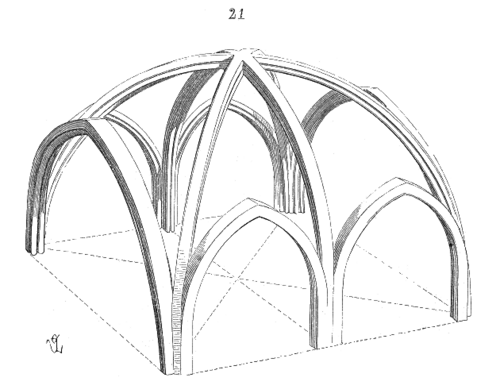
ゴシックリブ ヴォールトは、ゴシック建築の高い高さと大きな窓を可能にした重要な要素の 1 つでした。[63]ローマやロマネスク建築の半円形のバレル ヴォールトでは重量が真下に押し付けられるため、厚い壁と小さな窓が必要でしたが、ゴシック リブ ヴォールトは斜めに交差するアーチ型のリブで作られていました。これらのリブは、推力をヴォールトの角に向かって外側に導き、細いコロネットと束ねられた柱を介して下方の柱と柱に導きました。リブ間の空間は、初期のグロイン ヴォールトよりもはるかに軽量な小さな石片でできた薄いパネルで埋められました。壁に対する外向きの推力は、バットレス、後にはフライング バットレスの重量で相殺されました。その結果、ロマネスク建築の重厚で厚い壁は不要になりました。ヴォールトが柱と支柱で支えられているため、壁をより薄く高くし、窓をたくさん設けることができるようになったからです。[64] [32] [65]
サンス大聖堂(1135年から1140年着工)やノートルダム大聖堂(1163年着工)で使われていた初期のゴシックリブ・ヴォールトは、リブによって6つの区画に分かれていた。これらは建設が非常に難しく、限られた空間しか横切ることができなかった。各ヴォールトは2つのベイを覆っていたため、1階では交互に並ぶ柱と支柱で支える必要があった。後の建設では設計が簡素化され、リブ・ヴォールトは4つの区画にしか分かれていなかった。ヴォールトの重量を支えていた交互に並ぶ柱と支柱は、それぞれが同じ重量を支える単純な柱に置き換えられた。1つのヴォールトで身廊を横切ることができた。この方法は、シャルトル大聖堂(1194年 - 1220年)、アミアン大聖堂(1220年着工)、ランス大聖堂で使われた。[66] 4つの部分からなるヴォールトによって、より高い建物を建設することが可能になった。ノートルダム大聖堂は6つの部分から成るヴォールトで始まり、高さは35メートル(115フィート)に達した。アミアン大聖堂は新しい4つの部分から成るリブで始まり、翼廊の高さは42.3メートル(139フィート)に達した。[64] [67]
-
 サンス大聖堂の初期の6部リブヴォールト(1135-1164年)
 -
 カンタベリー大聖堂の聖歌隊席のリブ ヴォールト(1174–77)
 -
 ランス大聖堂の身廊のより強固な四部リブ ヴォールト(1211–1275)
 -


.jpg/500px-Reims_Cathedral,_interior_(4).jpg)

後期のヴォールト(13~15世紀)
フランスでは、2本の対角線が中央で交差する4部リブ・ヴォールトが、ゴシック時代末期までほぼ独占的に使用されていたタイプであった。しかし、イギリスでは、より精巧な装飾的特徴を持つ、想像力に富んだ新しいヴォールトがいくつか発明された。これらは、後のイギリス・ゴシック様式の特徴となった。[68]
これらの新しいヴォールトの最初のものには、ヴォールトの中央に沿って走るティアスロンと呼ばれる追加のリブがありました。 [69]これは、12世紀末にリンカーン大聖堂の聖歌隊席のヴォールトに最初に登場し、その後1224年にウスター大聖堂に、そしてリッチフィールド大聖堂の南翼廊に登場しました。[68]
14 世紀には、装飾性が増した新しいタイプのヴォールトがいくつか発明されました。[70]これらのヴォールトは、後期ゴシック様式の精巧なトレーサリーの形式を模倣することが多かったです。[69]これらには、主リブの間にある追加のリブのグループが星型のデザインを形成する星型ヴォールトが含まれます。この種のヴォールトで最も古いものは、ウェストミンスター宮殿の聖ステファンの地下室で発見され、1320 年頃に建てられました。2 つ目のタイプは網目ヴォールトと呼ばれ、三角形やその他の幾何学的形状の追加の装飾リブのネットワークが、横リブの間または上に配置されていました。これらは、 1311 年頃にブリストル大聖堂の聖歌隊席で初めて使用されました。後期ゴシック様式の別の形式である扇型ヴォールトは、リブが上方および外方に広がっており、14 世紀後半に登場しました。例としては、グロスター大聖堂の回廊( 1370年頃)があります。 [68]
もう一つの新しい形式は、イギリスの装飾様式で登場したスケルトン ヴォールトです。傘のリブのようなリブのネットワークが追加され、ヴォールトを縦横に横断しますが、特定のポイントでのみ直接ヴォールトに接続されます。1300年にリンカン大聖堂の礼拝堂に登場しました。 [68]その後、他のいくつかのイギリスの教会にも登場しました。このヴォールトのスタイルは、14 世紀に特にドイツの建築家、特にピーター パルラーによって採用され、中央ヨーロッパの他の地域でも採用されました。プラハ大聖堂の南ポーチにも別のヴォールトがあります[68]
精巧なヴォールトは公共建築にも登場した。一例として、1493年にベネディクト・リードが設計したボヘミアのプラハ城のヴラディスラフ・ホールの天井が挙げられる。リブはねじれ、絡み合った幻想的な模様をしており、後に批評家はこれを「ロココ・ゴシック」と呼んだ。[71]
-
 グロスター大聖堂のリアーン ヴォールト(垂直ゴシック)
 -
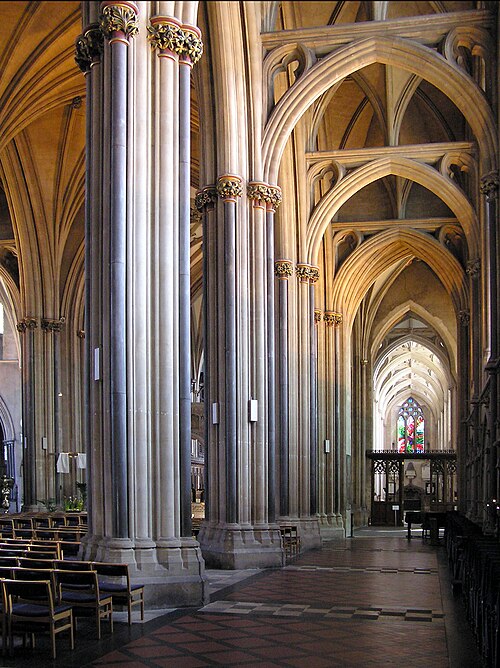 ブリストル大聖堂の側廊にあるスケルトン ヴォールト( 1311 年頃- 1340 年)
 -
 リンカーン大聖堂 – 四分割構造で、ティアスロンリブと彫刻が施されたボスのあるリッジリブがある
 -
 ブレーメン大聖堂、ドイツ – 北側の側廊、交差するリブのある網目状の天井
 -
 聖マラインの聖母被昇天教会、オーストリア– 交差するリアネ リブを備えた星型ヴォールト
 -
 サラマンカ大聖堂、スペイン 華やかな S 字型と円形のリアネ リブ。(16 ~ 18 世紀)
 -
 トゥールーズのジャコバン派教会– ヤシの木の丸天井 (1275–1292)
 -
 ピーターバラ大聖堂、後陣 – 交差する扇形ヴォールト
 -

.jpg/500px-Jacobins-11(1).jpg)
柱と支柱
初期のフランスゴシック建築では、柱頭は細かく彫刻された葉を持つコリント式のローマの柱をモデルにしていた。それらはサン=ドニ修道院教会の回廊で使用された。建設者であるシュジェール修道院長によると、それらはローマの古代浴場で見た柱に触発されたという。[29]それらは後にサンス、パリのノートルダム大聖堂、イギリスのカンタベリーでも使用された。
6 分割リブ ヴォールトを持つ初期ゴシック教会では、身廊の柱は、ヴォールトを支えるため、より重厚な支柱と交互に並んでいた。4 分割リブ ヴォールトの導入により、身廊の支柱または柱はすべて同じデザインにできるようになった。盛期ゴシック時代には、中央のコアが、ヴォールトまで伸びる細い柱、またはコロネットを囲む新しい形式が導入された。[72] これらの集合柱は、シャルトル、アミアン、ランス、ブールジュ、ウェストミンスター寺院、ソールズベリー大聖堂で使用された。[ 73]別のバリエーションは、4 本の柱が連結されたクローバーのような形の四葉柱である。 [ 73]イングランドでは、集合柱は石の輪で装飾されることが多かったが、柱には葉の彫刻が施されていた。[72]
後の様式では、さらにバリエーションが加わった。セビリア大聖堂のように、柱脚は長方形で溝が刻まれているものもあった。イングランドでは、白い石と濃いパーベック大理石を組み合わせて、柱の一部に対照的な色を使っているものもあった。コリント式の柱頭の代わりに、いくつかの柱は硬い葉のデザインを使っていた。後期ゴシックでは、柱脚ははるかに高くなり、身廊の半分以上まで達した。フランス東部で特に人気があった別のバリエーションは、柱頭のない柱で、柱頭やその他の中断なしに丸天井まで上方に続き、垂直性を劇的に表現していた。[73]
-
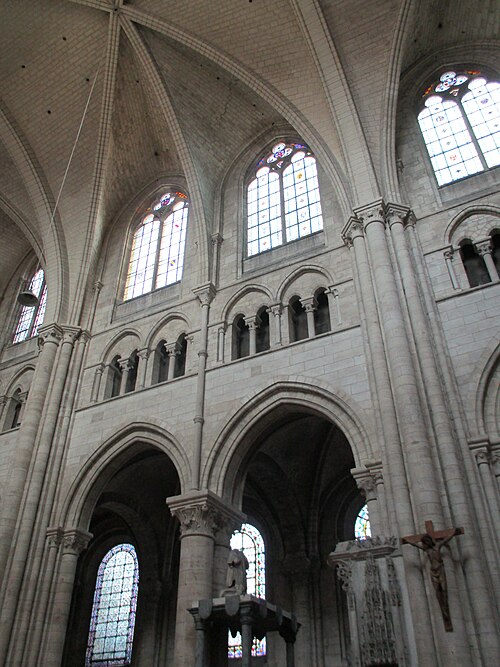 初期ゴシック様式 – 交互に並ぶ柱と支柱、サンス大聖堂(12 世紀)
 -
 盛期ゴシック –ランス大聖堂の集合柱(13 世紀)
 -
 初期英国ゴシック –ソールズベリー大聖堂の集合柱(13 世紀)
 -
 垂直ゴシック – 床から天井まで途切れることのない柱。カンタベリー大聖堂の身廊 (14 世紀後半)。
 -
 後期ゴシック様式 -チェルトーザ・ディ・パヴィアの集合柱(15 世紀)。
 -
 ポストゴシック -ビュッケブルクの市教会にあるルネサンス様式の柱頭を持つ柱頭(17 世紀)


フライングバットレス
ゴシック建築の重要な特徴は、建物の外側にある半アーチのフライング・バットレスで、屋根やヴォールトの重量を屋根や側廊を越えて重い石の柱に伝える役割を担っていた。バットレスは建物の両側に一列に並べられ、その上には重量を増すためと装飾を増すために重い石の尖塔が置かれることが多かった。[74]
バットレスはローマ時代から存在し、通常は建物に直接設置されていましたが、ゴシック様式のヴォールトはより洗練されていました。後期の建物では、バットレスに複数のアーチが設けられ、それぞれが建物の異なるレベルまで達するようになりました。バットレスにより、建物はより高く、壁はより薄くなり、窓のためのスペースが広くなりました。[74]
時間が経つにつれて、ボーヴェ大聖堂やランス大聖堂のように、控え壁や尖塔は彫像やその他の装飾を支えるためにより精巧なものとなった。アーチには実用的な目的もあった。屋根から雨水を流す鉛の溝が設けられていたのだ。雨水は控え壁に一列に並べられた石のガーゴイルの口から排出された。 [75]
フライング・バットレスは高さよりも長さに重点が置かれていたイングランドではあまり使われなかった。イングランドのバットレスの一例はカンタベリー大聖堂で、その聖歌隊席とバットレスはウィリアム・オブ・センスとウィリアム・イングリッシュマンによってゴシック様式で再建された。[36]しかし、ドイツでは非常に人気があり、ケルン大聖堂のバットレスは彫像やその他の装飾品で豪華に飾られ、外観の目立つ特徴となっていた。
-
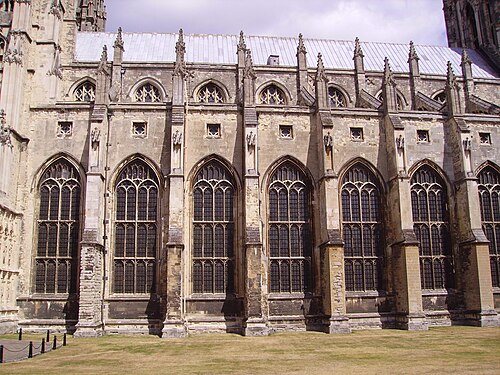 シンプルな壁の控え壁とフライング・バットレスを備えたカンタベリー大聖堂(1174~1177年にゴシック様式に再建)
 -
 リンカーン大聖堂の東端。壁の控え壁とフライング・バットレスを備えたチャプターハウスがある。(1185–1311)
 -
 ノートルダム大聖堂の空飛ぶバットレス( 1230年頃)
 -
 アミアン大聖堂の控え壁と、重みを増すための尖塔(1220–1266)
 -
 ランス大聖堂の断面図。各控え壁の 3 つのレベルが示されています (1211–1275)
 -
 ケルン大聖堂の装飾された控え壁(1248-1573)
.jpg/500px-Lincoln,_UK_-_panoramio_(30).jpg)

塔と尖塔

塔、尖塔、フレッシュはゴシック教会の重要な特徴でした。それらは非常に高い劇的な光景を呈し、教会をその都市で最も高く目立つ建物にするのに役立ち、天国への建設者の熱望を象徴しました。[76]また、それらは実用的な目的もありました。鐘楼を支える鐘楼としての役割も果たし、鐘は宗教的な儀式を告げて時間を知らせ、火災や敵の攻撃を警告し、軍事的勝利や戴冠式などの特別な機会を祝いました。鐘楼は教会とは別に建てられることもあります。その最もよく知られた例はピサの斜塔です。[76]
大聖堂の塔は、通常、建物の最後に建てられる部分です。大聖堂の建設には通常何年もかかり、非常に費用もかかるため、塔が建てられる頃には人々の熱意は薄れ、好みも変わってしまいました。計画されていた塔の多くは結局建てられなかったり、大聖堂の他の部分とは異なる様式で建てられたり、塔の各階で異なる様式で建てられたりしました。[77]シャルトル大聖堂では、南塔は12世紀に建てられた、よりシンプルな初期ゴシック様式ですが、北塔はより装飾の凝ったフランボワイヤン様式です。2番目の計画に従っていたら、シャルトルはさらに華やかになっていたでしょう。2番目の計画では、翼廊と聖域の周りに7つの塔が建てられることになっていました。[78]
イル・ド・フランスの大聖堂の塔は、入口の両側に1つずつ同じ塔を建てるロマネスク様式の伝統に従っていました。サン・ドニの西正面は、パリのノートルダム大聖堂、ランス大聖堂、アミアン大聖堂など、北フランスの初期ゴシック様式の大聖堂や盛期ゴシック様式の大聖堂のモデルとなりました。[79]
初期ゴシック様式と盛期ゴシック様式のラオン大聖堂には、翼廊の交差部の上に四角いランタン塔があり、西側に2つの塔、翼廊の端に2つの塔がある。ラオンの塔は、中央塔を除いて、ランセット開口部が開けられた2つの積み重ねられたアーチ型の部屋で建てられている。2つの西側の塔の上部アーケードには、大聖堂の建設中に石を運んだ動物に敬意を表して、等身大の16頭の牛の石像があると言われている。[80]
ノルマンディーの大聖堂や主要な教会には、何世紀にもわたって建てられた複数の塔があることが多かった。カーンの男の修道院(1066 年着工) には、ファサード、翼廊、中央に 9 つの塔と尖塔がある。ランタン タワーは、下にある教会に光を当てるために、翼廊との接合点である身廊の中央に置かれることが多かった。
後期ゴシック時代には、尖塔に尖塔が追加され、塔の高さがずっと高くなった。尖塔のバリエーションにフレッシュと呼ばれる細長い槍のような尖塔があり、通常は身廊と交差する翼廊に設置された。フレッシュは鉛などの金属で覆われた木製であることが多い。枠が開いているものもあり、彫刻で飾られている。アミアン大聖堂にはフレッシュがある。最も有名な例は、パリのノートルダム大聖堂のフレッシュである。ノートルダム大聖堂の元々のフレッシュは、13世紀中頃に翼廊の交差部に建てられ、5つの鐘が収められていた。1786年に大聖堂の近代化計画中に撤去されたが、ウジェーヌ・ヴィオレ・ル・デュクが設計した新しい形で戻された。鉛で覆われた木製の新しいフレッシュには、使徒の彫像が飾られていた。聖トマスの像はヴィオレ・ル・デュクに似ていた。[81]フレッシュは2019年の火災で破壊されたが、同じデザインで修復されている。
-
 オム修道院、カーン (13 世紀に追加された西の高い塔)
 -
 シャルトル大聖堂の塔。左はフランボヤント・ゴシック様式、右は初期ゴシック様式
 -
 ノートルダム大聖堂の13世紀のフレッシュは19世紀に再建され、2019年に火災で焼失し、現在修復中である。

イギリスのゴシック建築では、主塔は翼廊と身廊の交差部に置かれることが多く、もう一方の塔よりもずっと高かった。最も有名な例は、1320年にウィリアム・オブ・ファーリーによって完成したソールズベリー大聖堂の塔である。これは、それよりずっと古い教会の柱の上に建てられたという点で、建築上注目すべき偉業であった。[82]交差塔は、以前にケンブリッジのキングス・カレッジで働いていたジョン・ウェイステルによって1493年から1501年にかけてカンタベリー大聖堂に建設された。それを完成させたのはヘンリー・イェヴェルであり、彼はカンタベリーの現在の身廊も建設した。[83]ウェルズ大聖堂の新しい中央塔は問題を引き起こした。元の構造には重すぎたのだ。塔に必要な追加の支持力を与えるために、交差部の中央に珍しい二重アーチを建設する必要があった。[82]
イングランドのゴシック様式の教区教会と教会堂は、一般的に西側の塔が 1 つだけあります。[要出典]最も美しい教会の多くは石造りの尖塔を持っており、ラウスのセント ジェームズ教会、グランサムのセント ウルフラム教会、ブリストルのセント メアリー レッドクリフ、コヴェントリー大聖堂などがその例です。これらの尖塔の高さはすべて85 メートル (280 フィート) を超えます。[84] [要ページ]
Westminster Abbey's crossing tower has for centuries remained unbuilt, and numerous architects have proposed various ways of completing it since the 1250s, when work began on the tower under Henry III.[85] A century and half later, an octagonal roof lantern resembling that of Ely Cathedral was installed instead, which was then demolished in the 16th century.[85] Construction began again in 1724 to the design of Nicholas Hawksmoor, after first Christopher Wren had proposed a design in 1710, but stopped again in 1727. The crossing remains covered by the stub of the lantern and a 'temporary' roof.[85]
-
 Salisbury Cathedral tower and spire over the crossing (1320)
 -
 West towers of York Minster, in the Perpendicular Gothic style.
 -
 The perpendicular west towers of Beverley Minster (c. 1400)
 -
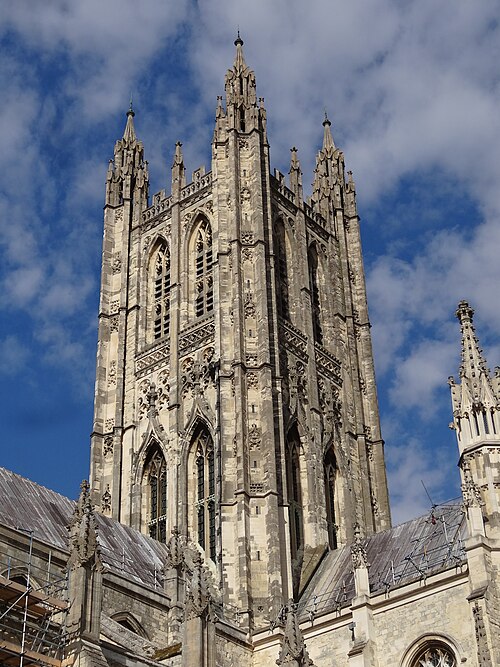 Crossing tower of Canterbury Cathedral (1493–1505)
.jpg/500px-York,_UK_-_panoramio_(28).jpg)

Later Gothic towers in Central Europe often followed the French model, but added even denser decorative tracery. Cologne Cathedral had been started in the 13th century, following the plan of Amiens Cathedral, but only the apse and the base of one tower were finished in the Gothic period. The original plans were conserved and rediscovered in 1817, and the building was completed in the 19th century following the origin design. It has two spectacularly ornamented towers, covered with arches, gables, pinnacles and openwork spires pointing upwards. The tower of Ulm Minster has a similar history, begun in 1377, stopped in 1543, and not completed until the 19th century.[86]
-
 Cologne Cathedral towers (begun 13th century, completed 20th century
 -
 Tower of Ulm Minster (begun 1377, completed 19th century)
 -
 Tower of Freiburg Minster (begun 1340) noted for its lacelike openwork spire
 -
 Prague Cathedral (begun 1344)
Regional variants of Gothic towers appeared in Spain and Italy. Burgos Cathedral was inspired by Northern Europe. It has an exceptional cluster of openwork spires, towers, and pinnacles, drenched with ornament. It was begun in 1444 by a German architect, Juan de Colonia (John of Cologne) and eventually completed by a central tower (1540) built by his grandson.[87]
In Italy the towers were sometimes separate from the cathedral; and the architects usually kept their distance from the Northern European style. the leaning tower of Pisa Cathedral, built between 1173 and 1372, is the best-known example. The Campanile of Florence Cathedral was built by Giotto in the Florentine Gothic style, decorated with encrustations of polychrome marble. It was originally designed to have a spire.[83]
-
 West towers of Burgos Cathedral (1444–1540)
 -
 Giotto's Campanile of Florence Cathedral (1334–1359)
Tracery
,_cath%C3%A9drale_Saint-Pierre,_croisillon_sud,_parties_hautes_2.jpg/500px-Beauvais_(60),_cath%C3%A9drale_Saint-Pierre,_croisillon_sud,_parties_hautes_2.jpg)
Tracery is an architectural solution by which windows (or screens, panels, and vaults) are divided into sections of various proportions by stone bars or ribs of moulding.[88] Pointed arch windows of Gothic buildings were initially (late 12th–late 13th centuries) lancet windows, a solution typical of the Early Gothic or First Pointed style and of the Early English Gothic.[88][1] Plate tracery was the first type of tracery to be developed, emerging in the later phase of Early Gothic or First Pointed.[88] Second Pointed is distinguished from First by the appearance of bar–tracery, allowing the construction of much larger window openings, and the development of Curvilinear, Flowing, and Reticulated tracery, ultimately contributing to the Flamboyant style.[1] Late Gothic in most of Europe saw tracery patterns resembling lace develop, while in England Perpendicular Gothic or Third Pointed preferred plainer vertical mullions and transoms.[1] Tracery is practical as well as decorative, because the increasingly large windows of Gothic buildings needed maximum support against the wind.[89]
Plate tracery, in which lights were pierced in a thin wall of ashlar, allowed a window arch to have more than one light – typically two side by side and separated by flat stone spandrels.[88] The spandrels were then sculpted into figures like a roundel or a quatrefoil.[88] Plate tracery reached the height of its sophistication with the 12th century windows of Chartres Cathedral and in the "Dean's Eye" rose window at Lincoln Cathedral.[89]
At the beginning of the 13th century, plate tracery was superseded by bar-tracery.[88] Bar-tracery divides the large lights from one another with moulded mullions.[88] Stone bar-tracery, an important decorative element of Gothic styles, first was used at Reims Cathedral shortly after 1211, in the chevet built by Jean D'Orbais.[90] It was employed in England around 1240.[88] After 1220, master builders in England had begun to treat the window openings as a series of openings divided by thin stone bars, while before 1230 the apse chapels of Reims Cathedral were decorated with bar-tracery with cusped circles (with bars radiating from the centre).[89] Bar-tracery became common after c. 1240, with increasing complexity and decreasing weight.[89] The lines of the mullions continued beyond the tops of the window lights and subdivided the open spandrels above the lights into a variety of decorative shapes.[88] Rayonnant style (c. 1230 – c. 1350) was enabled by the development of bar-tracery in Continental Europe and is named for the radiation of lights around a central point in circular rose windows.[88] Rayonnant also deployed mouldings of two different types in tracery, where earlier styles had used moulding of a single size, with different sizes of mullions.[89] The rose windows of Notre-Dame de Paris (c.1270) are typical.[89]
.jpg/500px-Lincoln_Cathedral,_Deans_eye_window_(38137302184).jpg)
The early phase of Middle Pointed style (late 13th century) is characterized by Geometrical tracery – simple bar-tracery forming patterns of foiled arches and circles interspersed with triangular lights.[88] The mullions of Geometrical style typically had capitals with curved bars emerging from them. Intersecting bar-tracery (c.1300) deployed mullions without capitals which branched off equidistant to the window-head.[88] The window-heads themselves were formed of equal curves forming a pointed arch and the tracery-bars were curved by drawing curves with differing radii from the same centres as the window-heads.[88] The mullions were in consequence branched into Y-shaped designs further ornamented with cusps. The intersecting branches produced an array of lozenge-shaped lights in between numerous lancet arched lights.Y-tracery was often employed in two-light windows c.1300.[88]
Second Pointed (14th century) saw Intersecting tracery elaborated with ogees, creating a complex reticular (net-like) design known as Reticulated tracery.[88] Second Pointed architecture deployed tracery in highly decorated fashion known as Curvilinear and Flowing (Undulating).[88] These types of bar-tracery were developed further throughout Europe in the 15th century into the Flamboyant style, named for the characteristic flame-shaped spaces between the tracery-bars.[88] These shapes are known as daggers, fish-bladders, or mouchettes.[88]
Third Pointed or Perpendicular Gothic developed in England from the later 14th century and is typified by Rectilinear tracery (panel-tracery).[88] The mullions are often joined together by transoms and continue up their straight vertical lines to the top of the window's main arch, some branching off into lesser arches, and creating a series of panel-like lights.[88] Perpendicular strove for verticality and dispensed with the Curvilinear style's sinuous lines in favour of unbroken straight mullions from top to bottom, transected by horizontal transoms and bars.[89] Four-centred arches were used in the 15th and 16th centuries to create windows of increasing size with flatter window-heads, often filling the entire wall of the bay between each buttress.[88] The windows were themselves divided into panels of lights topped by pointed arches struck from four centres.[88] The transoms were often topped by miniature crenellations.[88] The windows at Cambridge of King's College Chapel (1446–1515) represent the heights of Perpendicular tracery.[89]
Tracery was used on both the interior and exterior of buildings. It frequently covered the façades, and the interior walls of the nave and choir were covered with blind arcades. It also often picked up and repeated the designs in the stained glass windows. Strasbourg Cathedral has a west front lavishly ornamented with bar tracery matching the windows.[89]
-
 Lancet Gothic, Ripon Minster west front (begun 1160)
 -
 Plate tracery, Chartres Cathedral clerestory (1194–1220)
 -
 Geometrical Decorated Gothic, Ripon Minster east window
 -
 Rayonnant rose window, Strasbourg Cathedral west front
 -
 Flamboyant rose window, Amiens Cathedral west front
 -
 Curvilinear window, Limoges Cathedral nave
 -
 Perpendicular four-centred arch, King's College Chapel, Cambridge west front
 -
 Blind tracery, Tours Cathedral (16th century)
 -
 Post-Gothic tracery, Regensburg, Neupfarrkirche (16th century)
_crop.jpg/500px-Ripon_Cathedral_(7557362580)_crop.jpg)

.jpg/500px-Neupfarrkirche_-_panoramio_(1).jpg)
Elements of Romanesque and Gothic architecture compared
Plans

The plan of Gothic cathedrals and churches was usually based on the Latin cross (or "cruciform") plan, taken from the ancient Roman Basilica,[91] and from the later Romanesque churches. They have a long nave making the body of the church, where the parishioners worshipped; a transverse arm called the transept and, beyond it to the east, the choir, also known as a chancel or presbytery, that was usually reserved for the clergy. The eastern end of the church was rounded in French churches, and was occupied by several radiating chapels, which allowed multiple ceremonies to go on simultaneously. In English churches the eastern end also had chapels, but was usually rectangular. A passage called the ambulatory circled the choir. This allowed parishioners, and especially pilgrims, to walk past the chapels to see the relics displayed there without disturbing other services going on.[92]
Each vault of the nave formed a separate cell, with its own supporting piers or columns. The early cathedrals, like Notre-Dame, had six-part rib vaults, with alternating columns and piers, while later cathedrals had the simpler and stronger four-part vaults, with identical columns.
Following the model of Romanesque architecture and the Basilica of Saint Denis, cathedrals usually had two towers flanking the west façade. Towers over the crossing were common in England (Salisbury Cathedral), York Minister) but rarer in France.[92]
Transepts were usually short in early French Gothic architecture, but became longer and were given large rose windows in the Rayonnant period.[93] The choirs became more important. The choir was often flanked by a double disambulatory, which was crowned by a ring of small chapels.[93] In England, transepts were more important, and the floor plans were usually much more complex than in French cathedrals, with the addition of attached Lady Chapels, an octagonal Chapter House, and other structures (See plans of Salisbury Cathedral and York Minster below). This reflected a tendency in France to carry out multiple functions in the same space, while English cathedrals compartmentalized them. This contrast is visible in the difference between Amiens Cathedral, with its minimal transepts and semicircular apse, filled with chapels, on the east end, compared with the double transepts, projecting north porch, and rectangular east end of Salisbury and York.[94]
Elevations and the search for height


Arcade
Tribune
Triforium
Clerestory
Early Gothic Laon Cathedral (1150s–1230)
Gothic architecture was a continual search for greater height, thinner walls, and more light. This was clearly illustrated in the evolving elevations of the cathedrals.[93]
In Early Gothic architecture, following the model of the Romanesque churches, the buildings had thick, solid walls with a minimum of windows in order to give enough support for the vaulted roofs. An elevation typically had four levels. On the ground floor was an arcade with massive piers alternating with thinner columns, which supported the six-part rib vaults. Above that was a gallery, called the tribune, which provided stability to the walls, and was sometimes used to provide seating for the nuns. Above that was a narrower gallery, called the triforium, which also helped provide additional thickness and support. At the top, just beneath the vaults, was the clerestory, where the high windows were placed. The upper level was supported from the outside by the flying buttresses. This system was used at Noyon Cathedral, Sens Cathedral, and other early structures.[93]
In the High Gothic period, thanks to the introduction of the four part rib vault, a simplified elevation appeared at Chartres Cathedral and others. The alternating piers and columns on the ground floor were replaced by rows of identical circular piers wrapped in four engaged columns. The tribune disappeared, which meant that the arcades could be higher. This created more space at the top for the upper windows, which were expanded to include a smaller circular window above a group of lancet windows. The new walls gave a stronger sense of verticality and brought in more light. A similar arrangement was adapted in England, at Salisbury Cathedral, Lincoln Cathedral, and Ely Cathedral.[93]
An important characteristic of Gothic church architecture is its height, both absolute and in proportion to its width, the verticality suggesting an aspiration to Heaven. The increasing height of cathedrals over the Gothic period was accompanied by an increasing proportion of the wall devoted to windows, until, by the late Gothic, the interiors became like cages of glass. This was made possible by the development of the flying buttress, which transferred the thrust of the weight of the roof to the supports outside the walls. As a result, the walls gradually became thinner and higher, and masonry was replaced with glass. The four-part elevation of the naves of early Cathedrals such as Notre-Dame (arcade, tribune, triforium, clerestory) was transformed in the choir of Beauvais Cathedral to very tall arcades, a thin triforium, and soaring windows up to the roof.[95]
Beauvais Cathedral reached the limit of what was possible with Gothic technology. A portion of the choir collapsed in 1284, causing alarm in all of the cities with very tall cathedrals. Panels of experts were created in Sienna and Chartres to study the stability of those structures.[96] Only the transept and choir of Beauvais were completed, and in the 21st century, the transept walls were reinforced with cross-beams. No cathedral built since exceeded the height of the choir of Beauvais.[95]
-
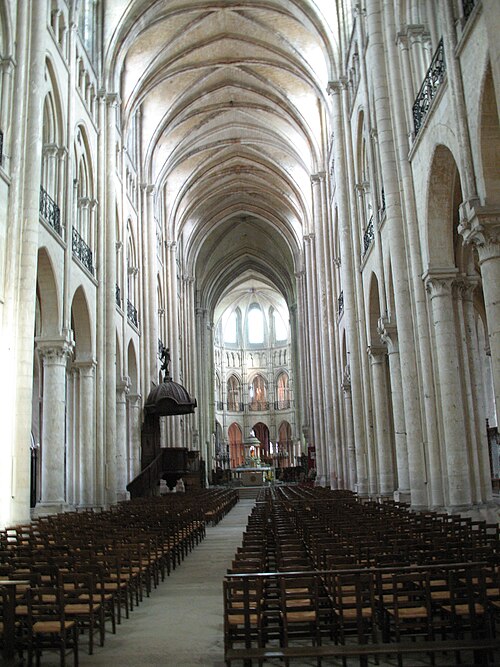 Noyon Cathedral nave showing the four early Gothic levels (late 12h century)
 -
 Three-part elevation of Wells Cathedral (begun 1176)
 -
 Nave of Lincoln Cathedral (begun 1185) showing three levels; arcade (bottom); tribune (middle) and clerestory (top)
 -
Notre-Dame de Paris nave (rebuilt 1180–1220)
-
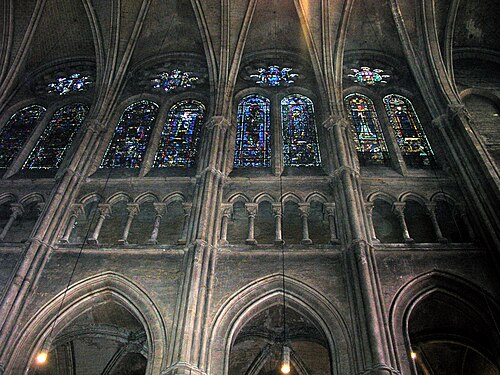 Three-part elevation of Chartres Cathedral, with larger clerestory windows
 -
 Nave of Amiens Cathedral, looking west (1220–1270)
 -
 Nave of Strasbourg Cathedral (mid-13th century), looking east
 -
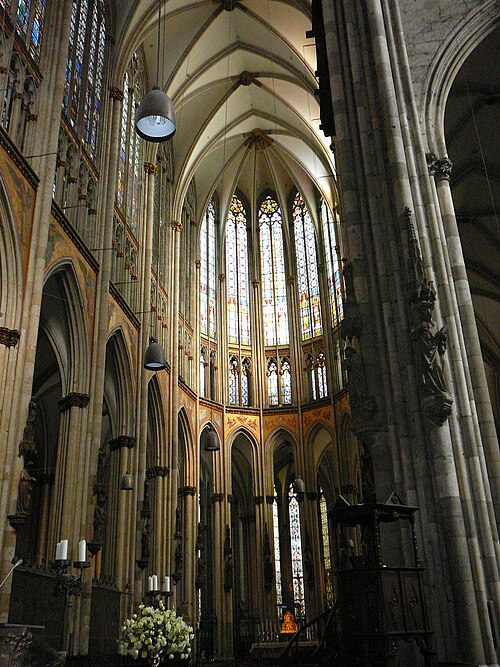 The medieval east end of Cologne Cathedral (begun 1248)
West front

Churches traditionally face east, with the altar at the east, and the west front, or façade, was considered the most important entrance. Gothic façades were adapted from the model of the Romanesque façades.[66] The façades usually had three portals, or doorways, leading into the nave. Over each doorway was a tympanum, a work of sculpture crowded with figures. The sculpture of the central tympanum was devoted to the Last Judgement, that to the left to the Virgin Mary, and that to the right to the Saints honoured at that particular cathedral.[66] In the early Gothic, the columns of the doorways took the form of statues of saints, making them literally "pillars of the church".[66]
In the early Gothic, the façades were characterized by height, elegance, harmony, unity, and a balance of proportions.[97] They followed the doctrine expressed by Saint Thomas Aquinas that beauty was a "harmony of contrasts".[97] Following the model of Saint-Denis and later Notre-Dame de Paris, the façade was flanked by two towers proportional to the rest of the façade, which balanced the horizontal and vertical elements. Early Gothic façades often had a small rose window placed above the central portal. In England the rose window was often replaced by several lancet windows.[66]
In the High Gothic period, the façades grew higher, and had more dramatic architecture and sculpture. At Amiens Cathedral (c. 1220), the porches were deeper, the niches and pinnacles were more prominent. The portals were crowned with high arched gables, composed of concentric arches filled with sculpture. The rose windows became enormous, filling an entirely wall above the central portal, and they were themselves covered with a large pointed arch. The rose windows were pushed upwards by the growing profusion of decoration below. The towers were adorned with their own arches, often crowned with pinnacles. The towers themselves were crowned with spires, often of open-work sculpture. One of the finest examples of a Flamboyant façade is Notre-Dame de l'Épine (1405–1527).[98]
While French cathedrals emphasized the height of the façade, English cathedrals, particularly in earlier Gothic, often emphasized the width. The west front of Wells Cathedral is 146 feet across, compared with 116 feet wide at the nearly contemporary Amiens Cathedral, though Amiens is twice as high. The west front of Wells was almost entirely covered with statuary, like Amiens, and was given even further emphasis by its colors; traces of blue, scarlet, and gold are found on the sculpture, as well as painted stars against the dark background on other sections.[99]
Italian Gothic façades have the three traditional portals and rose windows, or sometimes simply a large circular window without tracery plus an abundance of flamboyant elements, including sculpture, pinnacles and spires. However, they added distinctive Italian elements. as seen in the façades of Siena Cathedral ) and of Orvieto Cathedral, The Orvieto façade was largely the work of a master mason, Lorenzo Maitani, who worked on the façade from 1308 until his death in 1330. He broke away from the French emphasis on height, and eliminated the column statutes and statuary in the arched entries, and covered the façade with colourful mosaics of biblical scenes (The current mosaics are of a later date). He also added sculpture in relief on the supporting contreforts.[100]
Another important feature of the Italian Gothic portal was the sculpted bronze door. The sculptor Andrea Pisano made the celebrated bronze doors for Florence Baptistry (1330–1336). They were not the first; Abbot Suger had commissioned bronze doors for Saint-Denis in 1140, but they were replaced with wooden doors when the Abbey was enlarged. Pisano's work, with its realism and emotion, pointed toward the coming Renaissance.[101]
-
 Wells Cathedral (1176–1450). Early English Gothic. The façade was a Great Wall of sculpture
 -
 Amiens Cathedral, (13th century). Vertical emphasis. High Gothic
 -
 Salisbury Cathedral – wide sculptured screen, lancet windows, turrets with pinnacles. (1220–1258)
 -
Strasbourg Cathedral (1275–1486), a façade entirely covered in sculpture and tracery
-
 Cathedral of St. Michael and St. Gudula in Brussels, a towered highly decorated façade
 -
 Flamboyant façade of Notre-Dame de l'Épine (1405–1527) with openwork towers
 -
 Orvieto Cathedral (1310–), with polychrome mosaics
 -
 Late Gothic façade of Church of St. Anne in Vilnius (ca. 1500)
.jpg/500px-Salisbury_Cathedral_3_(5691354924).jpg)

East end
Cathedrals and churches were traditionally constructed with the altar at the east end, so that the priest and congregation faced the rising sun during the morning liturgy. The sun was considered the symbol of Christ and the Second Coming, a major theme in Cathedral sculpture.[102] The portion of the church east of altar is the choir, reserved for members of the clergy. There is usually a single or double ambulatory, or aisle, around the choir and east end, so parishioners and pilgrims could walk freely easily around east end.[103]
In Romanesque churches, the east end was very dark, due to the thick walls and small windows. In the ambulatory of the Basilica of Saint Denis, Abbot Suger first used the novel combination rib vaults and buttresses to replace the thick walls and replace them with stained glass, opening up that portion of the church to what he considered "divine light".[29]
In French Gothic churches, the east end, or chevet, often had an apse, a semi-circular projection with a vaulted or domed roof.[104] The chevet of large cathedrals frequently had a ring of radiating chapels, placed between the buttresses to get maximum light. There are three such chapels at Chartres Cathedral, seven at Notre Dame de Paris, Amiens Cathedral, Prague Cathedral and Cologne Cathedral, and nine at Basilica of Saint Anthony of Padua in Italy. In England, the east end is more often rectangular, and gives access to a separate and large Lady Chapel, dedicated to the Virgin Mary. Lady Chapels were also common in Italy.[103]
-
 High Gothic Chevet of Amiens Cathedral, with chapels between the buttresses (13th century)
 -
 Ambulatory and Chapels of the chevet of Notre Dame de Paris (14th century)
 -
 The Henry VII Lady Chapel at Westminster Abbey (begun 1503)
 -
 Ely Cathedral – square east end: Early English chancel (left) and Decorated Lady Chapel (right)
 -
 Interior of the Ely Cathedral Lady Chapel (14th century)
.jpg/500px-Panorama_of_the_interior_of_the_Cath%C3%A9drale_Notre_Dame_de_Paris-LR1_(22457676932).jpg)

Sculpture
Portals and tympanum
Sculpture was an important element of Gothic architecture. Its intent was present the stories of the Bible in vivid and understandable fashion to the great majority of the faithful who could not read.[105] The iconography of the sculptural decoration on the façade was not left to the sculptors. An edict of the Second Council of Nicaea in 787 had declared: "The composition of religious images is not to be left to the inspiration of artists; it is derived from the principles put in place by the Catholic Church and religious tradition. Only the art belongs to the artist; the composition belongs to the Fathers."[105]
-
 Monsters and devils tempting Christians – South portal of Chartres Cathedral (13th century)
 -
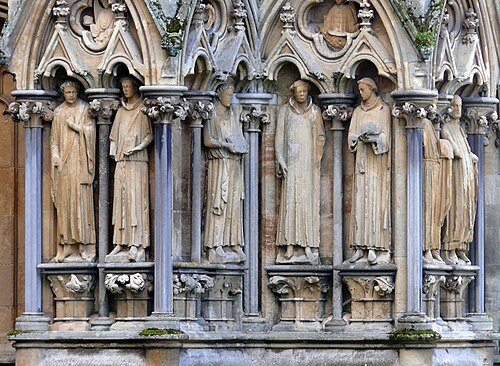 Gallery of Kings and Saints on the façade of Wells Cathedral (13th century)
 -
 Amiens Cathedral, tympanum detail – "Christ in majesty" (13th century)
 -
 Illumination of portals of Amiens Cathedral to show how it may have appeared with original colors
 -
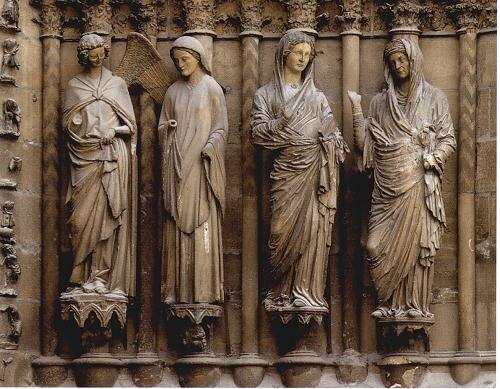 West portal Annunciation group at Reims Cathedral with smiling angel at left (13th century)
In Early Gothic churches, following the Romanesque tradition, sculpture appeared on the façade or west front in the triangular tympanum over the central portal. Gradually, as the style evolved, the sculpture became more and more prominent, taking over the columns of the portal, and gradually climbing above the portals, until statues in niches covered the entire façade, as in Wells Cathedral, to the transepts, and, as at Amiens Cathedral, even on the interior of the façade.[105]
Some of the earliest examples are found at Chartres Cathedral, where the three portals of the west front illustrate the three epiphanies in the Life of Christ.[106] At Amiens, the tympanum over the central portal depicted the Last Judgement, the right portal showed the Coronation of the Virgin, and the left portal showed the lives of saints who were important in the diocese. This set a pattern of complex iconography which was followed at other churches.[66]
The columns below the tympanum are in the form of statues of saints, literally representing them as "the pillars of the church".[107] Each saint had his own symbol at his feet so viewers could recognize them; a winged lion meant Saint Mark, an eagle with four wings meant Saint John the Apostle, and a winged bull symbolized Saint Luke. Floral and vegetal decoration was also very common, representing the Garden of Eden; grapes represented the wines of Eucharist.[107]
The tympanum over the central portal on the west façade of Notre-Dame de Paris vividly illustrates the Last Judgement, with figures of sinners being led off to hell, and good Christians taken to heaven. The sculpture of the right portal shows the coronation of the Virgin Mary, and the left portal shows the lives of saints who were important to Parisians, particularly Saint Anne, the mother of the Virgin Mary.[66]
To make the message even more prominent, the sculpture of the tympanum was painted in bright colors. following a system of colours codified in the 12th century; yellow, called gold, symbolized intelligence, grandeur and virtue; white, called argent, symbolized purity, wisdom, and correctness; black, or sable, meant sadness, but also will; green, or sinople, represented hope, liberty and joy; red or gueules (see gules) meant charity or victory; blue or azure symbolised the sky, faithfulness and perseverance; and violet, or pourpre, was the colour of royalty and sovereignty.[108]
-
 More naturalistic later Gothic. Temptation of the foolish Virgins, Strasbourg Cathedral
 -
 Sculpture from façade of Siena Cathedral by Nino Pisano (14th century)

In the later Gothic, the sculpture became more naturalistic; the figures were separated from the walls, and had much more expressive faces, showing emotion and personality. The drapery was very skilfully carved. The torments of hell were even more vividly depicted.[109] The late Gothic sculpture at Siena Cathedral, by Nino Pisano, pointing toward the Renaissance, is particularly notable. Much of it is now kept in a museum to protect it from deterioration.
Grotesques and Labyrinths
.jpg/500px-Grotesque,_Selby_Abbey_(6993387433).jpg)
Besides saints and apostles, the exteriors of Gothic churches were also decorated with sculptures of a variety of fabulous and frightening grotesques or monsters. These included the chimera, a mythical hybrid creature which usually had the body of a lion and the head of a goat, and the strix or stryge, a creature resembling an owl or bat, which was said to eat human flesh. The strix appeared in classical Roman literature; it was described by the Roman poet Ovid, who was widely read in the Middle Ages, as a large-headed bird with transfixed eyes, rapacious beak, and greyish white wings.[110] They were part of the visual message for the illiterate worshippers, symbols of the evil and danger that threatened those who did not follow the teachings of the church.[111]
The gargoyles, which were added to Notre-Dame in about 1240, had a more practical purpose. They were the rain spouts of the church, designed to divide the torrent of water which poured from the roof after rain, and to project it outwards as far as possible from the buttresses and the walls and windows so that it would not erode the mortar binding the stone. To produce many thin streams rather than a torrent of water, a large number of gargoyles were used, so they were also designed to be a decorative element of the architecture. The rainwater ran from the roof into lead gutters, then down channels on the flying buttresses, then along a channel cut in the back of the gargoyle and out of the mouth away from the church.[112]
Many of the statues at Notre-Dame, particularly the grotesques, were removed from the façade in the 17th and 18th century, or were destroyed during the French Revolution. They were replaced with figures in the Gothic style, designed by Eugène Viollet-le-Duc during the 19th-century restoration.[112] Similar figures appear on the other major Gothic churches of France and England.
Another common feature of Gothic cathedrals in France was a labyrinth or maze on the floor of the nave near the choir, which symbolised the difficult and often complicated journey of a Christian life before attaining paradise. Most labyrinths were removed by the 18th century, but a few, like the one at Amiens Cathedral, have been reconstructed, and the labyrinth at Chartres Cathedral still exists essentially in its original form.[113]
-
 Gargoyle of Amiens Cathedral (13rh century)
 -
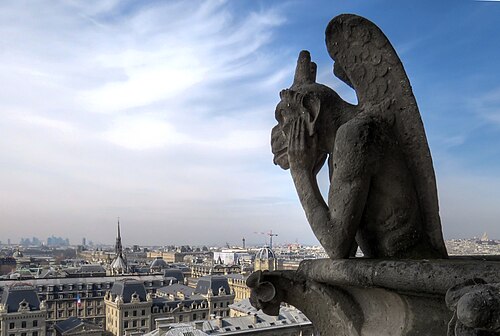 A strix at Notre-Dame de Paris (19th century copy)
 -
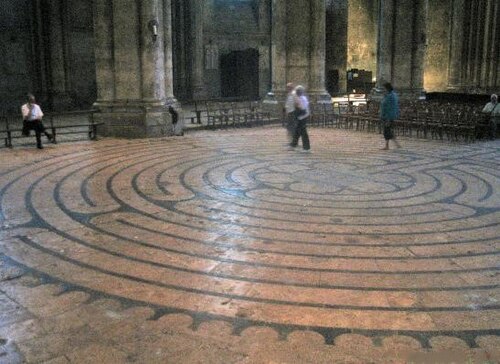 Labyrinth of Chartres Cathedral (13th century)
 -
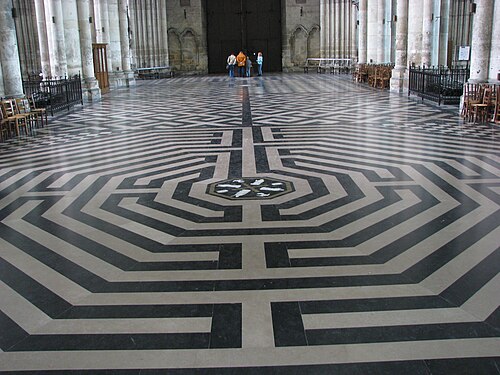 Labyrinth with Chartres pattern at Amiens Cathedral
Windows and stained glass
Increasing the amount of light in the interior was a primary objective of the founders of the Gothic movement. Abbot Suger described the new kind of architecture he had created in the east end of the Saint-Denis: "a circular ring of chapels, by virtue of which the whole church would shine with the wonderful and uninterrupted light of most luminous windows, pervading the interior beauty."[114]
Religious teachings in the Middle Ages, particularly the writings of Pseudo-Dionysius the Areopagite, a 6th-century mystic whose book, De Coelesti Hierarchia, was popular among monks in France, taught that all light was divine.[115] When the Abbot Suger ordered the reconstruction of choir of the abbey church at Saint-Denis, he had the builders create seventy windows, admitting as much light as possible, as the means by which the faithful could be elevated from the material world to the immaterial world.[115]
The placement of the windows was also determined by religious doctrine. The windows on the north side, frequently in the shade, had windows depicting the Old Testament. The windows of the east, corresponding to the direction of the sunrise, had images of Christ and scenes from the New Testament.[116]
In the Early Gothic period, the glass was particularly thick and was deeply coloured with metal oxides; cobalt for blue, copper for a ruby red, iron for green, and antimony for yellow. The process of making the windows was described in detail by the 12th-century monk known as Theophilus Presbyter. The glass of each colour was melted with the oxide, blown, shaped into small sheets, cracked with a hot iron into small pieces, and assembled on a large table. The details were painted onto the glass in vitreous enamel, then baked in a kiln to fuse the enamel on the glass. The pieces were fit into a framework of thin lead strips, and then put into a more solid frame or iron armatures between the panels.[117] The finished window was set into the stone opening. Thin vertical and horizontal bars of iron, called vergettes or barlotierres, were placed inside the window to reinforce the glass against the wind.[118]
The use of iron rods between the panels of glass and a framework of stone mullions, or ribs, made it possible to create much larger windows. The three rose windows at Chartres (1203–1240) each were more than 12 m (40 ft) in diameter.[117] Larger windows also appeared at York Minster (1140–1160) and Canterbury Cathedral (1178–1200)
The stained glass windows were extremely complex and expensive to create. King Louis IX paid for the rose windows in the transept of Notre-Dame de Paris, but other windows were financed by the contributions of the professions or guilds of the city.[119] These windows usually had a panel which illustrated the work of the guild which funded it, such as the drapers, stonemasons, or coopers.[120]
-
 Abbey of Saint-Denis, Abbot Suger represented at feet of Virgin Mary (12th century)
 -
 Detail of the Apocalypse window, Bourges Cathedral, early 13th century
 -
 Thomas Becket figure from Canterbury Cathedral (13th century)
 -
 Glass of Sainte-Chapelle depicting a baptism (13th century), now in Cluny Museum
 -
 Sainte-Chapelle de Vincennes (14th century)
 -
 Windows of King's College Chapel, Cambridge (1446–1451)


The 13th century saw the introduction of a new kind of window, with grisaille, or white glass, with a geometric pattern, usually joined with medallions of stained glass. These windows allowed much more light into the cathedral, but diminished the vividness of the stained glass, since there was less contrast between the dark interior and bright exterior. The most remarkable and influential work of stained glass in the 13th century was the royal chapel, Sainte-Chapelle (1243–1248), where the windows of the upper chapel, 15 m (49 ft) high, occupied all of the walls on the three sides, with 1,134 individual scenes. Sainte-Chapelle became the model for other chapels across Europe.[117]
The 14th century brought a variety of new colours, and the use of more realistic shading and half-toning. This was done by the development of flashed glass. Clear glass was dipped into coloured glass, then portions of the coloured glass were ground away to give exactly the right shade.[117] In the 15th century, artists began painting directly onto the glass with enamel colours. Gradually the art of glass came closer and closer to traditional painting.[117]
-
 The Visitation window (1480) from Ulm Minster, by Peter Hemmel of Andlau. Late Gothic with fine shading and painted details.
 -
 Late Gothic grisaille glass and painted figures, depicting Saint Nicholas (France, 1500–1510), Cluny Museum
 -
 Detail of the Late Gothic stained glass of King's College Chapel, Cambridge, (1531)
One of the most celebrated Flamboyant buildings was the Sainte-Chapelle de Vincennes (1370s), with walls of glass from floor to ceiling. The original glass was destroyed, and is replaced by grisaille glass.[62] King's College Chapel (15th century), also followed the model of walls entirely filled with glass.
The stained glass windows were extremely complex and expensive to create. King Louis IX paid for the rose windows in the transept of Notre-Dame de Paris, while other windows were often financed by the contributions of the professions or guilds of the city.[119] These windows usually incorporated a panel which illustrates the work of the guild which funded it, such as the drapers, stonemasons, or barrel-makers.[120]
In England, the stained glass windows also grew in size and importance; major examples were the Becket Windows at Canterbury Cathedral (1200–1230) and the windows of Lincoln Cathedral (1200–1220). Enormous windows were also an important element of York Minster and Gloucester Cathedral.
Much of the stained glass in Gothic churches today dates from later restorations, but a few, notably Chartres Cathedral and Bourges Cathedral, still have many of their original windows[120]
Rose windows
Rose windows were a prominent feature of many Gothic churches and cathedrals. The rose was a symbol of the Virgin Mary, and they were particularly used in churches dedicated to her. The French Gothic cathedrals of Chartres,[121] Notre Dame de Paris, Reims, and Laon have them in the west façade, and in the transepts as well.[122] Amiens Cathedral,[123] Strasbourg Cathedral[124] and Westminster Abbey also have them in transepts.[125] The designs of their tracery became increasingly complex, and gave their names to two periods; the Rayonnant and the Flamboyant. Two of the most famous Rayonnant rose windows were constructed in the transepts of Notre-Dame in the 13th century.
-
 Notre Dame de Laon west window (13th century)
 -
 South rose window of Notre Dame de Paris (13th century)
 -
 South rose window of Chartres Cathedral (13th century)
 -
 West rose window of Reims Cathedral (13th century)
 -
 Grand rose of Strasbourg Cathedral (14th century)
 -
 Orvieto Cathedral rose window (14th c.)

.jpg/500px-Orvieto,_cattedrale_di_Santa_Maria_Assunta_(070).jpg)
High Gothic architectural elements, 1180–1230
- Flying buttresses developed
- Higher vaults were possible because of the flying buttresses
- Larger clerestory windows because of the flying buttresses.
- Clerestory windows had geometric tracery
- Rose windows became larger, with geometric tracery
- The west front of Notre-Dame set a formula adopted by other cathedrals.
- Transept ends had ornate portals like the west front
Rayonnant Gothic architectural elements, 1230–1350
- Cathedrals increasingly tall in relation to width, facilitated by the development of complex systems of buttressing
- Quadripartite vaults over a single bay
- Vaults in France maintained simple forms but elsewhere the patterns of ribs became more elaborate.
- Emphasis on the appearance of high internally.
- Abandonment of fourth stage, either the deep triforium gallery or the shallow tribune gallery, in the internal elevation.
- Columns of classical proportion disappear in favour of increasingly tall columns surrounded by clusters of shafts.
- Complex shafted piers
- Large windows divided by mullions into several lights (vertical panels) with geometric tracery in the arch
- Large rose windows in geometric or radiating designs
Flamboyant Gothic architectural elements, 1350–1550
- The design of tracery no longer dependent on circular shapes, developed S curves and flame-like shapes.
- Complex vaults with Flamboyant shapes in the ribs, particularly in Spain and Central Europe, but rare in France
- Many rose windows built with Flamboyant tracery, many in France.
- Large windows of several lights with Flamboyant tracery in the arch
- The Flamboyant arch, drafted from four centres, used for smaller openings, e.g. doorways and niches.
- Mouldings of Flamboyant shape often used as non structural decoration over openings, topped by a floral finial (poupée)
Palaces

The Gothic style was used in royal and papal residences as well as in churches. Prominent examples include the Palais de la Cité the Medieval Louvre, the Chateau de Vincennes in Paris, residences of the French kings, the Doge's Palace in Venice, and the Palace of the Kings of Navarre in Olite (1269–1512). Another is the Palais des Papes (Palace of the Popes), the former Papal residence in Avignon. It was constructed between 1252 and 1364, during the Avignon Papacy. Given the complicated political situation, it combined the functions of a church, a seat of government and a fortress.[126]
The Palais de la Cité in Paris, close to Notre-Dame de Paris, begun in 1119, which was the principal residence of the French kings until 1417. Most of the Palais de la Cité is gone, but two of the original towers along the Seine, of the towers, the vaulted ceilings of the Hall of the Men-at-Arms (1302), (now in the Conciergerie; and the original chapel, Sainte-Chapelle, can still be seen.[127]
The Louvre Palace was originally built by Philippe II of France beginning in 1190 to house the King's archives and treasures, and given machicoulis and features of a Gothic fortress. However, it was soon made obsolete by the development of artillery, and in the 15th century it was remodelled into a comfortable residential palace.[128] While the outer walls retained their original military appearance, the castle itself, with a profusion of spires, towers, pinnacles, arches and gables, became a visible symbol of royalty and aristocracy. The style was copied in chateaux and other aristocratic residences across France and other parts of Europe.[129]
-
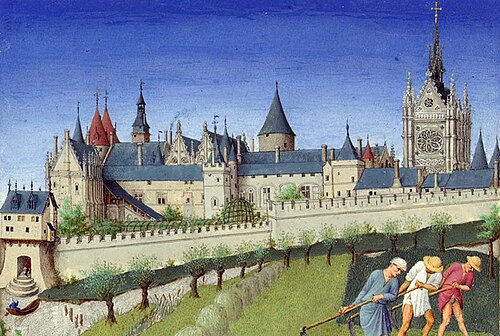 Palais de la Cité (1119–) and Sainte-Chapelle (1238–48), Paris
 -
 Hall of men-at-arms, Conciergerie of the Palais de la Cité
 -
 Façade of the Palais des Papes, Avignon (1252–1364)
 -
 The Doge's Palace, Venice (1340–1442)
 -
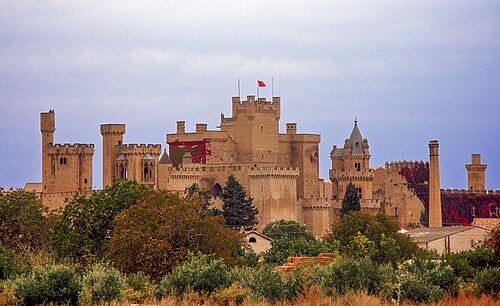 Palace of the Kings of Navarre, Olite (1269–1512)
 -
 Great Gatehouse at Hampton Court Palace, London (1522)

Civic architecture
In the 15th century, following the late Gothic period or flamboyant style, elements of Gothic decoration began to appear in the town halls of northern France, Flanders and the Netherlands. The Rouen Courthouse in Normandy is representative of Flamboyant Gothic in France. The Hôtel de Ville of Compiègne has an imposing Gothic bell tower, featuring a spire surrounded by smaller towers, and its windows are decorated with ornate accolades or ornamental arches. Similarly flamboyant town halls were found in Arras, Douai, and Saint-Quentin, Aisne, and in modern Belgium, in Brussels, Ghent, Bruges, Audenarde, Mons and Leuven.[130]
Gothic civil architecture in Spain includes the Silk Exchange in Valencia, Spain (1482–1548), a major marketplace, which has a main hall with twisting columns beneath its vaulted ceiling.[131]
-
 Hildesheim Town Hall, Germany (13/14th c.)
 -
 Gdańsk Town Hall, Poland (15th c.)
 -
 Bell tower of the Hotel de Ville of Douai, France (14th c.)
 -
 Brussels' Town Hall (15th century)
 -
 Belfry of Bruges in Bruges, Belgium (13th c. (lower stages), 15th c. (upper stages)
 -
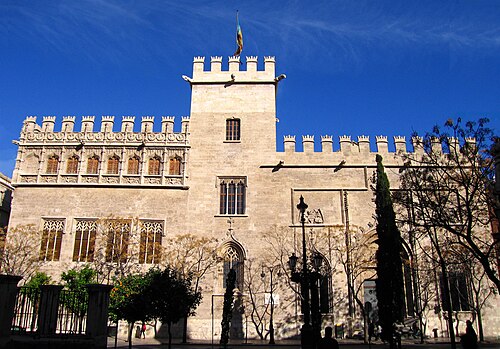 Silk Exchange, Valencia (1482–1548)
 -
 Gallery of Palau de la Generalitat, Barcelona (1403)
 -
 Middelburg Town Hall, Netherlands (1520)
 -
 Town Hall Gouda, Netherlands (1459)


University Gothic

The Gothic style was adopted in the late 13th to 15th centuries in early English university buildings, with inspiration coming from monasteries and manor houses.[132][133][page needed] The oldest existing example in England is probably the Mob Quad of Merton College at Oxford University, constructed between 1288 and 1378.[134]
The style was further refined by William of Wykeham, Chancellor of England and founder of New College, Oxford, in 1379. His architect, William Wynford, designed the New College quadrangle in the 1380s, which combined a hall, chapel, library, and residences for Fellows and undergraduates.[132] A similar kind of academic cloister was created at Queen's College, Oxford, in the 1140s, likely designed by Reginald Ely.[132]
The design of the colleges was influenced not only by abbeys, but also the design of English manor houses of the 14th and 15th century, such as Haddon Hall in Derbyshire. They were composed of rectangular courtyards with covered walkways which separated the wings. Some colleges, like Balliol College, Oxford, borrowed a military style from Gothic castles, with battlements and crenelated walls.[132]
King's College Chapel, Cambridge is one of the finest examples of the late Gothic style. It was built by King Henry VI, who was displeased by the excessive decoration of earlier styles. He wrote in 1447 that he wanted his chapel "to proceed in large form, clean and substantial, setting apart superfluity of too great curious works of entail and busy moulding."[135] The chapel, built between 1508 and 1515, has glass walls from floor to ceiling, rising to spreading fan vaults designed by John Wastell. The glass walls are supported by large external buttresses concealed at the base by side chapels.[135]
Other European examples include Collegio di Spagna in the University of Bologna, built during the 14th and 15th centuries; the Collegium Carolinum of the Charles University in Prague in the Czech Republic (c. 1400); the Escuelas mayores of the University of Salamanca in Spain; and the Collegium Maius of the Jagiellonian University in Kraków, Poland.
-

-
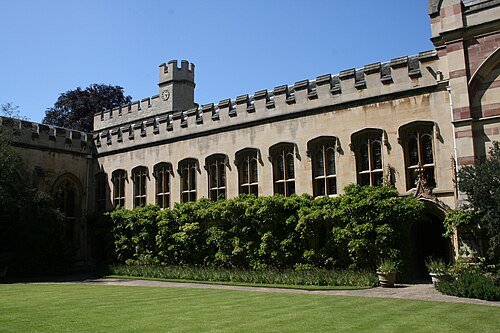 Balliol College, Oxford, front quad, with decorative battlements (1431)
 -
 Fan vaults and glass walls of King's College Chapel, Cambridge (1508–1515)
 -

-
 Cloister, Collegium Maius, Kraków (late 15th century)
.jpg/500px-Merton_College,_Oxford_(Mob_Quad).jpg)

Military architecture

In the 13th century, the design of the castle (French: château fort) evolved in response to contact with the more sophisticated fortifications of the Byzantine Empire and the Islamic world during the Crusades. These new fortifications were more geometric, with a central high tower called a keep (French: donjon) which could be defended even if the curtain walls of the castle were breached. The donjon of the Château de Vincennes, begun by Philip VI of France was a good example. It was 52 m (171 ft) high, and, even though within the moat and walls of the fortress, had its own separate drawbridge to going to higher floor.
Towers, usually round, were placed at the corners and along the walls in the Phillipienne castle, close enough together to support each other. The walls had two levels of walkways on the inside, a crenellated parapet with merlons, and projecting machicolations from which missiles could be dropped on besiegers. The upper walls also had protected protruding balconies, échauguettes and bretèches, from which soldiers could see what was happening at the corners or on the ground below. In addition, the towers and walls were pierced with arrowslits, which sometimes took the form of crosses to enable a wider field of fire for archers and crossbowmen.[136]
Castles were surrounded by a deep moat, spanned by a single drawbridge. The entrance was also protected by a grill of iron which could be opened and closed. The walls at the bottom were often sloping, and protected with earthen barriers. One good surviving example is the Château de Dourdan, near Nemours.[137]
After the end of the Hundred Years War (1337–1453), with improvements in artillery, the castles lost most of their military importance. They remained as symbols of the rank of their noble occupants; the narrowing openings in the walls were often widened into the windows of bedchambers and ceremonial halls. The tower of the Château de Vincennes became a part-time royal residence until the Palace of Versailles was completed.[137]
-
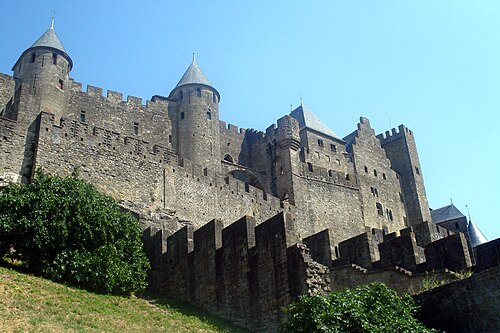 Restored outer walls of the medieval city of Carcassonne (13th–14th century)
 -
 Malbork Castle in Poland (13th century)
 -
 Alcazar of Segovia (12th–13th centuries)
 -
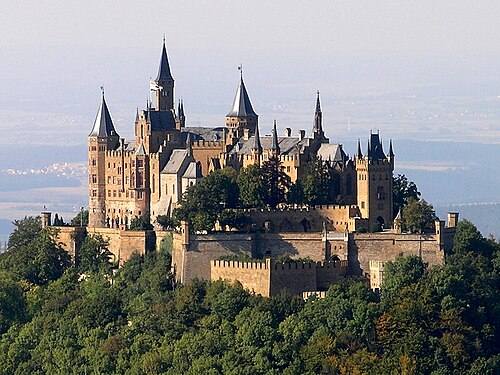 Hohenzollern Castle (1454–1461) in Baden-Württemberg, southern Germany
 -
 Visconti Castle, 1360- 1365, Pavia

Synagogues
-
 Romanesque Worms Synagogue from the 11th century with Gothic windows (after 1355)
 -
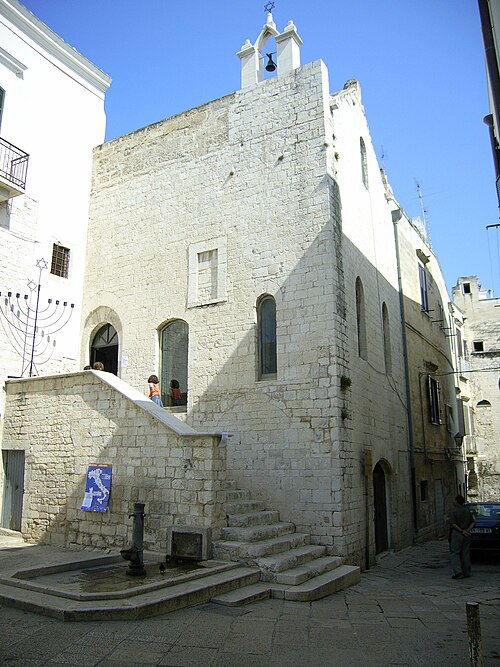 Scolanova Synagogue, Trani, Apulia (1247)
 -

-
 Main portal of the Old New Synagogue, Prague (c. 1270)
 -

-
 Late Gothic vaulting of Pinkas Synagogue, Prague (1535)
 -
 Post-Gothic interior of the Old Synagogue in Kraków using Gothic vaults (1570)
.jpg/500px-20190204_OldSynagoga_3715_(33586950518).jpg)
Although Christianity played a dominant role in the Gothic sacred architecture, Jewish communities were present in many European cities during the Middle Ages and they also built their houses of prayer in the Gothic style. Unfortunately, most of the Gothic synagogues did not survive, because they were often destroyed in connection with persecution of the Jews (e. g. in Bamberg, Nürnberg, Regensburg, Vienna). One of the best preserved examples of a Gothic synagogue is the Old New Synagogue in Prague which was completed around 1270 and never rebuilt.[clarification needed][citation needed]
Mosques
-
 The mihrab of the Lala Mustafa Pasha Mosque of Famagusta is located on a side chapel
 -
 The carpet pattern marks the ranks for the faithful to pray towards Mecca (obliquely on the right) in the Selimiye Mosque of Northern Nicosia
 -
 A minaret has been added to the Fethija Mosque of Bihać
 -
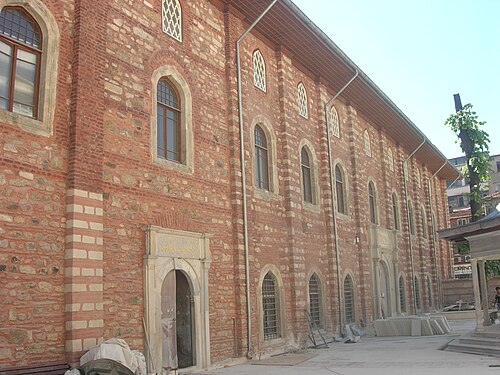
_Innen_Langhaus_Ost_4.jpg/500px-Famagusta_-_Gazimagusa_Lala-Mustafa-Pasha-Moschee_(Nikolauskathedrale)_Innen_Langhaus_Ost_4.jpg)
.jpg/500px-Inside_Selimiye_mosque_Cyprus_(42819036175).jpg)
There are a few mosques in Gothic style. They are Latin Catholic churches converted into mosques. The conversion implied compromises since Latin churches are oriented towards the east and mosques are oriented towards Mecca.
- The Arap Mosque in Galata, Istanbul, Turkey.
- Fethija Mosque, in Bihać, Bosnia and Herzegovina.
- Lala Mustafa Pasha Mosque, originally Saint Nicholas Cathedral in Famagusta, Cyprus. The minaret was added during Ottoman times and was later adapted to the building's overall Gothic style by British colonial architects
- Selimiye Mosque, Nicosia, originally Saint Sophia Cathedral, Cyprus
Influences
Romanesque and Norman influence
-
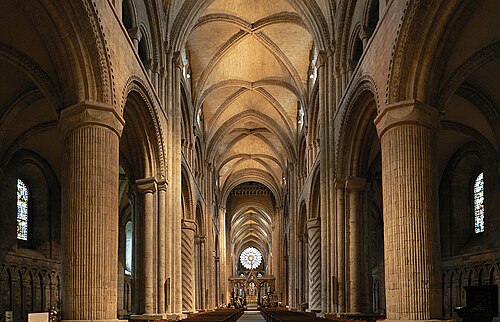 The transition from Romanesque to Gothic styles is visible at the Durham Cathedral in England, (1093-1104. Early Gothic rib vaults are combined with round arches and other Romanesque features.
 -
 The south transept of Lessay Abbey in Normandy (1064–1178)
 -
 Cefalù Cathedral built in Norman Sicily (1131–1267)
 -
 Nave of Monreale Cathedral in Norman Sicily (1172–1267)
Romanesque architecture and Norman architecture had a major influence upon Gothic architecture. The plan of the Gothic cathedral was based upon the plan of the ancient Roman basilica, which was adopted by Romanesque architecture. The Latin cross form, with a nave and transept, choir, disambulatory, and radiating chapels, came from the Romanesque model. The grand arcades of columns separating the central vessel of the nave from the collateral aisles, the triforium over the grand arcades, and the windows high on the walls allowing light into the nave were all also adapted from the Romanesque model. The portal with a tympanum filled with sculpture was another characteristic Romanesque feature, as was the use of the buttress to support the walls from the outside. Gothic architects improved them by adding the flying buttress with high arches connecting the buttresses to the upper walls. In the interior, Romanesque architecture used the barrel vault with a round arch to cover the nave, and a groin vault when two barrel vaults met at right angles. These vaults were the immediate ancestors of the Gothic rib vault. One of the first use of the Gothic rib vaults to cover a nave was in the Romanesque Durham Cathedral, (1093–1104).[138]
Norman Architecture, similar to the Romanesque style, also influenced the Gothic style. Early examples are found in Lessay Abbey in Normandy, which also featured early rib vaults in the nave similar to the Gothic vaults. Cefalu Cathedral (1131–1267) in Sicily, built when Sicily was under Norman rule, is another interesting example. It featured pointed arches and large Gothic rib vaults combined with ornamental mosaic decoration.[138]
Romanesque architecture had become a pan-European style and manner of construction, affecting buildings in countries as far apart as Ireland and Croatia, and Sweden and Sicily. The same wide geographic area was then affected by the development of Gothic architecture, but the acceptance of the Gothic style and methods of construction differed from place to place, as did the expressions of Gothic taste. The proximity of some regions meant that modern country borders did not define divisions of style. Many different factors like geographical/geological, economic, social, or political situations caused the regional differences in the great abbey churches and cathedrals of the Romanesque period that would often become even more apparent in the Gothic. For example, studies of the population statistics reveals disparities such as the multitude of churches, abbeys, and cathedrals in northern France while in more urbanised regions construction activity of a similar scale was reserved to a few important cities. Such an example comes from Roberto López, wherein the French city of Amiens was able to fund its architectural projects whereas Cologne could not because of the economic inequality of the two.[139] This wealth, concentrated in rich monasteries and noble families, would eventually spread certain Italian, Catalan, and Hanseatic bankers.[140] This would be amended when the economic hardships of the 13th century were no longer felt, allowing Normandy, Tuscany, Flanders, and the southern Rhineland to enter into competition with France.[141]
Armenian influence
-
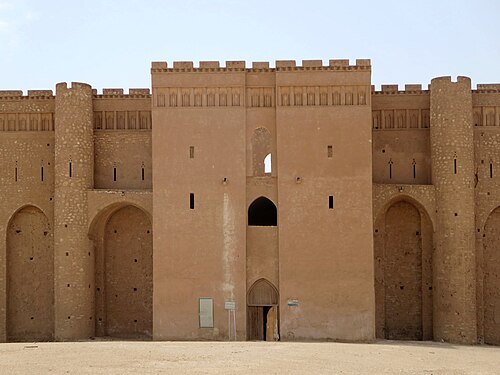 Al-Ukhaidir Fortress (completed 775 AD), Iraq
 -
 Al-Aqsa Mosque, Jerusalem
 -
 Vaulted central dome of Cordoba Mosque-Cathedral, Spain (784–987 A.D.). Ribs decorate the Pendentives which support the dome.
 -
 Cupola of Odzun Basilica in Armenia, supported by squinch vaulting, an early form of pendentive. (8th century)
 -
 Delal Bridge, Iraq
 -
 Arches at Al-Raqqah, Syria
 -
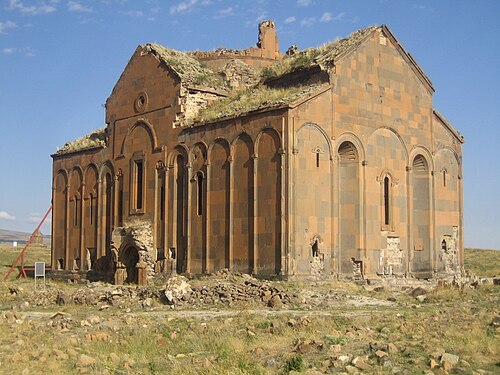 The Armenian cathedral of Ani, completed in the early 11th century.

.jpg/500px-Delal_Bridge_in_Zakho_(203).jpg)
The pointed arch, one of the defining attributes of Gothic, was earlier featured in Islamic architecture,[142] Though it did not have the same functions. Precursor of pointed arch appeared in Byzantine and Sassanian architectures, This was evidenced in early church building in Syria and occasional secular structures, like the Karamagara Bridge; in Sassanian architecture, employed in palace and sacred construction. These pre-Islamic arches were decorative rather than structural in their function.[143][144][145] The pointed arch as an architectonic principle was first clearly established in Islamic architecture; as an architectonic principle, the pointed arch was entirely alien to the pre-Islamic world.[146] Use of the pointed arch seems to have taken off dramatically in Islamic architecture. It begins to appear throughout the Islamic world in close succession after its adoption in the late Umayyad or early Abbasid period. Some examples are the Al-Ukhaidir Palace (775 AD), the Abbasid reconstruction of the Al-Aqsa mosque in 780 AD, the Ramlah Cisterns (789 AD), the Great Mosque of Samarra (851 AD), and the Mosque of Ibn Tulun (879 AD) in Cairo. It also appears in one of the early reconstructions of the Great Mosque of Kairouan in Tunisia, and the Mosque–Cathedral of Córdoba in 987 AD. The pointed arch had already been used in Syria, but in the mosque of Ibn Tulun we have one of the earliest examples of its use on an extensive scale, some centuries before it was exploited in the West by the Gothic architects.[147]
A kind of rib vault was also used in Islamic architecture, for example in the ceiling of the Mosque-Cathedral of Cordoba. In Cordoba, the dome was supported by pendentives, which connected the dome to the arches below. The pendentives were decorated with ribs. Unlike the Gothic rib vault, the Islamic ribs were purely decorative; they did not extend outside of the vault, and they were not part of the structure supporting the roof.
The military and cultural contacts with the medieval Islamic world, including the Norman conquest of Islamic Sicily in 1090, the Crusades (beginning 1096), and the Islamic presence in Spain, may have influenced Medieval Europe's adoption of the pointed arch.[148][149] Another feature of Gothic architecture, a kind of rib vault, had also earlier appeared in Islamic architecture, and spread to Western Europe via Islamic Spain and Sicily.[146][150] The early rib vaults in Spain were used to support cupolas, and were decorative. The dome of the Mosque-Cathedral of Cordoba was supported by pendentives, rather than the vault. These were frequently used in Romanesque and Byzantine architecture, as in the dome of Hagia Sophia in Istanbul, which also was supported by pendentives. The Gothic rib vault, among other features, such as the flying buttress, have their antecedents in Romanesque architecture, such as Durham Cathedral, constructed between 1093 and 1096.[148][31]
In those parts of the Western Mediterranean subject to Islamic control or influence, rich regional variants arose, fusing Romanesque and later Gothic traditions with Islamic decorative forms. For example, in Monreale and Cefalù Cathedrals, the Alcázar of Seville, and Teruel Cathedral.[151]
A number of scholars have cited the Armenian Cathedral of Ani, completed 1001 or 1010, as a possible influence on the Gothic, especially due to its use of pointed arches and cluster piers.[152][153][154][155] However, other scholars such as Sirarpie Der Nersessian, who rejected this notion as she argued that the pointed arches did not serve the same function of supporting the vault.[156] Lucy Der Manuelian contends that some Armenians (historically documented as being in Western Europe in the Middle Ages)[157] could have brought the knowledge and technique employed at Ani to the west.[158] --->
Subvarieties
Styles
Mediterranean styles
- Iberian Gothic
- Spanish Gothic
- Castilian Gothic
- Levantine Gothic
- Valencian Gothic
- Catalan Gothic
- Balearic Gothic
- Isabelline
- Plateresque
- Italian Gothic
- Sicilian Gothic
Northern styles
- English Gothic
- Low Country Gothic
- Scheldt Gothic
- Mosan Gothic
- Brabantian Gothic
- Czech Gothic
- Sondergotik
- Lithuanian Gothic
- Polish Gothic
Chronological subsets
- Romano-Gothic
- Post-Gothic
- Neo-Gothic
Type
Notable examples
Austria
Belarus
- Mir Castle Complex
- Muravanka Church
- Church of St.Barys And St.Hlieb, Navahradak
- Church of St. Michael, Synkavichy
- Church of the Holy Trinity, Iškaldź
Belgium
- Brussels Town Hall
- Brussels Cathedral
- Belfry of Bruges
- Belfry of Ghent
- Tournai Cathedral
- Antwerp Cathedral
- Leuven Town Hall
- Mechelen Cathedral
Croatia
Czech Republic
- Basilica of St. Ludmila
- Cathedral of St. Peter and Paul (Brno)
- Charles Bridge
- Karlštejn Castle
- Prague Cathedral
- Old Town Hall (Prague)
- St. Barbara's Church in Kutná Hora
- Vladislav Hall
France
- Albi Cathedral
- Amiens Cathedral
- Blois-Vienne Church
- Chartres Cathedral
- Fontevraud Abbey
- Notre-Dame de Paris
- Palais des papes
- Reims Cathedral
- Rouen Cathedral
- Saint Denis Basilica
- Sainte-Chapelle
- Strasbourg Cathedral
Germany
- Ulm Minster
- Cologne Cathedral
- Maulbronn Monastery
- Regensburg Cathedral
- Freiburg Minster
- Bremen Town Hall
- Frauenkirche
Hungary
Ireland
Italy
- Fossanova Abbey
- Santa Maria Arabona Abbey
- Casamari Abbey
- Basilica di Sant'Andrea (Vercelli)
- Milan Cathedral
- Orvieto Cathedral
- Florence Cathedral
- Church of Santa Croce (Florence)
- Siena Cathedral
- Lucera Cathedral
- Naples Cathedral
- Church of San Francesco d’Assisi (Palermo)
- Church of Santa Maria dello Spasimo (Palermo)
- Church of Santa Maria della Catena (Palermo)
- Church of San Lorenzo Maggiore (Naples)
- Church of Santa Maria Donna Regina Vecchia (Naples)
- Church of Santa Chiara (Naples)
- Doge's palace
- Palace of the Popes (Viterbo)
- Palazzo Chiaramonte
- Palazzo Abatellis
- Palazzo Corvaja
- Palazzo Pubblico
- Palazzo Vecchio
- Giotto's Campanile
- White Tower (Brixen)
- Castello Maniace
- Castello Ursino
- Castel Nuovo
- Castel del Monte (Apulia)
Lithuania
- Kaunas Castle
- Trakai Peninsula Castle
- Trakai Island Castle
- Medininkai Castle
- Vilnius Upper Castle
- Saint Nicholas Church
- Vytautas' the Great Church
- Kaunas Cathedral Basilica
- Church of St. Anne
- House of Perkūnas
Netherlands


- St. John's Cathedral ('s-Hertogenbosch)
- Ridderzaal, The Hague
- Grote or Sint-Jacobskerk (The Hague)
- Middelburg Town Hall, Middelburg
- St. Martin's Cathedral, Utrecht
- Nieuwe Kerk (Amsterdam)
- Nieuwe Kerk (Delft)
- Cathedral of St Bavo, Haarlem
- Grote Kerk, Haarlem
- City Hall (Haarlem)
- Grote Kerk (Breda)
- St. Christopher's Cathedral, Roermond
- Dinghuis, Maastricht
- Oude Kerk (Delft)
- Grote Kerk, Dordrecht
- Hooglandse Kerk, Leiden
- Grote of Sint-Laurenskerk (Rotterdam)
- St Eusebius' Church, Arnhem
Norway
- Nidaros Cathedral
- Haakon's Hall, Bergenhus
Poland
- Wrocław Town Hall
- Gdańsk Town Hall
- Copernicus House in Toruń
- Frombork Cathedral
- Gniezno Cathedral
- Wawel Cathedral
- Pelplin Abbey
- Toruń Cathedral
- Wrocław Cathedral
- Gniew Castle
- Kwidzyn Castle
- Lidzbark Castle
- Malbork Castle
- St. Mary's Basilica, Kraków
- Basilica of St. James and St. Agnes, Nysa
- Collegiate Basilica of the Birth of the Blessed Virgin Mary, Wiślica
- St. Mary's Church, Gdańsk
- St. Catherine's Church, Gdańsk
- St. Mary's Church, Stargard
- Basilica of the Holy Trinity, Kraków
- Corpus Christi Basilica
- St Elizabeth's Church, Wrocław
- St Dorothea Church, Wrocław
- Collegiate Church of the Holy Cross and St. Bartholomew, Wrocław
- Church of St Mary on the Sand
- St. John the Evangelist's Church, Paczków
- Saints Peter and Paul Basilica, Strzegom
- Kraków Barbican
- Collegium Maius, Kraków
- St. Florian's Gate

Portugal
- Jeronimos Monastery
- Monastery of Batalha
- Monastery of Alcobaça
- Evora Cathedral
- Carmo Convent
- Guarda Cathedral
- Lisbon Cathedral
- Oporto Cathedral
- Silves Cathedral
- Cathedral of Funchal
- Convent of Christ
- Castle of Leiria
- Sabugal Castle
- Castle of Estremoz
- Castle of Bragança
- Castle of Santa Maria da Feira
- Belém Tower
- Monastery of Jesus of Setúbal
- Convent of Nossa Senhora da Conceição de Beja
- Graça Church
- Santa Maria dos Olivais Church
- Leça do Balio Monastery
- Saint John of Alporão Church
- Monastery of Santa Clara-a-Velha
- Monastery of São Francisco
Romania
- Black Church
- Corvin Castle
- Saschiz fortified church
- Sebeș Lutheran church
- Sibiu Lutheran Cathedral
- St. Michael's Church, Cluj-Napoca
Spain
- Palace of the Kings of Navarre of Olite
- Palau de la Generalitat
- Llotja de la Seda
- León Cathedral
- Burgos Cathedral
- Toledo Cathedral
- Cathedral of Avila
- Palace of the Borgias
- Oviedo Cathedral
- Valencia Cathedral
- Seville Cathedral, the largest Gothic church
- Palma Cathedral
Sweden
Switzerland
Slovakia
United Kingdom
- Bath Abbey
- Beverley Minster
- Bristol Cathedral
- Canterbury Cathedral
- Christ Church, Oxford
- Ely Cathedral
- Glasgow Cathedral
- King's College Chapel, Cambridge
- Lichfield Cathedral
- Lincoln Cathedral
- Peterborough Cathedral
- Salisbury Cathedral
- St George's Chapel, Windsor Castle
- Westminster Abbey
- Winchester Cathedral
- York Minster
See also

Notes
- ^ "Gotz" is rendered as "Huns" in Thomas Urquhart's English translation.
Citations
- ^ a b c d e f g h i j k l m n o p Curl, James Stevens; Wilson, Susan, eds. (2015), "Gothic", A Dictionary of Architecture and Landscape Architecture (3rd ed.), Oxford University Press, doi:10.1093/acref/9780199674985.001.0001, ISBN 978-0-19-967498-5, archived from the original on 12 January 2021, retrieved 9 April 2020
- ^ Binding, Günther (1989). "Opus Francigenum. Ein Beitrag zur Begriffsbestimmung" (PDF). Archiv für Kulturgeschichte (in German) (71): 45–54. doi:10.7788/akg.1989.71.1.45. S2CID 201722797. Archived (PDF) from the original on 25 September 2020. Retrieved 29 November 2020.
- ^ Fraser, Murray, ed. (2018), "Gothic", Sir Banister Fletcher Glossary (21st ed.), Royal Institute of British Architects (RIBA) and the University of London, doi:10.5040/9781350122741.1001019, ISBN 978-1-350-12274-1, archived from the original on 22 May 2020, retrieved 18 May 2020
- ^ Mignon 2015, pp. 8–9.
- ^ Bogdanović, Jelena (2010), Bjork, Robert E. (ed.), "opus Francigenum", The Oxford Dictionary of the Middle Ages, Oxford University Press, doi:10.1093/acref/9780198662624.001.0001, ISBN 978-0-19-866262-4, archived from the original on 10 April 2020, retrieved 9 April 2020
- ^ Bannister Fletcher, p. 524
- ^ Vasari, G. The Lives of the Artists. Translated with an introduction and notes by J.C. and P. Bondanella. Oxford: Oxford University Press (Oxford World's Classics), 1991, pp. 117 & 527. ISBN 9780199537198
- ^ Vasari, Giorgio. (1907) Vasari on technique: being the introduction to the three arts of design, architecture, sculpture and painting, prefixed to the Lives of the most excellent painters, sculptors and architects. G. Baldwin Brown Ed. Louisa S. Maclehose Trans. London: Dent, pp. b & 83.
- ^ Lepine, Ayla & Laura Cleaver. Gothic Legacies: Four Centuries of Tradition and Innovation in Art and Architecture. Newcastle upon Tyne: Cambridge Scholars Publishing, p. 162.
- ^ Gombrich, Ernst H. "The Renaissance Conception of Artistic Progress and its Consequences", in Gombrich on the Renaissance Volume 1: Norm and Form. London: Phaidon, 1985, p. 1.
- ^ "Gothic Architecture – Loyola's Historic Architecture – Department of History – Loyola University Maryland". www.loyola.edu. Archived from the original on 9 August 2020. Retrieved 24 May 2020.
- ^ Bolton, A. T., ed. (1925). "St Paul's Cathedral". The Wren Society. II. Oxford University Press: 15–20.
- ^ Darke, Diana. Stealing from the Saracens: How Islamic Architecture Shaped Europe. London: C. Hurst & Co Publishers, 2020. p. 7
- ^ Lepine, Ayla & Laura Cleaver. Gothic Legacies: Four Centuries of Tradition and Innovation in Art and Architecture. Newcastle upon Tyne: Cambridge Scholars Publishing. p. 164.
- ^ pixeltocode.uk, PixelToCode. "Sir Christopher Wren". Westminster Abbey. Retrieved 30 July 2023.
- ^ Darke, Diana. Stealing from the Saracens: How Islamic Architecture Shaped Europe.London: C. Hurst & Co Publishers, 2020. p. 36.
- ^ Darke, Diana. Stealing from the Saracens: How Islamic Architecture Shaped Europe.London: C. Hurst & Co Publishers, 2020. p. 4.
- ^ Raquejo, Tonia. “The ‘Arab Cathedrals’: Moorish Architecture as Seen by British Travellers.” The Burlington Magazine 128, no. 1001 (August 1986), p. 556.
- ^ Darke, Diana. Stealing from the Saracens: How Islamic Architecture Shaped Europe. London: C. Hurst & Co Publishers, 2020. p. 207.
- ^ Notes and Queries, No. 9. 29 December 1849
- ^ Watkin 1986, p. 126.
- ^ Watkin 1986, pp. 127–128.
- ^ a b Watkin 1986, p. 131.
- ^ “Flying Buttress and Pointed Arch in Byzantine Cyprus” – Charles Anthony Stewart
- ^ a b c d e f g h i j k l m n o p q r s t u v w x y z aa ab ac Schurr, Marc Carel (2010), Bjork, Robert E. (ed.), "art and architecture: Gothic", The Oxford Dictionary of the Middle Ages, Oxford University Press, doi:10.1093/acref/9780198662624.001.0001, ISBN 978-0-19-866262-4, archived from the original on 10 April 2020, retrieved 9 April 2020
- ^ a b Gothique (in French) (online ed.). Archived from the original on 7 May 2021. Retrieved 15 May 2020.
{{cite book}}:|website=ignored (help) - ^ a b Mignon 2015, p. 30.
- ^ Mignon 2015, pp. 30–31.
- ^ a b c d e Watkin 1986, p. 127.
- ^ Gothic architecture at the Encyclopædia Britannica
- ^ a b Mignon 2015, p. 10.
- ^ a b c Mignon 2015, pp. 10–11.
- ^ Le Guide du Patrimoine de France (2002), p. 53
- ^ a b Renault & Lazé 2006, p. 36.
- ^ Curl, James Stevens; Wilson, Susan, eds. (2015), "Sens, William of", A Dictionary of Architecture and Landscape Architecture (3rd ed.), Oxford University Press, doi:10.1093/acref/9780199674985.001.0001, ISBN 978-0-19-967498-5, archived from the original on 11 April 2020, retrieved 10 April 2020
- ^ a b William of Sens at the Encyclopædia Britannica
- ^ a b c Watkin 1986, pp. 129–132.
- ^ Martindale 1993, p. 89.
- ^ a b c d e f Curl, James Stevens; Wilson, Susan, eds. (2015), "Perpendicular", A Dictionary of Architecture and Landscape Architecture (3rd ed.), Oxford University Press, doi:10.1093/acref/9780199674985.001.0001, ISBN 978-0-19-967498-5, archived from the original on 22 May 2020, retrieved 16 May 2020
- ^ Curl, James Stevens; Wilson, Susan, eds. (2015), "Ely, Reginald", A Dictionary of Architecture and Landscape Architecture, Oxford University Press, doi:10.1093/acref/9780199674985.001.0001, ISBN 978-0-19-967498-5, archived from the original on 22 May 2020, retrieved 16 May 2020
- ^ Curl, James Stevens; Wilson, Susan, eds. (21 May 2015), "Vertue, Robert", A Dictionary of Architecture and Landscape Architecture, Oxford University Press, doi:10.1093/acref/9780199674985.001.0001, ISBN 978-0-19-967498-5, archived from the original on 22 May 2020, retrieved 16 May 2020
- ^ Watkin 1986, p. 179.
- ^ Vasari 1991, pp. 117, 527.
- ^ Vasari 1907, p. 83.
- ^ Grodecki 1977, p. 9.
- ^ Watkin 1986, p. 210.
- ^ a b Watkin 1986, p. 211.
- ^ Texier 2012, pp. 24–26.
- ^ Watkin 1986, p. 225.
- ^ Watkin 1986, p. 227.
- ^ Watkin 1986, p. 238.
- ^ Watkin 1986, p. 236.
- ^ Hunter, Bob (18 September 2014). "Londonderry Cathedtral". Wars & Conflict: The Plantation of Ulster. BBC. Archived from the original on 25 September 2015. Retrieved 24 August 2015.
- ^ Hersey, George L. (1972). High Victorian Gothic; a study in associationism. Internet Archive. Baltimore: Johns Hopkins University Press. ISBN 978-0-8018-1285-9.
- ^ "Amazing Gothic and Gothic Revival Architecture". Architectural Digest. Archived from the original on 25 October 2020. Retrieved 15 August 2020.
- ^ Warren, John (1991). "Creswell's Use of the Theory of Dating by the Acuteness of the Pointed Arches in Early Muslim Architecture". Muqarnas. 8. BRILL: 59–65. doi:10.2307/1523154. JSTOR 1523154.
- ^ Encylopédie Larousse, L'Architecture Gothique (retrieved May 24, 2020)
- ^ "Architectural Importance". Durham World Heritage Site. Archived from the original on 24 October 2020. Retrieved 26 March 2013.
- ^ "lancet". Oxford English Dictionary Online. Archived from the original on 26 January 2021. Retrieved 25 May 2020.
- ^ "Lancet". Sir Banister Fletcher Glossary. Royal Institute of British Architects (RIBA) and the University of London. 2018. doi:10.5040/9781350122741.1001308. ISBN 978-1-350-12274-1. Archived from the original on 26 January 2021. Retrieved 25 May 2020.
Gothic arch or window rising to a point at its apex.
- ^ Curl, James Stevens; Wilson, Susan, eds. (2015), "Lancet style", A Dictionary of Architecture and Landscape Architecture (3rd ed.), Oxford University Press, doi:10.1093/acref/9780198606789.001.0001, ISBN 978-0-19-967498-5, archived from the original on 26 January 2021, retrieved 9 April 2020,
First Pointed Gothic of the late C12 before the introduction of tracery.
- ^ a b Renault & Lazé 2006, p. 37.
- ^ McNamara 2017, p. 122.
- ^ a b Ducher 1988, p. 46.
- ^ Bechmann 2017, pp. 183–185.
- ^ a b c d e f g Renault & Lazé 2006, p. 35.
- ^ Mignon 2015, pp. 18–28.
- ^ a b c d e Harvey 1974, p. 156.
- ^ a b McNamara 2017, p. 126.
- ^ Harvey 1974, p. 157.
- ^ Harvey 1974, p. 170.
- ^ a b McNamara 2017, p. 97.
- ^ a b c Ducher 2014, p. 40.
- ^ a b Western architecture at the Encyclopædia Britannica
- ^ Ducher 1988, pp. 50–51.
- ^ a b Spire at the Encyclopædia Britannica
- ^ Wenzler 2018, p. 16.
- ^ Mignon 2015, p. 21.
- ^ Wenzler 2018, pp. 95–98.
- ^ abelard (22 January 2006). "Cathedral 5: Laon". Archived from the original on 27 October 2020. Retrieved 11 November 2018.
- ^ Trintignac and Coloni, Decouvrir Notre-Dame de Paris (1984), (in French), les Editions du Cerf, ISBN 2-204-02087-7, pp. 259-260
- ^ a b Harvey 1974, p. 145.
- ^ a b Harvey 1974, p. 171.
- ^ Julian Flannery, Fifty English Steeples: The Finest Medieval Parish Church Towers and Spires in England, T&H, 2016, 10-0500343144 [page needed]
- ^ a b c Rodwell, Warwick (2010). The Lantern Tower of Westminster Abbey, 1060-2010: Reconstructing its History and Architecture. Havertown: Oxbow Books. ISBN 978-1-84217-761-7. OCLC 841909231.
- ^ Harvey 1974, p. 127.
- ^ Harvey 1974, p. 126.
- ^ a b c d e f g h i j k l m n o p q r s t u v w Curl, James Stevens; Wilson, Susan, eds. (2015), "tracery", A Dictionary of Architecture and Landscape Architecture (3rd ed.), Oxford University Press, doi:10.1093/acref/9780199674985.001.0001, ISBN 978-0-19-967498-5, archived from the original on 7 April 2022, retrieved 26 May 2020
- ^ a b c d e f g h i Tracery at the Encyclopædia Britannica
- ^ Harvey 1974, p. 132.
- ^ Renault & Lazé 2006, p. 24.
- ^ a b Renault & Lazé 2006, p. 31.
- ^ a b c d e Ducher 2014, p. 42.
- ^ Watkin 1986, p. 147.
- ^ a b Wenzler 2018, p. 108.
- ^ Martindale 1993, p. 86.
- ^ a b Harvey 1974, p. 146.
- ^ Ducher 2014, p. 52.
- ^ Dearmer, Percy, Bell's Cathedrals - the Cathedral Church of Wells: A Description (1898). Section "The West Front", loc. 55, from full text on Project Gutenberg
- ^ Martindale 1993, p. 173.
- ^ Martindale 1993, pp. 170–175.
- ^ However, due to awkward sites in city centres, the traditional "east end" often faces in a different direction."Facing East". Catholic Culture. October 1999. Archived from the original on 28 July 2020. Retrieved 28 July 2020.
- ^ a b Wenzler 2018, p. 21.
- ^ Merriam-Webster dictionary, definition of apse
- ^ a b c Wenzler 2018, p. 79.
- ^ "Chartres Cathedral Royal Portal Sculpture". Chartres Cathedral. 2020. Archived from the original on 17 April 2019. Retrieved 31 May 2020.
- ^ a b McNamara 2017, pp. 158–59.
- ^ Wenzler 2018, p. 54.
- ^ Wenzler 2018, pp. 84–88.
- ^ Frazer, James George (1933) ed., Ovid, Fasti Archived 16 November 2022 at the Wayback Machine VI. 131–,Riley 1851, p. 216, tr.
- ^ Wenzler 2018, pp. 97–99.
- ^ a b Viollet-le-Duc, volume 6, page 24-26
- ^ Wenzler 2018, pp. 99–100.
- ^ Watkin 1986, p. 128.
- ^ a b Mignon 2015, p. 9.
- ^ McNamara 2017, p. 229.
- ^ a b c d e stained glass at the Encyclopædia Britannica
- ^ Mignon 2015, p. 22.
- ^ a b McNamara 2017, p. 228.
- ^ a b c Wenzler 2018, p. 28.
- ^ Jantzen, Hans (1984). High Gothic: The Classic Cathedrals of Chartres, Reims, Amiens. Princeton University Press. p. 64. ISBN 978-0-691-00372-6.
- ^ Marten, Bettina (2022). "Tradition in the Age of Progress: Notions on Gothic Church Archicture in the United States". In Borngässer, Barbara; Klein, Bruno (eds.). Global Gothic: Gothic Church Buildings in the 20th and 21st Centuries. Leuven University Press. p. 56. ISBN 978-94-6270-304-9.
- ^ Lillich, Meredith Parsons (2011). The Gothic Stained Glass of Reims Cathedral. Penn State Press. p. 107. ISBN 978-0-271-03777-6.
- ^ Stanford, Charlotte A. (2016). Commemorating the Dead in Late Medieval Strasbourg: The Cathedral's Book of Donors and Its Use (1320-1521). Routledge. p. 103. ISBN 978-1-317-16398-5.
- ^ Jenkyns, Richard (2011). Westminster Abbey. Harvard University Press. p. 29. ISBN 978-0-674-06197-2.
- ^ Chastel 2000, pp. 186–187.
- ^ Texier 2012, p. 12.
- ^ "Le Louvre de Philippe Auguste" (in French). Archived from the original on 13 April 2021. Retrieved 18 July 2020.
- ^ Chastel 2000, pp. 188–89.
- ^ Ducher 1988, p. 64.
- ^ Centre, UNESCO World Heritage. "La Lonja de la Seda de Valencia". UNESCO World Heritage Centre. Retrieved 22 January 2024.
- ^ a b c d Watkin 1986, p. 157.
- ^ Martin & Highfield 1997.
- ^ Martin & Highfield 1997, p. 101.
- ^ a b Watkin 1986, p. 154.
- ^ Ducher 1988, pp. 66–67.
- ^ a b Renault & Lazé 2006, p. 38.
- ^ a b Weber, Patrick, Histoire de l'Architecture (2018), pp. 35–37
- ^ Grodecki 1977, pp. 25–26.
- ^ Grodecki 1977, p. 25.
- ^ Grodecki 1977, p. 26.
- ^ Banister Fletcher, A History of Architecture on the Comparative Method.[page needed]
- ^ Tapper, Richard; McLachlan, Keith (23 November 2004). Technology, Tradition and Survival: Aspects of Material Culture in the Middle East and Central Asia. Routledge. ISBN 9781135777029.
- ^ Warren, John (1991). "Creswell's Use of the Theory of Dating by the Acuteness of the Pointed Arches in Early Muslim Architecture". Muqarnas. 8. BRILL: 59–65 (61–63). doi:10.2307/1523154. JSTOR 1523154.
- ^ Petersen, Andrew (2002-03-11). Dictionary of Islamic Architecture, pp. 295-296. Routledge. ISBN 978-0-203-20387-3.
- ^ a b Bloom, Jonathan M. (15 May 2017). Early Islamic Art and Architecture. Routledge. p. 69. ISBN 9781351942584.
- ^ Rice, David T. (1979). Islamic Art. Thames & Hudson. pp. 45. ISBN 9780500201503.
- ^ a b Scott 2003, p. 113.
- ^ Bony 1983, p. 17.
- ^ Giese-Vögeli, Francine (2007). Das islamische Rippengewölbe : Ursprung, Form, Verbreitung [Islamic rib vaults: Origins, form, spread]. Berlin: Gebr. Mann. ISBN 978-3-7861-2550-1.
- ^ Harvey, L. P. (1992). "Islamic Spain, 1250 to 1500." Chicago : University of Chicago Press. ISBN 0-226-31960-1; Boswell, John (1978). Royal Treasure: Muslim Communities Under the Crown of Aragon in the Fourteenth Century. Yale University Press. ISBN 0-300-02090-2.
- ^ Lang 1980, p. 223: "With this experience behind him, it is not surprising that Trdat's creation of the Cathedral at Ani turned out to be a masterpiece. Even without its dome, the cathedral amazes the onlooker. Technically, it is far ahead of the contemporary Anglo-Saxon and Norman architecture of Europe. Already, pointed arches and clustered piers, whose appearance together is considered one of the hallmarks of mature Gothic architecture, are found in this remote corner of the Christian East."
- ^ Kite, Stephen (September 2003). "'South Opposed to East and North': Adrian Stokes and Josef Strzygowski. A study in the aesthetics and historiography of Orientalism". Art History. 26 (4): 505–533. doi:10.1111/j.0141-6790.2003.02604002.x.
To Near Eastern scholars the Armenian cathedral at Ani (989–1001), designed by Trdat (972–1036), seemed to anticipate Gothic.
- ^ Stewart 1959, p. 80: "The most important examples of Armenian architecture are to be found at Ani, the capital, and the most important of these is the cathedral. [...] The most interesting features of this building are its pointed arches and vaults and the clustering or coupling of the columns in the Gothic manner."
- ^ Rice 1972, p. 179: "The interior of Ani cathedral, a longitudinal stone building with pointed vaults and a central dome, built about 1001, is astonishingly Gothic in every detail, and numerous other equally close parallels could be cited."
- ^ Garsoïan 2015, p. 300.
- ^ Grodecki 1977, p. 37.
- ^ Der Manuelian 2001, p. 7.
Bibliography
- Bechmann, Roland (2017). Les Racines des Cathédrales (in French). Payot. ISBN 978-2-228-90651-7.
- Burton, Janet B.; Kerr, Julie (2011). The Cistercians in the Middle Ages. Monastic orders. Vol. 4 (Illustrated ed.). Boydell Press. ISBN 9781843836674.
- Bony, Jean (1983). French Gothic Architecture of the Twelfth and Thirteenth Centuries. University of California Press. ISBN 978-0-520-02831-9.
- Chastel, André (2000). L'Art Français Pré-Moyen Âge Moyen Âge (in French). Paris: Flammarion. ISBN 2-08-012298-3.
- Ching, Francis D.K. (2012). A Visual Dictionary of Architecture (2nd ed.). John Wiley & Sons, Inc. ISBN 978-0-470-64885-8.
- Clark, W. W.; King, R. (1983). Laon Cathedral, Architecture. Courtauld Institute Illustration Archives. 1. London: Harvey Miller Publishers. ISBN 9780905203553.
- Der Manuelian, Lucy (2001). "Ani: The Fabled Capital of Armenia". In Cowe, S. Peter (ed.). Ani: World Architectural Heritage of a Medieval Armenian Capital. Leuven Sterling. ISBN 978-90-429-1038-6.
- Draper, Peter (2005). "Islam and the West: The Early Use of the Pointed Arch Revisited". Architectural History. 5: 1–20. doi:10.1017/S0066622X00003701. ISSN 0066-622X. JSTOR 40033831. S2CID 194947480.
- Ducher, Robert (1988). Caractéristique des Styles (in French). Flammarion. ISBN 978-2-08-011539-3.
- Ducher, Robert (2014). Caractéristique des Styles (in French). Flammarion. ISBN 978-2-0813-4383-2.
- Fiske, Kimball (1943). The Creation of the Rococo. Philadelphia Museum of Art.
- Fletcher, Banister (2001). A History of Architecture on the Comparative Method. Elsevier Science & Technology. ISBN 978-0-7506-2267-7.
- Garsoïan, Nina G. (2015). "Sirarpie Der Nersessian (1896–1989)". In Damico, Helen (ed.). Medieval Scholarship: Biographical Studies on the Formation of a Discipline: Religion and Art. Routledge. ISBN 978-1-317-77636-9.
- Giese, Francine; Pawlak, Anna; Thome, Markus (2018). Tomb – Memory – Space: Concepts of Representation in Premodern Christian and Islamic Art (in German). Walter de Gruyter GmbH & Co KG. ISBN 9783110517347.
- Grodecki, Louis (1977). Nervi, Luigi (ed.). Gothic Architecture. In collaboration with Anne Prache and Roland Recht, translated from French by I. Mark Paris. Abrams Books. ISBN 978-0-8109-1008-9.
- Harvey, John (1950). The Gothic World, 1100–1600. Batsford. ISBN 978-0-00-255228-8.
- Harvey, John (1974). Châteaux et Cathédrals-L'Art des Batisseurs, L'Encyclopedie de la Civilisation (in French). London: Thames and Hudson.
- Hughes, William; Punter, David; Smith, Andrew (2015). The Encyclopedia of the Gothic. John Wiley & Sons. ISBN 9781119210412.
- Jones, Colin (1999). The Cambridge Illustrated History of France. Cambridge University Press. ISBN 978-0-521-66992-4.
- Lang, David Marshall (1980). Armenia: Cradle of Civilization. Allen & Unwin.
- Martin, G. H.; Highfield, J. R. L. (1997). A history of Merton College, Oxford. Oxford: Oxford University Press. ISBN 0-19-920183-8.
- Martindale, Andrew (1993). Gothic Art. Thames and Hudson. ISBN 978-2-87811-058-6.
- McNamara, Denis (2017). Comprendre l'Art des Églises (in French). Larousse. ISBN 978-2-03-589952-1.
- Mignon, Olivier (2017). Architecture du Patrimoine Française - Abbayes, Églises, Cathédrales et Châteaux (in French). Éditions Ouest-France. ISBN 978-27373-7611-5.
- Mignon, Olivier (2015). Architecture des Cathédrales Gothiques (in French). Éditions Ouest-France. ISBN 978-2-7373-6535-5.
- Mitchell, Ann (1968). Cathedrals of Europe. Great Buildings of the World. Hamlyn. ASIN B0006C19ES.
- Moffat, Fazio & Wodehouse (2003). A World History of Architecture. Laurence King Publishing. ISBN 1-85669-353-8.
- Montagnon, Pierre (2016). La France des Clochers (in French). Editions Telemaque. ISBN 978-2-7533-0307-2.
- Oggins, R.O. (2000). Cathedrals. Friedman/Fairfax Publishers. ISBN 9781567993462. Retrieved 6 October 2010.
{{cite book}}:|work=ignored (help) - Pevsner, Nikolaus (1964). An Outline of European Architecture. Pelican Books. ISBN 978-0-14-061613-2.
- Poisson, Georges; Poisson, Olivier (2014). Eugène Viollet-le-Duc (in French). Paris: Picard. ISBN 978-2-7084-0952-1.
- Raeburn, Michael (1980). "The Middle Ages". In Coldstream, Nicola (ed.). Architecture of the Western World. With a foreword by Sir Hugh Casson. Rizzoli International. ISBN 978-0-8478-0349-1.
- Renault, Christophe; Lazé, Christophe (2006). Les Styles de l'architecture et du mobilier (in French). Gisserot. ISBN 978-2-87747-465-8.
- Ovid (1851). Riley, Henry T. (ed.). The Fasti, Tristia, Pontic Epistles, Ibis, and Halieuticon of Ovid. H. G. Bohn. p. 216.
- Scott, Robert A. (2003). The Gothic enterprise: a guide to understanding the Medieval cathedral. University of California Press. ISBN 978-0-520-23177-1.
- Stewart, Cecil (1959). History of Architectural Development: Early Christian, Byzantine and Romanesque Architecture. Longman.
- Swaan, Wim (1988). The Gothic Cathedral. Omega Books. ISBN 978-0-907853-48-0.
- Rice, David Talbot (1972). The Appreciation of Byzantine Art. Oxford University Press.
- Texier, Simon (2012). Paris Panorama de l'architecture de l'Antiquité à nos jours (in French). Parigramme. ISBN 978-2-84096-667-8.
- Toman, Rolf (2007). Néoclassicisme et Romantisme. Ulmann. ISBN 978-3-8331-3557-6.
- Vasari, Giorgio (1907). Brown, Gerald Baldwin; Maclehose, Louisa (eds.). Vasari on Technique: Being the Introduction to the Three Arts of Design, Architecture, Sculpture and Painting, Prefixed to the Lives of the Most Excellent Painters, Sculptors and Architects. J. M. Dent & Co.
- Vasari, Giorgio (1991). The Lives of the Artists. Translated with an introduction and notes by J.C. and P. Bondanella. Oxford University Press. ISBN 978-0-19-953719-8.
- Viollet-le-Duc, Eugène (1868). Dictionnaire raisonné de l'architecture française du XIe au XVIe siècle. Édition BANCE.
- Watkin, David (1986). A History of Western Architecture. Barrie and Jenkins. ISBN 0-7126-1279-3.
- Wenzler, Claude (2018). Les cathédrales gothiques: Un défi médiéval (in French). Éditions Ouest-France. ISBN 978-2-7373-7712-9.
Further reading
- Buttitta, Antonino, ed. (2006). Les Normands en Sicile. Musée de Normandie. ISBN 978-88-7439-328-2.
- Fletcher, Banister; Cruickshank, Dan, Sir Banister Fletcher's a History of Architecture, Architectural Press, 20th edition, 1996 (first published 1896). ISBN 0-7506-2267-9. Cf. Part Two, Chapter 14.
- Bumpus, T. Francis (1928). The Cathedrals and Churches of Belgium. T. Werner Laurie. ISBN 978-1-313-40185-2.
- Clifton-Taylor, Alec (1967). The Cathedrals of England. Thames and Hudson. ISBN 978-0-500-18070-9.
- Cram, Ralph Adams (1909). "Gothic Architecture." The Catholic Encyclopedia. Vol. 6. New York: Robert Appleton Company, 1909.
- Gardner, Helen; Kleiner, Fred S.; Mamiya, Christin J. (2004). Gardner's Art Through the Ages. Thomson Wadsworth. ISBN 978-0-15-505090-7.
- Harvey, John (1961). English Cathedrals. Batsford. ASIN B0000CL4S8.
- Huyghe, René, ed. (1963). Larousse Encyclopedia of Byzantine and Medieval Art. Hamlyn. ISBN 978-0-600-02357-9.
- Icher, Francois (1998). Building the Great Cathedrals. Abrams Books. ISBN 978-0-8109-4017-8.
- Simson, Otto Georg (1988). The Gothic cathedral: origins of Gothic architecture and the medieval concept of order. Princeton Univ. P. ISBN 978-0-691-09959-0.
- Glaser, Stephanie, "The Gothic Cathedral and Medievalism", in: Falling into Medievalism, ed. Anne Lair and Richard Utz. Special Issue of UNIversitas: The University of Northern Iowa Journal of Research, Scholarship, and Creative Activity, 2.1 (2006). (on the Gothic revival of the 19th century and the depictions of Gothic cathedrals in the Arts)
- Moore, Charles (1890). Development & Character of Gothic Architecture. Macmillan and Co. ISBN 978-1-4102-0763-0.
- Rudolph, Conrad ed., A Companion to Medieval Art: Romanesque and Gothic in Northern Europe, 2nd ed. (2016)
- Tonazzi, Pascal (2007) Florilège de Notre-Dame de Paris (anthologie), Editions Arléa, Paris, ISBN 2-86959-795-9
- Wilson, Christopher (2005). The Gothic Cathedral – Architecture of the Great Church. Thames and Hudson. ISBN 978-0-500-27681-5.
- Summerson, John (1983). Pelican Books (ed.). Architecture in Britain, 1530–1830. ISBN 978-0-14-056003-9.
- Swaan, Wim (1982). Art and Architecture of the Late Middle Ages. Omega Books. ISBN 978-0-907853-35-0.
- Tatton-Brown, Tim; Crook, John (2002). The English Cathedral. New Holland Publishers. ISBN 978-1-84330-120-2.
- Ceccarini, Patrizio (2013). La structure fondatrice gothique. Théologie, sciences et architecture au XIIIe siècle à Saint-Denis (tomeI). Vol. I. L'Harmattan Editions Distribution. ISBN 978-2-336-30184-6.
- Ceccarini, Patrizio (2013). Le système architectural gothique. Théologie, sciences et architecture au XIIIe siècle à Saint-Denis. Vol. II. L'Harmattan Editions Distribution. ISBN 978-2-336-30185-3.
- Rivière, Rémi; Lavoye, Agnès (2007). La Tour Jean sans Peur, Association des Amis de la tour Jean sans Peur. ISBN 978-2-95164-940-8
External links

Wikimedia Commons has media related to Gothic architecture.

Wikivoyage has a travel guide for Gothic architecture.

- Mapping Gothic France, a project by Columbia University and Vassar College with a database of images, 360° panoramas, texts, charts and historical maps
- Gothic Architecture Encyclopædia Britannica
- Holbeche Bloxam, Matthew (1841). Gothic Ecclesiastical Architecture, Elucidated by Question and Answer. Gutenberg.org, from Project Gutenberg
- Brandon, Raphael; Brandon, Arthur (1849). An analysis of Gothick architecture: illustrated by a series of upwards of seven hundred examples of doorways, windows, etc., and accompanied with remarks on the several details of an ecclesiastical edifice. Archive.org, from Internet Archive
- Parker, J. H. (1881), A B C of Gothic Architecture. Oxford: Parker & Co.