
Loading article…
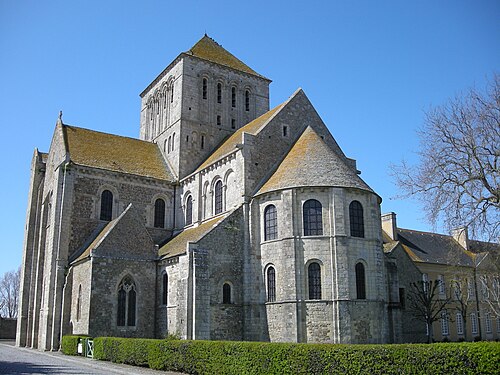  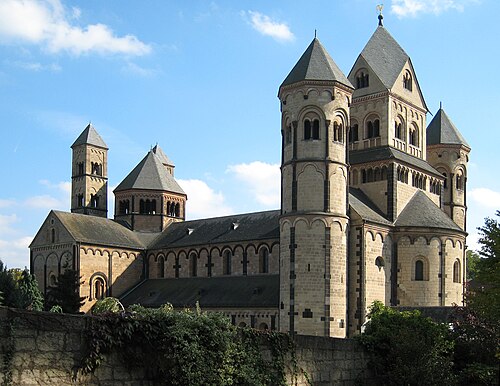 | |
| 活動年数 | 10世紀から13世紀 |
|---|---|
| 位置 | カトリックヨーロッパ |
ロマネスク建築は、11世紀から12世紀にかけて主流だった中世ヨーロッパの建築様式です。 [1]この様式は最終的にゴシック様式に発展し、アーチの形状によって簡単に区別できるようになりました。ロマネスクは半円形のアーチが特徴で、ゴシックは尖頭アーチが特徴です。ロマネスクは複数の国(フランス、ドイツ、イタリア、スペイン)でほぼ同時に出現しました。[1]その例は大陸全土で見られ、ローマ帝国建築以来の最初の汎ヨーロッパ建築様式となっています。ゴシックと同様に、この様式の名前は同時代のロマネスク芸術に引き継がれました。[1]
ロマネスク建築は、古代ローマとビザンチン建築の特徴と他の地域の伝統を融合した建築で、その重厚な品質、厚い壁、丸いアーチ、頑丈な柱、樽型ヴォールト、大きな塔、装飾的なアーケードで知られています。各建物は明確に定義された形状を持ち、非常に規則的で対称的なプランであることがよくあります。全体的な外観は、その後に続くゴシック建築と比較するとシンプルです。地域的な特徴やさまざまな材料にもかかわらず、このスタイルはヨーロッパ全土で識別できます。
この時代には多くの城が建てられたが、教会の数の方がはるかに少ない。最も重要なのは大きな修道院の教会で、その多くは今でもほぼ完全な状態で残っており、頻繁に使用されている。[2]ロマネスク時代に建てられた膨大な数の教会の後には、さらに活発なゴシック建築の時代が続き、イングランドやポルトガルなどの繁栄した地域のロマネスク教会のほとんどが部分的または完全に再建された。ロマネスク様式の教会の最大の残存群は、南フランス、スペインの田舎、イタリアの田舎など、その後の時代に繁栄しなかった地域にある。要塞化されていないロマネスク様式の世俗的な家屋や宮殿、修道院の居住区の残存は非常にまれであるが、これらは教会の建物に見られる特徴を家庭規模で利用し、適応させたものである。
意味
フランス語の「ロマネスク」または英語の「ロマネスク」は「ローマ風の」を意味し、[3] 19 世紀初頭から、より認識しやすいゴシック建築に先立つ中世の建築様式を表すのに使われてきました。[4] これは 11 世紀から 13 世紀にかけてヨーロッパ全土で栄えた建築様式を表し、半円形のアーチやより重厚な形態が続くゴシック様式とは区別されます。この時代の主な構造上の革新は、バレル ヴォールトとグロイン ヴォールトからリブ ヴォールトへのヴォールトの発展でした。[5]
- 典型的なロマネスク建築様式
-
 ポータル、サンタ マリア教会、ヴィウ デ リェバタ、カタルーニャ、スペイン
 -

-
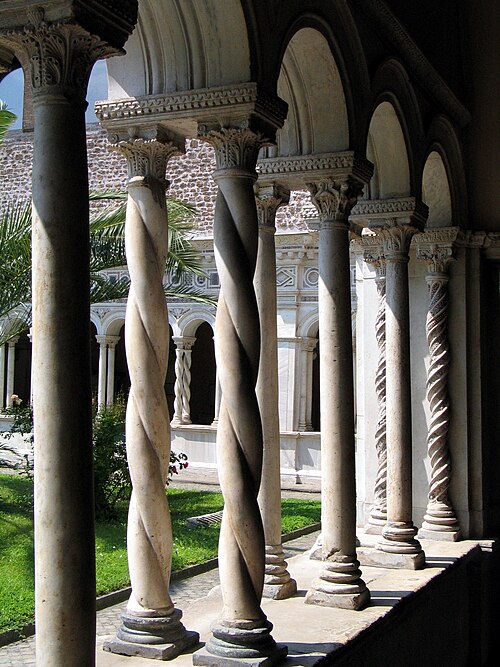 ローマ、ラテラーノのサン・ジョヴァンニ大聖堂の回廊
 -
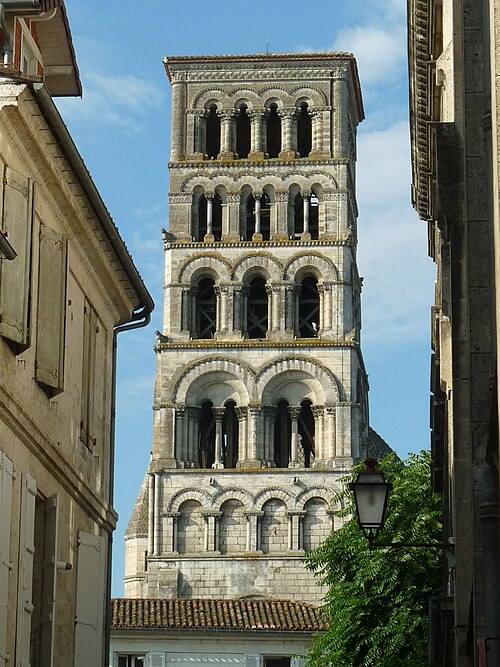 アングレーム大聖堂の鐘楼、シャラント、南西フランス
 -
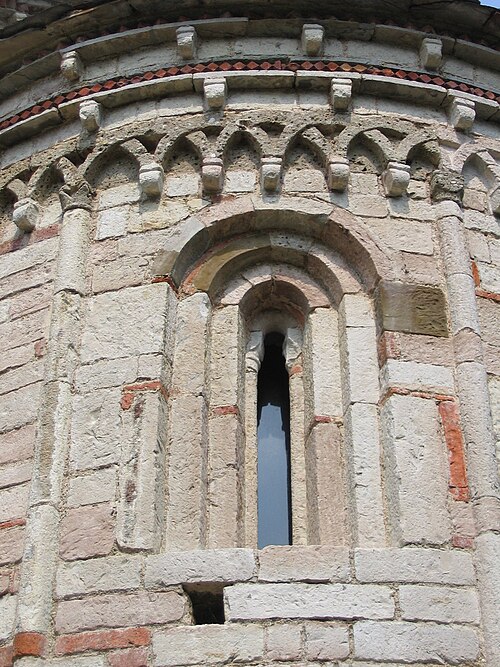 サン・トメの円形建築の窓とロンバルドの帯、アルメンノ・サン・バルトロメオ
.jpg/500px-Viu_de_Llevata,_Alta_Ribagor%C3%A7a._Esgl%C3%A9sia_de_Sta._Maria_(A-SiT_D9236).jpg)
用語の使用ロマネスク

現在ロマネスク様式として知られている建築様式と、それに続くゴシック様式の建築様式との区別は、15世紀にはすでに認識されており、その時代の作品にもそれが表れていた。ロバート・カンピンは『聖母結婚』の中でその区別を明確に表現している。旧約聖書を象徴する左側の建物はロマネスク様式で、新約聖書を象徴する右側の建物はゴシック様式である。しかし、19世紀までゴシック様式に先行する様式は全体として認識されておらず、当時のゴシック様式と同様に、複数の様式として扱われていた。ジョルジョ・ヴァザーリとクリストファー・レンは、「トスカーナ」、「サクソン」、「ノルマン」建築について書いている。[6] [7]
ロマネスク(「ローマ人のやり方で」[3] )という言葉は1666年までに英語に登場し、現在ロマンス語と呼ばれるものを指すために使用されました。[8]ロマネスク建築の定義は時とともに変化しました。[4]この言葉の現代英語の意味の発展は、主に2つのステップを経ました。
- 1813年にウィリアム・ガンは、4世紀から12世紀までの西ヨーロッパのゴシック以前の建築を広く表現するためにこの用語を使用しました。 [4]ガンの著作「ゴシック建築の起源と影響に関する調査(ロンドン 1819年)」は、その後の1819年に出版されました。 [ 9] [10] [11]ガンはこの単語を、明らかに中世的でゴシックを予見しながらも丸みを帯びたローマのアーチを維持し、したがってローマの建築の伝統の継続のように見えるスタイルを表現するために使用しました。
- 19世紀から20世紀前半にかけて[12]、定義はより短い期間、典型的には11世紀(または10世紀後半[6])から12世紀に狭められました。[4]その過程で、学者(ロバート・ド・ラステイリーとアンリ・フォシヨンの顕著な貢献を含む)は、ロマネスクをローマ建築の下位またはローマ風の建築物としていた当初の定義を、11世紀初頭に受け入れられた質量と空間の配置を説明する様式的なラベルに変更しました。新しい定義は、建築様式の部族/王朝的な扱い(エジプト、ギリシャ、ローマ、メロヴィング朝、カロリング朝など)と特徴に基づく扱い(ゴシック、ルネッサンス、マニエリスム、バロック)との間の分水嶺でもあります。[6]
フランス語の「ロマーヌ」という語が建築の意味で初めて使われたのは、考古学者シャルル・ド・ジェルヴィルが1818年12月18日にオーギュスト・ル・プレヴォーに宛てた手紙の中で、ジェルヴィルが堕落したローマ建築とみなすものを説明するためだった。[注 1] [14] 1823年の公開講演(1824年に出版)[9]ジェルヴィルの友人アルシス・ド・コーモンは、 5世紀から13世紀にかけての「堕落した」ヨーロッパ建築を説明するために「ロマーヌ」という呼称を採用した。その著書は、ノルマンディー地方の中世宗教建築に関するエッセイ[15]であるが、当時は、そのように説明された建物の実際の年代はまだ判明していなかった。[16] [17] [18]
「この建築に私たちが与えたローマ風という名前は、わずかな地域差はあるもののどこでも同じなので普遍的であるべきであるが、その起源を示すという利点もあり、同時代の言語を説明するためにすでに使用されているので新しいものではない。ロマンス語は退化したラテン語であり、ロマネスク建築は堕落したローマ建築である。」[注 2]
「プレロマネスク」という用語は、ドイツのカロリング朝およびオットー朝時代の建築、および8世紀から10世紀にかけてのイベリア半島の西ゴート族、モサラベ、アストゥリアス人の建築に適用されることがあります。一方、「初期ロマネスク」は、クリュニー修道院の影響以前に遡るロマネスク様式の特徴を持つ北イタリア、スペイン、およびフランスの一部の建物に適用されます。イングランドとシチリアのロマネスク様式は、今でもノルマン建築と呼ばれています。11世紀半ばにピサで開発された「まばゆいばかりの」[20]スタイルは、「ピサのロマネスク」と呼ばれています。[21]
エリック・ファーニーは、21世紀初頭までにロマネスク様式の特徴について「合意のようなもの」が生まれたと書いている。[22] 一部の研究者は、ロマネスク建築の「驚くべき多様性」のため、全員一致の定義は不可能だと主張している。「単一のモデル、単一のルールが、決して普及するのに適しているとは思えない」[23]そして、ロマネスクは「トレンドの集合体」として扱われるべきである。[3]意見の相違にもかかわらず、この用語は「共通通貨」となり、少なくとも利便性のためには普遍的に受け入れられている。[23]
範囲
あらゆる種類の建物がロマネスク様式で建設され、簡素な住宅、優雅なタウンハウス、壮大な宮殿、商業施設、公共施設、城、市壁、橋、村の教会、修道院の教会、修道院の複合施設、大きな大聖堂の証拠が残っています。[24]これらのタイプの建物のうち、住宅と商業の建物は最も珍しく、英国ではほんの一握り、フランスではいくつかの集まり、ヨーロッパ中に孤立した建物があり、圧倒的に多いのはイタリアで、数世紀にわたって未確認で改造されていることが多いです。ロマネスク時代に基礎が築かれた城が数多く存在します。そのほとんどは大幅に改造されており、多くは廃墟になっています。
現在まで残っているロマネスク建築物の中で、圧倒的に多いのは教会です。教会は小さな礼拝堂から大きな大聖堂まで多岐にわたります。多くはさまざまなスタイルで拡張、改造されていますが、その多くはほぼそのまま、または思いやりのある修復が施されており、ロマネスク教会建築の形態、特徴、装飾を示しています。[24]
- ロマネスク建築の範囲
-
 ポーランド、チェシンの聖ニコラス ロタンダ
 -
 クロアチア、ポレッチのロマネスク様式の家
 -
 イタリア、マッサ・マリッティマの市民ホール
 -
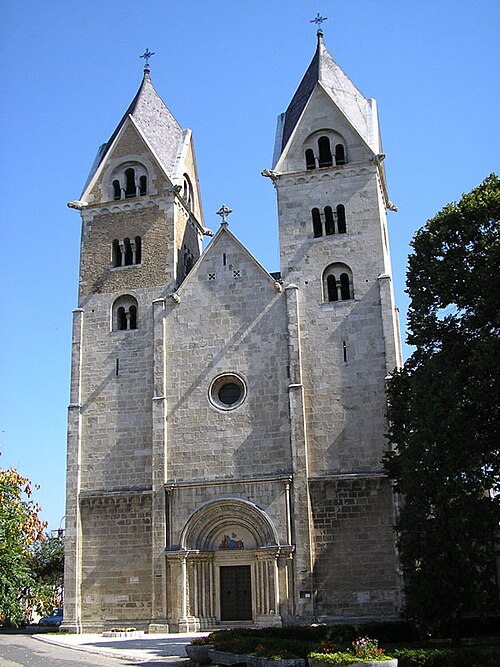 聖ヤコブ修道院教会、レベニ、ハンガリー (1208)
 -
 イギリス、コニスブロー城の天守閣
歴史
起源
ロマネスク建築は、ローマ帝国以来ヨーロッパ全土に広まった最初の独特の様式である。ローマの衰退とともに、ローマの建築手法は西ヨーロッパである程度生き残り、メロヴィング朝、カロリング朝、オットー朝の建築家たちが次々と修道院の教会や宮殿などの大きな石造りの建物を建て続けた。より北方の国々では、ローマの建築様式や技術は公式の建物を除いて採用されることはなく、スカンジナビアでは知られていなかった。円形アーチは使用され続けたが、広い空間をヴォールトで覆ったり大きなドームを建てたりするのに必要となる工学技術は失われた。様式の連続性が失われ、特に古典派の正式な語彙の衰退にそれが顕著に表れた。ローマでは、いくつかの偉大なコンスタンティヌス帝の バシリカが後の建築家へのインスピレーションとして使用され続けた。ローマ建築の伝統の一部はビザンチン建築にも受け継がれており、6世紀のラヴェンナの八角形のビザンチン様式のサン・ヴィターレ大聖堂は、ヨーロッパ中世初期最大の建造物であるドイツのアーヘンにあるカール大帝のパラティーナ礼拝堂(西暦800年頃に建てられた)のインスピレーションとなった。[25]
パラティーナ礼拝堂のすぐ後に、ザンクト・ガレンのプランとして知られる9世紀のスイスの注目すべき写本が作られ、修道院の非常に詳細なプランが示されており、修道院のさまざまな建物とその機能がラベル付けされている。最大の建物は教会で、そのプランは明らかにドイツ風で、両端に後陣があり、他の場所では一般的に見られない配置である。教会のもう1つの特徴は、その規則的な比率で、交差する塔の正方形のプランがプランの残りの部分のモジュールとなっている。これらの特徴は両方とも、 1001年から1030年にかけてヒルデスハイムに建てられたプロトロマネスク様式の聖ミカエル教会で見ることができる。[25]
ロマネスク様式の建築も、10世紀、後にクリュニー修道院の影響を受ける前に、イタリア北部、フランスの一部、イベリア半島で同時に発展しました。この様式は、初期ロマネスク様式またはロンバルディア・ロマネスク様式とも呼ばれ、厚い壁、彫刻の欠如、ロンバルディア・バンドとして知られるリズミカルな装飾アーチの存在が特徴です。
- 起源
-

-
 ローマのサンタ・マリア・イン・コスメディン教会(8 世紀 - 12 世紀初頭)はバシリカ風の設計で、古代ローマの柱を再利用しています。
 -
 カール大帝のパラティーナ礼拝堂、ドイツ、アーヘン、9世紀、ラヴェンナのビザンチン様式のサン・ヴィターレ教会をモデルにしている。
 -
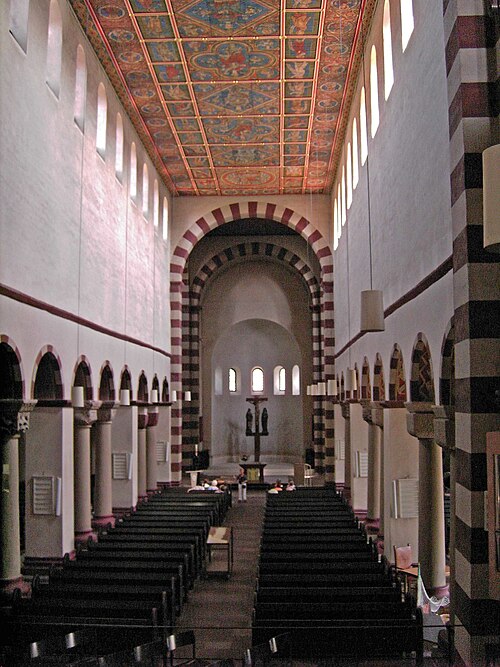 ドイツ、ヒルデスハイムの聖ミカエル教会の内部(1001~1031年)。交互に並ぶ支柱と柱、13世紀の木製の天井画がある。
 -
 ヒルデスハイムの聖ミヒャエル教会は、ザンクト・ガレン計画の教会と似た特徴を持っています。

政治
カール大帝は、800年のクリスマスの日に、旧サン・ピエトロ大聖堂で教皇レオ3世により戴冠され、古代ローマ帝国の再建を目指した。カール大帝の政治的後継者たちはヨーロッパの大部分を統治し続け、徐々に別々の政治国家が出現したが、最終的には同盟または敗北によりドイツ王国に統合され、神聖ローマ帝国が誕生した。1066年のノルマンディー公ウィリアムによるイングランド侵攻では、城と教会の両方が建設され、ノルマン人の存在感が高まった。この時期に建てられたいくつかの重要な教会は、統治者によって世俗的および宗教的な権力の中心地、または戴冠式や埋葬地として設立された。これらには、サン・ドニ修道院、シュパイヤー大聖堂、ウェストミンスター寺院(征服前の教会は現在ほとんど残っていない)などがある。
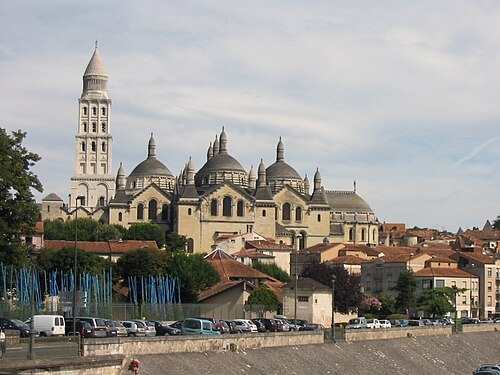
ローマ帝国の建築物が崩壊し、その学識や技術の多くが失われた時代にも、ローマ帝国の崩壊以降様式が大きく進化したにもかかわらず、存続したビザンチン帝国では石造ドームの建設や装飾的な建築ディテールの彫刻は衰えることなく続けられた。コンスタンティノープルや東ヨーロッパのドーム教会は、特に貿易や十字軍を通じて、特定の都市の建築に大きな影響を与えることとなった。これを示す最も著名な単一の建物はヴェネツィアのサン・マルコ寺院だが、特にフランスには、サン・フロン教会、ペリグー、アングレーム大聖堂など、あまり知られていない例がたくさんある。[26]
ヨーロッパの大部分は、農民が兵役と引き換えに、耕作地の土地を地元の支配者から取得するという封建制の影響を受けていました。その結果、農民は地元や地域の口論だけでなく、必要に応じて領主に従ってヨーロッパ中を旅して十字軍に参加するよう求められることもありました。 1095年から1270年にかけての十字軍は、非常に大規模な人々の移動をもたらし、それとともに、要塞の建設や武器の供給に必要な金属加工に携わる人々のアイデアや貿易技術ももたらされました。金属加工は、建物の設置や装飾にも応用されました。人々、支配者、貴族、司教、修道院長、職人、農民の絶え間ない移動は、地域の違いにもかかわらず、建築方法の均一性と認識可能なロマネスク様式を生み出す重要な要素でした。
カロリング朝時代以降、生活は全般的に不安定になった。その結果、戦略的な要所に城が建てられ、その多くは、 911年にロロ率いる北フランスに侵攻したヴァイキングの子孫であるノルマン人の拠点として建設された。政治闘争によって多くの町が要塞化され、ローマ時代から残っていた壁が再建され強化された。最も有名な現存する要塞の1つは、カルカソンヌ市のものである。町の囲い込みにより壁内の居住空間が不足し、トスカーナのサンジミニャーノやロンバルディアのボローニャやパヴィアのように、高くて狭いタウンハウスのスタイルが生まれ、多くの場合、共同の中庭を取り囲むようになった。[27] [28] [29]
ドイツでは、神聖ローマ帝国の皇帝が戦略的な要衝や交易路に数多くの邸宅を建てた。それらは要塞化されたが、城というよりは宮殿に近かった。ゴスラーの皇居(19世紀に大々的に修復された)は11世紀初頭にオットー3世とハインリヒ3世によって建てられ、ゲルンハウゼンの廃墟となった宮殿は1170年以前にフリードリヒ2世が受け取った。[30]人々や軍隊の移動に伴って橋も架けられ、そのうちのいくつかは今も残っており、12世紀のカタルーニャ州ベサルーの橋、 11世紀のナバラ州のレイナ橋、アヴィニョンのサンベネゼ橋などがその例である。[31]
- 政治
-
-
 ドイツのシュパイヤー大聖堂は、 1030年に神聖ローマ皇帝コンラート2世によって、帝国の権力と建築の革新の表現として建設が開始されました。
 -

-
 サンジミニャーノなどの多くの町は壁で囲まれており、混雑と塔屋の建設を引き起こした。
.jpg/500px-Speyer---Cathedral---South-View---(Gentry).jpg)
宗教
11世紀後半から12世紀にかけて、ヨーロッパ全土で教会の数が前例のないほど増加した。[32]大小さまざまな教会が数多く残っており、ほとんどそのまま残っているものもあれば、後世にほとんど原型を留めないほどに変わってしまったものもある。ローマのサンタ・マリア・イン・コスメディン教会[33] 、フィレンツェの洗礼堂[ 34]、ヴェローナのサン・ゼーノ・マッジョーレ教会[35]など、よく知られた教会が数多く含まれる。フランスでは、カーンのオー・ダム修道院やレ・ゾム修道院、モン・サン・ミシェル修道院、サンティアゴ・デ・コンポステーラの巡礼路の修道院などがこの時代に建てられた。多くの大聖堂はこの時代に建てられたもので、修道院教会として始まり、後に大聖堂になったものもある。イングランドでは、古代に建てられた大聖堂のうち、修道士たちがオールド・セーラムのノルマン教会から移転したソールズベリーと、サクソン教会の跡地に再建されたカンタベリーなどのいくつかの例外を除いて、すべてこの時代に建設が開始された。 [36] [37]スペインでは、この時期の最も有名な教会はサンティアゴ・デ・コンポステーラである。ドイツでは、ライン川とその支流に多くのロマネスク様式の修道院があり、特にマインツ、ヴォルムス、シュパイアー、バンベルクが有名である。当時アルプス以北最大の都市であったケルンでは、非常に重要な大都市の教会群がほぼ無傷で生き残った。ヨーロッパ中に修道制度が広がるにつれ、スコットランド、スカンジナビア、ポーランド、ハンガリー、シチリア、セルビア、チュニジアにロマネスク様式の教会が次々と建てられた。十字軍王国ではいくつかの重要なロマネスク様式の教会が建てられた。[38] [39]
修道生活
修道制度は、修道士ベネディクトによって6世紀に確立されました。修道士は共通の絆と共通の規則を持つ修道会の一員となり、近隣に住みながらも本質的には別々に暮らす隠者の集団としてではなく、相互に依存し合う共同体で生活します。ベネディクト会の修道院はイタリアからヨーロッパ全土に広がり、常にイギリスで圧倒的に数が多かったです。その後、クリュニー修道会、シトー修道会、カルトジオ会、アウグスティノ修道会が続きました。十字軍の時代には、聖ヨハネ騎士団とテンプル騎士団の軍事組織が設立されました。
修道院は時には大聖堂としても機能し、また、聖職者たちが共同生活を送ることが多かった大聖堂は、ヨーロッパにおいて大きな権力の源であった。重要な修道院の司教や院長たちは、王子のように暮らし、機能していた。修道院は、あらゆる学問の主要な拠点であった。ベネディクト16世は、あらゆる芸術は修道院で教えられ、実践されるべきであると命じた。修道院内では、本は手で書き写され、修道院の外で読み書きができる人はほとんどいなかった。[2]
フランスでは、ブルゴーニュが修道制度の中心地でした。クリュニーの巨大で強力な修道院は、他の修道院の配置や教会の設計に永続的な影響を与えました。クリュニーの修道院教会はほとんど残っていません。963 年以降の「クリュニー II」の再建は完全に消失しましたが、1088 年から 1130 年までの「クリュニー III」の設計についてはよくわかっています。これはルネッサンスまでヨーロッパ最大の建物でした。しかし、トゥールーズのサン セルナン教会(1080 年から 1120 年) はそのまま残っており、モジュール形式、重厚な外観、シンプルなアーチ型の窓のモチーフの繰り返しなど、ロマネスク様式の規則性を示しています。[25]
- 教会の種類
-
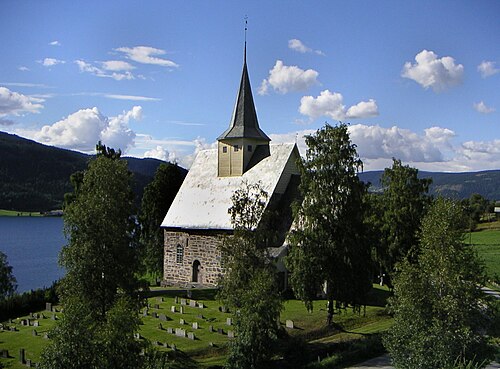 ヨーロッパ各地の多くの教区教会、例えばノルウェーのヴェストレ・スリドレにあるこの教会は、ロマネスク様式を基礎としています。
 -

-

-
 ドイツのトリーア大聖堂など多くの大聖堂はこの時代に建てられ、その後に増築されたものも数多くあります。
巡礼と十字軍
レバントの聖地をイスラムの支配から奪い取ろうとした十字軍の影響の一つは、宗教的熱狂を大いに呼び起こし、それが今度は大規模な建築計画のきっかけとなったことである。ヨーロッパの貴族は、無事に帰還すると、新しい教会を建てたり、古い教会を増築したりして神に感謝した。同様に、十字軍から帰還できなかった人々も、家族が石とモルタルの作品で適切に記念することができた。
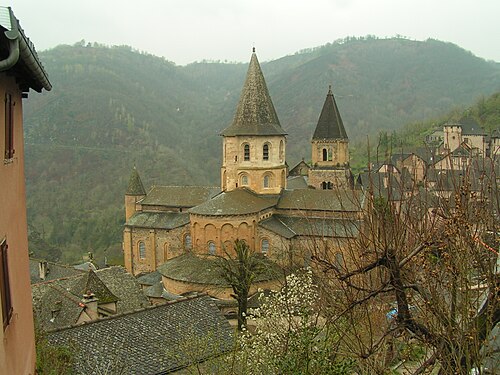
十字軍の遠征の結果、聖人や使徒の聖遺物が大量に移送された。ペリグーのサン・フロン教会など多くの教会には地元の聖人が祀られていたが、サンティアゴ・デ・コンポステーラなどの教会は、十二使徒のひとりなど有力な聖人の遺骨と守護を主張していた。ガリシア王国(現在のスペイン、ガリシア州)にあったサンティアゴ・デ・コンポステーラは、ヨーロッパで最も重要な巡礼地のひとつとなった。巡礼者のほとんどはサンティアゴ巡礼路を徒歩で旅し、その多くは懺悔のしるしとして裸足だった。彼らはフランスを通る4つの主要ルートのいずれかに沿って移動し、旅の途中、ジュミエージュ、パリ、ヴェズレー、クリュニー、アルル、スイスのサン=ガレンに集まった。彼らはピレネー山脈の2つの峠を越え、1つの川に合流してスペイン北西部を横断した。その道沿いには、旅から戻った巡礼者たちが彼らを促した。それぞれの道沿いには、モワサック、トゥールーズ、ロンスバーリ、コンク、リモージュ、ブルゴスなどの修道院が人々の往来に対応し、通過する商売で富を築いた。ベリー県のサン・ブノワ・デュ・ソーは、巡礼路に建てられた教会の典型である。[2] [25]
- 巡礼と十字軍
-

-

-
-
-

.jpg/500px-Krak_des_chevaliers15(js).jpg)
特徴
ロマネスク建築は、教会建築でも世俗建築でも、全体的に重厚で頑丈な印象を与えます。柱、壁柱、アーチが構造部材として使用されている、あるいはそのように見える先行するローマ建築や後期ゴシック建築とは対照的に、ロマネスク建築はビザンチン建築と同様に、壁、または柱と呼ばれる壁の部分に依存しています。[2]
ロマネスク建築は、多くの場合、「第一ロマネスク」様式と「ロマネスク」様式と呼ばれる 2 つの時代に分けられます。その違いは、主に建物の建設に使用された技術にあります。第一ロマネスクでは、石積みの壁、小さな窓、アーチのない屋根が採用されました。第二ロマネスクでは、アーチや石材の使用が増え、より洗練されたものとなりました。
壁
ロマネスク様式の建物の壁は、多くの場合、非常に厚く、開口部は少なく、比較的小さい。二重殻で、瓦礫が詰められていることが多い。
建築材料は、地元の石材や建築の伝統によって、ヨーロッパ各地で大きく異なります。イタリア、ポーランド、ドイツの大部分、オランダの一部では、レンガが一般的に使用されています。他の地域では、石灰岩、花崗岩、フリントが広く使用されていました。建築石は、比較的小さく不規則な形で使用され、厚いモルタルで覆われていました。滑らかな切石積みは、このスタイルの特徴ではありませんでしたが(特にこの時代の前半では)、加工しやすい石灰岩が利用できる場所では見られました。[40]
バットレス
ロマネスク様式の壁は巨大なため、ゴシック建築のように控え壁はそれほど重要な特徴ではありません。ロマネスク様式の控え壁は一般に平らな四角い形状で、壁からあまり突き出ていません。側廊のある教会の場合、身廊に丸天井がある場合は、側廊の上にある丸天井または半丸天井が身廊の補強に役立ちました。
半円筒形のヴォールトが使用された場合には、実質的にはフライング・バットレスのような形となった。側廊は、ゴシック建築では通常1階建てであるが、2階建てにまで延びることが多く、ヴォールト付きの身廊の重量をよりよく支えられるようにした。ダラム大聖堂の場合、フライング・バットレスが採用されているが、トリフォリウム・ギャラリーの中に隠されている。[37]
- 壁と控え壁
-

-
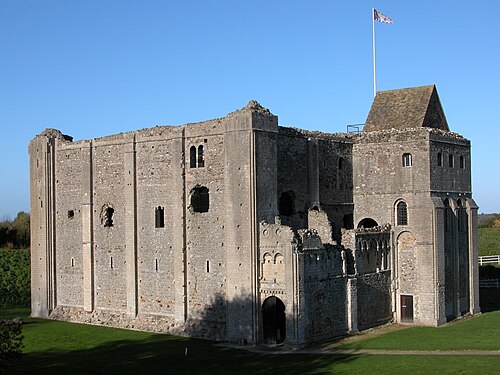 イギリスのキャッスル・ライジング城には、城と教会の両方に典型的な、建物の角に平らな支え壁と補強が施されています。
 -

-
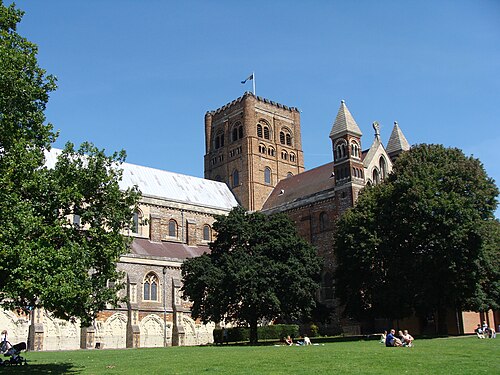 セント・オールバンズ大聖堂(イングランド)は、多くのロマネスク様式の建物の構造にさまざまなスタイルと材料で施された典型的な改造を示しています。
アーチと開口部
ロマネスク建築で使用されるアーチは、ドアや窓などの開口部、金庫室、アーケードなど、ほぼ常に半円形です。広い出入り口は通常半円形のアーチで覆われていますが、大きなアーチ型の窪みにまぐさ石のあるドアが設置され、その上に装飾彫刻が施された半円形の「ルネット」が取り付けられている場合は例外です。[25]これらのドアには、彫刻が施された中央の枠が付いていることもあります。
狭い扉や小さな窓の上には、堅固な石のまぐさ石が取り付けられている場合があります。大きな開口部は、ほぼ常にアーチ型になっています。教会用と住宅用の両方のロマネスク建築の特徴は、2 つのアーチ型の窓またはアーケード開口部が対になっていて、柱またはコロネットで区切られ、多くの場合、大きなアーチ内に配置されていることです。接眼窓はイタリアでは一般的で、特にファサードの切妻部分で見られ、ドイツでも見られます。後期のロマネスク教会には、車輪窓やプレート トレーサリー付きのバラ窓がある場合があります。
ロマネスク様式の建物には、フランスのオータン大聖堂やシチリア島のモンレアーレ大聖堂など、明らかに様式上の理由から尖頭アーチが多用されているものがごくわずかあります。これらの建物では、イスラム建築を直接模倣していると考えられています。ダラム大聖堂やチェファル大聖堂など、後期ロマネスク様式のその他の教会では、尖頭アーチがリブ付きヴォールトの構造装置として導入されました。尖頭アーチの適用が増えたことは、ゴシック建築の発展の基礎となりました。
アーケード
アーケードは、支柱または円柱で支えられた一列のアーチです。アーケードは、大きな教会の内部で身廊と側廊を分けるために、また城の大広間などの大きな世俗的な内部空間で屋根や上階の木材を支えるために使われます。アーケードは、回廊やアトリウムでも使われ、オープンスペースを囲みます。
アーケードは階層または段階的に設置されます。回廊のアーケードは通常 1 段ですが、教会の身廊と側廊を分けるアーケードは通常 2 段で、その上にはクリアストーリーと呼ばれる 3 段目の窓があります。大規模なアーケードは一般に構造上の目的を果たしますが、一般に小規模では内部と外部の両方で装飾的な特徴として使用され、背後に壁または狭い通路しかない「ブラインド アーケード」となることがよくあります。
- オープニングとアーケード
-
 イタリア、ミラノのサンタンブロージョ教会のアトリウムとアーケードのあるナルテックスは、類似のアーチが調和して組み合わさった構成です。
 -
 フランスのル・ピュイ・アン・ヴレにあるノートルダム・デュ・ピュイ大聖堂のファサードは、幅の異なるドア、ブラインドアーケード、窓、オープンアーケードなど、多様なアーチがより複雑に配置されています。
 -
 ベルギーのニヴェルにある聖ゲルトルード教会では、ベルギー産大理石の細い柱を使用して、交互に並ぶブラインド開口部と窓を定義しています。上部の窓も同様に、コロンネットによって 2 つの開口部に分割されています。
 -
 ドイツのヴォルムス大聖堂には、車輪窓やバラ窓、多くの小さなシンプルな窓、ギャラリー、ロンバードコースなど、多種多様な開口部とアーケードが展示されています。
 -
 フランス、モワサックのサン・ピエール修道院の南の入り口には、装飾的な戸柱で区切られた四角い扉があり、その上に彫刻が施されたティンパヌムが置かれ、巨大なアーチ型の玄関の中に設置されています。

桟橋
ロマネスク建築では、アーチを支えるために柱脚がよく使われました。柱脚は石積みで作られ、断面は正方形または長方形で、アーチの起点部分には柱頭を表す水平のモールディングが一般的に付いています。柱脚には垂直のシャフトが付いている場合もあり、また、土台の高さに水平のモールディングが付いている場合もあります。
基本的に長方形であるが、橋脚は多くの場合非常に複雑な形状をしており、アーチを支える内面に大きな中空の柱の半分のセグメントがあったり、アーチのモールディングにつながる小さなシャフトの集まりがあったりする。
身廊と翼廊の交差部にあるような、2つの大きなアーチが交差する部分に設けられる柱は、一般的に十字形をしており、各アーチには互いに直角に立つ長方形の柱が設けられています。[2] [25]
コラム
柱はロマネスク建築の重要な構造的特徴である。柱頭と付属の柱軸も構造上、また装飾上使用される。一枚の石から切り出された一体型の柱は、ローマ建築や初期キリスト教建築と同様にイタリアでも頻繁に使用されていた。[2]また、特にドイツでは、より巨大な柱脚の間に交互に配置する場合にも使用されていた。[38]一枚の石から切り出された柱のアーケードは、石積みの重量を支えない構造物、例えば回廊では一対の柱が使用されることもある。[2]
回収された柱
イタリアでは、この時期に、ローマ時代の古代の柱が大量に回収され、教会の内部や玄関ポーチで再利用された。これらの柱の中で最も耐久性が高いのは大理石で、石が水平に敷き詰められている。大部分は垂直に敷き詰められており、時には様々な色のものもある。それらは、一般的にコリント式またはローマ複合様式である、元のローマ時代の柱頭を保持している可能性がある。[38]サンタ・マリア・イン・コスメディン教会 (上図)やローマのサン・クレメンテのアトリウム などの建物では、高さを揃えるために、大きな柱頭が短い柱頭に、小さな柱頭が長い柱頭に置かれているという奇妙な組み合わせの柱がある。このタイプの建築上の妥協は、多くの建物から資材が回収された場所で見られる。回収された柱は、フランスでも程度は低いが使用された。
ドラムコラム
ヨーロッパのほとんどの地域では、ロマネスク様式の柱は、小さな窓と時には重いヴォールトを備えた厚い上壁を支えるため、巨大でした。最も一般的な建設方法は、シュパイヤー大聖堂の地下室のように、ドラムと呼ばれる石の円筒から柱を建てることでした。[38] [41]
中空柱
ダラム大聖堂のような本当に巨大な柱が必要とされる場所では、それらは切石積みで造られ、中空の部分は瓦礫で満たされていた。これらの巨大な先細りでない柱は、刻み込まれた装飾で飾られることもある。[37]
交互サポート
ロマネスク様式の建物に共通する特徴は、教会と城の広い内部空間を区切るアーケードの両方に見られる、柱脚と円柱の交互配置です。
最も単純な形式は、隣接する柱の間に柱を配置することです。柱は 2 本または 3 本の倍数になることもあります。ヒルデスハイムの聖ミカエル教会では、身廊に ABBA 交互配置が見られ、翼廊には ABA 交互配置が見られます。
ジュミエージュでは、柱と柱の間には高いドラム型の柱があり、それぞれの柱にはアーチを支える半円柱があります。このテーマには多くのバリエーションがありますが、最も有名なのはダラム大聖堂で、柱のモールディングとシャフトは並外れて豪華で、巨大な石造りの柱には幾何学模様が深く刻まれています。[38]
多くの場合、柱脚自体の複雑さによって配置はより複雑になり、柱脚と柱が交互に配置されるのではなく、むしろ互いにまったく異なる形状の柱が配置されることとなった。ミラノのサンタンブロージョの例では、ヴォールトの性質上、交互の柱脚は中間の柱脚よりもはるかに多くの重量を支える必要があり、そのため柱脚は非常に大きくなっていた。[25]
- 柱と支柱
-
 ヒルデスハイムの聖ミカエル教会には、柱の間に 2 本の柱が立っています。
 -
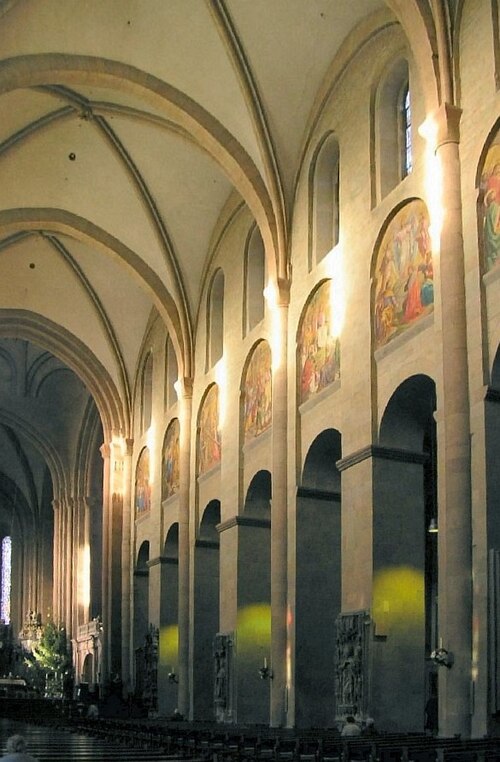 ドイツのマインツ大聖堂には長方形の支柱があり、おそらく内部が 3 段になっている最古の例です。(ゴシック ヴォールト)
 -
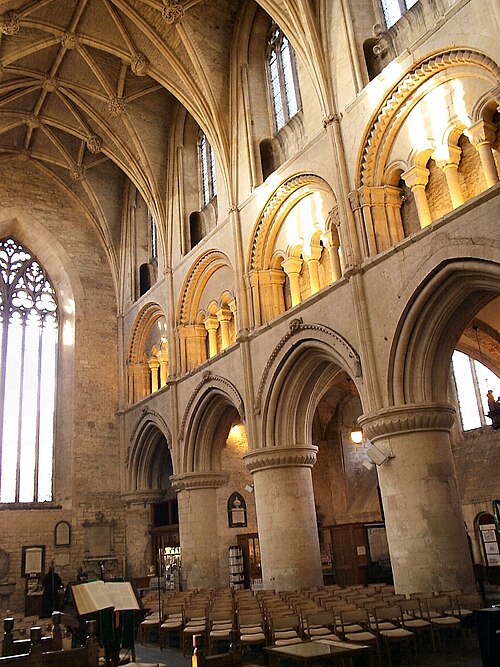 イギリスのマルムズベリー修道院には、おそらく瓦礫で満たされた中空の柱があります。(ゴシック様式の丸天井)
 -
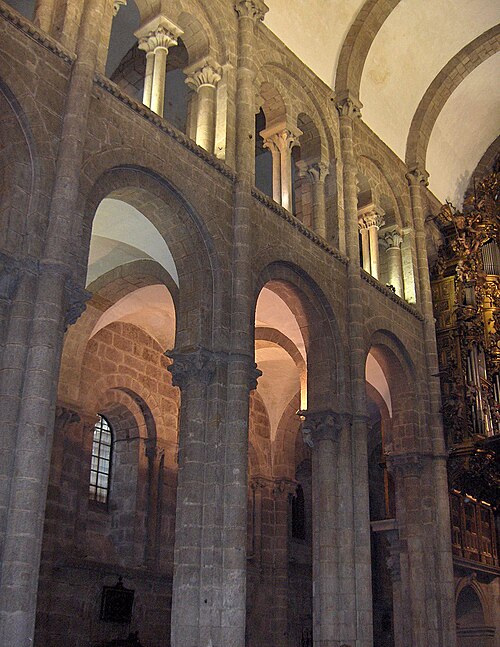 スペインのサンティアゴ・デ・コンポステーラ大聖堂には、円筒形の天井を支えるシャフトが取り付けられた大きな円筒形の柱があります。
 -
 イギリスのダラム大聖堂には、装飾された石積みの柱と、集まった柱脚が交互に並んでいます。
首都
葉模様のコリント式柱頭は多くのロマネスク様式の柱頭にインスピレーションを与えたが、彫刻の正確さはオリジナルのモデルが利用できるかどうかに大きく依存しており、ピサ大聖堂やルッカのサンタレッサンドロ教会、南フランスの教会のものはイギリスのものよりも古典様式に近いものであった。[2] [38]
コリント式の柱頭は、円柱の上にある部分の下部は基本的に円形で、壁やアーチを支える部分の上部は四角形です。この形の柱頭は、ロマネスク様式の柱頭の一般的な比率と輪郭を維持しています。これは、長方形のブロックを切り取り、下部の4つの角を斜めに削ることで実現しました。その結果、ブロックの上部は四角形で、下部は八角形になりました。ヒルデスハイムの聖ミカエル教会に見られるようにです。[38] この形状は、さまざまな表面処理に適しており、時には元の資料を模倣して葉模様にしたり、多くの場合は比喩的にしたりしました。北ヨーロッパでは、葉模様の柱頭は一般に、古典時代の資料よりも、写本の複雑な装飾によく似ています。フランスとイタリアの一部では、ビザンチン建築の穿孔柱頭との強いつながりが見られます。比喩的な柱頭に最も独創性が現れています。いくつかは聖書の場面や獣や怪物の描写を写本に描いたものに依存していますが、他のものは地元の聖人の伝説を生き生きと描いたものです。[26]
柱頭は、四角い上部と丸い下部の形状を維持しながら、膨らんだクッション形状に圧縮されることがよくありました。これは、特に大きな石造りの柱や、ダーラムのように柱脚と交互に並ぶ大きな柱に当てはまります。(上の図を参照)
-
 モサラビアのアーチを支えるドーリア式のシンプルな首都、サン・ペドロ・デ・ロローサ教会、ポルトガル
 -
 イタリア、ピサの鐘楼、人間化された細部を備えたコリント式の柱頭
 -
 ビザンチン様式の装飾と彫刻が施されたドセレットを備えたコリント式の柱頭、サン・マルティン・デ・トゥール、フロミスタ、パレンシア、スペイン
 -
 簡略化された凹型コリント式の柱頭、ビレット付きアバカス、シンプルなドセレット、顕著な環形。スペイン、サン・マルティン・デ・カスタニェダのサンタ・マリア教会。
 -
 凸型立方体の柱頭で、そろばん、凹型のドセレット、多色で定義されたケーブル装飾が施されています。ヘリナ。この形状の柱頭は、多くの場合、葉や神話上の生き物の「野蛮な」彫刻で装飾されています。
 -
 コリント式の形を残した柱頭は、アイルランドの写本に由来する絡み合った獣で飾られている。グランド・ソーヴ修道院、フランス
 -
 柱頭が一群の柱頭の上にそびえ立つ、不定形の柱頭。比喩的な彫刻は、ヘロデ王に幼子たちを虐殺するよう指示する有翼の悪魔を表現している。スペイン、ソリアのサン・ファン・デ・ドゥエロ修道院。
ヴォールトと屋根
建物の大半は木造の屋根で、通常は単純なトラス、タイビーム、キングポストの形をしています。トラス垂木屋根の場合、イギリスのイーリー大聖堂やピーターバラ大聖堂に残っているもののように、3つのセクションに分かれた木製の天井が張られていることもあります。教会では、通常、側廊はヴォールト天井ですが、ピーターバラやイーリー大聖堂のように身廊は木材で屋根が葺かれています。[37]イタリアでは、木製のオープン屋根が一般的で、タイビームはヴォールトと組み合わせてよく見られ、フィレンツェのサン・ミニアート・アル・モンテのように木材が装飾されていることがよくありました。[2]
石やレンガでできたヴォールトは、この時期にさまざまな形をとり、著しい発展を見せ、ゴシック建築の特徴である尖ったリブ付きアーチへと進化しました。
バレルヴォールト
最もシンプルなタイプのヴォールト屋根は、教会の身廊など、ヴォールトを付ける空間の長さと同じ長さの壁から壁まで、単一のアーチ面が伸びるバレル・ヴォールトです。中世の絵画が残る重要な例として、12世紀初頭のフランスのサン・サヴァン・シュル・ガルタンプのヴォールトがあります。しかし、バレル・ヴォールトは一般に堅固な壁、または窓が非常に小さい壁で支える必要がありました。[38]
股間ヴォールト
グロイン ヴォールトは初期のロマネスク建築に見られるもので、特にシュパイアー大聖堂では 1060 年頃の高いヴォールトが、ロマネスク建築でこのタイプのヴォールトが広い身廊に初めて採用された例である。[38]リブ ヴォールトを採用した後期の建築では、グロイン ヴォールトは目立たない小さなヴォールト、特に地下室や側廊に最も頻繁に使用されている。グロイン ヴォールトはほぼ常に正方形の平面図で、2 つのバレル ヴォールトが直角に交差して構成されている。リブ ヴォールトとは異なり、アーチ全体が構造部材である。グロイン ヴォールトは、シュパイアーやサンティアゴ デ コンポステーラのように、低いプロファイルの横アーチリブで区切られることが多い。ヴェズレーのサント マリー マドレーヌでは、リブは正方形の断面で、強く突出し、多色である。[42]
リブ付きヴォールト
リブ付きヴォールトは12世紀に一般的に使用されるようになった。リブ付きヴォールトでは、ヴォールト部分を横切るリブがあるだけでなく、各ヴォールトベイには、グロインヴォールトのグロインと同じコースをたどる斜めのリブがある。しかし、グロインヴォールトではヴォールト自体が構造部材であるのに対し、リブ付きヴォールトでは、リブが構造部材であり、リブ間の空間はより軽量な非構造材料で埋めることができる。[43]
ロマネスク様式のアーチはほぼ常に半円形であるため、リブ付きヴォールトに固有の構造的および設計上の問題は、対角スパンが横スパンよりも大きく、したがって高くなることです。[43]ロマネスク様式の建築家は、この問題に対していくつかの解決策を使用しました。1つは、対角リブが出会う中心点を最高点とし、すべての表面をドーム状に上向きに傾斜させるというものでした。この解決策は、イタリアのパヴィアのサンミケーレとミラノのサンタンブロージョで採用されました。[38]
イングランドで採用された解決策は、横リブを支柱で支え、樽型ヴォールトのように屋根の中央線を水平に保つというものだった。[43]斜めリブを下げることもでき、この解決策は11世紀後半から12世紀初頭にかけて、フランスのカーンのサンテティエンヌ修道院(男性修道院)とサントトリニテ修道院(女性修道院)の6分割ヴォールトで採用された。[43]
尖頭アーチ型天井
ヴォールトの構造と外観に関する問題は、ロマネスク時代後期に尖頭アーチリブの導入により解決されました。これにより、対角リブと横リブの両方の高さを互いに比例して変えることができるようになりました。[43]尖頭リブは、1128年に建てられたイングランド北部のダラム大聖堂のヴォールトの横リブで初めて登場しました。ダラムは、ロマネスク様式の巨大なプロポーションと外観を持つ大聖堂ですが、その建設者は、建築デザインとしては新しい、後にゴシック様式の特徴となるいくつかの構造的特徴を導入しました。ダラムで採用されたもう1つのゴシック構造的特徴は、フライング・バットレスです。ただし、これは側廊の屋根の下に隠れています。フランス最古の尖頭ヴォールトは、 1130年に建てられたヴェズレーのマドレーヌ寺院のナルテックスのものである。[40]その後、ゴシック様式の発展に伴い、1140年にパリのサン・ドニ大聖堂の東端に尖頭ヴォールトが採用された。 [2]シチリア島のロマネスク建築における初期のリブ付きヴォールトは、チェファル大聖堂の内陣のものである。
ドーム
ロマネスク建築のドームは、一般的に教会の身廊と翼廊の交差部にある交差塔の中にあり、外部からはドームを隠しています。[44]ティブリオと呼ばれるこの塔のような構造は、屋根の近くに盲アーケードがあることがよくあります。[45]ロマネスク様式のドームは、通常、平面図が八角形で、角のスキンチを使用して正方形のベイを適切な八角形のベースに変換します。[2]八角形の回廊のヴォールトは、1050年から1100年の間に「ほぼヨーロッパ中のバシリカに関連して」登場しました。 [46]正確な形状は地域によって異なります。[44]
- 金庫
-
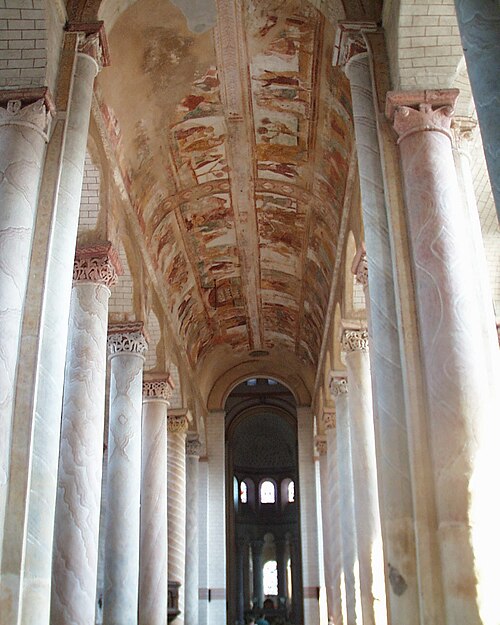 サン・サヴァン・シュル・ガルタンプ修道院教会の彩色された樽型天井は、背の高い大理石の柱で支えられています。
 -
 リスボン大聖堂の身廊は、横アーチで区切られた一連の横向きの円筒形天井で覆われており、上部にはアーチ型のギャラリー (トリフォリウム) があります。
 -
 トゥルニュのサン・フィリベール教会には、ダイヤフラム・アーチで支えられた一連の横方向の樽型天井があります。
 -
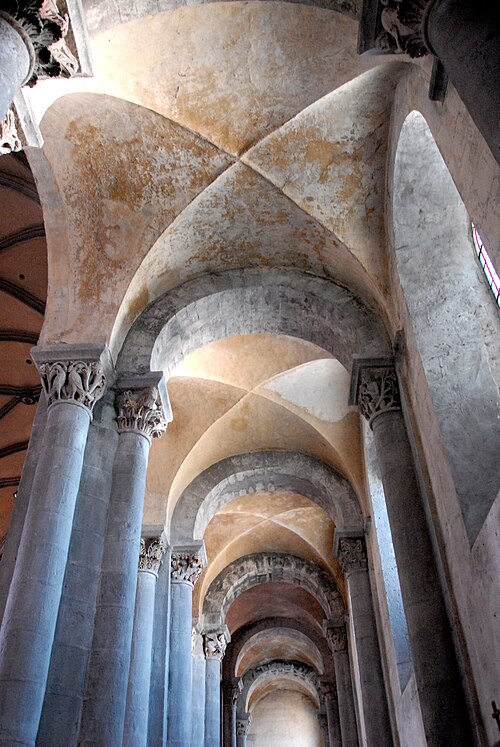 モザックの修道院教会の側廊には、横アーチで支えられたグロイン ヴォールトがあります。
 -
 ピーターバラ大聖堂の側廊には四分割のリブ付き天井があります。(身廊には古代の彩色された木製の天井があります。)
 -
 カーンのサン・テティエンヌにあるリブ付きヴォールトは6 分割されており、身廊の 2 つの区画に渡って広がっています。
 -
 ドイツのシュパイヤー大聖堂のクロッシングには、スキンチの上にドームが載っています。
.jpg/500px-Lisboa_IMG_6823_(20933435239).jpg)
_2010-12-19_014_vertical.jpg/500px-Speyer_(DerHexer)_2010-12-19_014_vertical.jpg)
教会建築
プラン
多くの教区教会、修道院教会、大聖堂はロマネスク様式であるか、またはもともとロマネスク様式で建てられ、その後変更されました。最もシンプルなロマネスク様式の教会は、内陣の端に突き出た後陣を備えた側廊のないホールですが、特にイギリスでは、モールディングで装飾された内陣のアーチを備えた突き出た長方形の内陣を持つ場合もあります。より野心的な教会では、側廊がアーケードによって身廊から分離されています。
修道院や大聖堂の教会は、一般的にラテン十字型プランに従っている。イングランドでは、東への拡張が長い場合があるが、イタリアでは、東への拡張が短いか、存在しないことが多く、教会はTプランで、東側だけでなく翼廊の端にも後陣があることがある。フランスのペリグーのサン・フロン教会は、ヴェネツィアのサン・マルコ寺院、またはビザンチンの聖使徒教会をモデルにしているようで、5つのドームを持つギリシャ十字型プランである。[47]同じ地域にあるアングレーム大聖堂は、フランスでより一般的であるラテン十字型プランの側廊のない教会であるが、これもドーム屋根である。[2] [38] ドイツのロマネスク様式の教会は、東西の両端に後陣があり、正面玄関が片側中央にあるという独特の形をしていることが多い。この形は、西端に洗礼堂を収容するために生まれたと考えられる。[40]
注:以下の計画は建物の現在の状態を示すものではありません。[48]
-
 スイスのザンクト・ガレン修道院の計画図
 -
 ドイツ、シュパイヤー大聖堂
 -
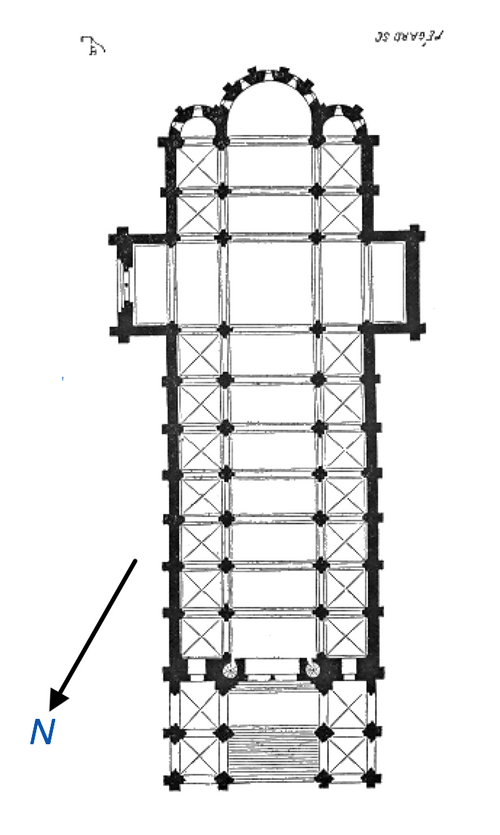 フランス、オータン大聖堂
 -
 フランス、アングレーム大聖堂
-
 イギリス、イーリー大聖堂
 -
 スペイン、サンティアゴ デ コンポステーラ大聖堂
 -
 フランス、サン セルナン大聖堂、トゥールーズ
 -
 スペイン、サンイシドロデレオン
 -
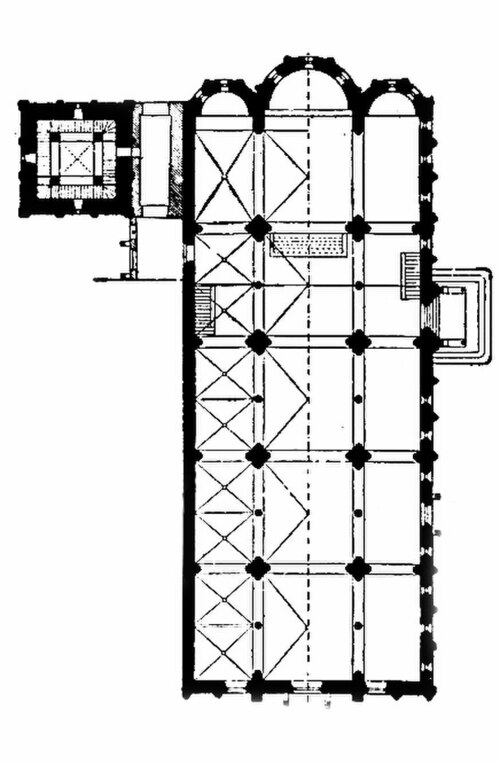
スイスのザンクト・ガレン修道院教会は、ゲルマンヨーロッパ全土で一般的になる設計を示している。比較的長い身廊と短い翼廊、そして後背形の東端を持つラテン十字形である。身廊には側廊があるが、内陣と翼廊にはない。西端は後背形であり、これはヴォルムス大聖堂などドイツの教会の特徴となった。ドイツのシュパイヤー大聖堂にも、側廊のない翼廊と内陣がある。この教会は、著しくモジュール化された外観をしている。典型的なドイツ的特徴は、内陣と西端を囲む塔の存在である。西側の入口は、他のいくつかの教会でも見られる、ヴェストヴェルクと呼ばれる顕著な強調点がある。各ヴォールト区画は、身廊の 2 つの狭い区画を覆っている。
At Autun Cathedral, France, the pattern of the nave bays and aisles extends beyond the crossing and into the chancel, each aisle terminating in an apse. Each nave bay is separated at the vault by a transverse rib. Each transept projects to the width of two nave bays. The entrance has a narthex which screens the main portal. This type of entrance was to be elaborated in the Gothic period on the transepts at Chartres. Angoulême Cathedral, France, is one of several instances in which the Byzantine churches of Constantinople seem to have been influential in the design in which the main spaces are roofed by domes. This structure has necessitated the use of very thick walls, and massive piers from which the domes spring. There are radiating chapels around the apse, which is a typically French feature and was to evolve into the chevet.
As was typically the case in England, Ely Cathedral was a Benedictine monastery, serving both monastic and secular function. To facilitate this, the chancel or "presbytery" is longer than usually found in Europe, as are the aisled transepts which contained chapels. In England, emphasis was placed on the orientation of the chapels to the east. The very large piers at the crossing signify that there was once a tower. The western end having two round towers flanking a tall central tower was unique in Britain. Ely Cathedral was never vaulted and retains a wooden ceiling over the nave.
The cathedral of Santiago de Compostela shares many features with Ely, but is typically Spanish in its expansive appearance. Santiago held the body of St. James and was the most significant pilgrimage site in Europe. The narthex, the aisles, the large aisled transepts and numerous projecting chapels reflect this. The chancel is short, compared to that of Ely, and the altar set so as to provide clear view to a vast congregation simultaneously.
The basilica Saint-Sernin of Toulouse is a typical example of a pilgrimage church. It is very large and its interior plan made it possible to direct traffic. With double side aisles and with an aisled transept and an ambulatory surrounding the apse, pilgrims could make the circuit around the church and were able to stop for meditation and prayer at the apsidal chapels of the transept and the radiating chapels of the choir.
Modena Cathedral shows a typically Italian Romanesque plan, often architecturally termed a "basilica", because of its similarity in plan to a Roman basilicas.
Section
In section, the typical aisled church or cathedral has a nave with a single aisle on either side. The nave and aisles are separated by an arcade carried on piers or on columns. The roof of the aisle and the outer walls help to buttress the upper walls and vault of the nave, if present. Above the aisle roof are a row of windows known as the clerestory, which give light to the nave. During the Romanesque period there was a development from this two-stage elevation to a three-stage elevation in which there is a gallery, known as a triforium, between the arcade and the clerestory. This varies from a simple blind arcade decorating the walls, to a narrow arcaded passage, to a fully developed second story with a row of windows lighting the gallery.[38]
-
 This drawing is a reconstruction by Dehio of the appearance of the Romanesque Konstanz Cathedral before its alterations in the Gothic style. It has a typical elevation of nave and aisles with wooden panelled ceilings and an apsidal east end.
 -
 This nave elevation of Arnsburg Abbey, Germany, shows the typical arrangement of the nave arcade, aisle, clerestory windows and ribbed vault.
 -
 Exterior elevation, Peterborough Cathedral
Church and cathedral east ends
The eastern end of a Romanesque church is almost always semi-circular, with either a high chancel surrounded by an ambulatory as in France, or a square end from which an apse projects as in Germany and Italy. Where square ends exist in English churches, they are probably influenced by Anglo-Saxon churches. Peterborough and Norwich Cathedrals have retained round east ends in the French style. However, in France, simple churches without apses and with no decorative features were built by the Cistercians who also founded many houses in England, frequently in remote areas.[49]
- East ends
-
 Rural church of São Pedro de Lourosa, Portugal, built in the 10th century. It has the simplest type of square-shape apsidal east end.
 -
 The small church of Saint-Pierre Xhignesse, Belgium, already has a semi-circular termination at the same height as the choir and nave.
 -
 The small church of Saint-Andreas Szprotawa, Poland, built in the 13th century has an apsidal east end projecting from a chancel.
 -
 The Cathedral of Santa Maria d'Urgell, Catalonia, has an apsidal east end projecting at a lower level to the choir and decorated with an arcade below the roofline. This form is usual in Italy and Germany.
 -
 The Abbey of Sant'Antimo has a high apsidal end surrounded by an ambulatory and with small projecting apses.
 -
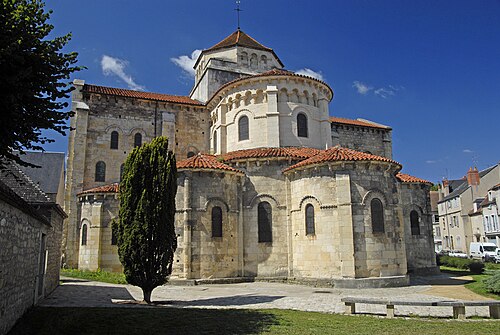 Saint-Étienne, Nevers, displays a round chancel with ambulatory, apsidal chapels and strongly projecting transepts.

Church and cathedral façades and external decoration
Romanesque church façades, generally to the west end of the building, are usually symmetrical, have a large central portal made significant by its mouldings or porch, and an arrangement of arched-topped windows. In Italy there is often a single central ocular or wheel window.[50] The common decorative feature is arcading.[2]
Smaller churches often have a single tower that is usually placed to the western end in France or England, either centrally or to one side, while larger churches and cathedrals often have two.
In France, Saint-Étienne, Caen, presents the model of a large French Romanesque façade. It is a symmetrical arrangement of nave flanked by two tall towers each with two buttresses of low flat profile that divide the façade into three vertical units. The lowest stage is marked by large doors, each set within an arch in each of the three vertical sections. The wider central section has two tiers of three identical windows, while in the outer sections there are two tiers of single windows, giving emphasis to the mass of the towers. The towers rise above the façade through three further tiers, the lowest of tall blind arcading, the next of arcading pierced by two narrow windows and the third of two large windows, divided into two lights by a colonnette.[42]
This façade can be seen as the foundation for many other buildings, including both French and English Gothic churches. While the form is typical of northern France, its various components were common to many Romanesque churches of the period across Europe. Similar façades are found in Portugal. In England, Southwell Cathedral has maintained this form, despite the insertion of a huge Gothic window between the towers. Lincoln and Durham must once have looked like this. In Germany, Limburg Cathedral has a rich variety of openings and arcades in horizontal storeys of varying heights.
The churches of San Zeno Maggiore, Verona, and San Michele, Pavia, present two types of façade that are typical of Italian Romanesque, that which reveals the architectural form of the building, and that which screens it. At San Zeno, the components of nave and aisles are made clear by the vertical shafts that rise to the level of the central gable and by the varying roof levels. At San Miniato al Monte the definition of the architectural parts is made even clearer by the polychrome marble, a feature of many Italian Medieval façades, particularly in Tuscany. At San Michele the vertical definition is present as at San Zeno, but the rooflines are screened behind a single large gable decorated with stepped arcading. At Santa Maria della Pieve, Arezzo, this screening is carried even further, as the roofline is horizontal and the arcading rises in many different levels while the colonettes that support them have a great diversity of decoration.[25][40]
In the Rhineland and Netherlands the Carolingian form of west end known as the westwerk prevailed. Towers and apse of the western end are often incorporated into a multi-storey structure that bears little structural or visual relationship to the building behind it. These westwerks take a great variety of forms as may be seen at Maria Laach Abbey, St Gertrude, Nivelles, and St Serviatius, Maastricht.
- Façades
-
 The Old Cathedral of Coimbra, Portugal, is fortress-like and battlemented. The two central openings are deeply recessed.
 -
 Church of St. Trophime, Arles, France. The ornamentation is focused on the porch and the carved Christ in Majesty on the tympanum, typical of French cathedrals.
 -
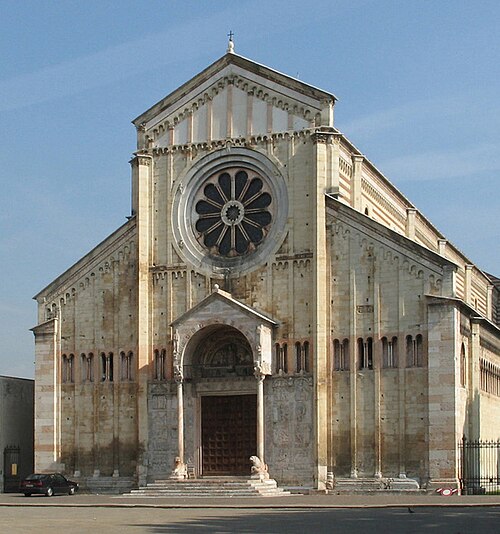 Church of San Zeno, Verona, Italy. The façade is neatly divided vertically and horizontally. The central wheel window and small porch with columns resting on crouching lions is typical of Italy.
 -
 Pisa Cathedral, Italy. The entire building is faced with marble striped in white and grey. On the façade this pattern is overlaid with architectonic decoration of blind arcading below tiers of dwarf galleries. The three portals became increasingly common.
 -
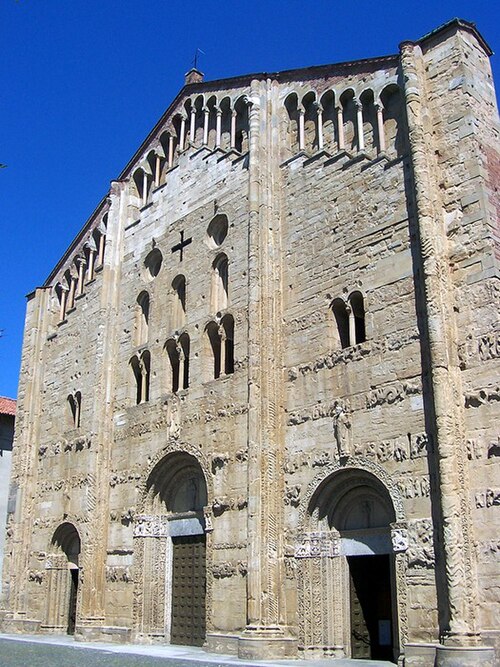 San Michele Maggiore, Pavia, The façade has the form of screen, higher than the central nave, with a blind arcade below its roofline. It is divided into three bays by buttresses, has a variety of window openings, and horizontal bands of sculptural decoration.
 -
 The Collegiate Church, Empoli, Italy, represents a screen façade. The polychrome marble decoration divides the façade into zones while giving little indication of the architectural form behind it.
 -
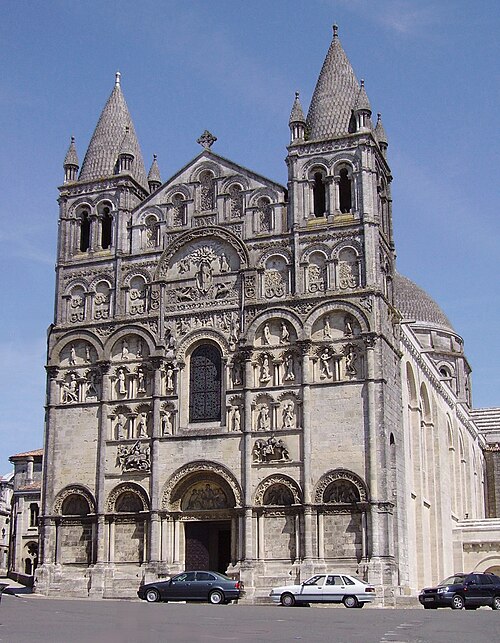 Angoulême Cathedral, France. The façade here, richly decorated with architectonic and sculptural forms, has much in common with that at Empoli in that it screens the form of the building behind it.
_e_del_1736_(parte_alta)_02.jpg/500px-Empoli,_collegiata,_facciata_del_1093_(parte_bassa)_e_del_1736_(parte_alta)_02.jpg)
- Façades with towers
-
 Saint-Étienne, Abbaye aux Hommes, Caen, France, 11th century, with its tall towers, three portals and neat definition of architectural forms became a model for the façades of many later cathedrals across Europe. 14th-century spires
 -
 Southwell Cathedral, England, 1120, follows the Norman model with pyramidal spires as were probably at Saint-Étienne. The Perpendicular window and battlement are late Gothic.
 -
 Lisbon Cathedral, Portugal, 1147, has a similar form to the Old Cathedral of Coimbra above with the addition of two sturdy bell towers in the Norman manner and a wheel window.
 -
 Limburg Cathedral, Germany. The façade, c. 1200, with polychrome plaster, follows the paired-tower model found at several Rhineland churches. The rose window has plate tracery and the spires are Rhenish helms.
 -
 The westwork of the Maria Laach Abbey, Germany, 12th century, (porch 1225) is typical of Germany, a form that dates to Carolingian architecture with grouped towers of different plans and both "candle-snuffer" and Rhenish helm spires.
 -
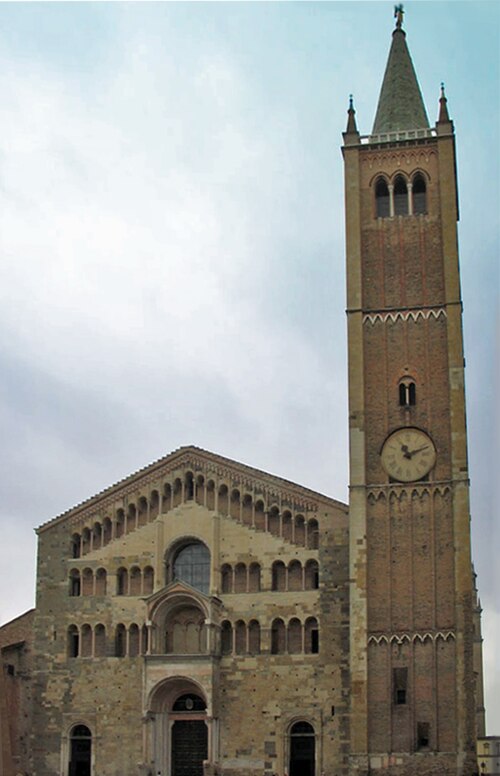 Parma Cathedral, Italy, 1178, has a screen façade ornamented with galleries. At the centre is an open porch surmounted by a ceremonial balcony. The tower, (Gothic 1284) is a separate structure as usual in Italy.


Church towers
Towers were an important feature of Romanesque churches and a great number of them are still standing. They take a variety of forms: square, circular and octagonal, and are positioned differently in relation to the church building in different countries. In northern France, two large towers, such as those at Caen, were to become an integral part of the façade of any large abbey or cathedral. In central and southern France this is more variable and large churches may have one tower or a central tower. Large churches of Spain and Portugal usually have two towers.
Many abbeys of France, such as that at Cluny, had many towers of varied forms. This is also common in Germany, where the apses were sometimes framed with circular towers and the crossing surmounted by an octagonal tower as at Worms Cathedral. Large paired towers of square plan could also occur on the transept ends, such as those at Tournai Cathedral in Belgium. In Germany, where four towers frequently occur, they often have spires that may be four or eight sided, or the distinctive Rhenish helm shape seen on the cathedrals of Limburg[38] or Speyer.
In England, for large abbeys and cathedral buildings, three towers were favoured, with the central tower being the tallest. This was often not achieved, through the slow process of the building stages, and in many cases the upper parts of the tower were not completed until centuries later as at Durham and Lincoln. Large Norman towers exist at the cathedrals of Durham, Exeter, Southwell, Norwich and Tewkesbury Abbey.[37][49] Such towers were often topped during the late Medieval period with a Gothic spire of wooden construction covered with lead, copper or shingles. In the case of Norwich Cathedral, the huge, ornate, 12th-century crossing-tower received a 15th-century masonry spire rising to a height of 320 feet and remaining to this day.
In Italy towers are almost always free standing and the position is often dictated by the landform of the site, rather than aesthetics. This is the case in nearly all Italian churches both large and small, except in Sicily where a number of churches were founded by the Norman rulers and are more French in appearance.[2]
As a general rule, large Romanesque towers are square with corner buttresses of low profile, rising without diminishing through the various stages. Towers are usually marked into clearly defined stages by horizontal courses. As the towers rise, the number and size of openings increases as can be seen on the right tower of the transept of Tournai Cathedral where two narrow slits in the fourth level from the top becomes a single window, then two windows, then three windows at the uppermost level. This sort of arrangement is particularly noticeable on the towers of Italian churches, which are usually built of brick and may have no other ornament. Two fine examples occur at Lucca, at the church of San Frediano and at the Duomo. It is also seen in Spain.[2]
In Italy there are a number of large free-standing towers that are circular, the most famous of these being the Leaning Tower of Pisa. In other countries where circular towers occur, such as Germany, they are usually paired and often flank an apse. Circular towers are uncommon in England, but occur throughout the Early Medieval period in Ireland.
Polygonal towers were often used on crossings and occur in France, Germany, Italy and Spain such as that of the Old Cathedral, Salamanca, which is covered by a dome supported on a ribbed vault.[38]
Smaller churches sometimes had bell-gables instead of towers, a feature which, according to some authors, is characteristic of the simplicity of much architecture in the Romanesque style.[51]
- Towers
-
 The tower of the Basilica of San Frediano, Lucca, has openings that graduate in number, typical of Italian and Spanish Romanesque campanile. (See pic. San Esteban, Segovia, below)
 -
 Paired towers such as those of Plankstetten Abbey, are a typical feature of Bavarian and Central European church architecture. (See image of Abbey Church of St James, Lébény, above)
 -
 The octagonal crossing tower of the Abbey church at Cluny influenced the building of other polygonal crossing towers in France, Spain and Germany. (See pic. Maria Laach Abbey, above)
 -
 The most massive Romanesque crossing tower is that at Tewkesbury Abbey, in England, where large crossing towers are characteristic. (See pic. St Alban's Cathedral, above)
 -
 The Leaning Tower of Pisa with its encircling arcades is the best known (and most richly decorated) of the many circular towers found in Italy.


Portals
Romanesque churches generally have a single portal centrally placed on the west front, the focus of decoration for the façade of the building. Some churches such as Saint-Étienne, Caen, (11th century) and Pisa Cathedral (late 12th century) had three western portals, in the manner of Early Christian basilicas. Many churches, both large and small, had lateral entrances that were commonly used by worshippers.
Romanesque doorways have a character form, with the jambs having a series of receding planes, into each of which is set a circular shaft, all surmounted by a continuous abacus. The semi-circular arch which rises from the abacus has the same series planes and circular mouldings as the jambs.[50] There are typically four planes containing three shafts, but there may be as many as twelve shafts, symbolic of the apostles.
The opening of the portal may be arched, or may be set with a lintel supporting a tympanum, generally carved, but in Italy sometimes decorated with mosaic or fresco. A carved tympanum generally constitutes the major sculptural work of a Romanesque church. The subject of the carving on a major portal may be Christ in Majesty or the Last Judgement. Lateral doors may include other subjects such as the Birth of Christ. The portal may be protected by a porch, with simple open porches being typical of Italy, and more elaborate structures typical of France and Spain.
- Portals
-
 San Zeno, Verona, has a porch typical of Italy. The square-topped doorway is surmounted by a mosaic. To either side are marble reliefs showing the Fall of Man and the Life of Christ.
 -
 The mouldings of the arched central west door of Lincoln Cathedral are decorated by chevrons and other formal and figurative ornament typical of English Norman. The "Gallery of Kings" above the portal is Gothic
 -
 The Basilica of Saint-Trophime, Arles, France, has an elaborate sculptural scheme which includes Christ in Majesty, a frieze extending over the lintel and a gallery of sculptured figures.
 -
 The Porta de Praterías, Cathedral of Santiago de Compostela, by Master Esteban, has two wide openings with tympanums supported on brackets. The sculptured frieze above is protected by an eave on corbels.
 -
 The portal of Saint-Pierre, Moissac, has unusual features including the frieze of roundels on the lintel, the scalloped jambs and figures of prophets on the central jamb.

Interiors
The structure of large churches differed regionally and developed across the centuries. The use of piers of rectangular plan to support arcades was common, as at Mainz Cathedral and St Gertrude Nivelle, and remained usual in smaller churches across Europe, with the arcades often taking the form of openings through the surface of a wall. In Italy, where there was a strong tradition of using marble columns, complete with capital, base and abacus, this remained prevalent, often reusing existent ancient columns, as at San Miniato al Monte. A number of 11th-century churches have naves distinguished by huge circular columns with no clerestory, or a very small one as at St Philibert, Tournus. In England stout columns of large diameter supported decorated arches, gallery and clerestory, as at the nave of Malmesbury Abbey (see "Piers and columns", above). By the early 12th century composite piers had evolved, in which the attached shafts swept upward to a ribbed vault or were continued into the mouldings of the arcade, as at Vézelay Abbey, Saint-Étienne, Caen, and Peterborough Cathedral.
The nature of the internal roofing varied greatly, from open timber roofs, and wooden ceilings of different types, which remained common in smaller churches, to simple barrel vaults and groin vaults and increasingly to the use of ribbed vaults in the late 11th and 12th centuries, which were to become a common feature of larger abbey churches and cathedrals. A number of Romanesque churches are roofed with a series of Domes. At Fontevrault Abbey the nave is covered by four domes, while at the Church of Saint Front, Périgueux, the church is of Greek cross plan, with a central dome surrounded by four smaller domes over the nave, chancel and transepts.
Internal decoration varied across Europe. Where wide expanses of wall existed, they were often plastered and painted. Wooden ceilings and timber beams were decorated. In Italy walls were sometimes faced with polychrome marble. Where buildings were constructed of stone that was suitable for carving, many decorative details occur, including ornate capitals and mouldings.
The apsidal east end was often a focus of decoration, with both architectonic forms such as arcading and pictorial features such as carved figures, murals and occasionally mosaics. Stained glass came into increasing use from the 11th century. In many churches the eastern end has been rebuilt in a later style. Of England's Norman cathedrals, no eastern end remains unchanged. In France the eastern terminals of the important abbeys of Caen, Vézelay and, most significantly, the Basilica of St Denis were completely rebuilt in the Gothic style. In Germany, major reconstructions of the 19th century sought to return many Romanesque buildings to their original form. Examples of simple Romanesque apses can be seen in the images of St Gertrude, Nivelles; St Philibert, Tournus, and San Miniato al Monte.
- Interiors (see also sections illustrating columns and roofs)
-
 St Gertrude, Nivelles, Belgium, (consecrated 1046) has a nave and aisles divided by piers supporting a clerestorey. The nave is divided by transverse arches. The interior would have been plastered and painted.
 -
 San Miniato al Monte, Florence (1013–1090) has basilical form, open timber roof and decoration of polychrome marble and mosaic. The decoration continued harmoniously until the apsidal mosaic of 1260.
 -
 The Church of St Philibert, Tournus, (990–1019) has tall circular piers supporting the arcade and is roofed with a series of barrel vaults supported on arches. Small clerestory windows light the vault.
 -
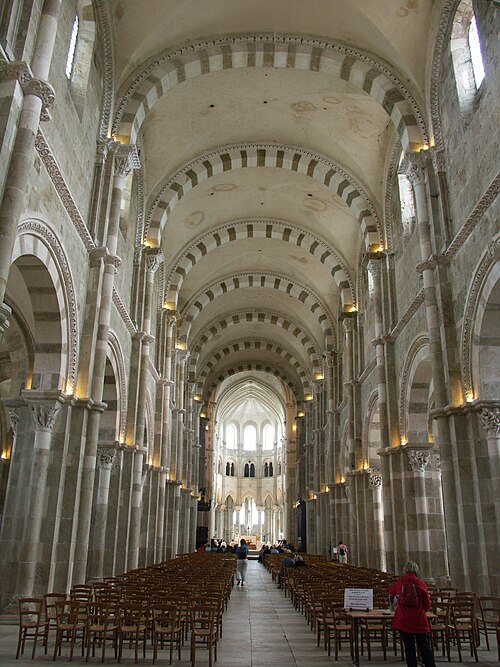 Abbey of St Mary Magdalene, Vézelay, (consecrated 1104) has clusters of vertical shafts rising to support transverse arches and a groin vault. The dressed polychrome stonework has exquisitely detailed mouldings. East end is Gothic.
 -
 The nave of Peterborough Cathedral (1118–1193) in three stages of arcade, gallery & clerestory, typical of Norman abbey churches. The rare wooden ceiling retains its original decoration (c. 1230). Gothic arches beneath tower (c. 1350).
.jpg/500px-Nivelles_JPG00_(13).jpg)
Other structures
Among the structures associated with church buildings are crypts, porches, chapter houses, cloisters and baptisteries.
Crypts are often present as an underlying structure to a substantial church, and are generally a completely discrete space, but occasionally, as in some Italian churches, may be a sunken space under a raised chancel and open, via steps, to the body of the nave. Romanesque crypts have survived in many instances, such as Canterbury Cathedral, when the church itself has been rebuilt. The usual construction of a Romanesque crypt is with many short stout columns carrying groin vaults, as at Worcester Cathedral.
Porches sometimes occur as part of the original design of a façade. This is very much the case in Italy, where they are usually only one bay deep and are supported on two columns, often resting on couchant lions, as at St Zeno, Verona.See above. Elsewhere, porches of various dates have been added to the façade or side entrance of existent churches and may be quite a substantial structure, with several bays of vaulting supported on an open or partially open arcade, and forming a sort of narthex as at the Church of St Maria, Laach.See above In Spain, Romanesque churches often have large lateral porches, like loggias.
Chapter houses often occur adjacent to monastic or cathedral churches. Few have survived intact from the Romanesque period. Early chapter houses were rectangular in shape, with the larger ones sometimes having groin or ribbed vaults supported on columns. Later Romanesque chapter houses sometimes had an apsidal eastern end. The chapter house at Durham Cathedral is a wide space with a ribbed vault, restored as originally constructed in 1130. The circular chapter house at Worcester Cathedral, built by Bishop Wulfstan (1062–95), was the first circular chapter house in Europe and was much imitated in England.
Cloisters are generally part of any monastic complex and also occur at cathedral and collegiate churches. They were essential to the communal way of life, a place for both working during daylight hours and relaxing during inclement weather. They usually abut the church building and are enclosed with windowless walls on the outside and an open arcade on the inside, looking over a courtyard or "cloister garth". They may be vaulted or have timber roofs. The arcades are often richly decorated and are home to some of the most fanciful carved capitals of the Romanesque period with those of Santo Domingo de Silos in Spain and the Abbey of St Pierre Moissac, being examples. Many Romanesque cloisters have survived in Spain, France, Italy and Germany, along with some of their associated buildings.
Baptisteries often occur in Italy as a free standing structure, associated with a cathedral. They are generally octagonal or circular and domed. The interior may be arcaded on several levels as at Pisa Cathedral. Other notable Romanesque baptisteries are that at Parma Cathedral remarkable for its galleried exterior, and the polychrome Baptistery of San Giovanni of Florence Cathedral, with vault mosaics of the 13th century including Christ in Majesty, possibly the work of the almost legendary Coppo di Marcovaldo.
-
 The groin-vaulted crypt of Worcester Cathedral
 -
 The chapter house of Santa María de la Oliva, Carcastillo, Spain
 -
 The lateral porch of the Church of San Esteban, Segovia
 -
 The cloister of Lavaudieu Abbey
 -
 The Baptistery of Parma Cathedral
Decoration
Architectural embellishment
Arcading is the single most significant decorative feature of Romanesque architecture. It occurs in a variety of forms, from the Lombard band, which is a row of small arches that appear to support a roofline or course, to shallow blind arcading that is often a feature of English architecture and is seen in great variety at Ely Cathedral, to the open dwarf gallery, first used at Speyer Cathedral and widely adopted in Italy as seen on both Pisa Cathedral and its famous Leaning Tower. Arcades could be used to great effect, both externally and internally, as exemplified by the church of Santa Maria della Pieve, in Arezzo.[40]
-
 Blind arcading in brick in the Mozarabic style of Asturia and Leon on the apse of Castro de Avelãs Monastery, a unique example in Portugal
 -
 Overlapping arches form a blind arcade at St Lawrence's church Castle Rising, England. (1150) The semi-circular arches form pointed arches where they overlap, a motif which may have influenced Gothic.
 -
 Flat striated pillars (one of which forms the axis of symmetry, separating two windows with semi-circular arches) and richly decorated blind windows in the apse of San Juan de Rabanera Church in Soria, Spain
 -
 Dwarf galleries are a major decorative feature on the exterior of Speyer Cathedral, Germany (1090–1106), surrounding the walls and encircling the towers. This was to become a feature of Rhenish Romanesque.
 -
 The eastern apse of Parma Cathedral, Italy, early 12th century, combines a diversity of decorative features: blind arcading, galleries, courses and sculptured motifs.
 -
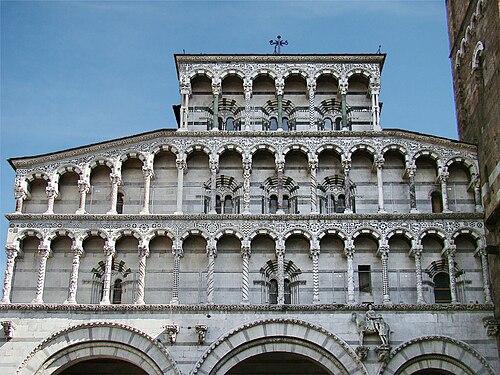 The arcading on the façade of Lucca Cathedral, Tuscany (1204), has many variations in its decorative details, both sculptural and in the inlaid polychrome marble.
 -
 Polychrome blind arcading of the apse of Monreale Cathedral, Sicily (1174–82). The decoration indicates Islamic influence in both the motifs and the fact that all the arches, including those of the windows, are pointed.
.jpg/500px-Iglesia_de_S%C3%A3o_Bento_de_Castro_de_Avel%C3%A3s_(5819068854).jpg)

Architectural sculpture
The Romanesque period produced a profusion of sculptural ornamentation. This most frequently took a purely geometric form and was particularly applied to mouldings, both straight courses and the curved moldings of arches. In La Madeleine, Vezelay, for example, the polychrome ribs of the vault are all edged with narrow filets of pierced stone. Similar decoration occurs around the arches of the nave and along the horizontal course separating arcade and clerestory. Combined with the pierced carving of the capitals, this gives a delicacy and refinement to the interior.[40]
In England, such decoration could be discrete, as at Hereford and Peterborough cathedrals, or have a sense of massive energy as at Durham where the diagonal ribs of the vaults are all outlined with chevrons, the mouldings of the nave arcade are carved with several layers of the same and the huge columns are deeply incised with a variety of geometric patterns creating an impression of directional movement. These features combine to create one of the richest and most dynamic interiors of the Romanesque period.[52]
Although much sculptural ornament was sometimes applied to the interiors of churches, the focus of such decoration was generally the west front, and in particular, the portals. Chevrons and other geometric ornaments, referred to by 19th-century writers as "barbaric ornament", are most frequently found on the mouldings of the central door. Stylized foliage often appears, sometimes deeply carved and curling outward after the manner of the acanthus leaves on Corinthian capitals, but also carved in shallow relief and spiral patterns, imitating the intricacies of manuscript illuminations. In general, the style of ornament was more classical in Italy, such as that seen around the door of San Giusto in Lucca, and more "barbaric" in England, Germany and Scandinavia, such as that seen at Lincoln and Speyer Cathedrals. France produced a great range of ornament, with particularly fine interwoven and spiralling vines in the "manuscript" style occurring at Saint-Sernin, Toulouse.[26][38][40]
-
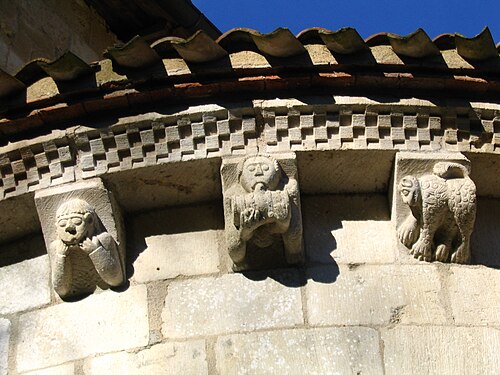 Detail of an apse of Abbey d'Arthous, Landes, France, showing corbels representing aspects of sin such as lust, drunkenness and ignorance
 -
 The portal of the Hermitage of St Segundo, Avila, has paired creatures. and decorative bands of floral and interlacing. The pairing of creatures could draw on Byzantine and Celtic models.
 -
 The carving of the polychrome porch of the Saint-Michel-D'aiguilhe chapel, the Aiguilhe, Haute-Loire, France, 11th century, has paired mermaids, and the Lamb of God.
 -
 On these mouldings around the portal of Lincoln Cathedral are formal chevron ornament, tongue-poking monsters, vines and figures, and symmetrical motifs.
 -
 St Martin's Church, Gensac-la-Pallue has capitals with elaborate interlacing.
Figurative sculpture
The name of the architectural style was transferred onto the art of he period. Romanesque art provided fine examples of painting and sculpture, but, while the Romanesque churches were flush with colours, most large paintings were lost. The period brought a major revival of sculpture.[1]
With the fall of the Roman Empire, the tradition of carving large works in stone and sculpting figures in bronze died out. The best-known surviving large sculptural work of Proto-Romanesque Europe is the life-size wooden Crucifix commissioned by Archbishop Gero of Cologne in about 960–65.[53] During the 11th and 12th centuries, figurative sculpture flourished in a distinctly Romanesque style that can be recognised across Europe, although the most spectacular sculptural projects are concentrated in South-Western France, Northern Spain and Italy.
Major figurative decoration occurs particularly around the portals of cathedrals and churches, ornamenting the tympanum, lintels, jambs and central posts. The tympanum is typically decorated with the imagery of Christ in Majesty with the symbols of the Four Evangelists, drawn directly from the gilt covers of medieval Gospel Books. This style of doorway occurs in many places and continued into the Gothic period. A rare survival in England is that of the "Prior's Door" at Ely Cathedral. In France, many have survived, with impressive examples at the Abbey of Saint-Pierre, Moissac, the Abbey of Sainte-Marie, Souillac,[54] and Abbey of la Madaleine, Vézelay – all daughter houses of Cluny, with extensive other sculpture remaining in cloisters and other buildings. Nearby, Autun Cathedral has a Last Judgement of great rarity in that it has uniquely been signed by its creator Giselbertus (who was perhaps the patron rather than the sculptor).[25][40] The same artist is thought to have worked at la Madeleine Vezelay which uniquely has two elaborately carved tympanum, the early inner one representing the Last Judgement and that on the outer portal of the narthex representing Jesus sending forth the Apostles to preach to the nations.
It is a feature of Romanesque art, both in manuscript illumination and sculptural decoration, that figures are contorted to fit the space that they occupy. Among the many examples that exist, one of the finest is the figure of the Prophet Jeremiah from the pillar of the portal of the Abbey of Saint-Pierre, Moissac, France, from about 1130.[40] A significant motif of Romanesque design is the spiral, a form applied to both plant motifs and drapery in Romanesque sculpture. An outstanding example of its use in drapery is that of the central figure of Christ on the outer portal at La Madaleine, Vezelay.[40]
Many of the smaller sculptural works, particularly capitals, are Biblical in subject and include scenes of Creation and the Fall of Man, episodes from the life of Christ and those Old Testament scenes that prefigure his Death and Resurrection, such as Jonah and the Whale and Daniel in the lions' den. Many Nativity scenes occur, the theme of the Three Kings being particularly popular. The cloisters of Santo Domingo de Silos Abbey in Northern Spain, and Moissac are fine examples surviving complete.
-
 The tympanum of the side entrance of Saint-Sernin of Toulouse, (c. 1115) shows the Ascension of Christ, surrounded by angels, in a simple composition of standing figures.
 -
 The tympanum of the inner portal of la Madeleine Vezelay has the scene of Christ in Majesty, at the Last Judgement. The figure of Christ is highly formalised in both posture and treatment. (1130s)
 -
 The tympanum of the Saint-Pierre, Moissac, is a highly sophisticated, tightly packed design, like a manuscript illumination. Christ is surrounded by the symbols of the Four Evangelists.
 -
 Details of the portal of Oloron Cathedral show a demon, a lion swallowing a man and kings with musical instruments.
 -
 A relief from St Trophime, Arles, showing King Herod and the Three Kings, follows the conventions in that the seated Herod is much larger than the standing figures.
 -
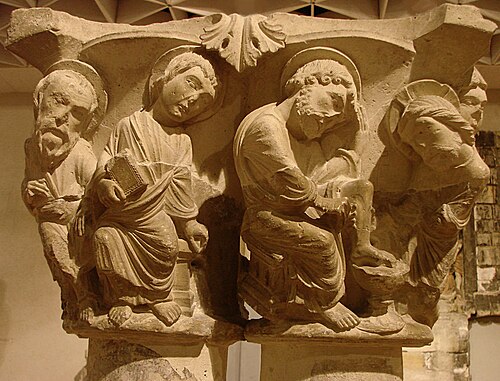 Notre-Dame-en-Vaux, Châlons-en-Champagne. This paired capital representing Christ washing the feet of the disciples is lively and naturalistic.
Murals
The large wall surfaces and plain curving vaults of the Romanesque period lent themselves to mural decoration. Many of these early wall paintings have been destroyed by damp or the walls have been replastered and painted over. In most of Northern Europe such pictures were systematically destroyed in bouts of Reformation iconoclasm. In other countries they have suffered from war, neglect and changing fashion.
A classic scheme for the full painted decoration of a church, derived from earlier examples often in mosaic, had, as its focal point in the semi-dome of the apse, Christ in Majesty or Christ the Redeemer enthroned within a mandorla and framed by the four winged beasts, symbols of the Four Evangelists, comparing directly with examples from the gilt covers or the illuminations of Gospel Books of the period. If the Virgin Mary was the dedicatee of the church, she might replace Christ here. On the apse walls below would be saints and apostles, perhaps including narrative scenes, for example of the saint to whom the church was dedicated. On the sanctuary arch were figures of apostles, prophets or the twenty-four "elders of the Apocalypse", looking in towards a bust of Christ, or his symbol the Lamb, at the top of the arch. The north wall of the nave would contain narrative scenes from the Old Testament, and the south wall from the New Testament. On the rear west wall would be a Doom painting or Last Judgement, with an enthroned and judging Christ at the top.[55]
One of the most intact schemes to exist is that at Saint-Savin-sur-Gartempe in France. (See picture above under "Vault") The long barrel vault of the nave provides an excellent surface for fresco, and is decorated with scenes of the Old Testament, showing the Creation, the Fall of Man and other stories including a lively depiction of Noah's Ark complete with a fearsome figurehead and numerous windows through with can be seen the Noah and his family on the upper deck, birds on the middle deck, while on the lower are the pairs of animals. Another scene shows with great vigour the swamping of Pharaoh's army by the Red Sea. The scheme extends to other parts of the church, with the martyrdom of the local saints shown in the crypt, and Apocalypse in the narthex and Christ in Majesty. The range of colours employed is limited to light blue-green, yellow ochre, reddish brown and black. Similar paintings exist in Serbia, Spain, Germany, Italy and elsewhere in France.[38]
-
 The painted crypt of San Isidoro in León, Spain, has a detailed scheme illustrating Biblical stories.
 -
 Apse of the Church of St Justus, Segovia. Christ in Majesty was a common theme for the apse.
 -
 A frieze of figures occupies the zone below the semi-dome in the apse. Abbey of St Pere of Burgal, Catalonia, Spain.
 -
 In England the major pictorial theme occurs above the chancel arch in parish churches. St John the Baptist, Clayton, Sussex.
 -
 This fresco showing Galen and Hippocrates is part of a complex scheme decorating the crypt of Anagni Cathedral, Italy.
.jpg/500px-Leon_(San_Isidoro,_pante%C3%B3n).jpg)
.jpg/500px-12th-century_paintings_of_Last_Judgement_(Clayton_Church,_Sussex).jpg)
Stained glass
The oldest-known fragments of medieval pictorial stained glass appear to date from the 10th century. The earliest intact figures are five prophet windows at Augsburg, dating from the late 11th century. The figures, though stiff and formalised, demonstrate considerable proficiency in design, both pictorially and in the functional use of the glass, indicating that their maker was well accustomed to the medium. At Canterbury and Chartres Cathedrals, a number of panels of the 12th century have survived, including, at Canterbury, a figure of Adam digging, and another of his son Seth from a series of Ancestors of Christ. Adam represents a highly naturalistic and lively portrayal, while in the figure of Seth, the robes have been used to great decorative effect, similar to the best stone carving of the period.
Many of the magnificent stained glass windows of France, including the famous windows of Chartres, date from the 13th century. Far fewer large windows remain intact from the 12th century. One such is the Crucifixion of Poitiers, a remarkable composition that rises through three stages, the lowest with a quatrefoil depicting the Martyrdom of St Peter, the largest central stage dominated by the crucifixion and the upper stage showing the Ascension of Christ in a mandorla. The figure of the crucified Christ is already showing the Gothic curve. The window is described by George Seddon as being of "unforgettable beauty".[56]
- Stained glass from Germany, England and France. Note: the scale of the first three windows is similar.
-
 King David from Augsburg Cathedral, late 11th century. One of a series of prophets that are the oldest stained glass windows in situ.
 -
 Two panels of lively figures, Seth and Adam from the 12th-century Ancestors of Christ, Canterbury Cathedral, now set into a Perpendicular Gothic window with panels of many different dates
 -
 Otto II, Holy Roman Emperor, from a series of Emperors (12th and 13th centuries). The panels are now set into Gothic windows, Strasbourg Cathedral.
 -
 Detail of a small panel showing Kings David and Solomon set in an architectonic frame from a large window at Strasbourg. Late 12th century. The alternation of red and blue is a typical device of simpler window designs. It is approximately 1/3 the height, and is much less complex in execution than the Emperor series of which Otto II is a part. See left
 -
 A rare and remarkable survival, of "unforgettable beauty",[56] the very large Crucifixion window of Poitiers Cathedral, France
.jpg/500px-Bas-c%C3%B4t%C3%A9_nord,_baie_VI_Otto_II_Rex_(dernier_tiers_XIIe).jpg)

Transitional style and the continued use of Romanesque forms
During the 12th century, features that were to become typical of Gothic architecture began to appear. It is not uncommon, for example, for a part of building that has been constructed over a lengthy period extending into the 12th century, to have very similar arcading of both semi-circular and pointed shape, or windows that are identical in height and width, but in which the later ones are pointed. This can be seen on the towers of Tournai Cathedral and on the western towers and façade at Ely Cathedral.[37][57] Other variations that appear to hover between Romanesque and Gothic occur, such as the façade designed by Abbot Suger at the Abbey of Saint-Denis, which retains much that is Romanesque in its appearance, and the façade of Laon Cathedral, which, despite its Gothic form, has round arches.[57]
Abbot Suger's innovative choir of the Abbey of Saint-Denis, 1140–44, led to the adoption of the Gothic style by Paris and its surrounding area, but other parts of France were slower to take it up, and provincial churches continued to be built in the heavy manner and rubble stone of the Romanesque, even when the openings were treated with the fashionable pointed arch.
In England, the Romanesque groundplan, which in that country commonly had a very long nave, continued to affect the style of building of cathedrals and those large abbey churches which were also to become cathedrals at the dissolution of the monasteries in the 16th century. Despite the fact that English cathedrals were built or rebuilt in many stages, substantial areas of Norman building can be seen in many of them, particularly in the nave arcades. In the case of Winchester Cathedral, the Gothic arches were literally carved out of the existent Norman piers.[37] Other cathedrals have sections of their building which are clearly an intermediate stage between Norman and Gothic, such as the western towers of Ely Cathedral and part of the nave at Worcester Cathedral. The first truly Gothic building in England is the long eastern end of Canterbury Cathedral commenced in 1175.[37]
In Italy, although many churches such as Florence Cathedral and Santa Maria Novella were built in the Gothic style, or utilising the pointed arch and window tracery, Romanesque features derived from the Roman architectural heritage, such as sturdy columns with capitals of a modified Corinthian form, continued to be used. The pointed vault was utilised where convenient, but it is commonly interspersed with semicircular arches and vaults wherever they conveniently fit. The façades of Gothic churches in Italy are not always easily distinguishable from the Romanesque.
Germany was not quick to adopt the Gothic style, and when it did so in the 1230s, the buildings were often modelled very directly upon French cathedrals, as Cologne Cathedral was modelled on Amiens. The smaller churches and abbeys continued to be constructed in a more provincial Romanesque manner, the date only being registered by the pointed window openings.[40]
- Churches showing the transition between Romanesque and Gothic
-
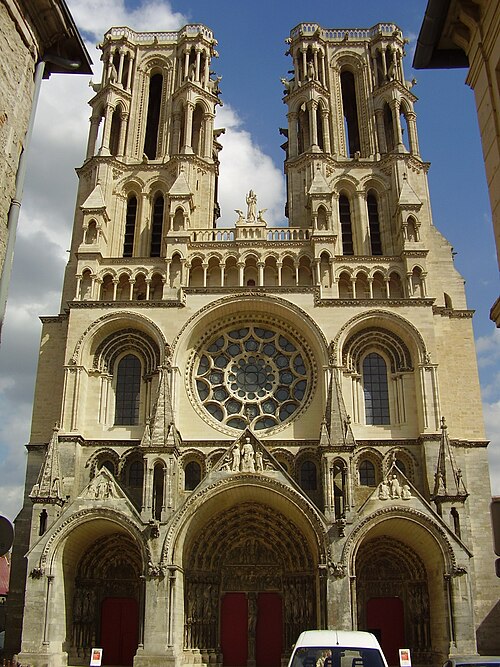 The façade of Laon Cathedral, 1225, a Gothic cathedral, maintains rounded arches and arcading in the Romanesque manner.
 -
 Ely Cathedral, England, the central western tower and framing smaller towers all had transitional features, 1180s. The tower to the left fell. Gothic porch, 1250s; lantern, 1390s.
 -
 The façade of the Cathedral of Genoa has both round and pointed arches, and paired windows, a continuing Romanesque feature of Italian Gothic architecture.
Romanesque castles, houses and other buildings
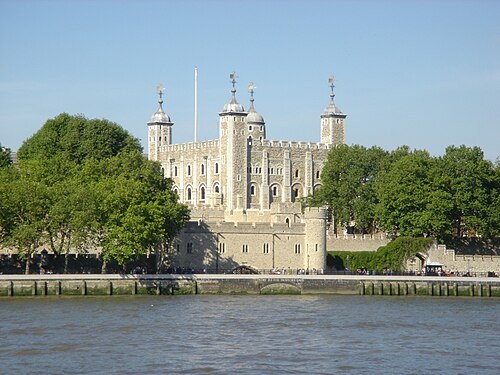
The Romanesque period was a time of great development in the design and construction of defensive architecture. After churches and the monastic buildings with which they are often associated, castles are the most numerous type of building of the period. While most are in ruins through the action of war and politics, others, like William the Conqueror's White Tower within the Tower of London have remained almost intact.
In some regions, particularly Germany, large palaces were built for rulers and bishops. Local lords built great halls in the countryside, while rich merchants built grand town houses. In Italy, city councils constructed town halls (called Broletto or Arengario), while wealthy cities of Northern Europe protected their trading interests with warehouses and commercial premises. All over Europe, dwellers of the town and country built houses to live in, some of which, sturdily constructed in stone, have remained to this day with sufficient of their form and details intact to give a picture of the style of domestic architecture that was in fashion at the time.
Examples of all these types of buildings can be found scattered across Europe, sometimes as isolated survivals like the two merchants' houses on opposite sides of Steep Hill in Lincoln, England, and sometimes giving form to a whole medieval city like San Gimignano in Tuscany, Italy. These buildings are the subject of a separate article.
- Secular and domestic architecture
-
Tower of London (1078); William the Conqueror built the central White Tower as his stronghold and residence.
-
 The Great Hall of Oakham Castle, England, once part of the fortified manor of a Norman baron
 -
Crusader castle, Krak des Chevaliers, Syria, was mainly constructed in this period, with the outer walls being later.
-


Romanesque Revival
See also Romanesque Revival architecture in the United Kingdom
During the 19th century, when Gothic Revival architecture was fashionable, buildings were occasionally designed in the Romanesque style. There are a number of Romanesque Revival churches, dating from as early as the 1830s and continuing into the 20th century where the massive and "brutal" quality of the Romanesque style was appreciated and designed in brick.
The Natural History Museum, London, designed by Alfred Waterhouse, 1879, on the other hand, is a Romanesque revival building that makes full use of the decorative potential of Romanesque arcading and architectural sculpture. The Romanesque appearance has been achieved while freely adapting an overall style to suit the function of the building. The columns of the foyer, for example, give an impression of incised geometric design similar to those of Durham Cathedral. However, the sources of the incised patterns are the trunks of palms, cycads and tropical tree ferns. The animal motifs, of which there are many, include rare and exotic species.
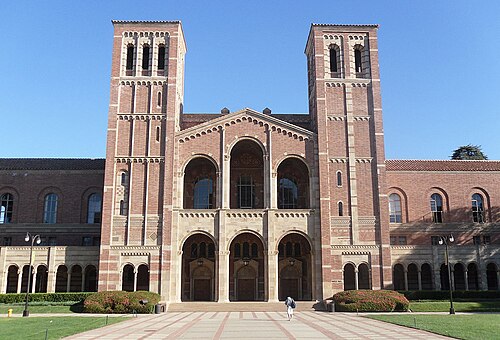
The type of modern buildings for which the Romanesque style was most frequently adapted was the warehouse, where a lack of large windows and an appearance of great strength and stability were desirable features. These buildings, generally of brick, frequently have flattened buttresses rising to wide arches at the upper levels after the manner of some Italian Romanesque façades. This style was adapted to suit commercial buildings by opening the spaces between the arches into large windows, the brick walls becoming a shell to a building that was essentially of modern steel-frame construction, the architect Henry Hobson Richardson giving his name to the style, Richardsonian Romanesque. Good examples of the style are Marshall Field's Wholesale Store, Chicago, by H.H. Richardson, 1885, and the Chadwick Lead Works in Boston, United States, by William Preston, 1887. The style also lent itself to the building of cloth mills, steelworks and powerstations.[2][42]
- Romanesque Revival architecture
-

-
 The façade of Catholic church of Saint-Pierre-le-Jeune, Strasbourg (built 1888–1893), is of a type adopted for many churches in the early 20th century.
 -
 The 19th-century reconstruction of the westwerk of the Romanesque Speyer Cathedral. see above
 -
-

-

.jpg/500px-Speyer---Cathedral---West-View---(Gentry).jpg)

Notes
- ^ Gerville (1818): French: Je vous ai quelquefois parlé d'architecture romane. C’est un mot de ma façon qui me paraît heureusement inventé pour remplacer les mots insignifiants de saxone et de normande. Tout le monde convient que cette architecture, lourde et grossière, est l'opus romanum dénaturé ou successivement dégradé par nos rudes ancêtres. Alors aussi, de la langue latine, également estropiée, se faisait cette langue romane dont l'origine et la dégradation ont tant d'analogie avec l'origine et les progrès de l'architecture. Dites-moi donc, je vous prie, que mon nom romane est heureusement trouvé. (I have sometimes spoken to you about Romanesque architecture. It is a word of my own which I invented (I think successfully) to replace the insignificant words of Saxon and Norman. Everyone agrees that this architecture, heavy and rough, is the opus romanum successively denatured or degraded by our rude ancestors. So too, out of the crippled Latin language, was made this Romance language whose origin and degradation have so much analogy with the origin and progress of architecture. Tell me, please, that my name Roman (esque) was invented with success.)[13]
- ^ de Caumont (1824): French: Le nom romane que nous donnons à cette architecture, qui ne doit avoir qu'un puisqu'elle est partout la même sauf de légères differences de localité, a d'ailleurs le mérite d'en indiquer l'origine et il n'est pas nouveau puisqu'on s'en sert déjà pour désigner la langue du même temps La langue romane est la langue latine dégénérée. L'architecture romane est l'architecture romaine abâtardie.[19]
See also

Wikimedia Commons has media related to Romanesque architecture.
- Regional Styles
- List of Romanesque buildings
- List of Brick Romanesque buildings
- Mendicant monasteries in Mexico
References
- ^ a b c d Oxford University Press 2004.
- ^ a b c d e f g h i j k l m n o p Bannister Fletcher, A History of Architecture on the Comparative Method.
- ^ a b c Hicks 2001.
- ^ a b c d Fernie 2019, p. 407.
- ^ Fernie 2019, pp. 408–410, loc=Definitions.
- ^ a b c Fernie 1991, p. 36.
- ^ These historic labels mostly do not match the modern terminology.
- ^ Oxford University Press 2023, 1.
- ^ a b Rudolph 2019, p. 22.
- ^ Gunn, William (1819). An inquiry into the origin and influence of Gothic architecture. R. and A. Taylor. p. 6. Retrieved 6 July 2012.
- ^ Andreas Hartmann-Virnich: Was ist Romanik, Darmstadt 2004, pp. 28–30
- ^ Clarke & Clarke 2010.
- ^ texte, Société des antiquaires de Normandie Auteur du (27 July 1934). "Bulletin de la Société des antiquaires de Normandie". Gallica.
- ^ Gidon, Ferdinand (1934). "L'invention de l'expression architecture romane par Gerville (1818) d'après quelques lettres de Gerville à Le Prévost". Bulletin de la Société des antiquaires de Normandie (in French). 42: 268–88.
- ^ de Caumont, Arcisse (8 May 1824). "Essai sur l'architecture religieuse du moyen-âge, particulièrement en Normandie". Mémoires de la Société des antiquaires de Normandie (in French). Mancel: 535–677. Retrieved 24 June 2012.
- ^ Williams, Elizabeth (1 January 1985). "The Perception of Romanesque Art in the Romantic Period: Archaeological Attitudes in France in the 1820s and 1830s". Forum for Modern Language Studies. XXI (4): 303–21. doi:10.1093/fmls/XXI.4.303.
- ^ Jean Hubert, Romanesque Art.
- ^ Date from Hartmann-Virnich, as below
- ^ de Caumont 1824, p. 550
- ^ Watkin, D. (2005). A History of Western Architecture. Laurence King Publishing. p. 148. ISBN 978-1-85669-459-9. Retrieved 14 December 2023.
- ^ Valdes, Pistolesi & Pauli 1994, p. 7.
- ^ Fernie 2019, p. 410.
- ^ a b Fernie 2019, p. 409.
- ^ a b Rolf Toman, Romanesque: Architecture, Sculpture, Painting
- ^ a b c d e f g h i Helen Gardner, Art through the Ages.
- ^ a b c George Holmes, ed. The Oxford History of Medieval Europe.
- ^ Rolf Toman, pp. 114–17
- ^ Copplestone, pp. 188–89
- ^ vivipavia.it. "Medieval towers". Vivi Pavia. Comune di Pavia. Retrieved 3 August 2023.
- ^ Rolf Toman, pp. 70–73
- ^ Rolf Toman, pp. 18, 177, 188
- ^ "In the years that followed the year 1000, we witnessed the rebuilding of churches all over the universe, but especially in Italy and Gaul." Chronicle of Raoul Glaber, quoted by Jean Hubert, Romanesque Art.
- ^ famous for the ancient Roman "Mouth of Truth" set into the wall of its narthex
- ^ famous for the 15th-century Ghiberti Doors
- ^ traditionally the marriage place of Romeo and Juliet
- ^ John Harvey, English Cathedrals
- ^ a b c d e f g h Alec Clifton-Taylor, The Cathedrals of England
- ^ a b c d e f g h i j k l m n o p Rolf Toman, Romanesque.
- ^ "Architecture". National Tourism Organisation of Serbia. Archived from the original on 22 May 2007. Retrieved 28 September 2007.
- ^ a b c d e f g h i j k Rene Hyughe, Larousse Encyclopedia of Byzantine and Medieval Art
- ^ This technique was also used in the Classical world, notably at the Parthenon.
- ^ a b c Nikolaus Pevsner, An Outline of European Architecture
- ^ a b c d e Banister Fletcher, p. 307
- ^ a b Stephenson, Hammond & Davi 2005, p. 172.
- ^ Jones, Murray & Murray 2013, p. 512.
- ^ Porter 1928, p. 48.
- ^ Kimball, F., & Edgell, G. H. (1918). A History of Architecture. New York. Harper & Brothers. 621 pages (p. 252).
- ^ With the exception of the Plan of St. Gall, which is from an ancient manuscript (and probably does not reflect an actual construction), they are all hypothetical reconstructions of groundplans as they existed in the 12th or 13th centuries. The Abbey Church of St. Gall has been replaced by a Baroque Church. Speyer has had its west front rebuilt twice, Ely Cathedral has lost the eastern arm, being replaced in the Gothic style, the central tower being replaced with the unique octagon and the northwest tower, never rebuilt. It has also gained a west porch. Santiago has had some substantial changes including a Baroque west front.
- ^ a b Crossley, Frederick H. (1962). The English Abbey.
- ^ a b Banister Fletcher p. 309
- ^ "Romànic de la Vall de Camprodon". Elripolles.com. 9 March 2010. Retrieved 11 June 2011.
- ^ Alec Clifton-Taylor says "With the Cathedral of Durham we reach the incomparable masterpiece of Romanesque architecture not only in England but anywhere."
- ^ See details at Cologne Cathedral.
- ^ Howe, Jeffery. "Romanesque Architecture (slides)". A digital archive of architecture. Boston College. Retrieved 28 September 2007.
- ^ James Hall, A History of Ideas and Images in Italian Art, p. 154, 1983, John Murray, London, ISBN 0-7195-3971-4
- ^ a b George Seddon in Lee, Seddon and Stephens, Stained Glass
- ^ a b Wim Swaan, Gothic Cathedrals
Sources
- Clarke, Michael; Clarke, Deborah (1 January 2010). "Romanesque". The Concise Oxford Dictionary of Art Terms. Oxford University Press. doi:10.1093/acref/9780199569922.001.0001. ISBN 978-0-19-956992-2.
- Fernie, Eric (1991). "The History of Medieval Architecture from Carolingian to Romanesque: Criteria and Definitions from 1925 to the Present Day". Muqarnas. 8 (K. A. C. Creswell and His Legacy). Brill: 36–39. doi:10.2307/1523150. JSTOR 1523150.
- Hicks, Carola (1 January 2001). "Romanesque". The Oxford Companion to Western Art. Oxford University Press. doi:10.1093/acref/9780198662037.001.0001. ISBN 978-0-19-866203-7.
- Jones, Tom Devonshire; Murray, Linda; Murray, Peter, eds. (2013). The Oxford Dictionary of Christian Art and Architecture (illustrated ed.). Oxford University Press. ISBN 978-0-199-68027-6.
- Porter, Arthur Kingsley (1928). Spanish Romanesque Sculpture, Volume 1 (illustrated ed.). Hacker Art Books. ISBN 9780878170333.
- "Romanesque". The Oxford Dictionary of Art. Oxford University Press. 1 January 2004. doi:10.1093/acref/9780198604761.001.0001. ISBN 978-0-19-860476-1.
- "Romanesque, n. & adj". Oxford English Dictionary. Oxford University Press. 2 March 2023. doi:10.1093/oed/9822227393.
- Rudolph, Conrad, ed. (15 April 2019). A Companion to Medieval Art: Romanesque and Gothic in Northern Europe (2nd ed.). Wiley. doi:10.1002/9781119077756. ISBN 978-1-119-07772-5.
- Rudolph, Conrad (15 April 2019). "Introduction: A Sense of Loss: An Overview of the Historiography of Romanesque and Gothic Art". A Companion to Medieval Art. Wiley. pp. 1–43. doi:10.1002/9781119077756.ch1. ISBN 978-1-119-07772-5. S2CID 240902117.
- Fernie, Eric (15 April 2019). "Definitions and Explanations of the Romanesque Style in Architecture from the 1960s to the Present Day". A Companion to Medieval Art. Wiley. pp. 407–416. doi:10.1002/9781119077756.ch17. ISBN 978-1-119-07772-5. S2CID 191987533.
- Stephenson, Davis; Hammond, Victoria; Davi, Keith F. (2005). Visions of Heaven: the Dome in European Architecture (illustrated ed.). Princeton Architectural Press. p. 174. ISBN 978-1-56898-549-7.
- Valdes, G.; Pistolesi, A.; Pauli, E. (1994). "Pisan Romanesque". Art and History of Pisa. Art and History Series. Bonechi. p. 7. ISBN 978-88-8029-024-7. Retrieved 2 December 2023.
Further reading
- Conant, Kenneth J. (1993). Carolingian and Romanesque Architecture: 800 to 1200 (4th, illustrated, reprint ed.). Yale University Press. ISBN 978-0-300-05298-5.
- V.I. Atroshenko and Judith Collins, The Origins of the Romanesque, Lund Humphries, London, 1985, ISBN 0-85331-487-X
- Rolf Toman, Romanesque: Architecture, Sculpture, Painting, Könemann, (1997), ISBN 3-89508-447-6
- Banister Fletcher, A History of Architecture on the Comparative method (2001). Elsevier Science & Technology. ISBN 0-7506-2267-9.
- Alfred Clapham, Romanesque Architecture in England British Council (1950)
- Helen Gardner; Fred S. Kleiner, Christin J. Mamiya, Gardner's Art through the Ages. Thomson Wadsworth, (2004) ISBN 0-15-505090-7.
- George Holmes, editor, The Oxford Illustrated History of Medieval Europe, Oxford University Press, (1992) ISBN 0-19-820073-0
- René Huyghe, Larousse Encyclopedia of Byzantine and Medieval Art, Paul Hamlyn, (1958)
- François Ischer, Building the Great Cathedrals. Harry N. Abrams, (1998). ISBN 0-8109-4017-5.
- Nikolaus Pevsner, An Outline of European Architecture. Pelican Books (1964)
- John Beckwith, Early Medieval Art, Thames and Hudson, (1964)
- Peter Kidson, The Medieval World, Paul Hamlyn, (1967)
- T. Francis Bumpus, The Cathedrals and Churches of Belgium, T. Werner Laurie. (1928)
- Alec Clifton-Taylor, The Cathedrals of England, Thames and Hudson (1967)
- John Harvey, English Cathedrals, Batsford (1961).
- Trewin Copplestone, World Architecture, and Illustrated History, Paul Hamlyn, (1963)
- Tadhg O'Keefe, Archeology and the Pan-European Romanesque , Duckworth Publishers, (2007), ISBN 0715634348
- Mary Curtis Webb Ideas and images in twelfth century sculpture , https://lib.ugent.be/fulltxt/RUG01/001/879/684/RUG01-001879684_2012_0001_AC.pdf, privately published (2012)
- Kubach, Hans Erich (1975). Romanesque Architecture. History of world architecture. Harry N. Abrams. ISBN 0-8109-1024-1. Retrieved 14 December 2023.
External links

Look up Romanesque in Wiktionary, the free dictionary.

- Corpus of Romanesque Sculpture in Britain and Ireland
- French Romanesque art through 300 places (in Italian, French, Spanish, and English)
- Romanesque Churches in Southern Burgundy Archived 2006-02-14 at the Wayback Machine
- Círculo Románico – Visigothic, Mozarabic and Romanesque art in Europe
- Satan in the Groin – exhibitionist carvings on medieval churches
- Saint-Trophime Digital Media Archive Archived 2010-10-16 at the Wayback Machine (creative commons-licensed HD documentation) on the Romanesque Church of St. Trophime, using data from a World Monuments Fund/CyArk research partnership