
Loading article…
.jpg/500px-C%C3%B3rdoba_(5157827355).jpg)   | |
| 活動年数 | 8世紀から現在まで |
|---|---|
ムーア建築は、アルアンダルス(イベリア半島)や現在のモロッコ、アルジェリア、チュニジア(マグリブの一部)を含む西イスラム世界で発展したイスラム建築のスタイルです。 [1] [2]イスラム建築に関する学術文献では、この建築の伝統はしばしばイスラム西洋の建築[2] [1] [3]や西イスラム諸国の建築などの用語で言及されています。[4] [5] [3]「ムーア」という用語は、これらの地域のイスラム教徒の住民を歴史的に西ヨーロッパ人が「ムーア人」と呼んだことに由来しています。 [ 6] [7] [a]イスラム美術と建築に関する参考文献の中には、この用語が時代遅れまたは異論があると考えるものもあります。[11] [12]
この建築の伝統は、イスラム以前のローマ、ビザンチン、西ゴート族の建築、[6] [13] [ 2]、イスラム中東の進行中の芸術的潮流、[4] [13] [6]、北アフリカのベルベル人の伝統からの影響を統合しました。[1] [14] [6]芸術的発展の主な中心地には、コルドバ、ケロアン、フェズ、マラケシュ、セビリア、グラナダ、トレムセンなど、この地域の歴史上の帝国とイスラム国家の主要な首都が含まれていました。 8世紀から10世紀にかけて、ケルアンとコルドバは最も重要な中心地のひとつであったが、[1] [ 15] 11世紀から13世紀にかけて両地域を統一したムラービト朝とムワッヒド朝の帝国により、後にマグリブとアルアンダルスでより広範な地域様式が統合され、共有された。 [1] [15] [14] [16]この広範な地域内でも、より東のイフリーキヤ(現在のチュニジア付近)の建築様式と、西マグリブ(現在のモロッコとアルジェリア西部)とアルアンダルスのより特殊な様式(イスパノ・モレスク様式またはイスパノ・マグレブ様式と呼ばれることもある)との間には一定の違いが残った。[1] : viii–ix [4] : 121, 155
この建築様式は、馬蹄形のアーチ、リヤド庭園(対称的な4つの部分に分かれた中庭の庭園)、正方形(直方体)のミナレット、木、スタッコ、タイル細工(特にゼリジ)による精巧な幾何学模様やアラベスク模様などの特徴的な特徴を含むようになりました。[1] [6] [17] [4]時が経つにつれて、表面の装飾がより多く使用されるようになりましたが、建物の外部よりも内部に注意を向けるという伝統も保持しています。東方のイスラム建築とは異なり、西方のイスラム建築では大きなヴォールトやドームはあまり使用されていませんでした。[2] : 11
イベリア半島でのイスラム支配が終わった後も、ムーア建築の伝統は北アフリカで継続し、スペインのムデハル様式では、ムーアの技術とデザインをキリスト教徒のパトロンに適応させた。 [2] [18]アルジェリアとチュニジアでは、16世紀以降、地元のスタイルがオスマン帝国の影響やその他の変化にさらされたが、モロッコでは、初期のスペイン・マグレブ様式が、外部からの影響が少なく、現代までほぼ継続された。[2] : 243–245 19世紀以降、ムーア様式は、ヨーロッパとアメリカでネオ・ムーア建築またはムーア・リバイバル建築の形で頻繁に模倣され、[19]スペインのネオ・ムデハル様式もその1つである。 [20]一部の学術文献では、「ムーア」または「ムーア様式」という用語を、より狭義に、この19世紀の西洋建築の傾向と関連付けている。[21] [11]
歴史
最古のイスラムの建造物(8~9世紀)
7世紀、北アフリカ地域は初期のアラブ・イスラム征服の間に、台頭しつつあったイスラム世界に着実に統合されていった。イフリーキヤ(現在のチュニジアにほぼ相当)の領土と、新たに建設された首都ケルアン(「カイラワン」とも表記される)は、この地域のイスラム文化の初期の中心地となった。[22]伝承によれば、ケルアンの大モスクは670年にウクバ・イブン・ナフィによってここに建てられたが、現在の構造はそれより後のものである。[1] [23] [2] : 28
アルアンダルス
711年、当時西ゴート王国の一部であったイベリア半島の大半が、ターリク・イブン・ズィヤード率いるイスラム教徒(主にベルベル人)の軍隊に征服され、アル・アンダルスとして知られるようになった。コルドバ市がその首都となった。756年、アブド・アル・ラフマーン1世はここに独立したコルドバ首長国を設立し、785年には西方イスラム世界で最も重要な建築記念碑の1つであるコルドバの大モスクも創設した。このモスクは、赤レンガと淡い色の石を交互に重ねた2層のアーチ(下層には馬蹄形アーチを含む)でつながれた列柱で構成された広大な多柱式ホールで有名である。その後、モスクは836年にアブド・アル・ラフマーン2世によって拡張され、当初のデザインは保存されながらも規模は拡大された。モスクはその後継者であるムハンマド、アル=ムンディール、アブダラーによって再び新たな特徴で装飾された。モスクの西側の門の1つであるバブ・アル=ウザラ(現在はサン・エステバン門として知られている)はこの時代に建てられたもので、後のムーア人の建築様式やモチーフの重要な原型としてしばしば言及されている。馬蹄形のアーチには色と装飾が交互になっている石材が使われており、アーチは装飾的な長方形の枠(アルフィズ)の中に収められている。[1] [6] [24] [2]古代古典建築の影響は、半島のこの初期の首長国時代のイスラム建築に強く感じられる。[6] : 48 その最も明白な例は、コルドバの大メスクの初期の建設で以前の時代の柱と柱頭が再利用されたことである。 9世紀のモスクの拡張工事の際に、彫刻が豊かに施された新しい柱頭が製作されたが、これは古典的なコリント式の柱頭の形を模倣したものである。 [4] : 88
セビリアでは、 829年にイブン・アダバス・モスクが創建され、1671年に破壊されるまで、スペインで2番目に古いイスラム建築(コルドバの大メスクに次ぐ)と考えられていた。[b]このモスクは、大理石の柱で支えられたレンガ造りのアーチの列で区切られた11の側廊からなる多柱式構造であった。[26] [25] :144–145 8世紀に南フランスに短期間イスラム教徒が存在したが、その間、数個の墓碑銘が見つかっているのみである。[27] 1952年、フランスの考古学者ジャン・ラカムは、ナルボンヌのサン・リュスティーク教会マドレーヌ中庭(「マドレーヌの中庭」)を発掘し、8世紀にイスラム教徒がナルボンヌを占領していた時代に建てられたモスクの跡であると解釈された遺跡を発見した。[27] [ 28]
イフリーキヤ
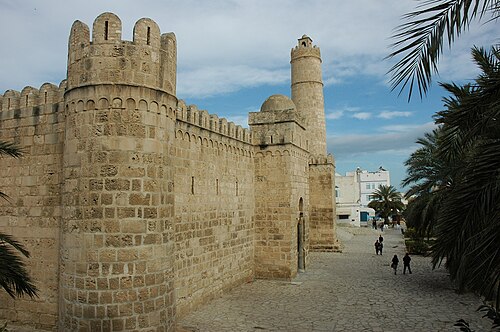
イフリーキヤには、スースのリバトとモナスティールのリバトという2つの軍事施設があり、8世紀後半に建てられたもので、後に改修されたものの、チュニジアで現存する最古のイスラム時代の建造物となっている。[2] : 25 スースのリバトには、ミフラーブ(祈りの方向を象徴する壁龕)のある小さなアーチ型の部屋があり、北アフリカで保存されている最古のモスクまたは祈祷室である。要塞内の正門の上にある別の小さな部屋は、スキンチで支えられたドーム屋根で覆われており、これはイスラム北アフリカにおけるこの建築技術の最古の例である。[2] : 25 リバトの内部にある高い円筒形の塔は、おそらく灯台として意図されたもので、入り口の上にはズィヤダット・アッラー1世の名前と821年の日付が刻まれた大理石の銘板があり、これはチュニジアに現存する最古のイスラム時代の記念碑的碑文である。[d] [2] : 25–26
9世紀、イフリーキヤはアグラブ朝の支配下にあった。アグラブ朝は名目上はバグダッドのアッバース朝カリフに代わって統治していたが、事実上は自治権を有していた。アグラブ朝は主要な建築者であり、チュニジア最古のイスラム教の宗教建築や、ケルアンのアグラブ朝貯水池などの実用的なインフラ工事を数多く建設した。彼らの建築の多くは、モスクでさえも重厚でほとんど要塞のような外観をしていたが、それでも影響力のある芸術的遺産を残した。[1] : 9–61 [2] : 21–41 [23]
アグラブ朝の最も重要な建造物の一つは、カイロアンの大モスクである。836年に首長ズィヤダット・アッラー1世(在位817-838年)によって完全に再建されたが、その後も様々な増築や修復が行われたため、建設の年代順は複雑になっている。[2] : 28–32 その設計は、マグリブのモスクの建築史における主要な基準点となった。[29] : 273 モスクは、巨大な長方形の中庭、大きな多柱式の礼拝堂、そして3階建ての分厚いミナレット(礼拝の呼びかけが発せられる塔)を特徴としている。礼拝堂のレイアウトは、いわゆる「Tプラン」の初期の使用を反映しており、多柱式の中央身廊(ミフラーブに通じる身廊)とキブラ壁に沿って走る横通路が他の通路よりも広く、ミフラーブの前で交差している。[4]礼拝堂のミフラーブは、その種のものとしては最古の例の一つで、植物のモチーフが高浮き彫りに彫られた大理石の板と、釉薬と光沢のある陶器のタイルで豪華に装飾されている。[2] : 30 [30]ミフラーブの隣には、豪華に彫刻されたチーク材の板で作られた、現存する世界最古のミンバール(説教壇)がある。ミンバールの彫刻が施された板とミフラーブの陶器のタイルは、どちらもアッバース朝イラクから輸入されたと考えられている。[2] : 30–32 精巧に装飾された太鼓を備えたミフラーブ前の優美なドームは、この時代を代表する建築のハイライトの一つである。その軽快な構造は周囲のモスクの重々しい構造とは対照的で、ドームのドラム部分はブラインドアーチのフリーズ、貝殻の形に彫られたスキンチ、浅浮き彫りに彫られた様々なモチーフで精巧に装飾されている。[2] : 30–32 モスクのミナレットは北アフリカと西イスラム世界で現存する最古のものである。[31] [32]その形状は北アフリカの古いローマの灯台、特にサラクタ(サレクトゥム)の灯台をモデルにしている可能性が高い。 [2] : 32 [33] [34] : 138
.jpg/500px-Mosqu%C3%A9e_des_Trois_Portes_3_(lightened_and_cropped).jpg)
チュニスのザイトゥナ大モスクは、698年頃に創建されたが、現在の全体的な形は、アグラブ朝のアブー・イブラーヒーム・アフマド(在位856-863年)の治世中に再建されたものである。そのレイアウトは、カイルアンの大モスクと非常によく似ている。[23] [2] :38–41 チュニジアの他の2つの会衆制モスク、スファックスの大モスク(849年頃)とスースの大モスク(851年)もアグラブ朝によって建てられたが、形は異なっている。[2] : 36–37 ケルアンにある小さなイブン・ハイルーン・モスク(別名「三つの扉のモスク」)は、866年に個人のパトロンによって建てられたもので、クーフィー体文字の碑文や植物のモチーフが彫られており、イスラム建築で最古の装飾外装ファサードを持つと考える人もいる。[23]石灰岩のファサード以外、モスクの大部分は後世に再建された。[2] : 33–34 この時代のもう一つの小さな地元のモスクはスースのブ・ファタタ・モスクで、アブ・イカル・アル・アグラブ・イブン・イブラーヒーム(在位838-841年)の治世に建てられたもので、3つのアーチの外部柱廊が正面にある多柱式の祈祷室がある。イブン・ハイルン・モスクとブ・ファタタ・モスクはどちらも「9 区画」モスクの初期の例です。つまり、内部は正方形の平面図で、通常はアーチ型の天井があり、3 列 3 列に 9 つの小さな正方形のスペースに分割されています。このタイプのレイアウトは、後にアル・アンダルスや中央アジアにまで見られ、メッカから戻ったイスラム教徒の巡礼者によって広く普及したデザインである可能性があります。[2] : 33–34
西部および中部マグリブ
さらに西には、イバード派のハルジュ派でアッバース朝のカリフを認めなかったルスタミッド朝が中央マグリブの大半を支配していた。彼らの首都タハルト(現在のティアレト付近)は、8世紀後半にアブド・アッラフマーン・イブン・ルスタムによって建設され、半遊牧民が季節的に居住していた。909年にファーティマ朝によって破壊されたが、20世紀に遺跡が発掘された。[2] : 41 都市は四角い塔が点在する要塞化された壁に囲まれていた。そこには多柱式モスク、高台にある要塞化された城塞、伝統的な家屋のデザインに似た大きな中庭のある宮殿構造があった。[2] : 41 [13] : 13–14
イスラム世界の最西端の領土(マグリブ・アル・アクサとして知られる)である現在のモロッコのイスラム化は、8世紀末のイドリース朝の到来とともにより決定的なものとなった。[ 22 ]イドリース朝はフェズ市を建設し、そこは彼らの首都となり、初期イスラム・モロッコの主要な政治・文化の中心地となった。[35] [36]この初期の時期に、モロッコはチュニジアとアルアンダルスからの移民の波も吸収し、彼らは母国の文化的、芸術的影響をもたらした。[22] [37] 9世紀に創設されたフェズの有名なカラウィーイン・モスクとアンダルシイイン・モスクは、列柱室形式で建てられたが、建物自体は後の拡張の際に再建された。[1] : 197–198, 211–212 [38] : 9–11 [39] : 9 [2] : 42 この時代の他の2つのモスク、アガディールのモスクとアグマトのモスクのレイアウトは、現代の考古学的調査のおかげでわかっています。アガディールのモスクは、790年にイドリス1世によって、かつてのローマ都市ポメリア(現在のアルジェリアのトレムセン)の場所に設立されました。一方、現在のマラケシュの南東約30kmの町にあるアグマトのモスクは、859年にワッタス・イブン・カルドゥスによって設立されました。どちらも、列柱で支えられた礼拝堂を備えた多柱式モスクでした。[2] : 42–43
対立するカリフ制(10世紀)
コルドバのカリフ国
.jpg/500px-MA_Sal%C3%B3n_de_Abd_al-Rahman_III_(Sal%C3%B3n_Rico).jpg)
10世紀、アブドゥル・ラフマーン3世はアンダルスに新たなカリフ制を宣言し、この地域におけるアンダルス人の勢力の最盛期をスタートさせた。彼はこの政治的発展を、シエラ・モレナの麓、コルドバ郊外にマディナト・アル・ザフラと呼ばれる広大で豪華な宮殿都市の建設でマークした。その建設は936年に始まり、彼と彼の息子の治世中の数十年にわたって続けられた。[6] : 61–68 この遺跡はカリフ制の終焉後に破壊され略奪されたが、その遺跡は1911年以来発掘されている。[40]この遺跡は広大な地域を3つの段々になった階層に分かれており、最上階にはカリフの宮殿があり、その下の階層には公式の建物と高官の住居があり、最も下層で最も広い階層には一般労働者、職人、兵士が住んでいた。[6] : 63 これまでに発見された最も豪華な建物は、今日ではサロン・リコ(スペイン語で「豊かなホール」)として知られている、アブド・アッラフマーン3世のレセプションホールであり、その正面には、下の景色を見下ろすテラスの沈んだ庭園と反射プールがあります。メインホールは長方形の空間で、2列の馬蹄形アーチによって3つの身廊に分割されており、ほぼすべての壁面が幾何学模様と生命の樹のモチーフを描いた並外れた石の彫刻装飾で覆われています。[40] [24] : 33–34 これ以前にもウマイヤ朝の統治者とコルドバのエリートによって庭園領地が建設されていましたが、マディーナ・アル・ザーフラの庭園は、西イスラム世界で考古学的に記録された幾何学的に分割された庭園(チャハルバーグタイプに関連)の最古の例であり、イスラム世界全体でも最古の例の1つであり、このタイプの庭園とテラスシステムを組み合わせた最古の例です。[41] : 45–47 [13] : 69–70
.jpg/500px-Mihrab_de_la_mezquita_de_C%C3%B3rdoba_(17060237467).jpg)
この時期のアンダルシアの装飾と職人技は、より標準化されました。古典的なインスピレーションは依然として存在していますが、より自由に解釈され、古代サーサーン朝やより最近のアッバース朝のモチーフを含む中東の影響と混ざり合っています。これは、たとえばマディーナ・アル・ザーフラの壁の石灰岩のパネルに複雑に彫刻された様式化された植物のモチーフに見られます。[4] : 121–124 [6] : 103–104 また、マディーナ・アル・ザーフラでは、「カリフ」スタイルの馬蹄形アーチが形式化されました。アーチの曲線は円の約4分の3を形成し、ジェスチャーはアーチの中心ではなくインポストに沿って配置され、エクストラドスの曲線はイントラドスの曲線に対して「高床式」になっており、アーチは装飾的なアルフィズ内に設置されています。[24] : 33 [2] : 57 コルドバでは、アブドゥル・ラフマーン3世が大モスクの中庭(サーン)を拡張し、最初の真のミナレットを建設しました。高さ約47メートル(154フィート)の直方体のミナレットは、この地域の後のミナレットのモデルになりました。[2] : 61–63 アブドゥル・ラフマーン3世の教養ある息子で後継者のハカム2世は、962年からモスクの礼拝堂をさらに拡張しました。彼はモスクに、交差する多葉のアーチで囲まれたマクスーラ、4つの華やかなリブ付きドーム、ビザンチンの影響を受けた金のモザイクで豊かに装飾されたミフラーブなど、最も重要な建築上の華麗さと革新のいくつかを授けました。[1] : 139–151 [6] : 70–86
後期カリフ時代の建築物としては、はるかに小規模だが注目すべきものとして、トレドのバブ・アル・マルドゥム・モスク(現在はサン・クリスト・デ・ラ・ルス教会として知られている)がある。このモスクは、9つの区画に分かれたレイアウトで、リブ付きのさまざまなドーム屋根が屋根に覆われており、外装ファサードにはレンガにアラビア語の碑文が刻まれている。アル・アンダルスのカリフ時代の建造物としては、トレドの古い市門(ビサグラ門など)、アルモナステル・ラ・レアルのかつてのモスク(後に修道院)、タリファ城、ブルガリマール城、コルドバのカリフ浴場、そしておそらくハエン浴場などがある。[6] : 88–103
10世紀には、モロッコ北部の大部分がコルドバのウマイヤ朝の勢力圏に直接入り、東ではファーティマ朝との競争が繰り広げられた。 [22]この時期のモロッコ建築への初期の貢献としては、フェズのカラウィーイン・モスクとアンダルシイン・モスクの拡張と、アブド・アッラフマーン3世の支援のもと、コルドバの大モスクに建てられたミナレットを模して四角い柱のミナレットが追加されたことがあげられる。[1] : 199, 212
ファーティマ朝カリフ

イフリーキヤでもファーティマ朝は大規模な建設を行ったが、最も有名なのは海岸沿いに築かれた新しい要塞首都マディアの建設である。建設は916年に始まり、新しい都市は921年2月20日に正式に落成したが、一部の建設は継続された。[2] : 47 重厚な城壁に加え、この都市にはファーティマ朝の宮殿、人工港、会衆用モスク(マディアの大モスク)があった。これらの多くは今日まで残っていない。宮殿のモザイク床の断片が現代の発掘調査で発見されている。[2] : 48 このモスクはマグリブで最も保存状態の良いファーティマ朝の建造物の一つであるが、これも時とともに広範囲に損傷し、 1960年代に考古学者によって大部分が再建された。 [2] : 49 ほぼ正方形の中庭を備えた多柱式の礼拝堂で構成されている。モスクの元々の正面玄関は壁から突き出た記念碑的な門で、当時としては比較的珍しいもので、古代ローマの凱旋門に触発されたのかもしれない。もうひとつの珍しい特徴はミナレットがないことである。これはファーティマ朝初期にこのような構造を不必要な革新として拒絶したことを反映しているのかもしれない。[2] : 49–51
946年、ファーティマ朝はカイルアンの近くに新しい首都アル・マンスリーヤの建設を開始した。より戦略的で防衛的な考慮を念頭に置いて建設されたマフディアとは異なり、この首都は権力と富を誇示するために建設された。この都市は円形で、中央にカリフの宮殿があり、おそらく円形都市バグダッドをモデルにしている。この都市の遺跡はまばらにしか発見されていないが、水を多用している点で以前のファーティマ朝の宮殿とは異なっていたようである。発掘された建造物の1つには、大部分が大きなプールで占められた広大な長方形の中庭があった。この水の使用法は、近くのラッカダの以前のアグラブ朝の宮殿や、同時代のマディーナ・アル・ザーラの宮殿を彷彿とさせるが、東にある古いウマイヤ朝やアッバース朝の宮殿とは似ていない。これは、マグリブとアルアンダルスで水道の誇示が権力の象徴として発展していたことを示している。[2] : 58–61
政治的分裂(11世紀)
のタイファスアルアンダルス

11世紀初頭のコルドバのカリフ制の崩壊により、第1次タイファ朝時代が到来し、その間、アルアンダルスは政治的にいくつかの小王国に分裂した。中央権力の崩壊は、マディーナ・アルザフラの荒廃と略奪をもたらした。[42]この政治的衰退にもかかわらず、タイファ首長国の文化は活気に満ち、生産的であり、カリフ制時代の建築様式は進化し続けた。様々な都市の多くの重要な宮殿や要塞が、地元の王朝によって建設または拡張された。11世紀初頭に着工され、その後改修されたマラガのアルカサバは、最も重要な例の1つである。宮殿の最も古い部分には、マディーナ・アルザフラのスタイルをあまり洗練されていない形で模倣したと思われる、植物の装飾が施された馬蹄形のアーチがある。別の部分には、交差する多葉のアーチがあり、コルドバのメスキータにあるハカム2世のマクスーラに似ているが、ここでは純粋に装飾的な目的であり、構造的な目的ではない。 [13] : 154 [24] : 53–55 セビリアのアルカサルとアルハンブラ宮殿のアルカサバも、それぞれアッバッド朝(セビリア)とジリッド朝(グラナダ)による初期の要塞または宮殿があった場所である。 [6] : 127 アルメリアのアルカサバは、アルメリアの防御壁の保存された部分とともに11世紀のものであるが、アルカサバ内に建てられた宮殿の遺跡はほとんど残っていない。[6] : 124 もう一つの歴史的なイスラム浴場であるグラナダのバニュエロも伝統的には11世紀に建てられたものとされているが、最近の研究ではそれより少し後の12世紀に建てられた可能性が示唆されている。[43] [44]

サラゴサのアルハフェリア宮殿は、現代に大幅に修復されているものの、この時代を代表する重要建築物のひとつで、11世紀後半にバヌ・フド族によって建てられました。要塞の壁に囲まれた宮殿の中には、この時代から保存されている中庭がひとつあり、池や窪みのある庭園、両端に柱廊のある長方形の広いホールがあります。この中庭のアーチには、交差して混在する線状のデザインと、精巧に彫刻されたスタッコの装飾が施されています。シンプルなレンガの芯を包む南側の柱廊の彫刻されたスタッコは、特に目がくらむほど複雑で、シンプルなアーチや多重葉のアーチの形を参考にしながらも、通常の構造上の論理から外れたモチーフに加工しています。中庭の北側の広間はおそらくムクタディルの謁見の間だったと思われますが、その隣には珍しい小さな八角形の部屋があり、ミフラーブがあり、おそらく統治者の私的な礼拝所だったのでしょう。宮殿のデザインと装飾は、10世紀のコルドバ建築、特にハカム2世によるコルドバのモスクの増築と、それに続くタイファ期の美学をさらに発展させたものと思われます。 [2] : 95–98 [24] : 56–59 現在のカタルーニャ地方のさらに東に位置するバラゲルにある別の宮殿の遺跡は、アルハフェリア宮殿と同時代のものです。ここで発見されたスタッコ装飾の断片は、非常によく似た様式で建てられたことを示しており、また、鳥やハルピーが住む木の彫刻など、西方イスラム建築装飾の人物彫刻の希少な現存例も含まれています。[2] : 98
北アフリカのジリッド朝とハマド朝
北アフリカでは、 10世紀後半にカイロに拠点を移したファーティマ朝に代わって、ズィール朝などの新しいベルベル王朝が統治した。アシール(現在のアルジェリアのケフ・ラクダル市近郊)のズィール朝宮殿は、ファーティマ朝のカリフ、アル・カイムに仕えていたズィリー・イブン・マナドが934年に建てた。マグリブで発見・発掘された宮殿の中では最古のものの一つである。[13] : 53 石造りで、中央に大きな中庭があり、両側にそれぞれ小さな中庭がある、慎重に設計された左右対称のプランとなっている。一部の学者は、このデザインは、今は失われているマハディアのファーティマ朝宮殿を模倣したものであると考えている。[2] : 67 しかし、独立した統治者として、イフリーキヤのズィール朝は比較的大きな建造物を建てなかった。伝えられるところによれば、彼らはカイルアン近郊のファーティマ朝の旧首都であるアル・マンスリーヤに新しい宮殿を建てたが、考古学者によって発見されていない。 [13] : 123 カイルアン自体では、アル・ムイーズ・イブン・バディスによって大モスクが修復された。今日モスク内にある木製のマクスーラはこの時のものだと考えられている。 [2] : 87 これは、イスラム世界でその場所にそのまま保存されている最古のマクスーラであり、11世紀前半にアル・ムイーズ・イブン・バディスによって発注された(後に修復されたが)。アル・ムイーズに捧げられた精巧に彫られたクーフィー体の碑文を含む木工細工で有名である。[45] [46]チュニスのザイトゥナ・モスクの礼拝堂の入り口にある優雅なドーム屋根のクッバト・アル・バフは991年に建てられ、アル・マンスール・イブン・ブルギンの作品とされている。[ 2 ] : 86–87
_(cropped).jpg/500px-28-2_Kal%C3%A2a_de_Beni_Hammad_(4)_(cropped).jpg)
ズィール朝の分派であるハマド朝は、11世紀から12世紀にかけて中央マグリブ(現在のアルジェリア)を支配した。ハマド朝は1007年に創設された、カルアト・バニ・ハマドとして知られる全く新しい要塞化された首都を建設した。12世紀に放棄され破壊されたにもかかわらず、この都市は現代の考古学者によって発掘され、その遺跡は世界で最もよく保存された中世イスラムの首都の一つとなっている。そこにはいくつかの宮殿、様々な設備、そして壮大なモスクがあり、その配置はマディーナ・アル・ザーラなどの他の宮殿都市と類似している。[13] : 125–126 [2] : 88–93 最大の宮殿であるカスル・アル・バフル(「海の宮殿」)は、巨大な長方形の水槽を取り囲むように建てられた。この遺跡の建築はファーティマ朝の建築と比較されてきたが、西マグリブ、アル・アンダルス、アラブ・ノルマン・シチリアの同時代の建築と特に類似している。例えば、ファーティマ朝では通常ミナレットは建てられなかったが、カルアト・バニ・ハマドの大モスクには、アル・アンダルスの建築の特徴である絡み合った多葉のアーチ装飾が施された大きな正方形のミナレットがある。[2] : 88–93 この遺跡では、西洋イスラム建築で知られている最も古い施釉タイル装飾を含む、さまざまなタイル装飾の遺跡が発見されている。[2] : 91–93 考古学者たちはまた、西方イスラム世界におけるムカルナス(「鍾乳石」または「蜂の巣」の彫刻)の最古の出現であると特定された石膏の破片を発見したが、 [47] [13] : 133 、他の学者の中にはそれが真のムカルナスであるとの特定に疑問を呈したり、否定したりする者もいる。[48] [2] : 93
ベルベル帝国(11世紀~13世紀)
11世紀後半には、キリスト教王国がイスラム教のアルアンダルスに大きく進出し、特に1085年にトレドがカスティーリャ王アルフォンソ6世に陥落したことや、北西アフリカに起源を持つ主要なベルベル人帝国が台頭した。後者には、まずムラーヴィト朝(11世紀から12世紀)、次にモハド朝(12世紀から13世紀)が含まれ、両帝国は西アフリカと北アフリカの大部分に広がる帝国を築き、ヨーロッパのアルアンダルスの残りのイスラム教領を占領した。両帝国の首都は、11世紀後半にムラーヴィト朝によって建設されたマラケシュにあった。 [49]この時期は、アルアンダルスとマグリブの建築の最も形成期の1つであり、その後の世紀に洗練される多くの形式とモチーフを確立した。[1] [14] [49] [50]
アルモラビト朝
.jpg/500px-C%C3%BApula_almor%C3%A1vide_(Marrakech).jpg)
アルムラーヴィド朝は領土全体でアンダルシアの職人を活用し、アル・アンダルスの高度に装飾的な建築様式を北アフリカに広める一翼を担った。[2] : 115–119 [14] : 26–30 アルムラーヴィド朝の建築は、コルドバの大メスキータやサラゴサのアルハフェリア宮殿の複雑に絡み合ったアーチなど、アンダルシア建築のモチーフや革新を取り入れたが、ムカルナスなど東洋から新しい装飾技術を導入し、ランブレキン・アーチやモスクで円柱の代わりに柱を使用するなど、独自の革新を加えた。 [14] : 26–30 [51]スタッコ彫刻の装飾は、これらの構成の一部としてますます現れるようになり、その後の時代にはさらに精巧なものとなった。[6] : 155 アルモラビド朝の支援は、この地域の建築にとって移行期を示し、将来の発展の舞台を整えた。[14] : 30
アルムラービド朝の宗教建築の現存する最古かつ最も重要な例としては、後世に改修されたものの、アルジェの大モスク(1096-1097年)、トレムセンの大モスク(1136年)、ネドロマの大モスク(1145年)があり、いずれも現在アルジェリアにある。[1] [2]トレムセンの大モスクのミフラーブの前にある、非常に装飾的な半透明の石膏ドームは、アリー・イブン・ユースフ(在位1106-1143年)の治世に建てられたもので、この時代のハイライトの1つである。ドームのデザインは、それ以前のアル・アンダルスのリブ付きドームに起源を発しており、今度はそれがフェズやタザの後のモスクの同様の装飾ドームのデザインに影響を与えたと思われる。[52] [2] : 116

モロッコでは、アルモラヴィド朝の宗教建築の名残として、マラケシュにある小さいながらも非常に華やかな沐浴場であるクッバ・バディーインと、フェズのアルモラヴィド朝によるカラウィーイン・モスクの拡張部分だけが目立っている。この2つの建造物には、この地域で最も古いムカルナス装飾の明確な例も含まれており、カラウィーイン・モスクの中央身廊には、最初の完全なムカルナス・ ヴォールトが見られる。 [2] : 114–120 [53] 20世紀に発掘されたマラケシュのアリ・イブン・ユースフのアルモラヴィド宮殿には、モロッコで最古のリヤド庭園(対称的に4つの部分に分割された屋内庭園)の例が含まれている。[54] : 71 [1] : 404
.jpg/500px-Flautista_(26465295758).jpg)
現在のスペインでは、ムルシアの独立統治者ムハンマド・イブン・マルダニシュ(1147-1172)が建てた宮殿で、現存する最古のムカルナスの断片が発見されている。アル・カスル・アル・セギル(スペイン語ではアルカサル・セギル)として知られるこの宮殿の遺跡は、現在のムルシアのサンタ・クララ修道院の一部となっている。ムカルナスの断片には、音楽家やその他の人物の絵が描かれている。[2] : 98–100 イブン・マルダニシュはまた、現在カスティリェホ・デ・モンテアグードとして知られる、市街地郊外の丘の上の城と要塞化された宮殿を建設した。これはイベリア半島で最もよく保存されているアルモラビド朝時代の建築の例の一つである。長方形の平面を持ち、庭園の長軸を挟んで互いに向き合う対称的なレセプションホールを備えた大きなリヤドの中庭がある。[2] : 98–100 [16] [55]
アルモハド

アルモハド朝建築は、装飾の豊かさに関してはアルモラビド朝建築よりも抑制されており、より広い形状、輪郭、全体的な比率に重点が置かれています。初期のモチーフは洗練され、より壮大なスケールが与えられました。表面の装飾は依然として重要でしたが、建築家は装飾された表面と空白のバランスをとるよう努め、彫刻された表面を横切る光と影の相互作用が役割を果たすようにしました。[14] : 86–88 [4]
.jpg/500px-Marrakech_(47075469664).jpg)
アルモハド・クトゥビヤ・モスクとティンマル・モスクは、この地域の中世モスク建築の原型とみなされることが多い。[14] [1]いわゆる「Tプラン」は、モスクの中央と横方向のキブラ通路の幅広さを強調する階層的な装飾と相まって、この建築の確立された特徴となった。[2] : 128, 147 クトゥビヤ・モスクの記念碑的なミナレット、セビリアの大モスクのヒラルダの塔(現在は市の大聖堂の一部)、ラバトのハッサンの塔、そしてマラケシュのバブ・アグナウ、ラバトのバブ・ウダイアとバブ・エル・ルアの装飾的な門はすべて、それ以降これらの建築要素に繰り返し現れる全体的な装飾スキームを確立したモデルであった。マラケシュのカスバ・モスクのミナレットは、ファサードがセブカ模様と釉薬をかけたタイルで覆われており、特に影響力があり、その後のマリーン朝やその他の王朝の時代に、若干の改良を加えながら繰り返されるスタイルを確立しました。[56] [14] [1] [2] : 147
ムワッディ朝のカリフたちは、いくつかの都市に独自の宮殿群を建設した。彼らは12世紀後半に、10世紀のマディーナ・アル・ザフラなど、初期の自己完結型の宮殿都市の例を模倣して、主な居住地としてマラケシュのカスバを建設した。 [56]ムワッディ朝はまた、チュニスをイフリーキヤ(現在のチュニジア)の領土の州都とし、都市に独自のカスバ(城塞)を設置した。[57] [23]カリフたちはまた、これらの都市のすぐ外側に複数の田舎の屋敷や庭園を建設し、ムラービト朝の伝統を引き継いだ。[13] : 196–212 これらの屋敷は通常、果樹やその他の植物の果樹園を支える大きな人工の貯水池を中心としており、水辺に沿って小さな宮殿や娯楽用のパビリオンが建てられた。マラケシュでは、現在のアグダル庭園とメナラ庭園はどちらも、こうしたアルモハド朝の創作から発展したものである。セビリアでは、1171年に創設されたアルモハド・アル・ブハイラ庭園の遺跡が1970年代に発掘された。[13] : 196–212 サンクンガーデンもアルモハド宮殿の中庭の一部であった。場合によっては、庭園はリヤド庭園のように対称的に4つの部分に分割されていた。これらの例は、かつてアルモハド宮殿があったセビリアのアルカサルの中庭のいくつかで発見されている。[13] : 199–210 [58] : 70–71
シチリア島のアラブ・ノルマン建築(11~12世紀)

シチリア島は、9世紀にアグラブ朝がビザンチン帝国から征服し、次第にイスラム教徒の支配下に置かれていった。その後、島には北アフリカから来たアラブ人とベルベル人が定住した。次の世紀には、島はファーティマ朝の支配下に入り、カルビド朝が島を統治した。11世紀半ばまでに、島はイスラム教の小国に分裂し、その世紀の終わりまでに、ロベール・グイスカルドとロジェ・ド・オートヴィル(ロジェ1世)の指導の下、ノルマン人が島を征服した。[59] [60]
シチリア王国時代の建築物は、今日では事実上ほとんど残っていない。[60]しかし、その後のノルマン支配の時代、特に12世紀のルッジェーロ2世の統治下では、ノルマン、ビザンチン、アラブ・イスラム文化が独自に融合したことで注目された。[61] [59]ビザンチン建築の影響も強く受けたこの「アラブ・ノルマン」建築の多くの例が今日まで残っており、ユネスコ世界遺産にも登録されている(2015年以降)。[62]この建築のアラブ・イスラム的要素はファーティマ朝建築と密接に関連しているが、ムーア建築にも由来しており、様式的には前のムラービド朝時代と似ている。[60]
パレルモのノルマン人の宮殿には、この様式の最も重要な傑作の一つであるパラティーナ礼拝堂があり、1130年代から1140年代にかけてルッジェーロ2世の治世に建てられました。 [63] [64]ノルマン建築と扉の装飾、屋根を飾るアラビアのアーチと文字、ビザンチン様式のドームとモザイクなど、様々な様式が調和して組み合わされています。礼拝堂の中央の身廊は、塗装された木材とムカルナス彫刻で作られた大きな長方形の丸天井で覆われています。これは、この種の長方形のムカルナス丸天井としては最大です。[60]
マリーン朝、ナスル朝、ザヤーン朝(13~15世紀)
13世紀のアルモハド朝の最終的な崩壊は、アル・アンダルスのラス・ナバス・デ・トロサの戦い(1212年)での敗北と、西マグレブのベルベル人マリーン朝、中央マグレブのザイヤーン朝、イフリーキヤのハフス朝の進出によって促進された。[22]アル・アンダルスのイスラム教徒支配地域の残りは、ナスル朝によってグラナダ首長国に統合され、レコンキスタの終わりの1492年にカトリック両王によって最終的に征服されるまで、さらに250年間続いた。北のアル・アンダルスのナスル朝と南のモロッコのマリーン朝はどちらも、先人たちによって確立された芸術的遺産をさらに洗練させる上で重要な役割を果たした。[1] [2] 1492年にグラナダがカトリックのスペインに征服され、最後のイスラム教王国であったアルアンダルスが消滅すると、残っていたスペインのイスラム教徒(およびユダヤ人)の多くはモロッコや北アフリカの他の地域に逃亡し、その後の世代でこれらの地域におけるアンダルシア人の影響力がさらに高まりました。[65]

マリーン朝、ザヤーン朝、ナスル朝の建築様式は互いに非常によく似ていた。職人はおそらく王宮の間や地域から地域へと旅をし、その結果、3王国の芸術は相互に影響を与え合った。[2] : 177 比較的控えめな装飾のアルモハド建築と比較すると、この時期の3王朝の記念碑は、特に木材、スタッコ、ゼリジ(複雑な幾何学模様のモザイクタイル細工)において、あらゆる表面にますます広範囲で複雑な装飾が施されていることが特徴である。[2] : 149 各王朝の様式の間には、ナスル朝の宮殿で大理石の柱がより広く使用され、マリーン朝の建築では木製の要素がより多く使用されるなど、依然としていくつかの違いが見られる。[4] : 159 ナスル建築には、カスティーリャなどのキリスト教王国とのグラナダのより密接な交流の影響を受けた細部も見られる。[66] [6] : 212
フェズを首都に選んだマリーン朝は、この地域でマドラサを建設した最初の人々でもあった。マドラサはイランで始まり西に広がった一種の教育施設である。[1]フェズのマドラサ、例えばブー・イナーニア、アル・アッタリーン、アス・サーリジ、そしてサレのマリーン朝マドラサとメクネスのもう一つのブー・イナーニアは、この時代における最も偉大な建築作品の一つと考えられている。[67] [65] [1]マリーン朝はまた、フェズの西に独自の要塞化された宮殿都市を建設することで以前の王朝を模倣した。これは後にフェズ・エル・ジュディド(「新しいフェズ」)として知られるようになり、アラウィー朝などの後の王朝の時代にもモロッコの権力の中心地として頻繁に存在し続けた。[36] [68]グラナダのアルハンブラ宮殿とは異なり、フェズ・エル・ジディドの壮大な宮殿は現存していないが、その壮麗さでは匹敵するかもしれない。[69]一方、フェズ・エル・ジディドの大モスクは、今日でもよく保存されている主要なマリーン朝のモスクの一つであり、この時期にはフェズのララ・アズ・ザール・モスク、マラケシュのベン・サラー・モスク、サレのザウィヤ・アン・ヌサック、ウジダの大モスクなど、フェズや他の都市に数多くのモスクが建てられた。[1]
グラナダにおけるナスル朝の最も有名な建築遺産はアルハンブラ宮殿である。これは、厳重な要塞で守られた丘の上の宮殿地区で、西方イスラム建築の中でも最も有名で最もよく保存された宮殿のいくつかがある。もともとは11世紀にズィール朝によって建てられた要塞(現在のアルカサバに相当)であったが、使用人や労働者の住居を完備した、自己完結的でよく防備された宮殿地区に拡張された。現在残っている最古の宮殿は、ムハンマド3世(統治1302-1309年)の治世下に建てられたパルタル宮殿であり、部分的にしか保存されていないが、近くの他の宮殿でも繰り返された典型的なレイアウトを示している。つまり、両端に柱廊のある大きな反射プールを中心とする中庭と、宮殿の壁の端から街を見下ろすミラドール(見張り)塔である。[70] [24] [6]最も有名な宮殿であるコマレス宮殿とライオン宮殿は後から増築された。豪華なハマム(浴場)と大使のホール(玉座の間)を含むコマレス宮殿はイスマーイール1世(在位1314-1325年)の治世に着工されたが、大部分はユースフ1世(1333-1354年)とムハンマド5世(在位1354-1359年および1362-1391年)の治世に建設された。[24] [2] : 152 ライオン宮殿はムハンマド5世の治世に建設され、おそらく1380年頃に完成した。[2] : 152 [24] : 142 宮殿には12頭のライオンの彫刻で飾られた中央の大理石の噴水のある中庭がある。中庭の周りのギャラリーや部屋は、非常に精巧なスタッコ装飾と、いくつかの例外的なムカルナスの丸天井で有名です。[2] : 160–163 アルハンブラ宮殿の近くにある他の4つの宮殿は、レコンキスタ(1492年)の終結後、さまざまな時点で破壊されました。[24]ヘネラリフェとして知られる夏の宮殿と庭園も、13世紀末[2] : 164 または14世紀初頭[6] : 204 に近くに作られ、マラケシュのアルモハド朝時代のアグダル庭園やフェズのマリーン朝王宮庭園を彷彿とさせます。[68]ナスル朝は、マドラサやコラル・デル・カルボンなど、市内のいたるところに他の建造物を建てました。彼らは領土全体の他の建造物や要塞にも痕跡を残しましたが、重要な建造物の多くは今日までそのまま残っていません。[6]

一方、レオン、カスティーリャ、アラゴンといったスペイン王国の支配下にあった旧アルアンダルス地域では、アンダルシの芸術と建築が新たなキリスト教徒のパトロンのもとで長年にわたり一流の様式として採用され続け、ムデハル芸術(キリスト教統治下のムデハル人、つまりイスラム教徒にちなんで名付けられた)として知られるようになった。イスラム教徒の職人や同じ伝統に従う他の職人によって作られたこのタイプの建築は、わずかな変化はあるものの、多くの同じ形式とモチーフを継続した。トレドの初期の教会(例: 13世紀のサン・ロマン教会)や、サラゴサやテルエルなどアラゴンの他の都市に多数の例が見られる。[1] [18]最も有名で称賛されている例の一つがセビリアのアルカサルで、かつてはアッバドス朝とモワッド朝の宮殿であったが、1364年にグラナダとトレドの職人の助けを借りてムーア様式の豪華なセクションを追加したピエール残酷王を含むキリスト教の支配者によって再建されました。 [2]コルドバにある他の小規模だが注目すべき例としては、サン・バルトロメ礼拝堂[71]と、大モスク(1236年に大聖堂に改築された)の王室礼拝堂(カピラ・レアル)があります。[72] [1] 13世紀と14世紀に現存するユダヤ教のシナゴーグの中には、キリスト教統治時代にムデハル様式で建てられた(または再建された)ものもあり、例えばトレドのサンタ・マリア・ラ・ブランカのシナゴーグ(1250年に現在の形で再建された)、[73]コルドバのシナゴーグ(1315年)、[74]エル・トランシトのシナゴーグ(1355年 - 1357年)などである。[75] [76]

さらに東のアルジェリアでは、ベルベル人のザイヤーン朝またはアブドゥルワッディード朝が自らの国家を支配し、主要首都トレムセンに記念碑を建てた。王朝の創始者ヤグモラサン(在位1236-1283)は、以前のアガディールのモスクとトレムセンの大モスクにミナレットを増築し、その後継者のアブ・サイード・ウスマーン(在位1283-1304)は1296年にシディ・ベル・ハサン・モスクを創立した。 [2] : 179–184 ザイヤーン朝はこの地域に他の宗教施設も建設したが、多くは今日まで残っていないか、元の外観をほとんど残していない。[2] : 187 モスクに加えて、彼らはトレムセンに最初のマドラサを建設した。アブー・タシュフィン1世(在位1318-1337年)によって設立されたタシュフィニヤ・マドラサは、洗練されたアラベスクと幾何学模様のゼリジ・タイル装飾を含む豊かな装飾で有名で、そのスタイルはその後のマリーン朝の記念碑にも繰り返された。[2] : 187 [77] : 526 マリーン朝は14世紀にも断続的にトレムセンを占領し、その地域に足跡を残した。19世紀初頭のトレムセン包囲中に、マリーン朝の指導者アブー・ヤアクーブは、近くにアル・マンスーラという要塞化された集落を建設し、その中には記念碑的なマンスーラ・モスク(1303年に着工、現在は部分的にしか保存されていない)がある。[1] [2] : 184–186 さらに東では、アブー・アル・ハサンが1338-39年にこの都市にシディ・ブ・マディヤン・モスクを建設した。[2] : 195
チュニジアのハフス朝(13世紀~16世紀)
.jpg/500px-Mosqu%C3%A9e_de_la_Kasba_1_(retouched).jpg)
イフリーキヤ(チュニジア)では、アルモハド朝支配階級の一派であるハフス朝が1229年にアルモハド朝からの独立を宣言し、独自の国家を築き、周辺地域の大半を支配するようになった。彼らはまた、特にアブ・ザカリヤ(統治1229-1249年)やアブ・ファリス(統治1394-1434年)などの成功した指導者の統治下では重要な建築者でもあったが、彼らの建造物の多くは今日までそのまま残っているわけではない。[2] : 208 ケルアンが重要な宗教的中心地であり続けた一方で、チュニスが首都となり、次第にケルアンに取って代わり、この地域の主要都市および建築パトロンの中心地となった。西方の建築とは異なり、ハフス朝の建築は主に石で建てられ(レンガや日干しレンガではなく)、装飾がはるかに少なかったようである。 [ 2] : 208 地域の建築史を振り返る中で、学者のジョナサン・ブルームは、ハフス朝建築は「マグリブ(北アフリカ)の他の地域での発展とは大きく独立した道を歩んできたようだ」と述べている。[2] : 213
チュニスのカスバ・モスクは、この時代における最初の建築物の一つで、アブ・ザカリヤ(最初の独立したハフス朝の統治者)が統治の初めに建てたものである。その平面図は、それ以前のアルモハド朝時代のモスクとは顕著な違いがあるが、1233年に完成したミナレットは、マラケシュにあったそれ以前のアルモハド・カスバ・モスクのミナレットと非常によく似ている。[2]チュニスのハフス朝時代の他の建築物としては、ハリク・モスク(13世紀)やアル・ハワ・モスク(1375年)などがある。バルド宮殿(現在は国立博物館)も、15世紀にハフス朝によって着工され、[57]アブ・ファリスの統治時代に初めて歴史の記録に登場している。[2] : 208 ハフス朝は、はるかに古いケルアンの大モスクにも大規模な改修を行い、天井の改修、壁の補強、1293年の入口門の2つの新設または再建を行ったほか、チュニスのアルザイトゥナモスクにも同様の改修を行った。[2] : 209
ハフス朝はまた、1238年にチュニスに建設されたマドラサ・アル・シャムミーヤを皮切りに、この地域に最初のマドラサを導入しました[23] [2] : 209 (一部の情報源によると1249年[1] : 296 [78])。これに続いて、1250年代に設立されたマドラサ・アル・ハワ、マドラサ・アル・マリディア(1282年)、マドラサ・アル・ウンキヤ(1341年)など、多くのマドラサが建設されました(ほとんどすべてがチュニスにあります)。[2 ]しかし、これらの初期のマドラサの多くは、保存状態が悪く、設立から数世紀の間に大幅に改造されています。[2] [79] 1437年に完成したマドラサ・アル・ムンタシリヤは、ハフス朝時代のマドラサの中で最も保存状態の良いものの一つです。[2] : 211
ハフス朝は最終的にオスマン帝国に取って代わられ、オスマン帝国は16世紀にマグレブの大部分を支配したが、モロッコは独立王国のままであった。[22]この結果、西側のモロッコの建築は、基本的に以前と同じアンダルシ・マグレブの芸術の伝統を踏襲し続け、東側のアルジェリアとチュニジアの建築は、オスマン建築の影響を地元のデザインにますます融合させるようになり、さらに大きな相違が生じた。[2]
モロッコのシャリーフ朝:サアード朝とアラウィー朝(16 世紀以降)

モロッコでは、マリーン朝の後に16世紀にサアード朝が到来し、ベルベル人主導の帝国からアラブのシャリフ朝主導のスルタン国への政治的転換が起こりました。しかし、芸術的、建築的には幅広い継続性があり、サアード朝は既存のムーア・モロッコ様式を洗練させ続けていると現代の学者はみなしており、マラケシュのサアード朝の墓はこの様式の頂点の一つであると考える人もいます。[80]サアード朝から始まり、アラウィー朝(彼らの後継者であり、今日のモロッコの君主国)に続いて、モロッコの芸術と建築は、現代の学者によって本質的に「保守的」であり続けたと描写されています。つまり、既存の様式を忠実に再現し続けましたが、大きな新しい革新は導入しませんでした。[1] [56] [80] [17]
サアード朝は、特にアブドゥラ・アル=ガリブとアフマド・アル=マンスールの統治下で大規模な建築を行い、16世紀後半の権力の絶頂期には大きな経済的資源の恩恵を受けた。サアード朝は、サアード朝の墓所に加え、マラケシュにムアシーン・モスクやバブ・ドゥカラ・モスクなど、いくつかの主要なモスクも建設した。これらのモスクは、公共の噴水、ハマム、マドラサ、図書館など、他のいくつかの建造物を含む、より大規模な多目的慈善施設群の一部であることで有名である。これは、以前の建築パトロンのパターンからの転換を示しており、エジプトのマムルーク建築やオスマン建築のキュリエにおけるそのような施設群の建設の伝統に影響を受けた可能性がある。[56] [80]サアード朝はマラケシュのカスバにある王宮群も再建し、アフマド・アル・マンスールはそこで有名なエル・バディ宮殿(1578年から1593年にかけて建設)を建設した。この宮殿は最高級の装飾とイタリア産大理石などの高価な建築資材で知られていた。[56] [80]

アラウィー朝は、 17世紀半ばのムーレイ・ラシッドに始まり、サアード朝の後継者としてモロッコの統治者となり、今日まで同国の君主制を維持している。その結果、今日モロッコに残るモスクや宮殿の多くは、ここ数世紀のいずれかの時点でアラウィー朝によって建設または修復されたものである。[65] [56] [36]サアード朝の建物、最も悪名高い豪華なエル・バディ宮殿の装飾的な建築要素も、ムーレイ・イスマーイール(1672-1727)の治世中に剥ぎ取られ、他の建物で再利用された。[80]ムーレイ・イスマーイールは、メクネスに広大な帝国の首都を建設したことでも有名で、彼の記念碑的な建造物の遺跡は今日でも見ることができる。 1765年、スルタン・モハメッド・ベン・アブダラ(ムーレイ・イスマイルの息子のひとり)は、ヨーロッパとの貿易を制限しようとした首都マラケシュにできるだけ近い大西洋岸に、エッサウィラ(旧称モガドール)という新しい港湾都市の建設を開始した。 [22] : 241 [2] : 264 彼は都市の設計にヨーロッパの建築家を雇い、その結果、モロッコ人によって建設された比較的ユニークな歴史都市が誕生したが、特にその要塞のスタイルは西ヨーロッパの建築様式を採用していた。通常スカラと呼ばれる同様の海上要塞または稜堡が、アンファ(現在のカサブランカ)、ラバト、ララシュ、タンジールなどの他の港湾都市でも同時期に建設された。[1] : 409 後期のスルタンたちも重要な建築家であった。 19世紀後半から20世紀初頭にかけて、スルタンとその大臣たちは美しい宮殿を建て続け、その多くはマラケシュのバイア宮殿、メクネスのダル・ジャマイ、フェズのダル・バサなど、現在では博物館や観光名所として利用されている。 [17] [81]
アルジェリアとチュニジアにおけるオスマン帝国の統治(16世紀以降)
16 世紀を通じて、中央および東部のマグレブ (アルジェリア、チュニジア、リビア) はオスマン帝国の支配下に入りました。アルジェ、チュニス、トリポリなどの主要港湾都市も海賊活動の中心地となり、地元の有力者に富をもたらしましたが、同時にヨーロッパの列強の侵入も引き寄せ、沿岸部の一部を占領して要塞化しました。 17世紀後半から18世紀初頭にかけて、オスマン帝国の支配はほぼ名目上のものとなった。アルジェ(アルジェリア)摂政は1830年のフランスによる征服まで事実上地元の王によって統治され、チュニジアはムラド朝(1602年以降)とフサイン朝(1705年以降)によって統治され、リビアは1835年にオスマン帝国の直接統治が復活するまでカラマンル朝によって統治された。 [2] : 215–236 [22] : 144–205 同時期のモロッコの建築はおおむね伝統的なままであったが、アルジェリアとチュニジアの建築はオスマン帝国の影響が最も強かった沿岸都市を中心にオスマン帝国の建築と融合していた。また、イタリアからの大理石などの材料の輸入を通じて、ヨーロッパの影響もいくらか導入された。[2] : 215
チュニジア

チュニスにあるユースフ・デイ・モスク複合施設は、1614年から1615年頃にユースフ・デイ(在位1610年から1637年)によって建設または着工され、オスマン帝国の要素を地元の建築に取り入れた最初期かつ最も重要な例の1つです。会衆用モスクにはマドラサ、小学校、噴水、トイレ、さらにはカフェが併設されており、その多くが複合施設の維持費を賄っていました。この配置は、オスマン帝国のキュリイェ複合施設に似ています。また、このモスクはチュニスにおける「葬祭モスク」の最初の例でもあり、この複合施設には1639年に建てられた創始者の霊廟も含まれている。モスクの多柱式と霊廟のピラミッド型屋根は地域の伝統的な建築様式を反映しているが、ミナレットの八角形の柱は「鉛筆」形のオスマン帝国のミナレットの影響を反映している。この時代、八角形のミナレットはハナフィー派の モスク(オスマン帝国と関連)の特徴であることが多く、マリク派の モスク(マグリブで主流)を踏襲したモスクは伝統的な四角柱のミナレットを採用し続けた。[2] : 219–221
ハンムダ・パシャ(在位1631-1664年)によって1631年から1654年にかけて建てられたハンムダ・パシャ・モスクには、ユースフ・デイ・モスクと同じ要素が数多く取り入れられている。どちらのモスクも、イタリアから輸入され、おそらくはチュニスのイタリア人職人によって彫られた大理石の柱と柱頭を使用している。 [2] : 221–224 ハンムダ・パシャは、1629年にケルアンのザウィヤ・アブ・アル・バラウィー(理髪師のモスク)の大規模な修復と拡張にも着手した。ザウィヤはその後も改修が続けられているが、17世紀の特徴的な特徴の1つは、多くの壁に施された釉薬の下塗りが施されたカラリンタイルによる装飾である。これらのタイルは、チュニスのカラリン地区で一般的に生産されており、花瓶、植物、アーチなどのモチーフが描かれており、主に青、緑、黄土色のような黄色が使用されており、同時代のオスマン帝国のタイルと区別されています。[2] : 223–224 これらのタイルの芸術的頂点は17世紀と18世紀でした。[23]
チュニジアで最初で唯一のオスマン様式のドーム型モスクが建てられたのは、17世紀末になってからでした。シディ・マフレズ・モスクは、ムハンマド・ベイが着工し、その後継者のラマダン・イブン・ムラドが1696年から1699年にかけて完成させました。モスクの礼拝堂は、オスマン建築の古典的特徴であるドーム屋根で覆われており、シナンがイスタンブールのシェフザーデ・モスク(1548年頃)で初めて採用しました。中央の大きなドームの両側に4つの半ドームがあり、角には4つの小さなドームがあり、半ドーム間の移行領域にはペンデンティブがあります。内部は大理石の羽目板とオスマン様式のイズニックタイルで装飾されています。[2] :226–227
アルジェリア
アルジェの新モスク(ジャマ・エル・ジェディード)(1660年):外観(左)とメインドームの内部(右)
この時期、アルジェは大都市に発展し、定期的な建築支援が行われたため、この時期の主要な建造物のほとんどがここに集中している。対照的に、この地域のかつての主要首都であったトレムセン市は相対的に衰退し、建築活動ははるかに少なかった。[2] : 234–236 この時期のアルジェのモスク建築は、複数の影響の収束と、地元の建築家の革新に起因する可能性のある特異性を示している。[2] : 238–240 オスマン帝国の影響を受けたドームがモスクのデザインに導入されたが、ミナレットは一般に円形または八角形のものの代わりに四角形のシャフトで建設され続けたため、地元の伝統が保持され、オスマン帝国のチュニジアやその他のオスマン帝国の州の現代建築とは異なり、「鉛筆」形のミナレットはオスマン帝国の主権の象徴であった。[2] : 238 [82] [83]
アルジェリアに現存するオスマン帝国時代の最古のモスクは、アルジェにあるアリ・ビッチン(またはアリ・ビトシン)モスクで、 1622年にイタリア系改宗者の同名の提督によって建てられました。 [2] : 238 このモスクは高くなった基壇の上に建てられており、かつてはホスピス、ハマム、製粉所などの様々な付属施設がありました。北東の角にはミナレットと公共の噴水が立っています。内部の祈祷室は、4本の大きな柱とペンデンティブで支えられた大きな八角形のドームで覆われた正方形の空間を中心に配置されています。この空間は、4つの側面すべてに、小さなドームの列で覆われたギャラリーまたは通路があります。中央スペースの西側では、このギャラリーは2ベイの深さ(つまり、1つではなく2つの通路で構成されている)ですが、ミフラーブの側を含む他の側面では、ギャラリーは1ベイの深さのみです。[2] : 238 17世紀から19世紀初頭に建てられたアルジェの他のいくつかのモスクも同様のフロアプランでした。[2] : 237–238 [1] : 426–432 この特定のデザインは、マグリブでは前例のないものでした。大きな中央ドームの使用は、オスマン建築との明確なつながりです。ただし、残りのレイアウトは、イスタンブールなどの都市の大都市オスマン建築のモスクとはまったく異なります。ジョルジュ・マルセなどの学者は、建築家や後援者は、アルジェの統治者の多くが出身地であったレヴァント地方に建てられたオスマン帝国時代のモスクの影響を受けた可能性があると示唆した。[2] : 238 [1] : 432
この時期のアルジェで最も著名な建造物は、1660年から1661年に建設されたアルジェの新モスク(ジャマ・エル・ジェディド)である。 [2] : 239 [1] : 433 このモスクには4本の柱で支えられた大きな中央ドームがあるが、周囲を小さなドームで囲む代わりに、4面を幅広の樽型天井の空間が囲み、これらの樽型天井の間の角には小さなドーム型またはアーチ型のベイが設けられている。ドームの北側(入口側)の樽型天井の空間は細長く、モスクの主なアーチ型天井の空間はキリスト教の大聖堂に似た十字型の形状になっている。[2] : 239–241 モスクのミナレットは、小さなランタン構造が上にある四角いシャフトを備えた伝統的な形状をしている。そのシンプルな装飾にはタイル細工などがある。現在見られる時計の文字盤は後世に付け加えられたものである。ミフラーブはより伝統的な西洋イスラム様式で、馬蹄形のアーチとスタッコ装飾が施されているが、その周囲の装飾はオスマン様式の半メダリオンと四分の一メダリオンで飾られている。[2] : 239–241 [1] : 433–434 このように、モスクの全体的なデザインと細部は、オスマン、マグレブ、ヨーロッパの影響が混ざり合っていることを物語っている。建築家が不明であるため、ジョナサン・ブルームは、オスマン帝国のモスク建築の一般的な考え方を取り入れ、独自の解釈を展開した地元の建築家であった可能性が高いと示唆している。[2] : 240–241
イスラム世界を超えて

ムーア建築の特定の側面と伝統は、アメリカ大陸のイベリア植民地にもたらされた。ギュンター・ヴァイマー、ブラジルの一般的な建築におけるアラブとアマジグの基質の影響を概説し、ポルトガル語の建築用語の多くがアラビア語から受け継がれており、その中にはmuxarabi ( مشربية )やaçoteia ( السُطيحة 直訳すると「小さな屋根」 )が含まれると指摘している。[85] : 91–107 イスラム建築の伝統に由来し、スペイン建築に同化したムデハル建築の要素は、スペイン植民地の建築に見られる。[86] [87]スペイン語でarmaduraとして知られるイスラムとムデハル様式の装飾的な木製の天井は、スペインとその植民地の両方で特に人気があった。[18] [87]ムデハル様式の影響を受けた植民地建築の例は、メキシコと中央アメリカに集中しており、現在のアメリカ合衆国南西部にもいくつかあります。[88] : 300
その後、特に19世紀には、ムーア・イスラム様式は、ロマン主義の「東洋」への関心の一環としてヨーロッパや北アメリカで出現したネオ・ムーア様式やムーア・リバイバル様式によって頻繁に模倣された。[19]「ムーア」または「ネオ・ムーア」という用語は、より広範なイスラム建築からのモチーフの流用も含むことがあった。[19] [89]この様式は、当時のユダヤ教のシナゴーグ建築で繰り返し採用され、ユダヤ教の非ヨーロッパ起源を示すのにふさわしい方法と見なされた。 [19] [90] [91]ネオ・ムーア様式と同様に、ネオ・ムデハル様式は、 19世紀後半から20世紀初頭のスペインや、モロッコ北部のスペイン植民地建築の一部に見られるリバイバル様式である。[92] [93] [20]フランスがアルジェリア、チュニジア、モロッコを占領していた間、フランスの植民地政府は、場合によっては、新しい建物に北アフリカの土着のモチーフやアラビザント(「アラビ化」)のモチーフを使用することを奨励しました。[94]
建築上の特徴
西方イスラム世界の建築は、モスク、マドラサ、宮殿、要塞、ハマム(浴場)、フンドゥク(キャラバンサライ)、およびイスラム建築に共通するその他の歴史的建築タイプによって例示される。西方地域様式の特徴的な要素には、馬蹄形、交差型、および多葉型のアーチ(多くの場合、交互に色またはパターンの石材をあしらったもの)、ならびに中庭、リヤド庭園、リブ付きドーム、および直方体(正方形のベース)のミナレットがある。装飾は、通常、植物のアラベスク、幾何学的なモチーフ、ムカルナス彫刻、アラビア語の碑文、および碑文のモチーフで構成される。これらのモチーフは、木工品、彫刻されたスタッコ、およびゼリジと呼ばれるモザイクタイル細工に反映されている。[1] [2] : 11 [4] : 121, 155 中世イスラム世界の性格上、人々は旅をすることが奨励され、イスラム世界の他の地域からの芸術家、職人、アイデアがこの地に伝わることが可能になった。ムカルナスやタイルの護岸などのいくつかの特徴は東から伝わったが、この地域では違った形で実現された。[2] : 11–12
学者のジョナサン・ブルームがこのテーマの序文で述べているように、マグリブとアル・アンダルスの伝統的なイスラム時代の建築は、いくつかの点で他の地域のイスラム建築様式よりも「保守的」であり、これらの建物は、例えば、オスマン建築やイラン建築で発展した、ますます大胆になるドーム型やヴォールト型の構造物よりも構造的に野心的ではなかったという意味でそうであった。[2] : 10 ミナレットを除いて、ムーア人の記念碑は非常に高いことはめったになく、ムーア建築は、その歴史を通じて、イスラム建築で最も初期の構造の1つである多柱式ホールを内部空間の主なタイプとして使用し続けました。[4] [95] [2] [1]さらに、ムーア建築は、派手な外装装飾や外装の記念碑性を避けるという初期イスラムの伝統も継承しました。門やミナレットという重要な例外を除けば、建物の外観はたいてい非常に簡素であるのに対し、内部は建築上の革新の焦点であり、贅沢に装飾されることもあり得る。対照的に、イスラム世界の東部の建築様式は、ドームホールやアーチ型のイーワーンの建設において、著しく異なる革新的な空間配置を発展させ、ますます堂々とした精巧な外観が周囲を支配するようになった。[2] : 10
アーチ
馬蹄形アーチ
西洋イスラム建築の最も特徴的なアーチ型は、一般的には「ムーア型」または「馬蹄型」と呼ばれるアーチでしょう。これは、アーチの曲線が円の中央の水平軸を越えて下方に続き、半円を形成するのではなく、互いに向かってカーブし始めるアーチです。[17] : 15 このアーチの形状は、イスラム時代の初めからこの地域でほぼ普遍的になりました。[1] : 45 このアーチの起源は、地中海全域の以前のビザンチン時代にまで遡るようです。カッパドキア、アルメニア、シリアのビザンチン時代の建物にそのバージョンが見られます。また、イベリア半島の西ゴート族の教会(5世紀から7世紀)にも頻繁に見られます。おそらくこの西ゴート族の影響により、馬蹄形アーチはその後、コルドバのウマイヤ朝の支配下にあったアル・アンダルスで特に主流となったが、「ムーア」アーチは西ゴート族のアーチとは少し異なり、より洗練された形をしていた。[1] : 163–164 [6] : 43 アーチは、その上にある構造物の重量を支えるためだけに使われたのではない。盲アーチやアーチ状のニッチも装飾的な要素として使われた。モスクのミフラーブは、ほぼ例外なく馬蹄形アーチの形をしていた。[1] : 164 [17]
アルモラビド朝時代から、この地域に最初の尖頭アーチまたは「折れた」馬蹄形アーチが現れ始め、アルモハド朝時代にはより広く普及しました。尖頭アーチは東のファーティマ朝初期の建築物にすでに存在していたため、このアーチは北アフリカ起源である可能性が高いです。 [1] : 234
多葉アーチ
多葉アーチは、イフリーキヤとエジプトのファーティマ朝建築に最も古い先例があり、アルハフェリア宮殿やマラガのアルカサバなどのアンダルシアのタイファ建築にも登場しており、これらはコルドバの大モスクのハカム2世による拡張の既存の例を発展させたものである。アルモラビド朝とアルモハド朝の時代には、このタイプのアーチは装飾的な機能のためにさらに洗練されましたが、他の場所では馬蹄形アーチが標準であり続けました。[1] :232-234 初期の例のいくつかは、トレムセンの大モスク(アルジェリア)とティンマルのモスクに見られます。[1] :232
-

-

-
 アルジェの大モスクの内部通路の 1 つにある多葉アーチ(11 世紀以降)
 -


_1.jpg/500px-Great_Mosque_of_Algiers_(Djamaa_el_Kebir)_1.jpg)
「ランブレキン」アーチ
より複雑な突出部と尖端を持つ、 いわゆる「ランブレキン」アーチ[1] [17]も、ムラービト朝時代に導入され、12世紀初頭のカラウィーイン・モスク(フェズ)の葬祭区画に初期に登場しました。 [1] : 232 その後、このアーチは、その後のムワッハド朝、マリーン朝、ナスル朝の建築で一般的になり、多くの場合、モスクのミフラーブ付近のアーチを強調するために使用されました。[1]このタイプのアーチは、ムカルナスのプロファイルとの類似性と、ムカルナスの使用自体に由来すると考えられることから、「ムカルナス」アーチと呼ばれることもあります。 [1] : 232 さらに、このタイプのアーチは、アーチの内側(表面)に沿ってムカルナスを彫刻するのと併せて、実際によく使用されていました。 [1] [96] [17]
-
 ティンマル モスクのランブレキン アーチ(12 世紀半ば)
 -

-

-

.jpg/500px-Al-Attarine_Madrasa_DSCF3633_(R_Prazeres).jpg)
.jpg/500px-Patio_de_los_Leones_07_(4410430661).jpg)
.jpg/500px-Riad_Zitoun_Jdid,_Marrakesh,_Morocco_-_panoramio_(6).jpg)
ドーム
ドームやヴォールトは西洋のイスラム建築では広く使われてはいなかったが、モスクのミフラーブ前の空間など、特定のエリアを強調する装飾的な特徴としてドームが使われていた。10世紀後半にアル・ハカム2世がコルドバの大モスクを拡張した際、3つのドームがマクスーラ(ミフラーブ前の特別な空間)の上に建てられ、新しい拡張の初めに礼拝堂の中央の身廊または通路にもう1つ建てられた。これらのドームはリブ付きヴォールトとして建設された。ドームの中央で交わるのではなく、「リブ」は中心から外れて互いに交差し、中央で正方形または八角形を形成している。[97]
The ribbed domes of the Mosque of Córdoba served as models for later mosque buildings in Al-Andalus and the Maghreb. At around 1000 AD, the Bab al-Mardum Mosque in Toledo was constructed with a similar, eight-ribbed dome, surrounded by eight other ribbed domes of varying design.[2]: 79 Similar domes are also seen in the mosque building of the Aljafería of Zaragoza. The architectural form of the ribbed dome was further developed in the Maghreb: the central dome of the Great Mosque of Tlemcen, a masterpiece of the Almoravids founded in 1082 and redecorated in 1136, has twelve slender ribs, the shell between the ribs is filled with filigree stucco work.[97][98]
In Ifriqiya, certain domes from the 9th and 10th centuries, of a quite different style, are also particularly accomplished in their design and decoration. These are the 9th-century (Aghlabid) dome in front of the mihrab in the Great Mosque of Kairouan and the 10th-centuy (Zirid) Qubbat al-Bahw dome in the Al-Zaytuna Mosque in Tunis. Both are elegant ribbed domes with stonework flourishes such as decorative niches, inscriptions, and shell-shaped squinches.[2]: 30–32, 86–87
-
 The ribbed dome at the beginning of al-Hakam II's extension of the Great Mosque of Cordoba (circa 965)
 -
 The ribbed dome in front of the mihrab of the Great Mosque of Cordoba, covered in mosaics (circa 965)
 -
 Smaller ribbed domes in the Bab al-Mardum Mosque in Toledo (c. 1000)
 -
 Detail of decoration inside the dome before the mihrab of the Great Mosque of Kairouan (circa 836)
 -
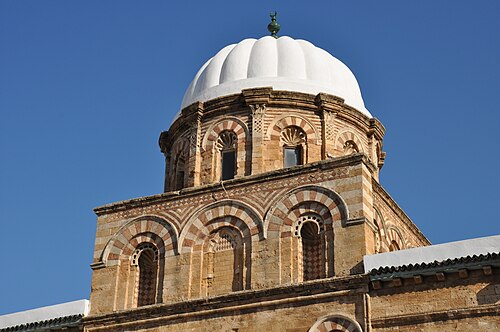 The Qubbat al-Bahw (or Qubbat al-Bahu) at the Al-Zaytuna Mosque in Tunis (991)
.jpg/500px-B%C3%B3veda_de_la_Capilla_de_Villaviciosa_(Mezquita-Catedral_de_C%C3%B3rdoba).jpg)
Decorative motifs
Floral and vegetal motifs
Arabesques, or stylized floral and vegetal motifs, derive from a long tradition of similar motifs in Syrian, Hellenistic, and Roman architectural ornamentation.[1][17] Early arabesque motifs in Umayyad Cordoba, such as those seen at the Great Mosque or Madinat al-Zahra, continued to make use of acanthus leaves and grapevine motifs from this Hellenistic tradition. Almoravid and Almohad architecture made more use of a general striated leaf motif, often curling and splitting into unequal parts along an axis of symmetry.[1][17] Palmettes and, to a lesser extent, seashell and pine cone images were also featured.[1][17] In the late 16th century, Saadian architecture sometimes made use of a mandorla-type (or almond-shaped) motif which may have been of Ottoman influence.[80]: 128
-
 Floral and vegetal motifs from the Caliphate period at Madinat al-Zahra in Spain, carved in panels of limestone (10th century)
 -

-
 Arabesques carved in stucco over an archway in the al-Attarine Madrasa in Fes (14th century)
 -
 Arabesques in stucco in the Court of the Myrtles at the Alhambra (14th century)
 -

.jpg/500px-Decoraci%C3%B3n_de_Medina_Azahara_(C%C3%B3rdoba,_Espa%C3%B1a).jpg)
Sebka motif
Various types of interlacing lozenge-like motifs are heavily featured on the surface of minarets starting in the Almohad period (12th–13th centuries) and are later found in other decoration such as carved stucco along walls in Marinid and Nasrid architecture, eventually becoming a standard feature in the western Islamic ornamental repertoire in combination with arabesques.[17][1] This motif, typically called sebka (meaning "net"),[24]: 80 [99] is believed by some scholars to have originated with the large interlacing arches in the 10th-century extension of the Great Mosque of Cordoba by Caliph al-Hakam II.[1]: 257–258 It was then miniaturized and widened into a repeating net-like pattern that can cover surfaces. This motif, in turn, had many detailed variations. One common version, called darj wa ktaf ("step and shoulder") by Moroccan craftsmen, makes use of alternating straight and curved lines which cross each other on their symmetrical axes, forming a motif that looks roughly like a fleur-de-lys or palmette shape.[1]: 232 [17]: 32 Another version, also commonly found on minarets in alternation with the darj wa ktaf, consists of interlacing multifoil/polylobed arches which form a repeating partial trefoil shape.[17]: 32, 34
-
 A sebka or darj wa ktaf motif on one of the facades of the Hassan Tower in Rabat, Morocco (late 12th century)
 -
 Variation of the sebka motif with a trefoil-like shape on the minaret of the Kasbah Mosque in Marrakesh, Morocco (late 12th century)
 -

-
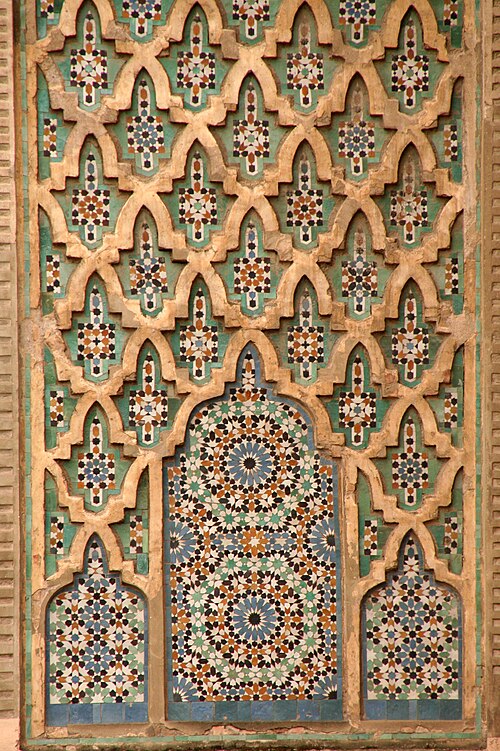 Darj wa ktaf motif on Bab Mansour in Meknes, Morocco (early 18th century)
.jpg/500px-La_tour_Hassan_-_Photo_de_Abdellatif_AMAJGAG_(cropped_for_sebka_pattern).jpg)
Geometric patterns
Geometric patterns, most typically making use of intersecting straight lines which are rotated to form a radiating star-like pattern, were common in Islamic architecture generally and across Moorish architecture. These are found in carved stucco and wood decoration, and most notably in zellij mosaic tilework which became commonplace in Moorish architecture from the 13th century onward. Other polygon motifs are also found, often in combination with arabesques.[1][17]
In addition to zellij tiles, geometric motifs were also predominant in the decoration and composition of wooden ceilings. One of the most famous examples of such ceilings, considered the masterpiece of its kind, is the ceiling of the Salón de Embajadores in the Comares Palace at the Alhambra in Granada, Spain. The ceiling, composed of 8,017 individual wooden pieces joined together into a pyramid-like dome, consists of a recurring 16-pointed star motif which is believed to have symbolized the Seven Heavens of Paradise described in the Qur'an (specifically the Surat al-Mulk, which is also inscribed at the ceiling's base).[2]: 159 Like other stucco and wood decoration, it would have originally been painted in different colours order to enhance its motifs.[100]: 44
-
![Eight-pointed and sixteen-pointed star motifs in zellij (azelujos) tilework at the Sala del Mexuar in the Alhambra in Granada, Spain (14th century)[101]](https://img-server.japedia.wiki/wikipedia/commons/thumb/0/03/Alicatados_de_la_Sala_del_Mexuar%2C_la_Alhambra.jpg/500px-Alicatados_de_la_Sala_del_Mexuar%2C_la_Alhambra.jpg) Eight-pointed and sixteen-pointed star motifs in zellij (azelujos) tilework at the Sala del Mexuar in the Alhambra in Granada, Spain (14th century)[101]
Eight-pointed and sixteen-pointed star motifs in zellij (azelujos) tilework at the Sala del Mexuar in the Alhambra in Granada, Spain (14th century)[101] -
 Geometric patterns in stucco decoration at the Hall of the Two Sisters in the Alhambra (14th century)
 -

-
 Twelve-pointed star motifs in zellij tilework at the Saadian Tombs in Marrakesh, Morocco (16th century)
 -
 Geometric motifs on the bronze plating of the doors of the Al-Attarine Madrasa (14th century)
 -
 The enormous wooden ceiling of the Salón de Embajadores (the Nasrid throne room) at the Alhambra in Granada, Spain (14th century)
 -
 Another example of geometric patterns in a (smaller and simpler) wooden ceiling in the Ben Youssef Madrasa in Marrakesh (16th century)
 -
 Painted geometric motifs on a wooden ceiling in the Bahia Palace in Marrakesh (late 19th century)
![Eight-pointed and sixteen-pointed star motifs in zellij (azelujos) tilework at the Sala del Mexuar in the Alhambra in Granada, Spain (14th century)[101]](https://img-server.japedia.wiki/wikipedia/commons/thumb/0/03/Alicatados_de_la_Sala_del_Mexuar,_la_Alhambra.jpg/500px-Alicatados_de_la_Sala_del_Mexuar,_la_Alhambra.jpg)
.jpg/500px-Alhambra_wall_10_(6859744634).jpg)
.jpg/500px-Al-Attarine_Madrasa_(8753630063).jpg)

.jpg/500px-Doorknob_(4782213188).jpg)
,_Granada.jpg/500px-Techo_del_Sal%C3%B3n_de_Embajadores_(la_Alhambra),_Granada.jpg)
_(cropped).jpg/500px-Ben_Youssef_Madrasa_IMG_5097_(18308359762)_(cropped).jpg)
.jpg/500px-Mosaic_Bahia_Palace_Marrakech_Morocco_113006_(49702041486).jpg)
Arabic calligraphy
Many Islamic monuments feature inscriptions of one kind or another which serve to either decorate or inform, or both. Arabic calligraphy, as in other parts of the Muslim world, was also an art form. Many buildings had foundation inscriptions which record the date of their construction and the patron who sponsored it. Inscriptions could also feature Qur'anic verses, exhortations of God, and other religiously significant passages. Early inscriptions were generally written in the Kufic script, a style where letters were written with straight lines and had fewer flourishes.[1][17]: 38 At a slightly later period, mainly in the 11th century, Kufic letters were enhanced with ornamentation, particularly to fill the empty spaces that were usually present above the letters. This resulted in the addition of floral forms or arabesque backgrounds to calligraphic compositions.[1]: 251 In the 12th century the cursive Naskh script began to appear, though it only became commonplace in monuments from the Marinid and Nasrid period (13th–15th century) onward.[1]: 250, 351–352 [17]: 38 Kufic was still employed, especially for more formal or solemn inscriptions such as religious content.[17]: 38 [1]: 250, 351–352 However, from the 13th century onward Kufic became increasingly stylized and almost illegible.[102] In the decoration of the Alhambra, one can find examples of "Knotted" Kufic, a particularly elaborate style where the letters tie together in intricate knots.[103][104] This style is also found in other parts of the Islamic world and may have had its origins in Iran.[105][106] The extensions of the letters could turn into strips or lines that continued to form more motifs or form the edges of a cartouche encompassing the rest of the inscription.[107]: 269 As a result, Kufic script could be used in a more strictly decorative form, as the starting point for an interlacing or knotted motif that could be woven into a larger arabesque background.[1]: 351–352
-
 Kufic inscriptions carved into the façade of the Mosque of the Three Doors in Kairouan, Tunisia, dating from 866
 -

-
 Late 12th-century Kufic inscription carved into stone on the Almohad gate of Bab Agnaou in Marrakesh
 -
 Kufic script with floral and interlacing flourishes, painted on tile, in the Al-Attarine Madrasa, Fes, Morocco (early 14th century)
 -
 Cursive (Naskh) Arabic script carved into stucco in the al-Attarine Madrasa in Fes (early 14th century)
 -
 Calligraphic inscription carved into wood in the Sahrij Madrasa in Fes, surrounded by other arabesque decoration (early 14th century)
 -
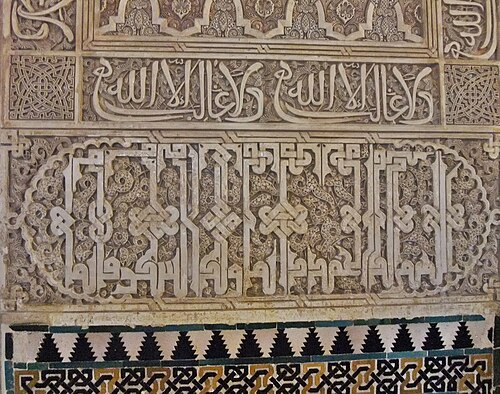 Calligraphy in the Salón de Embajadores in the Alhambra, Granada (14th century): above is the Nasrid motto ("There is no conqueror but God") in cursive script, repeated more than once, while below is a larger inscription in "Knotted" Kufic
_(29800019186).jpg/500px-Great_Mosque_of_Cordoba,_mihrab_area,_10th_century_(29)_(29800019186).jpg)
.jpg/500px-Arabic_Calligraphy_(4783714452).jpg)
.jpg/500px-Fes_DSC03586_Morocco_(15256607226).jpg)
.jpg/500px-Medersa_Sehrij,_Andalusian_quarter_(589017885).jpg)
Muqarnas
Muqarnas (also called mocárabe in Spain), sometimes referred to as "honeycomb" or "stalactite" carvings, consists of a three-dimensional geometric prismatic motif which is among the most characteristic features of Islamic architecture. This technique originated further east in Iran before spreading across the Muslim world.[1]: 237 It was first introduced into al-Andalus and the western Maghreb by the Almoravids, who made early use of it in early 12th century in the Qubba Ba'adiyyin in Marrakesh and in the Qarawiyyin Mosque in Fes.[14][51][1]: 237 While the earliest forms of muqarnas in Islamic architecture were used as squinches or pendentives at the corners of domes,[1]: 237 they were quickly adapted to other architectural uses. In the western Islamic world they were particularly dynamic and were used, among other examples, to enhance entire vaulted ceilings, fill in certain vertical transitions between different architectural elements, and even to highlight the presence of windows on otherwise flat surfaces.[1][65][17]
-
 Small muqarnas cupola inside the mihrab of the Mosque of Tinmal (mid-12th century)
 -

-

-
 Closer view of the details at the apex of a muqarnas dome in the Sala de los Reyes in the Alhambra
 -
 Extreme close-up of carved and painted details in constituent niches of a muqarnas dome in the Sala de los Reyes in the Alhambra
 -
 Rectangular muqarnas vault carved in cedar wood at the Bou Inania Madrasa in Fes, Morocco (mid-14th century)
 -
 Muqarnas carved in wood in the Dar al-Makhzen of Tangier (17th century or later)
.jpg/500px-Aa_a_so_nice_ceiling_in_alhambra_in_granada_2016_(2).jpg)
.jpg/500px-Alhambra_honeycomb_ceiling_06_(7005732603).jpg)
Zellij (tilework)

Tilework, particularly in the form of mosaic tilework called zellij, is a standard decorative element along lower walls and for the paving of floors across the region. It consists of hand-cut pieces of faience in different colours fitted together to form elaborate geometric motifs, often based on radiating star patterns.[65][1] Zellij made its appearance in the region during the 10th century and became widespread by the 14th century during the Marinid and Nasrid period.[65] It may have been inspired or derived from Byzantine mosaics and then adapted by Muslim craftsmen for faience tiles.[65]
In the traditional Moroccan craft of zellij-making, the tiles are first fabricated in glazed squares, typically 10 cm per side, then cut by hand into a variety of pre-established shapes (usually memorized by heart) necessary to form the overall pattern.[17] This pre-established repertoire of shapes combined to generate a variety of complex patterns is also known as the hasba method.[108] Although the exact patterns vary from case to case, the underlying principles have been constant for centuries and Moroccan craftsmen are still adept at making them today.[17][108]
Riads and gardens

A riad (sometimes spelled riyad; Arabic: رياض) is an interior garden found in many Moorish palaces and mansions. It is typically rectangular and divided into four parts along its central axes, with a fountain at its middle.[54] Riad gardens probably originated in Persian architecture (where it is also known as chahar bagh) and became a prominent feature in Moorish palaces in Spain (such Madinat al-Zahra, the Aljaferia, and the Alhambra).[54] In Morocco, they became especially widespread in the palaces and mansions of Marrakesh, where the combination of available space and warm climate made them particularly appealing.[54] The term is nowadays applied in a broader way to traditional Moroccan houses that have been converted into hotels and tourist guesthouses.[109][110]
Many royal palaces were also accompanied by vast pleasure gardens, sometimes built outside the main defensive walls or within their own defensive enclosure. This tradition is evident in the gardens of the Madinat al-Zahra built by the Caliphs of Cordoba (10th century), in the Agdal Gardens south of the Kasbah of Marrakesh created by the Almohads (12th century), the Mosara Garden created by the Marinids north of their palace-city of Fes el-Jdid (13th century), and the Generalife created by the Nasrids east of the Alhambra (13th century).[1][56][68]
Building types
Mosques
.jpg/500px-Great_Mosque_of_Algiers_(Djamaa_el_Kebir).jpg)
Mosques are the main place of worship in Islam. Muslims are called to prayer five times a day and participate in prayers together as a community, facing towards the qibla (direction of prayer). Every neighbourhood normally had one or many mosques to accommodate the spiritual needs of its residents. Historically, there was a distinction between regular mosques and "Friday mosques" or "great mosques", which were larger and had a more important status by virtue of being the venue where the khutba (sermon) was delivered on Fridays.[36] Friday noon prayers were considered more important and were accompanied by preaching, and also had political and social importance as occasions where news and royal decrees were announced, as well as when the current ruler's name was mentioned. In the early Islamic era there was typically only one Friday mosque per city, but over time Friday mosques multiplied until it was common practice to have one in every neighbourhood or district of the city.[111][96] Mosques could also frequently be accompanied by other facilities which served the community.[96][56]

Mosque architecture in Al-Andalus and the Maghreb was heavily influenced from the beginning by major well-known mosques in early cultural centers like the Great Mosque of Kairouan and the Great Mosque of Cordoba.[1][2][49] Accordingly, most mosques in the region have roughly rectangular floor plans and follow the hypostyle format: they consist of a large prayer hall upheld and divided by rows of horseshoe arches running either parallel or perpendicular to the qibla wall (the wall towards which prayers faced). The qibla (direction of prayer) was always symbolized by a decorative niche or alcove in the qibla wall, known as a mihrab.[17] Next to the mihrab there was usually a symbolic pulpit known as a minbar, usually in the form of a staircase leading to a small kiosk or platform, where the imam would stand to deliver the khutba. The mosque also normally included a sahn (courtyard) which often had fountains or water basins to assist with ablutions. In early periods this courtyard was relatively minor in proportion to the rest of the mosque, but in later periods it became a progressively larger until it was equal in size to the prayer hall and sometimes larger.[80][96]

Medieval hypostyle mosques also frequently followed the "T-type" model established in the Almohad period. In this model the aisle or "nave" between the arches running towards the mihrab (and perpendicular to the qibla wall) was wider than the others, as was also the aisle directly in front of and along the qibla wall (running parallel to the qibla wall); thus forming a T-shaped space in the floor plan of the mosque which was often accentuated by greater decoration (e.g. more elaborate arch shapes around it or decorative cupola ceilings at each end of the "T").[96][80][56]
_(2).jpg/500px-Fes,_Morocco_(5413056103)_(2).jpg)
Lastly, mosque buildings were distinguished by their minarets: towers from which the muezzin issues the call to prayer to the surrounding city. (This was historically done by the muezzin climbing to the top and projecting his voice over the rooftops, but nowadays the call is issued over modern megaphones installed on the tower.) Minarets traditionally have a square shaft and are arranged in two tiers: the main shaft, which makes up most of its height, and a much smaller secondary tower above this which is in turn topped by a finial of copper or brass spheres.[1][2] Some minarets in North Africa have octagonal shafts, though this is more characteristic of certain regions or periods.[65][23] Inside the main shaft a staircase, and in other cases a ramp, ascends to the top of the minaret.[1][2]
The whole structure of a mosque was also orientated or aligned with the direction of prayer, such that mosques were sometimes orientated in a different direction from the rest of the buildings or streets around it.[54] This geographic alignment, however, varied greatly from period to period. Nowadays it is standard practice across the Muslim world that the direction of prayer is the direction of the shortest distance between oneself and the Kaaba in Mecca. In Morocco, this corresponds to a generally eastern orientation (varying slightly depending on your exact position).[112] However, in early Islamic periods there were other interpretations of what the qibla should be. In the western Islamic world (the Maghreb and al-Andalus), in particular, early mosques often had a southern orientation, as can be seen in major early mosques like the Great Mosque of Cordoba and the Qarawiyyin Mosque in Fes. This was based on a reported hadith of the Islamic prophet Muhammad which stated that "what is between the east and west is a qibla", as well as on a popular view that mosques should not be aligned towards the Kaaba but rather that they should follow the cardinal orientation of the Kaaba itself (which is a rectangular structure with its own geometric axes), which is in turn aligned according to certain astronomical references (e.g. its minor axis is aligned with the sunrise of the summer solstice).[113][112][54]
Synagogues
.jpg/500px-Synagogue_La_Ghriba_de_Djerba_(8480818301).jpg)
Synagogues had a very different layout from mosques but in North Africa and Al-Andalus they often shared similar decorative trends as the traditional Islamic architecture around them, such as colourful tilework and carved stucco,[114][115] though later synagogues in North Africa were built in other styles too. Notable examples of historic synagogues in Spain include the Synagogue of Santa Maria la Blanca in Toledo (rebuilt in its current form in 1250),[73] the Synagogue of Cordoba (1315),[74] and the Synagogue of El Tránsito in Toledo (1355–1357). In Morocco they include the Ibn Danan Synagogue in Fes, the Slat al-Azama Synagogue in Marrakesh, and the Beth-El Synagogue in Casablanca, though numerous other examples exist.[116][117] One of the most famous historic synagogues in Tunisia is the 19th-century El Ghriba synagogue.
Madrasas
.jpeg/500px-Coranic_School_(106589859).jpeg)
The madrasa was an institution which originated in northeastern Iran by the early 11th century and was progressively adopted further west.[1][17] These establishments provided higher education and served to train Islamic scholars, particularly in Islamic law and jurisprudence (fiqh), most commonly in the Maliki branch of Sunni legal thought. The madrasa in the Sunni world was generally antithetical to more "heterodox" religious doctrines, including the doctrine espoused by the Almohad dynasty. As such, in the westernmost parts of the Islamic world it only came to flourish in the late 13th century, after the Almohads, under the Marinid, Zayyanid, and Hafsid dynasties.[1][2]
Madrasas played an important role in training the scholars and professionals who operated the state bureaucracy.[77] To dynasties like the Marinids, madrasas also played a part in bolstering the political legitimacy of their rule. They used this patronage to encourage the loyalty of the country's influential but independent religious elites and also to portray themselves to the general population as protectors and promoters of orthodox Sunni Islam.[1][77] In other parts of the Muslim world, the founders of madrasas could name themselves or their family members as administrators of the foundation's waqf (a charitable and inalienable endowment), making them a convenient means of protecting family fortunes, but this was not allowed under the Maliki school of law that was dominant in the western Islamic lands. As a result, the construction of madrasas was less prolific in the Maghreb and in al-Andalus than it was further east. Madrasas in this region are also frequently named after their location or some other distinctive physical feature, rather than after their founders (as was common further east).[2]: 178
Madrasas also played a supporting role to major learning institutions of the region like the Qarawiyyin Mosque in Fes; in part because, unlike the mosque, they provided accommodations for students who came from outside the city.[17]: 137 [37]: 110 Many of these students were poor, seeking sufficient education to gain a higher position in their home towns, and the madrasas provided them with basic necessities such as lodging and bread.[36]: 463 Nonetheless, madrasas were also teaching institutions in their own right and offered their own courses, with some Islamic scholars making their reputation by teaching at certain madrasas.[37]: 141
Madrasas were generally centered around a main courtyard with a central fountain, off which other rooms could be accessed. Student living quarters were typically distributed on an upper floor around the courtyard. Many madrasas also included a prayer hall with a mihrab, though only the Bou Inania Madrasa of Fes officially functioned as a full mosque and featured its own minaret.[67][1][2]
Mausoleums and zawiyas

Most Muslim graves are traditionally simple and unadorned, but in North Africa the graves of important figures were often covered in a domed structure (or a cupola of often pyramidal shape) called a qubba (also spelled koubba). This was especially characteristic for the tombs of "saints" such as walis and marabouts: individuals who came to be venerated for their strong piety, reputed miracles, or other mystical attributes. Many of these existed within the wider category of Islamic mysticism known as Sufism. Some of these tombs became the focus of entire religious complexes built around them, known as a zawiya (also spelled zaouia; Arabic: زاوية).[56][1][118] They typically included a mosque, school, and other charitable facilities.[1] Such religious establishments were major centers of Sufism across the region and grew in power and influence over the centuries, often associated with specific Sufi Brotherhoods or schools of thought.[56][2][22]
Funduqs (merchant inns)
A funduq (also spelled foundouk or fondouk; Arabic: فندق) was a caravanserai or commercial building which served as both an inn for merchants and a warehouse for their goods and merchandise.[1][17][54] In North Africa some funduqs also housed the workshops of local artisans.[36] As a result of this function, they also became centers for other commercial activities such as auctions and markets.[36] They typically consisted of a large central courtyard surrounded by a gallery, around which storage rooms and sleeping quarters were arranged, frequently over multiple floors. Some were relatively simple and plain, while others, like the Funduq al-Najjarin in Fes, were quite richly decorated.[65] While many structures of this kind can be found in historic North African cities, the only one in Al-Andalus to have been preserved is the Nasrid-era Corral del Carbón in Granada.[119][2]
Hammams (bathhouses)

Hammams (Arabic: حمّام) are public bathhouses which were ubiquitous in Muslim cities. Essentially derived from the Roman bathhouse model, hammams normally consisted of four main chambers: a changing room, from which one then moved on to a cold room, a warm room, and a hot room.[1]: 215–216, 315–316 [120] Heat and steam were generated by a hypocaust system which heated the floors. The furnace re-used natural organic materials (such as wood shavings, olive pits, or other organic waste byproducts) by burning them for fuel.[121] The smoke generated by this furnace helped with heating the floors while excess smoke was evacuated through chimneys. Of the different rooms, only the changing room was heavily decorated with zellij, stucco, or carved wood.[1]: 316 The cold, warm, and hot rooms were usually vaulted or domed chambers without windows, designed to keep steam from escaping, but partially lit thanks to small holes in the ceiling which could be covered by ceramic or coloured glass.[1]: 316 Many historic hammams have been preserved in cities like Marrakesh and Fez in Morocco, partly thanks to their continued use by locals up to the present day.[122][120][123] In Al-Andalus, by contrast, they fell out of use after the expulsion of Muslims from the Iberian Peninsula and are only preserved as archeological sites or historic monuments.[124]
Palaces

The main palaces of rulers were usually located inside a separate fortified district or citadel of the capital city. These citadels included a complex of different structures including administrative offices, official venues for ceremonies and receptions, functional amenities (such as warehouses, kitchens, and hammams), and the private residences of the ruler and his family. Although palace architecture varied from one period and region to the next, certain traits recurred such as the predominance of courtyards and internal gardens around which elements of the palace were typically centered.[1][13]

In some cases, rulers were installed in the existing fortified citadel of the city, such as the many Alcazabas and Alcázars in Spain, or the Kasbahs of North Africa. The original Alcazar of Cordoba, used by the Umayyad emirs and their predecessors, was an early example of this. When Cordoba first became the capital of Al-Andalus in the 8th century the early Muslim governors simply moved into the former Visigothic palace, which was eventually redeveloped and modified by the Umayyad rulers after them. The Alcázar of Seville was also occupied and rebuilt in different periods by different rulers. In Marrakesh, Morocco, the Almohad Caliphs in the late 12th century built a large new palace district, the Kasbah, on the south side of the city, which was subsequently occupied and rebuilt by the later Saadian and 'Alawi dynasties. In Al-Andalus many palace enclosures were highly fortified alcazabas located on hilltops overlooking the rest of the city, such as the Alcazaba of Almería and the Alcazaba of Málaga, which were occupied by the various governors and local rulers. The most famous of all these, however, is the Alhambra of Granada, which was built up by the Nasrid dynasty during the 13th to 15th centuries.[1][13][2]
Rulers with enough resources sometimes founded entirely separate and autonomous royal cities outside their capital cities, such as Madinat al-Zahra, built by Abd ar-Rahman III outside Cordoba, or Fes el-Jdid built by the Marinids outside old Fez. Some rulers even built entirely new capital cities centered on their palaces, such as the Qal'at Bani Hammad, founded in 1007 by the Hammadids in present-day Algeria, and Mahdia, begun in 916 by the Fatimid Caliphs in present-day Tunisia.[13] In many periods and regions rulers also built outlying private estates with gardens in the countryside. As early as the 8th century, for example, Abd ar-Rahman I possessed such estates in the countryside outside Cordoba. The later Nasrid-built Generalife, located on the mountainside a short distance outside the Alhambra, is also an example of outlying residence and garden made for the private use of the rulers. Moroccan sultans also built pleasure pavilions or residences within the vast gardens and orchards that they maintained outside their cities, notably the Menara Gardens and Agdal Gardens on the outskirts of Marrakesh.[1][13]
Fortifications
In Al-Andalus
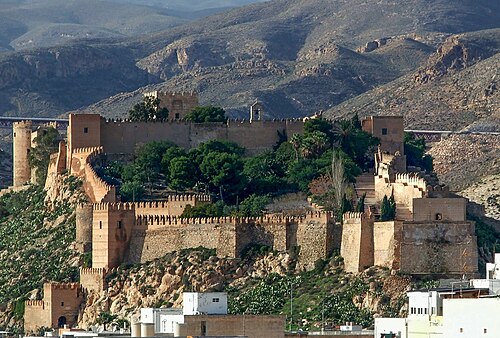
The remains of castles and fortifications from various periods of Al-Andalus have survived across Spain and Portugal, often situated on hilltops and elevated positions that command the surrounding countryside. A large number of Arabic terms were used to denote the different types and functions of these structures, many of which were borrowed into Spanish and are found in numerous toponyms. Some of the most important Spanish terms today include Alcazaba (from Arabic: القَـصَـبَـة, romanized: al-qaṣabah), meaning a fortified enclosure or citadel where the governor or ruler was typically installed, and Alcázar (from Arabic: القصر, romanized: al-qaṣr), which was typically a palace protected by fortifications.[126][6] Fortifications were built either in stone or in rammed earth. Stone was used more commonly in the Umayyad period while rammed earth became more common in subsequent periods and was also more common in the south.[6][126]

In the Umayyad period (8th–10th centuries) an extensive network of fortifications stretched in a wide line roughly from Lisbon in the west then up through the Central System of mountains in Spain, around the region of Madrid, and finally up to the areas of Navarre and Huesca, north of Zaragoza, in the east.[126]: 63 In addition to these border defenses, castles and fortified garrisons existed in the interior regions of the realm as well.[6] Such fortifications were built from the very beginning of Muslim occupation in the 8th century, but a larger number of remaining examples date from the Caliphal period of the 10th century. Some notable examples from this period include the Castle of Gormaz, the Castle of Tarifa, the Alcazaba of Trujillo, the Alcazaba of Guadix, the Burgalimar Castle at Baños de la Encina, and the Alcazaba of Mérida.[6][126][127] The castle of El Vacar near Cordoba is an early example of a rammed-earth fortification in Al-Andalus, likely dating from the Emirate period (756–912), while the castle at Baños de la Encina, dating from later in the 10th century, is a more imposing example of rammed earth construction.[128][126] Many of these early fortifications had relatively simple architecture with no barbicans and only a single line of walls. The gates were typically straight entrances with an inner and outer doorway (often in the form of horseshoe arches) on the same axis.[6]: 100, 116 The castles typically had quadrangular layouts with walls reinforced by rectangular towers.[126]: 67 To guarantee a protected access to water even in times of siege, some castles had a tower built on a riverbank which was connected to the main castle via a wall, known in Spanish as a coracha. One of the oldest examples of this can be found at Calatrava la Vieja (9th century), while a much later example is the tower of the Puente del Cadi below the Alhambra in Granada.[126]: 71 The Alcazaba of Mérida also features an aljibe (cistern) inside the castle which draws water directly from the nearby river.[129][130] Moats were also used as defensive measures up until the Almohad period.[126]: 71–72
.jpg/500px-Atalaya-el-vellon_(retouched_and_cropped).jpg)
In addition to the more sizeable castles, there was a proliferation of smaller castles and forts which held local garrisons, especially from the 10th century onward.[126]: 65 The authorities also built multitudes of small, usually round, watch towers which could rapidly send messages to each other via fire or smoke signals. Using this system of signals, a coded message from Soria in northern Spain, for example, could arrive in Cordoba after as little as five hours. The Watchtower of El Vellón, near Madrid, is one surviving example, along with others in the region. This system continued to be used even up until the time of Philip II in the 16th century.[126]: 66
Following the collapse of the Caliphate in the 11th century, the resulting political insecurity encouraged further fortification of cities. The Zirid walls of Granada along the northern edge of the Albaicin today (formerly the Old Alcazaba of the city) date from this time, as do the walls of Niebla, the walls of Jativa, and the walls of Almeria and its Alcazaba.[6]: 115 The Alcazaba of Málaga also dates from this period but was later redeveloped under the Nasrids. Traces of an 11th-century fortress also exist on the site of Granada's current Alcazaba in the Alhambra.[6] Military architecture also became steadily more complex. Fortified gates began to regularly include bent entrances – meaning that their passage made one or more right-angle turns to slow down any attackers.[6]: 116 Precedents for this type of gate existed as far back as the mid-9th century, with a notable example from this time being the Bab al-Qantara (or Puerta del Alcántara today) in Toledo.[88]: 284 [126]: 71
Later on, the Almohads (12th and early 13th centuries) were particularly active in the restoration and construction of fortresses and city walls across the regions under their control to counter the growing threat of the Christian Reconquista. The fortress of Alcalá de Guadaíra is a clear example dating from this time, as well as the Paderne Castle in present-day Portugal.[6]: 166 [127] The walls of Seville and Silves also date from this time, both of them either built, restored, or expanded by the Almoravids and Almohads.[127][132][133][134] Military technology again became more sophisticated, with barbicans appearing in front of city walls and albarrana towers appearing as a recurring innovation.[6]: 166 Both Cordoba and Seville were reinforced by the Almohads with a set of double walls in rammed earth, consisting of a main wall with regular bastion towers and a smaller outer wall, both topped by a walkway (chemin de ronde) with battlements.[1]: 225 Fortification towers also became taller and more massive, sometimes with round or polygonal bases but more commonly still rectangular. Some of the more famous tower fortifications from this period include the Calahorra Tower in Cordoba, which guarded the outer end of the old Roman bridge, and the Torre del Oro in Seville, a dodecagonal tower which fortified a corner of the city walls and which, along with another tower across the river, protected the city's harbour.[6]: 166
In the 13th–15th centuries, during the final period of Muslim rule in Al-Andalus, fortresses and towns were again refortified by either the Nasrids or (in fewer cases) the Marinids. In addition to the fortifications of Granada and its Alhambra, the Nasrids built or rebuilt the Gibralfaro Castle of Málaga and the castle of Antequera, and many smaller strategic hilltop forts like that of Tabernas.[6]: 212 A fortified arsenal (dar as-sina'a) was also built in Malaga, which served as a Nasrid naval base.[1]: 323 This late period saw the construction of massive towers and keeps which likely reflected a growing influence of Christian military architecture. The Calahorra Tower (now known as the Torre de Homenaje) of the Moorish Castle in Gibraltar is one particular example of this, built by the Marinids in the 14th century.[6]: 212 [1]: 322
In the Maghreb
.jpg/500px-Tunezja,_Sousse_Medina_-_panoramio_(3).jpg)
Some of the oldest surviving Islamic-era monuments in the Maghreb are military structures in Ifriqiya and present-day Tunisia. The best-known examples are the Ribat of Sousse and the Ribat of Monastir, both dating generally from the Aghlabid period in the 9th century. A ribat was a type of residential fortress which was built to guard the early frontiers of Muslim territory in North Africa, including the coastline. They were built at intervals along the coastline so that they could signal each other from afar. Especially in later periods, ribats also served as a kind of spiritual retreat, and the examples in Sousse and Monastir both contained prayer rooms that acted as mosques. Also dating from the same period are the city walls of Sousse and Sfax, both made in stone and bearing similarities to earlier Byzantine-Roman walls in Africa.[1]: 29–36 [2]: 25–27

After the Aghlabids came the Fatimids, who took over Ifriqiya in the early 10th century. Most notably, the Fatimids built a heavily-fortified new capital at Mahdia, located on a narrow peninsula extending from the coastline into the sea. The narrow land approach to the peninsula was protected by an extremely thick stone wall reinforced with square bastions and a round polygonal tower at either end where the wall met the sea. The only gate was the Skifa al-Kahla (Arabic: السقيفة الكحلة, romanized: al-saqifa al-kaḥla, lit. 'the dark vestibule'), defended by two flanking bastions and featuring a vaulted interior passage 44 meters long. (Although it's not clear today how much of the structure dates from the original Fatimid construction.) The peninsula's shoreline was also defended by a stone wall with towers at regular intervals, interrupted only by the entrance to a man-made harbor and arsenal.[1]: 89–91 [2]: 47
The Hammadids, who started out as governors as governors of the Zirids (who were in turn governors for the Fatimids), also built a new fortified capital in Algeria known as Qal'a Beni Hammad in the 11th century, located on a strategic elevated site. Along with the earlier Zirid fortifications of Bougie and 'Achir, its walls were made mainly of rough stone or rubble stone, demonstrating a slow shift in construction methods away from earlier Byzantine-Roman methods and towards more characteristically North African and Berber architecture.[1]: 92

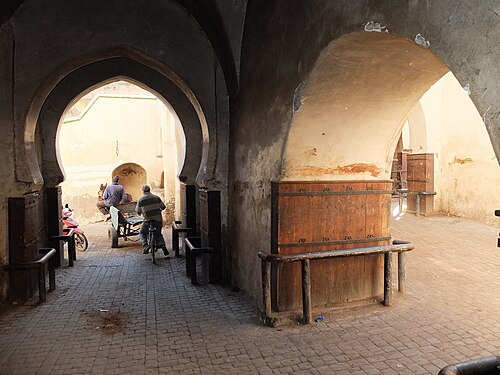
Starting with the Almoravid and Almohad domination of the 11th–13th centuries, most medieval fortifications in the western Maghreb shared many characteristics with those of Al-Andalus.[54][1] Many Almoravid fortifications in Morocco were built in response to the threat of the Almohads. The archaeological site of Tasghimout, southeast of Marrakesh, and Amargu, northeast of Fes, provide evidence about some of these. Built out of rubble stone or rammed earth, they illustrate similarities with earlier Hammadid fortifications as well as an apparent need to build quickly during times of crisis.[1]: 219–220 [49]: 299–300 City walls in Morocco were in turn generally built out of rammed earth and consisted of a wall topped by a walkway for soldiers, reinforced at regular intervals by square towers. These walls were characteristically crowned by merlons shaped like square blocks topped by pyramidal caps. Major examples of such fortifications can be seen in the walls of Marrakesh, the walls of Fes, and the walls of Rabat, all of which date essentially to the Almoravids or Almohads.[54][65][68] In western Algeria, the walls of Tlemcen (formerly Tagrart) were likewise partly built by the Almoravids with a mix of rubble stone at the base and rammed earth above.[1]: 220 As elsewhere, the gates were often the weakest points of a defensive wall and so were usually more heavily fortified than the surrounding wall. In Morocco, gates were typically designed with a bent entrance.[114][135][54] They ranged from very plain in appearance to highly monumental and ornamental. Some of the most monumental gates still standing today were built in stone during the late 12th century by the Almohad Caliph Ya'qub al-Mansur, including Bab Agnaou in Marrakesh and the Bab er-Rouah and Bab Oudaïa (or Bab el-Kbir) gates in Rabat.[49][14]
After the Almohads, the Marinids followed in a similar tradition, again building mostly in rammed earth. Their most significant fortification system was the 13th-century double walls of Fes el-Jdid, their capital, but they also built a part of the walls of Salé (including Bab el-Mrissa gate), the walls of Chellah (which include a particularly ornate gate), the walls of Mansoura (near Tlemcen), and a part of the walls of Tlemcen.[1]: 318–321 Further east, the Hafsids carried out important works on the walls of Tunis, their capital, once again making extensive use of rammed earth. Bab Jedid, the southwestern gate of the medina, dates from this period in 1276 and generally continues the Almohad format, including a bent entrance.[1]: 323 In later centuries, Moroccan rulers continued to build traditional walls and fortifications while at the same time borrowing elements from European military architecture in the new gunpowder age, most likely through their encounters with the Portuguese and other European powers at this time. The Saadian bastions of Fes, such as Borj Nord, are one early example of these architectural innovations.[1][80] As the defensive function of city walls and gates became less relevant in the modern era, city gates eventually became more ornamental and symbolic structures. A prominent example of this is the iconic Bab Bou Jeloud gate built by the French colonial administration in Fes in 1913.[114]
.jpg/500px-Ksar_of_Taourirt_(1).jpg)
In Morocco, the term "Kasbah" (Arabic: القَـصَـبَـة; equivalent of Spanish Alcazaba) generally refers to a fortified enclosure, ranging from small garrison forts to vast walled districts that functioned as the citadel and center of government in a city (such as the Kasbah of Marrakesh or the Kasbah of Tangier).[65][1][49] Sultan Moulay Isma'il (ruled 1672–1727), for example, built numerous kasbahs across the country which acted as garrison forts to maintain order and control, while also building a vast fortified kasbah in Meknes which acted as his imperial citadel containing his palaces.[1][136] "Kasbah", or tighremt in Amazigh, can also refer to various fortresses or fortified mansions in the Atlas Mountains and the desert oases regions of Morocco, such as the Kasbah Telouet, Kasbah Amridil, Kasbah Tamnougalt, or the Kasbah Taourirt in Ouarzazate.[137] In these regions, often traditionally Amazigh (Berber) areas, Kasbahs are again typically made of rammed earth and mud-brick (or sometimes stone) and are often marked by square corner towers, often decorated with geometric motifs along their upper walls and topped with sawtooth-shaped merlons.[137][138]
Preservation

Many important examples of Moorish architecture are located in Europe, in the Iberian Peninsula (in the former territories of Al-Andalus), with an especially strong concentration in southern Spain (modern-day Andalusia). There is also a high concentration of historic Islamic architecture in Morocco, Algeria, and Tunisia. The types of monuments that have been preserved vary greatly between regions and between periods. For example, the historic palaces of North Africa have rarely been preserved, whereas Spain retains multiple major examples of Islamic palace architecture that are among the best-studied in the world. By contrast, few major mosques from later periods have been preserved in Spain, whereas many historic mosques are still standing and still being used in North Africa.[2]: 12–13 [13]: xvii–xviii
See also
References
Notes
- ^ The word comes from Latin "Mauri", originally a designation of the inhabitants of the Berber kingdom of Mauretania (present-day Algeria and Morocco),[8] but the term was later also applied to Arabs and Arabized Iberians.[9] The word later acquired more racial connotations and has fallen out of use since the mid-20th century. Its usage today is generally limited to adjectival uses in terms like "Moorish architecture" or "Moorish art".[10]
- ^ It was replaced by the present-day Church of San Salvador. Today, only the lower part of the mosque's minaret survives, as part of the church's bell tower. The minaret is likely of a later date than the mosque's foundation, but it existed before 1079, as records show it was repaired by al-Mu'tamid (ruler of Seville) after the earthquake of that year.[25]: 145
- ^ His claims were controversial and some French archeologists rejected his findings. In 1956 the excavations were ended and the remains re-buried under the courtyard.[27]
- ^ This date has been interpreted by some as the foundation date of the whole ribat rather than the construction date of its tower.[2]: 25–26
Citations
- ^ a b c d e f g h i j k l m n o p q r s t u v w x y z aa ab ac ad ae af ag ah ai aj ak al am an ao ap aq ar as at au av aw ax ay az ba bb bc bd be bf bg bh bi bj bk bl bm bn bo bp bq br bs bt bu bv bw bx by bz ca cb cc cd ce cf cg ch ci cj ck cl cm cn co Marçais, Georges (1954). L'architecture musulmane d'Occident (in French). Paris: Arts et métiers graphiques.
- ^ a b c d e f g h i j k l m n o p q r s t u v w x y z aa ab ac ad ae af ag ah ai aj ak al am an ao ap aq ar as at au av aw ax ay az ba bb bc bd be bf bg bh bi bj bk bl bm bn bo bp bq br bs bt bu bv bw bx by bz ca cb cc cd ce cf cg ch ci cj ck cl cm cn co cp cq cr cs ct cu cv cw cx cy cz da db dc dd de df dg dh Bloom, Jonathan M. (2020). Architecture of the Islamic West: North Africa and the Iberian Peninsula, 700–1800. Yale University Press. ISBN 9780300218701.
- ^ a b Flood, Finbarr Barry; Necipoğlu, Gülru, eds. (2017). A Companion to Islamic Art and Architecture. Wiley Blackwell. ISBN 9781119068662.
- ^ a b c d e f g h i j k M. Bloom, Jonathan; S. Blair, Sheila, eds. (2009). "Architecture". The Grove Encyclopedia of Islamic Art and Architecture. Vol. 1. Oxford University Press. pp. 68–212. ISBN 9780195309911.
- ^ Ettinghausen, Richard; Grabar, Oleg; Jenkins-Madina, Marilyn (2001). Islamic Art and Architecture: 650–1250 (2nd ed.). Yale University Press. ISBN 9780300088670.
- ^ a b c d e f g h i j k l m n o p q r s t u v w x y z aa ab ac ad ae af ag Barrucand, Marianne; Bednorz, Achim (1992). Moorish architecture in Andalusia. Taschen. ISBN 3822876348.
- ^ Lévi-Provençal, E.; Donzel, E. van (1993). "Moors". In Bearman, P.; Bianquis, Th.; Bosworth, C.E.; van Donzel, E.; Heinrichs, W.P. (eds.). Encyclopaedia of Islam, Second Edition. Vol. 7. Brill. pp. 235–236.
- ^ Gabriel Camps (2007). Les Berbères, Mémoire et Identité. pp. 116–118.
- ^ Menocal (2002). Ornament of the World Archived 8 January 2023 at the Wayback Machine, p. 16; Richard A Fletcher, Moorish Spain Archived 8 January 2023 at the Wayback Machine (University of California Press, 2006), pp.1,19.
- ^ Assouline, David (2009). "Moors". In Esposito, John L. (ed.). The Oxford Encyclopedia of the Islamic World. Oxford University Press. ISBN 9780195305135.
- ^ a b Mudejarismo and Moorish Revival in Europe: Cultural Negotiations and Artistic Translations in the Middle Ages and 19th-century Historicism. Brill. 2021. p. 1. ISBN 978-90-04-44858-2.
The authors of this volume are conscious of the contested terminology of Mudéjar and the negative connotations of the term Moorish. They are used here as denominators of two phenomena that have been essentially shaped in the 19th century. When speaking of the Islamic architecture of al- Andalus, the term Moorish is rejected. In these cases, the terms Ibero-Islamic or andalusí are used.
- ^ Vernoit, Stephen (2017). "Islamic Art in the West: Categories of Collecting". In Flood, Finbarr Barry; Necipoğlu, Gülru (eds.). A Companion to Islamic Art and Architecture. Wiley Blackwell. p. 1173. ISBN 978-1-119-06857-0.
Some terms such as "Saracenic," "Mohammedan," and "Moorish" are no longer fashionable.
- ^ a b c d e f g h i j k l m n o p q Arnold, Felix (2017). Islamic Palace Architecture in the Western Mediterranean: A History. Oxford University Press. ISBN 9780190624552.
- ^ a b c d e f g h i j k Salmon, Xavier (2018). Maroc Almoravide et Almohade: Architecture et décors au temps des conquérants, 1055–1269. Paris: LienArt.
- ^ a b Bennison, Amira K. (2016). "'The most wondrous artifice': The Art and Architecture of the Berber Empires". The Almoravid and Almohad Empires. Edinburgh University Press. pp. 276–328. ISBN 9780748646821.
- ^ a b Perez, Manuel Casamar (1992). "The Almoravids and Almohads: An Introduction". In Dodds, Jerrilynn D. (ed.). Al-Andalus: The Art of Islamic Spain. New York: The Metropolitan Museum of Art. pp. 75–83. ISBN 0870996371.
- ^ a b c d e f g h i j k l m n o p q r s t u v w x Parker, Richard (1981). A practical guide to Islamic Monuments in Morocco. Charlottesville, VA: The Baraka Press.
- ^ a b c Borrás Gualís, Gonzalo M.; Lavado Paradinas, Pedro; Pleguezuelo Hernández, Alfonso; Pérez Higuera, María Teresa; Mogollón Cano-Cortés, María Pilar; Morales, Alfredo J.; López Guzman, Rafael; Sorroche Cuerva, Miguel Ángel; Stuyck Fernández Arche, Sandra (2018). Mudéjar Art: Islamic Aesthetics in Christian Art (Islamic Art in the Mediterranean). Museum Ohne Grenzen (Museum With No Frontiers). ISBN 9783902782144.
- ^ a b c d M. Bloom, Jonathan; S. Blair, Sheila, eds. (2009). "Moorish [Hindoo, Indo-Saracenic]". The Grove Encyclopedia of Islamic Art and Architecture. Vol. 2. Oxford University Press. pp. 543–545. ISBN 9780195309911.
- ^ a b Giese, Francine; Varela Braga, Ariane; Lahoz Kopiske, Helena; Kaufmann, Katrin; Castro Royo, Laura; Keller, Sarah (2016). "Resplendence of al-Andalus: Exchange and Transfer Processes in Mudéjar and Neo-Moorish Architecture" (PDF). Asiatische Studien – Études Asiatiques. 70 (4): 1307–1353. doi:10.1515/asia-2016-0499. S2CID 99943973.
- ^ M. Bloom, Jonathan; S. Blair, Sheila, eds. (2009). "Moorish [Hindoo, Indo-Saracenic]". The Grove Encyclopedia of Islamic Art and Architecture. Vol. 2. Oxford University Press. pp. 543–545. ISBN 9780195309911.
Term used specifically in the 19th century to describe a Western style based on the architecture and decorative arts of the Muslim inhabitants (the Moors) of northwest Africa and (between 8th and 15th centuries) of southern Spain; it is often used imprecisely to include Arab and Indian influences
- ^ a b c d e f g h i Abun-Nasr, Jamil (1987). A history of the Maghrib in the Islamic period. Cambridge: Cambridge University Press. ISBN 0521337674.
- ^ a b c d e f g h Binous, Jamila; Baklouti, Naceur; Ben Tanfous, Aziza; Bouteraa, Kadri; Rammah, Mourad; Zouari, Ali (2002). Ifriqiya: Thirteen Centuries of Art and Architecture in Tunisia (2nd ed.). Museum With No Frontiers, MWNF. ISBN 9783902782199.
- ^ a b c d e f g h i j Dodds, Jerrilynn D., ed. (1992). Al-Andalus: The Art of Islamic Spain. New York: The Metropolitan Museum of Art. ISBN 0870996371.
- ^ a b Bloom, Jonathan M. (2013). The minaret. Edinburgh: Edinburgh University Press. ISBN 978-0748637256. OCLC 856037134.
- ^ Wunder, Amanda (2017). Baroque Seville: Sacred Art in a Century of Crisis. Penn State Press. p. 127. ISBN 978-0-271-07941-7.
- ^ a b c Telhine, Mohammed (2010). L'Islam et les musulmans en France: une histoire de mosquées (in French). Harmattan. pp. 35–36. ISBN 978-2-296-12257-4.
- ^ Islam Outside the Arab World, David Westerlund, Ingvar Svanberg, Palgrave Macmillan, 1999, page 342
- ^ Lamine, Sihem (2018). "The Zaytuna: The Mosque of a Rebellious City". In Anderson, Glaire D.; Fenwick, Corisande; Rosser-Owen, Mariam (eds.). The Aghlabids and Their Neighbors: Art and Material Culture in Ninth-Century North Africa. Brill. pp. 269–293. ISBN 978-90-04-35566-8.
- ^ M. Bloom, Jonathan; S. Blair, Sheila, eds. (2009). "Mihrab". The Grove Encyclopedia of Islamic Art and Architecture. Vol. 2. Oxford University Press. pp. 515–517. ISBN 9780195309911.
- ^ M. Bloom, Jonathan; S. Blair, Sheila, eds. (2009). "Minaret". The Grove Encyclopedia of Islamic Art and Architecture. Vol. 2. Oxford University Press. pp. 530–533. ISBN 9780195309911.
- ^ Petersen, Andrew (1996). Dictionary of Islamic architecture. Routledge. pp. 187–190. ISBN 9781134613663.
- ^ Hillenbrand, Robert; Burton-Page, J.; Freeman-Greenville, G.S.P. (1991). "Manār, Manāra". In Bearman, P.; Bianquis, Th.; Bosworth, C.E.; van Donzel, E.; Heinrichs, W.P. (eds.). Encyclopaedia of Islam, Second Edition. Vol. 6. Brill. pp. 358–370. ISBN 9789004161214.
- ^ Guidetti, Mattia (2017). "Sacred Spaces in Early Islam". In Flood, Finbarr Barry; Necipoğlu, Gülru (eds.). A Companion to Islamic Art and Architecture. Vol. 1. Wiley Blackwell. pp. 130–150. ISBN 9781119068662.
- ^ Rivet, Daniel (2012). Histoire du Maroc: de Moulay Idrîs à Mohammed VI. Paris: Fayard. ISBN 9782213638478.
- ^ a b c d e f g Le Tourneau, Roger (1949). Fès avant le protectorat: étude économique et sociale d'une ville de l'occident musulman. Casablanca: Société Marocaine de Librairie et d'Édition.
- ^ a b c Gaudio, Attilio (1982). Fès: Joyau de la civilisation islamique. Paris: Les Presse de l'UNESCO: Nouvelles Éditions Latines. ISBN 2723301591.
- ^ Terrasse, Henri (1968). La Mosquée al-Qaraouiyin à Fès; avec une étude de Gaston Deverdun sur les inscriptions historiques de la mosquée. Paris: Librairie C. Klincksieck.
- ^ Terrasse, Henri (1942). La mosquée des Andalous à Fès (in French). Paris: Les Éditions d'art et d'histoire.
- ^ a b M. Bloom, Jonathan; S. Blair, Sheila, eds. (2009). "Madinat al-Zahra". The Grove Encyclopedia of Islamic Art and Architecture. Oxford University Press. ISBN 9780195309911.
- ^ Ruggles, D. Fairchild (2008). Islamic Gardens and Landscapes. University of Pennsylvania Press. ISBN 9780812207286.
- ^ Kennedy, Hugh (1996). Muslim Spain and Portugal: A Political History of al-Andalus. Routledge. ISBN 9781317870418.
- ^ "El Bañuelo". Patronato de la Alhambra y Generalife. Retrieved 5 October 2020.
- ^ Orihuela, Antonio (2021). "From the Private to the Public Space: Domestic and Urban Architecture of Islamic Granada". In Boloix-Gallardo, Bárbara (ed.). A Companion to Islamic Granada. Brill. pp. 425–427. ISBN 978-90-04-42581-1.
- ^ "Qantara – Maqsûra d'al-Mu'izz". qantara-med.org. Retrieved 17 September 2020.
- ^ M. Bloom, Jonathan; S. Blair, Sheila, eds. (2009). "Maqsura". The Grove Encyclopedia of Islamic Art and Architecture. Vol. 2. Oxford University Press. pp. 461–462. ISBN 9780195309911.
- ^ Golvin, Lucien (1957). "Notes sur quelques fragments de platre trouvés récemment à la Qal'a des Beni-Hammâd". Mélanges d'Histoire et d'archéologie de l'occident musulman II, Hommage a Georges Marçais. Algiers: Imprimerie Officielle du Gouvernement Général de l'Algérie. pp. 75–94.
- ^ Tabbaa, Yasser (1985). "The Muqarnas Dome: Its Origin and Meaning". Muqarnas. 3: 61–74. doi:10.1163/22118993-90000196.
- ^ a b c d e f Bennison, Amira K. (2016). The Almoravid and Almohad Empires. Edinburgh University Press. ISBN 9780748646821.
- ^ Basset, Henri; Terrasse, Henri (1932). Sanctuaires et forteresses almohades. Paris: Larose.
- ^ a b Tabbaa, Yasser (2008). "Andalusian roots and Abbasid homage in the Qubbat al-Barudiyyin in Marrakesh". Muqarnas. 25: 133–146. doi:10.1163/22118993_02501006.
- ^ a b Almagro, Antonio (2015). "The Great Mosque of Tlemcen and the Dome of its Maqsura". Al-Qantara. 36 (1): 199–257. doi:10.3989/alqantara.2015.007. hdl:10261/122812.
- ^ Tabbaa, Yasser (2008). "Andalusian roots and Abbasid homage in the Qubbat al-Barudiyyin in Marrakesh". Muqarnas. 25: 133–146. doi:10.1163/22118993-90000128.
- ^ a b c d e f g h i j Wilbaux, Quentin (2001). La médina de Marrakech: Formation des espaces urbains d'une ancienne capitale du Maroc. Paris: L'Harmattan. ISBN 2747523888.
- ^ Wilbaux, Quentin; Lebrun, Michel (2008). Marrakesh: The Secret of Courtyard Houses. Translated by McElhearn, Kirk. ACR Edition. p. 68. ISBN 978-2-86770-130-6.
- ^ a b c d e f g h i j k Deverdun, Gaston (1959). Marrakech: Des origines à 1912. Rabat: Éditions Techniques Nord-Africaines.
- ^ a b M. Bloom, Jonathan; S. Blair, Sheila, eds. (2009). "Tunis". The Grove Encyclopedia of Islamic Art and Architecture. Vol. 3. Oxford University Press. p. 354. ISBN 9780195309911.
- ^ Wilbaux, Quentin (2001). La médina de Marrakech: Formation des espaces urbains d'une ancienne capitale du Maroc. Paris: L'Harmattan. ISBN 2747523888.
- ^ a b Davis-Secord, Sarah (2017). Where Three Worlds Met: Sicily from the Dār al-Islām to Latin Christendom. Cornell University Press. ISBN 9781501712586.
- ^ a b c d Bloom, Jonathan M. (2020). Architecture of the Islamic West: North Africa and the Iberian Peninsula, 700–1800. Yale University Press. pp. 100–107. ISBN 9780300218701.
- ^ Jeremy Johns (7 October 2002). Arabic Administration in Norman Sicily: The Royal Diwan. Cambridge University Press. ISBN 9781139440196.
- ^ "Arab-Norman Palermo and the Cathedral Churches of Cefalú and Monreale". UNESCO World Heritage Centre. Retrieved 8 April 2021.
- ^ "Qantara – Palatine Chapel of Palermo". qantara-med.org. Retrieved 8 April 2021.
- ^ Racioppi, Pier Paolo. "Painted wooden ceiling of the Palatine Chapel". Discover Islamic Art, Museum With No Frontiers. Retrieved 8 April 2021.
- ^ a b c d e f g h i j k Touri, Abdelaziz; Benaboud, Mhammad; Boujibar El-Khatib, Naïma; Lakhdar, Kamal; Mezzine, Mohamed (2010). Andalusian Morocco: A Discovery in Living Art (2 ed.). Ministère des Affaires Culturelles du Royaume du Maroc & Museum With No Frontiers. ISBN 978-3902782311.
- ^ Díez Jorge, María Elena (2020). "Domestic Spaces during the Nasrid Period: Houses". In Fábregas, Adela (ed.). The Nasrid Kingdom of Granada between East and West: (Thirteenth to Fifteenth Centuries). Brill. p. 268. ISBN 978-90-04-44359-4.
- ^ a b Kubisch, Natascha (2011). "Maghreb – Architecture" in Hattstein, Markus and Delius, Peter (eds.) Islam: Art and Architecture. h.f.ullmann.
- ^ a b c d Bressolette, Henri; Delaroziere, Jean (1983). "Fès-Jdid de sa fondation en 1276 au milieu du XXe siècle". Hespéris-Tamuda: 245–318.
- ^ O'Kane, Bernard (2017). "Architecture and Court Cultures of the Fourteenth Century". In Flood, Finbarr Barry; Necipoğlu, Gülru (eds.). A Companion to Islamic Art and Architecture. Wiley Blackwell. p. 589. ISBN 9781119068662.
- ^ "The Partal". Patronato de la Alhambra y Generalife. Retrieved 28 November 2020.
- ^ "Mudejar Chapel of San Bartolomé – Córdoba". Arte en Córdoba. 10 July 2020. Retrieved 21 November 2020.
- ^ "Royal Chapel | Web Oficial – Mezquita-Catedral de Córdoba". Royal Chapel | Web Oficial – Mezquita-Catedral de Córdoba. Retrieved 21 November 2020.
- ^ a b "Qantara – Synagogue of Santa Maria la Blanca". qantara-med.org. Retrieved 21 November 2020.
- ^ a b "Qantara – Synagogue de Cordoue". qantara-med.org. Retrieved 21 November 2020.
- ^ "Visit Sefardí Museum, El Tránsito Synagogue | TCLM". en.www.turismocastillalamancha.es. Retrieved 22 November 2020.
- ^ ""El Transito" Synagogue in Toledo, Spain". Beit Hatfutsot. Retrieved 22 November 2020.
- ^ a b c Lintz, Yannick; Déléry, Claire; Tuil Leonetti, Bulle (2014). Maroc médiéval: Un empire de l'Afrique à l'Espagne. Paris: Louvre éditions. ISBN 9782350314907.
- ^ M. Bloom, Jonathan; S. Blair, Sheila, eds. (2009). "Hafsid". The Grove Encyclopedia of Islamic Art and Architecture. Vol. 2. Oxford University Press. pp. 133–134. ISBN 9780195309911.
- ^ Bloom, Jonathan M.; Blair, Sheila S., eds. (2009). "Madrasa". The Grove Encyclopedia of Islamic Art and Architecture. Vol. 2. Oxford University Press. pp. 430–433.
- ^ a b c d e f g h i Salmon, Xavier (2016). Marrakech: Splendeurs saadiennes: 1550–1650. Paris: LienArt. ISBN 9782359061826.
- ^ The Rough Guide to Morocco (12th ed.). Rough Guides. 2019.
- ^ Kuban, Doğan (2010). Ottoman Architecture. Translated by Mill, Adair. Antique Collectors' Club. p. 585. ISBN 9781851496044.
- ^ Williams, Caroline (2018). Islamic Monuments in Cairo: The Practical Guide (7th ed.). Cairo: The American University in Cairo Press. p. 34.
- ^ Schreffler, Michael J. (2022). "Geographies of the Mudéjar in the Spanish Colonial Americas: Realms of Comparison and Competition, circa 1550–1950". Latin American and Latinx Visual Culture. 4 (1): 27–43. doi:10.1525/lavc.2022.4.1.27.
- ^ Weimer, Günter (2012). Arquitetura popular brasileira (2a. ed.). São Paulo: Martins Fontes. ISBN 978-85-7827-504-4. OCLC 819742924.
- ^ Castro, Americo (2018). The Spaniards: An Introduction to Their History. University of California Press. p. 216. ISBN 978-0-520-30204-4.
- ^ a b Donahue-Wallace, Kelly (2008). Art and Architecture of Viceregal Latin America, 1521-1821. University of New Mexico Press. pp. 17, 116. ISBN 978-0-8263-3460-2.
- ^ a b Petersen, Andrew (1996). Dictionary of Islamic architecture. Routledge. ISBN 9781134613663.
- ^ Ormos, Istvan (2021). Cairo in Chicago: Cairo Street at the World's Columbian Exposition of 1893. Institut Français d'Archéologie Orientale. p. 29. ISBN 978-2-7247-0830-1.
- ^ Varela Braga, Ariane (2021). "Revisiting the Alhambra: Transmediality and Transmateriality in 19th-century Italy". Mudejarismo and Moorish Revival in Europe: Cultural Negotiations and Artistic Translations in the Middle Ages and 19th-century Historicism. Brill. p. 471. ISBN 978-90-04-44858-2.
- ^ "Why Moorish? Synagogues and the Moorish Revival". Museum at Eldridge Street. 27 April 2017. Archived from the original on 1 September 2019. Retrieved 17 November 2019.
- ^ Lapunzina, Alejandro (2005). Architecture of Spain. Greenwood Publishing Group. pp. lvi. ISBN 978-0-313-31963-1.
- ^ Calderwood, Eric (9 April 2018). Colonial al-Andalus: Spain and the Making of Modern Moroccan Culture. Harvard University Press. ISBN 978-0-674-98579-7.
- ^ Benjamin, Roger (2003). Orientalist Aesthetics: Art, Colonialism, and French North Africa, 1880-1930. University of California Press. pp. 194 and elsewhere. ISBN 978-0-520-92440-6.
- ^ M. Bloom, Jonathan; S. Blair, Sheila, eds. (2009). "Mosque". The Grove Encyclopedia of Islamic Art and Architecture. Vol. 2. Oxford University Press. pp. 548–553. ISBN 9780195309911.
- ^ a b c d e Maslow, Boris (1937). Les mosquées de Fès et du nord du Maroc. Paris: Éditions d'art et d'histoire.
- ^ a b Giese-Vögeli, Francine (2007). Das islamische Rippengewölbe : Ursprung, Form, Verbreitung [Islamic rib vaults: Origins, form, spread]. Berlin: Gebr. Mann. ISBN 978-3-7861-2550-1.
- ^ Almagro, Antonio (2015). "The Great Mosque of Tlemcen and the Dome of its Maqsura". Al-Qantara. 36 (1): 199–257. doi:10.3989/alqantara.2015.007. hdl:10261/122812.
- ^ M. Bloom, Jonathan; S. Blair, Sheila, eds. (2009). "Granada". The Grove Encyclopedia of Islamic Art and Architecture. Vol. 2. Oxford University Press. pp. 120–127. ISBN 9780195309911.
- ^ Irwin, Robert (2004). The Alhambra. Harvard University Press. ISBN 9780674063600.
- ^ "Mexuar - Oratory". Patronato de la Alhambra y Generalife. Retrieved 22 November 2020.
- ^ Blair, Sheila S. (2019). Islamic Inscriptions. Edinburgh University Press. p. 91. ISBN 978-1-4744-6448-2.
- ^ Bush, Olga (2009). "The Writing on the Wall: Reading the Decoration of the Alhambra". Muqarnas. 26: 119–148. doi:10.1163/22118993-90000146.
- ^ Jazayeri, S. M. V. Mousavi; Michelli, Perette E.; Abulhab, Saad D. (2017). A Handbook of Early Arabic Kufic Script: Reading, Writing, Calligraphy, Typography, Monograms. Blautopf Publishing. p. 9. ISBN 978-0-9981727-4-3.
- ^ McClary, Richard P. (2017). Rum Seljuq Architecture, 1170–1220: The Patronage of Sultans. Edinburgh University Press. p. 48. ISBN 978-1-4744-1748-8.
- ^ Ghelichkhani, Hamid Reza (2021). A Handbook of Persian Calligraphy and Related Arts. Brill. p. 265. ISBN 978-90-04-43289-5.
- ^ López, Jesús Bermúdez (2011). The Alhambra and the Generalife: Official Guide. TF Editores. ISBN 9788492441129.
- ^ a b Aboufadil, Y., Thalal, A., & Raghni, M. (2013). "Symmetry groups of Moroccan geometric woodwork patterns". Journal of Applied Crystallography, 46, 1–8.
- ^ "Accommodation in Morocco | Where to stay in Morocco". Rough Guides. Retrieved 31 May 2020.
- ^ Planet, Lonely. "Sleeping in Morocco". Lonely Planet. Retrieved 31 May 2020.
- ^ Terrasse, Henri (1964). "La mosquée almohade de Bou Jeloud à Fès". Al-Andalus. 29 (2): 355–363.
- ^ a b Bonine, Michael E. (1990). "The Sacred Direction and City Structure: A Preliminary Analysis of the Islamic Cities of Morocco". Muqarnas. 7: 50–72. doi:10.2307/1523121. JSTOR 1523121.
- ^ King, David A. (1995). "The Orientation of Medieval Islamic Religious Architecture and Cities". Journal for the History of Astronomy. 26 (3): 253–274. Bibcode:1995JHA....26..253K. doi:10.1177/002182869502600305. S2CID 117528323.
- ^ a b c Métalsi, Mohamed (2003). Fès: La ville essentielle. Paris: ACR Édition Internationale. ISBN 978-2867701528.
- ^ Gilson Miller, Susan; Petruccioli, Attilio; Bertagnin, Mauro (2001). "Inscribing Minority Space in the Islamic City: The Jewish Quarter of Fez (1438-1912)". Journal of the Society of Architectural Historians. 60 (3): 310–327. doi:10.2307/991758. JSTOR 991758.
- ^ Frank, Michael (30 May 2015). "In Morocco, Exploring Remnants of Jewish History". The New York Times. ISSN 0362-4331. Retrieved 26 September 2020.
- ^ "Morocco is a trove of Jewish history if you know where to go". AP NEWS. 18 April 2019. Retrieved 26 September 2020.
- ^ Skali, Faouzi (2007). Saints et sanctuaires de Fés. Marsam Editions.
- ^ Reinoso-Gordo, Juan Francisco; Rodríguez-Moreno, Concepción; Gómez-Blanco, Antonio Jesús; León-Robles, Carlos (2018). "Cultural Heritage Conservation and Sustainability Based on Surveying and Modeling: The Case of the 14th Century Building Corral del Carbón (Granada, Spain)". Sustainability. 10 (5): 1370. doi:10.3390/su10051370. hdl:10481/55019.
- ^ a b Sibley, Magda. "The Historic Hammams of Damascus and Fez: Lessons of Sustainability and Future Developments". The 23rd Conference on Passive and Low Energy Architecture.
- ^ Raftani, Kamal; Radoine, Hassan (2008). "The Architecture of the Hammams of Fez, Morocco". Archnet-IJAR, International Journal of Architectural Research. 2 (3): 56–68.
- ^ Sibley, Magda; Sibley, Martin (2015). "Hybrid Transitions: Combining Biomass and Solar Energy for Water Heating in Public Bathhouses". Energy Procedia. 83: 525–532. Bibcode:2015EnPro..83..525S. doi:10.1016/j.egypro.2015.12.172.
- ^ Raftani, Kamal; Radoine, Hassan (2008). "The Architecture of the Hammams of Fez, Morocco". Archnet-IJAR. 2 (3): 56–68.
- ^ Fournier, Caroline (2016). Les Bains d'al-Andalus: VIIIe-XVe siècle. Rennes: Presses universitaires de Rennes.
- ^ Franco, Ángela. "Citadel". Discover Islamic Art – Museum With No Frontiers. Retrieved 25 December 2020.
- ^ a b c d e f g h i j k Zozaya, Juan (1992). "The Fortifications of Al-Andalus". In Dodds, Jerrilynn D. (ed.). Al-Andalus: The Art of Islamic Spain. New York: The Metropolitan Museum of Art. ISBN 0870996371.
- ^ a b c Gil-Crespo, Ignacio-Javier (2016). "Islamic fortifications in Spain built with rammed earth". Construction History. 31 (2): 1–22.
- ^ Collins, Roger (1998). Spain: An Oxford Archaeological Guide. Oxford University Press. ISBN 9780192853004.
- ^ "Alcazaba de Mérida". Archnet. Retrieved 25 December 2020.
- ^ Sánchez Llorente, Margarita. "Merida Citadel". Discover Islamic Art, Museum With No Frontiers. Retrieved 25 December 2020.
- ^ "Qantara – Torre del Oro (tower of gold)". qantara-med.org. Retrieved 25 December 2020.
- ^ "Walled Cities & Open Societies: Managing Historic Walls in Urban World Heritage Properties" (PDF). UNESCO. 2017.
- ^ M. Bloom, Jonathan; S. Blair, Sheila, eds. (2009). "Seville". The Grove Encyclopedia of Islamic Art and Architecture. Vol. 3. Oxford University Press. pp. 197–199. ISBN 9780195309911.
- ^ "Qantara - Murailles de Silves". qantara-med.org. Retrieved 25 December 2020.
- ^ Allain, Charles; Deverdun, Gaston (1957). "Les portes anciennes de Marrakech". Hespéris. 44: 85–126. Archived from the original on 28 February 2021. Retrieved 25 December 2020.
- ^ Barrucand, Marianne (1985). Urbanisme princier en Islam: Meknès et les villes royales islamiques post-médiévales. Paris: Geuthner.
- ^ a b Naji, Salima (2009). Art et Architectures berbères du Maroc. Editions la Croisée des Chemins. ISBN 9782352700579.
- ^ M. Bloom, Jonathan; S. Blair, Sheila, eds. (2009). "Berber". The Grove Encyclopedia of Islamic Art and Architecture. Vol. 1. Oxford University Press. pp. 276–278. ISBN 9780195309911.
Further reading

Wikimedia Commons has media related to Architecture of Al-Andalus.
- Arnold, Felix (2017). Islamic palace architecture in the Western Mediterranean : a history. New York. ISBN 978-0-19-062456-9. OCLC 974711878.
{{cite book}}: CS1 maint: location missing publisher (link) – Comprehensive review of palace architecture in Al-Andalus and the Maghreb; slightly more technical than an introductory text. - Marçais, Georges (1954). L'architecture musulmane d'Occident. Paris: Arts et métiers graphiques. – In French; older, but one of the major comprehensive works on Islamic architecture in the region.
- Bloom, Jonathan M. (2020). Architecture of the Islamic West: North Africa and the Iberian Peninsula, 700–1800. Yale University Press. – A more recent English-language introduction to Islamic architecture in the region.
- Barrucand, Marianne; Bednorz, Achim (1992). Moorish architecture in Andalusia. Taschen. ISBN 3822896322. – Overview focusing on architecture in al-Andalus.
- Dodds, Jerrilynn D., ed. (1992). Al-Andalus: The Art of Islamic Spain. New York: The Metropolitan Museum of Art. ISBN 0870996371. – Edited volume and exhibition catalogue focusing on architecture of al-Andalus and some related topics.
- Salmon, Xavier (2018). Maroc Almoravide et Almohade: Architecture et décors au temps des conquérants, 1055–1269. Paris: LienArt. – In French; well-illustrated volume focusing on Almoravid and Almohad architecture. The same author has published other books on Saadian and Marinid architecture.