
Loading article…
| ルーブル宮殿 | |
|---|---|
ルーブル宮殿 | |
 | |
| 一般情報 | |
| タイプ | 王室の住居 |
| 建築様式 | ゴシック(地下に遺跡が保存されている)、フランスルネッサンス、ルイ13世様式、フランスバロック、新古典主義、ネオバロックと第二帝政様式、モダニズム(ピラミッド) |
| 位置 | Rue de Rivoli、75001 パリ、フランス |
| 現在の入居者 | ルーブル美術館、装飾芸術美術館、エコール・デュ・ルーブル美術館、フランス美術館研究修復センター |
| 建設開始 | 1190年フィリップ2世アウグストゥスの城壁と共に |
| 設計と建設 | |
| 建築家 | 多数の;ピエール・レスコ、ルイ・メテゾー、ジャック・ルメルシエ、ルイ・ル・ヴォー、クロード・ペロー、ペルシエとフォンテーヌ、ルイ・ヴィスコンティ、エクトル・ルフュエル、IM・ペイが含まれる |

ルーブル宮殿(フランス語: Palais du Louvre、[palɛ dy luvʁ] )は、単にルーブルと呼ばれることが多く、パリのセーヌ川右岸に位置するフランスの象徴的な宮殿で、チュイルリー庭園とサンジェルマン・ロクセロワ教会の間の広大な敷地を占めています。もともとは防御用の城でしたが、過去には政府関連のさまざまな機能を果たし、14世紀から18世紀にかけては断続的に王室の住居として使用されました。現在は主に、1793年に開館した ルーブル美術館が使用しています。
セーヌ川沿いのこのエリアには何千年もの間人が住んでいたが、[1]ルーヴル美術館の歴史は、当時のパリの新城壁であったフィリップ2世オーギュストの城壁の西側を守るルーヴル城が最初に建設された1190年頃から始まります。ルーヴル美術館で地上に残っている最古の区画である宮殿のようなレスコ翼は、フランソワ1世が、大幅に拡張された中世の城を古典古代とイタリアルネサンス建築に触発された新しいデザインに建て替え始めた1540年代後半に遡ります。現在の建物の大部分は17世紀と19世紀に建設されました。[2] [3] 20世紀後半には、グラン・ルーヴル計画により、中庭のナポレオン・クールにルーヴル・ピラミッドが追加されるなど、来館者のアクセスと展示スペースが拡大されました。
3 世紀以上にわたり、ルーヴル美術館の歴史と設計は、ルーヴル美術館の西側に 1564 年にカトリーヌ・ド・メディシス王妃によって建設され、メイン ブロックが最終的に 1883 年に破壊されたチュイルリー宮殿の歴史と設計と密接に絡み合っていました。チュイルリー宮殿は、その期間の最後の 3 分の 1、つまり1789 年 10 月にルイ 16 世とその宮廷がヴェルサイユから戻ってから、1871 年のパリ コミューンで宮殿が放火されるまでの間、フランスの行政権の主要な所在地でした。ルーヴル美術館とチュイルリー宮殿は、「グランド デザイン」と呼ばれるプロジェクトの一環として、1600 年代初頭に花のパビヨンが完成し、物理的に接続されるようになりました。かつてチュイルリー宮殿の南端と北端をそれぞれ示していた花のパビヨンとマルサンのパビヨンは、現在ではルーヴル宮殿の一部と見なされています。カルーゼル庭園は、19世紀後半(ナポレオン3世のルーブル美術館拡張工事中)に、かつてチュイルリー宮殿の大中庭(またはカルーゼル中庭)であった場所に初めて造られ、現在ではチュイルリー庭園の一部とみなされています。
ルーヴル美術館の東側には、それほど目立たないが歴史的に重要な付属施設としてプチ・ブルボン館があった。1523年にブルボン公が裏切った後、王室が接収し、ルーヴル美術館の拡張工事のため1660年10月に大部分が破壊された。[4] : 37 プチ・ブルボン館の最後の遺跡は1760年代に撤去された。
一般的な説明
このセクションでは、現在の複合施設とその主な構成要素の概要を説明します。
場所とレイアウト


ルーブル宮殿はセーヌ川右岸に位置し、南はフランソワ・ミッテラン河岸、西はジェネラル・ルモニエ通り(1957年からこの名前がつけられた。以前はチュイルリー通りとポール・デルーレード通りだったが、 1987~1989年に地下道に改造された[5])、北はリヴォリ通り、東はルーブル広場である。この複合施設は約40ヘクタールの敷地を占め、建物は2つの主要なオープンスペースの周りに配置されている。東側のクール・カレ(正方形の中庭)は、その名の通り正方形を形成する4つの翼部で閉じられており、中央のクール・ナポレオン(広場)は西側が開いており、カルーゼル広場として知られる大通りの向こう側、カルーゼル庭園とチュイルリー庭園の残りの部分に面している。
ルーブル美術館は、街を二分する約 8 キロメートル (5 マイル) の建築ラインである歴史軸 ( Axe historique ) からわずかにずれています。この軸はルーブル美術館の中庭から始まり、現在はベルニーニのルイ 14 世騎馬像の鉛製複製によって象徴的にマークされている地点から、シャンゼリゼ通りに沿って西にラ デファンスまで、そしてその少し先まで伸びています。
1988年以来、ナポレオン中庭の中央にあるルーブルピラミッドはルーブル美術館の中心となっている。同時に、ルーブル美術館は、その中心となる焦点を囲む3つの建物群を指すために、カルボーン・スモラン社が開発した地名を採用している。 [6]
- 東側には、シュリー公爵マクシミリアン・ド・ベテューヌにちなんで名付けられたクール・カレを取り囲む四角い建物群「シュリー翼」があります。この翼には 16 世紀のレスコ翼と、地下にその名が残る中世のルーブル美術館の跡地が含まれます。
- 南側には、ナポレオン中庭とセーヌ川の間にある建物群「ドゥノン翼」があり、ルーヴル美術館の初代館長ヴィヴァン・ドゥノンにちなんで名付けられました。ルーヴル美術館の南西翼はフロール翼です。長いグランド・ギャラリーは、セーヌ川に面した側の 1 階のほぼ全域にわたって広がっています。
- 北側には、ナポレオン中庭とリヴォリ通りの間にあるほぼ対称的な建物の並び「リシュリュー翼」があり、リシュリュー枢機卿にちなんで名付けられました。リヴォリ通りに沿った西側の延長部分はロアン通りで、さらにマルサン通りが続いています。
ルーブル美術館は宮殿のスペースの大半を占めていますが、すべてではありません。その他の主な利用者は、建物の西側の2つの端にあります。南西部のフロール通りにはルーブル校舎とフランス美術館研究修復センター(C2RMF) があり、北西部のマルサン通りには装飾芸術美術館があります。宮殿の複合施設全体で、約51,615平方メートル (555,000平方フィート) が一般公開展示フロアスペースに充てられています。
ルーヴル美術館の多くのセクションは「翼部」(ailes)や「パビリオン」(pavillons )と呼ばれています。通常、パビリオンは翼部の端または中央にあるブロックを指します。ルーヴル美術館の文脈では、「翼部」という言葉は周辺の場所を示すものではありません。特にレスコ翼部は、ルーヴル美術館の主要な物流拠点として建設されました。ルーヴル美術館の翼部の長さと、通常、街の道路や個人の建物に隣接していたという事実から、翼部の多くには 1 階に通路があり、ルーヴル美術館の特定の文脈では、この通路はギシェと呼ばれています。
地名学
ルーヴルの名称の由来ははっきりしない。フランスの歴史家アンリ・ソーヴァルは、おそらく1660年代に執筆した著書の中で、「古いラテン語・サクソン語の用語集で、Leouar は城と訳されている」と述べ、ルーヴルの語源は Leouar であると考えた。[7]キース・ブリッグスによると、ソーヴァルの理論は最近の本でも頻繁に繰り返されているが、この用語集は再び見られず、ソーヴァルの考えは時代遅れとみなされている。ブリッグスは、ルーヴルはラテン語の「赤い土」を意味するRubrasに由来するという H. J. ウルフの 1969 年の提案の方がより妥当であると示唆している。[8]デイヴィッド・ハンザーは、この語はフランス語のlouveterie、つまり「犬がオオカミを追いかけるように訓練された場所」に由来するのではないかと示唆している。 [9]
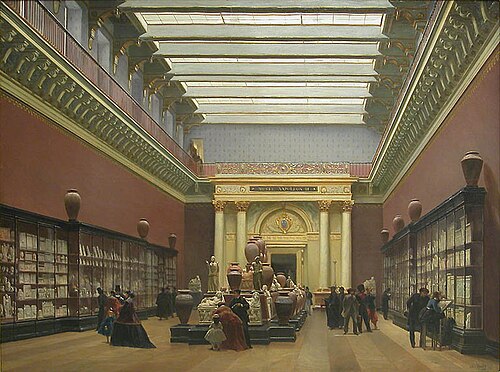
宮殿自体の名前以外にも、ルーヴル美術館の地名学は曖昧です。建物の長い歴史と変化する政治とのつながりのため、同じ建物や部屋に異なる名前がさまざまな時期に付けられてきました。たとえば、17 世紀と 18 世紀に Pavillon du MilieuまたはGros Pavillonとして知られていたものは、現在では一般にPavillon de l'Horloge、またはPavillon Sully (特に西側から見た場合)、あるいは1624 年に最初に設計した建築家Jacques LemercierにちなんでPavillon Lemercierと呼ばれています。場合によっては、同じ名前がさまざまな時期に建物のさまざまな部分を指し示していたこともあります。例えば、19世紀には、パビリオン・ド・ラ・ビブリオテーク(図書館の建物)は、後にジャン・グージョン門(さらに後にバルベ・ド・ジュイ門)と呼ばれるようになった、セーヌ川に面したグランド・ギャラリーの南側にあった建物を指し、その後、ルーブルのピラミッドからちょうど対称となるリヴォリ通りにあるリシュリュー翼のメインパビリオンの名称となった。レスコ翼の2階にあるメインルームは、16世紀と17世紀には、サル・オート(Salle Haute)、グランド・サル(Grande Salle)、サル・デ・ガルド( Salle des Gardes)[10] 、11 サル・ダタント(Salle d'Attente)[11]と呼ばれてきた。 18世紀には複数の部屋に分割され、19世紀初頭に再建され、それぞれSalle Royale、[10] : 9 Salle des Séances Royales [12]またはSalle des Etats(後者は、それぞれ1850年代と1860年代に作られた他の2つの儀式用の部屋の名前でもある)、[10] : 9 当時は博物館の一部としてsalle des terres cuites、1871年以降は寄贈者ルイ・ラ・カーズに敬意を表してSalle La Caze、Salle des Bronzes、そして2021年からはSalle Etrusqueと順次呼ばれてきました。すぐ下の部屋は、現在はSalle des Caryatidesとして知られていますが、過去にはSalle Basse、Salle Basse des Swiss、[13] : 71 Grande Salle、Salle des Gardes、Salle des Antiques (1692 年から 1793 年まで)、Salle des Fleuves [14] : 189 などとも呼ばれていました。
サリー・ウィング
シュリー翼は、およそ160メートル(520フィート)辺の長さの正方形を形成しています。各辺の角と中央の突出部分はパビヨンと呼ばれています。北西の角から時計回りに、パビヨン・ド・ボーヴェ(現在は消滅した通りにちなんで[15])、パビヨン・マレンゴ(近くのマレンゴ通りにちなんで)、パビヨン・ノール・エスト(別名パビヨン・デ・アッシリア人[14] : 670 )、パビヨン・セントラル・デ・ラ・コロネード(別名パビヨン・サン・ジェルマン・ロクセロワ)、パビヨン・スッド・エスト(別名パビヨン・デ・エジプト人[14] : 669 )、パビヨン・デ・ザール、パビヨン・デュ・ロワ、パビヨン・ドゥ・ロロージュ(後者はパビヨン・シュリーとしても知られています)と名付けられています。パビヨン・デュ・ロワとパビヨン・シュリーの間の部分は、建築家ピエール・レスコの設計によるレスコ翼(エール・レスコ)として知られ、ルーブル宮殿全体で現存する最古の部分です。パビヨン・シュリーとパビヨン・ド・ボーヴェの間の部分は、建築家ジャック・ルメルシエによってレスコ翼をモデルに設計され、同様にルメルシエ翼(エール・ルメルシエ)として知られています。東翼は、象徴的な東側のファサードであるルーブルの列柱にちなんで名付けられた列柱のイルです。
デノンとフロールの翼

ナポレオンの広場の南側にあるドゥノン翼の 3 つのメイン パビリオンは、東から西へ、ナポレオン時代の高官ピエール ダリュ、ヴィヴァン ドゥノン、ニコラ フランソワ モリアンにちなんで名付けられています。これらのパビリオンとセーヌ川に面した翼の間には 3 つの中庭があり、東から西に、スフィンクスの中庭( 1934 年からガラスのアトリウムとして覆われています)、ヴィスコンティの中庭(2012 年から 1 階が屋根付きになっています)、ルフュエルの中庭があります。セーヌ川側の翼は、南北に伸びるプチ ギャラリーから始まり、アンファント庭園として知られる脇の庭園に接しています。フランソワ ミッテラン河岸に沿って西に進み、サロン カレ、グランド ギャラリー、パビヨン ドゥ フロールがあります。グランド・ギャラリーの中央には、ギシェ・デュ・カルーゼルがあります。これは、3つの巨大なアーチと、その両側にそれぞれレスディギエール公爵とアンリ・ド・ラ・トレモイユにちなんで名付けられた2つの狭いパビリオン(パビヨン・レスディギエールとパビヨン・ラ・トレモイユ)で構成されています。さらに西には、北側に突き出た構造のパビヨン・デ・セッション、埠頭への通路であるポルト・デ・リオン、 [16]北側に現在はルーブル校舎の正面玄関となっているポルト・ジョジャール、そして最後にパビヨン・ド・フロールがあります。[17]
リシュリューとマルサンの翼
同様に、ナポレオンの中庭の北側には、東から西に、ジャン=バティスト・コルベール、リシュリュー枢機卿、アンヌ=ロベール・ジャック・テュルゴーにちなんで名付けられたパビリオンが並んでいます。これらとリヴォリ通りの間には3 つの中庭があり、東から西に、コルサバード中庭(旧称郵便中庭)、ピュジェ中庭(旧称ギシェ中庭または時計中庭)、マルリー中庭(旧称名誉中庭またはミニストル中庭) となっています。リヴォリ通りに面した側で、最も目立つ建物はパビリオン・ド・ラ・ビブリオテークです。この建物は、クール・ピュジェとクール・マルリーの間にある1階のパッサージュ・リシュリュー(旧称ギシェ・デュ・ミニステール[3] :102 )を経由してパビリオン・リシュリューにつながっています。さらに西には、19世紀初頭に建てられ、近くのロアン通りパビリオン・ド・ロアンとエール・ド・ロアンがあり、さらに1870年代に エクトール・ルフュエルによって再建されたエール・ド・マルサンとパビリオン・ド・マルサンがあります。
ピラミッドと地下空間
ルーブルピラミッドは、1980年代にIMペイの設計で建てられ、現在ではルーブル美術館の複合施設全体の中心となっています。このピラミッドは地下のナポレオンホールに通じており、さらに西側には逆ピラミッドの周囲に広がる商業モール「カルーゼル・デュ・ルーブル」など、広大な地下空間の複合施設につながっています。
建築様式
ルーヴル美術館の時計台パビヨン (1624 年設計) とリシュリュー パビヨン (1852 ~ 1854 年設計)
現在のルーブル宮殿は、翼部とパビリオンの巨大な複合体であり、表面的には規模と建築が均質であるものの、多くの段階にわたる建設、変更、破壊、再建の結果である。その見かけ上の様式の一貫性は、数世紀にわたる建築家たちの意識的な努力によるところが大きく、互いの仕事を反映し、フランスの王政と国家を反映した強い歴史的連続性を維持しようとした。アメリカの随筆家アダム・ゴプニックは、「ルーブルが表す連続性は、フランス国家の連続性である」と書いている。[18]たとえば、1620年代から1650年代にかけて、ジャック・ルメルシエはクール・カレの西翼の北半分の設計にレスコ翼のパターンを完全に複製した。 1660年代、ルイ・ル・ヴォーは、西側にあるチュイルリー宮殿(1871年に焼失、1883年に解体)の中央パビリオンの再設計でルメルシエの時計のパビリオンを模倣し、クール・カレの完成に向けてレスコとルメルシエのパターンをほぼ継承した。数年後のルーヴル美術館の列柱のための別の設計では、1世紀前の王のパビリオンのレスコの設計に基づいた1階の窓の形状が取り入れられ、上階のドラマチックな列柱がそれまでのルーヴル美術館のどの作品とも異なっていたにもかかわらず、視覚的な連続性が確保された。[19] 1810年代、ペルシエとフォンテーヌは、17世紀初頭に建設されジャック2世・アンドルーエ・デュ・セルソー作とされるグランド・ギャラリーの西側の巨人の秩序を模倣し、リヴォリ通りに沿ってチュイルリー宮殿とルーブル宮殿を結ぶ北翼の設計に採用した。1850年代、ナポレオン3世によるルーブル宮殿の拡張工事の際、建築家ルイ・ヴィスコンティ、続いてエクトール・ルフュエルが、ルメルシエの時計台を模してドゥノン館とリシュリュー館を建設した。1860年代と1870年代には、ルフュエルは、アンドルーエ・デュ・セルソーが考案しペルシエとフォンテーヌが模倣した以前の巨人の秩序パターンを置き換えながらも、レスコ翼に触発されたデザインを採用した。最後に、1980年代にIMペイは、ルーブル美術館のピラミッドの設計において、チュイルリー庭園の設計者であるアンドレ・ル・ノートルに明示的に言及しました。[20]
建物の歴史
このセクションでは、設計、建設、装飾に焦点を当て、美術館内の展示スペースの設置や改装についてはルーブルの項で説明されているのでここでは取り上げない。ルーブル宮殿の歴史上、少なくとも20の建築キャンペーンが確認されている。[21]そうしたキャンペーンの中で最大の建築家であるエクトール・ルフュエルは、この複合施設のアイデンティティを「ルーブルはさまざまな変遷を経た建物である」と簡潔にまとめている。[2] : 38 1920年代初頭、間もなくルーブルの館長となるアンリ・ヴェルヌは、「非常にゆっくりとしたペースで発展してきたが、ルーブルはわが国の国民生活の最も代表的な記念碑となった」と述べている。[2] : 38
12世紀後半から13世紀

1190年、第三回十字軍に向けて出発しようとしていたフランス国王フィリップ2世は、パリ全土に防御壁の建設を命じた。市を守るため、彼はパリ右岸のセーヌ川との合流点のすぐ外側、ライバルのイングランド人がまだ支配していたノルマンディー公国への道に、ルーブルを要塞として建設することを選択した。 [23] 1202年に完成した新しい要塞は、現在のクール・カレの南西象限に位置し、1983年後半から1985年後半にかけて発掘されたその遺跡の一部は地下に保存されている。[1]
オリジナルのルーヴルは、78×72メートルのほぼ正方形で、厚さ2.6メートルの狭間溝とマチコレートの カーテンウォールで囲まれていました。建物全体は、水を張った堀に囲まれていました。壁の外側には、10の円形の防御塔がありました。北側と西側の各角と中央に1つずつ、南側と東側の狭い門の両側に2対ずつありました。[23] : 32
中庭には、わずかに北東にずれて、円筒形の天守閣、またはドンジョンがあり、ルーブル美術館の大塔( Grosse Tour du Louvre)として知られ、高さ30メートル、幅15メートル、外壁の厚さは4メートルでした。天守閣は深い乾いた溝で囲まれており、梯子で壁をよじ登るのを防ぐために石のカウンタースカルプが取り付けられていました。要塞内の宿泊施設は、天守閣の丸天井の部屋と、西側と南側のカーテンウォールの内側に沿って建てられた2つの翼部でした。[23] : 32-33 塔と天守閣の円形計画は、正方形や長方形の設計によって生じる死角を避け、攻撃者が射程外に近づくことを可能にしました。円筒形の天守閣は当時のフランスの城の典型でしたが、ルーブル美術館のGrosse Tourほどの大きさのものはほとんどありませんでした。
ルイ9世は1230年代に建築物を追加し、中世のルーブル美術館のメイン儀式室、またはいくつかの歴史的出来事が行われたグランド・サールや、城の最初の礼拝堂が含まれていました。 [24]その計画の部分的に保存された地下室の部分は、1882年から1883年にかけてルーブル美術館で暖房設備を設置しているときに再発見され、それ以来、フィリップ・オーギュスト・サール[3] :106 として、そして1980年代の改修後は、サール・サン・ルイとして通称されてきました。
14世紀
1350年代後半、都市の成長と百年戦争による不安から、パリの商人司祭(つまり市長)エティエンヌ・マルセルはフィリップ2世の防壁の向こうに新たな防御壁の建設を開始した。1360年代にシャルル5世がこのプロジェクトを継続し、後にシャルル5世の長城として知られるようになった。新しい壁は、最西端のトゥール・デュ・ボワからセーヌ川北岸に沿って東に伸び、ルーブル美術館を囲み、その軍事的価値を大幅に低下させた。[25]その壁の遺跡が発見され、現在のルーブル美術館のカルーセル・デュ・ルーブルに再建された。[23] : 33
1364年に国王になった直後、シャルル5世はエティエンヌ・マルセル率いる反乱軍と関連づけたシテ宮殿を放棄し、ルーブル美術館を初めて王室の住居とした。改修工事は建築家レイモンド・デュ・タンプルが担当した。 [3] : 8 これは政治的な声明であると同時に実用的なプロジェクトでもあった。ある学者は、シャルル5世が「ルーブル美術館を石に刻んだ政治宣言にした」と書き、それを「非常に論理的な記念碑であり、長年の内紛と外的脅威の後のフランスの再活性化を宣言した建築的レトリックの一形態」と呼んだ。[26]カーテンウォールには窓が開けられ、中庭には新しい翼部が追加され、頂上には精巧な煙突、小塔、尖塔が建てられた。ジョリ・ルーブル(「きれいなルーブル」)として知られる[9]シャルル5世の宮殿は、ベリー公の最も豊かな時間の挿絵「10月」に印象的に描かれています。
15世紀
14世紀後半から15世紀初頭にかけて、パリにおける王室の好む住居は、後にマレ地区となったサン・ポル館であったが、アルマニャック=ブルゴーニュ内戦の結果、王室はパリから完全に撤退した。1420年代から1430年代にかけて、シャルル7世は主にブールジュかその近郊に居住したが、ライバルであるイングランドの請求者ヘンリー6世の代理人であるベッドフォード公爵は、通常、本拠地であるルーアンに居住し、パリにいる間はトゥルネル館に住んでいた。 1437年にシャルル7世がパリに入城し、 1453年に百年戦争が事実上終結した後も、フランス国王たちはロワール渓谷の城やフォンテーヌブロー宮殿、パリではヴァンセンヌ城やトゥルネル館に居住することを好んだ。一方、ルーブル城は武器庫や監獄として使用され続けたが、荒廃が進む一方だった。
-
 1866年にアドルフ・ベルティが中世ルーブル美術館の最初の発掘調査を行った
 -
 ルーブル美術館の地下階の遺跡。1980年代に修復され、一般公開された。
 -
 1980年代に改装されたサル・サン・ルイ
 -
 ベリー公爵の宝庫に描かれたルーヴル美術館、1410 年代
 -
![ルーブル美術館の『パリ高等法院の祭壇画』[fr]に描かれた、15世紀半ば](https://img-server.japedia.wiki/wikipedia/commons/thumb/e/eb/Tour_de_Nesle_and_Louvre_castle_on_the_Crucifixion_of_the_Parlement_of_Paris.jpg/500px-Tour_de_Nesle_and_Louvre_castle_on_the_Crucifixion_of_the_Parlement_of_Paris.jpg) ルーブル美術館の『パリ高等法院の祭壇画』に描かれた、15世紀半ば
ルーブル美術館の『パリ高等法院の祭壇画』に描かれた、15世紀半ば -
 ルーブル美術館の南側。サンジェルマン・デ・プレのピエタに描かれている。15 世紀後半

.jpg/500px-Salle_Saint-Louis_(Louvre).jpg)
16世紀
1528年、パヴィアの戦いでの敗北後にスペインでの捕虜生活から戻ったフランソワ1世は、ルーブルの古い天守閣の取り壊しを命じた。1546年、フランソワ1世は建築家ピエール・レスコと彫刻家ジャン・グージョンにルーブルをルネッサンス様式の宮殿に改修するよう正式に依頼したが、レスコがその年の12月に石材の納入を命じたことから、このプロジェクトは実際には1545年に始まったようである。[1] 1547年のフランソワ1世の死により工事は中断されたが、フランソワの後継者アンリ2世の治世下で工事が再開され、1549年7月10日に建物のデザイン変更が命じられた。[1]
レスコーは、旧ルーヴル城の西翼を取り壊し、南側に王の館があるレスコー翼として再建した。王の館では、1556年にアンリ2世の寝室の天井を設計した。[3] : 20 この 天井は、1829年にルーヴル美術館の列柱翼に移設された後も大部分が保存されているが、このときレスコーはフランスの伝統である梁出し天井から離れていた。1階には、現在ではカリアティードの間として知られる衛兵の間に、古典的な先例に基づいて巨大な石のカリアティードを設置した。新棟の北端には、1550年代にレスコが設計した記念碑的な階段があり、これは長い間グラン・デグレ・デュ・ロワ(現在はエスカリエ・アンリ2世)として知られ、天井の彫刻はジャン・グージョン作とされている。[27] :11-13
1560年代初頭、レスコは旧ルーヴル美術館の南翼を解体し、レスコ翼の複製を建て替え始めた。彼の計画は、旧ルーヴル美術館と同程度の広さの正方形の複合施設を建てることだったのかもしれない。ジャン・ビュランの設計で最近完成したエクアン城に似ており、北側に同一の第3翼、東側に低い入口翼を持つものだった。[23] : 32 異論のある仮説では、翼の長さを2倍にしてルーヴル美術館の中庭を現在の広さに拡張するという最初の意図はレスコにあったとされているが、そのような計画は1620年代まで実行されなかった。[4] : 21 [23] : 35 [27] : 7
レスコは、ルーブル美術館の南西の角からセーヌ川まで伸びるプチ・ギャラリーの設計も手掛けたとされている。しかし、宗教戦争が激化すると、1560年代後半にすべての工事が中止された。[23] : 34
その一方で、1564年からカトリーヌ・ド・メディシスはシャルル5世の城壁の外側の西側に新しい邸宅の建設を指示した。この宮殿は古いタイル工場(チュイルリー)の跡地に建てられたため、チュイルリー宮殿として知られるようになった。建築家フィリベール・ド・ロルムがこのプロジェクトを開始し、1570年に彼が亡くなった後、ジャン・ビュランが引き継いだ。[23] : 34 1565年3月の手紙によると、カトリーヌ・ド・メディシスはチュイルリー宮殿と古いルーブル美術館の建物を結ぶ建物をすでに検討していたことが分かる。[28] : 9
-
 レスコ翼の中庭ファサード、ジャック・アンドルーエ・デュ・セルソーによる彫刻、1576年
 -
 パビヨン・デュ・ロワ、南ファサード、デュ・セルソー、1576
 -
 ルーヴル美術館の版画、1580年代
 -
![ルネサンス期のルーヴル美術館の1階平面図。上部にレスコ翼、左側に南翼がある[29]](https://img-server.japedia.wiki/wikipedia/commons/thumb/8/81/Plan_of_the_Louvre_with_the_modifications_by_Lescot_-_Berty_1868_after_p168_%E2%80%93_Gallica_2013_%28adjusted%29.jpg/500px-Plan_of_the_Louvre_with_the_modifications_by_Lescot_-_Berty_1868_after_p168_%E2%80%93_Gallica_2013_%28adjusted%29.jpg) ルネサンス期ルーヴル美術館の1階平面図。上部にレスコ翼、左側に南翼がある[29]
ルネサンス期ルーヴル美術館の1階平面図。上部にレスコ翼、左側に南翼がある[29] -
![レスコ翼の西ファサード、1560年頃、建築家アンリ・ルグラン(1868年)による歴史的文書に基づく立面図[30]](https://img-server.japedia.wiki/wikipedia/commons/thumb/e/e9/West_facade_of_the_Lescot_wing_by_H_Legrand_-_Berty_1885_v2_after_p56_-_Gallica_2013_%28adjusted%29.jpg/500px-West_facade_of_the_Lescot_wing_by_H_Legrand_-_Berty_1885_v2_after_p56_-_Gallica_2013_%28adjusted%29.jpg) レスコ翼の西ファサード、1560年頃、建築家アンリ・ルグラン(1868年)による歴史的文書に基づく立面図[30]
レスコ翼の西ファサード、1560年頃、建築家アンリ・ルグラン(1868年)による歴史的文書に基づく立面図[30] -
 南側のファサード。左側にパビリオン デュ ロイヤル、右側に旧ルーブル美術館の南東塔が見える (イスラエル シルヴェストルによる彫刻、1650 年頃)
 -
 南翼が右側にあるプチ ギャラリーの眺め (1654 年以前にシルヴェストルが彫刻)
_-_Louvre_west_wing_court_facade.jpg/500px-Bastiments_v1_(Gregg_1972_p20)_-_Louvre_west_wing_court_facade.jpg)
_-_Louvre_Pavillon_du_Roi_river_facade.jpg/500px-Bastiments_v1_(Gregg_1972_p21)_-_Louvre_Pavillon_du_Roi_river_facade.jpg)
![ルネサンス期のルーヴル美術館の1階平面図。上部にレスコ翼、左側に南翼がある[29]](https://img-server.japedia.wiki/wikipedia/commons/thumb/8/81/Plan_of_the_Louvre_with_the_modifications_by_Lescot_-_Berty_1868_after_p168_%E2%80%93_Gallica_2013_(adjusted).jpg/500px-Plan_of_the_Louvre_with_the_modifications_by_Lescot_-_Berty_1868_after_p168_%E2%80%93_Gallica_2013_(adjusted).jpg)
![レスコ翼の西ファサード、1560年頃、建築家アンリ・ルグラン(1868年)による歴史的文書に基づく立面図[30]](https://img-server.japedia.wiki/wikipedia/commons/thumb/e/e9/West_facade_of_the_Lescot_wing_by_H_Legrand_-_Berty_1885_v2_after_p56_-_Gallica_2013_(adjusted).jpg/500px-West_facade_of_the_Lescot_wing_by_H_Legrand_-_Berty_1885_v2_after_p56_-_Gallica_2013_(adjusted).jpg)

1589年にフランスの新国王となり(ブルボン家初の国王)、1594年にパリの支配者となったアンリ4世は、ルーブル美術館とチュイルリー宮殿を一つの建物に統合し、東側の中庭を現在のクール・カレの大きさまで拡張するという、のちにグランド・デサン(偉大な設計)として知られる計画をさらに具体化することに尽力した。1595年初頭から、彼はグランド・ギャラリーの建設を指揮した。これは、長い学識の伝統により、建物の東側と西側の部分をそれぞれ手がけたとされる、ライバル関係にある建築家ルイ・メトゾーとジャック・アンドルーエ・デュ・セルソーによって設計された。この約460メートルにおよぶ大規模な増築部分は、セーヌ川沿いに建てられた。新棟の東端の1階に、メテゾーは豪華に装飾された部屋を作った。この部屋は大使の部屋または古代の部屋として知られ、後にオーギュストの部屋、現在は皇帝の部屋と呼ばれている。[28]当時、上の2階の部屋、後にサロン・カレと呼ばれた部屋は、グラン・サロンまたはルーブルの部屋として知られていた。[28] : 11 アンリ4世はまた、プチ・ギャラリーの1階を絵画の部屋として増築および装飾させ、フランスの歴代国王と王妃の肖像画を飾った。[28] : 12 フランス・プルビュス・ザ・ヤンガーによるマリー・ド・メディシスの肖像画は、今もルーブル美術館にあり、このシリーズの中では珍しい遺品である。[3] : 32
17世紀

1624年、ルイ13世は、現在時計のパヴィヨンとして知られるレスコ翼の北端に、王のパヴィヨンを模倣した新しい建物と、ルーヴル美術館の中庭を4つに分割する最初の北側の翼の建設を開始しました。建築家ジャック・ルメルシエが、ジャン・アンドルーエ・デュ・セルソー、クレマン2世メテゾー、サロモン・ド・ブロスの息子を抑えて設計コンペに勝利しました。[27] : 8 工事は、王国と国家の財政が困難な時期であった1628年に中止され、1639年まで非常にゆっくりとしか進みませんでした。1639年にルメルシエは新しい建設キャンペーンを開始し、時計のパヴィヨンが完成しました。北側のレスコーのグラン・デグレを模した第二階段は、1640年代に再びフロンドの乱で工事が中断されたときには未完成のままで、それ以来装飾は完成していない。[27] : 13 当時、新棟の建設の大部分(装飾はまだ)は完了していたが、レスコーの王の館と同様にルメルシエが設計した北側のパビリオン、つまりボーヴェの館はほとんど着工されていなかった。
-

-

-

-
 1656年の同様の景色、レイニエ・ヌームス作
 -

-

-
 ルメルシエの翼は、後に完成したボーヴェ・パビリオンと東に向かう北翼の始まりとともに描かれた。イスラエル・シルヴェストルによる版画。
 -
 旧ルーブル城の北翼の解体。北東の塔はまだそのまま。イスラエル・シルヴェストルによる版画
 -
 ルーヴル美術館のチュイルリーに面した西側のファサード。1660年代にル・ヴォーがプチ・ギャラリーを再建した後、イスラエル・シルヴェストルが設計した。
 -
 サロン・カレとプチ・ギャラリーの南端の南側からの眺め。1670 年頃、ジャン・マロによる版画。


.jpg/500px-Zeeman_1656_Louvre_south_facade_%E2%80%93_Gallica_btv1b103031628_2013_(adjusted).jpg)


_%E2%80%93_Hautecoeur_1927_planche_20.jpg/500px-Isra%C3%ABl_Silvestre,_La_fa%C3%A7ade_occidentale_du_Louvre_et_les_nouveaux_bat%C3%AEments_de_Levau_(Cabinet_des_dessins_du_Louvre)_%E2%80%93_Hautecoeur_1927_planche_20.jpg)
_%E2%80%93_Fa%C3%A7ade_sur_le_quai_de_l'extr%C3%A9mit%C3%A9_de_la_Galerie_d'Apollon_%E2%80%93_Mauban_1944_Fig_16.jpg/500px-L'Architecture_fran%C3%A7aise_(Marot)_%E2%80%93_Fa%C3%A7ade_sur_le_quai_de_l'extr%C3%A9mit%C3%A9_de_la_Galerie_d'Apollon_%E2%80%93_Mauban_1944_Fig_16.jpg)
南側では、ルメルシエはニコラ・プッサンにグランド・ギャラリーの天井の装飾を依頼した。プッサンは1641年初頭にローマから到着したが、1642年11月に作品を未完成のままイタリアに戻った。[3] : 41-42 [28] : 11 ルイ14世の未成年期とフロンドの乱の期間、1643年から1652年まで、王族はパレ・ロワイヤルかパリ郊外に滞在したため、ルーヴル美術館は空のままであった。[27]グランド・ギャラリーは小麦倉庫として使われ、荒廃した。[28] : 11-12
1652年10月21日、国王と宮廷は儀式的にルーブル美術館に再入場し、再びそこを住居とし、1670年代後半まで続く新たな建設ラッシュの始まりとなった。[31]
一方、アンヌ・ドートリッシュは、先代の王妃マリー・ド・メディシスと同様、クール・カレ南翼の1階のアパルトマンに住んでいた。彼女は、かつて国王の評議会の会場であったプチ・ギャラリーの1階までそのアパルトマンを拡張した[31] : 16 この「夏のアパルトマン」は、1654年にルメルシエが死去した後、後を継いだ建築家ルイ・ル・ヴォーによって装飾された。 [3] : 44 1655年から1658年にかけて、マザラン枢機卿の推薦を受けたジョヴァンニ・フランチェスコ・ロマネッリによって装飾された天井は、[31] : 19 現在「アンヌ・ドートリッシュの夏のアパルトマン」として知られる一連の部屋に今も残っている。
1659年、ルイ14世はル・ヴォーと画家のシャルル・ル・ブランの指揮のもと、新たな建設段階を開始した。[32]ル・ヴォーはチュイルリー宮殿の改築と完成を監督し、ルーブル美術館では北翼と南翼の東半分の壁の完成を監督した。1660年までにはボーヴェ・パヴィヨンと北翼の西半分が完成した。[3]その年の10月には、クール・カレの完成のため、プティ・ブルボン館の大部分が 取り壊された。中庭の南側には、時計台パヴィヨンを彷彿とさせるル・ヴォーの設計によるパヴィヨン・デ・ザール (芸術の宮殿)が1663年に完成した。[33] : 49 北翼の大部分は1660年代半ばに完成したが、西側と南側(時計の館、芸術館)や南西側と北西側の角(王の館、ボーヴェの館)に建てられていたような目立つ中央パビリオンはなかった。
1661年2月6日、大広間の屋根裏とプチ・ギャラリーの絵画室の大部分が火災で焼失した(アンヌ・ドートリッシュの1階の居室は焼失していない)。ルイ14世はル・ヴォーに再建の指揮を命じた。彼はプチ・ギャラリーをより華やかなアポロンのギャラリーとして再建し、その西側に新しい一連の部屋(王の大広間、後のエスカリエ・ペルシエ・エ・フォンテーヌ)を造り、王の中庭(後の王の中庭、美術館の中庭、現在のスフィンクスの中庭)として知られるようになる場所に新しいファサードを設け、北側のかつての大広間を拡張して2階建てにし、現在の広さのサロン・カレを作った。[28] : 13 1668年から1678年にかけて、グランド・ギャラリーも木製パネルで装飾されたが、その作業は未完成のまま残された。しかし、1670年代後半に宮廷がヴェルサイユ宮殿へ向かったとき、サロン・カレはまだ装飾されていなかった。 [28] : 14 一方、造園家アンドレ・ル・ノートルは、1564年にイタリア様式で最初に作られたチュイルリー庭園を、フランス式の整形庭園として再設計した。[23] : 36 [34]
1660年代のもう一つの主要プロジェクトは、ルーブル美術館の市街地側ファサードを造成し、東側のクール・カレを完成させることだった。このプロジェクトには複雑なプロセスが伴い、国王の大臣ジャン=バティスト・コルベールはまずル・ヴォーを排除し、次にイタリアからジャン・ロレンツォ・ベルニーニを召喚した。ベルニーニは1665年5月から1666年までパリに滞在したが、彼の5つの[35]印象的なデザインはどれも承認されず、それに基づいていくつかの建築工事が始まったにもかかわらずであった。[36]最終的に、ル・ヴォー、シャルル・ルブラン、クロード・ペローからなる委員会が、一対の柱を備えた巨大なコリント式の列柱を特徴とする対称的で古典的なデザインを生み出した。工事は1667年に始まり、外部構造は1674年までにほぼ完成したが、[32] : 48 完全に装飾され屋根が付けられたのは19世紀初頭のナポレオン統治下になってからであった。[23] : 36 ルーヴル美術館の外観を調和させるために、1668年に同じ建築委員会によって設計された南翼のル・ヴォーの正面に新しいファサードを作ることが決定されましたが、[3] : 60 ル・ヴォーによる以前の設計がちょうど完成していた北側には建てられませんでした。[3] : 63
しかし、ルーヴル宮殿の工事は、大臣コルベールがルーヴル宮殿の完成にこだわっていたにもかかわらず、国王がすべての建設予算をヴェルサイユ宮殿に振り向けたため、1670年代後半に中止された。 [2] : 11 [3] : 60 ルイ14世は、母アンヌ・ドートリッシュが1階の居室で亡くなった直後の1666年の初めには既にルーヴル宮殿を離れており、二度とそこに住むことはなく、ヴェルサイユ、ヴァンセンヌ、サンジェルマンアンレー、あるいはパリにいる必要がある場合はチュイルリー宮殿を好んだ。[27] : 27-28 1680年代から、ルーヴル宮殿にとって新しい時代が始まり、外部の建設は比較的少なく、内部空間はさまざまな用途に細分化された。
-
 ル・ヴォーの北ファサードの設計図、1660年代、1756年にジャック・フランソワ・ブロンデルが彫刻した
 -
 ル・ヴォーの南ファサードの設計図、1660年頃、1756年にジャック・フランソワ・ブロンデルが彫刻した
 -
![1660年から1663年にかけて、ルイ・ル・ヴォーはレスコの簡素なターミナルパビリオンとウィングを複製して南翼を拡張しましたが、地面からそびえ立つ巨大なコリント式の柱を備えたオリジナルの中央パビリオンを提供しました[32]:11–12(アダム・フランス・ファン・デル・ミューレンの版画を基にヤン・ファン・フッフテンバーグが制作した部分)](https://img-server.japedia.wiki/wikipedia/commons/thumb/a/a2/South_facade_of_the_Louvre_by_Le_Vau_about_1665%2C_detail_from_a_painting_by_Van_der_Meulen.jpg/500px-South_facade_of_the_Louvre_by_Le_Vau_about_1665%2C_detail_from_a_painting_by_Van_der_Meulen.jpg) 1660年から1663年にかけて、ルイ・ル・ヴォーはレスコの簡素なターミナルパビリオンとウィングを複製して南翼を拡張しましたが、地面からそびえ立つ巨大なコリント式の柱を備えたオリジナルの中央パビリオンを提供しました[32] :11–12 (アダム・フランス・ファン・デル・ミューレンに倣ったヤン・ファン・フッフテンバーグの版画の詳細)
1660年から1663年にかけて、ルイ・ル・ヴォーはレスコの簡素なターミナルパビリオンとウィングを複製して南翼を拡張しましたが、地面からそびえ立つ巨大なコリント式の柱を備えたオリジナルの中央パビリオンを提供しました[32] :11–12 (アダム・フランス・ファン・デル・ミューレンに倣ったヤン・ファン・フッフテンバーグの版画の詳細) -
 ラグネが 1763 年に描いた南棟の新しいファサードを描いた絵画の詳細。ル・ヴォーの古いファサードの前にある新しいファサードの後ろに追加された新しい部屋の列には屋根が付いておらず、古いパビリオンの最上階と急勾配の屋根はまだ取り外されていませんでした。
 -
![ルーヴル美術館の東棟(1667-1674年建設)[32]:48 ヨーロッパで建設された最も影響力のある古典的なファサードの1つ。2009年の写真](https://img-server.japedia.wiki/wikipedia/commons/thumb/a/a6/3888ParigiLouvre.JPG/500px-3888ParigiLouvre.JPG) ルーヴル美術館の東棟(1667-1674年建設)[32] :48 ヨーロッパで建設された最も影響力のある古典的なファサードの一つ。2009年の様子
ルーヴル美術館の東棟(1667-1674年建設)[32] :48 ヨーロッパで建設された最も影響力のある古典的なファサードの一つ。2009年の様子
![1660年から1663年にかけて、ルイ・ル・ヴォーはレスコの簡素なターミナルパビリオンとウィングを複製して南翼を拡張しましたが、地面からそびえ立つ巨大なコリント式の柱を備えたオリジナルの中央パビリオンを提供しました[32]:11–12(アダム・フランス・ファン・デル・ミューレンの版画を基にヤン・ファン・フッフテンバーグが制作した部分)](https://img-server.japedia.wiki/wikipedia/commons/thumb/a/a2/South_facade_of_the_Louvre_by_Le_Vau_about_1665,_detail_from_a_painting_by_Van_der_Meulen.jpg/500px-South_facade_of_the_Louvre_by_Le_Vau_about_1665,_detail_from_a_painting_by_Van_der_Meulen.jpg)
_%E2%80%93_Getty_Museum.jpg/500px-Raguenet_%E2%80%93_View_of_the_old_Louvre_in_1763_(detail_from_A_View_of_Paris_from_the_Pont_Neuf)_%E2%80%93_Getty_Museum.jpg)
18世紀

1682年に王室がヴェルサイユ宮殿へ完全に撤退した後、ルーヴル美術館は王室の好意により、あるいは単に居座るなど、さまざまな個人や団体によって占拠されるようになった。ルーヴル美術館の借主には、1720年代初頭にパリに滞在していたスペインのマリアナ・ビクトリア王女が含まれていた [28] 。18人の 芸術家、職人、アカデミー、さまざまな王室役人。例えば、1743年に廷臣で作家のミシェル・ド・ボヌヴァルは、パビヨン・デ・ザールとパビヨン・スッド・エストの間にある翼の大部分を自費で改装する権利を与えられ、1階の28の部屋と2つの中二階、そしてクール・カレへの専用入口が含まれていた。1766年にボヌヴァルが亡くなった後、彼の家族はさらに数年間この邸宅を維持することができた。[37] : 12 クール・カレの真ん中に新しい家が建てられたが、 1756年初頭にマリニー侯爵の主導で最終的に取り壊された。1758年のその後の決定により、現在ルーブル広場の前の列柱の前にある建物のほとんどが撤去されたが、プティ・ブルボン館の残りの部分はさらに数年間保存された。[2] : 16
マリニーはクール・カレ完成に向けて野心的な計画を立てていたが、その計画は七年戦争の不利な展開により1750年代後半に中止された。ジャック=ジェルマン・スフロは1759年に、煙突の状態が悪かったパヴィヨン・デ・ザールの上のル・ヴォーのドームの上部構造の解体を指揮し[38] : 33 、 [3] : 75 、 1750年代後半にクール・カレの北側と東側の通路(ギシェ)を設計した。 [3] : 74 [13] : 68 南側のギシェ・デ・ザールはによって1779年に設計され[13] : 69 、1780年に完成した。[2] : 15 1760年には、グランド・ギャラリーの下、パビリオン・レディギエールを通ってそのすぐ西側に、アーチ型のギシェが3つオープンした。[2] : 43
1790年代は、フランスの他の地域と同様、ルーブル美術館にとっても混乱の時代でした。1789年10月5日、ルイ16世とその宮廷はヴェルサイユから強制的に帰還し、チュイルリー宮殿に落ち着きました。多くの宮廷人がルーブル美術館に移りました。その多くはフランス革命中に国外へ移住し、さらに多くの芸術家が空いたルーブルのアパルトマンに急速に移りました。[37] : 15-16
-
 1756 年のルーブル美術館 1 階の平面図。ジャック=フランソワ・ブロンデルによるもので、居住不可能な、屋根のないエリアが影付きで示されている (「A」でマークされている)。
 -

-
 ピエール=アントワーヌ・ドゥマシーによる、列柱前の破壊作業の別の眺め、1764年
19世紀
1804年12月、ナポレオンはピエール・フォンテーヌをチュイルリー宮殿とルーブル美術館の建築家に任命した。フォンテーヌは、やや年下の同僚シャルル・ペルシエと職業上の強い絆を築いていた。[37] 1805年から1810年にかけて、ペルシエとフォンテーヌは、1760年頃にマリニーが修復したにもかかわらず、1670年代から未完成のまま残されていたクール・カレの工事を完成させた。彼らは、北翼と南翼を、コロネード翼の建築をモデルにした屋根裏部屋で均一にすることを選択し、その結果、ジャン・グージョンとその工房によるものもあった既存の2階の装飾と彫刻が取り除かれた。[39]クール・カレとコロネード翼は1808年から1809年に完成し、[2] : 21-22 ペルシエとフォンテーヌは1807年から1811年の間に後者の南端と北端に記念碑的な階段を作った。[37] : 17 ペルシエとフォンテーヌはクール・カレ周辺の1階の部屋のほとんどの記念碑的な装飾も手掛け、そのほとんどは現在でもそれが残っているが、ジャン・グージョンのカリアティードの間もその1つである。[37] : 19 2階では、 18世紀に仕切られていたレスコ翼の旧サル・オートを再現し、レスコ翼の屋根裏部屋だった場所に来客用のギャラリーを作ることで2倍の高さにした。[10] : 11
さらに西側には、ペルシエとフォンテーヌがルーブル美術館( 1804年以降はナポレオン美術館と称される)の記念碑的な入口を設計した。この入口は、当時ルーブル広場と呼ばれていた、レスコ翼の西側に隣接する場所から、アンヌ・ドートリッシュの住居の北端にある記念碑的な部屋、ロトンド・ド・マルスへと通じていた。入口のドアには、1805年に設置されたロレンツォ・バルトリーニ作の皇帝の巨大なブロンズ像が目立っていました。 [33] : 79 訪問者は、アンヌ・ドートリッシュの部屋、または左側のクール・カレ南翼の改装された1階にある古典古代美術コレクション(古代博物館)を訪れることも、右に曲がってペルシエとフォンテーヌが新しく設計した巨大な階段に行くこともできました。この階段は、1階のサロン・カレとロトンド・ダポロン(旧サロン・デュ・ドーム[3] : 48 )(1850年代にエスカリエ・ダリュに置き換えられました)につながっています。2人の建築家はまた、グランド・ギャラリーのインテリアデザインも手がけ、記念碑的な柱のグループで区切られた9つのセクションと、側面の天窓を備えた天井照明システムを作成しました。
ペルシエとフォンテーヌは、チュイルリー宮殿の東側正面で既存の建物を撤去して広大なオープンスペースであるカルーゼル中庭を造り、 1801年に鉄の柵で閉鎖した。[3] : 87 皮肉なことに、この撤去作業は、1800年12月24日のナポレオンに対する爆撃失敗事件であるサンニケーズ通り陰謀事件によって促進された。この事件では近隣の建物の多くが損傷し、後に補償なしに破壊された。カルーゼル中庭の真ん中には、ナポレオンの軍事的勝利を記念して1806年から1808年にかけてカルーゼル凱旋門が建てられた。1810年4月10日、ペルシエとフォンテーヌは、 47名の参加者による設計コンペの結果、ルーブル美術館とチュイルリー宮殿を一体化するグラン・デサン完成の計画を承認した。 [3] : 88 その後すぐに、パビヨン・ド・マルサンから始まり、クール・カレの北西角にあるパビヨン・ド・ボーヴェまで拡張する計画で、まったく新しい翼の建設工事が開始されました。ナポレオン統治の終わりまでに、工事はエシェル通りまで進んでいました。その翼の南側のファサードの建築デザインは、グランド・ギャラリーの西側部分のジャック2世・アンドルーエ・デュ・セルソーによるものとされるものを模倣したものです。
-
 ペルシエとフォンテーヌによるルーブル美術館とチュイルリー宮殿の統合計画の1つのバージョン
 -
 ペルシエとフォンテーヌが西側から見たルーブル美術館の計画の遠近法。後のヴィスコンティの作品のインスピレーションとなった。
 -
 ペルシエとフォンテーヌが東から見たルーブル美術館の計画の遠近法(1809年頃)。後のヴィスコンティの作品のインスピレーションとなった。
,_dessin,_BnF_Destailleur_Paris_t1,_27_%E2%80%93_Gallica_2013_(adjusted).jpg/500px-Panorama_de_Paris_(Des_Tuileries_%C3%A0_la_Grande_Galerie_du_Louvre),_dessin,_BnF_Destailleur_Paris_t1,_27_%E2%80%93_Gallica_2013_(adjusted).jpg)
ペルシエとフォンテーヌは、ブルボン王政復古の初期にルイ18世に雇われ、[37] : 19 、ナポレオンの下で始めた装飾プロジェクトに取り組み続けた。南の階段は1819年8月25日に一般公開された。[37] : 19 しかし、ルイ18世、シャルル10世、ルイフィリップ1世の治世中、国王がチュイルリー宮殿に住んでいた間は、ルーブル宮殿の完成のための予算はそれ以上割り当てられなかった。1825年までに、ペルシエとフォンテーヌの北翼はロアン通りまでしか建設されておらず、 , [3] : 89 その後25年間進展がなかった。ルーヴル美術館の完成に向けて、アドルフ・ティエールが1833年と1840年に予算を計上しようとしたが、下院で却下された。[3] : 94
第二共和政初期から、ルーブル美術館に対する野心は再び高まった。1848年3月24日、臨時政府はルーブル美術館をパレ・デュ・ププル(「人民宮殿」)と改名する命令を出し、美術館を完成させ、美術と産業の展示と国立図書館に捧げる計画を宣言した。1849年2月の国民議会での演説で、ヴィクトル・ユーゴーは、この計画はルーブル美術館を世界文化の中心地にし、「知性のメッカ」にするものだと述べた。[40] [33] : 139
共和国の短い存続期間中に、宮殿はルーヴル美術館の建築家フェリックス・デュバンによって大規模に修復され、特にプチ・ギャラリーとグランド・ギャラリーの外装ファサードが改修され、デュバンは今日バルベ・ド・ジュイ門として知られる華麗な入り口を設計した。[3] : 96 その一方で、デュバンはルーヴル美術館の主要な内部空間のいくつか、特にセプト・シュミネの間、アポロンの間、カレの間を修復または完成させ、これらは1851年6月5日に大統領ルイ・ナポレオン公によって開館された[33] : 102 。 ルーヴル美術館とリヴォリ通りの完成に向けて収用手続きが行われ、現在のナポレオンの中庭となっている空間に乱雑に残っていた建物は撤去された。[41] : 10 。しかし、 1851年12月のクーデターの時点では、新しい建物の建設は始まっていませんでした。
これを基に、ナポレオン3世は最終的にルーブル宮殿とチュイルリー宮殿を1つの一貫した建築群に統合することができた。[41]ルーブル宮殿の拡張計画は、ペルシエの弟子であるルイ・ヴィスコンティによって作成されたが、1853年12月に急逝し、1854年初頭にエクトール・ルフュエルが後を継いだ。ルフュエルはヴィスコンティの計画をより高く、より華やかな建築コンセプトに発展させ、記録的な速さでそれを実行したため、「ヌーヴォー・ルーブル」は1857年8月14日に皇帝によって落成された。新しい建物は、当時はナポレオン3世広場、後にルーブル広場、そして20世紀以降はナポレオンの中庭と呼ばれた空間の周りに配置されました。ヴィスコンティは死去する前に、ルーヴル美術館のクール・カレ外の庭園、すなわち南のアンファント庭園、東のコロナード庭園、北のオラトワール庭園の再整備も手掛け、またチュイルリー庭園の西端にあるオランジェリーとジュ・ド・ポームの設計も手掛けた。[3] : 98 1860年代には、ルフュエルは花の館とグランド・ギャラリーのほぼ半分を解体し、改修された設計で再建した。この改修には、皇帝のギシェ(後の南の門、現在のリオンの門)として知られる通路、国家行事のための新しいセッションの館、そして1760年にレディギエール館の近くに作られたものに代わる記念碑的なカルーゼルのギシェが含まれていた。
1871年5月23日のパリ・コミューン末期に、チュイルリー宮殿は焼失し、現在のリシュリュー翼にあったルーヴル帝国図書館も焼失した。宮殿の残りの部分、美術館は、警官、消防士、博物館学芸員の努力により救われた。[42]
1870年代には、機知に富んだルフュエルが1874年から1879年にかけてフロール館の修復を指揮し、1873年から1875年にかけてルーブル図書館があった翼部を再建し、[13] : 70 、1874年から1879年にかけてマルサン館を再建した。 [43] [44] 1877年には、1870年9月に倒された アントワーヌ=ルイ・バリのナポレオン3世騎馬像の代わりに、アントナン・メルシエのブロンズ像『芸術の天才』が設置された。
一方、チュイルリー宮殿の廃墟の運命については議論が続いていました。ルフュエルと有力な建築家ウジェーヌ・ヴィオレ・ル・デュクは両者とも宮殿の保存と再建を主張しましたが、後者が 1879 年に、ルフュエルが 1880 年に亡くなると、第三共和政はかつての王政の記憶を消し去ることを選択しました。最終決定は 1882 年に下され、1883 年に実行され、ルーブルのレイアウトは永久に変わりました。その後、チュイルリー宮殿を再建するプロジェクトが断続的に浮上しましたが、あまり進展しませんでした。
-
![1831年に同名のサロン・カレで開催されたサロン。ニコラ・セバスチャン・マイヨ[fr]が描いたもので、中央にジェリコーの『メデューズ号の筏』が描かれている。](https://img-server.japedia.wiki/wikipedia/commons/thumb/b/b7/The_Medusa_shown_at_the_Louvre%2C_in_color.jpg/500px-The_Medusa_shown_at_the_Louvre%2C_in_color.jpg)
-

-
 1852 年にカルーゼル広場の最後の建物が取り壊され、背景にはチュイルリー宮殿とマルサン パビヨンが見える
 -
 建設中の北棟(リシュリュー棟)。背景にはフロール宮殿とチュイルリー宮殿が見える。
 -
 1850年代後半に撮影された真新しいパビヨン・リシュリュー
 -
 1871年5月のパリ・コミューン鎮圧の際に、チュイルリー宮殿はコミューン派によって放火された。
 -
 1871年の火災で被害を受けたチュイルリー宮殿(左)とパビヨン・ド・フロール(右)。前者の方が後者よりも被害が大きいことがわかる。
![1831年に同名のサロン・カレで開催されたサロン。ニコラ・セバスチャン・マイヨ[fr]が描いたもので、中央にジェリコーの『メデューズ号の筏』が描かれている。](https://img-server.japedia.wiki/wikipedia/commons/thumb/b/b7/The_Medusa_shown_at_the_Louvre,_in_color.jpg/500px-The_Medusa_shown_at_the_Louvre,_in_color.jpg)


の背の高い記念碑は1884 年に計画され、1888 年に現在のナポレオンの中庭にある 2 つの庭園の前に建てられました。ガンベッタは第三共和制の創始者と広くみなされていたため、この構想には強い政治的象徴性がありました。また、ナポレオン 3 世の記念碑の真ん中で行われた大規模な祝賀会は、フランス革命から約 1 世紀を経て、共和制が君主制に最終的に勝利したことを確証するものとなりました。記念碑の彫刻のほとんどはブロンズ製で、1941 年にドイツ占領軍によって軍事利用のために溶かされました。ガンベッタ記念碑の残骸は 1954 年に解体されました。
20世紀
ルフュエルの拡張工事のうち、長い間未完成だった部分は、ガストン・ルドンによるマルサン翼の装飾美術館や、ヴィクトル=オーギュスト・ブラヴェットが設計し1910年から1914年にかけて建設されたエスカリエ・モリエンとサル・モリエンの間のアーチなど、20世紀初頭になってようやく完成した。[33] : 122

1960年代のフロールのパヴィヨンの内部改修を除けば、20世紀のほとんどの期間、ルーヴル美術館の建築にはほとんど変化がなかった。最も注目すべきは、1964年に大臣アンドレ・マルローがルーヴルの列柱の地下階を発掘して露出させ、列柱庭園を撤去してルーヴル広場を現在の形にしたことである。[1]
1981年9月、新たに選出されたフランス大統領フランソワ・ミッテランは、リシュリュー翼から財務省を移転し、美術館を大幅に拡張するグラン・ルーブル計画を提案した。アメリカ人建築家のIMペイがこの計画を受注し、1983年後半に中央の中庭にモダニズム的なガラスのピラミッドを提案した。ルーブルピラミッドとその地下ロビーであるナポレオンホールは、 1989年3月29日に一般公開された。[45] 1993年に完成したグラン・ルーブル計画の第二段階では、駐車場、多目的展示ホール、カルーゼル・デュ・ルーブルというショッピングモールを収容するために、カルーゼル広場の下に地下空間が作られた。軸の交差点には、ルーブル逆ピラミッド(la pyramide inversée)によって日光が差し込んでいる。これは「上階にある、より大きな、正反対の姉妹館へのユーモラスな言及」である。[23] : 41 ルーヴル美術館の再建されたリシュリュー翼の新しいスペースは、1993年11月にほぼ同時にオープンしました。グラン・ルーヴルの第3フェーズは、主に1990年代後半までに実行され、プロジェクトの第2フェーズで多くの展示スペースが解放されたシュリー翼とドゥノン翼の美術館のギャラリーの改修が含まれていました。
21世紀
カルーセルガーデンの改修も2001年に完了しました。
用途
「ルーブル宮殿」という名前は、その断続的な君主の住居としての役割を指しているが、これはルーブル宮殿の本来の役割でも現在の役割でもない。ルーブル宮殿は、その広大な建物とその長い歴史の中で、さまざまな様式で、常にフランスの国家権力と代表権と結び付けられてきた。したがって、ペルシエとフォンテーヌは、1833年にルーブル宮殿を「[フランス]君主制の神殿と見なされ、現在では君主の通常の住居というよりも、国家の重要な行事、華やかさ、祝祭、厳粛な行事、公的儀式に捧げられている」と表現し、ルーブル宮殿の長期的なアイデンティティをある程度捉えた。[46]要塞として存在した当初と、(ほぼ専ら)美術館の建物として存在した最後の時期を除いて、ルーブル宮殿はさまざまな活動を継続的に主催してきた。
軍事施設
ルーヴル美術館は軍事施設として始まり、その歴史のほとんどの間、軍事的用途を維持してきた。1190年にパリの新しい要塞の西端に強化された要塞を建設する最初の理由は、イングランドが支配するノルマンディーの脅威が長引いていたためである。シャルル5世の長城の建設後も、ルーヴル美術館は市の防衛設備の一部であり、長城はセーヌ川沿いにセーヌ川から西のトゥール・デュ・ボワまで続いていたが、最前線ではなくなった。次の数世紀は、ルーヴル美術館を外国の侵略から守る特別な防衛手段の根拠はなかったが、宮殿はパリを定期的に巻き込む政治的混乱から守るために、長い間堀などの防御設備を維持した。ルーヴル美術館には15世紀から16世紀の大半にかけて重要な武器庫があり、 [3] : 11 1572年に現在のアルスナール図書館に移されるまで続いた。[3] : 24
1697年以降、フランス国家のプラン・レリーフのコレクションはグランド・ギャラリーに保管され、1754年までにそのスペースをすべて占め、木製のテーブルに約120点が置かれた。[28] : 16 プラン・レリーフは、それが表す要塞都市や要塞の防御および攻撃の包囲作戦を研究し準備するために使用された。1777年、グランド・ギャラリーに博物館を建設する計画が開始されると、プラン・レリーフはアンヴァリッドに移され、その大部分は今でもプラン・レリーフ博物館に展示されている。[47]一方、船や造船所の模型のコレクションは、もともと海軍技術者のアンリ=ルイ・デュアメル・デュ・モンソーによって始められ、1752年から1793年の間、レスコ翼1階の科学アカデミーの部屋の隣にある海洋室に展示されていました。このコレクションは後に1827年に設立された海洋博物館の中核となり、1943年までルーブル美術館に残され、現在は国立海洋博物館となっています。
ナポレオン3世のルーヴル宮殿拡張工事の際、新たな建築計画には、新設された北翼(リシュリュー翼)に皇帝近衛兵の兵舎を建設することが含まれていた。 [2] : 35 また、南翼(ドゥノン翼)にセントガルド中隊の兵舎を建設することが含まれていた。 [48]
封建時代の頂点
フィリップ2世のルーブル城の円形の天守閣は、王のすべての領地が拠り所とする象徴的な場所となった。これらの領地は「ルーブルの大きな天守閣は王の所有物である」という伝統的な言い回しが、1520年代に天守閣自体が破壊された後も、18世紀まで使われ続けた。[3] : 4
アーカイブ
フィリップ2世はまた、フレテヴァルの戦い(1194年)でフランス王のそれまで巡回していた記録が失われたことを受けて、ルーブル美術館に王室の文書の恒久的な保管庫を設置した。この文書は「王位の宝庫」と呼ばれ、1231年にルイ9世の治世下でシテ宮殿に移された。
18世紀には、ルーヴル美術館の空きスペースに再び多くの国家文書が収蔵された。例えば、財務省の議事録はレスコ翼の屋根裏に、国王議会の文書は1720年代後半に1階のいくつかの部屋に収蔵された。[3] : 68 王国の外交文書は、 1763年にヴェルサイユに移されるまで時計台に保管され、その後すぐに国王館とパリ市庁の文書がその代わりとなった。 1770年にルーヴル美術館の屋根裏部屋に会計検査院の文書が置かれ、続いて1778年にフランス元帥の文書が、 1780年に聖ミカエル騎士団の文書が保管された。[3] : 76 1825年に国務院がルメルシエ翼に移転した後、その文書はルーヴル図書館近くのグランド・ギャラリーの下の中間室に移された。[3] : 90
刑務所
1214 年 7 月のブーヴィーヌの戦いの直後、フランドル伯フェルディナンドがフィリップ 2世に捕らえられ、ルーブル美術館は有名な監獄となりました。フェルディナンドは 12 年間そこに留まりました。その他の著名な囚人には、1259年のアンゲラン4世・ド・クシー、[49] 1304年のギー・ド・フランドル、1308年 - 1313年のギシャール・ド・トロワ司教、 1310年のルイ・ド・ダンピエール、 1314年のアンゲラン・ド・マリニー、[50] : 126 1341年 - 1345年のジョン・ド・モンフォール、 1356年のナバラ王シャルル2世、[3] : 5 そして1372年から1375年にそこで死ぬまでジャン3世・ド・グライイがいた。 [3] : 8 ルーブル美術館は高位の囚人のために予約されていたが、他の国家捕虜はグラン・シャトレに収容された。 1370年代にバスティーユ監獄が完成すると、監獄としての使用は減少したが、完全になくなったわけではなかった。例えば、アントワーヌ・ド・シャバンヌは1462年から1463年にかけてルーブルに、アランソン公ジャン2世は1474年から1476年にかけて、レオノーラ・ドーリは1617年にルイ13世の命令でルーブルの入り口で夫コンチーノ・コンチーニが暗殺された際にルーブルに拘留された。[3] : 38
財務省
フィリップ2世とその後継者の下では、王家の財宝は現在のタンプル広場にあるパリのテンプル騎士団管区に保管されていた。フィリップ4世はルーブルに2つ目の宝物庫を設け、その最初の文書化された証拠は1296年のものである。[51] 14世紀初頭に同じフィリップ4世がテンプル騎士団を鎮圧した後、ルーブルはパリにおける王の財宝庫の唯一の場所となり、17世紀後半まで様々な形でそこに残っていた。[3] : 5 16世紀には、1523年にエパルニュの宝物庫に再編成されてから、ルーブル城に残っていた中世の塔の1つに、専属の警備員が配置されて保管された。[3] : 14
礼拝所
そびえ立つサント・シャペルを備えたシテ宮とは対照的に、ルーブルでは宗教的な役割が特に目立つことはなかった。王室は近くのサンジェルマン・ロクセロワ教会を教区教会として使用していた。[1]ルイ9世は1230年代に西翼に控えめな大きさの礼拝堂を建て、その跡はレスコ翼の主室の南側に残っている。1580年代、アンリ3世はルーブルとセーヌ川の間の空間に大きな礼拝堂、そしてその後修道院を建てる計画を立てたが、その場所に既存の建物のいくつかを取り壊しただけだった。[38] : 21
ルイ14世がルーブルに住んでいた当時、時計台2階に新しい礼拝堂が建てられ、1659年2月18日に平和の聖母と聖ルイの礼拝堂として奉献された。平和とは、その年の後半にピレネー条約で結ばれたスペインとの交渉の文脈で言及されたものである。[27] : 17 この部屋は、現在のパビリオンの2階(または屋根裏部屋)を含めて2倍の高さがあった。1915年、ルーブルの建築家ヴィクトル・オーギュスト・ブラヴェットその容積を12メートルを超える元の高さに復元することを検討したが、その計画は完了しなかった。[52]
1810年4月2日、ペルシエとフォンテーヌは、ナポレオンとオーストリアのマリー・ルイーズの結婚式のために、サロン・カレを一時的に改装して礼拝堂に改造した。[ 53 ]一方、ルーヴル美術館の拡張とチュイルリー宮殿との再統合を計画していたナポレオンは、大きな教会が複合施設の一部であるべきだと主張した。1810年、ペルシエとフォンテーヌは、現在のナポレオンの中庭の北側に教会を建設する計画を立てた。その入り口は、現在ボーヴェ・ロトンドとして知られる新しい突出構造物を通っており、南側のアポロン・ロトンドにあるルーヴル美術館の対称的な入り口に面していた。この教会は、ナポレオンが創立した王朝の守護聖人としてこれまで無名だった聖ナポレオンに捧げられることになっていた(ナポレオンは自身の誕生日である8月15日を国民の祝日とし、聖ナポレオンと呼んだ)。この教会は「ヴェルサイユ宮殿(つまり宮殿礼拝堂)と同等の偉大さと壮麗さ」を持つことが意図されていた。[54]ペルシエとフォンテーヌはボーヴェ・ロトンドの建設に着手し、これはナポレオン3世のルーブル拡張工事中に完成したが、教会本館の建設は結局着手されなかった。
国家代表の本拠地
.jpg/500px-thumbnail.jpg)


1303年、ルーブル美術館は、前年にノートルダム大聖堂で開催された第1回会議に続いて、フランスの三部会の2回目の会議の会場となった。会議は、城の西翼1階のグランド・サールで開催された。[10] 1593年、別の三部会がルーブルで開催されたが、レスコ翼として改築された後、1303年よりも1階上であった。しかし、その会議には国王アンリ4世は出席せず、彼に代わる人物を探すカトリック連盟によって組織された。 [55] 1614年から1615年にかけての次の三部会は、当時ルーブル美術館に隣接していた プティ・ブルボン館の大きな部屋で開催された。
ブルボン王政復古の時代、1593年の会議に使用されたのと同じ2階の部屋がペルシエとフォンテーヌによって「降霊術の間」として再現され、毎年の立法会の開会式に使用された。この式典には国王自らが出席したが、通常の会期は他の建物、すなわち下院はブルボン宮殿、貴族院はリュクサンブール宮殿で開催されていた。七月王政の時代、毎年の開会式はブルボン宮殿で行われていたが、第二帝政下でルーブル美術館に戻された。1857年以降は、ナポレオン3世のルーブル美術館拡張部分の南翼(ドゥノン翼)にある新しい「国家の間」がその目的に使用された。 1860年代、ナポレオン3世とルフュエルは、新しく建設されたパビヨン・デ・セッション内に国家の間(Salle des Etats)に代わる新しい会場を計画しましたが、1870年9月の帝国の崩壊の時点ではまだ使用可能ではありませんでした。
ルーブル美術館のこの役割は、1870年のフランス王政の終焉とともに消滅した。1870年代に両会議が一時的にベルサイユ宮殿に移転したことの名残として、それ以来、両会議の合同会議は、その目的のために特別に建設され、1875年に完成したベルサイユ宮殿の南翼にある部屋(交霊会室)でそこで開催されている。
王室の住居
何世紀にもわたり、パリの行政権の所在地はシテ宮殿に置かれていた。そこは、紀元360年にユリアヌスがローマ皇帝に即位した場所かその近くの場所だった。しかし、フィリップ4世の死後に起きた政治的混乱により、パリとその周辺に権力の中枢が対立するようになり、ルーブル美術館もその一つだった。1316年、崩御したばかりのルイ10世の未亡人であるクレメンティア・ド・ハンガリーは、妊娠中のほとんどをヴァンセンヌ城で過ごしたが、1316年11月15日に赤ん坊のジャン1世を出産した時はルーブル美術館に住んでいた。ジャン1世は5日後に亡くなった。ジャンはルーブルで生まれた唯一のフランス国王であり、またほぼ間違いなくルーブルで亡くなった唯一の国王でもある(アンリ4世は1610年5月14日にフェロヌリー通りで刺殺された後、馬車がルーブルに到着する前に亡くなったと現在では一般的に信じられている[56] [57])。フィリップ6世は時折ルーブルに滞在していたことが、1328年半ばの手紙に記録されている。[58]ジャン2世も1347年にはルーブルに滞在していた可能性が高い。娘のジャンヌ・ド・ヴァロワが1347年6月21日にルーブルでアンリ・ド・ブラバントと婚約し、短命に終わった娘マルグリットが1347年9月20日にルーブルで生まれたからである。
1358年にエティエンヌ・マルセルの支持者によるシテ侵攻を生き延びたフランス国王シャルル5世は、安全のためには中心地から離れた場所のほうがよいと判断した。1360年に彼はサン・ポル館の建設を開始し、そこがパリでの主な居住地となった。1364年に国王になると、彼はルーブルを恒久的でより壮麗な王宮に作り変え始めたが、サン・ポル館よりも滞在頻度は少なかった。シャルル5世の死後、後継者のシャルル6世も主にサン・ポル館に滞在したが、精神疾患で無能力となったため、妻のイザボー・ド・バイエルンがルーブルに住み、そこから統治した。[3] : 11
15世紀以降の王たちはルーブルに居住しなかったし、フランソワ1世やアンリ2世もルーブルを部分的にルネッサンス様式の宮殿に改造したにもかかわらず、ルーブルには居住しなかった。王室が新たに再建された複合施設に居住するために戻ってきたのは、 1559年7月に夫のアンリ2世がトゥルネル館で悲惨な死を遂げた後、カトリーヌ・ド・メディシスがトゥルネル館を放棄した後のことである。それ以降、国王と宮廷は、アンリ3世がパリを脱出した1559年から1588年まで、そしてアンリ4世の治世の1594年から1610年まで、主にルーブルに滞在した。ルイ13世は未成年時代を過ぎるとルーヴルにはあまり住まず、郊外のサンジェルマンアンレー(ルイ14世が1638年9月5日に生まれ、ルイ13世自身も1643年5月14日に亡くなった場所)やフォンテーヌブロー(ルイ13世が1601年9月27日に生まれた場所)の邸宅を好んだ。[4] : 30 ルイ14世は1643年から1652年にかけてのフロンドの乱の間ルーヴルに近づかず、1666年に母が亡くなった後もそこを去った。ルイ15世は1719年にチュイルリー宮殿の改修工事中だったため、ルーヴルのアンヌ・ドートリッシュの居間に短期間住んでいただけである。[3] : 68
1660年代のルイ14世[3] : 60 と1810年代のナポレオンはともに、コロネード翼に主な住居を構える計画を立てていたが、どちらの計画も実現には至らなかった。ナポレオンの試みはペルシエとフォンテーヌによる翼の両端の2つの記念碑的な階段の建設につながったが、1812年2月に放棄された。[14] : 630
図書館
.jpg/500px-John_of_Salisbury,_Policraticus_(French).jpg)
シャルル5世は書物への関心で知られており(そのため「賢者」というあだ名がつけられたが、これは「学識のある」という意味と「賢明な」という意味の両方を持つ)、1368年にルーブル美術館の北西塔内に3階建てで約900冊の蔵書を持つ図書館を設立した。この図書館は後にトゥール・ド・ラ・フォコヌリーからトゥール・ド・ラ・リブレリーに改名された。翌年、シャルル5世は役人の一人であるジル・マレ図書館長に任命した。この措置は、王がそれまで本を個別の物として保管していた慣習から、適切な目録作成によるコレクションの組織化への移行を示す基礎的なものと広くみなされている。そのため、シャルル5世の図書館は、15世紀に解体されたにもかかわらず、一般的にフランス国立図書館の前身と考えられている。 [26]
1767年、ジャック=ジェルマン・スフロがリシュリュー通りにあった王立図書館をルーヴル美術館に移転する計画を提案し、マリニー監督官が承認、ルイ15世も承認したが、資金不足で頓挫した。[3] : 76 同様の計画が1805年2月からナポレオンによって承認され、[3] : 83 ペルシエとフォンテーヌはルーヴル美術館とチュイルリー美術館の間の空間を埋める計画の目玉として新しい図書館棟を建設する計画を立てたが、これも実現しなかった。
独立して小規模なルーヴル図書館は、革命中に押収された蔵書から形成され、19世紀の歴代政権の間に規模を拡大していった。1800年に当初はチュイルリー宮殿に位置していたが、 1805年にグランド・ギャラリーの中庭に移された。1860年には、ナポレオン3世のルーヴル美術館拡張工事で増築された北翼(リシュリュー翼)の2階にルフュエルが設けた新しいスペースに移され、リヴォリ通りのメインパビリオンは、それに応じて図書館のパビリオンと名付けられた。新しい図書館には、現在はエスカリエ・ルフュエルと呼ばれる優雅な階段があり、フランソワ・ヴィクトル・エロワ・ビエヌーリとアレクサンドル=ドミニク・ドゥニュエルによって装飾された。[3] : 102 1871年5月にチュイルリー宮殿と同時に放火により破壊され、貴重な所蔵品のほんの一部しか救われなかった。[59]
さらにもうひとつの図書館、国立美術館中央図書館(BCMN)は、主に20世紀に学芸員によって徐々に整備され、クール・カレの南翼の川に面した屋根裏の半分に位置していた。そのコレクションを新しい国立美術史研究所に移すことは1990年代に計画され[59]、大幅に遅れた後、2016年初頭に実行された。[60]ルーヴル美術館には、いくつかの小規模な図書館が残っている。BCMNの旧スペースにあるドミニク・ヴィヴァン・ドノン・センターは一般に公開されている。[61]地中海東部と中東の美術に関する専門学術図書館はクール・ルフュエルにあり、ビブリオテーク・ルフュエルと呼ばれている。他に、フロール通りの絵画とロアン通りの装飾美術に関する専門図書館が2つある。[62]
式典会場
.jpg/500px-Henry_IV_of_France_as_he_lay_in_state_after_his_murder_in_the_year_1610,_engraving_after_Quesnel_-_Gallica_2010_(adjusted).jpg)
1377年から1378年にかけて神聖ローマ皇帝カール4世がパリを訪問した際、メインの晩餐会はシテ宮殿で行われたが、フランス国王は翌日、現在百年戦争として知られる紛争における自らの政治的立場について重要な演説を行うためにルーブル美術館のグランド・サールを使用した。[26]中世のルーブル美術館の西翼には儀式用のスペースがあり、その配置は16世紀にレスコ翼として再建されても変わっていない。再建後は、主要な行事のほとんどが現在カリアティードの間として知られる下層の主室か、当時は様々な名前で知られ(上記参照)、現在エトルリアの間として知られる上層の主室で行われた。
A number of betrothals and weddings were concluded and celebrated at the Louvre. These included the betrothal of Henry of Brabant and Joan of Valois on 21 June 1347, the weddings of Charles of Orléans and Isabella of Valois on 9 November 1389, of John of Brittany and Joan of France on 30 July 1397, of Charles of France and Marie of Anjou on 18 December 1413, of Francis of Nevers and Marguerite of Bourbon-La Marche on 19 January 1538, of Francis of France and Mary Stuart on 19 April 1558, of Charles III, Duke of Lorraine and Claude of France on 19 January 1559; the betrothal of Edward VI of England and Elisabeth of Valois on 20 June 1559; the weddings of Henry of Navarre and Margaret of Valois on 19 August 1572, of François de Bourbon and Jeanne de Coesme on 17 December 1582, of Louis, Grand Condé and Claire-Clémence de Maillé on 7 February 1641, of Charles Amadeus of Savoy and Élisabeth de Bourbon on 11 July 1643, of Armand de Bourbon and Anne Marie Martinozzi on 21 February 1654, and of Henri Jules of Condé and Anne Henriette of Bavaria on 11 December 1663. Another grimmer occasion was just after the assassination of King Henry IV, when the King's coffin was put to lay in state in the Salle des Caryatides of the Lescot Wing.
One of the more recent ceremonial gatherings in the Louvre was a candlelit dinner given in the Salle des Caryatides on 10 April 1957 in honor of Queen Elizabeth II and Prince Philip, Duke of Edinburgh, hosted by French President René Coty at the end of their weeklong visit in Paris. An after-dinner reception was then given in the appartement d'été d'Anne d'Autriche.[63] A few years later, minister André Malraux started a tradition of public ceremonies in the Cour Carrée to celebrate recently deceased French cultural luminaries. These were held in honor of Georges Braque on 3 September 1963 and Le Corbusier on 1 September 1965, with Malraux delivering the eulogy;[64][65] of Malraux himself on 27 November 1976, with eulogy by prime minister Raymond Barre;[66] and of Pierre Soulages on 2 November 2022, with eulogy by president Emmanuel Macron.[67]
Guest residence for foreign sovereigns and royals


The Louvre was the Parisian accommodation of the Emperors who came to visit France: Charles IV, Holy Roman Emperor stayed there in early 1378;[3]: 11 [26] Byzantine Emperor Manuel II Palaiologos from June 1400 to November 1402, using it as his base for several trips across Europe;[69] Sigismund, Holy Roman Emperor in March and April 1416;[70] and Charles V, Holy Roman Emperor on 2–7 January 1540.[13]: 66
In the late 1640s as the royal family had temporarily left the Louvre, Queen Henrietta Maria of England spent some of her Parisian exile in the apartment of the Queen Mother, on the ground floor of the southern wing of the Cour Carrée, where in early February 1649 she learned about the execution of her husband Charles I.[71]
In 1717, the Appartement d'été d'Anne d'Autriche was made available to Peter the Great during his visit in Paris, but the Tsar preferred to stay in the less grandiose Hôtel de Lesdiguières.[3]: 68 In 1722, the same apartment became the temporary residence of Infanta Mariana Victoria of Spain, who was promised to marry the young Louis XV (she then moved to Versailles, and in 1725 returned to Spain following the cancelation of the marriage project). This episode remains in the name of the garden in front of the Petite Galerie, known since as the Jardin de l'Infante. The courtyard on the other side of the wing, previously known as Cour de la Reine, was also known as the Cour de l'Infante for much of the 18th century (and later Cour du Musée, now Cour du Sphinx).
In the 1860s, Napoleon III decided to create a prestige apartment for visiting sovereigns in the Aile de Flore, close to his own apartment in the Tuileries Palace. Lefuel designed it with a monumental escalier des Souverains, the decoration of which he led between 1873 and 1878 even though the monarchy had fallen in the meantime. That project, however, was left unfinished, and in 1901–1902 its richly decorated upper section was repurposed into a room which is now the study gallery of the Louvre's department of graphical arts.[72][73]
Court house

The Louvre has traditionally not had much of a judiciary role, since royal justice was strongly associated with the much older Palais de la Cité, and local judicial functions under the Prévôt de Paris, including torture and incarceration, were mainly located at the Grand Châtelet. In 1505, as the Châtelet underwent renovation works, its judicial functions were temporarily hosted in the Louvre. Given the castle's prestige it was deemed unsuitable for torture, which was instead carried out during that period in the Petit Châtelet.[13]: 261
Under Henry IV, the Parlement of Paris was summoned by the king to hold sessions at the Louvre rather than at its traditional venue of the Palais de la Cité.[74]
The Louvre again hosted a judiciary institution when the Conseil d'État was located there between 1824 and 1832. It was awarded the first floor of the Lemercier Wing On the western side of the Cour Carrée, and remained there until 1832. The painted ceilings of that era, installed in 1827, are still preserved with allegorical themes related to French history and legislation.
The space to the south of the Lescot Wing's Lower Great Hall (now Salle des Caryatides), created by Pierre Lescot in phases between 1546 and the late 1550s and later remodeled, is known as the tribunal. This word, however, refers to its architectural setting, providing a monumental stand for the royal family to watch and dominate the functions held in the Great Hall, and not to a judicial role.[75]: 159
Execution site

The Louvre was the scene of capital punishment on various occasions. On 4 December 1591, Charles de Guise had four members of the 16-member Conseil des Seize hung from the ceiling of the Lescot Wing's lower main room, now the Salle des Caryatides. During the French Revolution between 21 August 1792 and 11 May 1793, the guillotine was installed on the Place du Carrousel in front of the Tuileries Palace. It was relocated to the Place de la Concorde (then known as Place de la Révolution), first on a one-off basis for the execution of Louis XVI on 21 January 1793, and then permanently in May of the same year.[76]
Entertainment venue
Entertainment performances such as tournaments, games, balls and theater were a core part of court life at the time when the Louvre was a royal residence. On the night of 5 February 1606, a torch-lit carrousel was performed in the Louvre's courtyard between midnight and 5 am, with the monarchs and courtiers watching from their apartments' windows.[13]: 71 In 1610, a gladiator-style fight between a man and a lion was organized in the courtyard, which King Henry IV also watched from inside the building.[3]: 35 In February 1625 and 1626 respectively, two major ballets burlesques directed by Daniel Rabel were performed in the Louvre's Lower Great Room (now Salle des Caryatides), with Louis XIII himself appearing as one of the dancers.[77]
Theatrical representations were particularly significant in the period following the return of the court to the Louvre in 1652. Molière first performed in front of the king in the large first-floor room of the Lescot Wing on 24 October 1658, playing his Nicomède and Le Dépit amoureux. Following that performance's success, he was granted use of a space first in the Hôtel du Petit-Bourbon and then, after the latter's demolition to make space for the Louvre Colonnade, at the Palais-Royal. Molière again performed at the Louvre on 29 January 1664 when he directed Le Mariage forcé, with Louis XIV himself playing a cameo role as an Egyptian, in the main room of the Queen Mother on the ground floor of the Cour Carrée's southern wing. On 17 November 1667, Jean Racine's Andromaque was created at the Louvre in Louis XIV's presence.
Some lavish entertainment performances left such a mark on collective memory that parts of the Louvre came to be named after them. Thus, the Place du Carrousel preserves the memory of the Grand Carrousel of 5–6 June 1662, and the Pavillon de Flore is named after the Ballet de Flore that was first performed there on 13 February 1669.[44]: 16-20
Napoleon decided to build a new venue for the Paris Opera as part of his project to complete the Louvre and its reunion with the Tuileries. In 1810 Percier and Fontaine planned a new opera house north of what is now the Cour Napoléon, on a similar footprint to the present-day Passage Richelieu, with main entrance on the northern side facing the Palais-Royal. That project, however, was not implemented.[78] Nor was Napoleon III's plan in the 1860s to build a large theater room in the Aile de Marsan as a symmetrical counterpart to the Pavillon des Sessions he created in the southern Aile de Flore.[3]: 102
In the 1960s, a theater appears to have operated in the Pavillon de Marsan, known as the Théâtre du Pavillon de Marsan. Samuel Beckett's play named Play (French: Comédie) had its French premiere there on 11 June 1964, directed by Jean-Marie Serreau.[79]
In 1996, the Comédie-Française opened the Studio-Théâtre in the underground spaces of the Carrousel du Louvre, its third venue (after its main Palais-Royal facility and the Théâtre du Vieux-Colombier).
Residence of artists and craftsmen
On 22 December 1608, Henry IV published letters patent heralding his decision to invite hundreds of artists and craftsmen to live and work on the floors under the Grande Galerie.[37]: 10 Simultaneously, Henry established a tapestry factory there, which remained until its transfer to the Gobelins Manufactory in 1671. Creators who lived under the Grande Galerie in the 17th and 18th centuries included Louis Le Vau, Théophraste Renaudot from 1648 to 1653,[80] André Charles Boulle, Jean-Baptiste Pigalle, Augustin Pajou, Maurice Quentin de La Tour, Claude-Joseph Vernet, Carle Vernet, Horace Vernet (who was born there), Jean-Baptiste Greuze, Jean-Honoré Fragonard, and Hubert Robert.[81]: 89
Following the departure of the royal court to Versailles in the 1670s, a number of individuals, many of which were artists, obtained the privilege to establish their residence in parts of the formerly royal palace. These included Jacques-Louis David in the southeastern corner of the Cour Carrée and Charles-André van Loo in the Galerie d'Apollon. On 20 August 1801, Napoleon had the artists and others who lived in the Cour Carrée all expelled,[37]: 16 and in 1806 put a final end to the creators' lodgings under the Grande Galerie.[81]: 89
Royal mint

In July 1609, Henry IV transferred the mint to a space the Grande Galerie, from its previous location on the Île de la Cité. The Louvre mint specialized in the production of medals, tokens and commemorative coins, and was correspondingly known as the monnaie des médailles, whereas common coin kept being produced at the monnaie des espèces on rue de la Monnaie behind Saint-Germain l'Auxerrois as had been the case since the 13th century.
The Louvre's medals mint was led by prominent artists that included Guillaume Dupré, Jean Varin, and Claude Ballin. It closed during the French Revolution but was revived in 1804 by Vivant Denon. By imperial decree of 5 March 1806, it was relocated from the Louvre to the Hôtel des Monnaies where the monnaie des espèces had moved in 1775.[82]
Residence of senior courtiers and officials

In the 17th century, the second floor of the Pavillon du Roi was the home of Charles d'Albert, duc de Luynes until 1621, then of Gaston, Duke of Orléans, and from 1652 of Cardinal Mazarin who also established his nieces in the second-floor attic of the Lescot Wing.[3]: 49 . Nicolas Fouquet and his successor Jean-Baptiste Colbert similarly lived on the upper floors of the Pavillon du Roi, above the King's bedchamber.[3]: 49
New prestige apartments for regime dignitaries were created as part of Napoleon III's Louvre expansion. The main one, in the North (Richelieu) Wing, became the apartment of the Finance Minister after 1871, and as such featured prominently in Raymond Depardon's documentary 1974, une partie de campagne, shot during the presidential election campaign of then minister Valéry Giscard d'Estaing in early 1974. The apartment was renovated in the early 1990s and is now a part of the Louvre's decorative arts department, known as Appartement Napoléon III. Another official apartment was created for the imperial "Great Equerry" (grand écuyer) Émile Félix Fleury, in the South (Denon) Wing, with entrance through an ornate portico in the Cour Lefuel.[38]: 49 Part of that large apartment was converted in the 1990s into the museum's exhibition space for northern European sculpture, while another part has been used since 1912 as offices for the Louvre's director and their staff.[3]: 108 [83] Lefuel also created two successive apartments for the Louvre's director Émilien de Nieuwerkerke, the first in former rooms of the Académie de peinture, and when these had to be demolished to build the Escalier Daru, on the first floor of the Cour Carrée's northern wing.[3]: 103
Several tied cottages still exist in the Pavillon de Flore, including one for the museum's Director.[14]: 721 Other apartments in the same pavilion are reserved for senior personnel tasked with the museum's security and maintenance, so that they stay close in case their presence is needed for an emergency.[14]: 552
National printing house

A first printing workshop appeared in the Louvre in the 1620s. In 1640, superintendent François Sublet de Noyers established it as a royal printing house, the Imprimerie du Louvre, putting an end to the monarchy's prior practice of subcontracting its printing tasks to individual entrepreneurs such as Robert Estienne. The royal printing house, soon known as Imprimerie Royale, was first led by Sébastien Cramoisy and his descendants, then by members of the Anisson-Duperron family throughout the 18th century until 1792. It was relocated to the Hôtel de Toulouse in 1795, then the Hôtel de Rohan in 1809.
In the early 1850s in the early stages of Napoleon III's Louvre expansion, projects were made to relocate the national printing house (then known as Imprimerie Impériale) in the new building of the Louvre, now the Richelieu Wing. These plans were criticized by Ludovic Vitet among others,[84] and were not implemented.
Academic and educational facility

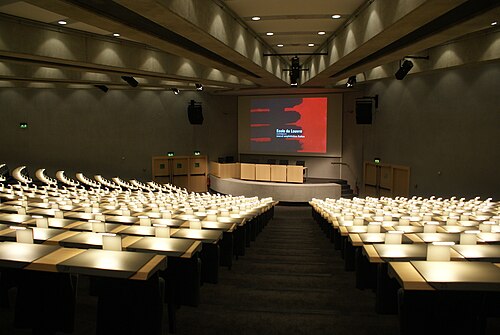
In the late 17th century, the Louvre started to become the seat of the French royal academies. First, in 1672 Colbert allowed the Académie Française to meet on the ground floor of the Pavillon du Roi, in the Guards' Room of the former Queen Mother's apartment. Soon the Académie moved to the ground floor of the Lemercier Wing on the Cour Carrée, and also maintained its library there. The Académie des Inscriptions joined it in nearby rooms. The Académie royale de peinture et de sculpture had been established in the Grande Galerie until 1661, and returned to the Louvre in 1692, establishing itself in the Salon Carré and the nearby wing built by Le Vau on the Cour de la Reine, next to the Cabinet du Roi where a number of the king's paintings were kept.[3]: 66-67 The Académie royale d'architecture moved to the Queen's apartment (in the southern wing of the Cour Carrée) in 1692.[3]: 67 After a fire in 1740 it moved to the ground floor of the north wing.[3]: 68 The Académie des Sciences also moved to the Louvre in the 1690s, and in 1699 moved from the ground-floor Bibliothèque du Roi to the former king's room, namely the Chambre de Parade, the Salle Henri II (antechamber) and the former Salle des Gardes (now Salle des Bronzes which was partitioned at that time.[2]: 14 [3]: 68 [28]: 14 The Académie politique, a diplomats' training school, took over in the 1710s the large room on the third floor of the Pavillon de l'Horloge (now partitioned into offices).[3]: 68
From 1725, the Salon Carré, recently vacated with the return to Spain of the child Mariana Victoria, was used by the Académie royale de peinture et de sculpture for its yearly exhibition, which took from it its name of Salon.[28]: 19 From 1763, the Académie also overtook the Galerie d'Apollon.[3]: 67
During the French Revolution, all academies were deemed to be fatally tainted by the Ancien régime associations and terminated on 8 August 1793. Barely more than two years later, however, they were recreated as the Institut de France on 24 October 1795, ceremonially inaugurated in the Lescot Wing's ground-floor room (the Louvre's Salle des Caryatides) on 4 April 1796.[3]: 80 On 20 March 1805 Napoleon decided to relocate the Institut from the Louvre to its current seat at the former Collège des Quatre-Nations, which had been closed in 1791.
The Salon restarted on a yearly basis in the Salon Carré, until the Revolution of 1848. That year, the Louvre's energetic new director Philippe-Auguste Jeanron had it relocated to the Tuileries, so that the Salon Carré could be fully devoted to the museum's permanent exhibition. From 1857 the salon moved on from there to the newly built Palais de l'Industrie.
The École du Louvre was created in 1882 with the mission to "extract from the collections the knowledge they contain, and to train curators, missionaries and excavators". The school's curriculum originally focused on archaeology but soon expanded to related disciplines, such as art history and museography. In the early years, the school's sessions were held in the Cour Lefuel in two rooms of the former apartment of the great equerry,[3]: 108 with entrance from the quayside.[85] A large underground classroom, the amphithéâtre Courajod named after art historian and Louvre curator Louis Courajod, was built in 1932 on architect Albert Ferran's design under the Cour du Sphinx. It was replaced in the 1990s by the still larger amphithéâtre Rohan, also underground on the northern end of the Carrousel du Louvre. The former amphithéâtre Courajod was then transformed into exhibition rooms in which the Louvre's Coptic art collection is now displayed, including the architectonic pieces from Bawit.
Museum
Securities exchange
The national securities exchange (or Bourse) was located at the Louvre between 10 May 1795 and 9 September 1795, in Anne of Austria's former summer apartment on the ground floor of the Petite Galerie.[13]: 73 [50] This followed nearly two years of closure during which off-exchange speculation on Assignats went wild, after decades of operation of the Bourse in the Hôtel de Nevers from 24 September 1724 to 27 June 1793. In September 1795 the Bourse again closed for a few months; it reopened in January 1796 in the Church of Notre-Dame-des-Victoires where it stayed until 1807.[50]: 118-119
Administrative office building
During the Ancien Régime, administrative staff numbers in the machinery of government remained small and were dwarfed by the number of courtiers and domestic servants. That changed in the 19th century as the administrative arms of the state became increasingly significant, and the Louvre as a quintessential government building reflected that new reality. The installation of the Conseil d'État in the Lemercier Wing between 1824 and 1832 was a first step, since that body has administrative as well as judiciary competencies.
The office footprint within the Louvre increased considerably with Napoleon III's expansion. The new North (Richelieu) Wing included offices for use by various ministries:
- Plans were made for the short-lived ministère de l'Algérie et des Colonies (1858–1860)[41]: 18 to be located in the Pavillon de Rohan and the adjacent wing to the west, but that department was terminated before the office space was made available;[86]
- Plans were also made to locate the Directorate of Telegraphs and relocate the national printing office in the northern wing,[41]: 18 but were not implemented.
- Most of the northern wing was used by the ministère d'Etat, including the prestige apartment for the minister;[86]
- The ministère de la Maison de l'Empereur was separated from the ministère d'Etat in 1860,[87] and located in the spaces previously reserved for the Algeria Ministry;[86]
- The short-lived ministère des Beaux-Arts led by Maurice Richard from May to September 1870 was also located in the northern wing.[50][88] Under the Government of National Defense formed on 4 September 1870, the Fine Arts administration relocated to the Hôtel de Rochechouart under the Ministry of Public Instruction, where it remained until the formation of the Ministry of Culture in 1959.
On 29 May 1871, a mere few days after the Tuileries' fire, France's government head Adolphe Thiers attributed all administrative offices and barracks space in the Louvre's northern wing to the French Finance Ministry, whose buildings further west on the rue de Rivoli had been entirely destroyed.[89] The Finance Ministry remained there for more than a century, until the late 1980s. A meeting of finance ministers of the Group of Seven countries, hosted at the Louvre on 22 February 1987, gave its name to the Louvre Accord.
Further west, projects were made in the 1880s to relocate the National Court of Audit (cour des comptes) – whose previous offices in the Palais d'Orsay, where the Musée d'Orsay now stands, had also been burned down – in the Aile de Marsan which had just been reconstructed and expanded by Lefuel. Only archives of the Court were deposited there in 1884, however,[86] and these spaces were eventually attributed in 1897 to what is now the Musée des Arts Décoratifs.
The Ministry of Colonies was installed in the Flore Wing from 1893 to 1909.[90][81]: 65 The museum then planned to expand into the Flore Wing but that was thwarted during World War I as the facility was used by the wartime bond issuance service.[3]: 108 The Finance Ministry, together with the National Lottery it created in 1933, remained there and stayed until 1961.[91]
The Louvre museum itself keeps offices in various parts of the building, e.g. in the former apartment of the Great Equerry (museum direction), on the top floors of the Pavillon de l'Horloge,[52] and in part of the entresol under the Grande Galerie.[3]: 108
City Hall of Paris
After the Paris City Hall was arsoned at the end of the Commune in May 1871, the Municipal Council of Paris and Prefect of the Seine first moved to the Luxembourg Palace across the Seine, but they had to leave that building in 1878 as the French Senate prepared to move back from their previous temporary location in the Palace of Versailles, and relocated for several years in the aile de Flore of the Louvre.[2]: 36 [3]: 106 The new City Hall was formally inaugurated on 13 July 1882 but it took significantly longer to finish the interior works, with some ceremonial rooms only completed in 1906.[92] While in the Louvre the Municipal Council's meetings were held in Napoleon III's unfinished Salle des Etats of the Pavillon des Sessions, from 1878 to 1883. The Bibliothèque de l'hôtel de ville de Paris left the Louvre in 1887 to its current City Hall location. The offices of the Prefecture and apartment of Préfet Eugène Poubelle remained in the Pavillon de Flore until 1893, when they were replaced by the Ministry of Colonies, despite an 1883 order (décret) that had transferred the entire aile de Flore to the museum.[93]
Sculpture garden

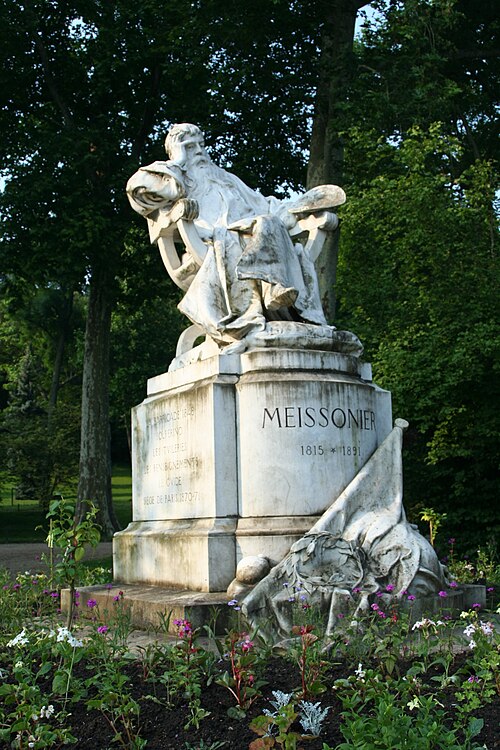
While the Louvre is rich with architectural sculpture, its position in the midst of a bustling city neighborhood was long unfavorable to the display of freestanding sculpture, with few exceptions that included the temporary display of a colossal statue of Vulcan in the Louvre's courtyard during Charles V's visit in 1540.[94] In the early 17th century, a bronze sculpture by Francesco Bordoni was erected at the center of the Queen's garden (jardin de la Reine), now jardin de l'Infante to the south of the Pavillon du Roi.[38]: 31
During the 19th century, the Louvre's open spaces multiplied and the public taste for sculpture and monuments simultaneously increased. An early project was made in the late 1820s to place the Great Sphinx of Tanis in the center of the Cour Carrée,[95] but was not implemented.
Instead, on 28 October 1845 an equestrian statue of Ferdinand Philippe, Duke of Orléans was placed on that spot, itself a second cast of a monument by Carlo Marochetti erected in Algiers earlier that year. But that did not last long, and the statue was relocated to Versailles shortly after the Revolution of 1848 (it was moved again in 1971 to its present location at the Château d'Eu).[96] In the early Second Empire, plans were made to erect equestrian statues of Francis I in the Cour Carrée and Charlemagne and Napoleon respectively in the two squares of the Cour Napoléon. A plaster model of Auguste Clésinger's equestrian Francis I was placed in the Cour Carrée between December 1855 to February 1856, when it was transferred to the Crystal Palace on Sydenham Hill in London.[4]: 244 On 15 January 1863 Clésinger was also tasked to create the statue of Charlemagne, on which he worked until 1871. The statue of Napoleon was commissioned on 26 August 1862 from then-prominent sculptor Eugène Guillaume, who apparently only produced several small-scale models.[4]: 273
Sculpted monuments mushroomed around the Louvre in the late 19th and early 20th century. Most of them were removed in 1933 on the initiative of Education Minister Anatole de Monzie, due to changing tastes:[97]
- Marble monument to François Boucher by Jean-Paul Aubé (1890), in the Jardin de la Colonnade, removed in 1933 and now at the Municipal Museum in Longwy
- Equestrian statue of Diego Velázquez by Emmanuel Frémiet (1892), in the Jardin de la Colonnade, relocated in 1933 to the Casa de Velázquez in Madrid and destroyed during the Spanish Civil War[98]
- Marble version of the group titled Quand même !, a celebration of the resistance of Belfort during the Franco-Prussian War by Antonin Mercié, installed in 1894 in the Carrousel Garden, removed in 1933 and now at Fort Mont-Valérien
- Marble statue of Ernest Meissonier by Antonin Mercié (1895), in the Jardin de l'Infante, removed in 1966 and relocated in 1980 in the Parc Meissonier at Poissy
- Monument to Auguste Raffet by Emmanuel Frémiet (1896), in the Jardin de la Colonnade, bronze parts melted in the early 1940s during the German occupation, the rest removed in 1966[99]
- Bronze statue of Jean-Léon Gérôme sculpting his Gladiators, by Aimé Morot (1909), in the Jardin de l'Oratoire, removed in 1967 and now at the Musée d'Orsay
- Marble statue of Paris during the War 1914–1918 by Albert Bartholomé (1921), removed in 1933 and kept in a damaged state in the Bois de Vincennes[100]
In 1907 Étienne Dujardin-Beaumetz, then an undersecratary of state in charge of France's fine arts policy, fostered the creation of a sculpture garden in the western octagonal garden of the Cour Napoléon, dubbed the "campo santo".[94] The monumental bronze group Le Temps et le Génie de l'Art by Victor Ségoffin[101] was placed in the center in 1908. Around it were allegorical and commemorative sculptures:
- The sons of Cain, bronze by Paul Landowski (1906), now in the Tuileries Garden
- Architecture, Côte-d'Or stone, also by Landowski (1908), since 1933 on Saint-Nicaise Hill in Reims,[102]
- Painting, marble by Aimé Octobre (1909), now at the Musée de Tessé in Le Mans
- Pierre de Montreuil, marble by Henri Bouchard (1909), since 1935 in a public garden next to the Basilica of Saint-Denis[103]
- Michel Colombe, bronze by Jean Boucher (1909), moved to Tours in 1933 and melted in 1942[99]
- Puget, marble by François-Léon Sicard (1910), since 1933 on Place Leverrier in Marseille
- Poussin, marble by Constant Roux (1911), since 1934 in Les Andelys
- Hardouin-Mansart, bronze by Ernest Henri Dubois (1908), since the 1930s at the Jardin de l'Intendant of Les Invalides
- Watteau, marble by Henri-Édouard Lombard (1909), since 1937 in front of the Musée des Beaux-Arts de Valenciennes
- Houdon, marble by Paul Gasq (1909), since 1935 in Lisieux[104]
- Corot, marble by François-Raoul Larche (1908), since 1935 in Ville-d'Avray[105]
Two more memorials, of François Rude by Sicard and Jean-Baptiste-Siméon Chardin by Larche, were commissioned but not completed.[99] All these sculptures, except Landowski's Sons of Cain, were also removed in 1933. Ségoffin's group was transferred to the southern French town of Saint-Gaudens in 1935, and melted down during World War II.[106] Landowski's Sons of Cain was eventually moved in 1984 to its current location on the terrasse du bord de l'eau of the Tuileries Garden.
In the eastern octagonal garden, an equestrian statue of La Fayette, by Paul Wayland Bartlett, was erected in 1908. This initiative had been sponsored in 1899 by American diplomat Robert John Thompson in gratitude of the French gift of the Statue of Liberty, and originally intended for a dedication at Lafayette's grave at the Picpus Cemetery during the Exposition Universelle (1900).[107] In preparation for the Grand Louvre remodeling, the Lafayette monument was moved in 1985 to its current location on the Cours-la-Reine.
In 1964, Culture Minister André Malraux decided to install in the Carrousel Garden 21 bronze sculptures by Aristide Maillol which had been donated to the French state by the sculptor's former model and muse, Dina Vierny, including casts of Air, Action in Chains, The Mountain, and The River. The Maillol statues were rearranged during the overhaul of the garden in the 1990s.
Most recently, as part of the Grand Louvre project designed by I. M. Pei, a cast made in lead in 1986 of the marble Equestrian statue of Louis XIV by Gian Lorenzo Bernini has been placed in the Cour Napoléon, in front of the Louvre Pyramid and marking the end of Paris's Axe historique. This was intended as a tribute to Bernini's past role as architect of the Louvre in 1664–1666, even though his plans were not executed.
-
 Lafayette Monument in the Cour Napoléon, early 20th century
 -
 Landowski's Sons of Cain in the Cour Napoléon, 1968
 -
 Maillol's Les Trois Grâces
 -
 Maillol's L'Air
 -
 Maillol's Ile-de-France
 -
 Maillol's Monument aux morts de Port-Vendres
 -
 Bernini's Louis XIV in the Cour Napoléon


_11.jpg/500px-Les_Trois_Gr%C3%A2ces_by_Aristide_Maillol_(Tuileries)_11.jpg)

_02.jpg/500px-Monument_aux_morts_de_Port-Vendres_by_Aristide_Maillol_(Tuileries)_02.jpg)
Research facility
_1.jpg/500px-AGLAE_(Laboratoire_du_C2RMF)_1.jpg)
The Laboratoire du département des peintures du Musée du Louvre was created in 1932 to support research on paintings and leverage new analysis techniques. In 1968 it became the Laboratoire de recherche des Musées de France, with a national mandate but still located at the Louvre. In 1998, this laboratory merged with the Service de restauration des Musées de France to form the Center for Research and Restoration of Museums of France (C2RMF), located in the Pavillon de Flore.
Dining and shopping venue

The Louvre Palace is host to several restaurants and cafés. As of 2021, the most prominent is the Café Marly, opened in 1994 in the Richelieu Wing with a terrace on the Cour Napoléon, named after the Louvre's nearby Cour Marly and designed by Olivier Gagnère[108] It was created by restaurateur Gilbert Costes on a concession contract from the museum.[14]: 171 Inside the museum are the Café Richelieu, opened in 1993 and designed by Jean-Pierre Raynaud and Daniel Buren,[14]: 171 and Café Mollien, redesigned in 2016 by Mathieu Lehanneur;[109] the intimate Café Denon that had opened in 1998 on a quiet corner of the Cour Lefuel[14]: 170 closed in the 2010s.
Close to the Louvre Palace's northwestern tip, the restaurant Loulou opened in 2016 in the Aile de Marsan with a terrace on the Carrousel Garden, designed by Joseph Dirand and replacing a previous restaurant on the same spot, Le Saut du Loup.[110] A high-end restaurant named Le Grand Louvre opened in 1989 on the mezzanine of the Hall Napoléon, under the Louvre Pyramid, and was operated by chef Yves Pinard; its inaugural event was the dinner of the 15th G7 summit.[111] The underground Carrousel du Louvre shopping mall is home to fast food outlets grouped in one of the first food courts in Paris, opened in 1993 and rebranded in 2009 as Restaurants du monde.
From 1608 to 1806, the ground floor of the Grande Galerie hosted a number of shops in which artists and artisans peddled their creations. They were closed by order of Napoleon. Aside from museum shops, the Louvre experienced a revival of retail commercial activity with the opening in 1993 of the Carrousel du Louvre shopping mall, whose largest slot was initially leased by a Virgin Megastore until 2012, and by Printemps since 2014. France's first Apple Store was also located there and operated from 2009 to 2018.
Chronological plan of the construction of the Louvre
The oldest part of the above-ground Louvre is the southwest corner of the square block that faces the center of Paris to the east. This corner section, consisting of the Lescot Wing (1) and the north side of the western part of the south wing (2), was designed and constructed in the 16th century by Pierre Lescot, who replaced the corresponding wings of the medieval Louvre (not shown). Later that century, the Petite Galerie (4) was added, connecting the Louvre to the section of the wall of Charles V which ran along the north bank of the Seine toward the Tuileries Palace (3, 5, 8, 11, 14; destroyed by fire in 1871). Around 1600, during the reign of Henry IV, the wall along the river was replaced with the Grande Galerie (6, 7), which provided a covered passage from the Louvre to Tuileries Palace and later was the first part of the Louvre to become a museum. The Lescot Wing was expanded north with the Lemercier Wing (9) under Louis XIII, and in the second half of the 17th century, during the reign of Louis XIV, the Petite Galerie was enlarged (10, 13) and the remaining wings around the Square Court (12, 16) were constructed, but not totally completed until the first part of the 19th century under Napoleon, who also added the Arc du Carrousel (17) and parts of the north wing (17) along the rue de Rivoli. Later in the 19th century, the north wing was slightly extended (18) by Louis XVIII. From 1852 to 1857, Napoleon III connected the north wing to the buildings surrounding the Square Court with the Richelieu Wing (19, north part) and enlarged the Grande Galerie with the Denon Wing (19, south part). In 1861–1870 his architect Hector Lefuel carried out further work, replacing the Pavillon de Flore and the western section of the Grande Galerie (7) and adding the Pavillon des Sessions (20, also known as the Pavillon des États). In 1874–1880 he replaced the Pavillon de Marsan (15) and extended the south facade of the adjacent Marsan Wing (21).

Photo gallery
-
 French sculpture in the Cour Marly in the renovated Richelieu wing of the Grand Louvre, viewed toward the west
 -
 Panoramic view of the Cour Carrée, from the central courtyard fountain toward the west
 -
 The Cour Carrée of the "Old Louvre" looking west (Left to right: Aile Lescot, Pavillon Sully (de l'Horloge), Aile Lemercier)
 -
 The Louvre Palace looking west across the Cour Napoleon and the Louvre Pyramid
 -
 Pavillon de Flore as seen from the Tuileries Garden

.jpg/500px-Cour_Napol%C3%A9on_from_the_southeast_(20081008).jpg)

See also
Notes
- ^ a b c d e f Jean-Pierre Babelon (1987), "D'un fossé à l'autre. Vingt ans de recherches sur le Louvre", Revue de l'Art, 78: 5–25, doi:10.3406/rvart.1987.347665
- ^ a b c d e f g h i j k Henri Verne (1923). Le Palais du Louvre: Comment l'ont terminé Louis XIV, Napoléon Ier et Napoléon III. Paris: Editions Albert Morancé.
- ^ a b c d e f g h i j k l m n o p q r s t u v w x y z aa ab ac ad ae af ag ah ai aj ak al am an ao ap aq ar as at au av aw ax ay az ba bb bc bd be bf Louis Hautecoeur, Louis (1928). Histoire du Louvre: Le Château – Le Palais – Le Musée, des origines à nos jours, 1200–1928. Paris: L'Illustration.
- ^ a b c d e Jean-Claude Daufresne (1987). Louvre & Tuileries : Architectures de Papier. Brussels: Pierre Mardaga.
- ^ "Une cité touristique sous les jardins du Carrousel Le vestibule du Grand Louvre". Le Monde. 9 August 1987.
- ^ Biasini et al 1989, pp. 152–153; Ochterbeck 2009, pp. 174–201; Louvre: Interactive Floor Plans; Louvre: Atlas database of exhibits.
- ^ Sauval 1724, p. 9: "dans un vieux Glossaire Latin-Saxon, Leouar y est traduit Castellum".
- ^ Briggs 2008, p. 116.
- ^ a b David A. Hanser (2006). Architecture of France. Greenwood Publishing Group. p. 115.
- ^ a b c d e Christiane Aulanier (1952). Les Trois Salles des Etats (PDF). Paris: Editions des Musées Nationaux.
- ^ E. E. Richards (1912). The Louvre. Boston: Small, Maynard and Company. p. 25.
- ^ Gwendoline Torterat (2019), Palais et musée : le regard croisé du visiteur au Louvre, Musée du Louvre – Direction de la recherche et des collections
- ^ a b c d e f g h Jacques Hillairet. Dictionnaire historique des rues de Paris. Vol. II. Paris: Editions de Minuit.
- ^ a b c d e f g h i Pierre Rosenberg (2007). Dictionnaire amoureux du Louvre. Paris: Plon.
- ^ "L'ancienne rue de Beauvais (1er arrondissement)". Les Rues de Paris.
- ^ "Le Louvre – La porte des lions" (in French). Paristoric.
- ^ Aulanier, Christiane (1971). Le Pavillon de Flore (PDF). Histoire du Palais et du Musee du Louvre (in French). Paris: Editions des Musées Nationaux. OCLC 1075093330.
- ^ Adam Gopnik (19 October 2020). "In Love with the Louvre: How a great picture gallery became one of the first truly encyclopedic museums". The New Yorker.
- ^ Paul A. Ranogajec. "Claude Perrault, East facade of the Louvre". Khan Academy.
- ^ Paul Goldberger (16 May 2019). "I.M. Pei, Master Architect Whose Buildings Dazzled the World, Dies at 102". The New York Times.
- ^ Edward Rothstein (25 September 2020). "The Louvre: Palace as Palimpsest". The Wall Street Journal.
- ^ Figure from Berty 1868, after p. 128 (at Gallica), with modifications based on a figure from Hautecoeur 1940, p. 2.
- ^ a b c d e f g h i j k Andrew Ayers (2004). The Architecture of Paris. Stuttgart and London: Edition Axel Menges. ISBN 9783930698967.
- ^ Denis Hayot (September–October 2015). "Les sous-sols du Louvre et l'identification de la " chapelle basse "". Dossiers de l'archéologie (371): 56‑59.
- ^ Ballon 1991, p. 15.
- ^ a b c d Mark Cruse (Summer 2014), "The Louvre of Charles V: Legitimacy, Renewal, and Royal Presence in Fourteenth-Century Paris", L'Esprit Créateur, 54:2 (2), Baltimore: The Johns Hopkins University Press: 19–32, JSTOR 26378893
- ^ a b c d e f g Christiane Aulanier (1964). Le Pavillon de l'Horloge et le Département des Antiquités Orientales (PDF). Paris: Editions des Musées Nationaux.
- ^ a b c d e f g h i j k l Christiane Aulanier (1950). Le Salon Carré (PDF). Editions des Musées Nationaux.
- ^ Drawing by architect Henri Legrand (1868) based on historical documents reproduced in Adolphe Berty 1868, after p. 168 (at Gallica).
- ^ Figure from Berty 1868, after p. 56 (at Gallica); discussed and reproduced in Lowry 1956, pp. 61–62 (c. 1560, date of completion of the Pavillon du Roi; Lescot wing completed in 1553); Fig. 20, discussed on p. 143.
- ^ a b c Christiane Aulanier (1955). La Petite Galerie / Appartement d'Anne d'Autriche / Salles romaines (PDF). Paris: Editions des Musées Nationaux.
- ^ a b c d Robert W. Berger (1993). The Palace of the Sun: The Louvre of Louis XIV. University Park: The Pennsylvania State University Press.
- ^ a b c d e Geneviève Bresc (1989). Mémoires du Louvre. Paris: Gallimard.
- ^ Edwards 1893, p. 198.
- ^ The Life of Gian Lorenzo Bernini: A Translation and Critical Edition, with Introduction and Commentary, by Domenico Bernini (Author), Franco Mormando (Translator) (2011) University Park, Penn State Univ. Press. p.379, line 15.
- ^ "Bernini in Paris: Architecture at a Crossroad". Apollo Magazine. 13 April 2015. Retrieved 11 July 2022.
- ^ a b c d e f g h i Christiane Aulanier (1961). Le Musée Charles X et le Département des Antiquités Egyptiennes (PDF). Paris: Editions des Musées Nationaux.
- ^ a b c d Guillaume Fonkenell (2018). Le Louvre : Le palais à travers les siècles. Paris: Honoré Clair / Louvre éditions.
- ^ "Allégorie de la Justice". Réunion des musées nationaux.
- ^ In French: "Les visiteurs de toutes les parties du monde accourraient à ce monument comme à une Mecque de l'intelligence. Vous auriez ainsi transformé le Louvre. Je dis plus, vous n'auriez pas seulement agrandi le palais, vous auriez agrandi l'idée qu'il contenait."
- ^ a b c d Christiane Aulanier (1953). Le Nouveau Louvre de Napoléon III (PDF). Paris: Editions des Musées Nationaux.
- ^ René Héron de Villefosse (1959). Histoire de Paris. Bernard Grasset.
- ^ "Pavillon et aile de Flore". France Archives.
- ^ a b Christiane Aulanier (1971). Le Pavillon de Flore (PDF). Paris: Editions des Musées Nationaux. pp. 91–93.
- ^ Markham, James M. (30 March 1989). "Mobs, Delight and a President for Guide As the Louvre Pyramid Opens to the Public". The New York Times. Retrieved 1 February 2017.
- ^ French text: "considéré comme le sanctuaire de la monarchie, désormais consacré beaucoup moins à la demeure habituelle du souverain qu'aux grandes réceptions, aux pompes, aux fêtes, aux solennités et aux cérémonies publiques." cited in Léon Lanzac de Laborie, Paris sous Napoléon, Paris, Plon, 1905, page 167.
- ^ "Histoire de la collection". Musée des Plans-Reliefs.
- ^ Galignani's New Paris Guide, for 1870: Revised and Verified by Personal Inspection, and Arranged on an Entirely New Plan. Paris: A. and W. Galignani and Co. 1870. p. 158.
- ^ Thierry Dutour (2022). La France hors la France : L'identité avant la nation. Vendémiaire. p. 262.
- ^ a b c d Emmanuel Vidal (1910), The History and Methods of the Paris Bourse (PDF), Washington D.C.: U.S. Senate National Monetary Commission
- ^ Julien Havet (1884), "Compte du trésor du Louvre (Toussaint 1296)", Bibliothèque de l'école des chartes, 45: 237–299, doi:10.3406/bec.1884.447244
- ^ a b Michel Goutal; Gaëtan Genès; Soline Bonneval (2017). "Pavillon de l'horloge – Musée du Louvre" (PDF). Forum Bois Construction. p. 4.
- ^ Karine Huguenaud (March 2010). "The Religious Marriage of Napoleon I and Marie-Louise in the Salon Carré at the Louvre, on 2 April, 1810". Fondation Napoléon.
- ^ Sébastien Evrard (July–September 2013), "Un rêve d'urbanisme d'État à Paris: l'édification du Grand Louvre, Grand Dessein de l'empereur Napoléon Ier (1804–1815)", Revue historique de droit français et étranger (1922–), 91:3, Paris: Editions Dalloz: 489–521, JSTOR 43859055
- ^ Auguste Bernard de Montbrison (1842). Procès-verbaux des États Généraux de 1593. Paris: Imprimerie Royale. p. 758.
- ^ Serge Prigent (2016). Mythes et Symboles du Louvre. Editions Jean-Paul Gisserot. p. 7.
- ^ "14 mai 1610 : Ravaillac assassine Henri IV". herodote.net. 2019.
- ^ Louis Douët d'Arcq (1874), Nouveau recueil de comptes de l'argenterie des rois de France (PDF), Paris: Librairie de la Société de l'Histoire de France, p. ix
- ^ a b Geneviève Bresc-Bautier (September 1999), "Le Louvre et ses fantômes" (PDF), Revue des Deux-Mondes
- ^ Vincent Noce (6 January 2017). "La salle de lecture Labrouste de l'INHA". La Gazette Drouot.
- ^ "Centre Dominique-Vivant Denon". Louvre.
- ^ Anne-Élisabeth Buxtorf; Pascale Gillet; Catherine Granger; Anne-Solène Rolland (2016), "Bibliothèques de musées, bibliothèques universitaires : des collections au service de l'histoire de l'art", Perspective
- ^ "Queen Honored at Banquet in Louvre". The New York Times. 11 April 1957.
- ^ "Funérailles nationales de Georges Braque". Ministère de la Culture.
- ^ "Hommage à Le Corbusier". Ministère de la Culture.
- ^ "M. Raymond Barre : le poignant cortège des ombres". Le Monde. 30 November 1976.
- ^ Valérie Bougault (3 November 2022). "Au musée du Louvre, l'adieu à Pierre Soulages, ce « chercheur d'or au milieu des ombres »". Connaissance des Arts.
- ^ "Medieval Banquet in Paris 1378". Medieval Histories. 10 February 2017.
- ^ Charalambos Dendrinos (2011). "Manuel II Palaeologus in Paris (1400–1402): Theology, Diplomacy, and Politics" (PDF). In Martin Hinterberger; Chris Schabel (eds.). Greeks, Latins, and Intellectual History 1204–1500. Peeters. p. 401.
- ^ John Burke, ed. (1846). The Patrician, Volume 1. London: E. Churton. p. 142.
- ^ Geoffrey Emerson (14 November 2014). "Henrietta Maria (1609–1669)". Emnon.
- ^ "Grande Galerie : Aile de Flore : escalier des Souverains, 1873–1878 et 1901–1902. (actuelle salle de consultation du département des arts graphiques)". France Archives.
- ^ "Salle de consultation des arts graphiques et escalier des souverains". Le Musée du Louvre (unofficial blog).
- ^ Jean Favard (1995). Au coeur de Paris, un Palais pour la Justice. Paris: Gallimard / Découvertes. p. 31.
- ^ Geneviève Bresc-Bautier; Guillaume Fonkenell, eds. (2016). Histoire du Louvre. Vol. I – Des origines à l'heure napoléonienne. Paris: Louvre Editions / Fayard.
- ^ G. Lenotre (1893). La guillotine et les exécuteurs des arrêts criminels pendant la révolution. Paris: Perrin. pp. 250–263.
- ^ Vivien Richard (Winter 2020–2021), ""Dansé par le Roi" : Le ballet burlesque au Louvre sous Louis XIII", Grande Galerie – le Journal du Louvre, 53: 26
- ^ Léon de Lanzac de Laborie (1905). Paris sous Napoléon, Volume 2. Paris: Plon-Nourrit et Cie. p. 177.
- ^ Svetlana Antropova (December 2020), "De/Construction of Visual Stage Image in Samuel Beckett's PLAY", Anagnórisis. Revista de investigación teatral, 22: 380–406
- ^ "Théophraste Renaudot (1586–1653)". Ville de Loudun.
- ^ a b c Paris and Its Environs: With Routes from London to Paris; Handbook for Travellers, 19th revised edition, Leipzig: Karl Baedeker, 1924
- ^ Béatrice Coullaré (2018), "Aux sources des collections patrimoniales de la Monnaie de Paris", Artefact, 8 (8): 321–327, doi:10.4000/artefact.2382
- ^ "Nouveau Louvre Aile Mollien : Appartement du Grand Ecuyer". France Archives.
- ^ L. Vitet (1882), Le Louvre et le Nouveau Louvre, Paris: Calmann-Lévy
- ^ ""Ecole du Louvre (Cour Lefuel, Ancienne Cour Caulaincourt) Deuxième année (1883–1884)"". Auction.fr. 2020.
- ^ a b c d "Les ministères de l'Aile Rivoli, actuelles Aile de Rohan et Aile Richelieu". France Archives.
- ^ Xavier Mauduit (2008). "Le ministère du faste : la Maison de l'Empereur Napoléon III". Parlement[s], Revue d'histoire politique.
- ^ "Les prémices du Ministère: Tentatives éphémères d'une administration des Beaux Arts autonome à partir du Second Empire". Ministère de la Culture.
- ^ Guy Vidal (January–February 1990). "Le Ministère des Finances de Rivoli à Bercy". La Revue administrative. 43:253. Paris: Presses Universitaires de France: 71–77. JSTOR 40780956.
- ^ Lorraine Decléty (2004), "Le ministère des colonies", Livraisons d'histoire de l'architecture, 8: 23–39, doi:10.3406/lha.2004.978
- ^ Pierre Mazars (18 November 1964). "1964 : Le Louvre sera le plus beau musée du monde". Le Figaro.
- ^ "Hôtel de Ville". Come to Paris.
- ^ "Recueil général des lois et des arrêts : En matière civile, criminelle, commerciale et de droit public... / Par J.-B. Sirey". 1889.
- ^ a b Liliane Châtelet-Lange (1987), "Sculptures des jardins du Louvre, du Carrousel et des Tuileries (Notes et documents des Musées de France, 12), par Geneviève Bresc-Bautier et Anne Pingeot avec la collaboration d'Antoinette Le Normand-Romain" (PDF), Bulletin Monumental, 145:3: 328–330
- ^ Lebrun (1828). Manuel complet du voyageur dans Paris, ou Nouveau guide de l'étranger dans cette capitale. Paris: Roret. p. 131.
- ^ René & Peter van der Krogt. "Ferdinand duc d'Orléans". Statues – Hither and Thither.
- ^ "Les jardins Louvre dans les années 1900 – Paris 1e". paris1900.lartnouveau.com.
- ^ Dominique Perchet (12 April 2012). "Monument à Diego Velasquez – Madrid (détruit et remplacé)". e-monumen.net.
- ^ a b c Jesús Pedro Lorente (December 2014), "Monuments devoted to artists in public spaces around museums: A nineteenth-century strategy to enhance the urban space of art districts", RIHA Journal, 99
- ^ André Fantelin (19 May 2011). "Les Pierres Blanches de Bartholomé. 2". Paris myope.
- ^ "Le Temps et le Génie de l'Art, devenu le Monument à l'Amitié franco-américaine". Musée d'Orsay.
- ^ Tony Verbicaro (26 June 2014). "Le Premier Architecte de Landowski aurait dû être une première". L'hebdo du vendredi.
- ^ "Monument à Pierre de Montereau, dit aussi de Montreuil dit aussi Le Maître d'oeuvre". À nos Grands Hommes – Collection France Debuisson / Musée d'Orsay.
- ^ "Monument au sculpteur Houdon". À nos Grands Hommes – Collection France Debuisson / Musée d'Orsay.
- ^ "Monument à Jean-Baptiste Corot". À nos Grands Hommes – Collection France Debuisson / Musée d'Orsay.
- ^ Luce Rivet (1988). "Victor Ségoffin, sculpteur". Corronsac.
- ^ "St. Paul, Minn., September 23rd, 1898. Mr. Robert Thompson, Secretary, Lafayette Memorial Commission, Chicago, Ills. Dear Sir. [Regarding Lafayette memorial] John Ireland Archbishop of St. Paul". Library of Congress.
- ^ Dominique Poiret (28 November 2012). "Les terres cuites d'Olivier Gagnère valorisent Vallauris". Libération.
- ^ F. Magalhaes (24 November 2016). "Café Mollien: the Louvre Under New Light by Mathieu Lehanneur". Design Limited Edition.
- ^ Soline Delos (July–August 2016), "Joseph Dirand" (PDF), Elle Decoration
- ^ "Tarbes. Disparition d'Yves Pinard le chef "historien de la cuisine"". La Dépêche. 16 May 2017.
References
- Ayers, Andrew (2004). The Architecture of Paris. Stuttgart; London: Edition Axel Menges. ISBN 9783930698967.
- Ballon, Hilary (1991). The Paris of Henri IV: Architecture and Urbanism. Cambridge, Massachusetts: The MIT Press. ISBN 978-0-262-02309-2.
- Berger, Robert W. (1993). The Palace of the Sun: The Louvre of Louis XIV. University Park: The Pennsylvania State University Press. ISBN 9780271008479.
- Berty, Adolphe (1868). Topographie historique du vieux Paris. Région du Louvre et des Tuileries. Tome 2. Paris: Imprimerie Impériale. Copy at Gallica.
- Bezombes, Dominique, editor (1994). The Grand Louvre: History of a Project. Paris: Moniteur. ISBN 9782281190793.
- Biasini, Émile; Lebrat, Jean; Bezombes, Dominique; Vincent, Jean-Michel (1989). The Grand Louvre: A Museum Transfigured 1981–1993. Paris: Electa Moniteur. ISBN 9782866530662.
- Blunt, Anthony; Beresford, Richard (1999). Art and architecture in France, 1500–1700. New Haven: Yale University Press. ISBN 0-300-07748-3.
- Bresc-Bautier, Genevieve (1995). The Louvre: An Architectural History. New York: The Vendome Press. ISBN 9780865659636.
- Briggs, Keith (2008). "The Domesday Book castle LVVRE". Journal of the English Place-Name Society, vol. 40, pp. 113–118. Retrieved 16 February 2013.
- Christ, Yvan (1949). Le Louvre et les Tuileries : Histoire architecturale d'un double palais. [Paris]: Éditions "Tel". OCLC 1122966.
- Edwards, Henry Sutherland (1893). Old and New Paris: Its History, Its People, and Its Places. Paris: Cassell. View at Google Books. Retrieved 30 April 2008.
- Hanser, David A. (2006). Architecture of France. Westport, Connecticut: Greenwood Press. ISBN 9780313319020.
- Hautecoeur, Louis (1940). Histoire du Louvre: Le Château – Le Palais – Le Musée, des origines à nos jours, 1200–1940, 2nd edition. Paris: Administration provisoire d'imprimerie. OCLC 433847563, 174906288.
- Lowry, Bates (1956). Palais du Louvre, 1528–1624: The Development of a Sixteenth-Century Architectural Complex (thesis/dissertation). University of Chicago. OCLC 214308093. ProQuest
- Mignot, Claude (1999). The Pocket Louvre: A Visitor's Guide to 500 Works. New York: Abbeville Press. ISBN 0789205785.
- Ochterbeck, Cynthia Clayton, editor (2009). The Green Guide Paris, pp. 168–201. Greenville, South Carolina: Michelin Maps and Guides. ISBN 9781906261375.
- Sauval, Henri (1724). Histoire et recherches des antiquités de la ville de Paris, vol. 2, Paris: C. Moette and J. Chardon. Copy at Google Books.
- Sturdy, David (1995). Science and social status: the members of the Académie des sciences 1666–1750. Woodbridge, Suffolk, U.K.: Boydell Press. ISBN 085115395X. Preview at Google Books.
External links
 Media related to Palais du Louvre at Wikimedia Commons
- Base Mérimée: Palais du Louvre et jardin des Tuileries, Ministère français de la Culture. (in French)
- A virtual visit of the Louvre
- Panoramic view of the pyramid and the Cour Napoléon

48°51′40″N 2°20′11″E / 48.86111°N 2.33639°E / 48.86111; 2.33639