
Loading article…
    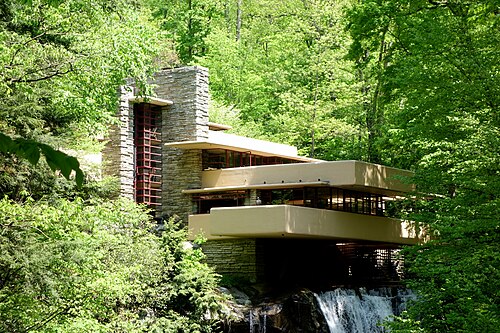  上:フランスのサヴォア邸、ル・コルビュジエ設計(1927 年)、ニューヨークのエンパイア・ステート・ビルディング、シュリーブ、ラム & ハーモン設計(1931 年)、 中央:ブラジリアのプラナルト宮殿、オスカー・ニーマイヤー設計(1960 年)、ドイツのファグス工場、ヴァルター・グロピウスとアドルフ・マイヤー設計(1911 年 - 1913 年)、 下:ペンシルバニア州の落水荘、フランク・ロイド・ライト設計(1935 年)、オーストラリアのシドニーのシドニー・オペラハウス、ヨーン・ウッツォン設計(1973 年) | |
| 活動年数 | 1920年代~1980年代 |
|---|---|
| 位置 | 国際的 |
近代建築はモダニズム建築とも呼ばれ、初期のアールデコと後のポストモダン運動の間の20世紀に顕著だった建築 運動および様式です。近代建築は、新しい革新的な建設技術(特にガラス、鉄、コンクリートの使用)、機能主義の原則(つまり、形態は機能に従うべきである)、ミニマリズムの採用、装飾の拒否に基づいています。[1]
ル・コルビュジエによれば、この運動のルーツはウジェーヌ・ヴィオレ・ル・デュクの作品に見出され、[2]ミース・ファン・デル・ローエはカール・フリードリヒ・シンケルに大きな影響を受けた。[3] [4]この運動は20世紀前半に出現し、第二次世界大戦後、1980年代まで主流となり、その後、公共施設や企業の建物の主なスタイルとしてポストモダン建築に徐々に取って代わられた。[5]
起源
近代建築は、19 世紀末にテクノロジー、エンジニアリング、建築材料の革命と、歴史的な建築様式から脱却し、純粋に機能的で新しいものを発明したいという願望から生まれました。
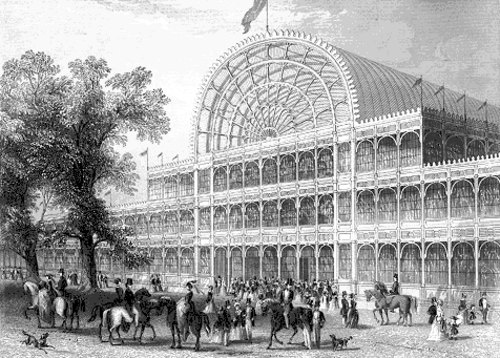
最初に材料の革命が起こり、鋳鉄、乾式壁、板ガラス、鉄筋コンクリートの使用により、より強く、より軽く、より高い構造物を建てることができました。鋳造板ガラスの工程は1848年に発明され、非常に大きな窓の製造を可能にしました。 1851年の大博覧会でジョセフ・パクストンが設計した水晶宮は、鉄と板ガラスを使った建築の初期の例であり、続いて1864年に最初のガラスと金属のカーテンウォールが作られました。これらの開発が相まって、最初の鉄骨造の超高層ビル、シカゴの10階建てのホーム・インシュアランス・ビルが誕生しました。これは1884年にウィリアム・ル・バロン・ジェニー[6]がヴィオレ・ル・デュクの作品を基にして建てたものです。
フランスの実業家フランソワ・コワニエは、鉄筋コンクリート、つまり鉄筋で補強したコンクリートを建築技術として初めて使用した人物である。[7] 1853年、コワニエはパリ郊外に最初の鉄筋コンクリート構造物である4階建ての家を建てた。[7]さらに重要な前進は、エリシャ・オーティスによる安全エレベーターの発明であり、1854年にニューヨークのクリスタルパレス博覧会で初めて実演され、高層オフィスビルやアパートの建設が可能になった。[8] 新しい建築のもう1つの重要な技術は電灯であり、19世紀にガスによって引き起こされた火災の固有の危険性を大幅に軽減した。[9]
-

-
-
 パリ近郊のサン=ドニにフランソワ・コワニエ(1853年)が設計した鉄筋コンクリート造りの最初の家
 -
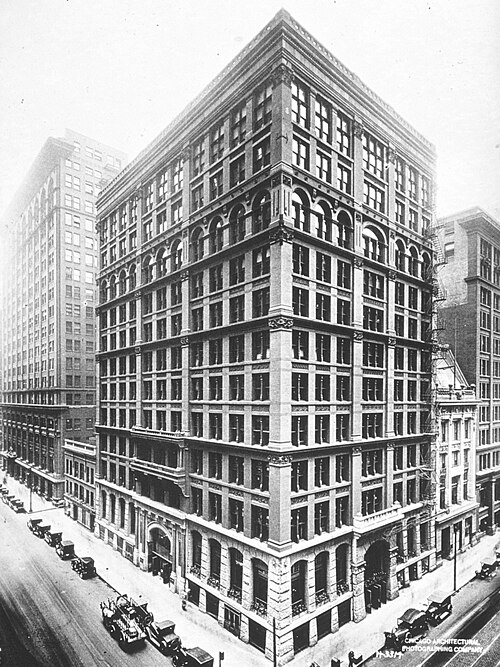 シカゴのホームインシュアランス ビル、ウィリアム ル バロン ジェニー作(1884)
 -
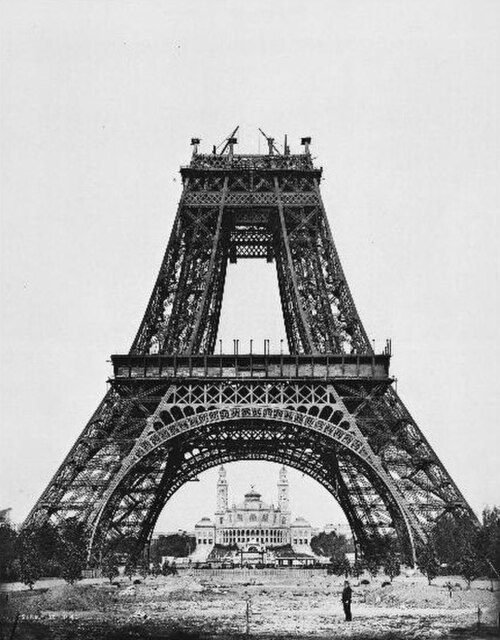 建設中のエッフェル塔(1887年8月~1889年)
.jpg/500px-Bauakademie_Schinkel_(Eduard_Gaertner).jpg)
新しい材料や技術の登場は、19世紀後半のヨーロッパとアメリカの建築を支配していた新古典主義や折衷主義のモデル、特に折衷主義、ビクトリア朝とエドワード朝の建築、そしてボザール様式の建築様式からの脱却を建築家たちに促した。[10]この過去との決別は、建築理論家で歴史家のウジェーヌ・ヴィオレ=ル=デュクによって特に強く主張された。1872年の著書『建築論』で、彼は「今日ではもはや通用しない介在する伝統にとらわれることなく、時代が与えてくれた手段と知識を活用することで、新しい建築を始めることができる。機能ごとに材料があり、材料ごとに形と装飾がある」と説いた。[11]この本は、ルイ・サリヴァン、ヴィクトール・オルタ、エクトル・ギマール、アントニ・ガウディ など、一世代の建築家に影響を与えた。[12]
ヨーロッパにおける初期モダニズム(1900-1914)
-

-
 オーギュスト・ペレ設計による鉄筋コンクリート造のアパート、パリ(1903年)
 -

-

-

-

-

-
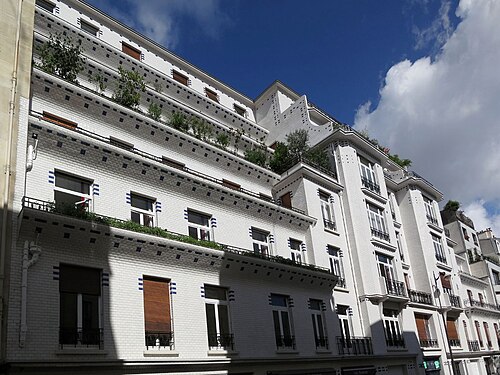 アンリ・ソヴァージュ設計によるパリの階段状コンクリートアパート(1912-1914年)
 -

-

-

-

.jpg/500px-25bis_rue_Benjamin-Franklin_(25437741212).jpg)

.jpg/500px-Woluwe-St-Pierre_-_Hoffmann_050917_(1).jpg)
19世紀末、ヨーロッパやアメリカの建築界を支配していた伝統的なボザール様式や新古典主義様式に挑戦する建築家が数人現れた。チャールズ・レニー・マッキントッシュが設計したグラスゴー美術学校(1896-99年)のファサードには、垂直に連なる大きな窓が目立った。[13]アール・ヌーヴォー様式は、ベルギーのヴィクトール・オルタとフランスのエクトル・ギマールが1890年代に始めたもので、植物や花の形をベースにした新しい装飾スタイルを導入した。バルセロナでは、アントニオ・ガウディが建築を彫刻の一形態として考え、バルセロナのカサ・バトリョ(1904-1907年)のファサードには直線がなく、石とセラミックタイルのカラフルなモザイクで覆われていた。[14]
建築家たちはまた、新しい材料や技術を試し始め、それによって新しい形態を創造する自由度が増した。1903年から1904年にかけてパリでオーギュスト・ペレとアンリ・ソヴァージュは、それまで工業構造物にのみ使用されていた鉄筋コンクリートを集合住宅の建設に使い始めた。 [15]鉄筋コンクリートは、どんな形にも成形でき、支柱を必要とせずに巨大な空間を作り出すことができることから、モダニズム建築家にとって石やレンガに代わる主要な材料となった。ペレとソヴァージュによる最初のコンクリート集合住宅はセラミックタイルで覆われていたが、1905年にペレはパリのポンチュー通り51番地に最初のコンクリート製駐車場を建設した。ここではコンクリートはむき出しのままで、コンクリートの間の空間はガラス窓で埋められていた。アンリ・ソヴァージュはパリのヴァヴァン通り(1912年~1914年)の集合住宅で別の建築技術革新を加えた。鉄筋コンクリートの建物は階段状になっており、各階は下の階からセットバックして一連のテラスを形成していた。 1910年から1913年にかけて、オーギュスト・ペレは鉄筋コンクリート建築の傑作であるシャンゼリゼ劇場を建設し、正面にはアントワーヌ・ブールデルによるアールデコ調の彫刻の浅浮彫が施された。コンクリート構造のため、観客の舞台の視界を遮る柱はなかった。[16]
ウィーンのオットー・ワーグナーも、この新しいスタイルの先駆者だった。彼は著書『近代建築』(1895年)で、「現代生活」に基づいた、より合理主義的な建築スタイルを求めた。[17]彼は、ウィーンのカールス広場に様式化された装飾的な地下鉄駅(1888~89年)、次に装飾的なアール・ヌーヴォー様式の住宅、マジョリカ・ハウス(1898年)を設計し、その後、オーストリア郵便貯金銀行(1904~1906年)では、より幾何学的で装飾のない簡素なスタイルに移行した。ワーグナーは、建物の機能を外観で表現する意図を表明した。鉄筋コンクリートの外装は、磨かれたアルミニウムのボルトで取り付けられた大理石のプレートで覆われていた。内部は純粋に機能的で簡素で、スチール、ガラス、コンクリートでできた大きなオープンスペースで、唯一の装飾は建物自体だった。[18]
ウィーンの建築家アドルフ・ロースもまた、建物から装飾を一切排除し始めた。ウィーンのシュタイナーハウス(1910年)は、彼が合理主義建築と呼んだものの一例であり、四角い窓があり装飾のない、シンプルなスタッコの長方形のファサードを備えていた。ウィーン分離派として知られるようになったこの新しい運動の名声は、オーストリアを越えて広まった。ワーグナーの弟子ヨーゼフ・ホフマンは、1906年から1911年にかけて、ブリュッセルに初期モダニズム建築のランドマークであるストックレー宮殿を建設した。ノルウェー産大理石で覆われたレンガ造りのこの邸宅は、幾何学的なブロック、翼、塔で構成されていた。家の前の大きなプールは、その立方体の形状を反映していた。内部はグスタフ・クリムトや他の芸術家の絵画で飾られ、建築家は建築に合わせて家族の衣服までデザインした。[19]
ドイツでは、モダニズム産業運動であるドイツ労働連盟が、1907年にミュンヘンで建築評論家のヘルマン・ムテジウスによって設立された。その目的は、デザイナーと実業家を結集し、デザイン性に優れた高品質の製品を生み出し、その過程で新しいタイプの建築を発明することだった。[20]この組織は当初12人の建築家と12の企業で構成されていたが、急速に拡大した。建築家には、ペーター・ベーレンス、テオドール・フィッシャー(初代会長)、ヨーゼフ・ホフマン、リヒャルト・リーマーシュミットらがいる。[21]ベーレンスは1909年に、モダニズム様式の最も初期かつ最も影響力のある産業建築物の一つ、AEGタービン工場を設計した。これは鉄とコンクリートの機能的な記念碑である。 1911年から1913年にかけて、ベーレンスのもとで働いていたアドルフ・マイヤーとヴァルター・グロピウスは、アルフェルト・アン・デア・ライネにもう一つの革命的な工場、ファグス工場を建設した。この建物は装飾がなく、あらゆる建築要素が展示されていた。ドイツ工作連盟は、1914年8月に第一次世界大戦が勃発するわずか数週間前に、ケルンでモダニズムデザインの大規模な博覧会を開催した。1914年のケルン博覧会では、ブルーノ・タウトが革命的なガラスのパビリオンを建設した。[22]
初期アメリカモダニズム(1890年代~1914年)
-
 ウィリアム H. ウィンスロー ハウス、フランク ロイド ライト設計、イリノイ州リバーフォレスト (1893–94)
 -
 イリノイ州オークパークのアーサー・ヒュートリー邸(1902年)
 -

-

-
.jpg/500px-Unity_Temple_-_Oak_Park_IL_9_(3224132995).jpg)
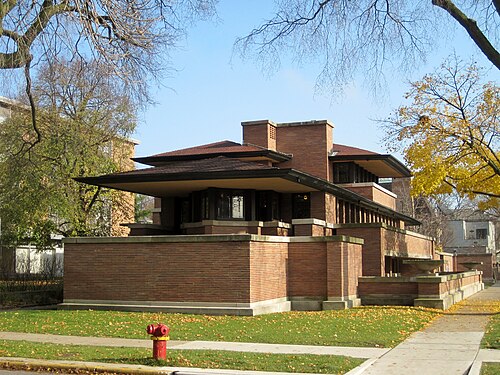
フランク・ロイド・ライトは、独創的で独立したアメリカの建築家であり、どの建築運動にも分類されることを拒んだ。ル・コルビュジエやルートヴィヒ・ミース・ファン・デル・ローエと同様、ライトも正式な建築教育を受けてはいなかった。1887年から1893年まで、シカゴで最初の高層鉄骨オフィスビルの先駆者であり、「形態は機能に従う」という有名な言葉を残していたルイス・サリバンのシカゴ事務所で働いた。 [23] ライトは、あらゆる伝統的なルールを破ろうとした。特に、イリノイ州リバーフォレストのウィンスロー・ハウス(1893年~1894年)、アーサー・ヒュートリー・ハウス(1902年)、ロビー・ハウス(1909年)などのプレーリー・ハウスで有名である。これらは、大地から生えているかのように力強い水平線が特徴で、アメリカの大草原の広く平坦な空間を彷彿とさせる、装飾のない幾何学的な住宅である。ニューヨーク州バッファローのラーキンビル(1904-1906年)、イリノイ州オークパークのユニティ寺院(1905年)、ユニティ寺院は、非常に独創的な形で、歴史的な前例とは何の関係もありませんでした。[24]
初期の高層ビル
-
-

-
 ニューヨーク市のフラットアイアンビル(1903年)
 -

-
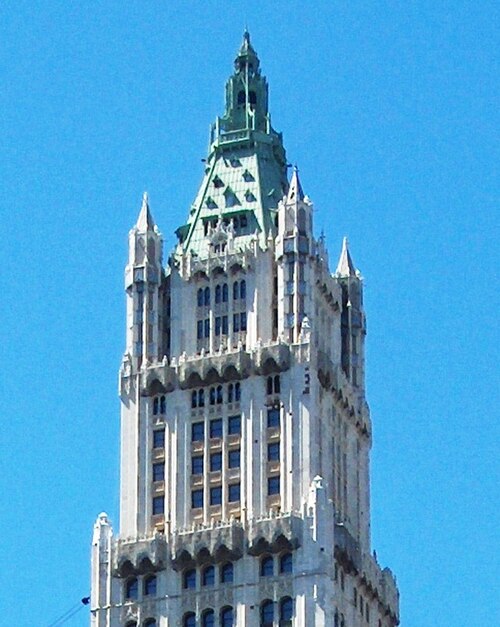
 1913 年のウールワース ビルとニューヨークのスカイライン。内部はモダンですが、外部はネオゴシック様式です。
 -
.jpg/500px-Detroit_Photographic_Company_(0645).jpg)


19 世紀末、米国で最初の超高層ビルが出現し始めた。これは、急成長する米国の都市中心部の土地不足と不動産価格の高騰、および耐火鋼フレームや 1852 年にエリシャ・オーティスが発明した安全エレベーターの改良など、新しい技術が利用可能になったことへの対応であった。最初の鋼鉄フレームの「超高層ビル」はシカゴのホーム インシュアランス ビルで、高さは 10 階建てであった。このビルは1883 年にウィリアム ル バロン ジェニーによって設計され、一時的に世界で最も高いビルとなった。ルイス サリバンは1904 年から 1906 年にかけて、シカゴの中心部にもう 1 つの記念碑的な新しい建造物、カーソン、ピリー、スコット アンド カンパニー ビルを建設した。これらの建物は、鋼鉄フレームと高さにおいて革命的であったが、装飾はネオ ルネッサンス、ネオ ゴシック、ボザール様式の建築から借用したものである。キャス・ギルバートが設計したウールワースビルは1912年に完成し、 1929年にクライスラービルが完成するまで世界で最も高い建物でした。構造は完全にモダンでしたが、外観はネオゴシック様式の装飾が施され、装飾的な控え壁、アーチ、尖塔が備わっていたため、「商業の大聖堂」というニックネームが付けられました。[25]
ヨーロッパとロシアにおけるモダニズムの台頭(1918年~1931年)
第一次世界大戦後、より伝統的な新古典主義やボザール様式の建築様式を好む建築家と、フランスのル・コルビュジエやロバート・マレ=ステヴァンス、ドイツのヴァルター・グロピウスやルートヴィヒ・ミース・ファン・デル・ローエ、新生ソビエト連邦のコンスタンチン・メルニコフに率いられた、純粋な形態のみを望み、装飾を一切排除したモダニストとの間で、長期にわたる闘争が始まった。ルイス・サリバンは、近代建築における実用的なシンプルさの重要性を強調するために、 「形態は機能に従う」という公理を普及させた。オーギュスト・ペレやアンリ・ソヴァージュなどのアール・デコの建築家は、しばしば両者の間で妥協し、モダニズムの形態と様式化された装飾を組み合わせた。
インターナショナルスタイル(1920年代~1970年代)
-

-
 ヴァイセンホフ エステートのコルビュジエ ハウス、シュトゥットガルト、ドイツ (1927 年)
 -
 ル・コルビュジエ作、ドイツ、シュトゥットガルトのヴァイセンホフ・エステートにあるシトロハン・ハウス(1927年)
 -
-

-

-
 マレ・ステヴァン通りのマルテル邸、ロバート・マレ・ステヴァンス作(1926–1927)

,_en_1927.jpg/500px-Villa_des_fr%C3%A8res_Martel_construite_par_Robert_Mallet-Stevens_au_10_rue_Mallet-Stevens_(Paris),_en_1927.jpg)
フランスにおけるモダニズムの台頭の中心人物は、1920 年にル コルビュジエと改名したスイス系フランス人建築家シャルル=エドゥアール ジャヌレットでした。1920 年に彼は「 L'Espirit Nouveau」という雑誌を共同創刊し、機能的で純粋で、装飾や歴史的関連性を一切排除した建築を精力的に推進しました。彼はまた、計画都市に基づく新しい都市計画の熱心な支持者でもありました。1922 年に彼は 300 万人が住む都市の設計図を発表しました。その住民は、開けた公園に囲まれた 60 階建ての同一の超高層ビル群に住んでいました。彼は、同じ計画で大量生産され、アパート、地区、都市に組み立てられるモジュール式の住宅を設計しました。1923 年に彼は「住宅は住むための機械である」という有名なスローガンを掲げた「建築に向けて」を出版しました。[26]彼はスローガン、記事、本、会議、博覧会への参加を通じて、精力的に自分の考えを広めた。
彼は自分の考えを実証するため、1920年代にパリとその近郊に一連の住宅や別荘を建てた。それらはすべて、鉄筋コンクリートの使用と、構造を支える内部の鉄筋コンクリートの支柱を基本とした共通のシステムに従って建てられ、ファサードにガラスのカーテンウォールを、構造とは無関係にオープンな間取りを可能にした。それらは常に白く、外部にも内部にも装飾や装飾はなかった。これらの住宅の中で最も有名なのは、1928年から1931年にかけてパリ郊外のポワシーに建てられたサヴォア邸である。ファサードの周囲をガラス窓のリボンで包んだエレガントな白い箱で、広い芝生の中央に白い支柱が一列に並んで持ち上げられ、周囲の中庭と田園地帯に面した居住空間があり、モダニズム建築の象徴となった。[27]
バウハウスとドイツ工作連盟(1919-1933)


.jpg/500px-Haus_am_Horn,_Weimar_(S%C3%BCdwestansicht).jpg)


ドイツでは、第一次世界大戦後に2つの重要なモダニズム運動が現れました。バウハウスは、ヴァルター・グロピウスの指導の下、1919年にワイマールに設立された学校です。グロピウスはベルリンの公式建築家の息子で、戦前にペーター・ベーレンスに学び、モダニズムのファグスタービン工場を設計しました。バウハウスは、戦前の芸術アカデミーと技術学校が融合したものです。1926年にワイマールからデッサウに移転し、グロピウスは、彼が推奨していた新しい純粋に機能的なモダニズム様式で、新しい学校と学生寮を設計しました。学校にはあらゆる分野のモダニストが集まり、教授陣にはモダニズムの画家であるワシリー・カンディンスキー、ヨーゼフ・アルバース、パウル・クレーや、デザイナーのマルセル・ブロイヤーがいました。
グロピウスはモダニズムの重要な理論家となり、1923年に『理念と構成』を執筆しました。彼は建築の標準化と、工場労働者向けに合理的に設計された集合住宅の大量建設を主張しました。1928年に彼はシーメンス社からベルリン郊外の労働者向けアパートの建設を依頼され、1929年には労働者向けに8階から10階建ての細長い高層アパート群の建設を提案しました。
グロピウスがバウハウスで活躍していた頃、ルートヴィヒ・ミース・ファン・デル・ローエがベルリンのモダニズム建築運動を率いていた。オランダのデ・スティル運動に触発され、コンクリートのサマーハウス群を建て、ガラス張りのオフィスタワーのプロジェクトを提案した。ドイツ工作連盟の副会長となり、1930年から1933年までバウハウスの校長を務めた。都市再建のためのさまざまなモダニズム計画を提案した。彼の最も有名なモダニズム作品は、1929年にバルセロナで開催された国際博覧会のドイツ館である。ガラスとコンクリートの壁、すっきりとした水平のラインが特徴の、純粋なモダニズムの作品だった。一時的な建造物で、1930年に取り壊されたが、ル・コルビュジエのサヴォア邸とともに、モダニズム建築の最も有名なランドマークの1つとなった。現在、バルセロナの元の場所に再建されたバージョンが建っている。[28]
ナチスがドイツで政権を握ると、彼らはバウハウスを共産主義者の養成の場とみなし、1933年に学校を閉鎖した。グロピウスはドイツを離れ、イギリス、そしてアメリカに渡り、マルセル・ブロイヤーとともにハーバード大学デザイン大学院の教授となり、戦後のアメリカの建築家の世代の教師となった。1937年にはミース・ファン・デル・ローエもアメリカに移住し、戦後のアメリカの超高層ビルの最も有名な設計者の一人となった。[28]
表現主義建築(1918年~1931年)
-
 ベルリンのグローセス・シャウシュピールハウス、または大劇場のホワイエ、ハンス・ポールツィヒ作(1919年)
 -
 ベルリン近郊のアインシュタイン塔、エーリッヒ・メンデルゾーン(1920~24年)作
 -

-

-

-

-
-


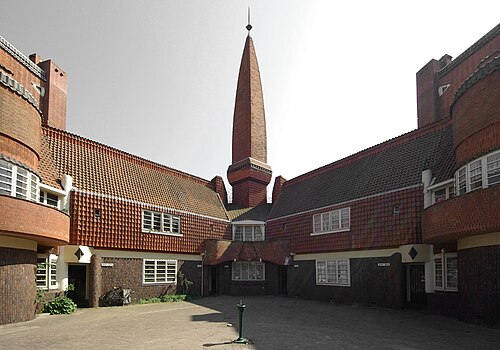
1910年から1925年にかけてドイツで生まれた表現主義は、バウハウスや工作連盟の機能主義に固執する建築に対する対抗運動だった。ブルーノ・タウト、ハンス・ペルツィヒ、フリッツ・ホーガー、エーリッヒ・メンデルゾーンなどの支持者は、詩的で表現力豊かで楽観的な建築を作ろうとした。表現主義の建築家の多くは第一次世界大戦で戦った経験があり、彼らの経験と1919年のドイツ革命後の政治的混乱や社会的激変が相まって、ユートピア的な展望とロマンチックな社会主義の課題が生まれた。[29] 1914年から1920年代半ばにかけては経済状況により建築物の発注数が著しく制限され、[30]その結果、ブルーノ・タウトのアルプス建築やヘルマン・フィンシュテルリンのフォームシュピールなど、最も革新的な表現主義プロジェクトの多くが紙の上に留まった。演劇や映画の舞台美術は、表現主義的な想像力を発揮するもう一つの手段となり、[31]厳しい経済情勢の中で慣習に挑戦しようとするデザイナーに補助的な収入源を提供した。コンクリートではなくレンガを使って形を作る特定のタイプは、レンガ表現主義として知られている。
エーリッヒ・メンデルゾーン(彼は自分の作品に表現主義という用語が使われることを嫌っていた)は、教会、サイロ、工場の設計からキャリアをスタートさせたが、これらは非常に想像力に富んだものだったが、資金不足のため結局建てられることはなかった。1920年、彼はついにポツダム市に作品の一つを建設することができた。それはアルベルト・アインシュタインに敬意を表して名付けられたアインシュタイニウムと呼ばれる天文台兼研究センターである。それは鉄筋コンクリートで建てられるはずだったが、技術的な問題のため、最終的には伝統的な材料で建てられ、石膏で覆われた。彼の彫刻的な形態は、バウハウスの簡素な長方形とは非常に異なり、最初にシュトゥットガルト、ニュルンベルク、ベルリンで映画館や小売店の建設を依頼された。ベルリンのモッセハウスは流線型のモダン様式の初期のモデルであった。ベルリンのポツダム広場のコロンブスハウス(1931年)は、その後のモダニズムのオフィスビルの原型となった。 (この建物は、ベルリンの壁が建設された東ベルリンと西ベルリンの間の地域にあったため、1957年に取り壊されました。)ナチスが権力を握った後、彼はイギリス(1933年)に移住し、その後アメリカ(1941年)に移住しました。[32]
フリッツ・ヘーガーも、この時代を代表する表現主義建築家の一人である。彼のチリハウスは海運会社の本社ビルとして建てられ、鋭く尖った船首を持つ三角形の巨大な蒸気船をモデルにしている。黒いレンガで造られ、垂直構造を表現するために外部の支柱が使われている。外部の装飾はゴシック様式の大聖堂から借用したもので、内部のアーケードも同様である。ハンス・ペルツィヒも、表現主義建築家として著名な一人である。1919年、彼はベルリンに、劇団主宰マックス・ラインハルトのために5000人の観客を収容できる巨大な劇場、グローセス・シャウシュピールハウスを建設した。巨大なドームから鍾乳石のような細長い形が垂れ下がり、玄関ホールの巨大な柱に照明が灯っているのが特徴である。彼はまた、現在フランクフルトのゲーテ大学の本館となっている、巨大な企業本社ビル、IGファルベンビルも設計した。ブルーノ・タウトは、労働者階級のベルリン市民向けの大規模な集合住宅の建設を専門としていた。彼は1万2千のユニットを建築し、時には巨大な馬蹄形など変わった形の建物も建てた。他の多くのモダニストとは異なり、彼は建物に生命感を与えるために明るい外装色を使用した。ドイツのプロジェクトで暗いレンガが使用されたことから、その特定のスタイルはレンガ表現主義と呼ばれた。[33]
オーストリアの哲学者、建築家、社会評論家であるルドルフ・シュタイナーもまた、伝統的な建築形式から可能な限り離れました。1926年にスイスのバーゼル近郊に建設された彼の第二ゲーテアヌムと、ドイツのポツダムにあるメンデルゾーンのアインシュタイン塔は、伝統的なモデルに基づかず、完全に独自の形状をしていました。
構成主義建築(1919-1931)
-
 ウラジミール・タトリンによる第三インターナショナルの塔の模型(1919年)
 -

-
 1925 年パリ装飾美術博覧会のソ連館、コンスタンチン・メルニコフ作(1925 年)
 -
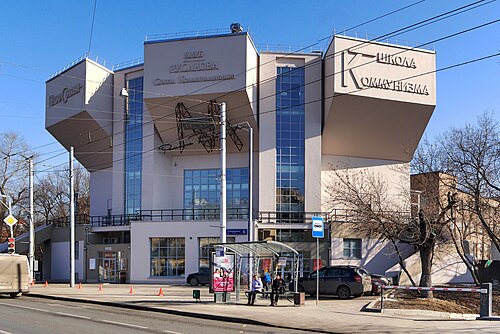 ルサコフ労働者クラブ、モスクワ、コンスタンチン・メルニコフ作(1928年)
 -

-

-
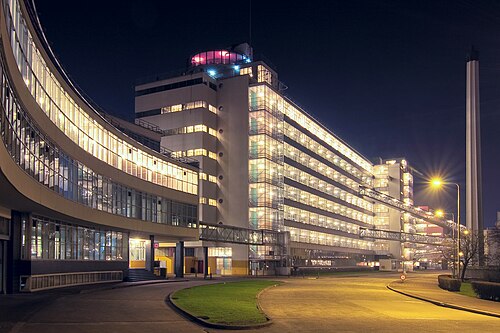

.jpg/500px-Pavillon_de_l'URSS_Paris_(1925).jpg)

.jpg/500px-Openluchtschool_-_Open-air_School_(8157211576).jpg)
1917年のロシア革命後、ロシアの前衛芸術家や建築家たちは、伝統的な新古典主義に代わる新しいソビエト様式を模索し始めた。新しい建築運動は、当時の文学や芸術の運動、詩人ウラジーミル・マヤコフスキーの未来派、画家カジミール・マレーヴィチのシュプレマティズム、画家ミハイル・ラリオノフの色彩豊かなラヨニスムと密接に結びついていた。最も衝撃的なデザインは、画家で彫刻家のウラジーミル・タトリンが1920年にモスクワで開かれた第三共産主義インターナショナルの会議で提案した塔だった。彼は、高さ400メートルの絡み合った2つの金属塔と、ケーブルで吊るされた4つの幾何学的なボリュームを提案した。ロシア構成主義建築運動は、 1921年にアレクサンドル・ロトチェンコが率いる芸術家グループによって開始された。彼らのマニフェストでは、彼らの目標は「物質的構造の共産主義的表現」を見つけることであると宣言された。ソビエトの建築家たちは労働者クラブ、共同アパート、近隣住民全員に食事を提供するための共同キッチンを建設し始めた。[34]
モスクワで最初に登場した著名な構成主義建築家のひとりがコンスタンチン・メリニコフで、彼は数多くの労働者クラブ(ルサコフ労働者クラブ(1928年)など)と、モスクワのアルバート通り近くに自らの住居であるメリニコフハウス(1929年)を建てた。メリニコフは1925年にパリに行き、1925年のパリ国際現代装飾産業美術博覧会のためにソビエト館を建設した。これはガラスと鋼鉄でできた高度に幾何学的な垂直構造で、斜めの階段が交差し、鎌と槌で飾られていた。ヴェスニン兄弟とモイセイ・ギンズブルグが率いる構成主義建築家の主導的なグループは、「現代建築」誌を発行していた。このグループは第一次五カ年計画を受けて、巨大なドニエプル水力発電所(1932年)などいくつかの主要な構成主義プロジェクトを手掛け、ギンズブルグのナルコムフィンビルで住居ブロックの標準化を開始しようとした。ソ連以前の時代の建築家の多くも構成主義のスタイルを取り入れた。最も有名な例は、アレクセイ・シュシュセフ(1924年)によるモスクワのレーニン廟(1924年)である[35]
構成主義建築の主な中心地はモスクワとレニングラードであったが、工業化の過程で多くの構成主義建築が地方都市に建てられた。エカテリンブルク、ハルキフ、イヴァノヴォなどの地方工業中心地は構成主義様式で再建され、マグニトゴルスクやザポリージャなどの一部の都市は新たに建設された(いわゆるソクゴロド、つまり「社会主義都市」)。
この様式は1930年代に著しく不評となり、スターリンが好んだより壮大な国家主義様式に取って代わられた。1931年から1933年にかけては、構成主義建築家やル・コルビュジエも新しいソビエト宮殿の計画に携わったが、勝者はポスト構成主義と呼ばれる様式の初期スターリン主義建築だった。ロシア構成主義の最後の主要建築はボリス・イオファンによるもので、パリ万国博覧会(1937年)のために建てられ、ヒトラーの建築家アルベルト・シュペーアによるナチス・ドイツ館と向かい合っていた。[36]
新しい客観主義(1920-1933)
-
-
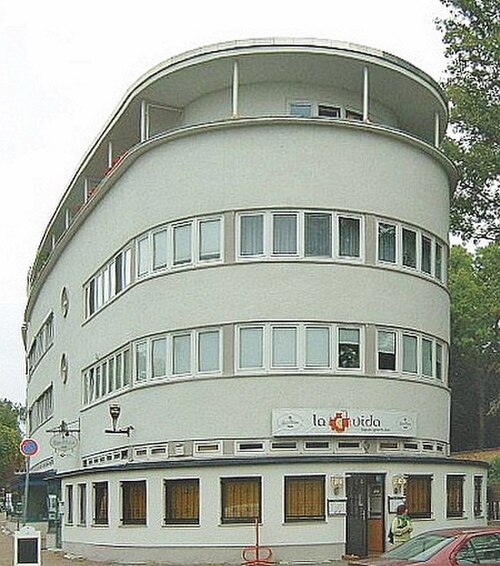
 フランツ・ロックル作、フランクフルト・アン・マインのハイマーツィドルング(1927–1934)
 -

-

-
-
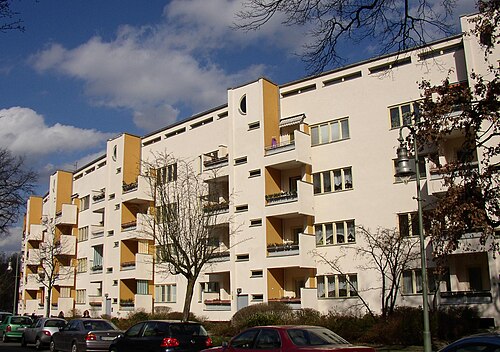
 旧ショッケン百貨店、ケムニッツ、エーリッヒ・メンデルゾーン(1927-1930)作
新即物主義(ドイツ語では Neue Sachlichkeit、時には New Sobriety と訳される)は、1920 年代から 30 年代にかけて、主にドイツ語圏のヨーロッパで出現した近代建築によくつけられる名前です。また、Neues Bauen(新しい建物)とも呼ばれます。新即物主義は、その時期に多くのドイツの都市で起こりました。たとえば、フランクフルトではNeues Frankfurtプロジェクトが起こりました。
モダニズムが運動となる:CIAM(1928)
1920年代後半までに、モダニズムはヨーロッパで重要な運動となっていた。それまでは主に国内のものであった建築が、国際的なものになり始めた。建築家たちは旅をし、互いに会い、アイデアを共有した。ル・コルビュジエを含む数人のモダニストは、1927年の国際連盟本部のコンペに参加していた。同じ年、ドイツ工作連盟はシュトゥットガルトのヴァイセンホーフ・エステート で建築博覧会を開催した。ヨーロッパの17人の著名なモダニズム建築家が21軒の住宅の設計を依頼され、ル・コルビュジエとルートヴィヒ・ミース・ファン・デル・ローエが主要な役割を果たした。1927年、ル・コルビュジエ、ピエール・シャローらは、共通様式の基礎を確立するための国際会議の設立を提案した。国際近代建築家会議(CIAM)の第1回会議は、1928年6月26日から28日にかけてスイスのレマン湖畔の城で開催された。出席者には、フランスからル・コルビュジエ、ロベール・マレ=ステヴァンス、オーギュスト・ペレ、ピエール・シャロー、トニー・ガルニエ、ベルギーからヴィクトール・ブルジョワ、ドイツからヴァルター・グロピウス、エーリッヒ・メンデルゾーン、エルンスト・マイ、ルートヴィヒ・ミース・ファン・デル・ローエ、オーストリアからヨーゼフ・フランク、オランダからマルト・スタムとヘリット・リートフェルト、チェコスロバキアからアドルフ・ロースがいた。ソ連の建築家代表団も招待されたが、ビザを取得できなかった。後の会員にはスペインのジョゼップ・ルイス・セルトとフィンランドのアルヴァ・アアルトが加わった。 2 回目の会議は 1930 年にブリュッセルでヴィクトル ブルジョワによって開催され、「居住地群の合理的な方法」がテーマでした。3 回目の会議は「機能的な都市」について 1932 年にモスクワで予定されていましたが、直前でキャンセルされました。代わりに、代表者たちはマルセイユとアテネの間を航行するクルーズ船で会議を開きました。船上で、彼らは近代都市をどのように組織すべきかという文書を共同で起草しました。この文書は「アテネ憲章」と呼ばれています。は、コルビュジエらによるかなりの編集を経て、1957年にようやく出版され、1950年代から60年代にかけて都市計画家にとって影響力のあるテキストとなった。このグループは1937年にパリで公共住宅について議論するために再度会合し、1939年には米国で会合する予定だったが、戦争のため会合は中止された。CIAMの遺産は、第二次世界大戦後のヨーロッパと米国における近代建築を定義するのに役立った、ほぼ共通のスタイルと原則であった。[37]
アールデコ
-

-
 ラ・サマリテーヌ百貨店、アンリ・ソヴァージュ作、パリ、(1925–28)
アールデコ建築様式(フランスではスタイル・モデルヌと呼ばれる)は、モダンではあるがモダニズム的ではなかった。鉄筋コンクリート、ガラス、スチール、クロムの使用など、モダニズムの特徴を多く備え、ボザール様式や新古典主義などの伝統的な歴史的モデルを拒否した。しかし、ル・コルビュジエやミース・ファン・デル・ローエのモダニズム様式とは異なり、装飾と色彩を贅沢に使用した。稲妻の閃光、日の出、ジグザグなど、近代性の象徴を大いに楽しんだ。アールデコは第一次世界大戦前にフランスで始まり、ヨーロッパ中に広まった。1920年代から1930年代にかけて、アメリカ、南米、インド、中国、オーストラリア、日本で非常に人気の高い様式となった。ヨーロッパでは、アールデコは特にデパートや映画館で人気があった。この様式は、20か国からのアールデコのパビリオンと装飾が展示された1925年の現代装飾美術国際博覧会でヨーロッパで最高潮に達した。純粋にモダニズム的なパビリオンは2つだけだった。大量生産住宅ユニットのアイデアを表現したル・コルビュジエのエスプリ・ヌーヴォー・パビリオンと、華やかな未来派スタイルのコンスタンチン・メルニコフによるソ連パビリオンである。[38]
その後のフランスのアール・デコ様式のランドマークとしては、パリのグラン・レックス映画館、アンリ・ソヴァージュによるラ・サマリテーヌ百貨店(1926年 - 1928年)、オーギュスト・ペレによるパリの社会経済評議会ビル(1937年 - 1938年)、そして1937年のパリ万国博覧会のために建築家集団が建てたパレ・ド・トーキョーとパレ・ド・シャイヨーなどがある。[39]
アメリカンアールデコ、超高層ビルスタイル(1919年~1939年)
-
-
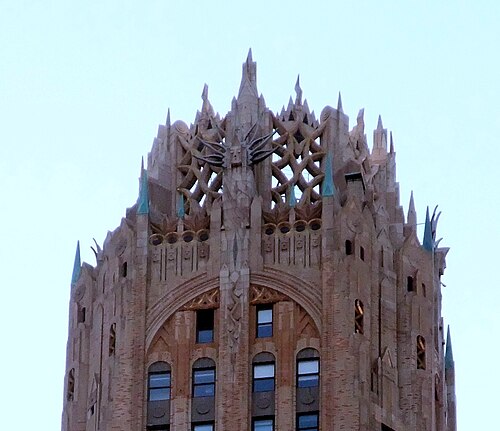
 デトロイトのガーディアンビル、ワート・C・ローランド(1927~29年)作
 -

-
-

.jpg/500px-Chrysler_Building_spire,_Manhattan,_by_Carol_Highsmith_(LOC_highsm.04444).jpg)
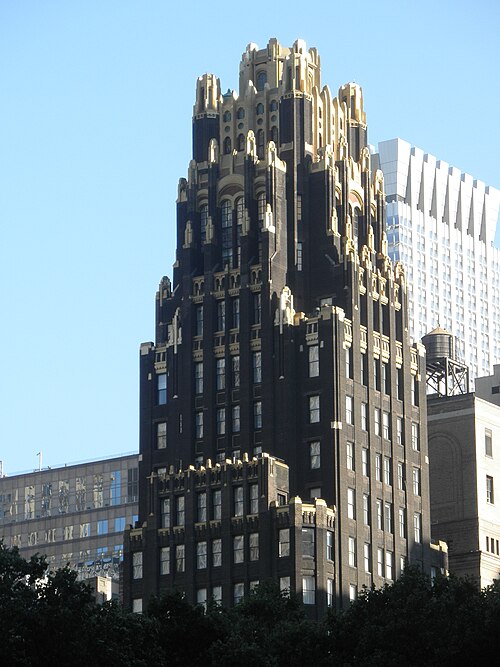
1920 年代後半から 1930 年代前半にかけて、ニューヨーク市のクライスラー ビル、エンパイア ステート ビル、ロックフェラー センター、デトロイトのガーディアン ビルに、アール デコの華やかなアメリカ版が登場しました。シカゴとニューヨークの最初の高層ビルはネオ ゴシック スタイルまたはネオ クラシカル スタイルで設計されていましたが、これらのビルは非常に異なっていました。現代の材料と技術 (ステンレス鋼、コンクリート、アルミニウム、クロムメッキ鋼) とアール デコの幾何学模様が組み合わされ、様式化されたジグザグ、稲妻、噴水、日の出、そしてクライスラー ビルの最上部には、ステンレス鋼のラジエーター装飾の形をしたアール デコの「ガーゴイル」が描かれていました。これらの新しい建物の内部は、「商業の大聖堂」とも呼ばれ、エジプトやマヤのピラミッド、アフリカの織物模様、ヨーロッパの大聖堂などからさまざまな影響を受けた幾何学模様が鮮やかな対照的な色彩で贅沢に装飾されていた。フランク・ロイド・ライト自身も、1924年にロサンゼルスに建設されたコンクリートの立方体をベースにしたエニス・ハウスでマヤ復興様式を試みた。この様式は、1920年代後半から1930年代にかけて、アメリカの主要都市のすべてで登場した。この様式は、オフィスビルで最もよく使われたが、トーキー映画が導入されたときに大都市に建設された巨大な映画館にも登場した。[40]
流線型スタイルと公共事業行政(1933-1939)
-
 ロサンゼルスのパンパシフィックオーディトリアム(1936年)
 -
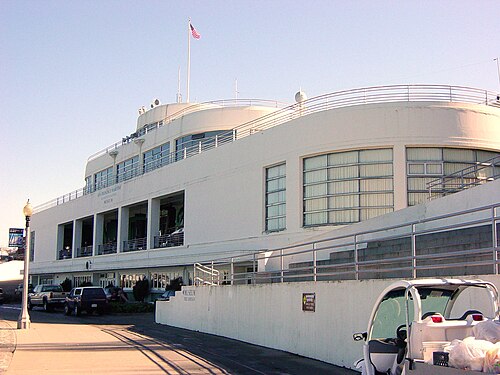 サンフランシスコ海洋博物館はもともと公衆浴場だった(1936年)
 -
 フーバーダムの取水塔(1931~36年)
 -
 ロングビーチ中央郵便局(1933~1934年)
.jpg/500px-Hoover_Dam_(3467678621).jpg)
.jpg/500px-U.S._Post_Office_(Long_Beach_Main).jpg)
1929 年の大恐慌の始まりにより、贅沢に装飾されたアールデコ建築は終焉を迎え、新しい高層ビルの建設は一時的に停止した。また、ストリームライン・モダン ( Streamline Moderne ) または単にストリームラインと呼ばれる新しいスタイルも生まれた。このスタイルは、時には遠洋定期船の形状をモデルにしており、丸みを帯びた角、力強い水平線、そして上部構造や鉄製の手すりなど、しばしば海事的な特徴を特徴としていた。このスタイルは近代性と特に交通機関と関連付けられ、新しい空港ターミナル、電車やバスの駅、そして成長を続けるアメリカの高速道路網に沿って建設されたガソリンスタンドやレストランによく使用された。1930 年代には、このスタイルは建物だけでなく、鉄道機関車、さらには冷蔵庫や掃除機にも使用された。このスタイルは工業デザインから借用し、工業デザインに影響を与えた。[41]
アメリカでは、大恐慌により、雇用を刺激するためにアメリカ国内で大規模な建設計画を開始した公共事業局の政府庁舎に、 PWAモダンと呼ばれる新しい様式が生まれました。これは本質的には装飾を削ぎ落とした古典建築であり、郵便局から、アメリカが第二次世界大戦に参戦する直前に着工された当時世界最大のオフィスビルであったペンタゴン(1941-43年)まで、州や連邦政府の建物に採用されました。[42]
アメリカのモダニズム(1919-1939)
-
 フランク・ロイド・ライト設計によるロサンゼルスのエニス・ハウス(1924年)
 -
フランク・ロイド・ライト作「落水荘」(1928-34)
-

-

1920 年代から 1930 年代にかけて、フランク ロイド ライトはいかなる建築運動にも関わることを断固として拒否しました。彼は自分の建築は完全に独自で独自のものだと考えていました。1916 年から 1922 年にかけて、彼は以前のプレーリー ハウス スタイルから離れ、代わりにテクスチャのあるセメント ブロックで装飾された住宅に取り組みました。これは古代マヤ文明のピラミッドにちなんで「マヤ スタイル」として知られるようになりました。彼はしばらくの間、モジュール式の大量生産住宅を試作しました。彼は自分の建築を「ユーソニアン」と名付けました。これは、USA、ユートピア、有機的な社会秩序を組み合わせたものです。彼のビジネスは、 1929 年に始まった大恐慌の始まりによって深刻な影響を受けました。実験を望む裕福な顧客が減ったのです。 1928年から1935年の間に彼が建てた建物はたった2つである。アリゾナ州チャンドラー近郊のホテルと、彼の住宅の中で最も有名な落水荘(1934年 - 1937年)である。落水荘はペンシルベニア州にあるエドガー・J・カウフマンの別荘である。落水荘は滝の上に吊るされたコンクリート板の驚くべき構造で、建築と自然が完璧に融合している。[43]
オーストリアの建築家ルドルフ・シンドラーは1922年に、モダンスタイルの最初の住宅とも言えるシンドラーハウスを設計した。シンドラーはまた、ニューポートビーチのラヴェルビーチハウスの設計でアメリカのモダニズムにも貢献した。オーストリアの建築家リチャード・ノイトラは1923年にアメリカに移住し、短期間フランク・ロイド・ライトと仕事をした後、同じクライアントのためにモダニズム設計をしたロサンゼルスのラヴェルヘルスハウスで、すぐにアメリカ建築界の勢力となった。ノイトラの最も有名な建築作品は1946年のカウフマンデザートハウスで、彼はさらに何百ものプロジェクトを設計した。[44]
1937年のパリ万国博覧会と独裁者の建築
-

-
 1937 年のパリ万博でナチス ドイツ館 (左) とソビエト連邦館 (右) が向かい合っていた。
 -

-
 ドイツのニュルンベルクにあるツェッペリンフィールドスタジアム(1934年)。ナチ党の集会のためにアルベルト・シュペーアが建設した。
 -
 イタリア、コモのカーサ・デル・ファッシオ(ファシズムの家)、ジュゼッペ・テラーニ作(1932–1936)
 -

_3.jpg/500px-Nazi_party_rally_grounds_(1938)_3.jpg)

1937年にパリで開催された万国博覧会は、アール・デコ、そして戦前の建築様式の終焉を事実上告げるものとなった。ほとんどのパビリオンは新古典主義のデコ様式で、列柱と彫刻的な装飾が施されていた。アルベルト・シュペーアが設計したナチス・ドイツのパビリオンは、鷲と鉤十字を頂上に配したドイツ新古典主義様式で、鎌と槌を持った労働者と農民の巨大な像を頂上に配したソ連のパビリオンと向かい合っていた。モダニストに関しては、ル・コルビュジエは博覧会でほとんど目立たなかったが、完全に目立たないわけではなかった。彼はヌーヴォー・パビリオンに参加したものの、主に絵画に焦点を当てていた。[45]注目を集めた唯一のモダニストは、ル・コルビュジエの協力者であったスペインの建築家ジョゼップ・ルイス・セルトで、彼が設計した第二共和政スペインのパビリオンは、純粋なモダニズムのガラスとスチールの箱であった。内部には、博覧会で最もモダニズム的な作品である、パブロ・ピカソの絵画「ゲルニカ」が展示されています。元の建物は博覧会後に破壊されましたが、1992年にバルセロナで再建されました。
1930年代のナショナリズムの台頭は、イタリアのファシズム建築やドイツのナチス建築に反映されており、古典様式に基づき、力と壮大さを表現するように設計されていた。ナチス建築は、その多くがアルベルト・シュペーアによって設計され、その巨大なスケールで観客を畏怖させることが意図されていた。アドルフ・ヒトラーは、ベルリンをローマやパリよりも壮大なヨーロッパの首都にしようとしていた。ナチスはバウハウスを閉鎖し、最も著名な近代建築家たちはすぐにイギリスやアメリカへと去っていった。イタリアでは、ベニート・ムッソリーニが古代ローマの栄光と帝国の継承者として自らをアピールしたかった。[46]ムッソリーニの政府はナチスほどモダニズムに敵対的ではなく、1920年代のイタリア合理主義の精神は、建築家ジュゼッペ・テラーニの作品によって継続された。テッラーニがコモに建てたファシスト党の本部であるカサ・デル・ファッショは、幾何学的な比率(長さ33.2メートル、高さ16.6メートル)、大理石のすっきりとしたファサード、ルネッサンス風の中庭を備えた、完璧なモダニズム建築だった。テッラーニの反対者は、記念碑的なファシスト建築の提唱者、マルチェロ・ピアチーニで、ローマ大学を再建し、1937年のパリ万博のイタリア館を設計し、ファシストモデルでローマの壮大な再建を計画した。[47]
ニューヨーク万国博覧会(1939年)
-
 1939年の世界博覧会のシンボル、トライロンとペリスフィア
 -
 ストリームライン・モダン様式のフォード・モーター社のパビリオン
 -
 RCAパビリオンでは初期の公共テレビ放送が行われた
 -
 未来の家がどのようなものになるかを示す、ガラスの家というリビングルーム

1939年のニューヨーク万国博覧会は、アールデコと近代建築の転換点となった。博覧会のテーマは「明日の世界」であり、純粋に幾何学的なトライロンと周囲の彫刻がその象徴であった。ストリームライン・モダン様式のフォード・パビリオンなど、アールデコの記念碑が数多く建てられたが、戦後アールデコに取って代わって主流となる新しいインターナショナル・スタイルも取り入れられた。アルヴァ・アアルトによるフィンランド館、スヴェン・マルケリウスによるスウェーデン館、オスカー・ニーマイヤーとルシオ・コスタによるブラジル館は、新しいスタイルを期待した。これらの館は戦後のモダニズム運動のリーダーとなった。[48]
第二次世界大戦: 戦時中の革新と戦後の復興 (1939–1945)
-
 1944年の爆撃で破壊されたル・アーヴルの中心部
 -

-
 日本へ向かう途中のクォンセット小屋(1945年)
第二次世界大戦(1939-1945)とその余波は、建築技術の革新、ひいては建築の可能性を推進する大きな要因となった。[42] [49]戦時中の産業需要により鉄鋼やその他の建築資材が不足し、アルミニウムなどの新素材の採用につながった。戦争と戦後は、主に軍と政府向けにプレハブ建築の使用が大幅に拡大した。第一次世界大戦時の半円形の金属製ニッセン小屋は、クォンセット小屋として復活した。戦後直後の数年間は、エナメル鋼のラストロンハウス(1947-1950年)やバックミンスター・フラーの実験的なアルミニウム製ダイマキシオンハウスなど、急進的な実験住宅の開発が見られた。[49] [50]
戦争による前例のない破壊は、近代建築の台頭のもう一つの要因であった。ベルリン、東京、ドレスデンからロッテルダム、ロンドン東部まで、大都市の大部分、フランスのすべての港湾都市、特にル・アーブル、ブレスト、マルセイユ、シェルブールは爆撃によって破壊された。米国では、1920年代以降、民間の建設はほとんど行われていなかった。戦争から帰還した何百万人もの米兵のための住宅が必要だったのだ。ヨーロッパと米国での戦後の住宅不足により、通常はアメリカの都市の荒廃した中心部や、土地が利用できるパリや他のヨーロッパの都市の郊外で、政府資金による巨大な住宅プロジェクトの設計と建設が行われた。
最も大規模な復興事業の一つは、1944年にドイツ軍と連合軍の爆撃によって破壊されたル・アーヴルの市街地の復興であった。市街地の133ヘクタールの建物が破壊され、12,500棟の建物が破壊され、4万人が家を失った。鉄筋コンクリートとプレハブ建築の先駆者である建築家オーギュスト・ペレは、アパート、文化施設、商業施設、政府施設を備えたまったく新しい市街地を設計し建設した。彼は可能な限り歴史的建造物を修復し、希望を抱かせるために中央に灯台のような塔を持つ新しい聖ジョセフ教会を建設した。彼が再建した都市は2005年にユネスコ世界遺産に登録された。[51]
ル・コルビュジエとシテ ラディユーズ(1947年~1952年)
-
 ユニテ・ダビタシオンの元のユニットのサロンとテラス、現在はパリの建築およびパトリモワーヌ宮殿にあります(1952 年)
 -
 ロンシャンのノートルダム・デュ・オー礼拝堂(1950-1955)

戦後間もなく、60 歳近くで 10 年間建物を建てていなかったフランス人建築家ル・コルビュジエは、フランス政府からマルセイユに新しいアパートを建てるよう依頼された。彼はそれをマルセイユのユニテ・ダビタシオンと呼んだが、より一般的には、未来都市計画に関する著書にちなんで、シテ・ラディユーズ(後にマルセイユのフランス語で「狂人の街」を意味する「シテ・デュ・ファダ」) という名前が付けられた。彼の設計原理に従い、建物はコンクリートのフレームが通りより高く柱で支えられていた。建物には 337 戸の二世帯住宅があり、パズルのピースのようにフレームに収まっていた。各ユニットは 2 階建てで、小さなテラスがあった。内部の「通り」にはショップ、保育園、その他のサービスがあり、平らなテラスの屋根にはランニング トラック、換気ダクト、小さな劇場があった。ル・コルビュジエは、建物に合わせて家具、カーペット、ランプをデザインしたが、すべて純粋に機能的なものであり、唯一の装飾は、ル・コルビュジエが住人に与えた内装色の選択肢だけだった。ユニテ・ダビタシオンは、フランスとドイツの他の都市の同様の建物の原型となった。ロンシャンのノートルダム・デュ・オー礼拝堂の同様に過激な有機的なデザインと相まって、この作品は、ル・コルビュジエを戦後近代建築家の第一線に押し上げた。[52]
チームXと1953年国際近代建築会議
1950年代初頭、フランス保護領モロッコの都市計画局長ミシェル・エコシャールは、当初は建築家のエリー・アザグリー、ジョージ・キャンディリス、アレクシス・ジョシック、シャドラック・ウッズが所属していたガマ(モロッコ近代建築家グループ)に、カサブランカのヘイ・モハメディ地区に、田舎からの労働者や移民に「文化的に特有の生きた組織」を提供する住宅の設計を依頼した。[53]セミラミス、ニド・ダベイユ(ハニカム)、カリエール・サントラルは、このヴァナキュラー・モダニズムの最初の例の一部であった。[54]
1953年の国際近代建築会議(CIAM)で、ル・コルビュジエ、ウラディミール・ボディアンスキー、アンドレ・ヴォゲンスキーらによって1947年に設立されたアトリエ・デ・バティスールのアフリカ支部であるATBAT-Afriqueが、カサブランカのビドンヴィルに関する研究論文「最大多数の住居」を発表した。[55]発表者のジョルジュ・カンディリスとミシェル・エコシャールは、教義に反して、建築家は設計において地域の文化と気候を考慮しなければならないと主張した。[56] [53] [57]これは世界中の近代建築家の間で大きな議論を巻き起こし、最終的に分裂とチーム10の結成を招いた。[56] [58] [59]エコシャールがカリエール・サントラルに建てた8×8メートルの模型は、彼を集合住宅建築の先駆者として認知させたが、[60] [61]、彼のモロッコ人の同僚エリ・アザグリーは、彼がフランスの植民地体制の道具として機能し、モロッコ人が高密度の垂直住宅で暮らす経済的、社会的必要性を無視していると批判した。[62]
後期モダニズム建築

後期モダニズム建築は、例外を除いて1968年から1980年にかけて設計された建物を含むと一般的に理解されています。モダニズム建築には、1945年から1960年代に設計された建物が含まれます。後期モダニズム様式は、大胆な形状と鋭い角が特徴で、ブルータリスト建築よりもやや明確です。[63]
アメリカ合衆国の戦後モダニズム(1945年~1985年)
インターナショナルスタイルの建築は、1920 年代後半にヨーロッパ、特にバウハウス運動で登場しました。1932 年に、建築家フィリップ ジョンソンと建築評論家ヘンリー ラッセル ヒッチコックが企画したニューヨーク近代美術館の展覧会で認められ、名前が付けられました。1937 年から 1941 年にかけて、ドイツでヒトラーとナチスが台頭した後、ドイツのバウハウス運動の指導者のほとんどが米国に新たな拠点を見つけ、アメリカの近代建築の発展に重要な役割を果たしました。
フランク・ロイド・ライトとグッゲンハイム美術館
-
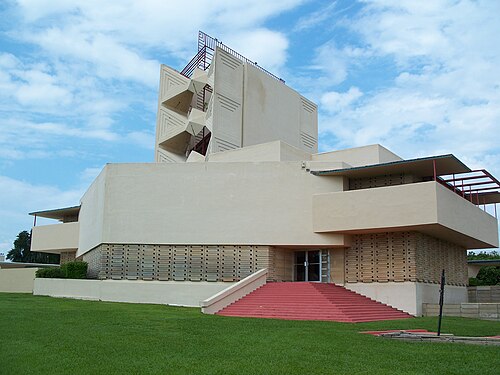 フランク・ロイド・ライト設計によるフロリダ・サザン・カレッジのファイファー礼拝堂(1941-1958年)
 -
 ジョンソンワックス本社・研究センターの塔(1944~1950年)
 -
 The Price Tower in Bartlesville, Oklahoma (1956)
 -
 Solomon Guggenheim Museum, by Frank Lloyd Wright (1946–1959)

Frank Lloyd Wright was eighty years old in 1947; he had been present at the beginning of American modernism, and though he refused to accept that he belonged to any movement, continued to play a leading role almost to its end. One of his most original late projects was the campus of Florida Southern College in Lakeland, Florida, begun in 1941 and completed in 1943. He designed nine new buildings in a style that he described as "The Child of the Sun". He wrote that he wanted the campus to "grow out of the ground and into the light, a child of the sun".
He completed several notable projects in the 1940s, including the Johnson Wax Headquarters and the Price Tower in Bartlesville, Oklahoma (1956). The building is unusual that it is supported by its central core of four elevator shafts; the rest of the building is cantilevered to this core, like the branches of a tree. Wright originally planned the structure for an apartment building in New York City. That project was cancelled because of the Great Depression, and he adapted the design for an oil pipeline and equipment company in Oklahoma. He wrote that in New York City his building would have been lost in a forest of tall buildings, but that in Oklahoma it stood alone. The design is asymmetrical; each side is different.
In 1943 he was commissioned by the art collector Solomon R. Guggenheim to design a museum for his collection of modern art. His design was entirely original; a bowl-shaped building with a spiral ramp inside that led museum visitors on an upward tour of the art of the 20th century. Work began in 1946 but it was not completed until 1959, the year that he died.[48]
Walter Gropius and Marcel Breuer
-

-
 The Stillman House Litchfield, Connecticut, by Marcel Breuer (1950) The swimming pool mural is by Alexander Calder
 -
 The PanAm building (Now MetLife Building) in New York, by Walter Gropius and The Architects Collaborative (1958–63)

Walter Gropius, the founder of the Bauhaus, moved to England in 1934 and spent three years there before being invited to the United States by Walter Hudnut of the Harvard Graduate School of Design; Gropius became the head of the architecture faculty. Marcel Breuer, who had worked with him at the Bauhaus, joined him and opened an office in Cambridge. The fame of Gropius and Breuer attracted many students, who themselves became famous architects, including Ieoh Ming Pei and Philip Johnson. They did not receive an important commission until 1941, when they designed housing for workers in Kensington, Pennsylvania, near Pittsburgh., In 1945 Gropius and Breuer associated with a group of younger architects under the name TAC (The Architects Collaborative). Their notable works included the building of the Harvard Graduate School of Design, the U.S. Embassy in Athens (1956–57), and the headquarters of Pan American Airways in New York (1958–63).[64]
Ludwig Mies van der Rohe
-
 Villa Tugendhat in Brno, Czech Republic (1928–30)
 -
 The Farnsworth House in Plano, Illinois (1945–51)
 -
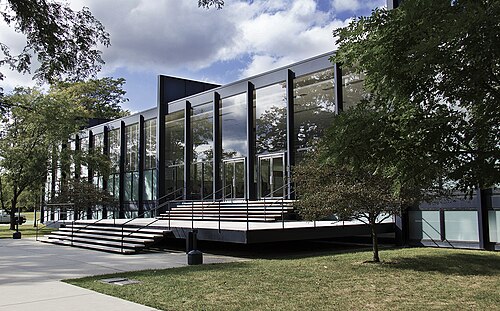 Crown Hall at the Illinois Institute of Technology, Chicago (1956)
 -
 The Seagram Building, New York City, 1958, by Ludwig Mies van der Rohe
Ludwig Mies van der Rohe described his architecture with the famous saying, "Less is more". As the director of the school of architecture of what is now called the Illinois Institute of Technology from 1939 to 1956, Mies (as he was commonly known) made Chicago the leading city for American modernism in the postwar years. He constructed new buildings for the Institute in modernist style, two high-rise apartment buildings on Lakeshore Drive (1948–51), which became models for high-rises across the country. Other major works included Farnsworth House in Plano, Illinois (1945–1951), a simple horizontal glass box that had an enormous influence on American residential architecture. The Chicago Convention Center (1952–54) and Crown Hall at the Illinois Institute of Technology (1950–56), and The Seagram Building in New York City (1954–58) also set a new standard for purity and elegance. Based on granite pillars, the smooth glass and steel walls were given a touch of color by the use of bronze-toned I-beams in the structure. He returned to Germany in 1962–68 to build the new Nationalgallerie in Berlin. His students and followers included Philip Johnson, and Eero Saarinen, whose work was substantially influenced by his ideas.[65]
Richard Neutra and Charles and Ray Eames
-

-
 Neutra Office Building by Richard Neutra in Los Angeles (1950)
 -
 The Constance Perkins House by Richard Neutra, Los Angeles (1962)
Influential residential architects in the new style in the United States included Richard Neutra and Charles and Ray Eames. The most celebrated work of the Eames was Eames House in Pacific Palisades, California, (1949) Charles Eames in collaboration with Eero Saarinen It is composed of two structures, an architects residence and his studio, joined in the form of an L. The house, influenced by Japanese architecture, is made of translucent and transparent panels organized in simple volumes, often using natural materials, supported on a steel framework. The frame of the house was assembled in sixteen hours by five workmen. He brightened up his buildings with panels of pure colors.[66]
Richard Neutra continued to build influential houses in Los Angeles, using the theme of the simple box. Many of these houses erased the line distinction between indoor and outdoor spaces with walls of plate glass.[67] Neutra's Constance Perkins House in Pasadena, California (1962) was re-examination of the modest single-family dwelling. It was built of inexpensive material–wood, plaster, and glass–and completed at a cost of just under $18,000. Neutra scaled the house to the physical dimensions of its owner, a small woman. It features a reflecting pool which meanders under of the glass walls of the house. One of Neutra's most unusual buildings was Shepherd's Grove in Garden Grove, California, which featured an adjoining parking lot where worshippers could follow the service without leaving their cars.
Skidmore, Owings and Merrill and Wallace K. Harrison
-
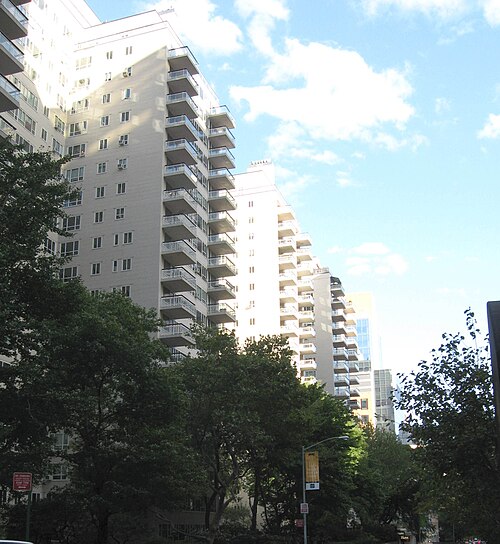 Manhattan House by Skidmore, Owings & Merrill (1950–51)
 -
 Lever House by Skidmore, Owings & Merrill (1951–52)
 -
 Manufacturers Trust Company Building, by Skidmore, Owings & Merrill, New York City (1954)
 -

-
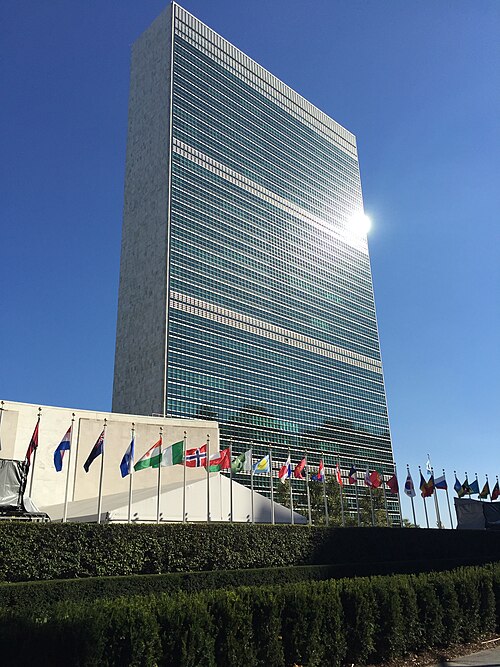 United Nations Headquarters in New York, by Wallace Harrison with Oscar Niemeyer and Le Corbusier (1952)
 -
Many of the notable modern buildings in the postwar years were produced by two architectural mega-agencies, which brought together large teams of designers for very complex projects. The firm of Skidmore, Owings & Merrill was founded in Chicago in 1936 by Louis Skidmore and Nathaniel Owings, and joined in 1939 by engineer John Merrill, It soon went under the name of SOM. Its first big project was Oak Ridge National Laboratory in Oak Ridge, Tennessee, the gigantic government installation that produced plutonium for the first nuclear weapons. In 1964 the firm had eighteen "partner-owners", 54 "associate participants, "and 750 architects, technicians, designers, decorators, and landscape architects. Their style was largely inspired by the work of Ludwig Mies van der Rohe, and their buildings soon had a large place in the New York skyline, including the Manhattan House (1950–51), Lever House (1951–52) and the Manufacturers Trust Company Building (1954). Later buildings by the firm include Beinecke Library at Yale University (1963), the Willis Tower, formerly Sears Tower in Chicago (1973) and One World Trade Center in New York City (2013), which replaced the building destroyed in the terrorist attack of 11 September 2001.[68]
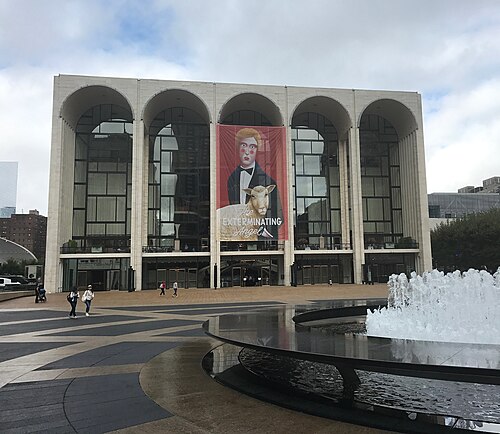
Wallace Harrison played a major part in the modern architectural history of New York; as the architectural advisor of the Rockefeller Family, he helped design Rockefeller Center, the major Art Deco architectural project of the 1930s. He was supervising architect for the 1939 New York World's Fair, and, with his partner Max Abramowitz, was the builder and chief architect of the headquarters of the United Nations; Harrison headed a committee of international architects, which included Oscar Niemeyer (who produced the original plan approved by the committee) and Le Corbusier. Other landmark New York buildings designed by Harrison and his firm included Metropolitan Opera House, the master plan for Lincoln Center, and John F. Kennedy International Airport.[69]
Philip Johnson
-

-
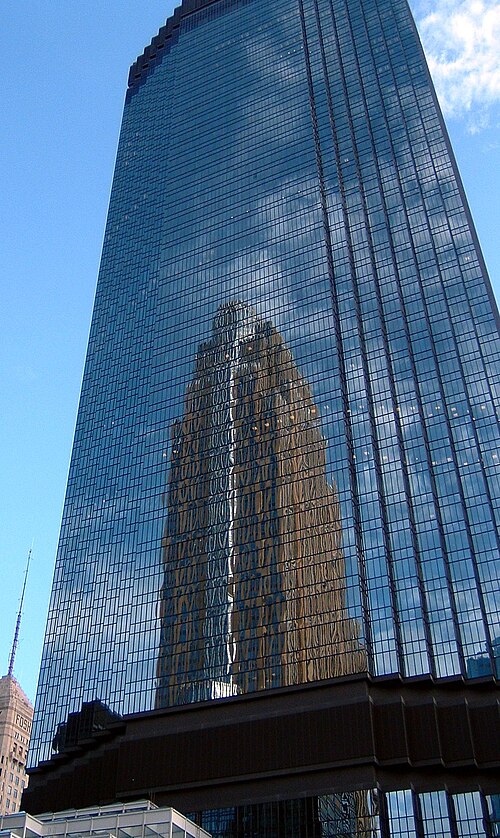 The IDS Center in Minneapolis, Minnesota, by Philip Johnson (1969–72)
 -
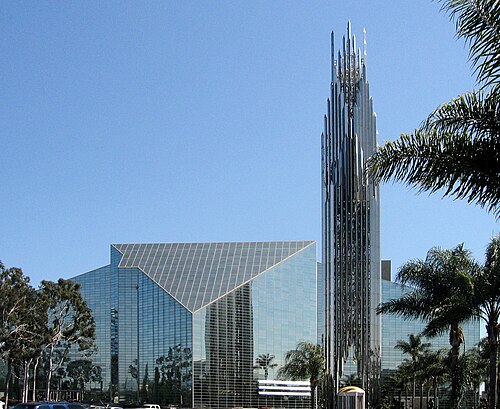 The Crystal Cathedral by Philip Johnson (1977–80)
 -
 The Williams Tower in Houston, Texas, by Philip Johnson (1981–1983)
 -
 PPG Place in Pittsburgh, Pennsylvania, by Philip Johnson (1981–84)
Philip Johnson (1906–2005) was one of the youngest and last major figures in American modern architecture. He trained at Harvard with Walter Gropius, then was director of the department of architecture and modern design at the Metropolitan Museum of Art from 1946 to 1954. In 1947, he published a book about Ludwig Mies van der Rohe, and in 1953 designed his own residence, the Glass House in New Canaan, Connecticut in a style modeled after Mies's Farnsworth House. Beginning in 1955 he began to go in his own direction, moving gradually toward expressionism with designs that increasingly departed from the orthodoxies of modern architecture. His final and decisive break with modern architecture was the AT&T Building (later known as the Sony Tower), and now the 550 Madison Avenue in New York City, (1979) an essentially modernist skyscraper completely altered by the addition of broken pediment with a circular opening. This building is generally considered to mark the beginning of Postmodern architecture in the United States.[69]
Eero Saarinen
-
 The Gateway Arch in Saint Louis, Missouri (1948–1965)
 -
 Main building of the General Motors Technical Center (1949–55)
 -
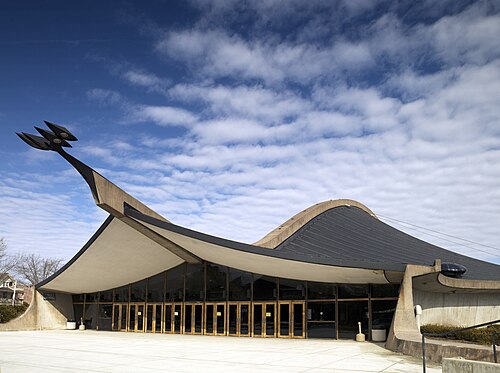 The Ingalls Rink in New Haven, Connecticut (1953–58)
 -
 The TWA Terminal at JFK Airport in New York, by Eero Saarinen (1956–62)
.jpg/500px-Warren_-_General_Motors_Technical_Center_(50826111923).jpg)
Eero Saarinen (1910–1961) was the son of Eliel Saarinen, the most famous Finnish architect of the Art Nouveau period, who emigrated to the United States in 1923, when Eero was thirteen. He studied art and sculpture at the academy where his father taught, and then at the Académie de la Grande Chaumière Academy in Paris before studying architecture at Yale University. His architectural designs were more like enormous pieces of sculpture than traditional modern buildings; he broke away from the elegant boxes inspired by Mies van der Rohe and used instead sweeping curves and parabolas, like the wings of birds. In 1948 he conceived the idea of a monument in St. Louis, Missouri in the form of a parabolic arch 192 meters high, made of stainless steel (1948). He then designed the General Motors Technical Center in Warren, Michigan (1949–55), a glass modernist box in the style of Mies van der Rohe, followed by the IBM Research Center in Yorktown, Virginia (1957–61). His next works were a major departure in style; he produced a particularly striking sculptural design for the Ingalls Rink in New Haven, Connecticut (1956–59, an ice skiing rink with a parabolic roof suspended from cables, which served as a preliminary model for next and most famous work, the TWA Terminal at JFK airport in New York (1956–1962). His declared intention was to design a building that was distinctive and memorable, and also one that would capture the particular excitement of passengers before a journey. The structure is separated into four white concrete parabolic vaults, which together resemble a bird on the ground perched for flight. Each of the four curving roof vaults has two sides attached to columns in a Y form just outside the structure. One of the angles of each shell is lightly raised, and the other is attached to the center of the structure. The roof is connected with the ground by curtain walls of glass. All of the details inside the building, including the benches, counters, escalators, and clocks, were designed in the same style.[70]
Louis Kahn
-
 The First Unitarian Church of Rochester by Louis Kahn (1962)
 -
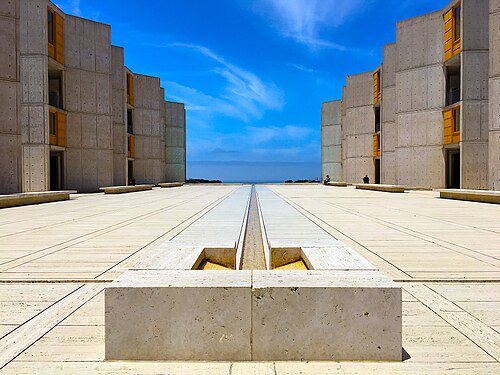 The Salk Institute by Louis Kahn (1962–63)
 -
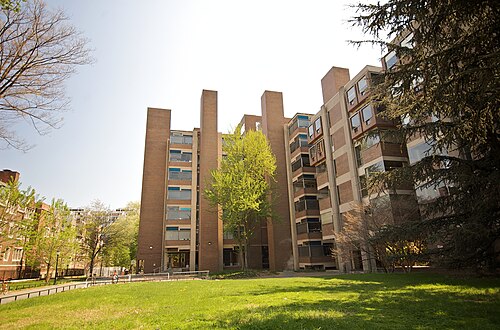 Richards Medical Research Laboratories by Louis Kahn (1957–61)
 -
 The Kimball Art Museum in Fort Worth, Texas (1966–72)
 -

.jpg/500px-Jatiyo_Sangshad_Bhaban_(Roehl).jpg)
Louis Kahn (1901–74) was another American architect who moved away from the Mies van der Rohe model of the glass box, and other dogmas of the prevailing international style. He borrowed from a wide variety of styles, and idioms, including neoclassicism. He was a professor of architecture at Yale University from 1947 to 1957, where his students included Eero Saarinen. From 1957 until his death he was a professor of architecture at the University of Pennsylvania. His work and ideas influenced Philip Johnson, Minoru Yamasaki, and Edward Durell Stone as they moved toward a more neoclassical style. Unlike Mies, he did not try to make his buildings look light; he constructed mainly with concrete and brick, and made his buildings look monumental and solid. He drew from a wide variety of different sources; the towers of Richards Medical Research Laboratories were inspired by the architecture of the Renaissance towns he had seen in Italy as a resident architect at the American Academy in Rome in 1950. Notable buildings by Kahn in the United States include the First Unitarian Church of Rochester, New York (1962); and the Kimball Art Museum in Fort Worth, Texas (1966–72). Following the example of Le Corbusier and his design of the government buildings in Chandigarh, the capital city of the Haryana & Punjab State of India, Kahn designed the Jatiyo Sangshad Bhaban (National Assembly Building) in Dhaka, Bangladesh (1962–74), when that country won independence from Pakistan. It was Kahn's last work.[71]
I. M. Pei
-

-
 The National Center for Atmospheric Research in Boulder, Colorado by I. M. Pei (1963–67)
 -

-
 East Wing of the National Gallery of Art in Washington, D.C., by I M. Pei (1978)
 -
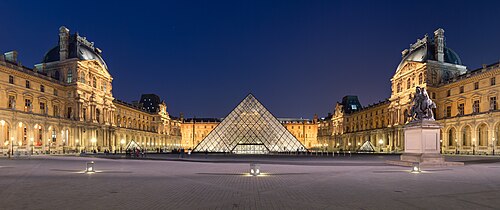 Pyramid of the Louvre Museum in Paris by I. M. Pei (1983–89)


I. M. Pei (1917–2019) was a major figure in late modernism and the debut of Post-modern architecture. He was born in China and educated in the United States, studying architecture at the Massachusetts Institute of Technology. While the architecture school there still trained in the Beaux-Arts architecture style, Pei discovered the writings of Le Corbusier, and a two-day visit by Le Corbusier to the campus in 1935 had a major impact on Pei's ideas of architecture. In the late 1930s, he moved to the Harvard Graduate School of Design, where he studied with Walter Gropius and Marcel Breuer and became deeply involved in Modernism.[72] After the war he worked on large projects for the New York real estate developer William Zeckendorf, before breaking away and starting his own firm. One of the first buildings his own firm designed was the Green Building at the Massachusetts Institute of Technology. While the clean modernist façade was admired, the building developed an unexpected problem; it created a wind tunnel effect, and in strong winds the doors could not be opened. Pei was forced to construct a tunnel so visitors could enter the building during high winds.
Between 1963 and 1967 Pei designed the Mesa Laboratory for the National Center for Atmospheric Research outside Boulder, Colorado, in an open area at the foothills of the Rocky Mountains. The project differed from Pei's earlier urban work; it would rest in an open area in the foothills of the Rocky Mountains. His design was a striking departure from traditional modernism; it looked as if it were carved out of the side of the mountain.[73]
In the late modernist area, art museums bypassed skyscrapers as the most prestigious architectural projects; they offered greater possibilities for innovation in form and more visibility. Pei established himself with his design for the Herbert F. Johnson Museum of Art at Cornell University in Ithaca, New York (1973), which was praised for its imaginative use of a small space, and its respect for the landscape and other buildings around it. This led to the commission for one of the most important museum projects of the period, the new East Wing of the National Gallery of Art in Washington, completed in 1978, and to another of Pei's most famous projects, the pyramid at the entrance of Louvre Museum in Paris (1983–89). Pei chose the pyramid as the form that best harmonized with the Renaissance and neoclassical forms of the historic Louvre, as well as for its associations with Napoleon and the Battle of the Pyramids. Each face of the pyramid is supported by 128 beams of stainless steel, supporting 675 panels of glass, each 2.9 by 1.9 meters (9 ft 6 in by 6 ft 3 in).[74]
Fazlur Rahman Khan
-
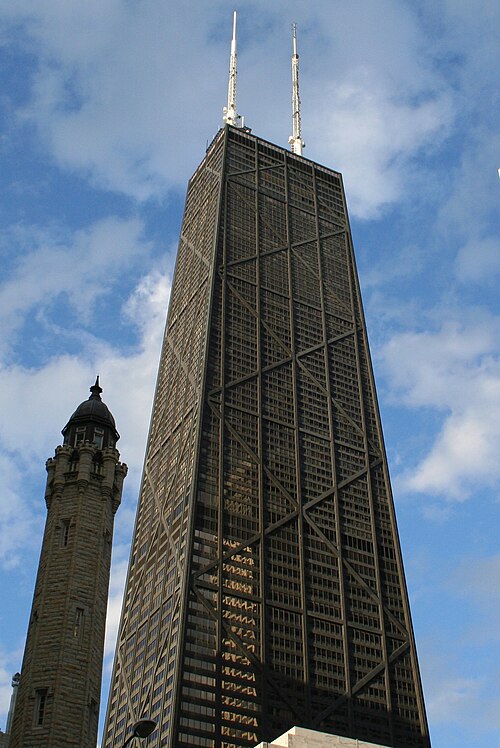 John Hancock Center in Chicago by Fazlur Rahman Khan was the first building to use X-bracing to create the trussed-tube design.
 -
 Willis Tower in Chicago was the first building to use the bundled-tube design.
In 1955, employed by the architectural firm Skidmore, Owings & Merrill (SOM), he began working in Chicago. He was made a partner in 1966. He worked the rest of his life side by side with Architect Bruce Graham.[75] Khan introduced design methods and concepts for efficient use of material in building architecture. His first building to employ the tube structure was the Chestnut De-Witt apartment building.[76] During the 1960s and 1970s, he became noted for his designs for Chicago's 100-story John Hancock Center, which was the first building to use the trussed-tube design, and 110-story Sears Tower, since renamed Willis Tower, the tallest building in the world from 1973 until 1998, which was the first building to use the framed-tube design.
He believed that engineers needed a broader perspective on life, saying, "The technical man must not be lost in his own technology; he must be able to appreciate life, and life is art, drama, music, and most importantly, people." Khan's personal papers, most of which were in his office at the time of his death, are held by the Ryerson & Burnham Libraries at the Art Institute of Chicago. The Fazlur Khan Collection includes manuscripts, sketches, audio cassette tapes, slides and other materials regarding his work.
Khan's seminal work of developing tall building structural systems are still used today as the starting point when considering design options for tall buildings. Tube structures have since been used in many skyscrapers, including the construction of the World Trade Center, Aon Centre, Petronas Towers, Jin Mao Building, Bank of China Tower and most other buildings in excess of 40 stories constructed since the 1960s. The strong influence of tube structure design is also evident in the world's current tallest skyscraper, the Burj Khalifa in Dubai. According to Stephen Bayley of The Daily Telegraph:
Khan invented a new way of building tall. ... So Fazlur Khan created the unconventional skyscraper. Reversing the logic of the steel frame, he decided that the building's external envelope could – given enough trussing, framing and bracing – be the structure itself. This made buildings even lighter. The "bundled tube" meant buildings no longer need be boxlike in appearance: they could become sculpture. Khan's amazing insight – he was name-checked by Obama in his Cairo University speech last year – changed both the economics and the morphology of supertall buildings. And it made Burj Khalifa possible: proportionately, Burj employs perhaps half the steel that conservatively supports the Empire State Building. ... Burj Khalifa is the ultimate expression of his audacious, lightweight design philosophy.[77]
Minoru Yamasaki
-
 The Twin Towers of the World Trade Center (1973–2001) in Lower Manhattan by Minoru Yamasaki (1913–1986)
 -
 The Wendell O. Pruitt Homes and William Igoe Apartments Housing Project, in St. Louis (1955–1976)
 -
 The Century Plaza Towers in Los Angeles, California (1975)
 -
 One Woodward Avenue in Detroit, Michigan (1962)
In the United States, Minoru Yamasaki found major independent success in implementing unique engineering solutions to then-complicated problems, including the space that elevator shafts took up on each floor, and dealing with his personal fear of heights. During this period, he created a number of office buildings which led to his innovative design of the 1,360 ft (410 m) towers of the World Trade Center in 1964, which began construction 21 March 1966.[78] The first of the towers was finished in 1970.[79] Many of his buildings feature superficial details inspired by the pointed arches of Gothic architecture, and make use of extremely narrow vertical windows. This narrow-windowed style arose from his own personal fear of heights.[80] One particular design challenge of the World Trade Center's design related to the efficacy of the elevator system, which was unique in the world. Yamasaki integrated the fastest elevators at the time, running at 1,700 feet per minute. Instead of placing a large traditional elevator shaft in the core of each tower, Yamasaki created the Twin Towers' "Skylobby" system. The Skylobby design created three separate, connected elevator systems which would serve different segments of the building, depending on which floor was chosen, saving approximately 70% of the space used for a traditional shaft. The space saved was then used for office space.[81] In addition to these accomplishments, he had also designed the Pruitt-Igoe Housing Project, the largest ever housing project built in the United States, which was fully torn down in 1976 due to bad market conditions and the decrepit state of the buildings themselves. Separately, he had also designed the Century Plaza Towers and One Woodward Avenue, among 63 other projects he had developed during his career.
Postwar modernism in Europe (1945–1975)
-
 Sainte Marie de La Tourette in Eveux-sur-l'Arbresle, France by Le Corbusier and Iannis Xenakis (1956–60)
 -
 Royal National Theatre, London, by Denys Lasdun (1967–1976)
 -
 Auditorium of the University of Technology, Helsinki, by Alvar Aalto (1964)
 -
 University Hospital Center in Liège, Belgium by Charles Vandenhove (1962–82)
 -

-
 The Fondation Maeght by Josep Lluis Sert (1959–1964)
 -
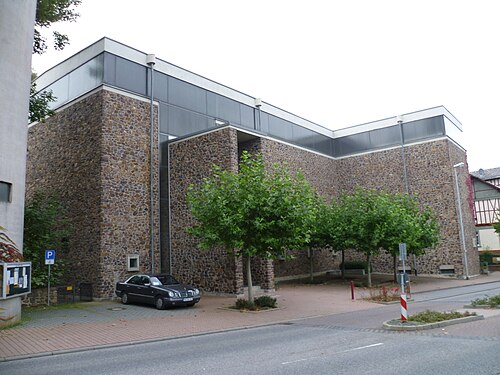 Church of St. Martin, Idstein Germany by Johannes Krahn (1965)
 -
 Warszawa Centralna railway station in Poland by Arseniusz Romanowicz (1975)
 -
 Municipal Orphanage in Amsterdam by Aldo van Eyck (1960), "Aesthetics of Number", architectural movement Structuralism.


In France, Le Corbusier remained the most prominent architect, though he built few buildings there. His most prominent late work was the convent of Sainte Marie de La Tourette in Eveux-sur-l'Arbresle. The Convent, built of raw concrete, was austere and without ornament, inspired by the medieval monasteries he had visited on his first trip to Italy.[82]
In Britain, the major figures in modernism included Wells Coates (1895–1958), FRS Yorke (1906–1962), James Stirling (1926–1992) and Denys Lasdun (1914–2001). Lasdun's best-known work is the Royal National Theatre (1967–1976) on the south bank of the Thames. Its raw concrete and blockish form offended British traditionalists; Charles III, King of the U.K compared it with a nuclear power station.
In Belgium, a major figure was Charles Vandenhove (born 1927) who constructed an important series of buildings for the University Hospital Center in Liège. His later work ventured into colorful rethinking of historical styles, such as Palladian architecture.[83]
In Finland, the most influential architect was Alvar Aalto, who adapted his version of modernism to the Nordic landscape, light, and materials, particularly the use of wood. After World War II, he taught architecture in the United States. In Denmark, Arne Jacobsen was the best-known of the modernists, who designed furniture as well as carefully proportioned buildings.
In Italy, the most prominent modernist was Gio Ponti, who worked often with the structural engineer Pier Luigi Nervi, a specialist in reinforced concrete. Nervi created concrete beams of exceptional length, twenty-five meters, which allowed greater flexibility in forms and greater heights. Their best-known design was the Pirelli Building in Milan (1958–1960), which for decades was the tallest building in Italy.[84]
The most famous Spanish modernist was the Catalan architect Josep Lluis Sert, who worked with great success in Spain, France, and the United States. In his early career, he worked for a time under Le Corbusier, and designed the Spanish pavilion for the 1937 Paris Exposition. His notable later work included the Fondation Maeght in Saint-Paul-de-Provence, France (1964), and the Harvard Science Center in Cambridge, Massachusetts. He served as Dean of Architecture at the Harvard School of Design.
Notable German modernists included Johannes Krahn, who played an important part in rebuilding German cities after World War II, and built several important museums and churches, notably St. Martin, Idstein, which artfully combined stone masonry, concrete, and glass. Leading Austrian architects of the style included Gustav Peichl, whose later works included the Art and Exhibition Center of the German Federal Republic in Bonn, Germany (1989).
Tropical Modernism
Tropical Modernism, or Tropical Modern is a style of architecture that merges modernist architecture principles with tropical vernacular traditions, emerging in the mid-20th century. The term is used to describe modernist architecture in various regions of the world, including Latin America, Asia and Africa, as detailed below. Architects adapted to local conditions by using features which encouraged protection from harsh sunlight (such as solar shading) and encouraged the flow of cooling breezes through buildings (through narrow corridors).[85] Some contend that the style originated in the 'hot, humid conditions' of West Africa in the 1940s.[86] Typical features include geometric screens. Maxwell Fry and Jane Drew, of the Architectural Association architecture school in London, UK, made important contributions to research and practice in the Tropical Modernism style, after founding the School of Tropical Study at the AA. Speaking about the adoption of modernism in post-independence Ghana, Professor Ola Ukuku, states that ‘those involved in developing Tropical Modernism were actually operating as agents of the colonies at the time’.[87]
Latin America
-
 Ministry of Health and Education in Rio de Janeiro by Lúcio Costa (1936–43)
 -
 MAM Rio museum, by Affonso Eduardo Reidy (1960)
 -
 The National Congress building in Brasília by Oscar Niemeyer (1956–61)
 -
 The Cathedral of Brasília by Oscar Niemeyer (1958–1970)
 -
 The Palácio do Planalto, offices of the Brazilian president, by Oscar Niemeyer (1958–60)
 -
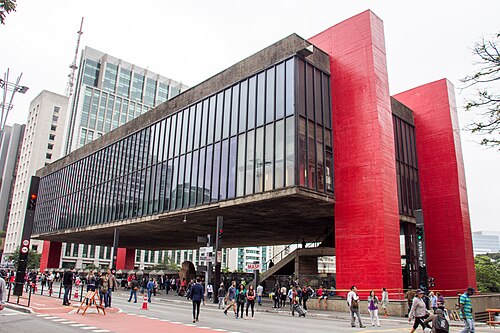 São Paulo Museum of Art, MASP, by Lina Bo Bardi (1957–68)
 -
 The Torre Latinoamericana in Mexico City by Augusto H. Alvarez (1956)
 -

-
 Interior of the Luis Barragán House and Studio in Mexico City, by Luis Barragan (1948)
 -
 The Alfonso Caro Auditorium in UNAM, Mexico City, by Eugenio Peschard (1953)
 -
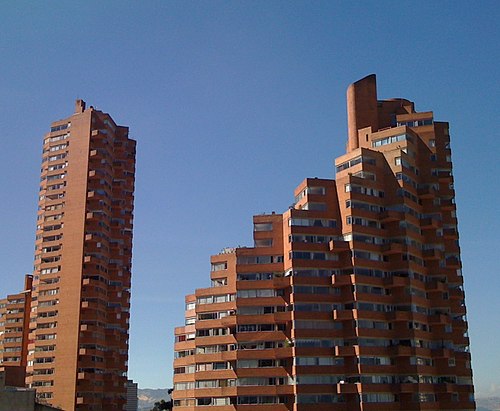
.jpg/500px-06-11-2014_Novembro_Azul_(15546341448).jpg)

Architectural historians sometimes label Latin American modernism as "tropical modernism". This reflects architects who adapted modernism to the tropical climate as well as the sociopolitical contexts of Latin America.[88]
Brazil became a showcase of modern architecture in the late 1930s through the work of Lúcio Costa (1902–1998) and Oscar Niemeyer (1907–2012). Costa had the lead and Niemeyer collaborated on the Ministry of Education and Health in Rio de Janeiro (1936–43) and the Brazilian pavilion at the 1939 World's Fair in New York. Following the war, Niemeyer, along with Le Corbusier, conceived the form of the United Nations Headquarters constructed by Walter Harrison.
Lúcio Costa also had overall responsibility for the plan of the most audacious modernist project in Brazil; the creation of new capital, Brasília, constructed between 1956 and 1961. Costa made the general plan, laid out in the form of a cross, with the major government buildings in the center. Niemeyer was responsible for designing the government buildings, including the palace of the President;the National Assembly, composed of two towers for the two branches of the legislature and two meeting halls, one with a cupola and other with an inverted cupola. Niemeyer also built the cathedral, eighteen ministries, and giant blocks of housing, each designed for three thousand residents, each with its own school, shops, and chapel. Modernism was employed both as an architectural principle and as a guideline for organizing society, as explored in The Modernist City.[89]
Following a military coup d'état in Brazil in 1964, Niemeyer moved to France, where he designed the modernist headquarters of the French Communist Party in Paris (1965–1980), a miniature of his United Nations plan.[90]
Mexico also had a prominent modernist movement. Important figures included Félix Candela, born in Spain, who emigrated to Mexico in 1939; he specialized in concrete structures in unusual parabolic forms. Another important figure was Mario Pani, who designed the National Conservatory of Music in Mexico City (1949), and the Torre Insignia (1988); Pani was also instrumental in the construction of the new University of Mexico City in the 1950s, alongside Juan O'Gorman, Eugenio Peschard, and Enrique del Moral. The Torre Latinoamericana, designed by Augusto H. Alvarez, was one of the earliest modernist skyscrapers in Mexico City (1956); it successfully withstood the 1985 Mexico City earthquake, which destroyed many other buildings in the city center. Pedro Ramirez Vasquez and Rafael Mijares designed the Olympic Stadium for the 1968 Olympics, and Antoni Peyri and Candela designed the Palace of Sports. Luis Barragan was another influential figure in Mexican modernism; his raw concrete residence and studio in Mexico City looks like a blockhouse on the outside, while inside it features great simplicity in form, pure colors, abundant natural light, and, one of is signatures, a stairway without a railing. He won the Pritzker Architecture Prize in 1980, and the house was declared a UNESCO World Heritage Site in 2004.[91]
Asia and Australia
-
 House of Kunio Maekawa in Tokyo (1935)
 -
 International House of Japan by Kunio Maekawa, Tokyo (1955)
 -
 Yoyogi National Gymnasium by Kenzo Tange (1964)
 -
Sydney Opera House in Sydney, Australia, by Jørn Utzon (1973)
-

-
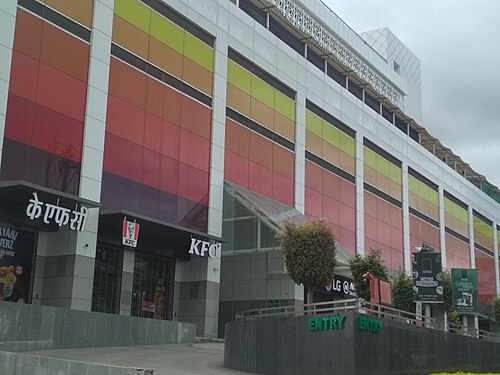 A modernist building in Pune, India
Japan, like Europe, had an enormous shortage of housing after the war, due to the bombing of many cities. 4.2 million housing units needed to be replaced. Japanese architects combined both traditional and modern styles and techniques. One of the foremost Japanese modernists was Kunio Maekawa (1905–1986), who had worked for Le Corbusier in Paris until 1930. His own house in Tokyo was an early landmark of Japanese modernism, combining traditional style with ideas he acquired working with Le Corbusier. His notable buildings include concert halls in Tokyo and Kyoto and the International House of Japan in Tokyo, all in the pure modernist style.
Kenzo Tange (1913–2005) worked in the studio of Kunio Maekawa from 1938 until 1945 before opening his own architectural firm. His first major commission was the Hiroshima Peace Memorial Museum . He designed many notable office buildings and cultural centers. office buildings, as well as the Yoyogi National Gymnasium for the 1964 Summer Olympics in Tokyo. The gymnasium, built of concrete, features a roof suspended over the stadium on steel cables.
The Danish architect Jørn Utzon (1918–2008) worked briefly with Alvar Aalto, studied the work of Le Corbusier, and traveled to the United States to meet Frank Lloyd Wright. In 1957 he designed one of the most recognizable modernist buildings in the world; the Sydney Opera House. He is known for the sculptural qualities of his buildings, and their relationship with the landscape. The five concrete shells of the structure resemble seashells by the beach. Begun in 1957, the project encountered considerable technical difficulties making the shells and getting the acoustics right. Utzon resigned in 1966, and the opera house was not finished until 1973, ten years after its scheduled completion.[92]
In India, modernist architecture was promoted by the postcolonial state under Prime Minister Jawaharlal Nehru, most notably by inviting Le Corbusier to design the city of Chandigarh.[85] Although Nehru advocated for young Indians to be part of Le Corbuiser's design team in order to refine their skills whilst building their city, the team included only one female Indian architect, Eulie Chowdhury.[85] Important Indian modernist architects also include BV Doshi, Charles Correa, Raj Rewal, Achyut Kanvinde, and Habib Rahman.[citation needed] Much discussion around modernist architecture took place in the journal MARG.[citation needed] In Sri Lanka, Geoffrey Bawa pioneered Tropical Modernism.[93] Minnette De Silva was an important Sri Lankan modernist architect.[citation needed]
Post independence architecture in Pakistan is a blend of Islamic and modern styles of architecture with influences from Mughal, indo-Islamic and international architectural designs. The 1960s and 1970s was a period of architectural Significance. Jinnah's Mausoleum, Minar e Pakistan, Bab e Khyber, Islamic summit minar and the Faisal mosque date from this time.
Africa
_09.jpg/500px-Vincent_Timsit_Workshop_(V%C3%89T%C3%89)_09.jpg)
_07.jpg/500px-Vincent_Timsit_Workshop_(V%C3%89T%C3%89)_07.jpg)


Modernist architecture in Ghana is also considered part of Tropical Modernism.[85][87]
Some notable modernist architects in Morocco were Elie Azagury and Jean-François Zevaco.[53]
Asmara, capitol of Eritrea, is well known for its modernist architecture dating from the period of Italian colonization.[94][95]
Preservation
Several works or collections of modern architecture have been designated by UNESCO as World Heritage Sites. In addition to the early experiments associated with Art Nouveau, these include a number of the structures mentioned above in this article: the Rietveld Schröder House in Utrecht, the Bauhaus structures in Weimar, Dessau, and Bernau, the Berlin Modernism Housing Estates, the White City of Tel Aviv, the city of Asmara, the city of Brasília, the Ciudad Universitaria of UNAM in Mexico City and the University City of Caracas in Venezuela, the Sydney Opera House, and the Centennial Hall in Wrocław, along with select works from Le Corbursier and Frank Lloyd Wright.
Private organizations such as Docomomo International, the World Monuments Fund, and the Recent Past Preservation Network are working to safeguard and document imperiled Modern architecture. In 2006, the World Monuments Fund launched Modernism at Risk, an advocacy and conservation program. The organization MAMMA. is working to document and preserve modernist architecture in Morocco.[96]
See also

- Complementary architecture
- Contemporary architecture
- Critical regionalism
- Ecomodernism
- List of post-war Category A listed buildings in Scotland
- Modern art
- Modern furniture
- Modernisme
- New Urbanism
- Organic architecture
References
- ^ "What is Modern architecture?". Royal Institute of British Architects. Retrieved 15 October 2018.
- ^ Froissart, Rossella (2011). Avant-garde et tradition dans les arts du décor en France. lectures critiques autour de Guillaume Janneau (in French). Marseille: Université de Provence - Aix-Marseille. p. 73.
- ^ "6.12. Karl Friedrich Schinkel and the Bauakademie". 28 June 2020.
- ^ "Mies & Schinkel : Das Vorbild Schinkels im Werk Mies van der Rohes - Deutsche Digitale Bibliothek".
- ^ Tietz 1999, pp. 6–10.
- ^ Bony 2012, pp. 42–43.
- ^ a b "François Coignet | French house builder". Encyclopedia Britannica.
- ^ Bony 2012, p. 42.
- ^ Bony 2012, p. 16.
- ^ Crouch, Christopher. 2000. "Modernism in Art Design and Architecture", New York: St. Martins Press.ISBN 0-312-21830-3 (cloth) ISBN 0-312-21832-X (pbk)
- ^ Viollet Le-duc, Entretiens sur Architecture
- ^ Bouillon 1985, p. 24.
- ^ Bony 2012, p. 27.
- ^ Bony 2012, p. 33.
- ^ Poisson 2009, pp. 318–319.
- ^ Poisson 2009, p. 318.
- ^ Otto Wagner, Modern Architecture: A Guidebook for His Students to this Field of Art, 1895, translation by Harry Francis Mallgrave, Getty Publications, 1988, ISBN 0226869393
- ^ Bony 2012, p. 36.
- ^ Bony 2012, p. 38.
- ^ Lucius Burckhardt (1987). The Werkbund. ? : Hyperion Press. ISBN. Frederic J. Schwartz (1996). The Werkbund: Design Theory and Mass Culture Before the First World War. New Haven, Conn. : Yale University Press. ISBN.
- ^ Mark Jarzombek. "Joseph August Lux: Werkbund Promoter, Historian of a Lost Modernity", Journal of the Society of Architectural Historians 63/1 (June 2004): 202–219.
- ^ Tietz 1999, p. 19.
- ^ Tietz 1999, p. 16.
- ^ Bony 2012, pp. 62–63.
- ^ Burchard & Bush-Brown 1966, p. 83.
- ^ Le Corbusier, Vers une architecture", (1923), Flammarion edition (1995), pages XVIII-XIX
- ^ Bony 2012, p. 83.
- ^ a b Bony 2012, pp. 93–95.
- ^ Jencks, p. 59
- ^ Sharp, p. 68
- ^ Pehnt, p. 163
- ^ Bony 2012, p. 95.
- ^ Tietz 1999, pp. 26–27.
- ^ Bony 2012, pp. 86–87.
- ^ "Alexey Shchusev (1873–1949)". 29 March 2014. Retrieved 16 August 2015.
- ^ Udovički-Selb, Danilo (1 January 2012). "Facing Hitler's Pavilion: The Uses of Modernity in the Soviet Pavilion at the 1937 Paris International Exhibition". Journal of Contemporary History. 47 (1): 13–47. doi:10.1177/0022009411422369. ISSN 0022-0094. S2CID 159546579.
- ^ Bony 2012, pp. 84–85.
- ^ Anwas, Victor, Art Deco (1992), Harry N. Abrams Inc., ISBN 0810919265
- ^ Poisson, Michel, 1000 Immeubles et Monuments de Paris (2009), Parigramme, pages 318–319 and 300-01
- ^ Duncan 1988.
- ^ Ducher 2014, p. 204.
- ^ a b "Growth, Efficiency, and Modernism" (PDF). U.S. General Services Administration. 2006 [2003]. p. 27. Archived from the original (PDF) on 31 March 2011. Retrieved 31 March 2011.
- ^ Bony 2012, p. 99.
- ^ Ho, Vivien (21 October 2020) Modernist architectural marvel made famous by Slim Aarons for sale for $25m. Retrieved 23 October 2020
- ^ Journel 2015, p. 216.
- ^ Frampton, Kenneth (1980). Modern Architecture: A Critical History (3rd ed.). Thames and Hudson. pp. 210–218. ISBN 0-500-20257-5.
- ^ Bony 2012, pp. 120–121.
- ^ a b Bony 2012, p. 128.
- ^ a b Jester, Thomas C., ed. (1995). Twentieth-Century Building Materials. McGraw-Hill. pp. 41–42, 48–49. ISBN 0-07-032573-1.
- ^ Jester, Thomas C., ed. (1995). Twentieth-Century Building Materials. McGraw-Hill. p. 259. ISBN 0-07-032573-1.
- ^ Bony 2012, pp. 140–41.
- ^ Journel 2015, pp. 152–163.
- ^ a b c Dahmani, Iman; El moumni, Lahbib; Meslil, El mahdi (2019). Modern Casablanca Map. Translated by Borim, Ian. Casablanca: MAMMA Group. ISBN 978-9920-9339-0-2.
- ^ "Adaptations of Vernacular Modernism in Casablanca". Retrieved 15 April 2020.
- ^ "TEAM 10". www.team10online.org. Retrieved 17 April 2020.
- ^ a b "The Gamma Grid | Model House". transculturalmodernism.org. Retrieved 18 October 2019.
- ^ "TEAM 10". www.team10online.org. Retrieved 17 April 2020.
- ^ Pedret, Annie. "TEAM 10 Introduction". www.team10online.org. Retrieved 18 October 2019.
- ^ Chnaoui, Aziza (2 November 2010). "Depoliticizing Group GAMMA: contesting modernism in Morocco". In Lu, Duanfang (ed.). Third World Modernism: Architecture, Development and Identity. Routledge. ISBN 9781136895487.
- ^ "Habitat collectif méditerranéen et dynamique des espaces ouverts". resohab.univ-paris1.fr. Retrieved 18 April 2020.
- ^ Fabrizi, Mariabruna (7 December 2016). "Understanding the Grid /1: Michel Ecochard's Planning and Building..." SOCKS. Retrieved 18 April 2020.
- ^ Chaouni, Aziza (3 July 2014). "Interview with Elie Azagury". Journal of Architectural Education. 68 (2): 210–216. doi:10.1080/10464883.2014.943632. ISSN 1046-4883. S2CID 112234517.
- ^ Touhey, Max (4 June 2019). "Postmodern and late modern architecture: The ultimate guide". Curbed. Retrieved 27 January 2022.
- ^ Bony 2012, p. 120.
- ^ Bony 2012, p. 129.
- ^ Bony 2012, p. 135.
- ^ [1] Archived 21 July 2011 at the Wayback Machine
- ^ Bony 2012, pp. 132–33.
- ^ a b Bony 2012, pp. 132.
- ^ Bony 2012, pp. 171–72.
- ^ Bony 2012, p. 149.
- ^ Boehm 2000, p. 36.
- ^ Boehm 2000, p. 59.
- ^ Bony 2012, p. 210.
- ^ "Obama Mentions Fazlur Rahman Khan". The Muslim Observer. 19 June 2009. Archived from the original on 19 June 2013. Retrieved 11 October 2011.
- ^ Baker, William F. (2001). "Structural Innovation" (PDF). Tall Buildings and Urban Habitat: Cities in the Third Millennium. New York: Spon Press. pp. 481–493. ISBN 0-415-23241-4. Archived from the original (PDF) on 2 February 2014.
- ^ Bayley, Stephen (5 January 2010). "Burj Dubai: The new pinnacle of vanity". The Daily Telegraph. Archived from the original on 11 January 2022. Retrieved 26 February 2010.
- ^ Remarks by the Hon. Richard J. Hughes, World Trade Center Press Conference, New York Hilton Hotel, 18 January 1964.
- ^ "History of the Twin Towers". Port Authority of New York and New Jersey. Retrieved 12 December 2014.
- ^ James, Glanz; Lipton, Eric (2003). City in the sky: the rise and fall of the World Trade Center. Macmillan. p. 109. ISBN 978-0-8050-7428-4.
- ^ Remarks by Lee K. Jaffee, World Trade Center Press Conference, New York Hilton Hotel, 18 January 1964.
- ^ Journel 2015, pp. 164–165.
- ^ Bony 2012, p. 162.
- ^ Bony 2012, pp. 164–165.
- ^ a b c d Moore, Rowan (3 March 2024). "Tropical Modernism review – a complex story of power, freedom, craft… and cows". The Observer. ISSN 0029-7712. Retrieved 3 May 2024.
- ^ "Tropical Modernism: Architecture and Independence - Exhibition at V&A South Kensington · V&A". Victoria and Albert Museum. Retrieved 3 May 2024.
- ^ a b Bridgeman, Nile (21 March 2024). "Review: Tropical Modernism at the V&A". The Architects’ Journal. Retrieved 3 May 2024.
- ^ Morawski, Erica (2016). Designing Destinations: Hotel Architecture, Urbanism, and American Tourism in Puerto Rico and Cuba (PhD thesis). University of Illinois at Chicago. pp. 169–170. hdl:10027/19131.
- ^ James., Holston (1989). The modernist city : an anthropological critique of Brasília. Chicago: University of Chicago Press. ISBN 9780226349794. OCLC 19722338.
- ^ Bony 2012, pp. 165–167.
- ^ Bony 2012, p. 166.
- ^ Bony 2012, p. 157.
- ^ "Commune Design | Commune Post". communedesign.com. Retrieved 3 May 2024.
- ^ Mark Byrnes An African City's Unusual Preservation Legacy 8 February 2012 Atlantic Cities
- ^ "Eritrea capital Asmera makes World Heritage list". 8 July 2017. Retrieved 8 July 2017.
- ^ infomediaire (28 October 2019). "Architecture : Casablanca tient sa carte moderne – Infomédiaire" (in French). Retrieved 19 May 2020.
Bibliography
- Boehm, Gero von (2000). Conversations with I.M. Pei: Light is the Key. Munich: Prestel. ISBN 3-7913-2176-5.
- Bony, Anne (2012). L'Architecture Moderne (in French). Larousse. ISBN 978-2-03-587641-6.
- Bouillon, Jean-Paul (1985). Journal de L'Art Nouveau (in French). Paris: Skira. ISBN 2-605-00069-9.
- Burchard, John; Bush-Brown, Albert (1966). The Architecture of America- A Social and Cultural History. Atlantic, Little and Brown.
- Conrads, Ulrich, ed. (1971). Programs and Manifestoes on 20th-Century Architecture. Translated by Bullock, Michael. Boston, Mass.: The MIT Press. ISBN 9780262530309. OCLC 959124824.
- Colquhoun, Alan, Modern Architecture, Oxford history of art, Oxford University Press, 2002, ISBN 0192842269
- Duncan, Alastair (1988). Art déco. Thames & Hudson. ISBN 2-87811-003-X.
- Ducher, Robert (2014). La charactéristique des styles (in French). Flammarion. ISBN 978-2-0813-4383-2.
- Jodidio, Philip (2016). Renzo Piano Building Workshop (in French). Taschen. ISBN 978-3-8365-3637-0.
- Journel, Guillemette Morel (2015). Le Corbusier- Construire la Vie Moderne (in French). Editions du Patrimoine: Centre des Monument Nationaux. ISBN 978-2-7577-0419-6.
- Morgenthaler, Hans Rudolf, The Meaning of Modern Architecture: Its Inner Necessity and an Empathetic Reading, Ashgate Publishing, Ltd., 2015, ISBN 1472453018.
- Le Corbusier (1925). L'Art décoratif d'aujourdhui (in French). G. Crés et Cie. ISBN 2-700-30312-1.
- Le Corbusier (1923). Vers use architecture (in French). Flammarion (1995). ISBN 978-2-0812-1744-7.
- Poisson, Michel (2009). 1000 Immeubles et monuments de Paris (in French). Parigramme. ISBN 978-2-84096-539-8.
- Taschen, Aurelia and Balthazar (2016). L'Architecture Moderne de A à Z (in French). Bibliotheca Universalis. ISBN 978-3-8365-5630-9.
- Tietz, Jürgen (1999). The Story of Architecture of the 20th century. Konemann. ISBN 3-8290-2045-7.
- von Boehm, Gero (2000). Conversations with I. M. Pei: Light is the Key. Prestel. ISBN 3-7913-21765.
Further reading
- USA: Modern Architectures in History Request PDF – ResearchGate
- The article goes in-depth about the original main contributors of modern architecture.
- Pfeiffer, Bruce Brooks. Frank Lloyd Wright, 1867–1959: Building for Democracy. Taschen, 2021.
- This article goes into depth about Frank Lloyd Wright and his contributions to modern architecture. and what he focused on to be a part of modern architecture.
- "What Is Modern Architecture?" Hammond Historic District.
- The article goes through the elaborations of the origin of modern architecture and what constitutes modern architecture.
External links

Wikimedia Commons has media related to Modernist architecture.
- Harrison, Stuart (20 November 2019). "South Australian modernism exhibition a study in modesty". ArchitectureAU. Review of the exhibition Modernism & Modernist SA Architecture: 1934–1977. Retrieved 17 April 2021.
- Six Building Designers Who Are Redefining Modern Architecture, an April 2011 radio and Internet report by the Special English service of the Voice of America.
- Architecture and Modernism
- "Preservation of Modern Buildings" edition of AIA Architect
- Brussels50s60s.be, Overview of the architecture of the 1950s and 1960s in Brussels
- A Grand Design: The Toronto City Hall Design Competition Modernist designs from the 1958 international competition