
Loading article…
_(14598125898).jpg/500px-Transactions_of_conference_held_March_9_to_13,_1914,_at_Liberty_buildings,_Liverpool_(1914)_(14598125898).jpg)
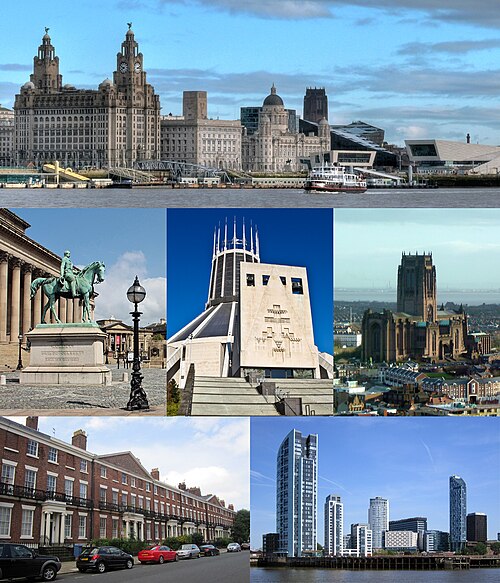
リバプールの建築は、大英帝国の主要港湾都市としての発展に根ざしています。[1]過去300年間のさまざまな建築様式が取り入れられていますが、13世紀まで遡る中世の建造物はほとんど残っていません。[2] 1716年から1718年に建てられたブルーコートチェンバーズは、リバプール中心部に現存する最古の建物と考えられています。[3]
リバプールには2500以上の指定建造物があり、そのうち27がグレードI、105がグレードII*に指定されています。[4]イングリッシュ・ヘリテージはリバプールをイングランドで最も美しいビクトリア朝の都市と評しています。 [5]しかし、放置されたため、リバプールの最も美しい指定建造物のいくつかはイングリッシュ・ヘリテージの危機遺産リストに載っています。[6]指定建造物は中心部に集中していますが、リバプールの郊外には興味深い建物がたくさんあります。
リバプールは貿易港としての役割を担っていたため、最も優れた建物の多くは海運会社や保険会社の本社として建てられました。こうして生まれた富は、地方行政官が「誇りを持って街を運営」できるように設計された壮大な公共施設の建設につながりました。[7]
リバプールの建築と港湾の配置の歴史的意義と価値は、2004年にユネスコが市の大部分を世界遺産に登録したときに認められました。リバプール海上商人都市として知られるこの都市は、国際貿易とドッキング技術の発展において重要な役割を果たしました。 [8]選定基準ivでは次のように要約されています。「リバプールは、大英帝国全体にわたる世界的な貿易と文化的つながりの初期の発展を代表する、世界的な商人港湾都市の傑出した例です。」 [9]リバプール・ウォーターズやエバートン・スタジアムなどの開発を受けて、世界遺産委員会は2021年7月にリバプールの世界遺産の地位を削除しました。[10 ]
リバプールの人口が増加するにつれ、リバプールは周辺地域を吸収し、現在はさまざまな内部地区 (クラブムーア、エッジ ヒル、エバートン、フェアフィールド、ガーストン、ケンジントン、カークデール、ノッティ アッシュ、ノリス グリーン、オールド スワン、トクステス、ヴォクソール、ウォルトン、ウェーヴァーツリー) または郊外 (エイグバース、アラートン、アンフィールド、チャイルドウォール、クロクステス、ファザカーリー、ゲイトエーカー、グラッセンデール、ハンツクロス、モズリー ヒル、セント マイケルズ ハムレット、ウェスト ダービー、ウールトン) として機能しており、それぞれにさまざまな建築様式が見られます 。
_(14597627290).jpg/500px-The_earth_and_its_inhabitants_(1881)_(14597627290).jpg)

中世(11世紀~1485年)
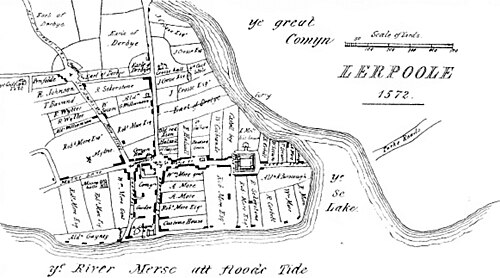
リバプールの起源は、少なくとも 1192年頃に初めて記録され、 1207年にジョン王によって自治区にされましたが、[11]今日では中世の建築物は何も残っていません。リバプールで注目すべき最古の建物は、おそらくリバプール城で、1232年から1235年の間にウィリアム・デ・フェラーズによって建設されました。[1] 1257年に水辺近くのセント・メアリー・デル・キー礼拝堂について言及されており、チャペル・ストリートにその名前が付けられました。聖母マリアと聖ニコラス教会はもともと1360年頃に建てられましたが、中世の教会の建物はどれも現存していません。1406年にジョン・スタンレー卿はウォーター・ストリートの下にある自宅の要塞化を許可されましたが、これも残っていません。[11]市内に現存する最古の建物は、エイグバースにあるスタンロー・グランジで、13世紀に建てられた修道院のグランジであると考えられます。歴史を通じて頻繁に改修が行われてきたため、元の建物はほとんど残っていませんが、一部は1291年に建てられたと考えられています。[12]現在のリバプール市内にある唯一の中世の教会は、チャイルドウォールのオールセインツ教会です。内陣は14世紀、南側の側廊と玄関はおそらく15世紀、塔と尖塔は1810年から1811年にかけてのものです。北側の側廊は1833年に建てられ、1900年から1905年の間に部分的に再建されました。[13]この時代を示す物理的な名残があまりないにもかかわらず、リバプール市庁舎周辺の通りのパターンには中世の街の歴史がまだはっきりと表れており、市内の元々の7つの通りはすべて、今日でもほぼ同じ位置に残っています。これらは、チャペル・ストリート、タイザバーン・ストリート、デール・ストリート、ウォーター・ストリート、オールド・ホール・ストリート、ハイ・ストリート、キャッスル・ストリートです。[11]リバプールの歴史のこの初期の時期、貿易は沿岸貿易、アイルランドや他のヨーロッパ諸国との貿易に限られていました。[14]
-
 リヴィントンにあるリバプール城の実物大レプリカ。未完成
(1912–25) -
 Stanlawe Grange、エイグバース ホール アベニュー、エイグバース
(13 世紀以降、グレード II*) -
 オールセインツ教会、チャイルドウォール
(14、15、19 世紀、グレード I) -
 オールセインツ教会の内部、チャイルドウォール
(14 世紀、15 世紀、19 世紀、グレード I)

テューダー朝とエリザベス朝(1485–1603)
リバプールの最初のタウンホールは、1350年から市議会が開かれる共用ホールとして使われていたが、ジョン・クロス牧師の遺志により1515年に建てられた[15]。ハイストリート、デールストリート、エクスチェンジストリートイーストに囲まれたブロックに位置していた。この建物は1673年に新しいタウンホールに置き換えられ、現在の建物の敷地の一部が建てられた。市の南部にあるスピークホールは16世紀の荘園で、1598年に完成した。建物の大部分はそれ以前のものである[16] 。北イングランドに残る数少ない木造のチューダー様式の住宅の1つで、ビクトリア朝様式の内装で知られている[17] 。
この時代のもう一つの大きな邸宅はクロクステス・ホールで、モリニュー家の先祖代々の邸宅で、1575年に着工されました。建物の1つの棟だけがこの時代に建てられたもので、大部分は18世紀から19世紀にかけて完成しました。[18]エリザベス朝、クイーン・アン・スタイル、ジョージ王朝時代のスタイルが混在しています。[19]
ウォルトン・オン・ザ・ヒルのセント・メアリー教会近くにあるオールド・グラマー・スクールは、 1600 年頃に建てられました。
-
 スピークホール
(1530–98; グレード I) -
 グレートパーラー、スピークホール
(1531年頃、グレードI) -
 クロクステス ホール
(1575; グレード II*)


スチュアート(1603–1714)
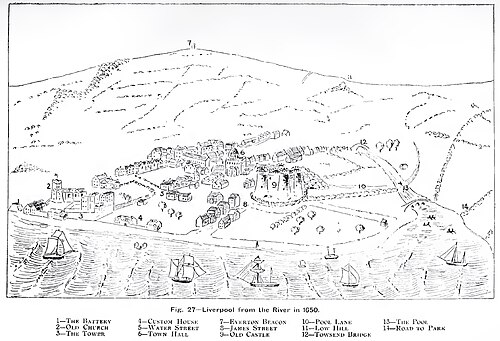
港の開発は17世紀半ばに始まり、アメリカ植民地やイギリス領西インド諸島との貿易が確立され、アメリカからの最初の貨物は1648年に到着したタバコであった。[11] 1672年、リバプール市は中世中心地の東側の土地の支配権を獲得するために、第3代モリニュー子爵キャリル・モリニューから領主権の千年リースを獲得した。リバプール初の税関は1680年にウォーターストリートの端に建設された。[20]タバコの輸入は1665年には事実上ゼロだったが、17世紀末には175万ポンドにまで増加し、同じ期間に砂糖の輸入は700 cwtから11,600 cwtに、塩は6,000ブッシェルから30万ブッシェルに増加した。[21] 1698年にセリア・ファインズはリバプールには24本の通りがあり、「ロンドン風のレンガと石造りの新築の家がほとんどで、高くて平らに建てられていた」と記している。[22]この時期に、最初の奴隷船がリバプールを出航した。リバプール・マーチャント号と名付けられたこの船は、1699年10月3日に出航し、 220人の奴隷のアフリカ人を乗せて1700年9月18日にバルバドスに到着した。リバプールはマージー川の河口という戦略的な位置にあり、1710年には世界初の商用ウェットドックであるオールド・ドックの建設が開始された。オールド・ドックはトーマス・スティアーズ・ドック技師(1710年 - 1750年)が設計し、1715年に開業した。[23]リバプールが主要港湾都市として台頭し始めたのはこのためであった。
イングランド内戦の余波でリバプール城は部分的に解体され廃墟となり、最終的には1720年代に破壊された。[24] 1673年に建てられたリバプールの2番目の市庁舎は、取引所として機能するアーケードを形成する石の柱の上に建てられた。[25]現在もリバプールにはスチュアート朝時代の建物がいくつか残っており、そのうち最も古いものの一つであるトゥーブルック・ハウスは元農家で、1615年に建てられた。[16]トクステスの古代礼拝堂もこの時代に遡り、1618年頃に着工されたとみられる。この建物は現在グレードIの指定建造物となっており、ユニテリアン派の礼拝堂としての本来の目的を今も果たしている。[26] 1702年、クロクステス・ホールの南側正面が建物のメインファサードとして造られた。建築家は定かではないが、石工の親方ヘンリー・セフトンではないかと言われている。[27]ゲイタエーカーのユニテリアン礼拝堂は1700年に建てられ、1719年に改築されました。[28]
この時代に残された最も有名な建物の一つは、市の南部にあるグレードI指定のマナーハウス、ウールトンホールです。これもモリニュー家のために建てられたホールで、パラディオ様式の ヴィラとして構想され、ウールトンの地元の採石場から採れた赤砂岩で建てられました。[18]メインファサードは、1774年から1780年頃にロバートアダムによって改築されました。[29]
ブルーコート・チェンバーズは、主に1716年から1717年にかけて建てられたものの、すぐに必要になった増築が行われたため、リバプール市中心部で現存する最古の建物である。クリストファー・レンの伝統を受け継いだクイーン・アン様式で設計され、リバプール・ブルーコート・スクールの建物となった。1906年に学校が新しい建物に移転した後、ブルーコート・チェンバーズは何度も取り壊しの危機に直面した。1941年の戦争被害の後、再建された建物は1952年にグレードI指定建造物に指定された。[30]
-
 マッチ・ウールトン旧校舎、スクール・レーン、ウールトン
(1610 年頃、グレード II*) -
 チュー・ブルック・ハウス、ウェスト・ダービー・ロード、ウェスト・ダービー
(1615年、グレード II*) -
 トクステス ユニテリアン チャペル、パーク ロード、トクステス
(1618; グレード I) -
 トクステス ユニタリアン チャペルの内部
(1618 年改築、1774 年、グレード I) -
 トクステス ユニタリアン チャペルの隣の校舎、パーク ロード、トクステス
(17 世紀) -
 オールド ワペンテイク コート、アーモンド グリーン、ウェスト ダービー
(1662 年、グレード II*) -
 スプリングウッド コテージ、ブロックルバンク レーン、アラートン
(1684 年、グレード II) -
 ホームファーム、クロクステスホール
(1687年、グレードII) -
 ユニテリアン礼拝堂、ゲイトエーカー ブロウ、ゲイトエーカー
(1700 年改築、1719 年、グレード II) -
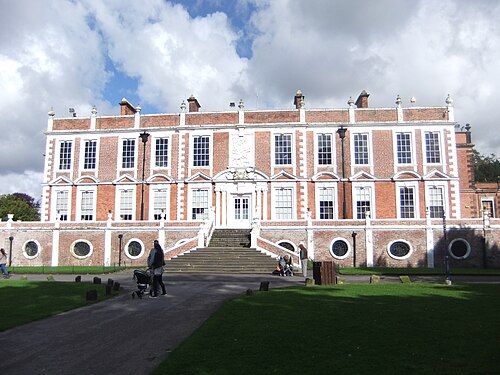 クロクステスホール、南正面
(1702年、グレード II*) -
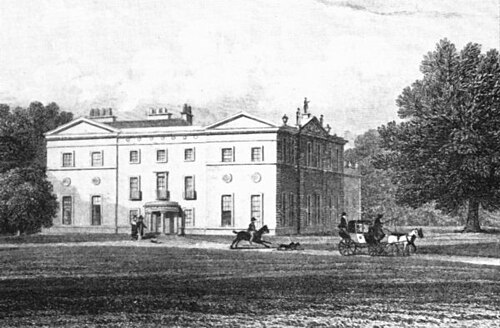 ウールトン ホール、1780 年頃のファサード (1704 年、グレード I)
( 1819 年の彫刻) -
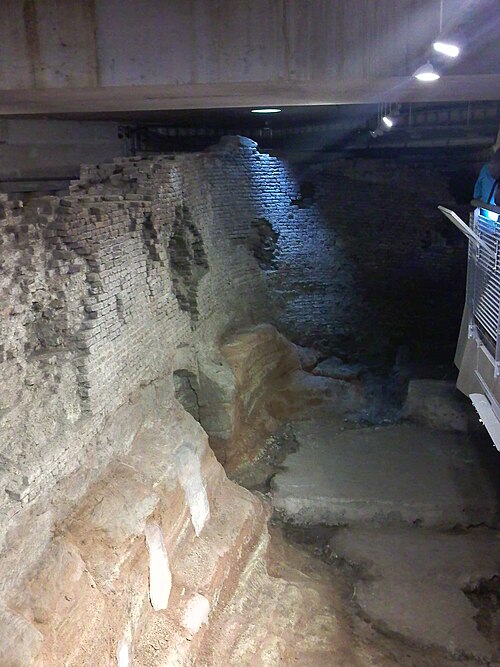 オールドドックの現存部分
(1710年頃) -
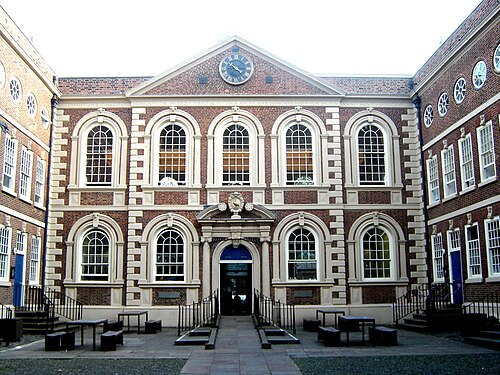 ブルーコート チェンバーズ、スクール レーン
(1717 年、グレード I) -
 ブルーコートチェンバーズ
ガーデンの外観


ジョージア人 (1714–1837)
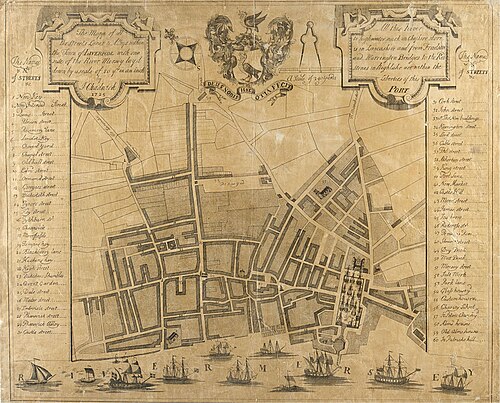
_(14758854446).jpg/500px-The_picture_of_Liverpool;_(1808)_(14758854446).jpg)
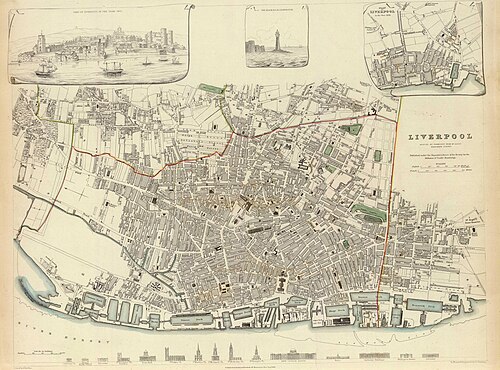
17世紀以降、この都市は国際海港として発展した。その結果生じた大西洋貿易、特に奴隷貿易、具体的には三角貿易は、 1807年の奴隷貿易法により終結した。リバプールの奴隷貿易廃止運動の主導者はウィリアム・ロスコーであった。しかし、奴隷貿易の廃止により貿易が急落すると予測されていたが、現実にはならず、港湾使用料は1801年の28,365ポンドから1824年には130,911ポンドに上昇した。 [31]ランカシャーの綿花産業の成長は、リバプールの成長に大きな影響を与えた。1715年のタバコの輸入量は200万ポンド(重量)で、1750年には610万ポンドに増加した。 [32]砂糖の輸入量は1715年に3万cwt、1750年には10万cwtである。[32]貿易の成長は、新しいより大きな税関が必要であることを意味しました。これは1717年にトーマス・リプリーによって設計され、1722年に開設されました。 [20]リバプールの人口は、1700年の約5,700人から1831年までに165,000人に増加しました。[33]ドック技術を含む輸送の革命、まず運河の成長、特にマージー・アンド・アーウェル運河(1721–34)、ダグラス運河(1720–42)、サンキー運河(1755–57 )、ジェームズ・ブリンドリーによって測量されたリーズ・アンド・リバプール運河の建設(1770–1816) 、リーズとリバプールを経由して到達するブリッジウォーター運河(1761–62)、そしてジョージ・スティーヴンソンが主任技師を務めたリバプール・アンド・マンチェスター鉄道(1826–30)に始まる鉄道が、都市の成長に貢献しました。オールドドックが1715年に完成したとき、港に入る船舶のトン数は18,800でした。これはソルトハウスドックがオープンする直前の1752年には29,100に増加し、ジョージズドックがオープンした1771年には59,700に増加しました。[21] 1800年までに、ドックを使用した船舶の数字は約40万トンでした。[34] 1825年までに120万トンの商品が港を通過しました。[35]これにより、新しいドックの需要が継続的に高まりました。
ジョージ王朝時代に作られたドックは以下の通りである。トーマス・スティアーズ・ドック技師(1710年 - 1750年)の下で:1737年に川に面した乾ドックとしてカニング・ドックが建てられた。ヘンリー・ベリーがドック技師を務めていた期間(1750年 - 1789年)に建てられたが、いくつかは他の技師によって設計された:1753年に開業したソルトハウス・ドック、 1771年に開業したジョージズ・ドック、 1773年に開業したデュークス・ドック(おそらくジェームズ・ブリンドリーの設計)、1785年に開業した川に面した潮汐盆地として開業したマンチェスター・ドック(設計者不明)、1785年に開業したキングズ・ドック(タバコ貿易用)、 [36] 1785年に開業した クイーンズ・ドック(木材貿易用)[36] トーマス・モリスドック技師 (1789–99) 在任中:チェスター湾が1795年にオープン。ジョン・フォスター・シニアドック技師 (1799–1824) は、1800年にウィリアム・ジェソップ、1809年にジョン・レニー・ザ・エルダーと協議し、[37]彼の指揮下で建設されたドックは以下のとおり:マンチェスター・ドックにウェット・ドックにするために1810年から1815年の間に追加された閘門、1810年にオープンしたプリンスのハーフ・タイド・ドック、1821年にオープンしたプリンス・ドック。ジェシー・ハートリードック技師 (1824–60) は次のドックを設計した:クラレンス・ドック、1830年にオープンした蒸気船専用ドック。[36] カニングドックは1737年にドライドックとして開業し、1832年に完全なウェットドックとして開業しました(オールドドックが1826年に埋め立てられ、同じ時期にジョン・フォスター・ジュニアの設計による3番目の税関が(1828年から1839年にかけて)その場所に建てられましたが、1941年に爆撃され、1946年に廃墟は取り壊されました)。ブランズウィックハーフタイドドックは1832年に開業しました。ブランズウィックドックは1832年に開業し、木材取引に使用されました。[36] ウォータールードックは1834年に開業しました。ビクトリアドックは1836年に開業しました。トラファルガー ドックは 1836 年にオープンしました。18 世紀後半から 1830 年代にかけてリバプールの建築界を支配したのはジョン フォスター シニアとジョン フォスター ジュニアでした。彼らの建築物の多くは取り壊されました。詳細については、下記の「取り壊されたジョージ王朝時代の建物」を参照してください。
-
 リーズ・アンド・リバプール運河、バーマス・ウェイ橋から南を望む、ヴォクスホール
(1770~74年) -
 リーズ・アンド・リバプール運河に架かるバウンダリー橋、バウンダリー・レーン、ヴォクスホール
(1835 年、1861 年に拡幅、グレード II)

ジョージ王朝時代の住宅
時が経つにつれ、街の富は増大し、多くの優雅なタウンハウスが建てられるようになり、その多くは今日でも保存されている。市内のジョージ王朝時代の家屋は、英国国教会の大聖堂に近いカニングと隣接地域に集中している。パーシー通りとハスキソン通りは、2つのメインストリートである。しかし、ロドニー通り、デューク通り、マウントプレザント、アバクロンビー広場も近く、大聖堂の西側にあるグレートジョージ広場も、ジョージ王朝時代の家屋が立ち並んでいる。アバクロンビー広場の西側は、1819年にジョン・フォスター・シニアによって設計された最初の建物である。[38]
-
 ジョージ王朝時代の住宅、英国国教会の大聖堂の塔から
 -
 62 マウントプレザント
(1767年、グレードII) -
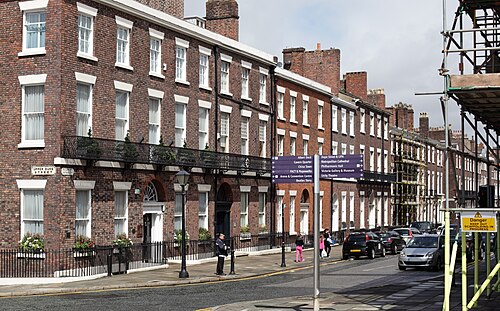 ジョージアン様式のタウンハウス
ロドニー ストリート -

-
 旧リバプール インスティテュート高等女子学校、ホープ ストリート (個人宅として建設)
(1785–90; グレード II) -
 66 マウントプレザント
(1788年、グレードII) -
 デューク ストリート 120、122、124
(18 世紀後半、グレード II) -
 グレートジョージスクエア15-21
(1800-1836; グレードII) -
 シーモア テラス
(1810–23; グレード II) -
 アバクロンビー広場
(1819年 - 1836年、グレードII) -
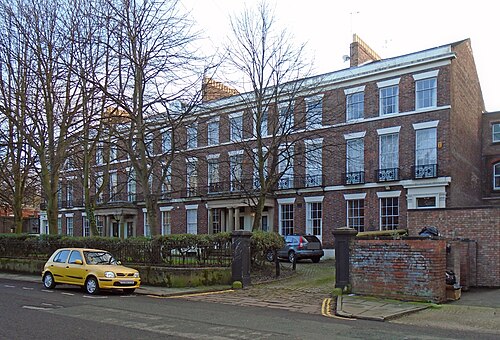 ブラックバーン テラス 1-6、ブラックバーン プレイス
(1826 年、グレード II) -
 キャサリン ハウス、アッパー パーラメント ストリート 96 番地
(1830 年頃、グレード II) -
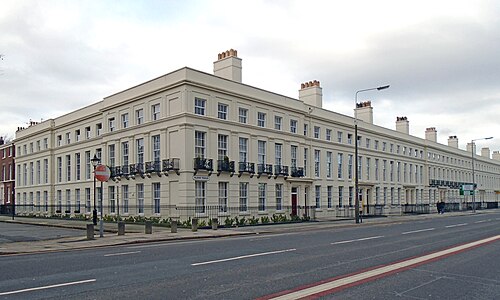 ファルクナー テラス、アッパー パーラメント ストリート
(1830 年頃、グレード II) -
 ハスキソン ストリート 26 番地と 28 番地
(1830 年代、グレード II) -
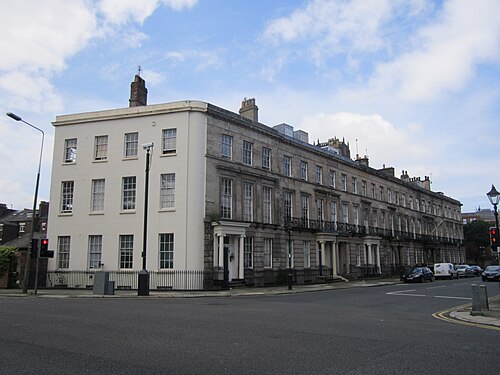 4-16 カニング ストリート
(1830 年代、グレード II) -
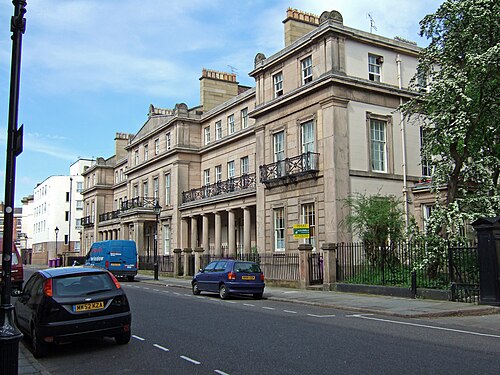 パーシー ストリート 3-17
(1830 年代; グレード II*) -
 パーシー ストリート 8-18
(1830 年代、グレード II*) -
 パーシー ストリート 20-32
(1830 年代、グレード II*) -
 ベッドフォード ストリート サウス 167 番地と 169 番地
(1830 年代、グレード II) -
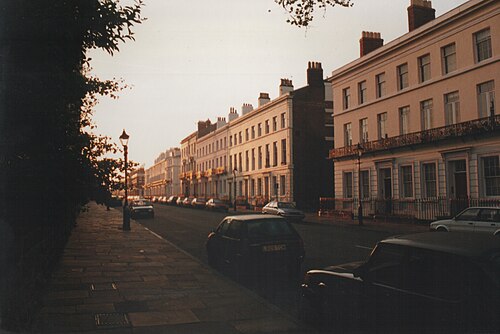 ハスキソン ストリート
(1830 年代、グレード II*)

.jpg/500px-Mount_Pleasant,_Liverpool_(9).jpg)

.jpg/500px-Mount_Pleasant,_Liverpool_(6).jpg)
.jpg/500px-Houses_on_Duke_Street,_Liverpool_(2).jpg)


ジョージ王朝時代の住宅は市内のいたるところに見られ、ジョージ王朝時代のテラスハウスと一戸建て住宅の両方があり、ショー ストリート エバートンやホープ テラス ウェーヴァーツリーがその例です。セント メアリー教会エッジ ヒル周辺とウールトン中心部周辺にはジョージ王朝時代の住宅が数軒あります。
-
 デール ストリート 135-139 番地
(1788 年頃、グレード II) -
 トゥルーマン ストリート 1 番地
(1788 年; グレード II) -
 クラークズ ベイスン コテージ、オールド ホール ストリート
(1800 年、グレード II) -
 ホープ テラス、プリンス アルフレッド ロード、ウェーヴァーツリー
(1819 年、グレード II) -
 ロード ネルソン ストリート 19-33
(1820 年頃、グレード II) -
 ショー ストリート、エバートンのいくつかの家屋は個別に指定されています
(1826 年頃、グレード II) -
 クレア テラス、マーマデューク ストリート、ケンジントン
(1830 年頃、グレード II) -
 3 イズリントン スクエア、エバートンの建物
(1830 年代、グレード II)


.jpg/500px-Shaw_Street_(109157075).jpg)


1736年頃に奴隷商人のジョン・ハードマンとその兄弟ジェームズのために建てられたアラートン・ホールのような、より大きな一戸建てのジョージ王朝様式の邸宅やヴィラもあり、リバプールでは珍しいパラディオ建築の例である。18世紀の商人のヴィラの珍しい例としては、オールド・スワンのブロード・グリーン・ロードにあるメイ・プレイスがあり、1768年には存在していたことが知られている。[39]ウォルトンのセント・メアリー教会の旧牧師館(1800年頃)はゴシック様式で建てられ、 1830年に車寄せが増築された。[40] 18世紀後半の美しい一戸建ての家としては、ウェーヴァーツリーのオリーブ・マウントがあり、食料品店と紅茶商のジェームズ・スワンのために建てられた。[41] サドリー・ハウスは1824年に穀物商人ニコラス・ロビンソンのために建てられ、1880年代に増築された。現在は歴史的住宅博物館として運営されているが、建築家は定かではないが、ジョン・ホワイトサイドが設計者ではないかと言われている。[42]トーマス・ハリソンが私掠船で財を成したジェイコブ・フレッチャーのために建てたアラートン・ハウス(1815年)の焼け落ちた1階は、アラートン・ゴルフコースに現存し、ロッジも現存しており、おそらくハリソンの作品である。[43] 1828年の大邸宅は、鉛弾製造業者ジョセフ・ニード・ウォーカーのために建てられたカルダーストーンズ・ハウスである。[44]モズリー・ヒルのバーク・ヒルは1830年代のドーリア式ポーチのあるヴィラで、近くのホルムフィールドも1830年代のイオニア式ポーチがある。 [ 45]ビーコンズフィールド・ハウス、ビーコンズフィールド(1830年代)は弁護士アンブローズ・レースのために建てられたが、コーチマンズ・ハウスと厩舎のみがジャコベサン様式でビーコンズフィールド・ロード84番地として現存している。[46]チャイルドウォール・ホール(1806年)はジョン・ナッシュによる城郭風ゴシック様式の邸宅で、バンバー・ガスコインのために建てられ、1949年に取り壊されたが、門番小屋は現存しており、おそらくナッシュの作品であろう。[47]レイフィールド・ハウス、ハニーズ・グリーン・レーン、ウェスト・ダービーはドーリア式のポーチがある美しいスタッコ仕上げのヴィラである。[48]もう一つの美しいスタッコ仕上げのヴィラはビーチリー、ハートヒル・ロード・アレルトンである。[49]
-
 アラートン ホール、クラーク ガーデン、ウールトン ロード、アラートン
(1736 年頃、グレード II*) -
 メイ プレイス、ブロード グリーン ロード、オールド スワン、チュー ブルック
(1768 年までに存在、グレード II) -
 オリーブ マウント ハウス、ミル レーン、ウェーヴァーツリー
(1790 年代、グレード II) -
 オールド レクトリ、セント メアリー教会、クイーンズ ドライブ、ウォルトン
(1800 年頃、グレード II) -
 サンヘイズ、ミル レーン、ウェスト ダービー
(19 世紀初頭、グレード II) -
 アラートン ロッジまたはオベリスク ハウス、アラートン ロード、アラートン
(1815 年頃、グレード II) -
 アラートンまたはオベリスクハウスの廃墟、アラートン ゴルフ クラブ
(1815 年、(1944 年に焼失) グレード II) -
 サドリー ハウス、モズリー ヒル ロード、モズリー ヒル
(1824 年、グレード II) -
 カルダーストーンズ ハウス、アラートン
(1828 年頃、グレード II) -
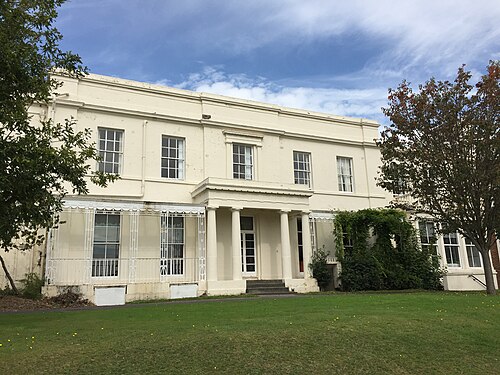 バーク ヒル、モズリー ヒル ロード、モズリー ヒル
(1830 年頃、リストに載っていない) -
 ホルムフィールド、モズリー ヒル ロード、モズリー ヒル
(1830 年頃、グレード II) -
 レイフィールド ハウス、ハニーズ グリーン レーン、ウェスト ダービー
(1830 年代、グレード II) -
 ウールトン、ビーコンズフィールド ロード 84 番地
(1830 年代、グレード II) -
 取り壊されたチャイルドウォール ホールのロッジ、チャイルドウォール アビー ロード 48 番地
(1835 年頃、グレード II) -
 ビーチリー、ハートヒル ロード、アラートン
(1835 年頃、グレード II)
.jpg/500px-Allerton_Hall_2016(2).jpg)


ジョージアの公共建築物と記念碑
リバプール市庁舎は、1749年から1754年にかけて、ジョン・ウッド・ザ・エルダーの設計により、近くにあった以前の市庁舎の代わりとしてパラディオ様式で建てられました。1785年からはジェームズ・ワイアットによって大幅に拡張および改築されました。ワイアットによる豪華な内装は、洗練された新古典主義様式の後期ジョージ王朝建築の高く評価されている例で、実際の建築工事は、1790年から1824年までリバプール市の測量士であったジョン・フォスター・シニアによって監督されました。市の証券取引所と金融街はこの建物のすぐ後ろにあり、地方自治体と商業の密接な関係を示しています。この時代における市内のその他の公共建築物としては、1799年頃にトーマス・パーという商人の住宅兼事業所として建設され、1815年にエドマンド・エイキンによって改築されてドーリア式ポーチが追加されたリバプール王立研究所[50]と、ビクトリア朝以前(1836年)に建てられた珍しい鉄道駅であるエッジ・ヒル駅がある。1830年から1836年の間、ここはリバプール・マンチェスター鉄道の元々の終点だった。[51]ジョージ・スティーブンソンによるワッピング・トンネルは、エッジ・ヒルと新しい鉄道を南のドックに結ぶために(1826年 - 1829年)作られ、当初は静止蒸気機関車で貨車を牽引して運行されていた。ジョン・フォスター・ジュニアは、1824年から1835年まで父の後を継いでリバプール市の測量士となり、セント・ジェームズ墓地の設計(1827年から1829年)を担当した。彼は、ロッジ、入口のアーチ、礼拝堂、ハスキソン記念碑(最後の2つについては、以下の新古典主義のセクションを参照)を含む墓地のいくつかの建物を設計し、グレードIの歴史公園となっている。ウェイヴァーツリー植物園は、もともと1830年代に始まり、グレードII*に指定されており、公園には後期ジョージ王朝時代の入口ロッジがある。以前のギリシャ風(1829年)のファサードは、デール通りに残っている。[52]珍しい遺物として、オールセインツ・チャイルドウォールの教会墓地にある霊柩車小屋(1811年)がある。[47]もう一つの珍しい建物はエバートンのショーストリートにある留置所(1787年)です。 [53]酔っ払いを一晩中監禁して酔い覚めさせたり、治安判事を待つ人を監禁したりするために使われていました。市内には2つ目の同様の建物であるウェーヴァーツリー留置所(1796年)があります。
-
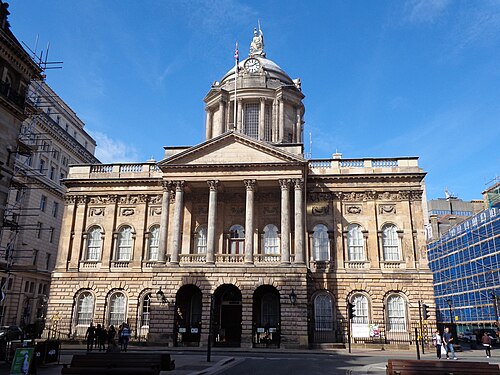 リバプール市庁舎
(1749~1754年、グレードI)の南正面。柱廊玄関は1811年、ドーム屋根は1802年に建てられた。 -
 ハイ ストリート、正面、リバプール タウン ホール、右側に 1780 年代の増築部分
(1749–54 および 1785 年頃、グレード I) -
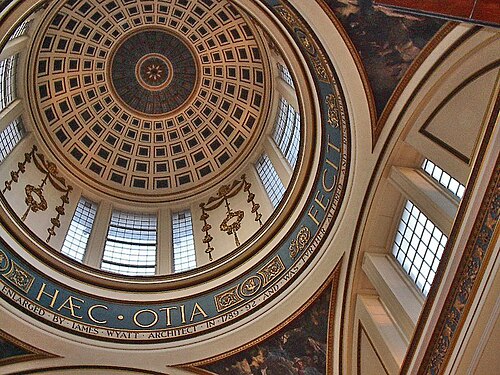
-
 リバプール市庁舎の大舞踏室の角
(1820 年完成、グレード I) -
 リバプール市庁舎のメイン階段
(1820 年完成、グレード I) -
 リバプール市庁舎のダイニングルームの角
(1820 年完成、グレード I) -
 リバプール市庁舎の小舞踏室
(1820 年完成、グレード I) -
 リバプール市庁舎の北正面
(1785 年頃、グレード I) -
 旧留置所、ショー ストリート、エバートンの建物
(1787 年、グレード II) -
 ウェーブツリー ロックアップ、チャイルドウォール道路
(1796; グレード II) -
 霊柩車小屋、オールセインツ チャイルドウォール
(1811 年、グレード II) -
 王立研究所、コルキット ストリート
(1799 年頃、1814 ~ 1817 年に改築、グレード II) -
 セントジェームズ墓地の入り口
(1827年、グレード II) -
 ロッジ、セントジェームズ墓地
(1828年頃、グレードII) -
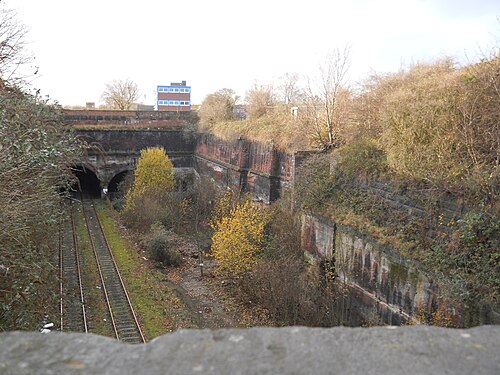 エッジヒル駅の後ろの切通しとワッピングトンネルの入り口
(1826~29年、リストに載っていない) -
 ディーン ロード ユダヤ人墓地への入り口、エッジ ヒル
(1836 グレード II) -
 エッジ ヒル駅の北棟
(1836 グレード II*) -
 ウェーヴァーツリー植物園ロッジ
(1836~1837 グレード II*)

.jpg/500px-High_Street,_Liverpool_(1).jpg)


市庁舎の裏にはネルソン記念碑がある。これはマシュー・コーツ・ワイアットが設計し、リチャード・ウェストマコットが彫刻したもので、ホレイショ・ネルソンを記念するもので、1813年に公開された。 [54]ウェストマコットはロンドン通りにあるジョージ3世のブロンズ騎馬像も彫刻した。 [55]アラートン・ロードにある現在は廃墟となっているアラートン・マナーの敷地内には、18世紀のオベリスクがある。[43]
-
 オベリスク、アラートン マナー、アラートン ロード
(18 世紀、グレード II) -
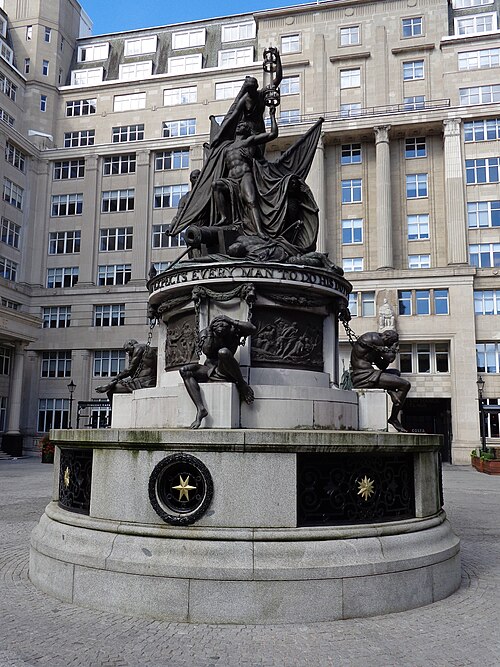 ネルソン記念碑、旗の交換
(1813年、グレード II*) -
 ジョージ3世騎馬像、ロンドンロード、リチャード・ウェストマコット作
(1818-22年、グレードII)
ジョージ王朝時代の商業ビル
1786年にリバプール改善法が可決され、3年間で17万5000ポンドが利用可能と規定されました。その結果の1つは、ジョン・フォスター・シニアの監督の下でキャッスル・ストリートの拡張であり、これは通りの西側を完全に再建する必要があったことを意味しました。この時期の建物は46、52、54番のみ現存しています。[56]コルキット・ストリートにあるトーマス・パー・ハウスとその背後にある倉庫は、18世紀の倉庫として現存する珍しい建物です。 [ 57]ブランズウィック・ストリートには、かつてのアーサー・ヘイウッド・アンド・サンズ銀行(1798-1800年)があり、おそらくジョン・フォスター・シニアの設計です。[58]チャイルドウォール・アビー・ホテルには、後期ジョージ王朝時代ゴシック様式の宿屋の建物の興味深い例があります。[47]デューク・ストリートのユニオン・ニュース・ルーム(1800年)はジョン・フォスター・シニアが設計した。[59]デール・ストリート51-55番地にある旧グレシアン・ホテルのファサードは、現代のオフィスビルの一部として現存している。ハリントン・チェンバーズ(1830年頃)は、ジョージ王朝時代の店舗の上にオフィスフロアがある珍しい建物である。 [60]ジョセフ・フランクリンによるボールド・ストリート75-79番地(1833年頃)は、ギリシャ復興建築の例である。[61]
リバプールのランドマークのいくつかは、世界最大の地下構造物として建築的にユニークな ウィリアムソン・トンネルのように、主にその奇妙さで知られています。
-
 キャッスル ストリート 46 番地
(18 世紀後半、グレード II) -
 キャッスル ストリート 52-54
(18 世紀後半、グレード II) -
 トーマス・パー・ハウスとその背後の倉庫、コルキット通り 26 番地、
1799 年、グレード II) -
 ヘイウッド銀行、ブランズウィック通り5番地
(1798年~1800年、グレードII)最も初期の専用銀行の1つ -
 ユニオン ニュース ルーム、デューク ストリート
(1800 年、グレード II) -
 チャイルドウォール アビー ホテル、チャイルドウォール レーン
(1820 年代; グレード II) -
 デール ストリート 51-55 番地にある旧グレシアン ホテルの現存するファサード
(1829 年、グレード II) -
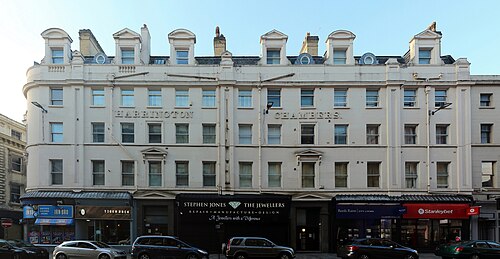 ハリントン チェンバーズ、ノース ジョン ストリート
(1830 年頃、グレード II) -
 イズリントン スクエア 2 番地、後に音楽アカデミーとして使用された倉庫
(1830 年頃、グレード II) -
 ボールド ストリート 75-79 番地
(1833 年; グレード II)


.jpg/500px-Islington,_top_(109157850).jpg)

ジョージアの教会
リバプールにはジョージ王朝時代に建てられた教会がいくつかある。イングランド国教会のセント・ジェームズ教会はカスバート・ビスブラウンによって1774年から1775年に建てられ、後から内陣が設けられ、その他の改築も行われている。市内で現存する最古のローマ・カトリック教会(現在はレストラン)はリバプールのセント・ピーターズ・ローマ・カトリック教会(1788年)で、1791年のローマ・カトリック救済法の3年前に建てられた。[62] ウェーヴァーツリーのホーリー・トリニティ教会(1794年)はジョン・ホープによって英国国教会の礼拝堂として設計され、チャールズ・ライリーによって新しい内陣が増築された(1911年)。聖母マリアと聖ニコラスの英国国教会はリバプールの教区教会である。俗に「船乗りの教会」として知られ、1257年からウォーターフロントの近くに存在しています。トーマス・ハリソンが設計した現在の建物は、古い塔が壊滅的な被害を受けた後、1811年に着工されました。ハリソンの塔は今でもオリジナルですが、教会の本体は第二次世界大戦の被害後に再建されました。ジョージアン・ゴシック建築のもう1つの例は、リバプールのセント・ルーク教会です。 1802年にジョン・フォスター・シニアとジョン・フォスター・ジュニア(2人ともリバプール生まれ)が設計し、1811年から1832年にかけて建設されました。セント・メアリーズ・エッジ・ヒルは、建築家不明ですが、1812年から1813年に建設され、1825年から1825年に拡張されました。[63] リバプールで建築家としてのキャリアを始めたトーマス・リックマンは、 1813年から1815年にかけてイングランド国教会のためにエバートンのセント・ジョージ教会(珍しい鋳鉄製の内装)と1814年から1815年にかけてエイグバースのセント・マイケル教会(1900年にW・&G・オーズリーによって改築)の2つの教会を設計した。どちらも後期ジョージ王朝時代ゴシック・リバイバル建築の例である。ジョン・スレーターは1821年から1827年にかけてローマカトリックのセント・パトリック教会をシンプルな古典様式で設計した。また、同じ宗派のためにリックマンの弟子ジョン・ブロードベントが1832年から1833年にかけてスコットランド・ロードのゴシック様式のセント・アンソニーズ教会を設計した。リバプールのセント・アンドリュー教会は長老派教会のためにダニエル・スチュワートが建てたもので、ファサードはジョン・フォスター・ジュニアが手がけたものだが、長い間放置されていたが[64] [65] 、2015年に学生寮として修復された。ウォルトン・オン・ザ・ヒルのセント・メアリー教会の塔は1828年から1832年にかけて建てられ、ジョン・ブロードベントが設計した。ノッティ・アッシュのセント・ジョン・ザ・エバンジェリスト教会(1834–36) はジョージアン ゴシック様式の一例です。リバプールの中心部にあるジョージアン様式の教区教会や礼拝堂のいくつかは取り壊されました。詳細については、以下の取り壊されたジョージアン様式の建物のセクションを参照してください。
-
 セント・ジェームズ、セント・ジェームズ・プレイス、トクステス
(1774-75年、グレードII*) -
 旧セント・ピーターズ教会、シール・ストリート
(1788年、グレード II) -
 シール ストリートのセント ピーターズ教会内部
(1788 年、グレード II) -
 ホーリー トリニティ、チャーチ ロード、ウェーヴァーツリー
(1794 年改築、1911 年、グレード II*) -
 聖母マリアと聖ニコラスの塔
(1811-15年、グレードII) -
 セント ルーク教会、ベリー ストリートとリース ストリートの角、
(1811–32; グレード II*) -
 セント メアリー教会、エッジ ヒル
(1812–13 年および 1824–25 年、グレード II) -
 セントジョージ教会、ヘイワース ストリート、エバートン
(1812–14; グレード I) -
 セント・マイケル教会、チャーチ・ロード、エイグバース
(1814-15年、グレードI) -
 セント マイケル教会、チャーチ ロード、エイグバース内部
(1814–15 年、グレード I) -
 セント パトリック教会、パーク プレイス
(1821–27; グレード II*) -
 パーク プレイスのセント パトリック教会内部、ニカーズ ド ケイザーによる絵画、1834 年頃
(1821–27; グレード II*) -
 セント・アンドリュー教会、ロドニー・ストリート
(1823-24年、グレードII*) -
 ウォルトン・オン・ザ・ヒルのセント・メアリー教会の塔
(1828~32年、グレード II) -
 セント・アンソニー教会、スコットランド・ロード
(1832-33年、グレードII) -
 スコットランド ロードのセント アンソニー教会の主祭壇
(1832–33; グレード II) -
 聖ヨハネ福音伝道者教会、ノッティアッシュ
(1834-36年、グレードII) -
 身廊、聖ヨハネ福音伝道者、ノッティアッシュ
(1834-36年、グレードII)

.jpg/500px-St._Nicholas_Church,_Liverpool_(geograph_2978639).jpg)
.jpg/500px-St_Lukes_Church,_Liverpool_(geograph_3765352).jpg)


_-_geograph.org.uk_-_183180.jpg/500px-St_Patrick's_Chapel,_Park_Place_(front_view)_-_geograph.org.uk_-_183180.jpg)


19世紀の新古典主義建築
リバプールには、ジョージ王朝時代後期からヴィクトリア朝末期まで続く新古典主義建築の豊かな伝統がある。初期の代表的な例としては、トーマス・ハリソンのライシーアム(1802年)、エドマンド・エイキンのウェリントン・ルーム(1815~16年、グレードII*の指定建造物だが、現在は「非常に悪い」状態で危険にさらされている[66])などがある。ギリシャ・ドーリア様式の礼拝堂は、ジョン・フォスター・ジュニアの作品で、アテネのヘファイストス神殿をモデルにしている。また、セント・ジェームズ墓地にあるハスキソン記念碑(1834年)もフォスターの作品で、リュシクラテスのコラギック記念碑をモデルにしている。これらは、純粋なギリシャ復興建築の例である。[67]また、 1845年から1848年にかけてチャールズ・ロバート・コッカレルが建設したグレードI指定建造物であるイングランド銀行ビルも印象的である[68] (コッカレルは1810年から1815年にかけて、ジョン・フォスター・ジュニアと共にギリシャの古代建築を研究していた[69] ) 。また、ダービー・スクエアにあるエドワード・コーベット設計のノース・アンド・サウス・ウェールズ銀行は現在キャッスル・モート・ハウスとして知られている。[70]リバプール・インスティテュート高等男子校(1835年 - 1837年)はアーサー・ヒル・ホームが設計した。[71]リバプール医療施設(1836年 - 1837年)はクラーク・ランプリングが設計した。[72]
ウィリアム・ブラウン・ストリート周辺のハイ・ヴィクトリア朝新古典主義建築のユニークなアンサンブルは、この街の「文化地区」と呼ばれています。ここには、ウィリアム・ブラウンが資金を提供したウィリアム・ブラウン図書館・博物館 (1857–60)があります。トーマス・アロムの設計に基づき、建物はジョン・ウェイトマンという法人の測量士によって実行時に費用節約のため改修されました。現在は、リバプール世界博物館とリバプール中央図書館、コーネリアス・シャーロック(1875–79)設計のピクトン図書館、アンドリュー・バークレー・ウォーカーが資金を提供し、シャーロックとHH ヴェイル( 1874–77) が設計し、シャーロック(1882–84) によって拡張され、裏手にギャラリーが設けられたウォーカー美術館が入っています。[73]ウォーカーの隣には、より遊び心のある古典的な語彙が似合う。このエリアを支配する壮麗なセントジョージホールは、ハーヴェイ・ロンズデール・エルメスの設計により1841年から1854年にかけて建設され、エルメスの早すぎる死後、CRコッカレルが内装、特に大広間と小コンサートルームを設計した。小コンサートルームは完全にコッカレルの設計だった。このホールは、コンサートホールや市の法廷など、さまざまな公共機能を果たした。古代ローマのSPQRを暗示して、その扉にはSPQLの文字が刻まれている(ラテン語のSenatus PopulusQue Liverpudliensis 「リバプールの元老院と人々」の頭文字)。 その壮大な建築とともに、これは19世紀半ばの市の誇りと野心を宣言している。
- 「セントジョージホールはロイヤルエクスチェンジよりはるかに目立っています。リバプールの主要鉄道駅の向かい、ライムストリートの高い位置にあるこの巨大な建物は、最初から街を支配していました。後に、その背後のエリアが整地され、北側に多かれ少なかれ調和のとれた一連の公共施設が建てられ、セントジョージホールはビクトリア朝イングランドで作られた最も印象的なオープンスペースの中心となりました。」ヘンリー・ラッセル・ヒッチコック[74]
リバプールには新古典主義様式の礼拝所がいくつかあり、サミュエル・ローランドによるリバプール・セント・ブライド教会(1829-30年) [75]やリバプール市の測量士ジョセフ・フランクリンによるグレート・ジョージ・ストリート会衆派教会(1840-41年) [75]などがある。
アルバート・ドックのドック・オフィスはフィリップ・ハードウィックの設計で1848年に建設され、柱廊玄関とトスカーナ風の柱は鋳鉄製である。[76]
-

-
 ウェリントン ルームズ、マウント プレザント
(1816 年、グレード II*) -
 礼拝堂、セント ジェームズ墓地
(1829 年、グレード I) -
 礼拝堂内部
礼拝堂内部
(1829年、グレードI) -
 礼拝堂内部
礼拝堂内部
(1829年、グレードI) -

-

-
 セント・ブライド教会の内部
(1830年、グレード II*) -
 リバプール・インスティテュート高等男子学校、マウント・ストリート
(1835-37年、グレードII) -
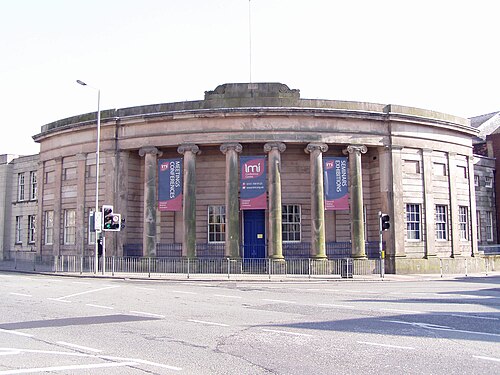 リバプール医療機関、マウントプレザント
(1836-37年、グレードII*) -
 旧ノース・サウス・ウェールズ銀行、ダービー・スクエア
(1838~40年、グレードII) -
![グレート・ジョージ・ストリート会衆派教会(1841年、グレードII)は、市の建築家ジョセフ・フランクリンによって「ブラック」という愛称で呼ばれた[77]。そしてチャイニーズ・アーチ(2000年)は中国国外では最大のものである。](https://img-server.japedia.wiki/wikipedia/commons/thumb/4/46/Blackie_and_Arch.jpg/500px-Blackie_and_Arch.jpg) グレート・ジョージ・ストリート会衆派教会
グレート・ジョージ・ストリート会衆派教会
(1841年、グレードII)は、都市建築家ジョセフ・フランクリンによって「ブラック」という愛称で呼ばれた。 [77]
そして、チャイニーズ・アーチ(2000年)は中国国外では最大のものである。 -
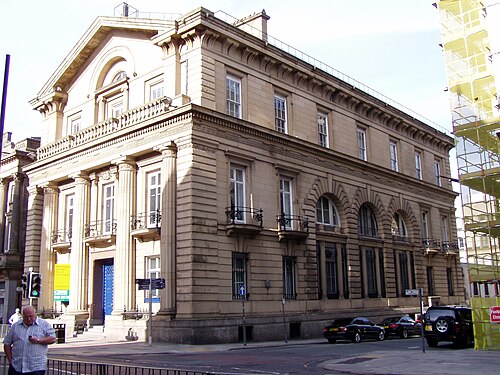 イングランド銀行、キャッスル ストリート
(1846–48; グレード I) -
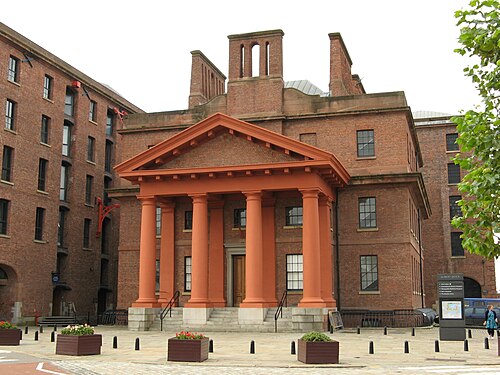 ドック交通事務所、アルバート ドック
(1848 年、グレード I) -

-
 セントジョージホール
(1841年 - 1854年、グレードI) -
 セントジョージホール、北側のファサード
(1841~54年、グレードI) -
 メインホール、セントジョージホール
(1841-54年、グレードI) -
 クラウン コート、セント ジョージ ホール
(1841–54; グレード I) -
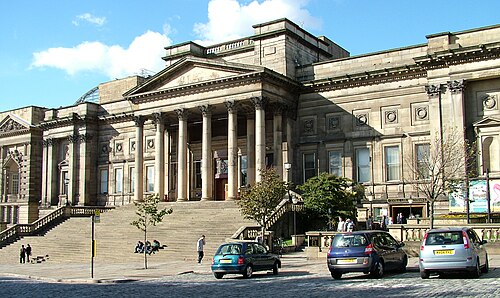 ウィリアム ブラウン図書館および博物館、ウィリアム ブラウン ストリート
(1857–60; グレード II*) -
 ウェリントン記念柱、ウィリアム ブラウン ストリート (1861–65; グレード II*)
 -
 ウォーカー美術館、ウィリアム・ブラウン・ストリート
(1874-77年、グレードII*) -
 ウォーカー美術館の彫刻ギャラリー
(1874~77年、グレード II*) -
 ウォーカー美術館の絵画ギャラリー
(1874~77年、グレード II*) -
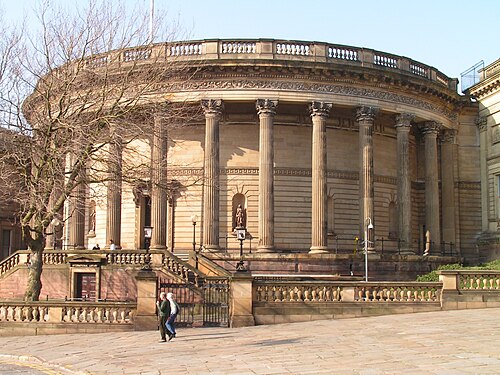
-
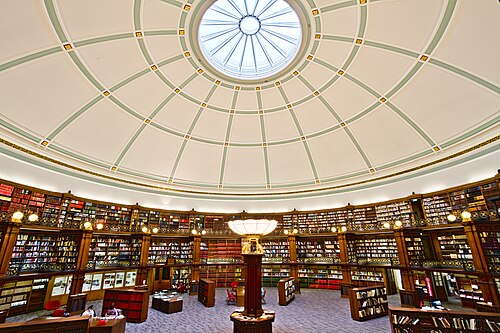 ピクトン図書館の閲覧室
(1875~79年、グレード II*) -
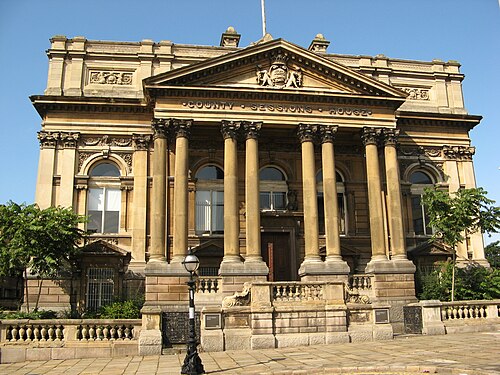 カウンティセッションハウス、ウィリアムブラウンストリート
(1882-84年、グレードII*)


.jpg/500px-Neoclassical_building_in_Liverpool_(15803381219).jpg)

ビクトリア朝時代 (1837–1901)

.jpg/500px-Liverpool_(7537852532).jpg)

リバプールの人口はヴィクトリア朝時代を通じて成長を続け、1831年の人口16万5千人から1901年には68万5千人になった。 [33]これは住宅やその他の建物の需要が高まったことを意味する。リバプール・マンチェスター鉄道が開通した後、リバプールへの他の鉄道接続が確立され、グランド・ジャンクション鉄道は1837年にバーミンガムとロンドンへのアクセスを提供し、チェスター・アンド・バーケンヘッド鉄道(1840年)は1815年から運行している蒸気フェリーでリバプールへ、ランカシャー・アンド・ヨークシャー鉄道(1847年)とチェシャー鉄道委員会(1873年)が設立された。[35] 1880年にリバプールは都市としての地位を与えられた。
「世界の大都市の中で、これほど商業に専念している都市は他にありません。リバプールのすべての家は、会計事務所、倉庫、店舗、または何らかの形で貿易の手段または結果である家のいずれかです。そして、住民のほぼ全員が貿易業者または貿易業者の使用人です。」ヨハン・ゲオルク・コール1844 年、 『ブリテン諸島とその住民』[14]
ビクトリア朝時代の港と倉庫

(1841–47; グレード I)
ドックはリバプールの歴史の中心であり、最終的にはマージー川に沿って7マイル伸び、最大幅で0.5マイルの深さになりました。[78]ドックへの輸送量は、1865年の470万トンから1900年までに1240万トンに増加しました。[79]この時期に作られたドックは次のとおりです。ジェシー・ハートリー・ドック技師(1824–60)の指揮下:1840年に完成したコーバーグ・ドック。1841年に開設され、大幅に拡張されて1888年に再オープンしたトクステス・ドック。 1844年に開設されたカニング・ハーフ・タイド・ドック。 1844年に開設されたハリントン・ドック。1847年に完成したアルバート・ドック。 1848年に開設されたコリンウッド・ドック。 1848年に開設されたソールズベリー・ドック。 1848年に開設されたスタンレー・ドック。ネルソン ドック、1848年開業。ブラムリー ムーア ドック、1848年開業。ランカシャー アンド ヨークシャー鉄道と連結され、石炭輸出に使用。[36]ウェリントン ドック、1851年開業。サンドン ハーフ タイド ドック、1851年開業。サンドン ドック、1851年開業。ワッピング ドック、1852年完成。ハスキソン ドック、1852年開業。カナダ ドック、1859年開業。ジョージ フォスベリー リスタードック技師 (1861–97)指揮。キャリアーズ ドック、1862年開業。ブロックルバンク ドック、1862年開業。ハーキュリーン ドック、1866年開業。ラングトン ドック、1881年開業。アレクサンドラ ドック、1881年開業。ホーンビー ドック、1884年開業。
ウィリアム・アリンガムは1870年にリバプールの貿易について次のように記している。[80]
- 「アメリカ、インド、エジプトの綿花、オーストラリア平原の羊毛、アフリカの森の象牙とパーム油、北極海の鯨蝋、ミシシッピ川、セントローレンス川、エルベ川、ロワール川、ドナウ川、ヴィスワ川、その他多くの川の岸辺の穀物、南アメリカの皮革、砂糖、銅、タバコ、米、木材、グアノなど、太陽の目が届くあらゆる土地のものが、絶え間なく流れてここに集まってくる。そして、綿製品、リネン、ウール、機械類の束、尽きることのない皮革と金属製品、塩と石鹸、石炭と鉄、銅と錫が、地球のあらゆる場所に放射される。」

リバプール空襲の主な標的であったにもかかわらず、いくつかのビクトリア朝のドックの建物は生き残った。最も有名なのはアルバート・ドック(1841年 - 1847年)である。ジェシー・ハートリー[81]によって設計され、鋳鉄、レンガ、石で建設されたこの建物は、世界初の密閉式で不燃性のドック倉庫システムを提供している。1980年代に修復されたアルバート・ドックは、英国で最大のグレードI指定建造物のコレクションを擁している。古いドック複合施設の一部は現在、マージーサイド海洋博物館(ヨーロッパ産業遺産の道(ERIH)のアンカーポイント)、国際奴隷博物館、テート・リバプールの本拠地となっている。ドックシステムの他の名残には、ビクトリア・タワー、スタンレー・ドックの北側にある倉庫、ワッピング・ドックの倉庫があり、これら3つはすべてハートリーが設計した。ウォータールー・ドックにあるウォータールー穀物倉庫(1867年)はジョージ・フォスベリー・リスターの設計で、石油貯蔵庫として使われたハーキュリーム・ドックのケースメイト(1881年 - 1882年)も設計している。 [82]また、スタンレー・ドックのタバコ倉庫はアンソニー・ジョージ・リスターの設計で、1901年の建設当時は床面積で世界最大の建物で、現在でも世界最大のレンガ造りの建物である。ビクトリア朝時代のドック・システムの他の遺構としては、トクステス・ドックの水圧機械を動かしていた塔(1889年 - 1890年)が現存しており、現在はブラッドベリー・ハウスとして知られている。カニング・ハーフ・タイド・ドックの隣にある水先案内人棟(1883年)は、おそらくジョン・アーサー・ベリントンの設計である。[83]グリーンランド通り45-51番地にある倉庫(19世紀後半)は、ドックの一部ではない倉庫の現存物です。[84]ドックのすぐ外にある別の倉庫は、おそらくAHホルムによって設計された大きなクラレンス倉庫です。[85]
-
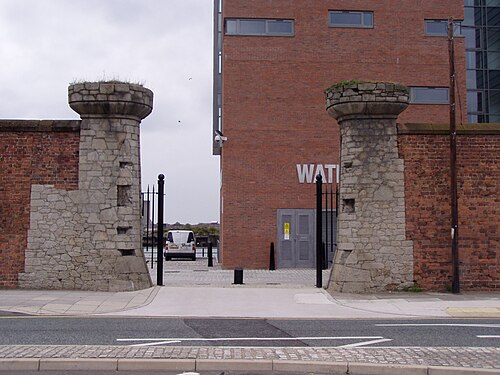 ウォータールー ドック ゲート ピア、ハートリー作
(1830 年代、グレード II) -
 2 つの門番小屋のうち南側、ブランズウィック ハーフ タイド ドック
(1832 年頃、グレード II) -
 クラレンス倉庫(保税茶倉庫)、グレート ハワード ストリート
(1840 年代、グレード II) -
 リーズ・アンド・リバプール運河の最後の閘門。運河とスタンレー・ドック
を結んでいる(1840 年代、グレード II)。 -
 ビクトリア タワー、コリングウッド ドック
(1848 年、グレード II) -
 スタンレー ドックの北倉庫
(1852–54; グレード II*) -
 アルバート ドックの桟橋長の家
(1852–53; グレード II) -
 ワッピング ドックの門番小屋 (背景に水力塔あり)
(両方とも 1856 年、グレード II) -
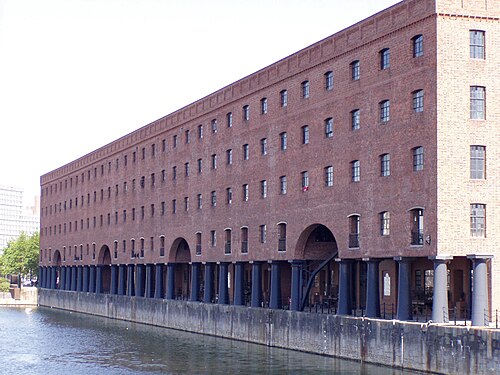 倉庫、ワッピング ドック
(1856 年、グレード II*) -
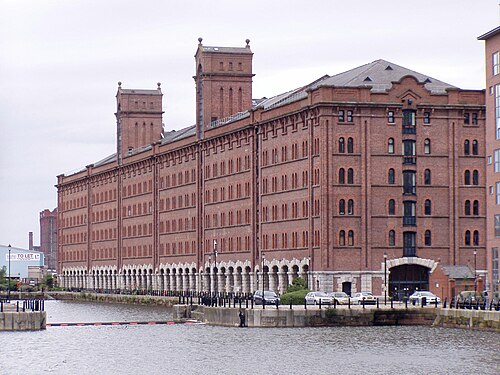 穀物倉庫ウォータールードック
(1867年、グレードII) -
 アルバート ドックのポンプ室
(1870 年代、グレード II) -
 ポンプハウス、ラントンドック
(1879年、グレードII) -
 ヘルクラネウム ドックの砲台
(1881–82; グレード II) -
 ブラムリー・ムーア・ドックの水力機関室
(1883年、グレードII) -
 パイロットビル、カニング島
(1883年、リストに載っていない) -
 トクステス ドックのトランジット シェッド、1994 年頃にオフィスに改装
(1883–89 年、リストに載っていない) -
 ブラッドベリー ハウス、トクステス ドックの旧水力発電所
(1889–90; グレード II) -
 セフトン ストリートのトクステス ドックの旧税関倉庫
(1890 年、グレード II) -
 倉庫、グリーンランド ストリート 45 - 51
(19 世紀後半、グレード II) -
 タバコ倉庫スタンレードック
(1900~1901年、グレードII)


.jpg/500px-The_Pilotage_Building,_Canning_Island,_Liverpool_(geograph_4545250).jpg)
.jpg/500px-Former_transit_shed,_Toxteth_Dock,_Liverpool_(geograph_5063718).jpg)


ビクトリア朝の銀行とオフィスビル
At the heart of 19th century, Liverpool was Commerce, the docks being second only to the Port of London, and provision was needed for housing Banks to finance enterprises, Insurance companies and businesses involved in trade and shipping, these activities were based in the centre of the city and were housed in grand buildings.[86] Victorian banks and office buildings are particularly concentrated in Dale Street and Castle Street. Lawyers and Accountants favoured Cook Street, Harrington Street, North and South John Street for their offices.[87] An improvement act in 1826 by the Corporation of Liverpool,[88] oversaw the creation of a new street, St George's Crescent in central Liverpool and the widening Lord Street and North and South John Streets. Victoria Street was created in 1868, and most of its fine Victorian buildings survive.[89] Exchange Flags behind the Town Hall was the centre of the cotton trade, cotton traders were based in the surrounding streets, surviving offices used by cotton traders include the Albany Building in Old Hall Street, Berey's Buildings, Bixteth Street and Mason's Building in Exchange Street East, in 1896 cotton trading moved indoors to Brown's Buildings were the former Martin Bank Headquarters is now.[90] Liverpool's first Corn exchange opened in 1808 in Brunswick Street, designed by John Foster Sr., it was rebuilt on the same site in 1853–64 to designs by J.A. Picton but was destroyed in World War II bombing, Corn Merchants' offices were in the immediate area, but have largely been demolished.[90] Shipping companies were generally located near the waterfront and the docks,[91] the major surviving shipping company buildings are Mersey House and Albion House. Starting in the 1840s Palazzo style architecture became popular for Banking and Office Buildings. The trading cities of Renaissance Italy having appeal to Liverpool's merchants, especially Venice the once-great maritime trading city.[92]
Victorian banks
The bank buildings of most architectural interest are: The Royal Bank, 18 Queen Avenue, off Dale Street, by Samuel Rowland;[93] North & South Wales Bank (1838–40) (Now Castle Moat House), Derby Square, by Edward Corbett (See Neoclassical above for Illustration); Bank of England (1846–48), Castle Street, by Charles Robert Cockerell;[94] The former headquarters of the Liverpool Savings Bank (1861) by William Culshaw;[95] The Alliance Bank (1868), 62 Castle Street, by Lucy & Littler;[96] Liverpool Union Bank (c.1870), now Halifax House, Brunswick Street, probably by John Cunningham, extended by George Enoch Grayson;[97] Former Bank of Liverpool (1882), Victoria Street by George Enoch Grayson;[98] Former Union Bank of Liverpool (1885), 43 to 47 Bold Street, by George Enoch Grayson; Adelphi Bank (c.1891-92), Castle Street, by W. D. Caröe;[94] Leyland & Bullin's Bank; 36 Castle Street, former Leyland and Bullens Bank (1895), by Grayson and Ould;[94] Parr's Bank (Now Nat West Bank) (1898–1901), Castle Street, by Richard Norman Shaw, execution overseen by Willink & Thicknesse.[99]
-
 Former The Royal Bank, 18 Queen Avenue, off Dale Street
(c.1837-38; Grade II*) -
 Former Manchester and Liverpool District Bank, 3 Water Street
(1860s; altered 1883 Grade II) -
 Former Liverpool Savings Bank, Bold Street
(1861; unlisted) -
 Former Mercantile and Exchange Bank, 48-50 Castle Street
(1864; Grade II) -
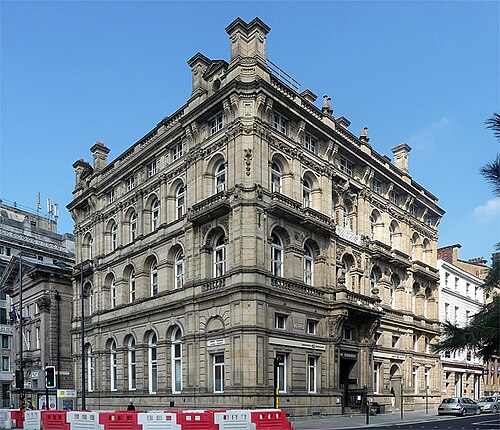 Former Alliance Bank, 60-62 Castle Street
(1868; Grade II) -
 Interior, former Alliance Bank
(1868; Grade II) -
 Former Liverpool Union Bank, now Halifax House, 6 Brunswick Street
(c.1870; Grade II) -
 Former Bank of Liverpool, Victoria Street
(1882; Grade II) -
 Former Union Bank of Liverpool, 43 to 47 Bold Street
(1885; Grade II) -
 Former Adelphi Bank, by W. D. Caröe
Castle Street
(1892; Grade II*) -
 National Westminster Overseas Bank, 32-34 Castle Street
(1890s; Grade II) -
 Former Leyland & Bullin's Bank; 36 Castle Street
(1895 extended 1900; Grade II) -
 Former Parr's Bank, now National Westminster Bank, Castle Street
(1901; Grade II*) -
 Banking Hall, former Parr's Bank
Castle Street
(1901; Grade II*)


.jpg/500px-Former_Bank_of_Liverpool,_Victoria_Street,_Liverpool_(geograph_2831218).jpg)


Victorian purpose built offices for insurance & other enterprises
Buildings erected by insurance companies include: the Headquarters of the Liverpool, London and Globe Building (1856–58) by Charles Robert Cockerell;[100] The Queen Insurance Building (1859) also for the Queen Insurance Company 13 Castle Street; 19 Castle Street was the Scottish Equitable Chambers by George Enoch Grayson; former Scottish Provident Building (1874), 25 Castle Street;[101] 3-5 Castle Street was the British & Foreign Marine Insurance by Grayson & Ould; former Guardian Assurance Building (1893), Dale Street, probably by Grayson & Ould;[102] Albion House (1895–98), former headquarters of the White Star Line, designed by Richard Norman Shaw & James Francis Doyle. For both the Prudential Assurance Building and Pearl Assurance Building see the section on Alfred Waterhouse. Mersey Chambers (c.1878) was designed by G.E. Grayson as the headquarters of the shipping company Thomas and James Harrison. 27 Castle Street (1846), built for the lawyer Ambrose Lace by Arthur Hill Holme. The growth in trade with America resulted in the building of Fowler's Buildings (1865–69), Victoria Street, by James Picton,[103] Fowler's were an American company who imported produce from America.[104]
-
 27 Castle Street
(1846; Grade II) -
 Liverpool, London and Globe Building, 1 Dale Street
(1858; Grade II) -
 Queen Insurance Company, 11 Dale Street
(1859; Grade II) -
 Fowler's Building, Victoria Street
(1865–69; Grade II*) -
 Former Scottish Provident Building, 25 Castle Street
(1874; Grade II) -
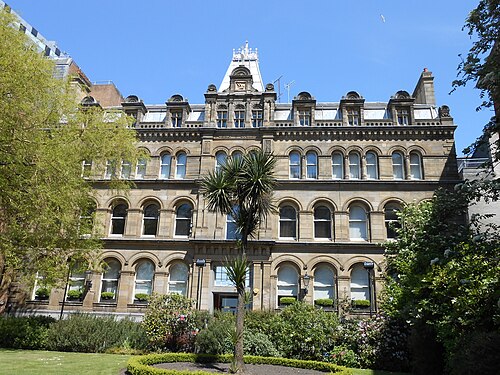 Mersey Chambers, Old Church Yard
(c.1878; Grade II) -
 Former Scottish Equitable Chambers, 19 Castle Street
(1878; Grade II) -
 Former Queen Insurance Building and arcade, 13 Castle Street
(1887–88; Grade II) -
 Former British & Foreign Marine Insurance Co, 3 & 5 Castle Street
(1888–90; Grade II) -
 Former Guardian Assurance Buildings, Dale Street
(1893; Grade II) -
 Albion House, James Street
(1895–98; Grade II*)


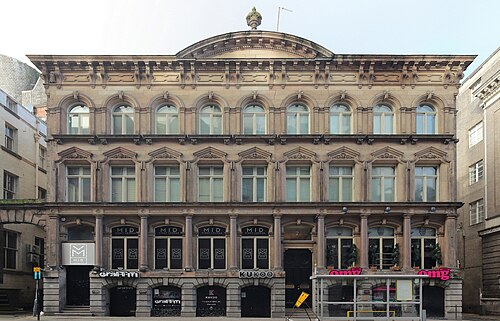


Victorian speculative office buildings
Office buildings erected speculatively include: The Royal Bank Building (c.1837-38), Dale Street, by Samuel Rowland, the bank (see above) occupied the building in the court to the rear and let the building; The Temple (1864–65), Dale Street by James Picton;[102] The Albany (1856–58) by James Kellaway Colling and let to cotton traders;[105] Hargreaves Building (1859), 5 Chapel Street by James Picton;[92] Berey's Buildings (1864), Bixteth Street, designed by William Culshaw and let to cotton traders; Rigby's Buildings (1865) Dale Street, stuccoed office building with older warehouse behind;[102] Mason's Building (c.1866), Exchange Street East, by John Cunningham, let to cotton traders;[106] Imperial Chambers (c.1870), Dale Street, architect unknown, in a Gothic style and with a glazed roof courtyard;[107] Built as an office with warehouse behind, for the brewer Peter Walker, 64 to 66 Duke Street, designed by John Elliot Reeve;[70] Central Buildings, North John Street, large office building for the period, by Thomas C. Clarke;[108] Princes Buildings (1882), Dale Street, by Henry Shelmerdine;[109] 12 Hanover Street (1889–90), office building with adjoining warehouse, by Edmund Kirby;[110] Victoria Chambers (1893); 40-42 Castle Street, by Grayson & Ould.[96] Century Buildings (1901), Victoria Street is by Henry Hartley.[103] Boldly Gothic is Musker's Buildings (1881–82) in Dale Street by Thomas E. Murray.[107] 25 & 27 Victoria Street (1881), by W.H. Picton.[103] New Zealand House (1893), 18 Water Street is by Walter Aubrey Thomas. Imperial Buildings (1879), Victoria Street are by E. & H. Shelmerdine.[111]
-
 Former Royal Bank Buildings, Dale Street
(1839; Grade II) -
 Clarence Buildings & Marldon Chambers, North John Street
(1841; Grade II) -
 6-10 Rumford Place, "the Confederate Embassy"
(1840s; Grade II) -
 Melbourne Buildings, North John Street
(1854; Grade II) -
 The Albany, Old Hall Street
(1856–58; Grade II*) -
 Hargreaves Building, 5 Chapel Street
(1859; Grade II) -
 Berey's Buildings, left, Bixteth Street
(1864; Grade II) -
 The Temple, Dale Street
(1864–65; Grade II) -
 Rigby's Buildings, 21-25 Dale Street
(1865; Grade II) -
 Mason's Building, Exchange Street East
(c.1866; Grade II) -
 Imperial Chambers, Dale Street
(c.1870; Grade II) -
 Victoria Buildings, Victoria Street (1870s; unlisted)
 -
 64 & 66 Duke Street
(1876; Grade II) -
 Imperial Buildings, Victoria Street
(1879; Grade II) -
 Buckley's Buildings, Dale Street
(1880; Grade II) -
 Westminster Chambers, 90-98 Dale Street
(1880; Grade II) -
 25 & 27 Victoria Street
(1881; Grade II) -
 Musker's Buildings, Dale Street
(1881–82; Grade II) -
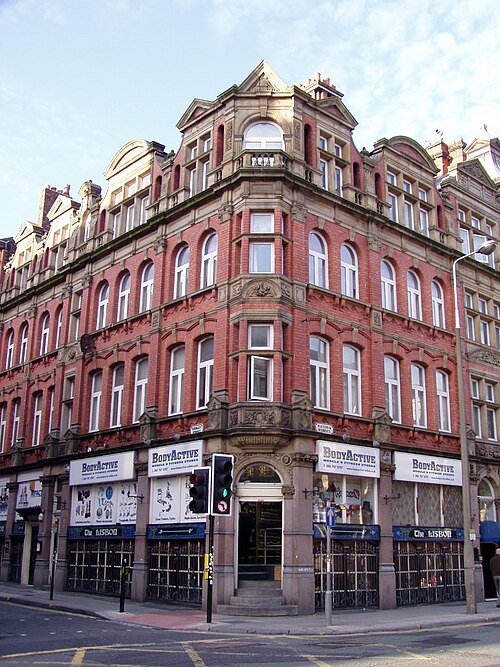 Lisbon Buildings, 35 Victoria Street
(1882; unlisted) -
 Princes Building, Dale Street
(1882; Grade II) -
 Union House, Victoria Street
(1882; Grade II) -
 The Carlisle and Jerome Buildings, Victoria Street
(1883–85; Grade II) -
 Central Buildings, North John Street
(1884; Grade II) -
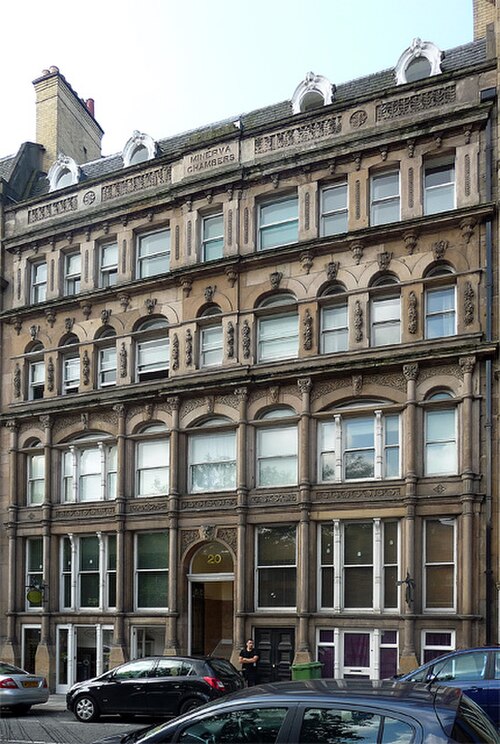 Minerva Chambers, Sir Thomas Street
(c.1885; Grade II) -
 Abbey Buildings, Victoria Street
(1885; Grade II) -
 Crown Buildings, Victoria Street
(1886; Grade II) -
 12 Hanover Street
(1889–90; Grade II) -
 10-18 Castle Street
(1890s; Grade II) -
 44 Castle Street
(1890s; Grade II) -
 Regina House, 1 Victoria Street
(1890s; Grade II) -
 New Zealand House, 18 Water Street
(1893; unlisted) -
 Victoria Chambers, 40-42 Castle Street
(1893; Grade II) -
 Office building, 6-8 Castle Street
(1897; Grade II) -
 The Century Building, Victoria Street
(1901; unlisted)


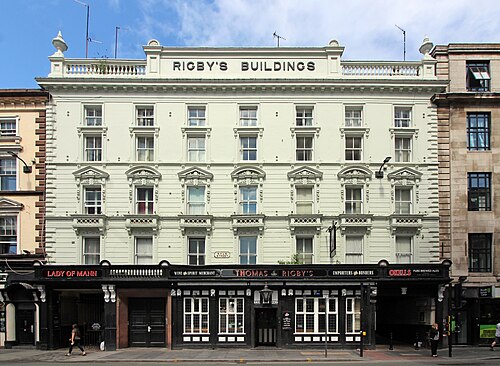


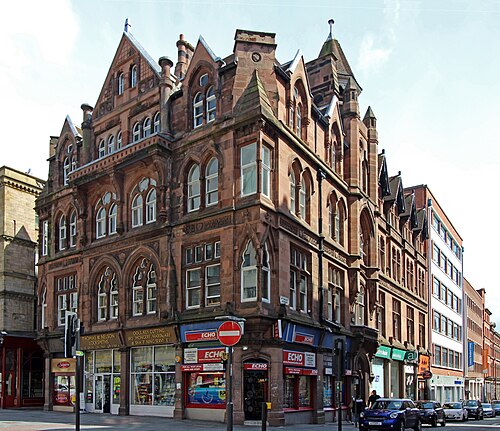


.jpg/500px-Crown_Buildings,_Liverpool_(1).jpg)


Office buildings by Peter Ellis
Peter Ellis was an obscure architect and civil engineer who, nevertheless, designed the pioneering Oriel Chambers (1864)[112] in Water Street as "one of the first office buildings to be clad in glazed curtain-walling"[9] in its rear courtyard. Well ahead of its time, the building was severely criticised in The Builder of 16 June 1866 as a "large agglomeration of protruding plate-glass bubbles", a "vast abortion" without any aesthetic qualities.[113] In all likelihood, however, it was studied by young John Wellborn Root who spent some time in Liverpool to escape the American Civil War just when Ellis' building had been finished. Root took some of Ellis' ideas back to America where he later became an important architect of the Chicago School of Architecture. Oriel Chambers, therefore, played an important role in the development of the skyscraper. Ellis' only other known building, 16 Cook Street, Liverpool, dates from 1866[114] and also features a curtain wall in its rear courtyard.
-
 Oriel Chambers, Water Street
(1864; Grade I) -
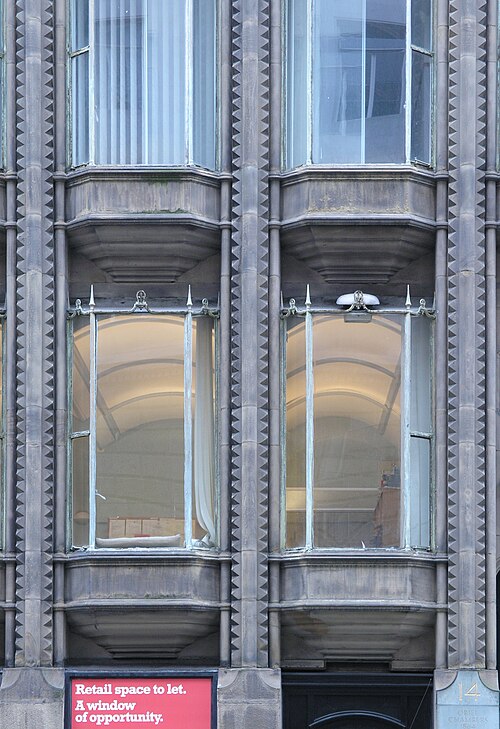 Detail of windows, Oriel Chambers
(1864; Grade I) -
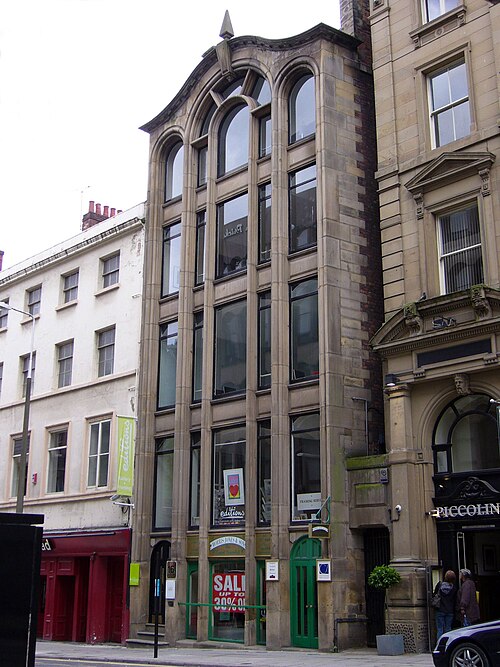 16 Cook Street
(1866; Grade II*)
Victorian retail and wholesale buildings
As Liverpool expanded so retail buildings grew in grandeur to meet the rising demand in an increasingly prosperous city. Victorian retail buildings are found amongst others on Church Street, Victoria Street, Lord Street & Bold Street and include: 14-16 Bold Street, built (1848) for John Cripps, Shawl Merchant and manufacturer;[115] 25 Church Street (1858) was built for Elkington's art metalworkers and Electroplating business by Lewis Hornblower;[116] Compton House (1866–67), Church Street, built for J.R. Jeffrey by Thomas Haigh & Company, it one of the first purpose-built Department stores in the world;[110] Former Agnew's art dealers (1877), 1 Castle Street;[117] Former Robert & Jones jewellery shop at 2 Castle Street (1882), in an early 16th century French style;[94] The Fruit Exchange (c.1888), Victoria Street, built as a goods depot, converted to exchange in 1923;[118] 92 Bold Street (1890s), is a late example of Greek Revival architecture, attributed to W. & G. Audsley;[95] 58 Bold Street (c.1900), is an unusual example of an Arts and Crafts movement shop, ascribed to T. Myddleton Shallcross.[119] Wholesale is represented by the Commercial Saleroom Buildings (1879), Victoria Street, by James F. Doyle, used for wholesale auctions of imported fruit.[87] The bold arches, the Italian Gothic 81-89 Lord Street by Walter Aubrey Thomas is a grand building, also in Lord Street is Venice Chambers, by Edmund Kirkby.[120]
-
 14 & 16 Bold Street
(1848; Grade II) -
 25 Church Street, built for Elkington's Electroplate business
(c.1858; Grade II) -
 Compton House, Church Street
(1866–67; Grade II)
First purpose-built department store in the UK -
 Former Agnew's art dealers, 1 Castle Street
(1877; Grade II) -
 Commercial Saleroom Buildings, Victoria Street
(1879; Grade II) -
 Former Robert & Jones jewellery shop, 2 Castle Street
(1882; Grade II) -
 Venice Chambers, Lord Street
(1882; Grade II) -
 Fruit Exchange, Victoria Street
(c.1888; Grade II) -
 92 Bold Street
(1890s; Grade II) -
 69 Church Street
(1890s; Grade II) -
 58 Bold Street
(c.1900; Grade II) -
 81-89 Lord Street
(1901; Grade II)


Victorian buildings for health, education & social care
In an age before social security or the National Health Service, any provision of medical or social care depended on charity or had to be privately paid for, even education prior to the Elementary Education Act 1870 was so dependent. Liverpool's wealthy elite and the comfortable class below them created institutions and supported them through donations. For example, Andrew Barclay Walker not only paid for the Walker Art Gallery with a £50,000 (over £5,000,000 in 2019) donation but gave towards the founding of the university, as did Henry Tate and George Holt. Both William Pickles Hartley and William Rathbone gave away a third of their income to charity.[121] See the Alfred Waterhouse section below for buildings designed by him, including Royal Infirmary, University of Liverpool, the Turner Memorial Home and the Seaman's Orphanage. Liverpool had many examples of Victorian buildings created to provide health, social care and education.
Victorian schools, colleges and libraries
Notable educational buildings of the era are Liverpool Collegiate School, (1840–43) in a Tudor Gothic style by Harvey Lonsdale Elmes. Other institutional buildings include Blackburne House built 1788 and extensively remodelled (1874–76) by W.I. Mason in French Second Empire style, became the Blackburne House Girls' School (1844). The former Royal School for the Blind, Hardman Street, (1849–51) in classical style by A.H. Holme (Now a Trades Union Building), a new building for the school opened in 1899 in Wavertree. An example of a board school, formerly Arnot Street School, Walton, is a post-1870 education school and was designed by Edmund Kirby (1884 extended 1894), other surviving board schools are, Chatsworth School (1874), Edge Hill, designed by Thomas Mellard Reade,[122] who also designed Granby Street School (1880), Toxteth.[123] Liverpool College of Art designed by Thomas Cook and opened in 1883 in the Queen Anne style architecture.[124] At the end of the period the College of Technology and Museum Extension was built to the designs of Edward William Mountford, completed (1901). The first branch library in the city was Kensington Library 1890 extended 1897, Edge Hill by the City of Liverpool Surveyor Thomas Shelmerdine,[125] who also designed Everton Library, built in 1896, also the designed by Shelmerdine is the Technical Institute, Picton Road, Wavertree.[126] The former St Austin's school (1860), Aigburth Road provided elementary education for the local Roman Catholic population of Aigburth.[127] Henry Clutton designed a major extension (1877) to St Francis Xavier's College, Liverpool for the Roman Catholic Church to provide education for adherents of the Church. The former Gordon Working Lads' Institute (1886) by David Walker, in a northern Renaissance style, it provided technical education for the working class and contained classrooms, gymnasium and concert hall, it was paid for by merchant and ship owner William Cliff.[128] The equivalent for girls was the Bankhall Girls' Institute (1889), Stanley Road, Kirkdale, this was funded by Thomas Worthington Cookson, merchant and shipowner.[129] The Catholic church built St Vincent's School for the Blind (1899), Yew Tree Lane, West Derby.[130]
-
 Former Liverpool Collegiate School, Shaw Street, Everton
(1840–43; Grade II*) -
 Former Royal School for the Blind, Liverpool, Hardman Street
(1849–51; Grade II) -
 Former St Austin's Roman Catholic school, Aigburth Road, Aigburth
(1860; Grade II) -
 Former Blackburne House Girls' School, Hope Street
(remodelled 1874–76; Grade II) -
 Main staircase, Blackburne House Girls' School, Hope Street
(remodelled 1874–76; Grade II) -
 Former Chatsworth School, now Smithdown Primary School, Chatsworth Drive, Edge Hill
(1874; unlisted) -
 Former St Francis Xaviers College now part of Liverpool Hope University, Salisbury Road
(1877 Grade II) -
 Granby Street Schools, Toxteth
(1880; unlisted) -
 Liverpool College of Art, Hope Street
(1883; Grade II) -
 Arnot Street Primary School, Walton
(1884 extended 1894; Grade II) -
 Former Gordan Working Lads' Institute, Stanley Road, Kirkdale
(1886; Grade II) -
 Former Bankhall Girls' Institute, Stanley Road, Kirkdale
(1889; unlisted) -
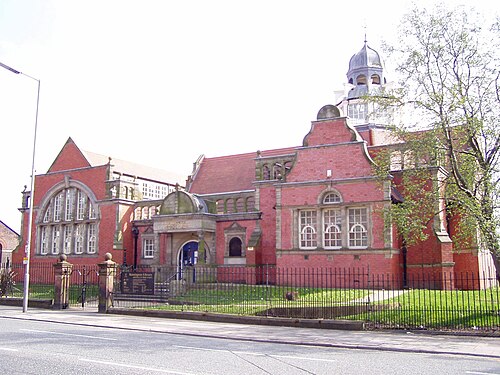 Kensington Library, Edge Hill
(1890 extended 1897; Grade II) -
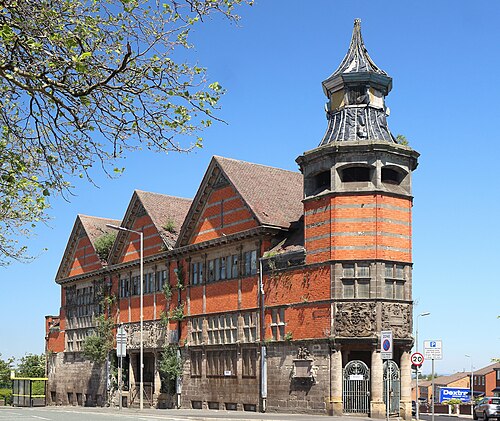 Everton Library, Beacon Lane
(1896; Grade II) -
 The Royal School for the Blind, Church Road, Wavertree
(1898–99; unlisted) -
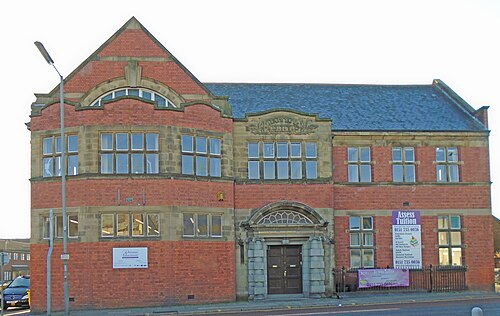 Technical Institute, Picton Road, Wavertree
(1898–99; Grade II) -
 St Vincent's School for the Blind, Yew Tree Lane, West Derby
(1899; unlisted) -
 Museum Extension and Central Technical School, William Brown Street
(1901; Grade II*)

_College_(geograph_2489491).jpg/500px-St_Francis_Xaviers_(SFX)_College_(geograph_2489491).jpg)


Victorian hospitals and buildings for social care
Buildings for health care and social provisions include the Adult Deaf and Dumb Institute now, Merseyside Centre for the Deaf by E.H. Banner in a red brick gothic; the now-demolished Liverpool Sailors' Home provide hospitality and a bed for the night for sailors visiting the city. Hospitals founded in the period include Liverpool Maternity Hospital; founded in 1741 the Liverpool Royal Infirmary underwent vast expansion in the late 1880s. Lunatics were catered for at the now-demolished Lunatic asylum, Rainhill Hospital (1846–51) designed by Harvey Lonsdale Elmes, just outside the city. Workshop for the Outdoor Blind (1870), Cornwallis Street, designed by G.T. Redmayne, provided employment for the blind, who made baskets, matting and brushes.[131] The YMCA building, Mount Pleasant was built (1874–77), l designed in a gothic style by H.H. Vale, it contained a gymnasium, reading room, library, lecture hall and classrooms. Church House (1885), Hanover Street by Walter Aubrey Thomas built to house the Central Institute of the Mersey Mission to Seaman and a temperance public house;[132] The former Eye and Ear Hospital (1878–80), Myrtle Street by C.O. Ellison, in an old English style,[124] also in Myrtle Street and by C.O. Ellison is the former Sheltering Home for Destitute Children (1888–89).[133] The former Liverpool Homeopathic Hospital (1887) was designed by F & G Holme in the French Renaissance architecture style.[134] The Florence Institute (1889) is the oldest surviving purpose-built boys' club in Britain, probably designed by H.W. Keef, paid for by merchant Bernard Hall.[135] The Gordon Smith Institute for Seaman (1899) by James Strong of Walker & Strong, in Paradise Street, was created to provide seamen with a library, reading room and assembly hall.[136] Former Eye and Ear Hospital, 3-5 Myrtle Street, was designed by C.O. Ellsion. The former Walton Workhouse (1864–68) was designed by William Culshaw.[40] The New Hall complex (1887–89), Longmoor Lane, Fazakerley, designed by Charles H. Lancaster, was built as cottages to house deprived children, the group of cottages is terminated by a monumental hall with a clock tower.[137]
-
 Former Walton Workhouse, Rice Lane, Walton
(remodelled 1864–68; Grade II) -
 Workshop for the Outdoor Blind, Cornwallis Street
(1870; unlisted) -
 YMCA, Mount Pleasant
(1874–77; Grade II) -
 Former Eye and Ear Hospital, 3-5 Myrtle Street
(1878–80; Grade II) -
 Church House, Hanover Street
(1885; Grade II) -
 The Adult Deaf and Dumb Institute, Park Way
(1886–87; Grade II) -
 Former Hahnemann Homoeopathic Hospital, Hope Street
(1887; Grade II) -
 New Hall, Longmoor Lane, Fazakerley
(1887–89; Grade II) -
 Former Sheltering Home for Destitute Children, Myrtle Street
(1888–89; Grade II) -
 The Florence Institute, Mill Street, Toxteth
(1889; Grade II)
(1889; Grade II) -
 Chancery House, former Gordon Smith Institute for Seaman, Paradise Street
(1899; Grade II)


Victorian public buildings
Many public buildings of the era survive in central Liverpool. The major public building of the mid-Victorian age was Municipal Buildings (now a hotel) started in 1860 by Liverpool Corporation surveyor John Weightman (not to be confused with his near-contemporary John Grey Weightman), and finished in 1866 by his successor as surveyor E.R. Robson, who amended the design. The style is a mixture of Italianate architecture and French Renaissance, the latter style is evident in the elaborate roofs of the building. The building function as municipal offices to house the growing council workforce. Most of the grand public buildings in the centre of Liverpool were in the Neoclassical style, so are dealt with in the dedicated section above. Weightman also designed the Main Bridewell and the Magistrates' Courts. The partially surviving old General Post Office (1894–97), in Victoria Street, was designed by Henry Tanner.[98] The former offices for the city's Education Department (1897–98), Sir Thomas Street by Charles E. Deacon survives. The Old Bridewell police station, Campbell Square, was built (1861).[138] Thomas Shelmerdine designed the Central Fire Station that was opened in 1897, also at the end of the 19th century he remodelled the council chamber in the Town Hall.
-
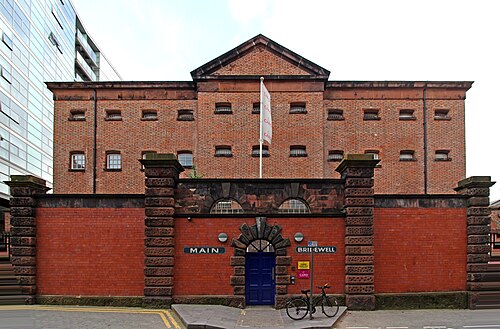 Main Bridewell, Cheapside
(1857–59; Grade II*) -
 Former Magistrates' Courts, Dale Street
(1857–59; Grade II) -
 Municipal Buildings, Dale Street
(1860–66; Grade II*) -
 Hallway, Municipal Buildings, Dale Street
(1860–66; Grade II*) -
 Old Bridewell Police Station, Campbell Square
(1861; Grade II) -
 Old General Post Office Building, Victoria St (upper floors bombed in blitz)
(1894–97; unlisted) -
 Former Central Fire Station, Hatton Garden
(1897; Grade II) -
 Former City Education Offices, Sir Thomas Street
(1897–98; Grade II) -
 The Council Chamber, Liverpool Town Hall
(1899–1900; Grade I)


Several Victorian public buildings survive in the suburbs. John Weightman designed Walton Gaol that was constructed between 1848 and 1855, the gatehouse and chapel are in Neo-Norman style. Also in Walton are the former School Board Offices (c.1890) by Edmund Kirkby. The Public Offices in Toxteth (1865–66) are in Italianate style by Thomas Layland.[139] The Cross, West Derby Village, was designed by William Eden Nesfield and carved by James Forsyth.[140] The Picton Clock Tower of 1884 was designed and paid for by James Picton as a memorial to his wife.[141] There are several former Victorian Police Stations around the city, including the one in Lark Lane (1885) by F.U. Holme;[142] Rice Lane, Walton; Old Swan, Derby Road, Tue Brook now flats; in Durning Road, Edge Hill is a combined police and fire station, mid 19th century, in a Tudor Gothic style;[122] The former Police and Fire Station, Westminster Road, Kirkdale, by city surveyor Thomas Shelmerdine.[128] The Gregson Memorial Institute, Garmoyle Road, Wavertree, was a privately funded library and museum designed by A.P. Fry, the collections have been dispersed.[126]
-
 Former Fire and Police Station, Durning Road, Edge Hill
(mid 19th century; unlisted) -
 The Cross, West Derby Village
(c.1861-70; Grade II) -
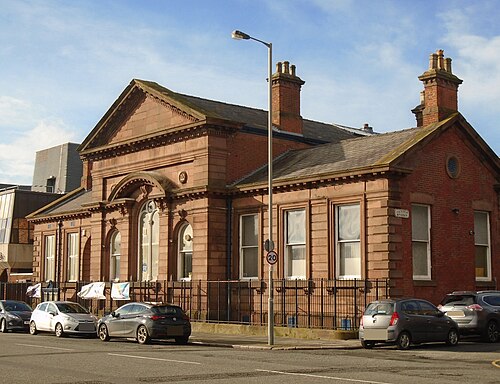 Public Offices Toxteth, High Park Street
(1865–66; Grade II) -
 Former Wavertree Town Hall, High Street (Wavertree became part of Liverpool in 1895)
(1872; Grade II) -
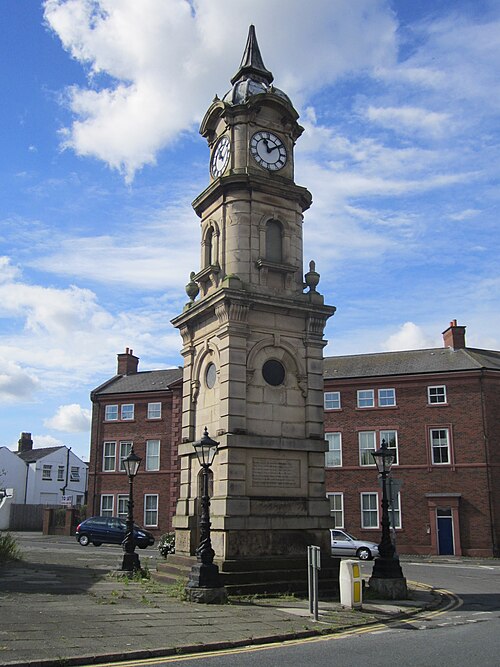 Picton Clock Tower, High Street, Wavertree
(1884; Grade II) -
 Old Police Station, Lark Lane, Sefton Park
(1885; unlisted) -
 Former Police and Fire Station, Westminster Road, Kirkdale
(1885; Grade II) -
 Former Old Swan Police Station, Derby Road, Tue Brook
(late 19th century; unlisted) -
 Former Rice Lane Police Station, Rice Lane, Walton
(late 19th century; unlisted) -
 Former School Board Offices, Arnot Street, Walton
(c.1890; Grade II) -
 Gregson Memorial Institute, Garmoyle Road, Wavertree
(c.1895; Grade II)


Alfred Waterhouse
Born Stone Hill, Liverpool 19 July 1830, but grew up in Aigburth, architect Alfred Waterhouse established his architectural practice first in Manchester in 1854 and from 1865 in London. He achieved national fame for a large number of mostly institutional, commercial and educational buildings throughout England, his best-known buildings being Manchester Town Hall and the Natural History Museum, London. He also designed several structures for his home city.[143] Including the University of Liverpool's Victoria Building, completed in (1889–92). Waterhouse's use of striking red brick and Burmantofts terracotta as building materials for its exterior and tiles inside inspired Edgar Allison Peers, a Spanish professor at Liverpool, to coin the term "Red Brick University" and to then apply it collectively to six recently founded institutions of higher education in some of the major industrial cities of England.[144] Waterhouse designed other buildings for the university including the Chemical Laboratories (1884–87); the Walker Engineering Block (1887–91), the Gossage Chemical Laboratories (1895–97), the Medical School (1895–97), the Thompson Yates Laboratories (1895–98) and one final work for the university was a joint work with his son Paul Waterhouse for the Medical School, the Whelan Building (1899–1904) that housed the Anatomy Department. Other important Waterhouse complexes are the Liverpool Royal Infirmary (1886–92) and Newsham Park Hospital (1870–75) built as The Liverpool Seamen's Orphan Institution. Waterhouse also designed the Great North Western Hotel (1871) in French renaissance style, that served Liverpool Lime Street railway station. He also designed Prudential Assurance Building, Liverpool (1885–86), he designed several office buildings for The Prudential Assurance company throughout Britain in the same style. He also designed the Pearl Assurance building, now known as St John's House. A smaller commission was the Turner Home, Liverpool. Waterhouse also designed three large Gothic houses in the city: the first is New Heys (1861–65) for lawyer W.G. Bateson, Allerton Road; then Allerton Priory (1866–75) and its entrance Lodge for colliery owner John Grant Morris and Mossley Hill House (1869–72), Park Avenue, for general broker Lloyd Rayner, it is now part of Mossley Hill Hospital.
-
 New Heys, New Heys Drive, Allerton
(1861–65; Grade II) -
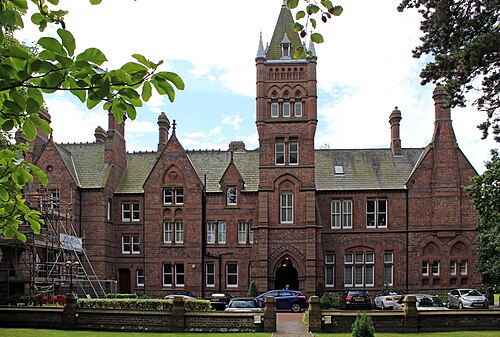 Allerton Priory
(1866–75; Grade II*) -
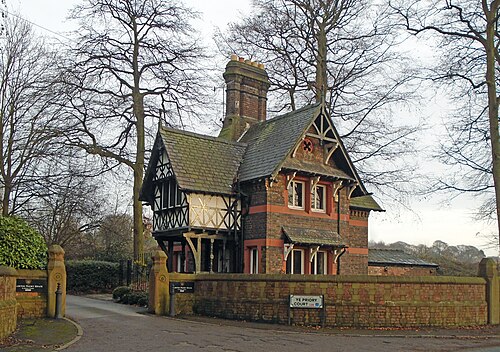 Lodge to Allerton Priory, Allerton Road, Allerton
(1867–70; Grade II) -
 Mossley Hill House, Park Avenue
(1868–69; Grade II) -

-
 The Liverpool Seamen's Orphan Institution, Orphan Drive, Fairfield
(1870–75; Grade II) -
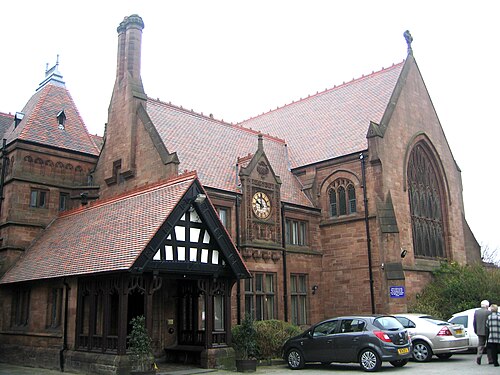 Turner Memorial Home, Dingle Lane, Toxteth
(1881–83; Grade II) -
 Garden front, Turner Memorial Home, Dingle Lane, Toxteth
(1881–83; Grade II) -
 Lodge, Turner Memorial Home, Dingle Lane, Toxteth
(1884; Grade II) -
 Prudential Building, Dale Street
(1885–86; Grade II) -
 Main Building, Royal Infirmary, Pembroke Place
(1886–92; Grade II) -
 Royal Infirmary, Pembroke Place
(1886–92; Grade II) -
 Former Chapel, Royal Infirmary, Pembroke Place
(1886–92; Grade II) -
 Walker Engineering Laboratory, University of Liverpool
(1887–91; unlisted) -
 Plinth to the statue of Alexander Balfour sculpture by Albert Bruce-Joy, St John's Gardens
(1889; Grade II) -
 Victoria Building
University of Liverpool
(1889–92; Grade II) -
 Entrance hall, Victoria Building
University of Liverpool
(1889–92; Grade II) -
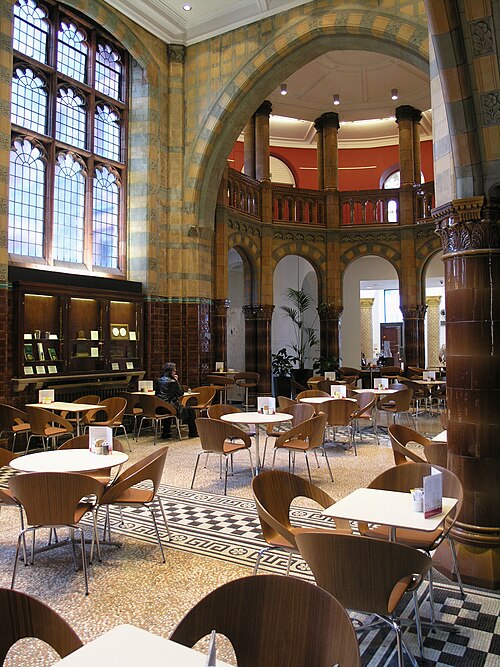 Entrance hall, Victoria Building
University of Liverpool
(1889–92; Grade II) -
 Corridor, Victoria Building
University of Liverpool
(1889–92; Grade II) -
 Main staircase, Victoria Building
University of Liverpool
(1889–92; Grade II) -
 Lecture theatre, Victoria Building
University of Liverpool
(1889–92; Grade II) -
 Former Thompson Yates Laboratories, University of Liverpool
(1895–1898; unlisted) -
 Stairwell, Thompson Yates Building, University of Liverpool
(1895–1898; unlisted) -
 Former Pearl Assurance Building, St. John's Lane
(1896–1898; Grade II) -
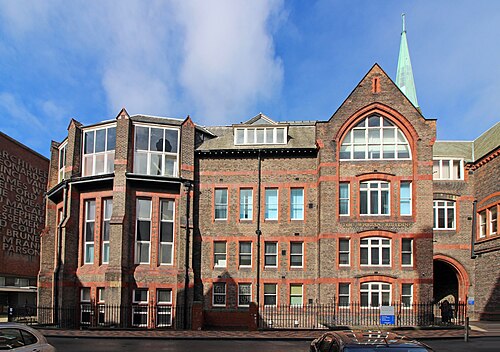 Whelan Building, University of Liverpool, joint work with Paul Waterhouse
(1899–1904; unlisted) -
 1904 Anatomy Lecture Theatre, Whelan Building, joint work with Paul Waterhouse
(1899–1904; unlisted)


.jpg/500px-University_of_Liverpool_old_surgery_lecture_theatre_(14649330471).jpg)
Victorian places of worship
As Liverpool grew so the need grew for new places of worship, the Georgian churches were largely concentrated in the centre of the city. The new suburbs spreading further from that centre, this resulted in a major building programme of places of worship.[145] Princes Park & Sefton Park areas saw the construction of some of the finest places of worship in Liverpool. In Prince's Road at the north end: Greek Orthodox Church of St Nicholas built for the city's small but wealthy Greek community whose wealth largely derived from shipping;[146] Welsh Presbyterian Church (1865–67), the Welsh born population of the city was 20,000 in 1870 rising to 80,000 in 1891, much of their wealth came from property speculation;[147] the Princes Road Synagogue was built for Orthodox Jewish community; and the Church of St Margaret of Antioch has one of the most elaborate interiors of any of the city's churches.[148] Near Sefton Park the Anglican church of Saint Agnes and Saint Pancras, Ullet Road; the Roman Catholic St Clare's Church, Arundel Avenue;[149] Ullet Road Unitarian Church; the Anglican Christ Church, Linnet Lane.
Certain churches were built to cater for the poorest areas of the city, St Clement, Beaumont Street, Toxteth, that was Low church Anglican;[150] and for Roman Catholic congregations St Alban's, Athol Street, Vauxhall (1849), now used as a climbing centre, Our Lady of Reconciliation (1859–60), Eldon Street, Vauxhall; St Sylvester's (1889), Silvester Street, Vauxhall; All Souls' (1870 demolished 1967), Collingwood Street, Kirkdale, St Briget's Bevington Hill, Vauxhall (1870 demolished 1967). These catered to a largely Irish Catholic working-class population, who had migrated to the city and congregated in the northern suburb of Vauxhall in the wake of the Great Famine.[151]
By the late 19th century Liverpool was a cosmopolitan city, there were many immigrant communities, many seamen passing through the port including natives of West Africa and the Far East, Chinatown dates from the 1860s, not many have left traces of their often temporary places of worship.[152] A notable exception is Gustav Adolf Church (1883), Park Lane, by the mid-1850s over 50,000 Swedish seamen were visiting the city annually, the church was built for them.[153] This era saw the establishment in 1889 of what is believed to be Britain's first Mosque, the Liverpool Muslim Institute in No. 8 Brougham Terrace, West Derby Road.[146]
Victorian non-conformists churches, chapels, synagogues and Greek Orthodox church
Victorian Liverpool's notable places of worship include the Greek Orthodox Church of St Nicholas built in the Neo-Byzantine architecture style 1864–1870 original design William Hardie Hay (1813–1901) & James Murdoch Hay (1823–1915), built by Henry Sumners of Culshaw and Sumners; Former Victoria Chapel (1878–80), for the Welsh Calvinists, Crosshall Street by W.H. Picton, now used as the Juvenile Court;[154] W. D. Caröe's Gustav Adolf Church (the Swedish Seamen's Church, reminiscent of Nordic styles). Fine examples of nonconformist churches in a Gothic style are the Welsh Presbyterian Church by Liverpool-based architects W. & G. Audsley; Ullet Road Unitarian Church and library of (1896–99) and the cloister and Church Hall (c.1901), both by Thomas Worthington & Percy Worthington, the stained glass is mostly by William Morris and Edward Burne-Jones, the mural paintings in the vestry and adjacent library are by Gerald Moira, in the cloister, there are memorials from an older church including a bust of William Roscoe by John Gibson,[155] many of Liverpool's richest families were members of the congregation and included the Holts, the Tates, the Roscoes, the Rathbones and the Brunners.[156] Having a Jewish community since the mid-18th century, Liverpool has several synagogues. The grade I listed Princes Road Synagogue, by W. & G. Audsley in the Moorish Revival style is architecturally the most important.[157] and cost nearly £15,000[147] Two further orthodox synagogues are in the Allerton and the Childwall district, where a significant Jewish community resides.[158] There are several classical style chapels in Liverpool including the small Particular Baptist Chapel, Everton (1847) architect unknown, converted to flats 2005[159] and the Old Welsh Chapel, by Oliver and Lamb of Newcastle, now the Chatham Building University of Liverpool.[160]
-
 The former Particular Baptist Chapel, Shaw Street, Everton
(1847; Grade II) -
 Former Old Welsh Chapel, now Chatham Building, Chatham Street
University of Liverpool
(1861; Grade II) -
 Greek Orthodox Church of St Nicholas, Princes Road
(1864–1870; Grade II) -
 Interior, Greek Orthodox Church of St Nicholas
(1864–70; Grade II) -
 Welsh Presbyterian Church, Princes Road
(1865–67; Grade II) -
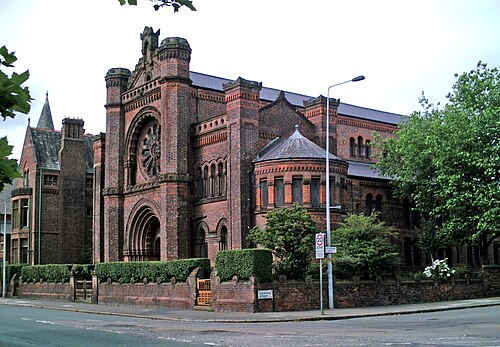 Princes Road synagogue
(1872–74; Grade I) -
 Princes Road synagogue interior
(1872–74; Grade I) -
 Former Victoria Chapel, Crosshall Street
(1878–80; Grade II) -

-
 Interior, Gustav Adolf Church
(1883; Grade II*) -
 Ullet Road Unitarian Church
(1896–99; Grade I) -
 Interior, Ullet Road Unitarian Church
(1896–99; Grade I) -
 Church Hall, Ullet Road Unitarian Church
(c.1901; Grade I)


Anglican parish churches
During the 19th century, three generations of the Horsfall family had a major influence on Anglican church building in Liverpool. Charles Horsfall a merchant and stockbroker was a founder of St George's Everton, his sons built Christ Church (1848) (destroyed by bombing 1941), Great Homer Street, Everton, in his memory. His son Robert and grandson Douglas became strong advocates of the Oxford Movement.[161] Robert Horsfall paid for St Margaret's of Antioch,[148] Douglas Horsfall paid for Church of St Agnes and St Pancras, cost £28,000.[162]
Many Liverpool suburbs have Gothic Revival churches, those belonging to the Church of England include: Church of St Clement, Liverpool by Arthur and George Yates Williams;[163] Holy Trinity, Walton Breck, Anfiled by John Hay;[164] St Mary's Church, West Derby by George Gilbert Scott; Church of Saint John the Baptist by George Frederick Bodley; Christ Church, Toxteth Park by Culshaw and Sumners; Church of St Margaret of Antioch by George Edmund Street; Church of St Matthew and St James, Mossley Hill by Paley and Austin; All Saints Church, Speke by John Loughborough Pearson; Church of All Hallows, Allerton by George Enoch Grayson, most of the stained glass is by William Morris's firm some to the designs of Edward Burne-Jones;[165] St Michael's Church, Garston by Thomas D. Barry & Son;[166] Church of St Agnes and St Pancras, Toxteth Park by John Loughborough Pearson; St Cyprian's Durning Road, Edge Hill is by Henry Sumners;[167] St Peter's Church, Woolton, Liverpool by Grayson and Ould; Church of St. Dunstan's by Charles Aldridge and Charles Deacon.
An example of Romanesque Revival architecture is the parish church of St Anne, Aigburth architects Cunningham and Holme. The now redundant Christ Church (1870), Kensington, Edge Hill by W & G Audsley is red brick in an Italian Romanesque style.[167]
-
 St Anne's Church, Aigburth Road, Aigburth
(1836–37; Grade II*) -
 The chancel interior, St Anne's Church, Aigburth
(1834–37; Grade II*) -
 St Clement, Beaumont Street, Toxteth
(1840–41; Grade II*) -
 Interior, St Clement, Beaumont Street, Toxteth
(1840–41; Grade II*) -
 Holy Trinity Church, Walton Breck, Anfield
(1845–47; Grade II) -
 St Mary's Church, West Derby
(1853–56; Grade II*) -
 Church of Saint John the Baptist, Tuebrook
(1867–70; Grade I) -
 Interior, Church of Saint John the Baptist, West Derby Road, Tuebrook
(1867–70; Grade I) -
 Christ Church, Linnet Lane, Toxteth Park
(1867–71; Grade II) -
 Church of St Margaret of Antioch, Prince's Road, Toxteth
(1868–69; Grade II*) -
 Interior, Church of St Margaret of Antioch, Princes Road
(1868–69; Grade II*) -
 Christ Church, Kensington, Edge Hill
(1870; Grade II) -
 Church of St Matthew and St James, Rose Lane, Mossley Hill
(1870–80; Grade II*) -
 All Saints Church, Speke
(1872–75; Grade II) -
 All Hallows, Allerton
(1872–76; Grade I) -
 Interior, All Hallows, Allerton
(1872–76; Grade I) -
 St Michael's, Earp Street, Garston
(1875–77; Grade II) -
 St Cyprian's church, Durning Road, Edge Hill
(1879–81; Grade II) -
 Church of St Agnes and St Pancras, Ullet Road, Toxteth Park
(1883–85; Grade I) -
 Church of St Agnes and St Pancras, Toxteth Park, interior
(1883–85; Grade I) -
 St Peter's Church, Church Road, Woolton
(1886–87; Grade II*) -
 St Dunstan's church, Earle Road, Edge Hill
(1886–89; Grade II*)


.jpg/500px-SPEKE_CHURCH_LIVERPOOL_JULY_2013_(9301019904).jpg)


.jpg/500px-St_Michael's,_Garston_2016_(2).jpg)


.jpg/500px-St_Peter's_Church,_Woolton_(1).jpg)
Roman Catholic churches
Gothic style parish churches that are Roman Catholic include: St Oswald's Church, Old Swan (1840–42) by Augustus Pugin, the interior rebuilt (1951–57) by Adrian Gilbert Scott in a modern idiom, the tower and spire by Pugin survive, the associated Convent of Mercy is almost certainly also by Pugin;[168] St Francis Xavier Church, Everton, by Joseph John Scoles is one of the grandest Catholic churches in the city; St Anne's Church, Edge Hill by Charles Francis Hansom later altered by Pugin & Pugin; Church of St Vincent de Paul, Liverpool, by E. W. Pugin; Our Lady of Reconciliation by E. W. Pugin; St Sylvester's Church, Vauxhall by Pugin & Pugin; Our Lady of Mount Carmel RC Church (1876–78), Toxteth was designed by Liverpool architect James O'Byrne;[169] Sacred Heart Church (1885–86), Hall Lane, Everton, by George Goldie, Charles Edwin Child & Edward Goldie, with a high altar by Pugin & Pugin;[170] Church of St Clare, Liverpool (1888–90) by Leonard Stokes, cost £7,834 paid for by brothers and cotton brokers Francis & James Reynolds, the high altar Triptych was painted by Robert Anning Bell and relief sculpture by George Frampton.[171] An example of a church in Italianate style is the Church of Saint Bridget, Wavertree by E.A. Heffer. Bishop Eton Monastery, Chapel begun 1851, Augustus Welby Northmore Pugin, and Edward Welby Pugin completed 1858, the high altar of 1866 was designed by John Francis Bentley.[172]
-
 St Oswald's Church, St Oswald's Street, Old Swan, Tue Brook
(1840–42; Grade II) -
 St Francis Xavier, Salisbury Street, Everton
(1842–87; Grade II*) -
 Interior, St Francis Xavier, Salisbury Street, Everton
(1842–87; Grade II*) -
 Convent of Mercy, St Oswald's Street, Old Swan, Tue Brook
(c.1845; Grade II) -
 St Anne's, Overbury Street, Edge Hill
(1843-6 extended 1888–89; Grade II) -
 Bishop Eton Monastery, Woolton Road, Childwall
(1851–58; Grade II*) -
 Church of Our Lady of the Annunciation, Bishop Eton, Woolton Road, Childwall
(1851–58; Grade II*) -
 Church of St Vincent de Paul, St James Street
(1856–57; Grade II*) -
 Our Lady of Reconciliation, Eldon Street, Vauxhall
(1859–60 Grade II) -
 St Bridget, Bagot Street, Wavertree
(1868–72; Grade II*) -
 Salviati mosaic reredos (1866), St Bridget, Bagot Street, Wavertree
(1868–72; Grade II*) -
 Our Lady of Mount Carmel church High Park Street, Toxteth
(1876–68; Grade II) -
 The Nave looking east, Our Lady of Mount Carmel church High Park Street, Toxteth
(1876–68; Grade II) -
 Sacred Heart Church, Hall Lane, Everton
(1885–86; Grade II) -
 High Altar, Sacred Heart Church, Hall Lane, Everton
(1885–86; Grade II) -
 St Sylvester's, Silvester Street, Vauxhall
(1888–89) -
 St Clare's Church, Arundel Avenue, Sefton Park
(1888–90; Grade I) -
 Interior, St Clare's Church, Arundel Avenue, Sefton Park
(1888–90; Grade I) -
 Rerdos and High Altar, St Clare's Church, Arundel Avenue, Sefton Park
(1890; Grade I)


Victorian infrastructure and transport
Liverpool Corporation Waterworks founded in (1847), oversaw the supply of drinking water and disposal of sewerage for the city. James Newlands was appointed in 1847 as borough engineer and designed the city's integrated sewer network, believed to be the first in the world. The Everton water tower and works completed 1857 to a design by Thomas Duncan, appointed in 1846 as the city's water engineer working for Newlands, is a notable example of Victorian infrastructure, and was connected to the then-new Rivington Reservoirs.[173] The ever-growing city resulted in a greater demand for water and between 1881 and 1888 the Corporation went on to created Lake Vyrnwy in Wales, the cost was over £2 million, (nearly a £ quarter of a billion in 2019), the engineers responsible for the project were George Deacon borough engineer and Thomas Hawksley. In an era when gas lighting was used both for street lighting and increasingly throughout the period to light homes and from the 1880s gas stoves started to become common. Gasworks became essential to everyday life, Liverpool Gas Company 1845–1956 operated the now-demolished gasworks at Garston.
-
 Everton Water Tower, Everton Waterworks, Margaret Street
(1857; Grade II) -
 South Building, Everton Waterworks, Margaret Street
(1857; Grade II) -
 Gas holder, Garston Gasworks
(1891; demolished 2015) -
 Water Tower, Reservoir Road, Woolton
(c.1900; Grade II)


Liverpool Lime Street railway station opened in 1836 as the terminus of the Liverpool and Manchester Railway, initially with a wooden roof by John Cunningham and Arthur Hill Holme the classical facade was by John Foster Jr.; in 1846–50 it was rebuilt by William Tite with an iron roofed train shed of 153 feet span by Richard Turner. This in turn was replaced by the current roof (1867) by William Baker and F. Stevenson, at 200 feet span this was briefly the widest roof in the world, In 1878–79 the train shed was doubled with the new span to the south of the existing one by E.W. Ives, being a copy of the earlier one.[174]
The Midland Railway Warehouse now the National Conservation Centre was built in 1872 to designs of Henry Sumners of Culshaw and Sumners. The Engine house, 1849, at Edge Hill Station was Built for Liverpool and Manchester Railway[175] Another survivor of the Victorian railway age is Exchange railway station, designed by John Hawkshaw, originally opened in 1850 as the terminus of the Lancashire and Yorkshire Railway, the current building was built between 1886 and 1888 by Henry Shelmerdine.[89] St Michaels railway station to serve northern Aigburth, and Aigburth railway station to serve central Aigburth both opened 1864, were both originally part of the Garston and Liverpool Railway and later became part of the Cheshire Lines Committee. Cressington railway station that serves southern Aigburth and Hunts Cross railway station, are representative of the fine suburban railway stations built in 1873 for the Cheshire Lines Committee. 1886 would see the creation of Liverpool's first underground railway stations List of underground stations of the Merseyrail network, as part of what is now Mersey Railway, there was a necessity for a pumping station to keep the rail tunnel (opened 1886) under the River Mersey free of water, the one at the Liverpool end of the tunnel is located on Mann Island, it is now redundant. An unusual piece of infrastructure is the Wapping Tunnel by George Stephenson with construction between 1826 and 1829, when this was converted to use by steam trains several ventilation towers were built in the 1890s. The Liverpool Overhead Railway opened (1893) designed by Charles Douglas Fox and James Henry Greathead, demolished (1957–58), this early electric railway, at its greatest extent, stretched along the Docks from Seaforth & Litherland railway station to Dingle railway station.
In an age when transport was dominated by the railways, a rare example of a canal warehouse (1874) is found at 41 Bankhall Street, Kirkdale, used to transship goods for the Leeds and Liverpool canal.[176]
-
 Engine house, Edge Hill Station
(1849; Grade II*) -
 St Michaels railway station, Aigburth
(1864; unlisted) -
 Aigburth railway station, Aigburth
(1864; unlisted) -
 Liverpool Lime Street railway station
(1867–96 and 1879; Grade II) -
 Train shed, Liverpool Lime Street railway station
(1867–96 and 1879; Grade II) -
 Midland Railway goods warehouse, Victoria Street
(1872; Grade II) -
 Cressington Railway Station, Aigburth
(1873; Grade II) -
 Hunts Cross Railway Station
(1873; Grade II) -
 Canal Warehouse, 41 Bankhall Street, Kirkdale
(1874; Grade II) -
 The former Mersey Railway Pumping Station, Mann Island
(1881; Grade II) -
 Former Exchange Railway Station. Tithebarn Street
(1886–88; Grade II) -
 Ventilator tower for Wapping Tunnel, Upper Pitt Street
(1890s)

.jpg/500px-Aigburth_railway_station_(geograph_3787311).jpg)


.jpg/500px-Cressington_railway_station,_Liverpool_(geograph_3787260).jpg)
.jpg/500px-The_Waiting_Room,_Hunts_Cross_railway_station_(geograph_3787220).jpg)


Victorian cemeteries and parks
English Heritage National Register of Historic Parks describes Merseyside's Victorian Parks as collectively the "most important in the country".[177] The city of Liverpool has ten listed parks and cemeteries, including two Grade I and five Grade II*, more than any other English city apart from London.
The Victorian era saw the creation of many of the city's best parks. Prince's Park (1842–43; Grade II*), planned by Joseph Paxton and James Pennethorne covering 110 acres (45 hectares), was a private development by local industrialist Richard Vaughan Yates, and included the development of middle class housing surrounding the park;[178] eighty years after its opening the City Council acquired it. There developed in the late 1860s the concept of a 'ribbon of parks'[179] surrounding the centre of Liverpool; these were all paid for by the City Council: Newsham Park (1864–68; Grade II) by Edward Kemp;[180] Stanley Park (1870; Grade II) by Edward Kemp, buildings for the park were designed by the corporation surveyor E.R. Robson;[181] Sefton Park (1867–1872; Grade I) by Édouard André & Lewis Hornblower, covers 269 acres (109 hectares)[182] the main building in Sefton Park is the Palm House (1896) by Mackenzie & Moncur paid for by Henry Yates Thompson,[183] many of the buildings in Sefton Park are by the corporation surveyor Thomas Shelmerdine, for example the Ullet Road gates.[184] Also by Mackenzie & Moncur is the Isla Gladstone Conservatory, Stanley Park.[185]
-
 Lodge to Stanley Park, Anfield Road, Anfield
(1868; Grade II) -
 Gates Ullet Road, Sefton Park
(1871; Grade II) -
 Western Shelter, Stanley Park
(c1870; Grade II) -
 Pavilion at the east end of the screen wall, Stanley Park
(c1870; Grade II) -
 Newsham Park Bandstand
(1880s; Grade II) -
 Lodge, Reynolds Park, Church Road, Woolton
(1883; Grade II) -
 Bridge, Stanley Park
(late 19th century; Grade II) -

-
 Interior of dome, The Palm House Sefton Park
(1896; Grade II*) -
 Isla Gladstone Conservatory, Stanley Park
(1900; Grade II)


.jpg/500px-Lodge,_Reynolds_Park,_Woolton_(1).jpg)

.jpg/500px-Internal,_Palm_House,_Sefton_Park_(12).jpg)
The best cemeteries for Victorian architecture are Toxteth Park Cemetery established 1855–56, the architect was Thomas D Barry, landscaping by William Gay,[139] listed Grade II and Anfield Cemetery that was laid out 1856–63, covering 140 acres (57 hectares) the cemetery landscape is listed Grade II* and was the work of Edward Kemp, many of the buildings, including entrance lodges, Lansdowne House used as the registrar's offices, chapels only the non-conformist chapel survives (the Anglican chapel has been demolished) and the catacombs are by architects Lucy & Littler[186] and monuments have individual listings. For example, the McLennan monument is in the Egyptian revival style and is listed grade II. Everton Cemetery was the layout and buildings designed by Thomas D. Barry and Sons.[187] West Derby Cemetery opened (1884) has a fine entrance lodge, the landscape is Grade II by William Wortley and the architect was F. Bartram Payton.[188] One of the first Crematoria (1894–96) in the country is in Anfield Cemetery, designed by James Rhind.[189]
-
 Anglican Chapel, Toxteth Park Cemetery
(1855–56; Grade II) -
 The Eastern Lodge, main entrance, Toxteth Park Cemetery
(1856; Grade II) -
 The Western Lodge, main entrance, Toxteth Park Cemetery
(1856; Grade II) -
 Arundel Avenue entrance to Toxteth Park Cemetery
(1856; Grade II) -
 Main entrance, Anfield Cemetery
(1862; Grade II) -
 North Lodge, Anfield Cemetery
(1862; Grade II) -
 Priory Lodge, Anfield Cemetery
(1862; Grade II) -
 Lansdowne House, Anfield Cemetery
(1862; Grade II) -
 General view, Anfield Cemetery
(1863 onwards; Grade II*) -
 Cherry Lane entrance, Anfield Cemetery, railway passes over the structure
(1864; Grade II) -
 Non-conformist Chapel, Anfield Cemetery
(1860s; Grade II) -
 Northern Catacomb Entrance Building, Anfield Cemetery
(1860s; Grade II) -
 Southern Catacomb Entrance Building, Anfield Cemetery
(1860s; Grade II) -
 Lodge and South Chapel, Everton Cemetery, Long Lane, Fazakerley
(1877–80; Grade II) -
 Cemetery Lodge, West Derby Cemetery
(1884; Grade II) -
 McLennan monument, Anfield Cemetery
(1893; Grade II) -
 Crematorium, Anfield Cemetery
(1894–96; Grade II)


.jpg/500px-Priory_Lodge,_Anfield_Cemetery_(geograph_4973535).jpg)

.jpg/500px-Anfield_Cemetery_Feb_11_2010_(16).jpg)

.jpg/500px-Northern_Catacomb_Entrance_Building,_Anfield_Cemetery,_Liverpool_(geograph_4925509).jpg)


Victorian buildings for entertainment, sport & leisure
In Lord Nelson Street is the former Socialist Hall of Science, part of an Owenite group, later used as a concert hall.[190] The Lamb Hotel, High Sreet, Wavertree, looks Georgian but was built in the 1850s.[141] Marlborough House (1852–53), #52, Bold Street, on the corner of Bold Street and Concert Street, the ground floor was shops the upper floors functioned as a Music hall, by Arthur Hill Holme.[119] The oldest extant theatre in the city is the Liverpool Playhouse, originally built 1866, remodelled 1895 and a new auditorium built-in 1911 by Stanley Davenport Adshead.[191] The Philharmonic Dining Rooms on Hope Street built (c. 1898 – 1900) designed by Walter W. Thomas,[192] not only have a flamboyant exterior with Art Nouveau style ironwork and intricate internal decor but are also noteworthy for their ornate Victorian toilets, which have become a tourist attraction in their own right. The former Reform Club (1879) home to the Liberal Party in Liverpool, by Edmund Kirkby, is a red brick palazzo,[102] also in Dale Street the former Conservative Club (1880–83), centre of the Conservative Party in Liverpool, was designed by F & G Holme in the French Second Empire style.[107] The Masonic Hall (1872) on Hope Street by Danson & Davies, in the style of an Italian palazzo.[193] Swimming baths of this era that survive in the city are Steble Street Baths (1874), Toxteth and Woolton Baths (1893), Quarry Street South, designed by Horton & Bridgford of Manchester. The pavilion of Aigburth Cricket Ground (c.1880-82) was designed by Thomas Harnett Harrison.[194]
-
 Former Socialist Hall of Science, later concert hall, 17-19 Lord Nelson Street
(c.1840; Grade II) -
 The Lamb Hotel, High Street, Wavertree
(1850s; Grade II) -
 Former Music Hall Marlborough House, Bold Street, by Arthur Hill Holme
(1853; Grade II) -

-
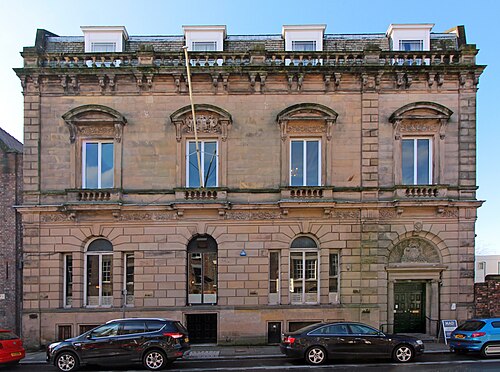 Masonic Hall, Hope Street
(1872; Grade II) -
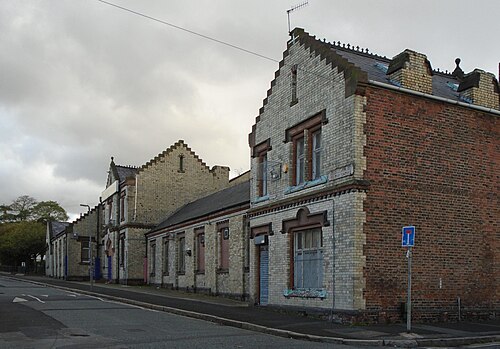 Steble Street Baths, Toxteth
(1874; unlisted) -
 Former Reform Club, 31 Dale Street
(1879; Grade II) -
 The Mere Bank Pub, Heyworth Street, Everton
(1881; Grade II) -
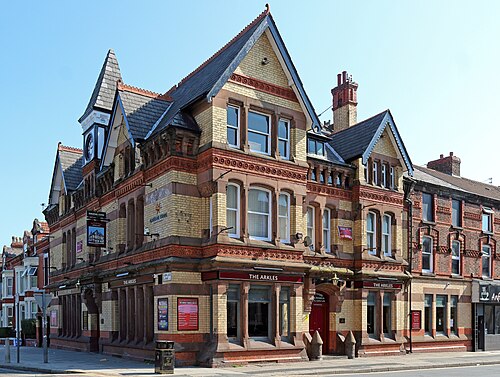 The Arkles Pub, Arkles Lane, Anfield
(1880s; Grade II) -
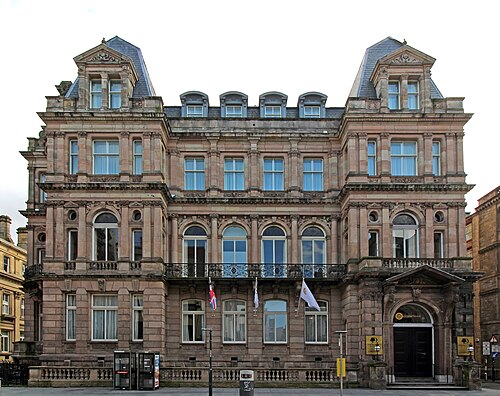 Former Conservative Club, 68 Dale Street
(1880–83; Grade II*) -
 Pavilion, Aigburth Cricket Ground, Aigburth Road
(c.1880-82; unlisted) -
 The Glebe Hotel, County Road, Walton
(late 19th century; Grade II) -
 Woolton Baths, Quarry Street South
(1893; Grade II) -
 The Philharmonic Dining Rooms, Hope Street
(1900; Grade II*) -
 Entrance to The Philharmonic Dining Rooms, the iron gates are a rare use in Liverpool of the Art Nouveau style
(1900; Grade II*) -
 The Gents' toilets, The Philharmonic Dining Rooms
(1900; Grade II*)


.jpg/500px-Woolton_baths,_Liverpool_(1).jpg)
.jpg/500px-The_Gents_in_The_Philharmonic_(5759407265).jpg)
Victorian industrial buildings
Liverpool's industries largely depended on goods imports through the docks, for example, sugar for Hartley's Jam Factory. Partially surviving Victorian industrial buildings include: Heap's Rice Mill was a rice processing mill and warehouse complex, early-mid-19th century, with late-19th and early 20th century additions and alterations, using rice from Burma and south-east Asia. The former Gateacre Brewery was constructed c.1867.[195] The former Higsons Brewery on Stanhope Street dates from 1887 by James Redford, it was extended in 1902, in bold red brick and terracotta decoration in a Renaissance style, it was built for Robert Cain who also commissioned the Philharmonic Dining Rooms and The Vines Pub.[196] The former Hartley's Jam Factory, built 1886 to designs by James F. Doyle for William Pickles Hartley[137] The former Ogden's Tobacco Factory (1900), in Boundary Lane, Everton was designed by Henry Hartley. The surviving former office block with its clock tower is now apartments, the rest of the factory has been demolished and replaced by housing.[53]
-
 Heap's Rice Mill, Beckwith Street
(early-mid 19th century; Grade II) -
 Former Gateacre Brewery, Gateacre Brow, Gateacre
(c.1867; Grade II) -
 Former Hartley's Jam Factory, Long Lane, Fazakerley
(1886; Grade II) -
 Former Dining Hall, Hartley's Jam Factory, Long Lane, Fazakerley
(1886; Grade II) -
 Former Cain's later Higson's Brewery, Stanhope Street
(1887 & 1902; Grade II) -
 Office Block, former Ogden's Tobacco Factory, Boundary Lane, Everton
(1899; Grade II) -
 Ogden's Tobacco Factory
(1899; demolished)


Victorian domestic buildings
The suburbs of Liverpool that attracted the wealthy were Allerton, Aigburth, Mossley Hill, West Derby and Woolton. Many Park estates with gates and lodges were developed, including Fulwood Park, Grassendale Park, Cressington Park, Sandown Park and Sandfield Park. The streets around the cities parks, especially Princes and Sefton, attracted the wealthy.[197] Wavertree developed housing for the lower middle class. Areas such as Kirkdale, Vauxhall, Everton and the areas of Toxteth next to the docks were where working-class housing was built.
Victorian housing in Canning
The area around St James Cemetery known as Canning developed during the Georgian period and continued to expand in the late 1830s and 1840s through the style of the buildings is a continuation of the Georgian style. The Victorian buildings in this area are Gambier Terrace, Mornington Terrace[198] and Falkner Square first conceived in 1831 it was actually built in the 1840s, William Culshaw of Culshaw and Sumners is known to have designed no 29 Falkner Square and may have designed the whole square; and Canning Street first developed in the 1820s saw more construction in the 1850s with numbers 45-55 being built, in a bold Italianate style a departure from the Regency style used elsewhere in the area,[199] also Gambier Terrace was extended in the 1870s in a different style.[198]
-
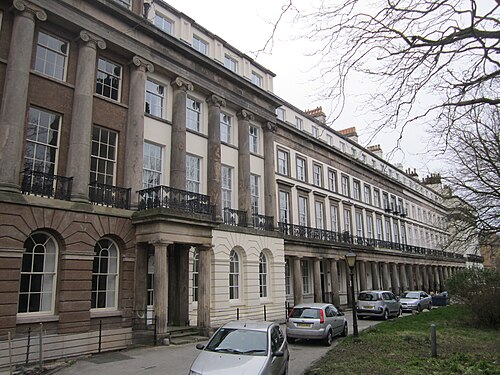 11-10 Gambier Terrace
(1837; Grade II*) -
 Mornington Terrace
(c.1839-40; Grade II) -
 17-24 Falkner Square
(1840s; Grade II) -
 25-36 Falkner Square
(1840s; Grade II) -
 37-40 Falkner Square
(1840s; Grade II) -
 45-55 Canning Street
(1850s; Grade II) -
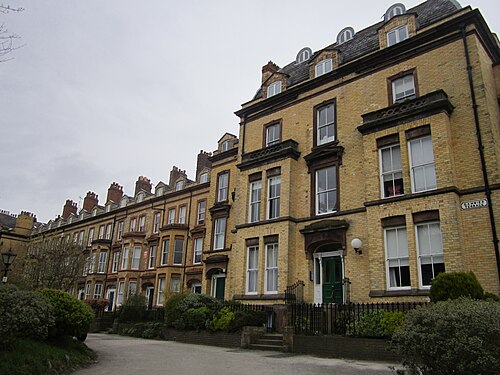 Gambier Terrace
(1870s; unlisted)


Victorian Classical, Italianate and Jacobethan houses & terraces
St Michael's Manor (also known as Springwood Manor) (1839) and its associated lodge on Woolton Road is a classical style mansion by John Cunningham.[200] There is a fine classical style house Thingwall Hall, an 18th-century building that was remodelled (c.1846-47) by Harvey Lonsdale Elmes,[201] also by Elmes are the classical Lodge on Woolton Road and the Orangery to the now demolished Allerton Tower and the Lodge to his demolished house of Druid's Cross, Allerton.[200] An Italianate stuccoed house of the 1840s is Hartfield.[44] Lowlands in West Derby is an Italianate house built by Thomas Haigh architect for himself.[202] The Gateacre Grange, Rose Brow, Gateacre, is a large gabled Jacobethan house built 1866 by Cornelius Sherlock for the brewer Sir Andrew Barclay Walker, the house was extended in 1883 to the designs of Sir Ernest George and Harold Peto, converted to apartments in 2005.[203] The Jacobethan style, Camp Hill Lodge (1868) served as an entrance to Camp Hill, once part of the Woolton Hall estate. Classical alterations to the lodge at Sudley House it was remodelled (1885) leaving the early elements of the earlier structure, creating a Jacobethan look probably by the architect James Rhind who extended the main house at this time.[42]
-
 Sandown Terrace, Sandown Lane, Wavertree
(1836–46; Grade II) -
 St Michael's Manor (Also called Springwood Manor), Woolton Road, Allerton
(1839; Grade II) -
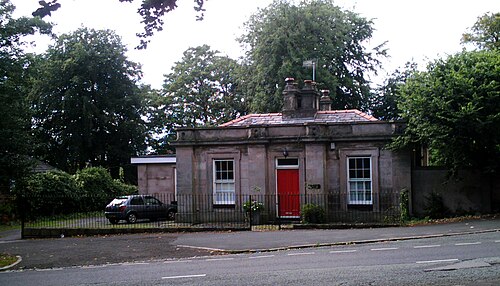 Springwood Lodge, Woolton Road, Allerton
(1839; Grade II) -
 17 Lockerby Road, Fairfield
(1840s; grade II) -
 12 Holly Road, Fairfield
(1840s; grade II) -
 Northern Harthill Lodge, Calderstones Road, Allerton
(1840s; grade II) -
 Hartfield House, now part of Calderstones School, Harthill Road, Allerton
(late 1840s; Grade II) -
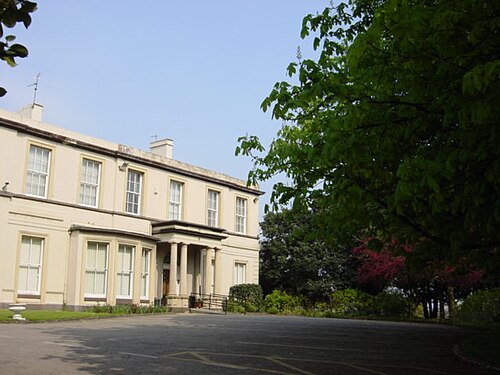 Thingwall Hall, Knotty Ash
(c.1846-47; Grade II) -
 14 Druid's Cross Road, lodge for the demolished Druid's Cross House, Allerton
(c.1847; Grade II) -
 Lodge to Allerton Tower, Woolton Road, Allerton
(c.1840; Grade II) -
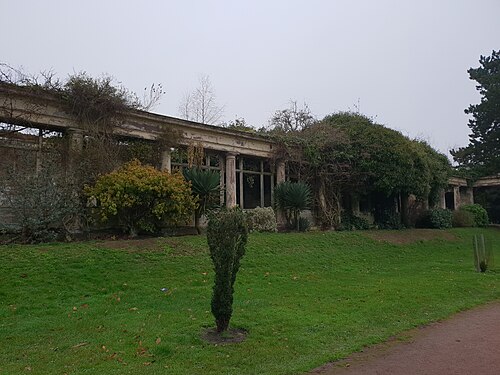 The remains of The Orangery, Allerton Tower, Woolton Road, Allerton
(1847; Grade II) -
 Oakfield, Penny Lane, Mossley Hill
(c.1850; Grade II) -
 Lowlands, Hayman's Green, West Derby
(c.1850; Grade II) -
 St Mary's Terrace, 45-57 Garston Old Road, Aigburth
(1852; Grade II) -
 Oak Terrace, 3-7 Beech Street, Fairfield
(1860s; Grade II) -
 6 Laurel Road, Fairfield
(c.1860; Grade II) -
 Camp Hill Lodge, Hillfoot Road, Woolton
(1868; Grade II) -
 Lodge to Sudley House, Aigburth
(1885; Grade II)


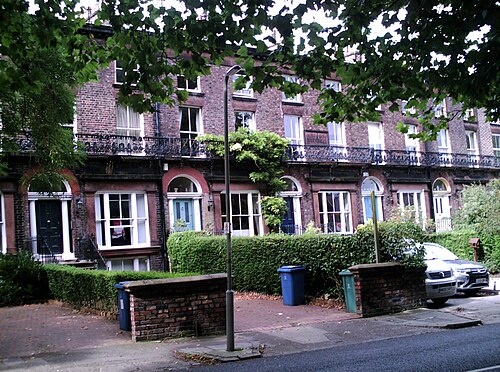


Victorian Gothic houses
There are several impressive Gothic houses around the city; both the Church of England vicarages and Roman Catholic equivalent presbyteries were often Gothic to match their churches. The style was also used to design mansions for the wealthy.
The Vicarage for St Margaret's Church (c.1869), Princes Road, is by George Edmund Street.[169] The Vicarage of St Matthew & St James (1873), Rose Lane, Mossley Hill, is almost certainly by the architects of the church Paley and Austin; the Vicarage of St Agnes & St Pancras (1887) is by Richard Norman Shaw. The Vicarage of St John the Baptist (1890), Tuebrook, which has some Jacobethan features, was designed by the architect of the church, George Frederick Bodley.[204]
St. Joseph's Home, Childwall, originally a residential home for Roman Catholics, now a single-family residence, is by Augustus Pugin (1845–47); it was altered by his son E. W. Pugin (1866) who remodelled the garden front.[205] Also by E.W. Pugin is the presbytery (1856–57) of St Vincent de Paul,[136] and he designed the Presbytery of St Oswald's, Old Swan.[206] The presbytery (1893) of St Anne's Church, Edge Hill is by Pugin & Pugin.[125] The presbytery of St Clare's Arundel Avenue (1890) was designed by Leonard Stokes.[207] The Lodge to Crosteth Park in West Derby is probably designed by William Eden Nesfield.[140]
Harthill Lodge, with its decorative bargeboards, was an entrance to the demolished Hart Hill; now it leads to Calderstones Park.[44] The Dell (1850), Beechwood Road South, Aigburth, is a stucco Tudor Gothic villa. For the three surviving Gothic-style houses by Alfred Waterhouse, see the section above. Broughton Hall (1858–59), by Walter Scott, designed for merchant Gustavus C. Schaube of Hamburg, has notable interiors.[208] Holmestead, Mossley Hill was originally built c. 1845 by A.H. Holme but extensively remodelled and extended in 1869–70, probably by Culshaw & Sumners who added the tower; there is a fine Lodge to the house of c. 1845.[209] Cleveley Cottage (1865), on Allerton Road, was designed by Sir George Gilbert Scott for cotton merchant Joseph Leather.[44] Quarrybank House and its Lodge (1866–67), designed by Culshaw and Sumners, was built for James Bland, a timber merchant, and is now a school.[44] Greenbank Lodge (c. 1870), on Greenbank Drive, was designed by André and Hornblower. Streatlam Tower (1871), 5 Princes Road, was designed by W & G Audsley for wool merchant James Lord Bowes, to house his collection of Japanese art.[210] An oddity is The Octagon (1867), Grove Street, built by Dr J.W. Hayward; vaguely Gothic, it was built to demonstrate the designer's theories on heating and ventilation.[199]
-
 Southern Harthill Lodge, Harthill Road, Allerton
(1840s; grade II) -
 Saint Joseph's Home, Woolton Road, Childwall, by Augustus Welby Northmore Pugin, altered by Edward Welby Pugin
(1845–47 & 1866; Grade II*) -
 Saint Joseph's Home, Woolton Road, Childwall, Garden front showing 1866 alterations by Augustus by Edward Welby Pugin
(1845–47 & 1866; Grade II*) -
 Lodge to Holmstead, Rose Lane, Mossley Hill
(c.1845; Grade II) -
 The Dell, Beechwood Road South, Aigburth
(c.1850; grade II) -
 Presbytery of St Vincent de Paul, Hardy Street
(1856–57; Grade II) -
 Presbytery of St Oswald's, Old Swan
(1857; Grade II) -
 Broughton Hall, Yew Tree Lane, West Derby
(1858–1859; Grade II*) -
 Lodge to Croxteth Park, Mill Lane, West Derby
(c.1860; Grade II) -
 Cleveley Cottage, Allerton Road
(1865; Grade II) -
 South Lodge, Quarry Bank House, Harthill Road, Allerton
(1866–67; Grade II) -
 Quarry Bank House, Harthill Road, Allerton
(1866–67; Grade II) -
 The Octagon, 117 Grove Street
(1867; Grade II) -
 Vicarage of St Margaret's, Princes Road
(c.1869; Grade II) -
 Holmstead, North Mossley Hill Road, Mossley Hill
(built c.1845 extensively remodelled 1869–70; Grade II) -
 Greenbank Lodge, Greenbank Drive, Sefton Park
(c.1870; Grade II) -
 Streatlam Tower, 5 Princes Road
(1871; Grade II) -
 Vicarage of St Matthew & St James, Rose Lane, Mossley Hill
(1873; Grade II) -
 Vicarage of St Agnes & St Pancras, Buckingham Avenue, Sefton Park, Toxteth
(1887; Grade II*) -
 Vicarage of St John the Baptist, Tuebrook
(1890; Grade II) -
 Presbytery of St Clare's, Arundel Avenue, Sefton Park
(1890; Grade II) -
 Presbytery of St Anne's, Edge Hill
(1893; Grade II)


.jpg/500px-St_Mathew_and_St_James,_Rose_Lane,_Liverpool_(2).jpg)


Victorian workers housing
Workers housing include Stanley Terrace & Gordon Place, in Mossley Hill just off Bridge Road, early surviving terraces of workingmen's houses from the (1840s). Orford Street in Wavertree is lined by workers' terraced housing. In Gateacre are Church Cottages (1872), 5-8 Belle Vale Road, built in a Tudor revival style.[195] William Pickles Hartley created the Hartley's Village for workers at his factory in nearby Long Lane, started in 1888 designed by William Sugden & Son.[137]
-
 Stanley Terrace, Mossley Hill
(1840s; Grade II) -
 2-16 Gordon Place, Mossley Hill
(1840s; Grade II) -
 Orford Street, Wavertree
(c.1850; Grade II) -
 59 - 73 Barlow Lane, Kirkdale
(c.1850; Grade II) -
 Church Cottages, 5-8 Belle Vale Road, Gateacre
(1872; Grade II) -
 Hartley Village, Fazakerley
(c.1890; Conservation Area)


Victorian housing in Sandfield Park, West Derby
Sandfield Park, West Derby, one and a half miles south of St Mary's church was one of the most prestigious Victorian housing developments in Liverpool. Developed by T.C. Molyneux from c.1845, several of the mansions have been demolished. Sandfield Tower now ruinous is a stone-built Italianate mansion of c.1845, Basil Grange (1880) is a Jacobethan mansion.[211]
-
 Entrance Lodge too Queen's Drive, Sandfield Park, West Derby
(c.1845; grade II) -
 Sandfield Tower also known as Gwalia, Queen's Drive, Sandfield Park, West Derby
(c.1845; grade II) -
 Basil Grange, Queen's Drive, Sandfield Park, West Derby
(1880; grade II)

Victorian housing in Sandown Park, Victoria Park, and other areas of Wavertree
Sandown Park is a residential estate laid out in the late 1840s designed by Cornelius Sherlock in a picturesque manner, only a few of the original early Victorian villas survive, the development was aimed at the lower-middle-class.[212] Another housing development just to the south-east of Sandown Park, not a gated community, is Victoria Park, again a lower-middle-class community started in the 1840s but halted after five houses were built, revived under a plan by William Webb that was laid out in 1862. Many of the original houses have been demolished. Also in Mill Lane are four semi-detached villas from the 1840s and 1850s.[213] Sir James Picton designed Sandy Knowe (1847), Mill Lane, in a Jacobethan style as his home, converted to flats in 1975, there are several pairs of 1850s semi-detached houses in Olive Lane.[212] Thornhill and Mossfield, on Childwall Road date from the 1850s and are both Italianate villas.[213]
-
 The Lodge, 87 Sandown Road, Sandown Park, Wavertree
(c.1850; Grade II) -
 66 Sandown Road, Sandown Park, Wavertree
(c.1850; Grade II) -
 69 & 71 Sandown Road, Sandown Park, Wavertree
(c.1850; Grade II) -
 7 & 9 Shanklin Road, Sandown Park, Wavertree
(c.1850; Grade II) -
 12 Shanklin Road, Sandown Park, Wavertree
(c.1850; Grade II) -
 50 Shanklin Road, Sandown Park, Wavertree
(c.1850; Grade II) -
 29 & 31 North Drive, Victoria Park, Wavertree
(1867; Grade II) -
 33 North Drive, Victoria Park, Wavertree
(1860s; Grade II) -
 35 North Drive, Victoria Park, Wavertree
(1860s; Grade II) -
 18 & 20 North Drive, Victoria Park, Wavertree
(1860s; Grade II) -
 37 & 39 North Drive, Victoria Park, Wavertree
(1860s; Grade II) -
 Sandy Knowe, Mill Lane, Wavetree
(1847; Grade II) -
 1 & 2 Olive Mount Villas, Mill Lane, Wavetree
(1840s; Grade II) -
 3 & 4 Olive Mount Villas, Mill Lane, Wavetree
(1840s; Grade II) -
 5 & 6 Olive Mount Villas, Mill Lane, Wavetree
(1850s; Grade II) -
 7 & 8 Olive Mount Villas, Mill Lane, Wavetree
(1850s; Grade II) -
 Bloomfield House & Eastgate, 42 & 44 Olive Lane Wavertree
(1850s; Grade II) -
 Rooklands & Westfield, 46 & 48 Olive Lane Wavertree
(1850s; Grade II) -
 Mossfield, Childwall Road, Wavertree
(1850s; grade II) -
 Thornhill, Childwall Road, Wavertree
(1850s; grade II)


Victorian housing in Fulwood Park, Grassendale Park & Cressington Park, Aigburth
There are three private developments of the era in Aigburth, laid along the banks of the Mersey, Fulwood Park, the oldest development is just to the south of Sefton Park, was developed in the 1840s and 1850s with a series of stuccoed villas in leafy gardens, largely occupied by merchants.[214] Laid out 1 and half miles to the south of Fulwood Park is Grassendale Park and finally to the immediate south of Grassendale Park, is Cressington Park.[214] Otterspool Promenade links the developments.
The first was Fulwood Park, which started in 1840, with a density of one house per acre, with a minimum outlay of £1,500 per house (roughly £151,500 in 2019). The developers were merchants and brothers William & Alexander Smith, it consists of a single road stretching from Aigburth Road to the Mersey, the villas are typical of the era some Italianate of the 1840s & 1850s, some Gothic of the 1860s, by 1871 eighteen houses had been built. In the 20th century, there was much infill development on sub-divided plots.[214]
-
 Entrance Lodge, 1a Fulwood Park, Aigburth
(c.1840; Grade II) -
 3 Fulwood Park, Aigburth
(c.1840; Grade II) -
 4 Fulwood Park, Aigburth
(c.1840; Grade II) -
 5A & 5B Fulwood Park, Aigburth
(c.1840; Grade II) -
 Parklea, 6 Fulwood Park, Aigburth
(c.1840; Grade II) -
 8 Fulwood Park, Aigburth
(c.1840; Grade II) -
 The Grange, 12 Fulwood Park, Aigburth
(1860s; unlisted) -
 Osborne House, 13 Fulwood Park, Aigburth
(c.1840; Grade II) -
 15 Fulwood Park, Aigburth
(c.1840; Grade II) -
 17 & 17A Fulwood Park, Aigburth
(c.1840; Grade II) -
 19 Fulwood Park, Aigburth
(c.1840; Grade II) -
 21 Fulwood Park, Aigburth
(c.1840; Grade II)


The second of these developments by the Aigburth Land Company of Grassendale in Aigburth on 20 acres of land by the Mersey dates from 1845 and continued developing to the end of the century. This was laid out with 4 houses per acre. The development consists of two parallel roads North Road and South Road connected by the Esplanade along the river and at the other end South Road turns to meet North Road. By 1851 there were 11 houses by 1891 there were 35. The earlier houses are of more architectural interest than the later ones. The earlier houses are stuccoed and semi-detached or detached residences.[215]
-
 1 North Road, (acted as an entrance lodge to the development), Grassendale Park, Aigburth
(1840s; Grade II) -
 Arcadia, 3 North Road, Grassendale Park, Aigburth
(1840s; Grade II) -
 Ormiston, 5 North Road, Grassendale Park, Aigburth
(1840s; Grade II) -
 Norton, 10 North Road, Grassendale Park, Aigburth
(1840s; Grade II) -
 Angorfa, 14 North Road, Grassendale Park, Aigburth
(1840s; Grade II) -
 Langdale & Holt Houses, 23 & 25 North Road, Grassendale Park, Aigburth
(1840s; Grade II) -
 Wenstead & Woodside, 24 & 26 North Road, Grassendale Park, Aigburth
(1840s; Grade II) -
 North Road, Grassendale Park, Aigburth
(1840s; Grade II) -
 Junction of North & South Roads.
 -
 Beechville, 7 South Road, Grassendale Park, Aigburth
(1840s; Grade II) -
 Monksferry House, 17 South Road, Grassendale Park, Aigburth
(1840s; Grade II) -
 Whitehouse, 22 South Road, Grassendale Park, Aigburth
(1840s; Grade II) -
 Mitford Lodge, 31 South Road, Grassendale Park, Aigburth
(1840s; Grade II) -
 River Bank House 1 Esplanade (on left), Old House 28 North Road (centre) and Stapley 37 North Road (on right), The Esplanade, Grassendale Park, Aigburth
(1840s; Grade II) -
 9 & 11 The Esplanade, Grassendale Park, Aigburth
(1840s; Grade II) -
 Fairholme & Scarletts, 13 & 15 The Esplanade, Grassendale Park, Aigburth
(1840s; Grade II)
.jpg/500px-1_North_Road,_Grassendale_(1).jpg)
.jpg/500px-Arcadia,_3_North_Road,_Grassendale(1).jpg)


.jpg/500px-Langdale_&_Holt_House,_Grassendale(1).jpg)

.jpg/500px-Beechville,_Grassendale(2).jpg)
.jpg/500px-Monksferry_House,_Grassendale(3).jpg)
.jpg/500px-22_South_Road,_Grassendale(2).jpg)

.jpg/500px-Grassendale_Esplanade_(1).jpg)
The third and largest of the developments was Cressington Park, developed by the Second Aigburth Land Company formed in 1846, laid out at four houses per acre. Henry Summers won a competition to plan the development, this plan was amended by Mr Gray. There were 172 lots purchased between 1851 and 1870.[215] The layout consists of two almost parallel roads, Knowsley Road and Salisbury Road, linked halfway along their lengths by Grosvenor Road, from the centre of Grosvenor a third road Eaton Road runs parallel to the two main roads, the three roads are joined along the Mersey by Cressington Esplanade. Just within the development lies Cressington railway station, it is on Salisbury Road, fairly near the entrance lodge. Apart from the Entrance Lodge, none of the houses are listed.
-
 Entrance Gates to Cressington Park, Aigburth
(1852; Grade II) -
 The Lodge, Cressington Park, Aigburth Road, Aigburth
(1852; Grade II) -
 Cressington Esplanade, Cressington Park, Aigburth
.jpg/500px-Entrance_gates_to_Cressington_Park(2).jpg)
.jpg/500px-Cressington_Esplanade_(1).jpg)
Victorian housing around Princes Park & Sefton Park
Princes Road was created in the 1840s to connect the central Liverpool area of Canning to the then-new Prince's Park, in the 1870s it was doubled in width by the addition of Princes Avenue both are separated by a grass verge lined with trees. A rare example of a boulevard in the city, the new road was lined by three-storey houses in the 1870s & 1880s.[178] The streets surrounding Prince's Park were attractive places to live and attracted much middle-class housing including, Belvidere Road, Croxteth Road, Windmere Terrace, Devonshire Road and Ullet Road, the housing largely dates from the 1850s to 1860s and beyond, Prince's Park Mansions a large terrace built 1843 to designs by Wyatt Papworth.[216] After the creation of Sefton Park in the early 1870s adjoining streets became desirable places to live, houses on the central section of Ullet Road backed onto the park, Mossley Hill Drive on the eastern edge of the park and Aigburth Drive on the western edge of the park were all highly desirable places to live in, resulting in many large mansions being built in the 1870s & 1880s.[217] The most notable house in the area is The Towers (1874), 44 Ullet Road, a large Gothic pile, built for cotton broker Michael Belcher designed by George Ashdown Audsley. Ullet Grange (1876), for cotton broker Edward Ellis Edwards,[218] Sefton Court (1860s) extended (1889), 50 Ullet road, is an Italianate mansion, extended for shipping magnet Dashper Edward Glynn, the interior was remodelled (c.1901) in the Arts and Crafts style by Edmund Rathbone with the woodwork, metalwork and painting by Bromsgrove Guild of Applied Arts.[218] The three stuccoed Italianate house 38, 40 & 42, these last two are mirror images of each other, Ullet Road were all built in the 1860s for merchants from Greece.[218] Holt House (1874–78), Ullet Road, was built in an austere style for the cotton merchant Robert Durning Holt, he served as Lord Mayor of Liverpool (1893–93).[219] Mossley Hill Drive on the eastern edge of Sefton Park was developed in the 1880s with a series of redbrick and terracotta villas, No 1 Gledhill is by James Francis Doyle for stockbroker R.W. Elliston, No 2 was built for cotton broker A.S. Hannay probably by H. & A.P. Fry, No 6 Duffus, probably designed by F & G Holme, just round the corner in Ibbotsons Lane is the Bridge perhaps also by Doyle.[220] Mary Clark Home (1892), 93 Ullet Road, by Arthur P. Fry, was designed as accommodation for elderly single ladies.[221]
-
 Princes Road
(1840s; unlisted) -
 Windermere Terrace, Prince's Park
(1840s; Grade II) -
 Parkside, Ullet Road
(1840s; Grade II) -
 Prince's Park Mansions
(1843; Grade II) -
 16-18 Croxteth Road
(c.1845; Grade II) -
 Windermere House, Prince's Park
(1850s; Grade II) -
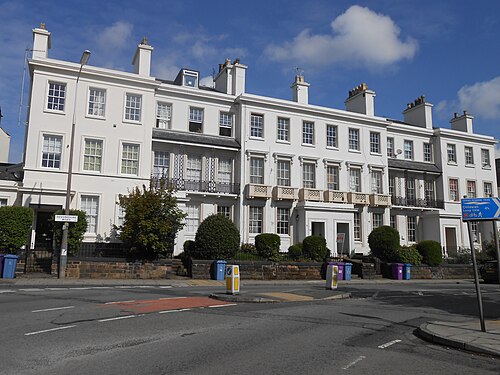 62-72, Devonshire Road
(1850s; Grade II) -
 Belvidere Road
(1860s, No 17 on left is Grade II) -
 44-74 Belvidere Road
(1860s;, Grade II) -
 Bellerive Building, Windmere Terrace
(1860s; Grade II) -
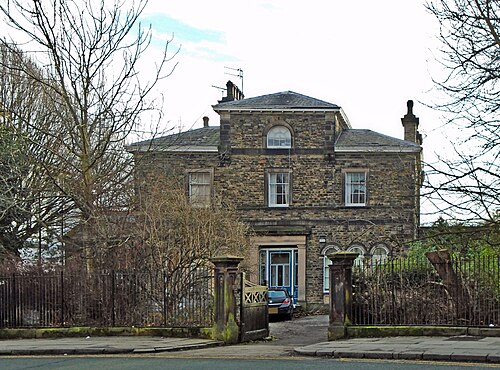 14 Croxteth Road
(1860s; Grade II) -
 12 Sefton Park Road
(1860s; Grade II) -
 Park Mount, 38 Ullet Road
(1860s; Grade II) -
 40 Ullet Road
(1860s; Grade II) -
 42 Ullet Road
(1860s; Grade II) -
 Sefton Court Mansions, 50 Ullet Road
(1860s extended (1889); Grade II) -
 Fulwood Lodge, Aigburth Drive, architects Andre and Hornblower
(c.1870; Grade II) -
 Prince's Lodge, Ullet Road, architects Andre and Hornblower
(c.1870; Grade II) -
 Holt House, Ullet Road
(1874–78; Grade II) -
 Rankin Hall, 44 Ullet Road
(1874; Grade II) -
 Ullet Grange, 38 Ullet Road
(1876; Grade II) -
 37 Aigburth Drive, typical of the houses lining the street
(c1870s; unlisted) -
 Princes Avenue, Liverpool
(1870s & 1880s; unlisted) -
 Princes Avenue, Liverpool
(1870s & 1880s; unlisted) -
 The Bridge, Ibbotsons Lane
(c.1880; Grade II) -
 Gledhill, 1 Mossley Drive
(1881; Grade II) -
 2 Mossley Hill Drive
(1880s; Grade II) -
 3 & 4 Mossley Hill Drive
(1880s; Grade II) -
 5 Mossley Hill Drive
(1881; Grade II) -
 Mary Clark Home, 93 Ullet Road
(1892; unlisted)
.jpg/500px-Princes_Road,_Liverpool_(13).jpg)


.jpg/500px-Princes_Lodge,_Ullet_Road_(3).jpg)


.jpg/500px-The_Bridge,_Ibbotson's_Lane_(3).jpg)


Edwardian and World War I (1901–1918)


The docks saw the increase in traffic in goods from 12.4 million tons in 1900[79] to over 19 million tons by 1914.[222] This era would see under the supervision of the borough engineer John Alexander Brodie the start of the construction Queens Drive, of what is now the A5058 road, the first Ring road in Britain, the first section was started in Walton in 1904 and completed in 1909.[40]
Edwardian office & commercial buildings
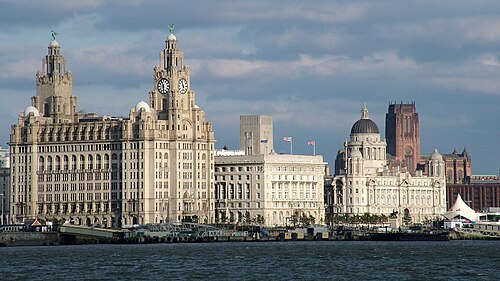
The sale of the former George's Dock in 1902 provided the basis for the development of Pier Head.[223] The ensemble of three administrative buildings eventually erected there, today constitute Liverpool's best-recognised vista. Much later (sometime around 2000) dubbed the Three Graces they are from north to south:
- Royal Liver Building (1908–11) designed by Walter Aubrey Thomas as the headquarters of the insurance company Royal Liver Assurance, surmounted by two bronze domes with a Liver Bird (the symbol of Liverpool) on each.
- Cunard Building (1914–17) designed by William Edward Willink and Philip Coldwell Thicknesse, the former headquarters of the Cunard shipping company, it is an example of Palazzo style architecture.
- Port of Liverpool Building (1903–07) designed by Sir Arnold Thornely, F.B. Hobbs, Briggs and Wolstenholme, the home of the former Mersey Docks and Harbour Board which regulated the city's docks. The style of the building is Baroque Revival. Another building of this style is the former branch of the Bank of Liverpool Prescot Street (1904), by James F. Doyle.[224]
In front of these buildings at the water's edge are the memorials to the men of the Merchant Navy who sailed out of the port during both world wars. Memorials to the British mariners, Norwegian, Dutch and to the Chinese seamen who manned Britain's ships cluster together here.
Henry Shelmerdine designed the Produce Exchange Building (1902) in Victoria Street. Orleans House is a warehouse by Huon Arthur Matear and Frank Worthington Simon. An unusual use of Gothic for office buildings in the Edwardian period, is the former State Insurance Building, Dale Street by Walter Aubrey Thomas.[225]
-
 Produce Exchange Buildings, Victoria Street
(1902; Grade II) -
 Port of Liverpool Building
(1903–07; Grade II*) -
 The Dome of Port of Liverpool Building
(1903–07; Grade II*) -
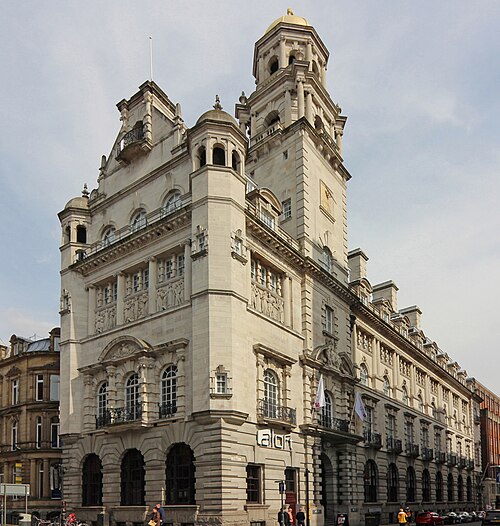 Royal Insurance Building, Dale Street
(1903; Grade II*)
Identified as the first steel-framed building in the UK -
 Carved frieze on the theme of insurance, Royal Insurance Building, Dale Street, by C.J. Allen
(1903; Grade II*) -
 Former branch of Bank of Liverpool, Prescot Street
(1904; Grade II) -
 Former State Insurance Building, 14 Dale Street
(1906; Grade II) -
 Tower Buildings
(1906–10; Grade II*) -
 Orleans House
(1907; Grade II*) -
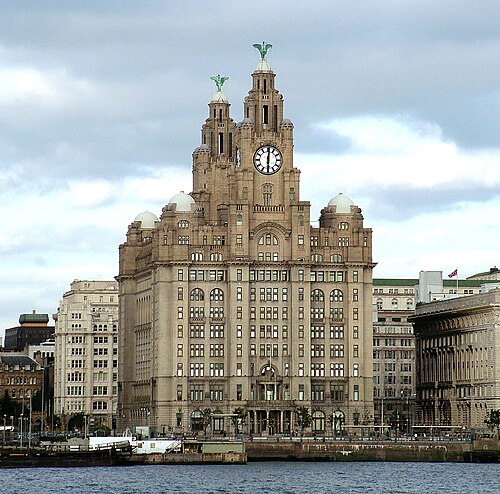 Royal Liver Building
(1908–11; Grade I)
Europe's first large reinforced concrete building, and the UK's largest clocks -
 Cunard Building
(1914–17; Grade II*) -
 Lobby, Cunard Building
(1914–17; Grade II*)


.jpg/500px-Orleans_House_August_22_2010_(2).jpg)
Edwardian retail, sporting and entertainment buildings
On Renshaw Street there is the new alternative shopping centre Grand Central Hall which has not only fine external architecture but also has much to offer inside, such as the metalwork and ceiling decoration of the ground floor and the fantastic domed ceiling of Roscoe Hall. It was originally built in 1905, under the guidance of the Methodist Church, as a 2,000-seat cinema. The original organ of Roscoe Hall still remains and is a listed item itself, although recent shop additions to the hall have obscured the view somewhat. Frank Matcham, designed Liverpool Olympia in 1905.[226] The Vines public house on Lime Street is the grandest of the era, built 1907, in exuberant Edwardian baroque style, to designs by Walter W. Thomas for brewer Robert Cain.[227] A surviving department store of the era, built for Owen Owen, London Road Everton designed almost certainly by Walter W. Thomas.[228] Hanover House (1913–15), 85 Hanover Street is a row of shops with the former Neptune Theatre above, by Walter Aubrey Thomas.[132]
Designed by Liverpool born R. Frank Atkinson, The Adelphi Hotel on Ranelagh Street is the most famous hotel in Liverpool and was very popular in the days when luxury liners crossed the Atlantic when it was described as the great Cunard liner stuck in the middle of the city. Liverpool was Charles Dickens' favourite city after London, and the Adelphi (the previous building with this name) his favourite hotel in the world. A "fly-on-the-wall" TV documentary series was made on it and its staff.
Thomas Shelmerdine and engineer W.R. Court designed Picton Bathe (1904–06) in Wavertree, the design is amalgam of 17th century motifs and arts and crafts.[229] It was in this era that Archibald Leitch designed the two great football stadiums Anfield 1906–07, capacity 60,000[230] and Goodison Park 1908–1938, this became the first British football ground to have seating as well as standing on all four sides.[231]
-
 Picton Baths, Picton Road, Wavertree
(1904–06; Grade II) -
 Olympia Theatre, West Derby Road
(1905; Grade II*) -
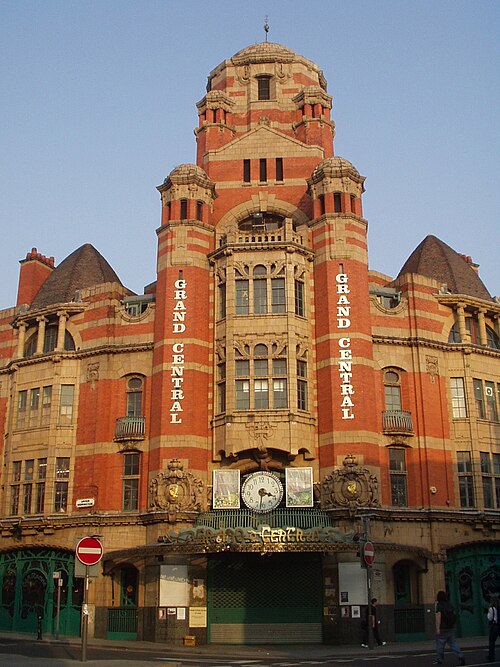 Grand Central Hall, 35 Renshaw Street
(1905; Grade II) -
 Crown Hotel, Skelhorne Street
(1905; Grade II) -
 The Vines public house, 81 Lime Street
(1907; Grade II*) -
 Lounge Bar, The Vines public house, 81 Lime Street
(1907; Grade II*) -
 Former Owen Owen department store, London Road, Everton
(c.1910; unlisted) -
 Hanover House (formerly Crane Building), 85 Hanover Street
(1913–15; Grade II) -
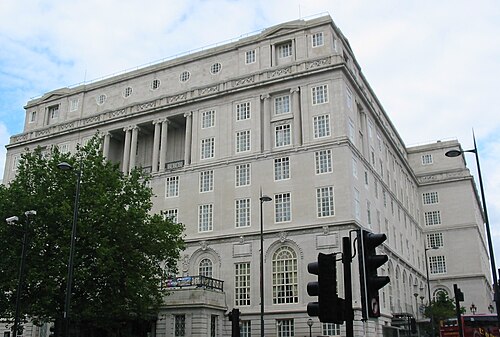 Adelphi Hotel, Ranelagh Place
(1914; Grade II) -
 Interior, Adelphi Hotel
(1914; Grade II)


Edwardian public buildings and infrastructure
The Queen Victoria Monument (1902–06) in Derby Square was designed by F. M. Simpson then Roscoe Professor at the School of Architecture and Applied Art, Liverpool, the sculptor was C.J. Allen. A monument to Florence Nightingale was erected in 1913 at the northern end of Princes Road, designed by Willink & Thickness, sculpted by C.J. Allen.[232]
The former Tramway Offices (1906) (Now Richmond Hotel), for Liverpool Corporation by Thomas Shelmerdine, in neo-baroque style.[91] He also designed in the same style several branch libraries: Toxteth Library (1902)[233] Wavetree Library; the Lister Drive Library Tuebrook, Sefton Park Library (1911) in a Tudor Revival architecture style; Garston Library (1908) in an Arts and Crafts style.[166] Also Shelmerdine added the Hornby Library (completed 1906) to Liverpool Central Library in a grand Edwardian Baroque style.[234] The branch library at Walton is by Briggs, Wolstenholme & Thornley, and in a neo-classical style.[235] The former Consumption Hospital (1903–04), 70 Mount Pleasant wasdesigned by Grayson and Ould.[236] It was in this period that St John's Gardens opened 1904, next to St George's Hall was created, designed by Thomas Shelmerdine, the various statues and monuments within the gardens many by famous sculptors of the era and several are grade II listed.[237]
-
 Queen Victoria Monument, Derby Square
(1902–06; Grade II) -
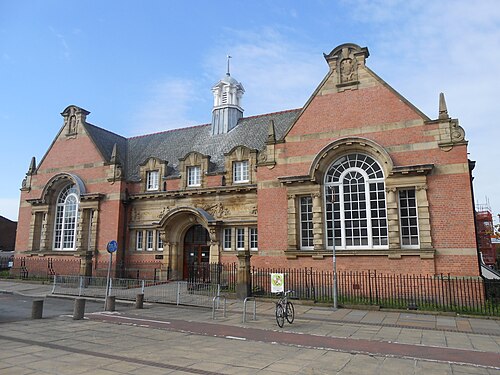 Toxteth Library, Windsor Street
(1902; Grade II) -
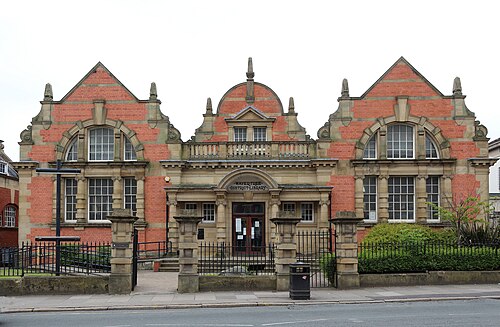 Wavertree Library, Picton Road
(1902–03; Grade II) -
 Former Consumption Hospital, 70 Mount Pleasant
(1903–04; unlisted) -
 St John's Gardens in foreground
(1904; Grade II several of the monuments are individually listed grade II) -
 Lister Drive Carnegie Library, Tue Brook
(1904–05; Grade II) -
 Kirkdale Post Office, Walton Road, Kirkdale
(1905; Grade II) -
 Hornby Library, Central Library, William Brown Street
(1906; Grade II*) -
 Former Tramway Offices, Hatton Garden
(1906; Grade II) -
 Garston Library, St Mary's Road, Garston
(1908; Grade II) -
 Former Wavertree telephone exchange, corner of Wellington & Lawrence Roads
(1909; unlisted) -
 Monument to Samuel Smith, Sefton Park
(1909; Grade II) -
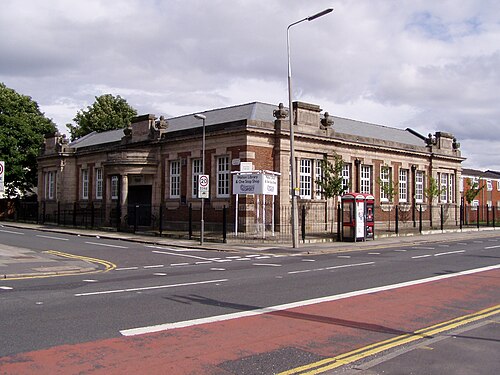 Walton Library, Rice Lane, Walton
(1910–11, unlisted) -
 Sefton Park Library, Aigburth Road, Sefton Park
(1911; Grade II) -
 Florence Nightingale memorial, Prince's Road, Toxteth
(1913; Grade II)


.jpg/500px-Hornby_Library,_Liverpool_(7).jpg)

.png/500px-Garston_Library,_Liverpool_(1).png)

Edwardian medical, school, college and university buildings
The university built the Derby Building (1905) for the electronics department, designed by Willink & Thicknesse who also designed Johnston Building and George Holt Physics Laboratory (1904) with F.M. Simpson the then professor of architecture at the University of Liverpool.[238] His successor Charles Herbert Reilly designed the Students' Union Building for the university, it was built 1910–12. It has been extended several times since. The Harrison-Hughes Engineering Laboratories followed in 1912 by Briggs, Wolstenholme & Thornely. Formerly Faculty of Arts, for the University of Liverpool, the Ashton Building dated 1913, was designed by Briggs, Wolstenholme and Thornely.[239] Former School of Hygiene and City Laboratories (1914), University of Liverpool, Mount Pleasant, by successive surveyors to Liverpool Corporation, Thomas Shelmerdine & Albert D. Jenkins.[240] Liverpool College of Art (1910) was extended with a new wing on Hope Street by Willink & Thickness.[71] The Liverpool School of Tropical Medicine (1913–15), Pembroke Place, was a new building.[241] Also Liverpool Infirmary was extended (1909–10) by James F. Doyle, copying the earlier style of Alfred Waterhouse.[242]
It was in this period that the Liverpool Blue Coat School was rebuilt on a new site in Wavertree, designed by Briggs, Wolstenholme and Thornely, and constructed 1903–06, in a typically Edwardian Baroque style.
-
 Blue Coat School, Church Road, Wavertree
(1903–06; Grade II*) -
 The chapel, Blue Coat School, Church Road, Wavertree
(1903–06; Grade II*) -
 Johnston Building and George Holt Building, University of Liverpool
(1904; Grade II) -
 Derby Building, University of Liverpool, Brownlow Street
(1905; unlisted) -
 Extension to former Liverpool Infirmary, now Foresight Centre, Pembroke Place
(1909–11; unlisted) -
 Liverpool College of Art, new wing, Hope Street
(1910; Grade II) -
 Students' Union Building, University of Liverpool, Mount Pleasant
(1910–12; Grade II) -
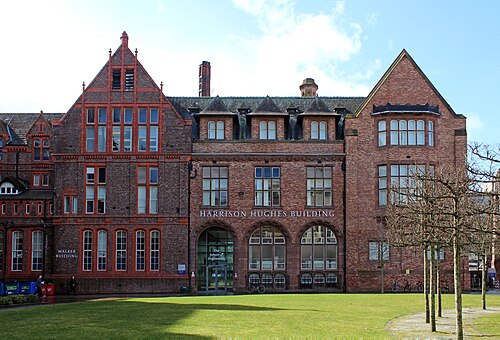 Harrison Hughes Building, University of Liverpool
(1912; Grade II) -
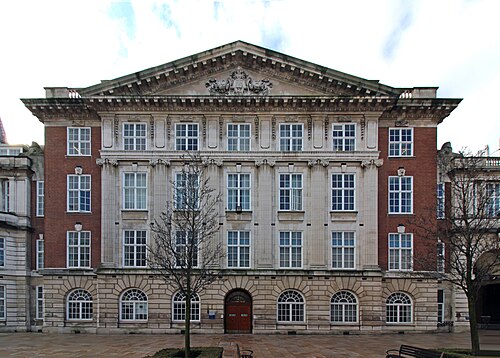 Ashton Building, University of Liverpool
(1913; Grade II) -
 Liverpool School of Tropical Medicine, Pembroke Place
(1913–15) -
 Former School of Hygiene and City Laboratories, University of Liverpool, Mount Pleasant
(1914; Grade II)


Edwardian cathedrals & churches
Liverpool's wealth as a port city enabled the construction of two enormous cathedrals, both dating from the 20th century. The Anglican Cathedral (1904–78), which was designed by Sir Giles Gilbert Scott and plays host to the annual Liverpool Shakespeare Festival. The first part of the cathedral completed was the Lady Chapel opened in 1910. It has one of the longest naves, largest organs and heaviest and highest peals of bells in the world. The Roman Catholic Metropolitan Cathedral on Mount Pleasant next to Liverpool Science Park was initially planned to be even larger. Of Edwin Lutyens' gigantic original design, only the crypt (1933–41) was completed before it was abandoned. The road running between the two cathedrals is called Hope Street, a coincidence that pleases believers. Giles Gilbert Scott also designed the Church of St Paul, Liverpool for the Church of England, it was built 1913–16. A fine Roman Catholic church of the era is St Mary of the Angels, Liverpool, England, that served a Franciscan friary, (1907–10) by Pugin & Pugin it is of brick in Italian Romanesque style.[243] Also Roman Catholic is Saint Philip Neri Church designed by Matthew Honan (killed in first world war), in a Byzantine style, simplified in execution by M.J. Worthy & Alfred Rigby.[244] The Baptist church in Dovedale Road (1905–06) is uniquely for Liverpool built from flint with red brick dressings.[245]
-

-
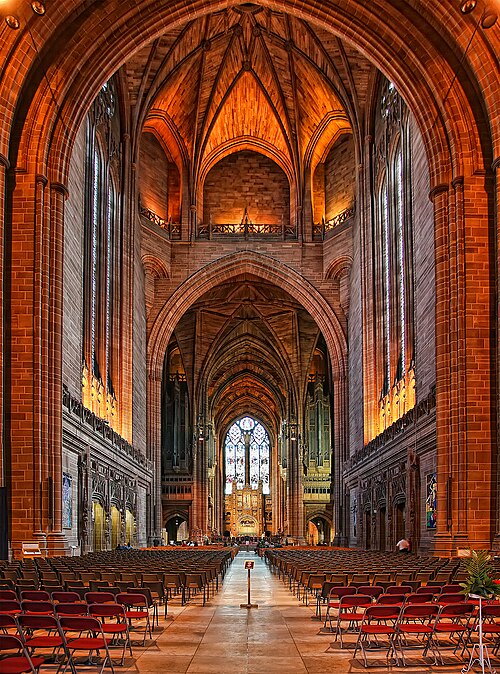 Liverpool Anglican Cathedral
Interior -
 Anglican Cathedral, High Altar & Reredos
 -
 The Lady Chapel, Anglican Cathedral
(1901–10; Grade I) -
 Dovedale Baptist Church, Dovedale Road, Mossley Hill
(1906; Grade II) -
 Church of St Mary of the Angels, Rose Place, Everton
(1907–10; Grade II) -
 Church of St Paul, Derby Lane, Stoneycroft
(1913–16; Grade II*) -
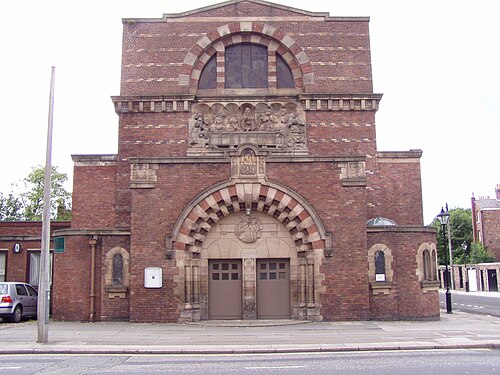 St Philip Neri, Catherine Street
(1914–20; Grade II*)

.jpg/500px-Church_of_St_Paul,_Liverpool_(2).jpg)
Edwardian domestic buildings
The Eldon Grove estate, Vauxhall, was built 1910–12 as some of Liverpool's earliest municipal housing. It includes Bevington Street lined with two-storey workers housing.[246] It was in 1910 that Wavertree Garden Suburb was established by Henry Vivian, the architect in charge of designing the layout and designing the housing for the first phase was Raymond Unwin, the second phase started in 1913 and was the work of G.L. Sutcliffe, when construction ceased in 1915 360 of a planned 1,800 houses had been built.[213]
-
 Bevington Street, Vauxhall
(1911; unlisted) -
 Bevington Street, Eldon Grove Labourers' Dwellings
(1912; Grade II) -
 Shops in Nook Road, Wavertree Garden Suburb
(1910–15; conservation area) -
 Housing in Thingwall Road, Wavertree Garden Suburb
(1910–15; conservation area)

.jpg/500px-Bevington_Street_Eldon_Grove_Labourers%E2%80%99_Dwellings_July_17_2010_(1).jpg)

Inter-war period & World War II (1919–1945)

(1927–30; Grade I)
The Liverpool Cenotaph designed by Lionel Bailey Budden was built (1927–30) with sculpture by Herbert Tyson Smith commemorates Liverpool's dead of World War I, a total of 9068, later this extended to the dead of World War II and other conflicts. During World War II the port would see 1285 convoys of up to 50 ships and over 4,700,000 troops pass through it, over 90 acres of the docks and warehousing would be totally destroyed and another 90 acres put out of use due to enemy bombing.[247]
Inter-war transport
Innovation in transport in the era included the Liverpool–East Lancashire Road, designed by John Alexander Brodie opened in 1934 it was the first purpose-built intercity highway in the UK. Another area of innovation was Speke Airport, it is in the south of the city, the art deco former terminal building, designed by Edward Bloomfield, who also designed the hangar 1, then at 212 feet wide by 400 feet long the world's largest.[248] The terminal in use from the 1930s to 1986, has been adapted for use as a hotel and is now the Crowne Plaza Liverpool John Lennon Airport. Speke was the first provincial airport in the UK, opened in 1933, and its restored terminal has been described as "still the most coherent example of the first generation of purpose-built airports remaining in Europe." The terraces from which fans welcomed home the Beatles have been preserved. Another innovation in transport was the road tunnel under the River Mersey known as the Queensway Tunnel, built (1925–34).[249] Gladstone Dock was opened 1927.
-
 Liverpool entrance to Queensway Tunnel
(1925–31; Grade II) -
 North Lodge, Queensway Tunnel
(1925–31; Grade II) -
 The Dock entrance to the Queensway Tunnel, with the brick New Quay Ventilation Station in the centre of the picture
(1925–31; Grade II) -
 Ventilation Station for Queensway Tunnel, North John Street
(1925–31; Grade II) -

-
 Former Speke Airport
(1933–37; Grade II*) -
 Former aeroplane hangar 1, Speke Airport
(1935–37; Grade II*) -
 Former aeroplane hangar 2, Speke Airport
(1941; Grade II*)

_Airport_Terminal_&_Control_Tower.jpg/500px-Liverpool_(Speke)_Airport_Terminal_&_Control_Tower.jpg)


Inter-war office, commercial & industrial buildings
Liverpool born Herbert James Rowse designed some of the most notable office buildings between the world wars, with Arnold Thornely in 1924–32 India Buildings & 1927–32 Martins Bank Building built as the headquarters of Martins Bank, also he designed Philharmonic Hall, Liverpool opened in 1939, and the architectural elements of the Queensway Tunnel 1925–31. His style is Stripped Classicism with occasional Art Deco elements. Another office complex is Exchange Flags by Gunton and Gunton, the first phase completed 1939, with World War II raging the basement was adapted in 1941 to house Commander-in-Chief, Western Approaches (now the Western Approaches Museum), and only completed in 1955 after construction paused during the war, it replaced a Victorian building of the same name by Thomas Henry Wyatt that had been built (1864–67). A bank of the inter-war era was the former National and Provincial Bank, 7 Water street by Palmer & Holden in a classical style (1933–34). Another office building oh the period is the former Bank of British West Africa (c.1923) by Arnold.[250] The former National Bank (c.1920), James Street was designed in a restrained classical style by T Arnold Ashworth & Sons.[251] Yorkshire House (1929) in Chapel Street by T. Wainwright & Sons is a Portland stone office block.[252] At the end of Dale Street no 151 built (1932) was built for the Blackburn Assurance Company designed by William P. Hosburgh.[253] The former Co-operative building in a Moderne architecture style by Robert Threadgold in the office of A.E. Shennan, now student accommodation.[254]
An important example of industrial architecture of this era is the Mersey Match Factory (1919–21), Garston, it is the first example in the UK of flat slab concrete construction, by engineer Sven Bylander, architects Charles Mewès & Arthur Joseph Davis.[255] The Littlewoods Pools building 1938 probably designed by architect Gerald de Courcey Fraser is a striking art deco industrial building. The former Slaughterhouse, now Liverpool Meat and Fish Market (1929–31), Prescot Road, Tue Brook, was designed by the Corporation Surveyor Albert D. Jenkins.[256]
-
 Former Mersey Match Factory, Garston
(1919–21; Grade II) -
 Former Bank of British West Africa, 25 Water Street
(c.1923; unlisted) -
 Former National Bank, James Street
(c.1920; unlisted) -
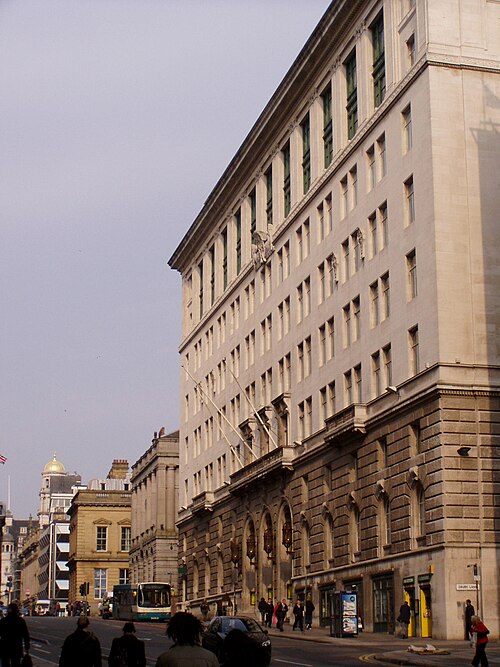 India Buildings, Water Street
(1924–32; Grade II*) -
 The arcade in the India Buildings
(1924–32; Grade II*) -
 Lobby, India Buildings
(1924–32; Grade II*) -
 Former Martins Bank Building, Water Street
(1927–32; Grade II*) -
 Yorkshire House, Chapel Street
(1929; Unlisted) -
 Former slaughterhouse, now Liverpool Meat and Fish Market, Prescot Road, Tue Brook
(1929–31; Unlisted) -
 151 Dale Street
(1932; Unlisted) -
 Stairwell, 151 Dale Street
(1932; Unlisted) -
 7 Water Street
(1933–34; Grade II) -
 Former Co-Operative Building, London Road
(1937; Unlisted) -
 Littlewoods Pools building, Edge Lane, Edge Hill
(1938; unlisted) -
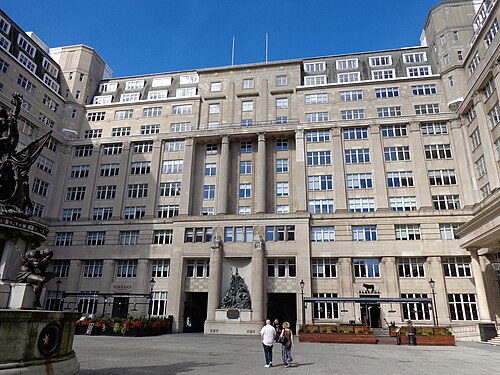 Exchange Flags
(the first phase opened 1939, completed after world war II 1955; Grade II) -
 The Operations Room beneath Exchange Flags, Sept 1944
(opened 1941; Grade II)

.jpeg/500px-India_Buildings_(106475619).jpeg)


Inter-war religious, school & university buildings
The University of Liverpool continued to expand during this era, the Jane Herdman Building for the geology department (1927–29) by Briggs & Thornely, in a Neo-Georgian style.[241] The Harold Cohen Library, University of Liverpool was opened in 1938 and was designed by Harold Dod. A major school of the era is the former St Katherine's College (1927–30), by John Alan Slater (1885–1963) & Arthur Hamilton Moberly (1886–1952) of Slater & Moberly of London, now part of Hope University.[257]
Churches of the inter-war period include the Church of England All Souls Springwood by Duncan A. Campbell & Ernest H. Honeyburne and the Roman Catholic St. Matthew's, Clubmoor by Francis X. Velarde (1930). All three architects were graduates of the University of Liverpool.[258] The Church of St Christopher, Norris Green by Bernard A. Miller is built with hyperbolic arches.[259] The Art Deco, grade II* listed orthodox Greenbank Drive Synagogue (1936) in the Greenbank Park area has recently closed and is now at risk in a "poor" condition.[260] The Roman Catholic St Anthony of Padua, Queens Drive, Mossley Hill, by Anthony Ellis, is a large brick church.[245]
-
 All Souls Church, Mather Ave, Springwood
(1925–27; Grade II) -
 Jane Herdman Building, Brownlow Street, University of Liverpool
(1927–29; Grade II) -
 Former St Katherine's College, Hope Park, Taggart Avenue
(1927–30; Grade II) -
 St Matthew's, Queens Drive, Clubmoor
(1930; Grade II) -
 Church of St Christopher, Lorenzo Drive, Norris Green
(1930–32 Grade II*) -
 Church of St Anthony of Padua, Queens Drive, Mossley Hill
(1931–32; unlisted) -
 Liverpool Metropolitan Cathedral, the crypt
(1933–41 Grade II*) -
 Greenbank Drive Synagogue, Sefton Park
(1936; Grade II*) -
 The interior of Greenbank Drive Synagogue
(1936; Grade II*) -
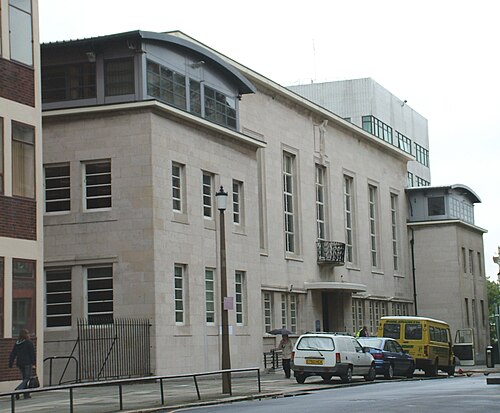 The Harold Cohen Library, University of Liverpool, Ashton Street
(1938; Grade II)
.jpg/500px-All_Souls_Church,_Springwood_2016(2).jpg)


Inter-war, public, cultural and entertainment buildings
Arnold Thornely extended and remodelled the interior of the Walker Art Gallery (1932–31). Liverpool Empire Theatre in a classical style (1924–25) designed by W. and T. R. Milburn built from Portland stone. The private members club the Liverpool Athenaeum was rebuilt in 1924 by Harold Dod. The Royal Court Theatre is also a notable example of Art Deco design from (1938) by J.B. Hutchins, in the same style is the former Forum Cinema, that was built 1931, to designs by William R. Glen.[261] In 1931 the Liverpool Maternity Hospital was extended by Rees & Holt a new hospital the Liverpool Women's Hospital was built to replace it in 1995. The city's major concert hall the Philharmonic Hall (1936–39), designed by Herbert J. Rowse, the building has some art-deco decoration.[262] Former Women's Hospital (1932), Catherine Street, neo-Georgian by Edmund Kirkby & Sons.[124]
-
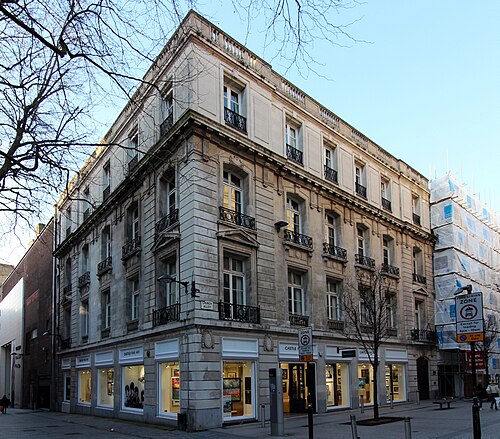 Liverpool Athenaeum, Church Alley
(1924; unlisted) -
 News Room, Liverpool Athenaeum
(1924; unlisted) -
 The Empire Theatre, Lime Street
(1924–25; Grade II) -
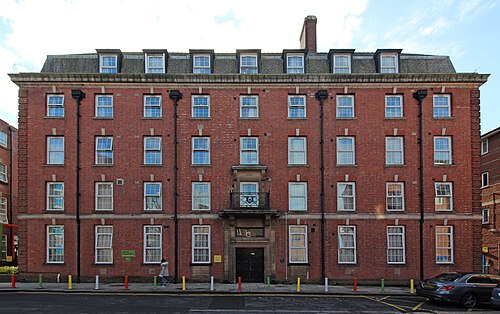 Former Liverpool Maternity Hospital, Myrtle Street
(1931; unlisted) -
 Former Forum cinema, Lime Street
(1931; Grade II) -
 Main Staircase, Walker Art Gallery
(1931–32; Grade II*) -
 Former Women's Hospital (now Agnes Jones House), Catherine Street
(1932; unlisted) -
 Philharmonic Hall, Hope Street
(1936–39; Grade II*) -
 The auditorium, Philharmonic Hall
(1936–39; Grade II*) -
 The Royal Court Theatre, 1 Roe Street
(1938; Grade II) -
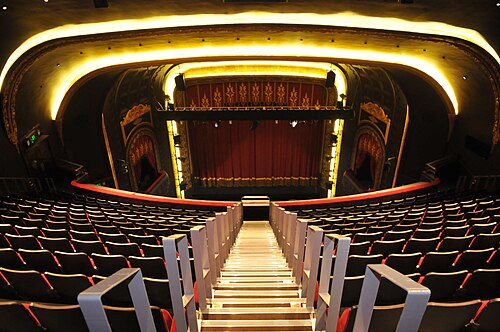 The auditorium, The Royal Court Theatre
(1938; Grade II)


Inter-war domestic buildings
A notable example of interwar council housing is St. Andrew's Gardens (1935) by the then director of housing Lancelot Keay & John Hughes, now used as student accommodation.
-
 Former Nurse's Home, Liverpool Infirmary, Pembroke Place, now Cedar House, by Edmund Kirkby and Sons
(1923; unlisted) -
 St Andrew's Gardens, by Lancelot Keay, John Hughes
(1935; Grade II)
Post-war period and late 20th century (1945–1999)
.jpg/500px-Anfield_Cemetery_Feb_11_2010_(15).jpg)
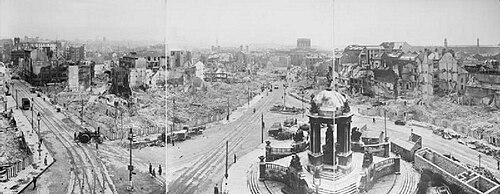
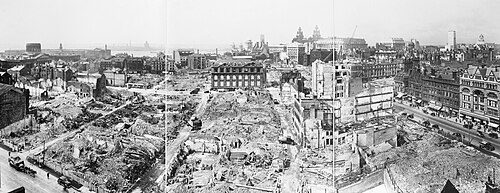
During the World War II Liverpool was a strategic target and was subject to the heavy aerial bombing known as the Liverpool Blitz, this resulted in extensive damage and destruction both of people and buildings. The greatest architectural loss was The Custom House, the then Liverpool Museum was gutted by incendiary bombs in 1941 and the interior rebuilt 1963–69 by the city architect Ronald Bradbury. In the centre of the city, the area south of Derby Square and Lord Street had been largely destroyed in the bombing.
After patchy rebuilding in the 1950s and early 1960s the Liverpool City Centre Plan was published (1965), created in consultation with Graeme Shankland & Liverpool City Planning Officer Walter Bor. This radical plan called for the demolition of two-thirds of the City Centre,[263] due to the post-war economic decline of the city little progress was made. Merseyside Development Corporation was set up in 1981, this led to Liverpool International Garden Festival to help kick start the desperately needed regeneration of the still declining city,[264] this led onto the restoration of the Albert Dock in the 1980s. The need for extra road capacity to link Liverpool to the Wirral led to the construction of the Kingsway Tunnel (1966–71). The M62 motorway constructed between 1971 and 1976 and M57 motorway 1972–74 would be a major addition to the city's transport links. The post-war period saw the construction of the city's last major dock Seaforth Dock, opened in 1971.
Post War 1950s buildings
During this decade Modern architecture made little progress in Liverpool, pre-war Stripped Classicism still being in vogue. One of the first buildings erected to replace a building destroyed in the blitz, was the department store Lewis's, erected 1947–56, designed by Gerald de Courcy Fraser. Of a similar style is Pearl Assurance House (c.1954-55), 2 Derby Square, by Alfred Shennan & Partners.[253] Continuing the pre-war Neo-Georgian style is Reliance House (1954–56) in Water Street by Morter & Dobie.[265] The interior of St Oswald's Church, Old Swan was rebuilt internally (1951–57) by Adrian Gilbert Scott.
Tate & Lyle Sugar Silo in the northern docks is a bold example of post-war industrial architecture by Tate and Lyle's Engineering Department and constructed by Cementation Ltd. Reinforced concrete with pre-stressed concrete floor with a Parabolic tunnel vault (1955–57).
-
 Former Lewis's department store
(1947–56; Grade II) -
 Former Blackler's Department Store, Great Charlotte Street
(bombed 1941, reopened 1953) -
 Interior of St Oswald, Old Swan
(1951–57; grade II) -
 Pearl Assurance House, Derby Square
(1954–55) -
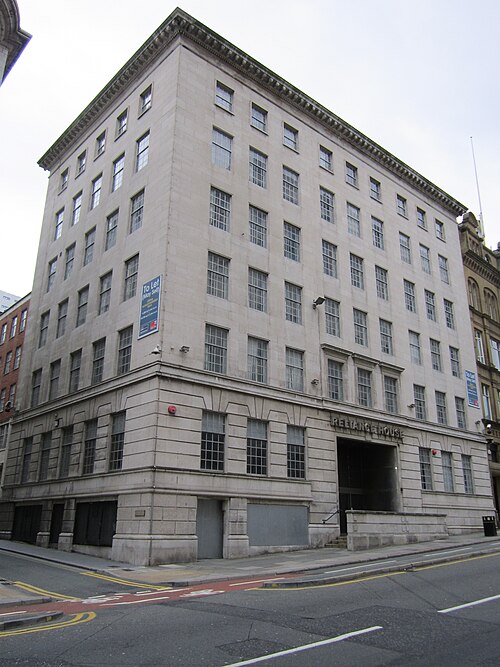 Reliance House, Water Street
(1954–56) -
 Tate & Lyle sugar silo
(1955–57; Grade II*)


Post War 1960s & early 1970s buildings
St. John's Shopping Centre built in stages from 1962 to 1970, designed by James A. Roberts, covering over 6 acres (2.5 hectares), it replaced John Foster Jr.'s St. John's Market of 1822.[266] Radio City Tower (also known as St. John's Beacon) is a radio and observation tower built in 1969 and opened by Queen Elizabeth II. Standing 452 feet (138 metres) tall, it was the tallest free-standing structure in Liverpool for decades.[267]
The University of Liverpool expanded in the post-war years, William Holford, authored the 1949 plan for the expansion of the university. Notable architects of the era involved include: Basil Spence who designed the Chadwick Laboratory (1957–59) and the Sydney Jones Library (1976); Maxwell Fry who designed the university's Veterinary Science Building (1958–60); Yorke Rosenberg Mardall who designed the Engineering building (1962–65) and the Computer Laboratory (1967–69); Denys Lasdun designed the University Sports Centre, Oxford Road, (1963–66); Gerald Beech, designed the Sports Pavilion Geoffrey Hughes Athletic Ground, University of Liverpool (1961–62).[268]
The Lutyens' design for the Metropolitan cathedral was estimated in 1952 to cost £27,000,000 to complete (roughly 770,000,000 in 2019), so it was decided to abandoned the design,[269] a simpler design in a modernist style by Frederick Gibberd was adopted. Constructed between (1960–1967). While this is on a smaller scale than the Lutyens' scheme, it still manages to incorporate the largest panel of stained glass in the world, by Patrick Reyntiens. This is Liverpool's most famous post-war building. Metropolitan Cathedral is colloquially also referred to as "Paddy's Wigwam" due to its shape and the vast number of Irishmen who worked on its construction and are living in the area. The Roman Catholic parish church of St Ambrose (1959–61) was designed by Alfred Bullen.[270]
The Atlantic Tower Hotel, situated on Chapel Street next to Saint Nicholas' Church and near Pier Head, opened in 1972[271] and was designed to resemble the prow of a ship to reflect Liverpool's maritime history. The Post & Echo Building in Old Hall Street opened in 1974 by Farmer & Dark. Also in Old Hall Street is Liverpool Cotton Exchange Building (1967) by Newton-Dawson, Forbes & Tate, involved the destruction of the superb Edwardian building of the same name by Matear & Simon.[272]
The Playhouse Theatre was extended (1966–68) by Hall, O'Donahue & Wilson. West Derby Library (1964) was designed by the Liverpool City Architect, Donald Bradbury.[273]
It was in 1967 that in order to save money the design for the west front of Liverpool Anglican cathedral was to be simplified, after the architect Giles Gilbert Scott died in 1960 his former office manager Frederick Thomas took over as architect and he produced the revised design that would be completed in 1978.[274]
Queen Elizabeth II Law Courts are an example of Brutalist architecture and was built (1973–84), designed by Farmer and Dark. Another prominent example of brutalist architecture in the city is the office building New Hall Place the work of Tripe & Wakeham, built, (1972–1976). The former bank at 4 Dale Street, by Raymond Fletcher of Bradshaw, Rowse & Harker, designed 1967 built c.1971, use bold prismatic windows to cover the facade. The Mercure Atlantic Tower Hotel (1971–73) by Victor Basil & Keith McTavish is an eleven-storey tower with convex sided triangular floor plan.[252]
-
 St Ambrose church, Heathgate Avenue, Speke
(1959–61; Grade II) -
 Pavilion, Geoffrey Hughes Memorial Sports Ground, Allerton
(1961–62; Grade II) -
 Liverpool Metropolitan Cathedral
(1962–67; Grade II*) -
 Liverpool Metropolitan Cathedral, interior
(1962–67; Grade II*) -
 St. John's Shopping Centre
(1962–70) -
 West Derby Library, Queens Drive, Clubmoor
(1964) -
 Conway Street Flats, Everton
(1964) -
 Brompton House, Ullet Road
(1965, penthouses added 2003) -
 St Margaret's Church, Belmont Road, Anfield
(1965) -
 Royal Liverpool Hospital
(phase 1 1963–69 phase 2 completed 1978) -
 Electrical Engineering & Electronics department, University of Liverpool
(1965) -
 Liverpool entrance to Kingsway Tunnel
(1966–71) -
 Cotton Exchange, Old Hall Street
(1967–69) -
 Radio City Tower
(1969) -
 Liverpool Post and Echo Building, Old Hall Street
(1970–74) -
 Former bank, 4 Dale Street
(1971; Grade II) -
 The Mercure Atlantic Tower Hotel, Chapel Street
(1971–73) -
 New Hall Place, Old Hall Street
(1972–76) -
 Queen Elizabeth II Law Courts, Derby Square
(1973–84) -
 Sydney Jones Library, University of Liverpool, Chatham Street
(1976)


.jpg/500px-Liverpool_Metropolitan_Cathedral_at_dusk_(reduced_grain).jpg)

.jpg/500px-St_John's_Market,_Liverpool_(4).jpg)


.jpg/500px-Mercure_Liverpool_Atlantic_Tower_Hotel_(30730120165).jpg)


Late 20th century buildings
The largest of Liverpool's three mosques is the Al-Rahma mosque (1974) in the Toxteth area of the city.
The conversion in the Albert Dock of one of the warehouses into Tate Liverpool by James Stirling was opened in (1988), it is a rare example in Liverpool of Postmodern architecture. In the same style is Clayton Square Shopping Centre (1988–89) by Seymour Harris Partnership. The Custom and Excise Building (1991–93) by PSA Projects was created sitting over part of Queen's Dock.[275] Also in Queen's Dock is the Liverpool Watersports Centre (1993-4) by Marks Barfield. Liverpool Women's Hospital was rebuilt (1992–95) by the Percy Thomas Partnership.[276] The redevelopment of Princes Dock began in 1988, office buildings include No 8 Princes Dock, by Kingham Knight Associates.[277]
The post-war era saw major construction of public housing in Liverpool, the number of dwellings constructed were as follows: between 1961 and 1965, 11922; between 1966 and 1970, 15215; between 1971 and 1975, 11122.[278] A major housing scheme of the late 20th century was the Eldonian Village in Vauxhall, built 1987–95 on the site of Tate & Lyle's sugar refinery. The scheme is one of the largest examples of community-architecture schemes of the 1980s, the architects were Wilkinson Hindle Halsall Lloyd.[246]
-
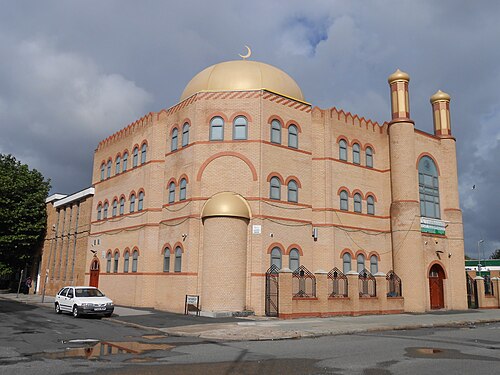 Al-Rahma Mosque, Hatherley Street, Toxteth
(1974) at the left of the photo, the main building was built the early 2000s -
 Housing, Brunswick Dock
(1980s) -
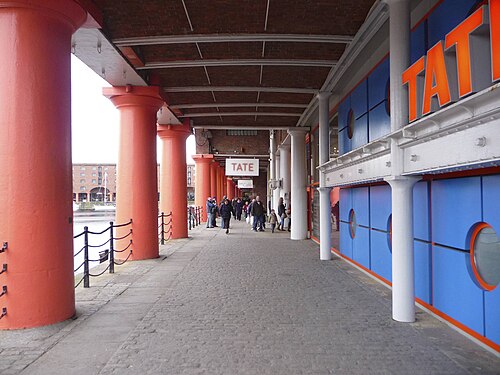 Tate Liverpool,
(1988, Grade I, due to being in Albert Dock) -
 Clayton Square Shopping Centre
(1988–89) -
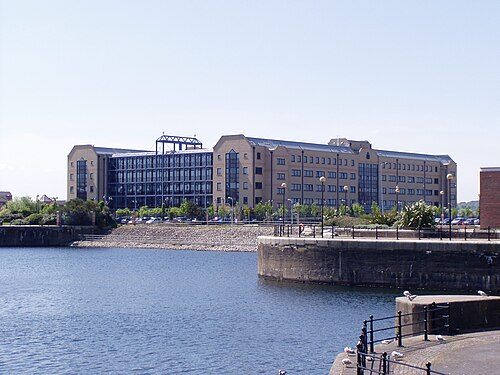 Customs and Excise Building, Queen's Dock
(1991–93) -
 Aldham Robarts Learning Resource Centre, John Moores University, Maryland Street
(1992–93) -
 Liverpool Women's Hospital, Grove Street
(1992–95) -
 Liverpool Water Sports Centre, Queen's Dock with Mariner's Wharf housing in the background
(1993–94) -
 No 8 Princes Dock
(1996–97)
.jpg/500px-Riverside_housing,_Liverpool_Marina_(geograph_4560780).jpg)


.jpg/500px-PRINCESS_DOCK_LIVERPOOL_WATERFRONT_FEB_2013_(8517333951).jpg)
21st century

Liverpool's architectural schemes at the beginning of the 21st century are dominated by the city's bid to become the European Capital of Culture in 2008. This ambition led to its listing as a UNESCO World Heritage Site between 2004 and 2021, and also to plans for redevelopment of Mann Island, the area between Albert Dock and Pier Head. Beating off illustrious competitors like Richard Rogers, Norman Foster and Edward Cullinan, in 2002, Will Alsop won the so-called Fourth Grace competition for the site and received the go-ahead with his project The Cloud.[279] By 2004, however, the project was scrapped[280] and alternatives sought.
Eventually, the waterfront position in front of the Cunard Building was taken by the Pier Head Ferry Terminal which was the winner of the 2009 Carbuncle Cup for "the ugliest building in the United Kingdom completed in the last 12 months".[281] The Museum of Liverpool by Danish architects 3XN took another waterfront position next to the Port of Liverpool Building and opened in 2011, while Broadway Malyan filled the Fourth Grace site with their Mann Island Buildings (2008–12).[282] Both projects were also shortlisted for the Carbuncle Cup in 2011 and 2012 respectively. The Mann Island Buildings also gave concern regarding some protected views onto the Three Graces.[283]
Other recent buildings in the dock areas include the Echo Arena Liverpool and BT Convention Centre which officially opened on 12 January 2008 in King's Dock immediately south of Albert Dock, and West Tower (2005–07), north-east of Pier Head, which at 40 storeys is currently Liverpool's tallest building, but soon to be dwarfed by the planned skyscrapers of Liverpool Waters. Situated in the northern docks, the Liverpool Waters redevelopment led to Liverpool's recently acquired status of World Heritage Site coming under scrutiny. Consequently, in 2012, Liverpool - Maritime Mercantile City was put on UNESCO's List of World Heritage in Danger,[284] and revoked in July 2021.[10]
In recent years a number of creative architectural practices have been responsible for a number of innovative projects to revitalise the unused architectural fabric of the city. Notable, award-winning, projects include the Greenland Street Gallery for the A Foundation and the Toxteth TV building. Both of these projects were by Liverpool design practice Union North.
The largest development in central Liverpool in the 21st century is Liverpool One. In the future the Liverpool Waters scheme is a 50-year plan that promises to transform the northern docks stretching from the Pier Head to Bramley-Moore Dock. As part of the scheme Everton Stadium has been proposed.
-
 National Oceanography Centre, University of Liverpool, Brownlow Street, by Architects Design Partnership
(2003) -
 Beetham Tower, by Ian Simpson architect
(2004) -
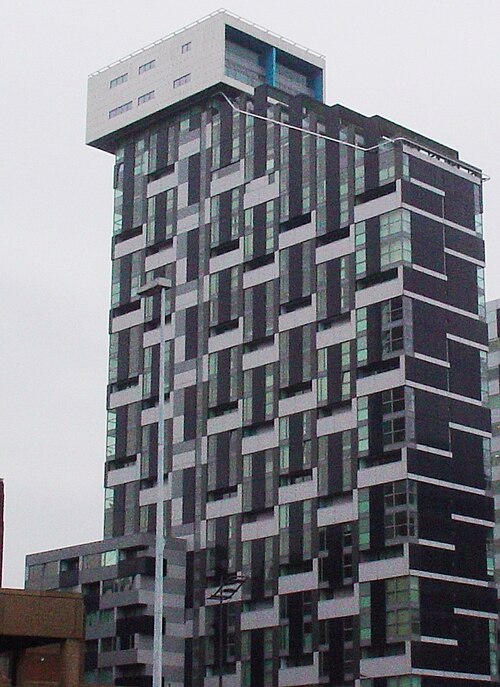 Unity Buildings, Chapel Street, by Allford Hall Monaghan Morris architects
(2004–07) -
 Liverpool One Shopping Centre, by Building Design Partnership
(2004–08) -
 Alexandra Tower, Princes Dock, by AFL Architects
(2005–08) -
 One Park West, by César Pelli
(2006–08) -
 Hilton Hotel, by Squire and Partners architects
(2006–09) -

-
 North Liverpool Academy, Heyworth Street, by Atkins
(2007–09) -

-
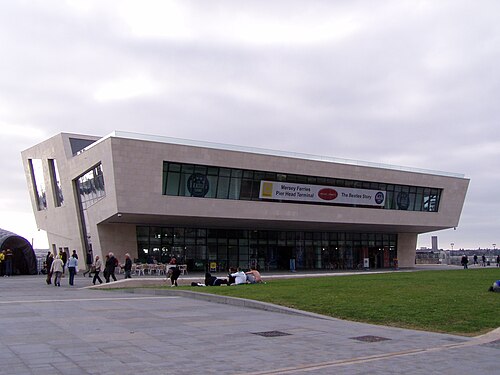 Pier Head Ferry Terminal, by Hamilton Architects
(2009) -

-
 Main staircase, Museum of Liverpool, by 3XN
(2011) -
 Everyman Theatre, Hope Street, by Haworth Tompkins
(2011–2014) -

-
 Staircase, Central Library, William Brown Street, by Austin-Smith:Lord
(2013) -
 Alder Hey Children's Hospital, East Prescot Road, West Derby, by BDP Healthcare
(2015) -
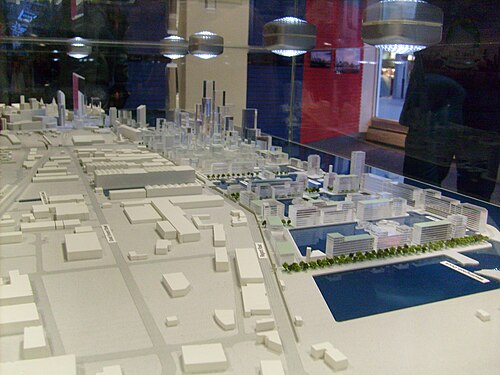 Model of Liverpool Waters proposal for the northern docks.
.jpg/500px-Beetham_Tower_and_Radisson_Blu,_Liverpool_(geograph_2978575).jpg)
.jpg/500px-Liverpool,_UK_-_panoramio_(19).jpg)

.jpg/500px-HILTON_HOTEL_LIVERPOOL_WATERFRONT_TAKEN_FROM_THE_ROOF_OF_THE_LIVERPOOL_ONE_SHOPPING_CENTRE_MAY_2013_(8807149109).jpg)


.jpg/500px-Day_2-_Museum_of_Liverpool_(8366287442).jpg)


Gallery of views in the city
-
 Liverpool waterfront at sunrise
 -
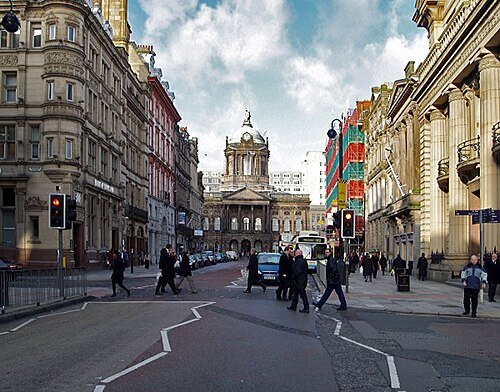 Castle Street Liverpool, Bank of England to the right, NatWest Bank to the left, Liverpool Town Hall ahead
 -
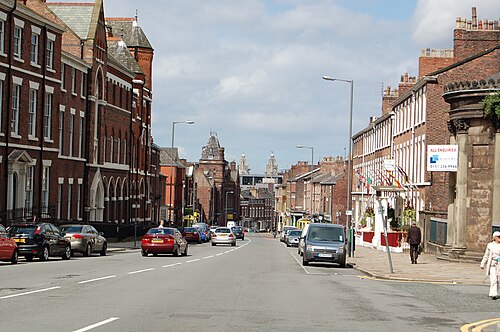 Liverpool's inner city has Georgian terraced streets. Wellington Rooms to the right, Royal Liver Building in the distance
 -
 Water Street, Liverpool, West Africa House and India Buildings to the right, Tower Buildings, Oriel Chambers, Martins Bank and Town Hall to the left, Royal Insurance Building and Prudential Assurance Building in the distance
 -
 Victoria Street, Imperial Buildings, Midland Railway Goods Offices and General Post Office to the left, Bank of Liverpool to the right.
 -
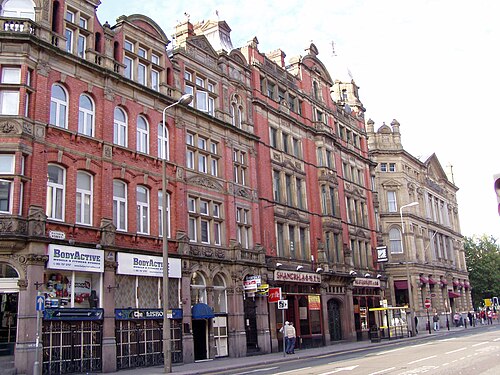 Victoria Street, showing Lisbon Buildings, Ashcroft Buildings and former Bank of Liverpool
 -
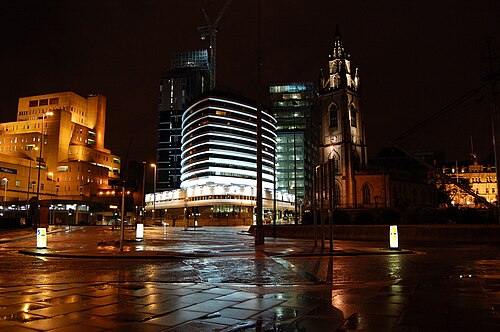 from left: Royal & SunAlliance Building (1976), Mersey Tunnel entrance (1934) (Grade II), Unity Residential (2007), Atlantic Tower Hotel (1974), Unity Commercial (2007), Our Lady and St.Nicholas' Church (1814) (Grade II), Mersey Chambers (1878) (Grade II)
 -
 A variety of architectural styles are present on the Strand in Liverpool city centre
 -
 Liverpool Commercial District


Liverpool School of Architecture founded 1895

Liverpool has a long tradition of academic analysis in the field of architecture, being home to both the first School of Architecture officially The City of Liverpool School of Architecture and Applied Art founded 1895,[285] the school was funded by both Liverpool City Council and what was then known as the University College Liverpool.[286] The Architecture degree course was initiated in 1901.[287] The second professor in post, Charles Herbert Reilly, was influenced by Beaux-Arts architecture as practised in the US,[288] that it became a full department of what became the first University Department of Civic Design in the United Kingdom.[289]
Holders of title Roscoe Professor of architecture
- Frederick Moore Simpson (1855–1928), professor (1894–1904)[290]
- Charles Herbert Reilly (1874–1948), professor (1904–33)[288]
- Lionel Bailey Budden (Born West Derby, Liverpool) (1887–1956), professor (1933–52)[291]
- Robert Gardner-Medwin (1907–95), professor (1952–73)[292]
- John Nelson Tarn (1934–2020) professor (1974–95)[293]
- David Dunster (1945–2019), professor (1995–2010)
- Robert Kronenburg, professor (2010–present)
Architects represented in Liverpool
Architects, many of renown, are well represented in Liverpool, including:
Dock Engineers to the Port of Liverpool (1710–1973)
The following were the civil engineers that were appointed Dock Engineer to the Port of Liverpool, that oversaw the building of the dock system between 1710 and 1897 increasing the system from about 4 to 350 acres.[294] Gladstone Dock opened 1927 added 58 acres and the Seaforth Dock added 500 acres in 1971.
- Thomas Steers (c. 1670 – 1750), Dock Engineer (1710–50) designer of Old Dock and Salthouse Dock, and what is now Canning Dock but at this stage was a dry dock.
- Henry Berry (1719–1812, ) Dock Engineer (1750–89) designer of George's Dock (later filled in 1900 to create Pier Head), King's Dock and Queen's Dock. Duke's Dock was created in this period probably designed by James Brindley. Manchester Dock dated from this period, filled in 1928–36.
- Thomas Morris (c. 1754 – 1832), Dock Engineer (1789–99) oversaw the completion of Queen's Dock.
- John Foster Sr. (1759–1827), Dock Engineer (1799–1824) oversaw the building of Prince's Dock designed by William Jessop & John Rennie the Elder, The Union Half Tide Basin and Brunswick Basin, later remodelled as part of Coburg Dock.
- Jesse Hartley (1780–1860) Dock Engineer (1824–60), designed Albert Dock, Bramley-Moore Dock, Brunswick Dock; Canada Dock, Canning Half Tide Dock, Clarence Dock, Collingwood Dock, Harrington Dock, Nelson Dock, Salisbury Dock, Sandon Dock, Stanley Dock, Trafalgar Dock, Victoria Dock, Wapping Dock, Waterloo Dock, Wellington Dock and oversaw the remodelling of Canning Dock.
- John Bernard Hartley (1814–1869) Dock Engineer (1860–61)
- George Fosbery Lyster (1821–99) Dock Engineer (1861–97), designed Alexandra Dock, Liverpool, Hornby Dock, Langton Dock; enlarged Harrington Dock, rebuilt the Herculaneum Dock, and created Coburg Dock from preexisting facilities, rebuilt Prince's Half-Tide Dock, enlarged Toxteth Dock.
- Anthony George Lyster (1852–1920), Dock Engineer (1897–1913) extended Huskisson Dock
- Thomas Monk Newell (1863–1932), Dock Engineer (1913–28), designed Gladstone Dock
- Thomas Lord Norfolk (1875–1962), Dock Engineer (1928–41)
- Leopold Leighton (1884–1964), Dock Engineer (1941–49)
- Adrian B. Porter (1899–1958), Dock Engineer (1949–58)
- John Donald Jameson Saner (1895–1962), Dock Engineer (1958–60)
- Norman Alaister Matheson (1908–66), Dock Engineer (1960–66)
- Martin Ager (1913–?), Dock Engineer (1966–73)
A notable civil engineer John Hawkshaw worked with Jesse Hartley on the docks.
Surveyors to Liverpool Corporation (from 1938 City Architect) (1786–1970)
The following held the post of Surveyor to Liverpool Corporation, which included designing buildings for the city:
- The Eyes family of Liverpool held the post for over 150 years including, John Eyes Sr. (died 1773) & John Eyes Jr.,
- Charles Eyes (c. 1754 – 1803) (Liverpool born), nephew of John Jr., Surveyor (1786–90), is best known for his 1785 map of Liverpool
- John Foster Sr. (1758–1827) (Liverpool born), Surveyor (1790–1824), designed, the now-demolished Goree Warehouse & St. Luke's Church with his son.
- John Foster (1786–1846) (Liverpool born), Surveyor (1824–35), designed, with his father St. Luke's Church, The Oratory, some of his finest buildings have been demolished these are: The Custom House, the 1836 classical front to Lime Street Railway Station & St. John's Market
- Joseph Franklin (1784–1855), Surveyor (1835–1848), designer of Great George Street Congregational Church, 75-79 Bold Street
- John Weightman (1798–1883), Surveyor (1848–65), (not to be confused with his near-contemporary John Grey Weightman) designer of, Walton Gaol, the Main Bridewell and also the Municipal Buildings, Liverpool
- E.R. Robson (1836–1917), Surveyor (1865–71) oversaw the completion of the Municipal Buildings, the design of which he modified.
- Thomas Shelmerdine (1845–1921), Surveyor (1871–1914), designed many buildings in the city, List of architectural works by Thomas Shelmerdine.
- Albert D. Jenkins (dates?), Surveyor (1914–1938), College of Commerce (1928–31), Tithebarn Street; former Slaughterhouse (1929–31) Prescot Road; oversaw the building of Speke Airport (1933–38)
- Sir Lancelot Keay (1883–1974) new title of City Architect (1938–48) in his prior role as director of housing for Liverpool he was co-designer of St Andrews Gardens
- Ronald Bradbury (1908–71) City Architect (1948–1970) oversaw much of the post-war housing built in Liverpool, much of which has been demolished, including the "Piggeries" in Everton, that was demolished only 22 years after being built.[295]
Borough Engineers to Liverpool Corporation (1847–1934)
- James Newlands (1813–1871) first Borough Engineer (1847–1871) (the first person in the UK to hold such a post) created Liverpool's sewer system
- George Deacon (1843–1909) Borough Engineer (1871–1880) he designed the Lake Vyrnwy scheme with Thomas Hawksley
- Thomas Anderson? Borough Engineer (1880–1890)
- Henry Percy Boulnois (1846–1927) Borough Engineer (1890–1898)
- John Alexander Brodie (1858–1934) Borough Engineer (1898–1934), started the ring road; Liverpool–East Lancashire Road; Queensway Tunnel
Architects who designed buildings in the city during the Georgian period
- Robert Adam responsible for the remodelling of Woolton Hall (1774–80)
- Edmund Aikin, who at the end of his architectural career was based in Liverpool, designed the Wellington Rooms (1815–16)
- Decimus Burton, designed the now-demolished classical villa (1825) Dingle Lane, Dingle
- Sir William Chambers, designed the Theatre Royal (1772), Williamson Square, demolished.
- Thomas 'Greek' Harrison, designed The Lyceum, Liverpool (1800–02), the tower of Our Lady and St. Nicholas Church (1811) and Allerton House (1815–16) now a ruin.
- Timothy Lightoler, architect of the impressive domed parish church of St. Paul's (1763–69), St Paul's Square, demolished 1932
- John Nash, architect of the now-demolished Childwall Hall (1806), the surviving gate lodge (1835) might be his work
- Clark Rampling, architect of the Liverpool Medical Institution (1835–37)
- Thomas Rickman whose early career as an architect was spent in Liverpool, designed St George's Church, Everton (1813–1815) and St Michael's Church, Aigburth (1814)
- Thomas Ripley, designed the 2nd Custom House (1717–22), long demolished
- Samuel Rowland (1789–1844), (Liverpool based) architect of St. Bride's Church (1830), the Deane Road Jewish Cemetery (c.1836) and the Royal Bank & Royal Bank Buildings (1837–38).
- George Stephenson, designed the original Liverpool and Manchester Railway (1825–30) and Wapping Tunnel (1826–29).
- John Wood, the Elder of Bath (commissioned in 1749 to design the original Public Exchange which later became the Town Hall)
- James Wyatt Town Hall extended at rear 1785, building gutted by fire 1795, added dome 1802, added the portico and designed the interior (c. 1800 – 1820).
Architects who designed buildings in the city during the Victorian period
- Thomas Allom designed the Brownlow Hill infirmary with Henry Francis Lockwood (1842–1843) and William Brown Library and Museum (1857–60), modified in execution by John Weightman.
- George Ashdown Audsley & William Audsley (Liverpool based) designed Streatlam Tower (1871), 5 Princes Road; 92 Bold Street (1890s)
- Sharpe, Paley and Austin designed the church of St Matthew and St James, Mossley Hill (1870–75)
- Thomas Denville Barry (1815 or 16 – 1905) (Liverpool based), designed the buildings for Toxteth Cemetery
- George Frederick Bodley designed Church of Saint John the Baptist, Tuebrook (1867–70)
- W.D. Caroe designed the Gustav Adolf Church (1883–84) and the Adelphi Bank (1892), Castle Street.
- Henry Clutton designed St Francis Xavier College (1876–77)
- Charles Robert Cockerell designed the Bank of England (1846–48), castle street; interiors of St George's Hall (1851–54); and the Liverpool, London and Globe Building (1856–58)
- James Kellaway Colling designed The Albany (1856–58), Old Hall Street
- Edward Corbett (1812–97) designed the North and South Wales Bank (1838–40), Derby Square
- Culshaw and Sumners (Liverpool based) designed Midland Railway goods warehouse, Victoria Street (1872)
- John Cunningham designed Lime Street Railway Station
- Charles Ernest Deacon (1844–1927) (Liverpool based) designed the former City Education Office in Sir Thomas Street
- James Francis Doyle (Liverpool born), designed Commercial Saleroom Buildings (1879); Hartley's Jam Factory (1886); Albion House (1895–98) with Richard Norman Shaw; the Royal Insurance Building (1903)
- Thomas Duncan (1804–1868) (Water Engineer to Liverpool Corporation) designed Everton Waterworks (1857)
- Peter Ellis (Liverpool born) designed Oriel Chambers (1864) Water Street and 16 Cook Street (1866)
- Christopher Obie Ellison (1832 or 3–1904) (Liverpool born) designed the Eye and Ear Hospital (1878–80); Sheltering Home for Destitute Children (1888–89)
- Harvey Lonsdale Elmes designed Liverpool Collegiate School, Shaw Street (1840–43); St George's Hall (1841–54); remodelled Thingwall Hall (1846–47) Knotty Ash; Rainhill Hospital (1846–51)
- Ernest George made additions to Gateacre Grange (1883)
- Edward Goldie joint architect with his father of Sacred Heart Church, Everton (1885–86)
- George Goldie joint architect with his son of Sacred Heart Church, Everton (1885–86)
- George Enoch Grayson (Liverpool born); List of works by Grayson and Ould
- Charles Francis Hansom designed the church of St Anne's Edge Hill (1843-6)
- Philip Hardwick designed the Dock Office at the Albert Dock (1848)
- John Hay (died 1861), (Liverpool based) Holy Trinty, Anfield
- Edward Arthur Heffer (1836–1916) (Liverpool based) designed the Church of Saint Bridget, Wavertree
- Arthur Hill Holme (Liverpool born) designed Liverpool Medical Institution (1836–37) and Music Hall Marlborough House (1853)
- F & G Holme (Liverpool born), Francis Usher Holme (c. 1844 – 1913) and his uncle, George Holme (1822 or 3 – 1915) designed Conservative Club (1880–83); County Sessions House (1882–84) and Hahnemann Homoeopathic Hospital (1887)
- Lewis Hornblower designed 25 Church Street (1858); Sefton Park (1867–1872)
- Edward Kemp designed Anfield Cemetery (1856–63); Newsham Park (1864–68); Stanley Park (1870; Grade II)
- Edmund Kirby (Liverpool born) designed Reform Club (1879) Dale Street
- Charles Littler (fl. 1868) & Charles Lucy (1832–71) (Liverpool Based) designed Alliance Bank Castle St and Entrance Lodges and Chapels Anfield Cemetery
- Henry Francis Lockwood, a joint architect with Thomas Allom of the now-demolished Brownlow Hill infirmary (1842–43)
- Edward William Mountford designed Museum Extension and Central Technical School (1901), William Brown Street
- James O'Byrne (1835–1897), (Liverpool based) designed Our Lady of Mount Carmel Church, Toxteth
- Edward Ould (Liverpool based) partner of George Enoch Grayson
- William Eden Nesfield, designed Village Cross, West Derby (1861–70)
- Wyatt Papworth designed houses and terraces around Prince's Park
- Sir Joseph Paxton involved in the design of Prince's park
- John Loughborough Pearson designed All Saints Church, Speke (1872–75) and the church of St Agnes and St Pancras (1883–85), Toxteth Park
- James Pennethorne worked with Paxton on designs for Prince's Park
- Harold Peto made additions to Gateacre Grange (1883)
- James Picton designed Hargreaves Building (1859); The Temple (1864–65); Fowler's Buildings (1865–69)
- Augustus Welby Northmore Pugin designed St Oswald's Church, Old Swan (1840) and Saint Joseph's Home, Childwall (1845–47)
- E.W. Pugin designed Bishop Eton Monastery (1851–58), Childwall; the church of St Vincent de Paul and its presbytery, St James Street (1856–57); Our Lady of Reconciliation, Vauxhall (1859–60) altered Saint Joseph's Home, Childwall (1866)
- Peter Paul Pugin designed St Sylvester's, Vauxhall (1888–89)
- Thomas Mellard Reade, (Liverpool based), designed Chatsworth School (1874) and Granby Street School (1880), Toxteth
- J.J. Scholes designed the church of St Francis Xavier (1842–87), Salisbury Street, Everton
- Leonard Stokes designed St Clare's Church (1888–90), Arundel Avenue, Sefton Park
- George Gilbert Scott designed the church of St Mary's Church (1853–56), West Derby
- Richard Norman Shaw designed as joint architect Albion House (1895–98) and Parr's Bank (1901), Castle Street
- Henry Shelmerdine (1856–1935) (Liverpool born) brother of Corporation surveyor Thomas Shelmerdine, designed the Exchange Railway Station
- Cornelius Sherlock (Liverpool born) designed the Picton Library (1875–79), Walker Art Gallery (1874–77) with H. H. Vale, extended by Sherlock (1882–84)
- George Edmund Street designed the Church of St Margaret of Antioch (1868-6); Prince's Road, Toxteth
- Henry Tanner, architect of the General Post Office (1894–99)
- Walter Aubrey Thomas designed Church House (1885); New Zealand House (1893); 81–89 Lord Street, Liverpool (1891) for his Edwardian buildings see next section
- Walter W. Thomas (Liverpool Based), best known for the Philharmonic Dining Rooms
- William Tite designed now demolished offices for Liverpool Lime Street Railway Station in the late 1840s
- Henry Hill Vale (Liverpool born) Walker Art Gallery (1874–77), with Cornelius Sherlock
- Alfred Waterhouse (who was born in Liverpool, designed The Liverpool Seamen's Orphan Institution (1870–75); the Great North Western Hotel (1871); Prudential Building (1885–86) and Victoria Building University of Liverpool (1889–92) and other buildings
- Paul Waterhouse (Son of Alfred) joint architect with his father of Whelan Building, University of Liverpool (1899–1904)
- Aston Webb who designed a Chemical Factory (c.1896) on Concert Square
- Willink & Thicknesse (Liverpool based), William Edward Willink (1856–1920) & Philip Coldwell Thicknesse (1860–1920)
- Percy Worthington joint architect of Ullet Road Unitarian Church (1896–99)
- Thomas Worthington joint architect of Ullet Road Unitarian Church (1896–99)
- Thomas Henry Wyatt, designed the Exchange Buildings (1864–67) on Exchange Flags, demolished in the 1930s
Staff & graduates of Liverpool School of Architecture, who designed buildings in the city during the Edwardian and Inter-war period
- Professor Frederick Moore Simpson, designed the memorial to Queen Victoria in Derby Square[296]
- Professor Charles Herbert Reilly, designed the Students' Union Building for the University of Liverpool[297]
- Professor Lionel Bailey Budden (BA 1909, MA 1910), designed the Cenotaph in Liverpool[298]
- Professor of Design (1912–14), Stanley Davenport Adshead, redesigned the auditorium of Liverpool Playhouse[299]
- Duncan Alexander Campbell (Cert. Arch. 1906) & Ernest Hardy Honeyburne (Dip. Civic Design 1914) Church of All Souls, Springwood[258]
- Harold Alfred Dod (1890–1965) (BA 1909, MA 1910): Liverpool Athenaeum and the Harold Cohen Library, University of Liverpool[300]
- Ernest Gee (18??–19??) (Cert. Arch. 1910): municipal flats, Muirhead Avenue Clubmoor 1920s[301]
- John Hughes (1903–77) (BArch 1931): joint architect of St Andrew's Gardens[302]
- Charles Anthony Minoprio (1900–88) (BArch 1925 MA 1928) & Hugh Grevile Spencely (1908–83) (BArch 1926 Dip. Civic Design 1928) designed the extension to the School for the Blind in Hardman Street[303]
- Edgar Quiggin (1880–1950) (Cert. Arch. 1899): municipal flats, Muirhead Avenue Clubmoor 1920s[301]
- Herbert James Rowse (1887–1963) (Cert. Arch. 1907): joint architect of India Buildings,[304] Headquarters of Martins Bank,[305] architectural elements of the Queensway Tunnel and The Philharmonic Hall.[306]
- Francis Xavier Velarde (1897–1960) (Dip Arch, 1924): St Matthew's Clubmoor[307]
Architects who designed buildings in the city during the Edwardian and Inter-war period
- R. Frank Atkinson, Liverpool born, design the Adelphi Hotel
- Reginald Blomfield, Cross of Sacrifice in Anfield Cemetery
- Gerald de Courcy Fraser, probably designed the Littlewoods Pools Building and the post-war Lewis's Building, but in a pre-war style
- Arthur Joseph Davis, joint architect of the Mersey Match Factory
- John Hughes designed St Andrews Gardens
- Sir Edwin Lutyens, architect of the original design for the Metropolitan Cathedral
- Archibald Leitch designed stands at both Goodison Park & Anfield Football Ground
- Frank Matcham, architect of Liverpool Olympia
- Sir Giles Gilbert Scott, architect of Liverpool Anglican Cathedral (1901–78) and Church of St Paul, Derby Lane, Stoneycroft (1913–16)
- John Oldrid Scott designed the church of the Good Shepherd, Carr Lane, Croxteth (1902–03)
- Charles Mewès, joint architect of the Mersey Match Factory
- T Myddleton Shallcross, (Liverpool Based) (fl.1904-05)
- Raymond Unwin designed phase one of Wavertree Garden Suburb.
- Frank Worthington Simon (spent part of his career based in Liverpool) joint architect of the largely demolished Cotton Exchange and of Orleans House
- Walter Aubrey Thomas (Liverpool based), architect of the iconic Royal Liver Building on the Liverpool waterfront;
- Arnold Thornely (Liverpool based), joint architect of India Buildings and of Port of Liverpool Building
Architects who designed buildings in the city during the Post-war and late 20th century period
- Marks Barfield, Liverpool Watersports Centre
- Gerald Beech (a graduate of University of Liverpool), Sports Pavilion Geoffrey Hughes Athletic Ground, University of Liverpool (1961–62)
- Sir Frederick Gibberd architect of the Metropolitan Cathedral
- George Hall (1926–2016), (Liverpool born, graduate of University of Liverpool) extension to Liverpool Playhouse
- Maxwell Fry, born in Liscard, (a graduate of University of Liverpool), he designed the university's Veterinary Science Building (1958–60)
- William Holford, (a graduate of the University of Liverpool) authored the 1949 plan for the expansion of the University of Liverpool
- Denys Lasdun designed the sports centre University of Liverpool (1963–66)
- James A. Roberts Associates, designed Radio City Tower
- Richard Seifert was the designer of the now-demolished Concourse House
- Adrian Gilbert Scott, rebuilt (1951–57) apart from the tower and spire St Oswald's Church, Old Swan, Liverpool
- Basil Spence, designed the Chadwick Laboratory for the University of Liverpool (1957–59)
- James Stirling, (a graduate of University of Liverpool), designed Tate Liverpool, opened 1988
- Percy Thomas Partnership, designed the Liverpool Women's Hospital (1992–95)
- Yorke Rosenberg Mardall, designed the Engineering Building (1962–65) and the Computer Laboratory (1967–69) both for the University of Liverpool
Architects who designed buildings in the city during the 21st century
- 3XN, Museum of Liverpool
- Allford Hall Monaghan Morris, Unity Buildings
- Austin-Smith:Lord, remodelling of Liverpool Central Library
- Building Design Partnership, Liverpool One
- Broadway Malyan, Mann Island Buildings
- César Pelli, One Park West
- Haworth Tompkins, rebuilt Everyman Theatre
- Ian Simpson, (educated at Liverpool Polytechnic), Beetham Tower, Liverpool
- Squire and Partners, Hilton Hotel
- Union North, Greenland Street Gallery
- WilkinsonEyre, Liverpool Arena. Jim Eyre (architect) was a graduate of Liverpool University
Quotes about Liverpool buildings
St. George's Hall
"This magnificent edifice will be a perennial monument of the energy and public spirit, in the nineteenth century, of the people of Liverpool; a place which of all the cities and towns in the British Empire is surpassed only by the metropolis in magnitude, wealth and importance; and which in the quick yet solid growth of its commercial greatness surpasses even the metropolis itself". The Illustrated London News 23rd Sept 1854[308]
"The finest building in the world" Richard Norman Shaw[309]
"The most perfect hall in the world" Charles Dickens[310]
"Worthy of ancient Athens" Queen Victoria[311]
"The finest neo-classical building in Europe" Nikolaus Pevsner
"The combination of a magnificent interior with an even grander exterior is an achievement of which ancient Rome itself could offer no parallel, for however splendid and well organised were the interiors of the great thermae, basilicas and other structures, we have nothing to show that the exteriors of their buildings ever reached the same level of coherence and dignity. Indeed, all the remains point in the other direction. Hence the real greatness of Elmes' achievement". Charles Herbert Reilly[312]
"Judging from his numerous perspective sketches, Elmes had the ability to rapidly design a building in perspective; not only did he prepare numerous sketches of the exterior, but also perspective views of the interior of the great loggia, and various other features. His full-size details, although Classic in spirit, are essentially modern in character; every suite of mouldings received due consideration as to its placing, and its ultimate relation to the scheme as a whole. Nothing could surpass the beauty of the Neo-Grec ornament selected for terminating the dominating attic. The whole building fulfils the highest canons of the academic style, and is unsurpassed by any other modern building in Europe". Albert Richardson[313]
Docks
"In Liverpool, I beheld long China walls of masonry; vast piers of stone; and a succession of granite-rimmed docks, completely inclosed, and many of them communicating, which almost recalled to mind the great American chain of lakes: Ontario, Erie, St. Clair, Huron, Michigan and Superior. The extent and solidity of these structures seemed equal to what I had read of the old Pyramids of Egypt...In magnitude, cost and durability, the docks of Liverpool, even at the present day surpass all others in the world...For miles, you may walk along that riverside, passing dock after dock, like a chain of immense fortresses..." Herman Melville, Redburn – his first voyage, 1849
Albert Dock
"For sheer punch, there is little in the early commercial architecture of Europe to emulate it." Nikolaus Pevsner
"the construction is for eternity, not time..." George Holt, 1845[314]
Anglican Cathedral
"This is one of the great buildings of the world... The impression of vastness, strength and height no words can describe... Suddenly one sees that the greatest art of architecture, that lifts one up and turns one into a king, yet compels reverence, is the art of enclosing space." John Betjeman, BBC broadcast, 1970[315]
Oriel Chambers
"One of the most remarkable buildings of its date in Europe." Nikolaus Pevsner, South Lancashire (The Buildings of England), 1969, p. 177.
"almost unbelievably ahead of its time", Nikolaus Pevsner, Pioneers of Modern Design, 1949.
"one of the most important buildings in the world" Quentin Hughes Seaport: Architecture and Townscape of Liverpool, 1964
St. James's Cemetery
"The cemetery was made in 1825–29 inside an abandoned quarry. The choice was a stroke of genius. It makes the cemetery the most romantic in England and forms an ideal foil for the cathedral next to it." Nikolaus Pevsner, South Lancashire (The Buildings of England), 1969
The Oratory
"one of the purest monuments of the Greek Revival in England", English Heritage
Town Hall
"Among English civic buildings of its date, Liverpool Town Hall is probably only second to London's Mansion House in its richness...This is probably the grandest such suite of civic rooms in the country, an outstanding and complete example of late Georgian decoration..." Sharples, 2004
"next to those in the Winter Palace in St. Petersburg, the best proportioned rooms in Europe" Prince of Wales, 1881[316]
Bank of England
"One of the masterpieces of Victorian commercial architecture, and among Cockerell's greatest works... Only three bays wide, but overwhelmingly massive and powerful." Sharples, 2004
Martins Bank
"This is the most remarkable bank interior in the country, and it would be wise for the chairmen of all the big banks to pay a visit to Liverpool in order to see it." Charles Reilly
"Rowse's masterpiece... and among the very best interwar classical buildings in the country." Sharples, 2004
India Buildings
"it would not disgrace Fifth Avenue; indeed it would sit there very happily and those who know most of modern architecture will know that this is very high praise." Charles Reilly
Princes Road Synagogue
"He who has not seen the interior of Princes Road Synagogue in Liverpool has not beheld the glory of Israel." H.A. Meek, The Synagogue, 1995
Non-extant buildings and structures
Structures of particular architectural note which have been demolished or removed include (note: * indicates buildings which suffered bomb damage during the Second World War, but, in the opinion of some, could have been restored.):
Demolished medieval to Stuart buildings
Liverpool Castle, slighted after the English Civil War and demolished in the 1720s; St Peter's Church (1704), Church Street, possibly by John Moffat, served as pro-Cathedral from 1880 until the Anglican Cathedral came into use, demolished 1922.
-
 St Peter's Church, Church Street
(1704, demolished 1922)

Demolished Georgian buildings
The Unitarian Octagon Chapel in Temple Court was built 1763 by Joseph Finney, demolished 1820; Classical styled St Paul's church (1763–69), with a central dome, St Paul's Square, by Timothy Lightoler demolished 1932; one other Georgian church was the Gothic St John's (1775–83), demolished 1898 the former churchyard is now St John's Gardens;[317] The large six-storey Duke's Warehouse (1811) on Duke's Dock, was built to house goods shipped down the Bridgewater Canal and was demolished in the 1960s.[318] Childwall Hall, by John Nash was demolished 1949; a classical villa (1825) for Joseph Yates, used to stand on the edge of the Mersey, in Dingle and was designed by Decimus Burton.[319]
Several buildings by John Foster Sr. have been demolished. Foster was involved in the design of the Borough Gaol (1786), Great Howard Street, closed in 1855 on the opening of Walton Gaol;[56] behind the Town Hall, Exchange Buildings 1803–08 was a large classical style office building possibly a joint work with James Wyatt, demolished and replaced 1864–67 by a building of the same name in French Renaissance style by Thomas Henry Wyatt, and this was in its turn was demolished and replaced by the current building in 1939.[320] The Goree Warehouses built 1810 (the previous building of this name built 1793 burnt down) next to George's Dock, six stories high, bombed during World War II the ruins were demolished in 1958.[321] The Theatre Royal, Williamson Square opened 1772, was designed by William Chambers,[322] remodelled and extended in 1802 by John Foster Sr,[323] demolished in early 1960s. Foster designed the Liverpool Corn Exchange (1807–08) in Brunswick Street,[324] it was later replaced in the 1850s by a larger building.
John Foster Jr. has been particularly unlucky in that many of his finest buildings have been demolished, including the Custom House*, that was one of the largest neoclassical buildings in the city; the second Liverpool Royal Infirmary 1824, demolished 1889; The Royal School for the Blind (1807–12) its chapel designed by Foster was built 1819 in Hardman Street, the chapel was demolished in 1930; and the large St John's Market (1820–22) the building was 183 yards (167 metres) by 45 yards (41 metres), the roof supported by 116 cast-iron columns,[325] replaced by St. John's Shopping Centre; the Moorish Arch, 1831, spanned the railway tracks into Lime Street Station, demolished 1860; the 1836 facade of Lime Street Railway Station lasted about 10 years before the station was rebuilt.[174] St Michaels church (1816–1826), Pitt Street, was a grand classical church with portico and spire rising 203 feet high, costing over £35,000[326] bombed in 1941. St Georges's Church (1726–34) built on the site of Liverpool Castle by Thomas Steers, rebuilt (1819–22) by Foster, due to subsidence, classical in style, it had an impressive tower and spire[327] demolished 1897 and the Queen Victoria Memorial, Derby Square stands on the site. A third church was St Catherine's (1829–31) on the east side of Abercromby Square,[38] it was bombed during the Second World War and demolished in 1966. On the Pier Head, Foster designed George's Baths a salt-water swimming baths in classical style, opened in 1828, it had separate men's and women's facilities and was the UK's first publicly owned swimming baths, they were demolished c.1907 when George's Dock was filled and the Three Graces built.[328] Foster widened Lord Street in 1826 to four times its original width and created St George's Crescent to link the widened street to Castle Street, the Crescent was destroyed by bombing in World War II.[329]
-
 The Octagon Chapel, Temple Court
(1763, demolished 1820) -
 Exchange Buildings
(1803–08; demolished 1864) -
 Childwall Hall
(1806; demolished 1949) -
 Liverpool Corn Exchange
(1807–08; demolished 1853) -
 The chapel, Blind Asylum, Hardman Street
(1819; demolished 1930) -
 Second Liverpool Royal Infirmary, Brownlow Hill
(1824; demolished 1889) -
 Custom House
(1828–38; bombed 1941, demolished 1946) -
 Moorish Arch, Liverpool & Manchester Railway
(1831; demolished 1860) -
 Original Lime Street Railway Station
(1836; demolished 1846–50)

_(14758866676).jpg/500px-The_picture_of_Liverpool;_(1808)_(14758866676).jpg)
_p2.116_-_Childwall_Hall,_Lancashire.jpg/500px-Neale(1825)_p2.116_-_Childwall_Hall,_Lancashire.jpg)


.jpg/500px-Second_Liverpool_Royal_Infirmary_(14652158422).jpg)
_p156_LIVERPOOL,_CUSTOM_HOUSE.jpg/500px-BRADSHAW(1854)_p156_LIVERPOOL,_CUSTOM_HOUSE.jpg)

_p155_-_Entrance_to_the_Railway_Station_at_Liverpool.jpg/500px-Roscoe_GJR(1839)_p155_-_Entrance_to_the_Railway_Station_at_Liverpool.jpg)
Demolished Victorian & Edwardian buildings
Brownlow Hill infirmary (1842–43), by Thomas Allom & Henry Francis Lockwood demolished 1932 to make way for the Metropolitan Cathedral; Sailors' Home, John Cunningham architect, in the Jacobethan style; Central Station in the Italianate architecture style; St Margaret's Anglican church, Anfield by W. & J. Audsley, in High Victorian Gothic was demolished in the early 1960s after being burnt out by a fire in 1961; the large Gothic mansion Cleveley in Allerton (1865), by George Gilbert Scott for cotton merchant Joseph Leather was demolished in 1965; the upper floors of the General Post Office by Henry Tanner in the French Renaissance architecture style*;[98] the facade of the Cotton Exchange by Matear & Simon in Baroque Revival architecture style replaced in 1967–69.;[330] Overhead Railway. The Futurist Cinema (1912) was demolished in 2016; Bibby's Warehouse, Great Howard Street, the eleven storey building was Inspired by the Chicago School of Architecture and designed by W. Aubrey Thomas, the grain and processing warehouse was important enough that it continued being constructed during the Great War with completion in 1917, it was demolished in the 1980s.
-
 Brownlow Hill infirmary
(1842–43), demolished 1932 -
 Sailor's Home (interior rebuilt after 1860 fire)
(1846–48; demolished 1973) -
 Sailor's Home
(1846–48; demolished 1973) -
 Tithebarn Street Station
(1850; demolished 1884) -
 The Liverpool Gymnasium, Myrtle Street
(1865; demolished) -
 St Margaret's, Belmont Road, Anfield
(1871–73; burnt in 1961, demolished the early 1960s) -
 Central Station (1874; demolished the early 1970s)
 -
 Former General Post Office, upper floors destroyed 1941
(1894–99; unlisted) -
 Futurist Cinema, Lime Street
(1912; demolished 2016)
_p159_LIVERPOOL,_SAILOR'S_HOME.jpg/500px-BRADSHAW(1854)_p159_LIVERPOOL,_SAILOR'S_HOME.jpg)


.jpg/500px-Old_Post_Office,_Victoria_Street_(130197931).jpg)
Buildings never completed
In the 1920s, Liverpool's Catholic Archdiocese conceived a truly Brobdingnagian cathedral – larger than St Peter's, Rome – and commissioned the architect Edwin Lutyens to make the concept a reality.[331] It would have taken 200 years to complete. The Great Depression, the Second World War and Liverpool's subsequent economic decline meant it was never realised – only the crypt was completed – and in the 1960s Frederick Gibberd produced a different, cheap, yet innovative creation which sits atop Lutyen's crypt - Liverpool Metropolitan Cathedral. The Lutyens design had a dome with an internal diameter of 168 feet, from the floor of the cathedral to the top of the cross on the dome would have been 510 feet, its total length would have been 680 feet long and at its widest across the transepts, it would have been 400 feet.[332]
-
 Lutyens's Metropolitan Cathedral, showing chancel
 -
 Lutyens's Metropolitan Cathedral, showing main front
 -
 Lutyens's Metropolitan Cathedral, one of the main doors into the transept
 -
 Lutyens's Metropolitan Cathedral, lantern on top of the dome


Derelict Liverpool
Many fine buildings in Liverpool have sunk into decay, yet have not quite given up the unequal struggle against Nature, or are even being restored. Several authors have noted the Piranesian quality of such sites, which include the Williamson Tunnels, Dingle railway station,[333][334] Lower Duke Street, St. James Cemetery[335][336] and the Edge Hill cutting and tunnels.[337][338]
-
 86-90 Duke Street, demolished 2015 and replaced by an office building
(c. 1800) -
 Williamson tunnels (the 1810s-1830s)
 -
 Remnant of Peters' Building, 11 Rumford Street taken from Chapel Street (19th century)
 -
 Tunnel for Dingle railway station (1896)

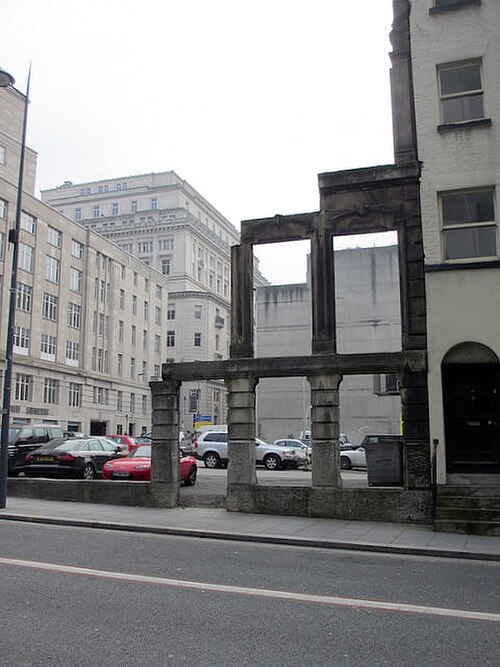
See also
References
Notes
- ^ a b Hughes (1999), p10
- ^ Hughes (1999), p11
- ^ Pollard, Richard; Pevsner, Nikolaus (2006), The Buildings of England: Lancashire: Liverpool and the South-West, New Haven & London: Yale University Press, pp. 302–304, ISBN 0-300-10910-5
- ^ "Listed buildings" (PDF). Liverpool City Council. Retrieved 10 August 2019.
- ^ "Heritage map for changing city". BBC News. 19 March 2002. Retrieved 11 July 2009.
- ^ Heritage at Risk register 2011 North West, pp. 66-69.
- ^ Hughes, Quentin (1999). Liverpool City of Architecture. The Bluecoat Press.
- ^ "Liverpool – Maritime Mercantile City". Archived from the original on 30 May 2008. Retrieved 26 May 2008.
- ^ a b Nomination of Liverpool - Maritime Mercantile City for Inscription on the World Heritage List, accessed 23 March 2013.
- ^ a b "Liverpool stripped of Unesco World Heritage status". BBC News. 21 July 2021. Retrieved 21 July 2021.
- ^ a b c d Pevsner & Pollard (2006), p243
- ^ Hughes (1999), p19
- ^ Pevsner & Pollard (2006), pp397-398
- ^ a b Sharples & Stonard (2008), p1
- ^ Millington (1955), p3
- ^ a b Hughes (1999), p20
- ^ Cousens, Belinda Cousins (2006). Speke Hall. National Trust. p. 5.
- ^ a b Hughes (1999), p22
- ^ "The Architecture of Croxteth Hall" (PDF). Liverpool City Council. Archived from the original (PDF) on 11 June 2011. Retrieved 8 February 2010.
- ^ a b Ritchie Noakes (1984), p22
- ^ a b Ritchie Noakes (1984), p3
- ^ Pevsner & Pollard (2006), p245
- ^ Ritchie Noakes (1984), p19
- ^ Sharples (2004) p4
- ^ Sharples (2004) p6
- ^ Pevsner & Pollard (2006), p472
- ^ Pevsner & Pollard (2006), p407
- ^ Pevsner & Pollard (2006), p431
- ^ Pevsner & Pollard (2006), p509
- ^ Historic England. "Bluecoat Chambers (1292322)". National Heritage List for England. Retrieved 11 October 2008.
- ^ Sharples (2004) p11
- ^ a b Ritchie Noakes (1984), p6
- ^ a b Sharples (2004), p10
- ^ Ritchie Noakes (1984), p4
- ^ a b Ritchie Noakes (1984), p7
- ^ a b c d e Ritchie Noakes (1984), p12
- ^ Ritchie Noakes (1984), p97
- ^ a b Hollinghurst (2009), p19
- ^ Pevsner & Pollard (2006), p483
- ^ a b c Pevsner & Pollard (2006), p491
- ^ Pevsner & Pollard (2006), p498
- ^ a b Pevsner & Pollard (2006), p444
- ^ a b Pevsner & Pollard (2006), p390
- ^ a b c d e Pevsner & Pollard (2006), p389
- ^ Pevsner & Pollard (2006), p442
- ^ Pevsner & Pollard (2006), p514
- ^ a b c Pevsner & Pollard (2006), p399
- ^ Pevsner & Pollard (2006), p507
- ^ Pevsner & Pollard (2006), p388
- ^ Pevsner & Pollard (2006), p316
- ^ Pevsner & Pollard (2006), pp413-414
- ^ Sharples & Stonard (2008), p71
- ^ a b Pevsner & Pollard (2006), p424
- ^ Pevsner & Pollard (2006), p323
- ^ Sharples & Stonard (2008), p259
- ^ a b Hollinghurst (2009), p11
- ^ Giles & Hawkins (2006), p24
- ^ Pevsner & Pollard (2006), p309
- ^ Sharples (2004) p206
- ^ Pevsner & Pollard (2006), p328
- ^ Sharples (2004) p196
- ^ Pevsner & Pollard (2006), p284
- ^ Pevsner & Pollard (2006), p411
- ^ "St. Andrew's Church". Liverpoolviews.co.uk. Retrieved 12 January 2012.
- ^ "Report on the Pyramid in St Andrew's Scotch Church Liverpool". Ancient-egypt.co.uk. 31 August 2008. Retrieved 13 December 2011.
- ^ Heritage at Risk register 2011 North West, pp. 66.
- ^ Hollinghurst (2004), p92
- ^ Hughes, Quentin (1999). Liverpool: City of Architecture. Bluecoat Press.
- ^ page 8, The Life and Work of C.R. Cockerell, David Watkin, 1974, Zwemmer Ltd, ISBN 0-302-02571-5
- ^ a b Pevsner & Pollard (2006), p321
- ^ a b Sharples (2004), p238
- ^ Sharples (2004), p213
- ^ Pevsner & Pollard (2006), p300
- ^ Hitchcock (1954)p309
- ^ a b Sharples (2004), p207
- ^ Sharples (2004)p111
- ^ "The Architecture of the Building". The Black-E. Retrieved 18 January 2021.
- ^ Ritchie Noakes (1984), p9
- ^ a b Ritchie Noakes (1980), p7
- ^ Sharples & Stonard (2008), p2
- ^ Ritchie Noakes (1980), p23
- ^ Pevsner & Pollard (2006), p272
- ^ Sharples (2004), p112
- ^ Giles & Hawkins (2004), p30
- ^ Giles & Hawkins (2004), p39
- ^ Sharples & Stonard (2008), pvii
- ^ a b Sharples & Stonard (2008), p23
- ^ Sharples & Stonard (2008), p33
- ^ a b Sharples (2004), p164
- ^ a b Sharples & Stonard (2008), p19
- ^ a b Sharples & Stonard (2008), p28
- ^ a b Sharples & Stonard (2008), p37
- ^ Sharples & Stonard (2008), p27
- ^ a b c d Sharples (2004), p139
- ^ a b Sharples (2004), p197
- ^ a b Sharples (2004), p138
- ^ Sharples (2004), p135
- ^ a b c Sharples (2004), p167
- ^ Sharples & Stonard (2008), p64
- ^ Sharples & Stonard (2008), p39
- ^ Sharples (2004), p137
- ^ a b c d Sharples (2004), p146
- ^ a b c Sharples (2004), p165
- ^ Sharples & Stonard (2008), p22
- ^ Sharples & Stonard (2008), p36
- ^ Sharples & Stonard (2008), p20
- ^ a b c Sharples (2004), p147
- ^ Sharples (2004), p156
- ^ Sharples & Stonard (2008), p13
- ^ a b Sharples (2004), p150
- ^ Sharples (2004), p168
- ^ Ainswoth & Jones (2013), p169
- ^ Q. Hughes, Seaport, Bluecoat Press, 1993, p.62.
- ^ Ainswoth & Jones (2013), p127
- ^ Sharples (2004) p194
- ^ Pevsner & Pollard (2006), p314
- ^ Pevsner & Pollard (2006), p310
- ^ Sharples (2004), p166
- ^ a b Sharples (2004), p195
- ^ Sharples (2004), p154
- ^ Giles (2008), p15
- ^ a b Pevsner & Pollard (2006), p413
- ^ Sharples (2004), p475
- ^ a b c Sharples (2004), p236
- ^ a b Pevsner & Pollard (2006), p412
- ^ a b Pevsner & Pollard (2006), p494
- ^ Pevsner & Pollard (2006), p383
- ^ a b Pevsner & Pollard (2006), p435
- ^ Giles (2008), p41
- ^ Giles (2008), p73
- ^ Giles (2008), p71
- ^ a b Pevsner & Pollard (2006), p324
- ^ Pevsner & Pollard (2006), p378
- ^ Sharples (2004), p237
- ^ Sharples (2004), p273
- ^ a b Sharples (2004), p208
- ^ a b c Pevsner & Pollard (2006), p428
- ^ Sharples (2004), p204
- ^ a b Pevsner & Pollard (2006), p474
- ^ a b Pevsner & Pollard (2006), p503
- ^ a b Pevsner & Pollard (2006), p497
- ^ Pevsner & Pollard (2006), p455
- ^ Cunningham & Waterhouse (1992), p84
- ^ Peers, Edgar Allison (1943). Redbrick University.
- ^ Brown & de Figueiredo (2008), p13
- ^ a b Brown & de Figueiredo (2008), p77
- ^ a b Brown & de Figueiredo (2008), p25
- ^ a b Brown & de Figueiredo (2008), p21
- ^ Brown & de Figueiredo (2008), p24
- ^ Brown & de Figueiredo (2008), p36
- ^ Brown & de Figueiredo (2008), p40
- ^ Brown & de Figueiredo (2008), p67
- ^ Brown & de Figueiredo (2008), p68
- ^ Sharples (2004), p144
- ^ Pevsner & Pollard (2006), p450
- ^ Brown & de Figueiredo (2008), p31
- ^ Pevsner & Pollard (2006), p249
- ^ "Liverpool's Jewish heritage". Archived from the original on 6 February 2007. Retrieved 13 May 2007.
- ^ Sharples (2004), p261
- ^ Sharples (2004), p219
- ^ Brown & de Figueiredo (2008), p20
- ^ Brown & de Figueiredo (2008), p22
- ^ Pevsner & Pollard (2006), p469
- ^ Pevsner & Pollard (2006), p393
- ^ Pevsner & Pollard (2006), p386
- ^ a b Pevsner & Pollard (2006), p429
- ^ a b Pevsner & Pollard (2006), p410
- ^ Pevsner & Pollard (2006), pp480-481
- ^ a b Pevsner & Pollard (2006), p471
- ^ Pevsner & Pollard (2006), p420
- ^ Pevsner & Pollard (2006), p448
- ^ Pevsner & Pollard (2006), p400
- ^ Sharples (2004), p25
- ^ a b Pevsner & Pollard (2006), p304
- ^ Pevsner & Pollard (2006), p414
- ^ Pevsner & Pollard (2006), p436
- ^ "Dr. Peter Brown, chair, Merseyside Civic Society" (PDF). Archived from the original (PDF) on 20 September 2013. Retrieved 12 January 2012.
- ^ a b Sharples (2004), p 276
- ^ Layton-Jones & Lee (2008), p 26
- ^ Layton-Jones & Lee (2008), p29
- ^ Layton-Jones & Lee (2008), pp. 33–34
- ^ Layton-Jones & Lee (2008), p37
- ^ Pevsner & Pollard (2006), p454
- ^ Sharples (2004), p282
- ^ Pevsner & Pollard (2006), p396
- ^ Pevsner & Pollard (2006), p394
- ^ Pevsner & Pollard (2006), p427
- ^ Pevsner & Pollard (2006), p405
- ^ Pevsner & Pollard (2006), p395
- ^ Sharples (2004), p186
- ^ Sharples (2004), p189
- ^ Sharples (2004), p234
- ^ Sharples (2004), p235
- ^ Pevsner & Pollard (2006), p283
- ^ a b Pevsner & Pollard (2006), p432
- ^ Sharples (2004), p271
- ^ Pevsner & Pollard (2006), p250
- ^ a b Sharples (2004), p242
- ^ a b Pevsner & Pollard (2006), p374
- ^ a b Pevsner & Pollard (2006), p391
- ^ Pevsner & Pollard (2006), p438
- ^ Pevsner & Pollard (2006), p504
- ^ Pevsner & Pollard (2006), p433
- ^ Pevsner & Pollard (2006), p478
- ^ Pevsner & Pollard (2006), pp400-401
- ^ Pevsner & Pollard (2006), p480
- ^ Pevsner & Pollard (2006), p449
- ^ Pevsner & Pollard (2006), p506
- ^ Pevsner & Pollard (2006), p443
- ^ Pevsner & Pollard (2006), p476
- ^ Pevsner & Pollard (2006), p505
- ^ a b Pevsner & Pollard (2006), p499
- ^ a b c Pevsner & Pollard (2006), p500
- ^ a b c Pevsner & Pollard (2006), p384
- ^ a b Pevsner & Pollard (2006), pp384-385
- ^ Pevsner & Pollard (2006), pp452-453
- ^ Pevsner & Pollard (2006), p447
- ^ a b c Sharples (2004), p283
- ^ Sharples (2004), p284
- ^ Sharples (2004), pp290-291
- ^ Sharples (2004), p289
- ^ Ritchie Noakes (1980), p13
- ^ Deeds documenting the history of Liverpool’s Three Graces discovered by antique dealer, Liverpool Echo, 25 July 2011.
- ^ Sharples (2004), p260
- ^ Sharples (2004), p145
- ^ Sharples (2004), p268
- ^ Sharples (2004), p184
- ^ Pevsner & Pollard (2006), p423
- ^ Pevsner & Pollard (2006), p495
- ^ Inglis (2005), p86
- ^ Inglis (2005), pp100-101
- ^ Pevsner & Pollard (2006), p475
- ^ Hughes (1999), p126
- ^ Pevsner & Pollard (2006), p299
- ^ Pevsner & Pollard (2006), p490
- ^ Giles (2008), p79
- ^ Sharples (2004), p65
- ^ Pevsner & Pollard (2006), p364
- ^ Sharples (2004), p224
- ^ Pevsner & Pollard (2006), p367
- ^ a b Sharples (2004), p227
- ^ Sharples (2004), p226
- ^ Brown & de Figueiredo (2008), p42
- ^ Sharples (2004), p239
- ^ a b Pevsner & Pollard (2006), p440
- ^ a b Sharples (2004), p256
- ^ Ritchie Noakes (1984), p13
- ^ Pevsner & Pollard (2006), pp457-458
- ^ Sharples (2004), p161
- ^ Hughes (1999), p142
- ^ Sharples (2004), p152
- ^ a b Sharples (2004), p140
- ^ a b Sharples (2004), p149
- ^ Sharples (2004), pp260-261
- ^ Pevsner & Pollard (2006), p430
- ^ Pevsner & Pollard (2006), p482
- ^ Pevsner & Pollard (2006), p401
- ^ a b Budden (1932), plates LXIV & LXVI
- ^ Pevsner & Pollard (2006), p445
- ^ Heritage at Risk register 2011 North West, pp. 67.
- ^ Sharples (2004), p185
- ^ Pevsner & Pollard (2006), pp371-372
- ^ Sharples (2004), p36
- ^ Sharples (2004), p37
- ^ Sharples (2004), p172
- ^ Sharples (2004), p187
- ^ "Skyscraper News Advanced Building Search – tallest buildings and structures search form". skyscrapernews.com. Retrieved 18 January 2021.
- ^ Sharples (2004), pp220-221
- ^ Gibberd (1968), p159
- ^ Pevsner & Pollard (2006), p457
- ^ "Liverpool Hotels Starting From USD∞ - Compare 670 Hotels In Liverpool Deals In 2021". Wego.com. Retrieved 18 January 2021.
- ^ Sharples (2004), p159
- ^ Pevsner & Pollard (2006), p403
- ^ Kennerley (1991), p180
- ^ Sharples (2004), p116
- ^ Sharples (2004), p250
- ^ Sharples (2004), p122
- ^ Glendinning & Muthesius (1994), p332
- ^ "BBC NEWS | England | Fourth Grace favourite revealed". news.bbc.co.uk. 6 December 2002. Retrieved 18 January 2021.
- ^ "BBC NEWS | England | Merseyside | Fourth Grace plans 'unworkable'". news.bbc.co.uk. 19 July 2004. Retrieved 18 January 2021.
- ^ [Alan Weston, http://www.liverpoolecho.co.uk/liverpool-news/local-news/2009/08/27/liverpool-pier-head-ferry-terminal-voted-britain-s-ugliest-building-100252-24548157/ Liverpool Pier Head Ferry Terminal voted Britain's ugliest building], Liverpool Echo, 27 August 2009.
- ^ In place of Grace, bdonline 2006 issue 09.
- ^ Ben Schofield, Liverpool’s Three Graces views blocked by Mann Island build, Liverpool Echo, 26 April 2010.
- ^ Liverpool – Maritime Mercantile City, World Heritage in Danger.
- ^ Crouch (2002), p50
- ^ Crouch (1980), p52
- ^ Crouch (2002), p118
- ^ a b Crouch (1980), p144
- ^ Crouch (2002), p9
- ^ Crouch (2002), p52
- ^ Dunne & Richmond (2008), p44
- ^ Dunne & Richmond (2008), p62
- ^ Dunne & Richmond (2008), p72
- ^ Ritchie Noakes (1984), p95
- ^ Pevsner & Pollard (2006), p105
- ^ Sharples, Powers & Shippobottom (1996), p64
- ^ Sharples, Powers & Shippobottom (1996), p100
- ^ Sharples, Powers & Shippobottom (1996), p119
- ^ Sharples, Powers & Shippobottom (1996), p104
- ^ Dunne & Richmond (2008), p29
- ^ a b Pevsner & Pollard (2006), p404
- ^ Dunne & Richmond (2008), p31
- ^ Dunne & Richmond (2008), p33
- ^ Sharples, Powers & Shippobottom (1996), p95
- ^ Dunne & Richmond (2008), p11
- ^ Dunne & Richmond (2008), p27
- ^ Dunne & Richmond (2008), p43
- ^ Knowles (1988), p4
- ^ The Architects' Journal, v.192, 1990, p6
- ^ Dolby, George (1887). Charles Dickens as I knew him. Routledge. ISBN 978-0-415-22233-4.
- ^ Tytler, Sarah (1885). Life of Her Most Gracious Majesty the Queen, Vol II.
- ^ Hemm (1949), p46
- ^ Richardson (1914), p86
- ^ Coles, Gladys Mary (1997). Both sides of the river:Merseyside in poetry and prose. Headland Publications. p. 71.
- ^ Coles, Gladys Mary (1997). Both sides of the river:Merseyside in poetry and prose. Headland Publications. p. 234.
- ^ Forwood, William Bower (1910). Recollections of a busy life. Liverpool: Henry Young & Sons.
- ^ Sharples (2004), p179
- ^ Hughes (1999), p36
- ^ Fleetwood-Hesketh (1955), p91
- ^ Sharples (2004), p151
- ^ Ritchie Noakes (1984), p140
- ^ Harris (1970), p214
- ^ Hollinghurst (2009), p27
- ^ Hollinghurst (2009), p25
- ^ Hollinghurst (2009), p57
- ^ Hollinghurst (2009), p52
- ^ Hollinghurst (2009), p53
- ^ Hollinghurst (2009), pp87-88
- ^ Hollinghurst (2009), pp70-71
- ^ Liverpool Wiki Archived 23 May 2009 at the Wayback Machine Liverpool's Destroyed or Demolished Landmarks
- ^ The Greatest Building Never Built architectural blog, 11 January 2007
- ^ Sharples (2004), p84
- ^ "Urbex Forums". Retrieved 12 January 2012.
- ^ "Urbex Forums". Urbex Forums. 25 May 2008. Archived from the original on 7 October 2011. Retrieved 12 January 2012.
- ^ "St. James's Cemetery". Archived from the original on 17 February 2012. Retrieved 12 January 2012.
- ^ "St. James's Cemetery". Archived from the original on 17 February 2012. Retrieved 12 January 2012.
- ^ "Subterranea Britannica". Subbrit.org.uk. 4 January 2011. Retrieved 12 January 2012.
- ^ "Subterranea Britannica". Subbrit.org.uk. 4 January 2011. Retrieved 12 January 2012.
Bibliography
- Ainsworth & Jones, Robert & Graham (2013). In the Footsteps of Peter Ellis: Architect of Oriel Chambers and 16 Cook Street, Liverpool. Liverpool History Society. ISBN 978-0955-942839.
- Brown & de Figueiredo, Sarah & Peter (2008). Religion and Place: Liverpool's Historic Places of Worship. English Heritage. ISBN 978-1873-592885.
- Budden, Lionel (1932). The Book of The Liverpool School of Architecture. Liverpool University Press.
- Crouch, Christopher (2002). Design Culture in Liverpool 1880-1914: The Origins of the Liverpool School of Architecture. Liverpool University Press. ISBN 978-0853-238942.
- Cunningham & Waterhouse, Colin & Prudence (1992). Alfred Waterhouse 1830-1905: Biography of a Practice. Oxford University Press. ISBN 978-0198-175117.
- Dunne & Richmond, Jack & Peter (2008). The World in one School: The History and Influence of the Liverpool School of Architecture 1894-2008. Liverpool University Press. ISBN 978-1846-311659.
- Fleetwodd-Hesketh, Peter (1955). Lancashire Architectural Guide. John Murray.
- Gibberd, Frederick (1968). Metropolitan Cathedral of Christ the King, Liverpool. The Architectural Press. ISBN 9780851393889.
- Giles & Hawkins, Colum & Bob (2004). Storehouses of Empire: Liverpool's Historic Warehouses. English Heritage. ISBN 978-1873-592908.
- Giles, Colum (2008). Building a Better Society: Liverpool's Historic Institutional Buildings. English Heritage. ISBN 978-1873-592809.
- Glendinning & Muthesius, Miles & Stephan (1994). Tower Block: Modern Public Housing in England, Scotland, Wales & Northern Ireland. Yale University Press. ISBN 978-0955-942815.
- Harris, John (1970). Sir William Chambers: Knight of the Polar Star. Zwemmer. ISBN 9780302020760.
- Hemm, Gordon (1949). St. George's Hall, Liverpool. The Northern Publishing Company.
- Hitchcock, Henry-Russell (1954). Early Victorian Architecture in Britain. Yale University Press.
- Hollinghurst, Hugh (2009). John Foster and Sons Kings of Georgian Liverpool. Liverpool History Society. ISBN 978-0955-942815.
- Hughes, Quentin (1999). Liverpool: City of Architecture. Bluecoat Press. ISBN 1-872568-21-1.
- Inglis, Simon (2005). Engineering Archie: Archibald Leitch - football ground designer. English Heritage. ISBN 978-1850-749189.
- Kennerley, Peter (1991). The Building of Liverpool Cathedral. Carnegie Publishing. ISBN 978-0948-789717.
- Knowles, Loraine (1988). St George's Hall Liverpool. Liverpool Museum. ISBN 0-906-36732-8.
- Layton-Jones & Lee, Katy & Robert (2008). Places of Health and Amusement: Liverpool's Historic Parks and Gardens. English Heritage. ISBN 978-1873-592915.
- Millington, R (1955). The Town Hall Liverpool. Town Clerk's Information Office.
- Pevsner & Pollard, Nikolaus & Richard (2006). The Buildings of England Lancashire: Liverpool and the South-West. Yale University Press. ISBN 978-0300-109108.
- Richardson, Albert (1914). Monumental Classic Architecture in Great Britain and Ireland. Batsford.
- Ritchie-Noakes, Nancy (1980). Jesse Hartley: Dock Engineer to the Port of Liverpool (1824–60). National Museums and Galleries on Merseyside. ISBN 0-906367-05-0.
- Ritchie-Noakes, Nancy (1984). Liverpool's Historic Waterfront: The World's First Mercantile Dock System. H.M.S.O. ISBN 0-11-701188-6.
- Sharples, Joseph (2004). Pevsner Architectural Guides: Liverpool. Yale University Press. ISBN 978-0300-102581.
- Sharples & Stonard, Joseph & John (2008). Built on Commerce: Liverpool's Central Business District. English Heritage. ISBN 978-1905-624348.
- Sharples, Joseph; Powers, Alan; Shippobottom, Michael (1996). Charles Reilly & The Liverpool School of Architecture 1904-1933. Liverpool University Press. OCLC 38079701.
External links
- History of Georgian Liverpool
- Providing the full history on St Luke's 'Bombed Out' Church Archived 12 August 2019 at the Wayback Machine
- Archiseek - Liverpool Architecture
- Providing the full history on St Luke's 'Bombed Out' Church Archived 12 August 2019 at the Wayback Machine
- Showcasing the City of Liverpool's Buildings
- Liverpool World Heritage Website
- "A Masterpiece for Merseyside". Time, 13 November 1978
- Flickr photo set
- The Mersey Tunnel – Vintage page from 1937[permanent dead link]
- English Heritage Viewfinder 700 historical photos of Liverpool buildings
- Ward Lock Guide to Liverpool, excerpts, published 1949
- Liverpool's destroyed landmarks, from Liverpool Wiki

Wikimedia Commons has media related to Architecture of Liverpool.