
Loading article…
パリ市には、中世から21世紀までの建築の顕著な例があります。ゴシック様式の発祥の地であり、フランスルネッサンス、古典主義復興、ナポレオン3世治世のフランボワイヤン様式、ベルエポック、アールヌーボー様式の重要な記念碑があります。大規模な万国博覧会(1889年)と1900年には、エッフェル塔やグランパレなど、パリのランドマークが追加されました。20世紀には、アールデコ様式の建築がパリで初めて登場し、パリの建築家は20世紀後半の ポストモダン建築にも影響を与えました。
-
 サン ジェルマン デ プレ修道院( 990–1160)
 -
 パリのノートルダム大聖堂(1160–1230)
 -

-
 アンヴァリッドのドーム(1677–1706) 作:ジュール・アルドゥアン=マンサール
 -

-
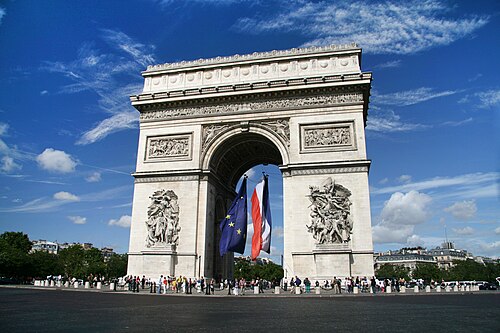 凱旋門( 1806–1836) 作:ジャン=フランソワ・シャルグラン
 -

-

-


ガロ・ローマ建築
-

-
 ルテティアのフォロ・ローマの模型(カルナヴァレ美術館)
 -
 クリュニー温泉またはローマ浴場(西暦 2 世紀または 3 世紀)
 -
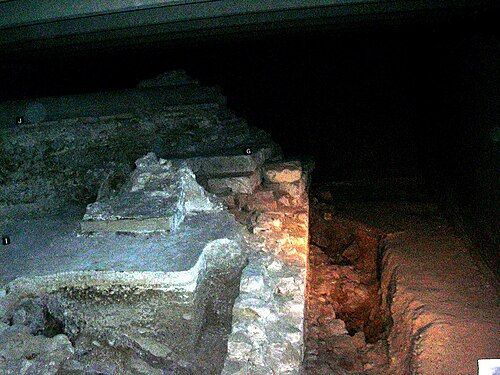 ノートルダム大聖堂前の広場の下にあるローマ時代の城壁の遺跡
 -
 サン・ピエール・ド・モンマルトル教会の身廊に再利用された古代ローマの柱

_02.jpg/500px-%C3%89glise_Saint-Pierre_de_Montmartre_(colonnes)_02.jpg)
紀元前3世紀頃、パリシイ族として知られるケルト族によって築かれた古代都市リュテティアには、建築物がほとんど残っていない。紀元前52年にローマ人に征服され、ガロ・ローマ人の駐屯地都市となった。紀元後1世紀に、南北軸、すなわちカルド(現在のサン・ジャック通り)と東西軸、すなわちデクマヌス(その痕跡がシテ島のリュテス通りに見つかっている)という古典的なローマの計画に基づいて再建された。ローマの行政の中心は島にあり、ローマ総督の宮殿は今日パレ・ド・ジュスティスがある場所に立っていた。右岸はほとんど開発されていなかった。街は左岸、サン・ジュヌヴィエーヴ山の斜面で発展した。ローマのフォーラムは丘の頂上、現在のスフロ通りの下、サン・ミッシェル大通りとサン・ジャック通りの間にありました。[1]
このローマの町には、フォルムの近くに 3 つの大きな浴場があり、46 キロメートルに及ぶ水道橋から水が供給されていました。そのうちの 1 つ、クリュニー温泉の名残が、今でもサン ミシェル通りに残っています。この浴場は 3 つの浴場の中で最大で、幅 100 メートル、奥行き 65 メートルあり、町が栄華を極めた紀元前 2 世紀末または 3 世紀初頭に建てられました。現在、この浴場は中世国立博物館の一部となっています。近くのモンジュ通りには、19 世紀に発見され修復されたローマ時代の円形劇場、リュテス競技場の遺跡があります。町の人口はおそらく 5,000 ~ 6,000 人程度でしたが、円形劇場の広さは 130 メートル、奥行き 100 メートルで、15,000 人を収容できました。元々35段あった座席のうち、現在15段が残っている。紀元1世紀に建てられ、剣闘士や動物の戦い、演劇などに使われた。[1]
ガロ・ローマ建築のもう一つの注目すべき作品は、パリのノートルダム大聖堂の内陣の下で発見された「船頭の柱」である。これはローマとガリアの神々の彫刻が施されたローマ時代の円柱の断片である。これはおそらく、ティベリウス皇帝の治世中の1世紀初頭に、町の経済、宗教、市民生活で重要な役割を果たした船頭の同盟を称えるために作られたものである。現在は中世博物館のローマ浴場に展示されている。ガロ・ローマ建築の他の断片は、ノートルダム大聖堂前の広場の下の地下室と、サン・ピエール・ド・モンマルトル教会で発見されている。モンマルトル教会では、おそらく寺院のものと思われるローマ時代の円柱が12世紀後半にキリスト教の教会を建てるために再利用された。[2]
ロマネスク様式の教会
-
サン ジェルマン デ プレ修道院のロマネスク様式の鐘楼(990 ~ 1160 年)
-
 サン・サンフォリアン礼拝堂(11世紀)、サン・ジェルマン・デ・プレ教会で最も古い礼拝堂
 -
 サン=ピエール・ド・モンマルトルの内部(1147–1200)
 -
 サン ジュリアン ル ポーヴルの内部(1170–1220)
 -
 かつてのサン・マルタン・デ・シャン教会(1060-1140年)は現在、美術工芸博物館の一部となっている。

,_Paris_juin_2014.jpg/500px-L'ancienne_%C3%A9glise_de_Saint-Martin-des-Champs_(mus%C3%A9e_des_arts_et_m%C3%A9tiers),_Paris_juin_2014.jpg)
南フランスとは異なり、パリにはロマネスク建築の例が非常に少なく、その様式の教会やその他の建物のほとんどはゴシック様式で再建されました。パリのロマネスク建築の最も注目すべき例は、ロベール敬虔王の治世中の990年から1160年の間に建てられたサンジェルマンデプレ修道院の教会です。それ以前の教会は9世紀にヴァイキングによって破壊されました。今日残っているオリジナルの教会の最も古い要素は、塔(最上部の鐘楼は12世紀に追加された)と、鐘楼の南側にある11世紀に建てられたサンサンフォリアン礼拝堂です。ここはパリで現存する最古の礼拝所と考えられています。ゴシック様式の聖歌隊席はフライング・バットレスとともに12世紀半ばに追加され、 1163年に教皇アレクサンデル3世によって奉献された。これはパリの教会に現れた最も初期のゴシック様式の要素の一つであった。[3]
ロマネスク様式とゴシック様式の要素は、パリの古い教会のいくつかに共存している。サン・ピエール・ド・モンマルトル教会(1147-1200)は、かつて丘の頂上を覆っていた広大なモンマルトル修道院の現存する唯一の建物である。この教会には古代ローマ時代の円柱と、身廊の聖歌隊席付近にゴシック様式のアーチ天井の初期の事例の 1 つがある。サン・ジュリアン・ル・ポーヴル教会(1170-1220)の内部は大幅に改築されたが、依然として巨大なロマネスク様式の円柱が残っており、外観はロマノ・ゴシック様式の典型的な例である。かつてのサン・マルタン・デ・シャン修道院(1060-1140)には、コントルフォールで支えられた聖歌隊席と礼拝堂、ロマネスク様式の鐘楼がある。現在は美術工芸博物館が所有している。[4]
中世
-
-
 サント・シャペル上層礼拝堂(1242–48)
 -
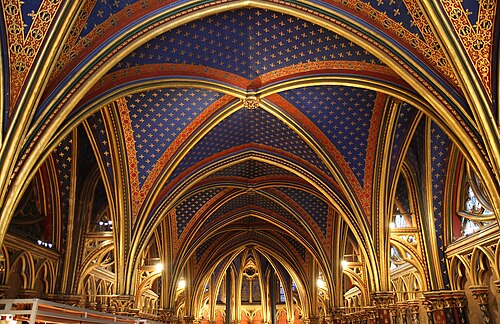 サント・シャペル下層礼拝堂の天井(1242-48年)
 -
 コンシェルジュリー、兵士たちのホール(14 世紀初頭)
 -
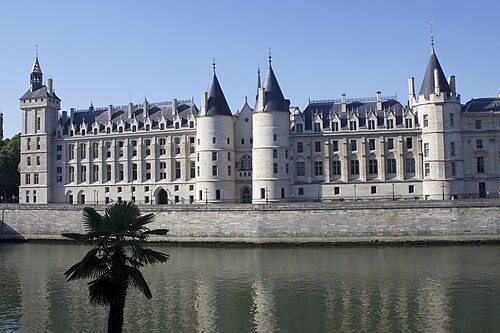 シテ宮殿の元々の塔。右端のボンベック塔(1226~1270年)が最も古く、セザール塔と銀の塔(中央)、オルロージュ塔(左)は14世紀に建てられました。
 -
 最初の時計は 1370 年に Horloge の塔に設置されました。現在の時計は現代のものです。
シテ宮殿
987年、ユーグ・カペーがフランス国王となり、パリに首都を構えたが、当時の彼の王国はイル・ド・フランス、つまり現代のパリ地方よりも少し大きい程度であった。最初の王宮であるシテ宮は、ローマ総督が居を構えていたシテ島の西端の要塞内に建てられた。カペーとその後継者は、結婚や征服を通じて徐々に王国を拡大していった。息子のロベール敬虔王(972年 - 1031年)は、要塞の壁の中に最初の宮殿であるシテ宮と王室礼拝堂を建て、その後継者たちは何世紀にもわたってこれを美化していった。14世紀のフィリップ・ル・ベルの治世までに、それはヨーロッパで最も壮麗な宮殿となっていた。最も高い建造物は、ルイ・ル・グロが1080年から1137年にかけて建設したグロス・トゥール(大塔)である。基部の直径は11.7メートル、壁の厚さは3メートルで、1776年に取り壊されるまで残っていた。建物群(1412年から1416年の間のもの)には、王宮、儀式用の大広間、島の北側をセーヌ川に沿って建てられた4つの大きな塔、高級店が並ぶギャラリー(パリ初のショッピングセンター)が含まれていた。1242年から1248年にかけて、後に聖ルイとして知られるようになるルイ9世は、ビザンツ皇帝から手に入れたキリストの受難の聖遺物を収めるために、美しいゴシック様式の礼拝堂、サント・シャペルを建設した。[5]
1358年、エティエンヌ・マルセル率いるパリ商人たちが王権に対して反乱を起こしたため、国王シャルル5世は街の東端にあるバスティーユ近くの新しい宮殿、サン・ポル館に住居を移した。宮殿は特別な儀式や外国の君主を迎えるために時折使われたが、王国の行政機関や裁判所、重要な監獄が置かれていた。大広間は1618年の火災で焼失したが再建された。1776年の別の火災で国王の住居であったモンゴメリーの塔が焼失した。フランス革命の間、革命裁判所がこの建物に置かれ、王妃マリー・アントワネットを含む何百人もの人々がここで裁判にかけられ、投獄された後、ギロチンにかけられた。革命後、コンシェルジュリーは監獄と裁判所として使われた。 1871年にパリ・コミューンによって焼失したが、再建された。刑務所は1934年に閉鎖され、コンシェルジュリーは博物館となった。[6]
中世のシテ宮殿の名残は、大規模に改修・修復され、現在でも見ることができます。王室礼拝堂のサント・シャペル、今は消えてしまった大広間の下に位置し、かつては宮殿の役人や衛兵の食堂だった衛兵の間 (14 世紀初頭)、そしてセーヌ川右岸に面した 4 つの塔です。ファサードは 19 世紀に建てられました。一番右の塔、ボンベック塔は最も古く、ルイ 9 世 (聖ルイ) の治世中の 1226 年から 1270 年の間に建てられました。塔の頂上にある狭間が特徴です。元々は他の塔よりも 1 階分低かったのですが、19 世紀の改修で高さが揃うように高くされました。この塔は中世には主な拷問室として使われていました。中央の2つの塔、トゥール・ド・セザールとトゥール・ダルジャンは、フィリップ・ル・ベルの治世中の14世紀に建てられました。最も高い塔であるトゥール・ド・ロルロージュは、1350年にジャン・ル・ボンによって建設され、数世紀にわたって何度も改修されました。パリ初の公共時計は、1370年にシャルル5世によって追加されました。法と正義の寓意的な人物を特徴とする時計の周りの彫刻装飾は、1585年にアンリ3世によって追加されました。[7]
城壁と城
-

-
 バスティーユ牢獄。1420 年当時の姿を 1855 年から 1905 年にかけて再現したもの。
 -
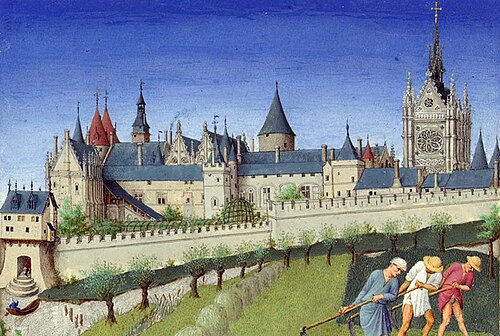
 15 世紀のルーヴル美術館、ベリー公爵の宝庫より
 -
 ヴァンセンヌ城( 1369 年完成)
.jpg/500px-Chateau_de_Vincennes_(7782393984).jpg)
中世パリの建築の多くは、都市と国王を攻撃から守るために設計されたもので、壁、塔、城などがある。1190年から1202年にかけて、フィリップ・オーギュスト王は右岸の都市を守るために長さ5キロメートルの壁の建設を開始した。壁は直径6メートル以下の円形の塔77基で補強された。彼はまた、壁が川に接する場所に大きな城、ルーブルの建設を開始した。ルーブルは堀と10基の塔のある壁で守られていた。中央には高さ30メートル、直径15メートルの巨大な円形の天守閣または塔があった。当時は国王の住居ではなかったが、フィリップ・オーギュストはそこに王室の文書庫を置いた。もう一つの壁で囲まれた建物群、テンプル騎士団の本部であるタンプルは、巨大な塔を中心に右岸にあった。[7]
右岸の街は外側へと拡大し続けた。商人長官エティエンヌ・マルセルは1356年に新たな城壁の建設を開始し、これにより街の面積は2倍になった。街に囲まれたルーブル美術館は豪華な装飾と新しい壮大な階段を与えられ、徐々に要塞というよりも住居として使われるようになっていった。シャルル5世は1364年から1380年にかけて、主な居住地をシティ・パレスから新しいマレ地区の快適な新しい宮殿、サン・ポル館に移した。新しい宮殿と街の東側を守るため、シャルルは1370年に6つの円筒形の塔を持つ要塞、バスティーユの建設を開始した。同時に、さらに東のヴァンセンヌの森にシャルル5世はさらに大きな城、ヴァンセンヌ城を建設した。この城には高さ52メートルの巨大な天守閣または塔がそびえ立っていた。 1369年に完成した。1379年から、彼は城の近くにサント・シャペルのレプリカの建設を開始した。市内のサント・シャペルとは異なり、ヴァンセンヌのサント・シャペルの内部は2つのレベルに分かれておらず、内部は光で満たされた単一の空間であった。[8]
教会 – ゴシック様式の誕生
-
 ゴシック様式の発祥地、サン・ドニ大聖堂(1144年完成)の聖歌隊席
 -
 パリのノートルダム大聖堂の後の東側部分、尖塔とフライングバットレス(1160-1330)
 -
 サント・シャペルの上層部、レイヨナン・ゴシックの頂点(1250年)
 -
 サン・ジェルヴェ・エ・サン・プロテ教会(1490年頃)
 -
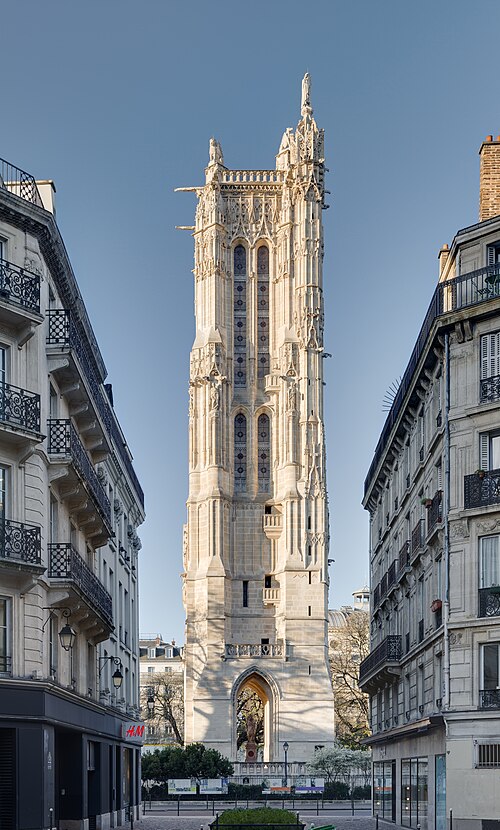 サンジャック塔はフランボワイヤン・ゴシック様式の現存例(1509-22年)

ゴシック建築のスタイルは、1144年に完成したパリ郊外のサン=ドニ大聖堂の後陣の再建で生まれました。20年後、このスタイルはモーリス・ド・シュリーによってはるかに大規模に、パリのノートルダム大聖堂の建設に使用されました。建設は14世紀まで続き、最初に西側のツインタワーから東側の内陣に向かって建設が行われました。建設が進むにつれてスタイルも進化しました。西側ファサードのバラ窓の開口部は比較的狭く、中央の翼廊の大きなバラ窓ははるかに繊細で、より多くの光を取り込むことができました。西端では、壁は壁に直接建てられたバットレスによって支えられていましたが、後に完成した中央では、壁は2段のフライング・バットレスによって支えられていました。建設の最後の世紀には、バットレスは同じ距離を単一の石のアーチで渡ることができました。西側の塔はより荘厳で荘厳な、古典的なゴシック様式であったが、大聖堂の東側の要素はバラ窓、尖塔、控え壁、尖塔の組み合わせで、ゴシック・レイヨナンと呼ばれるより精巧で装飾的な様式に属していた。[8]
パリの他の教会もすぐにゴシック様式を採用した。サンジェルマンデプレ修道院教会の内陣は、尖頭アーチとフライングバットレスを備えた新しい様式で完全に再建された。サンピエールドモンマルトル教会は、オジーヴ、つまりゴシック尖頭アーチで再建された。ルーブル美術館の隣にあるサンジェルマンローセロワ教会には、ノートルダム大聖堂に触発された玄関が与えられ、サンセヴラン教会には、パリで最初のトリフォリウム、つまり1階のサイドギャラリーを備えたゴシック様式の身廊が与えられた。新しい様式の最高の例は、壁がすべてステンドグラスで作られているように見えるサントシャペルの上層礼拝堂であった。 [8]
ゴシック様式は、1400年から1550年頃にかけて、極めて洗練された形状と豪華な装飾を組み合わせたフランボヤント・ゴシックという新たな段階を経ました。この様式は教会だけでなく、一部の貴族の邸宅でも使用されました。現存する著名な例としては、有名なねじれた柱のあるサン・セヴラン教会(1489年 - 1495年) 、サン・ジェルヴェ・エ・サン・プロテ教会の優美な内陣、革命中に破壊された修道院教会の名残であるフランボヤント・ゴシック様式のサン・ジャック塔、現在中世博物館となっているクリュニー修道院長の住居の礼拝堂、および2区にあるブルゴーニュ公爵の旧邸宅の名残であるサン・ジャン・サン・プール塔の天井などがあります。
家屋と荘園
-
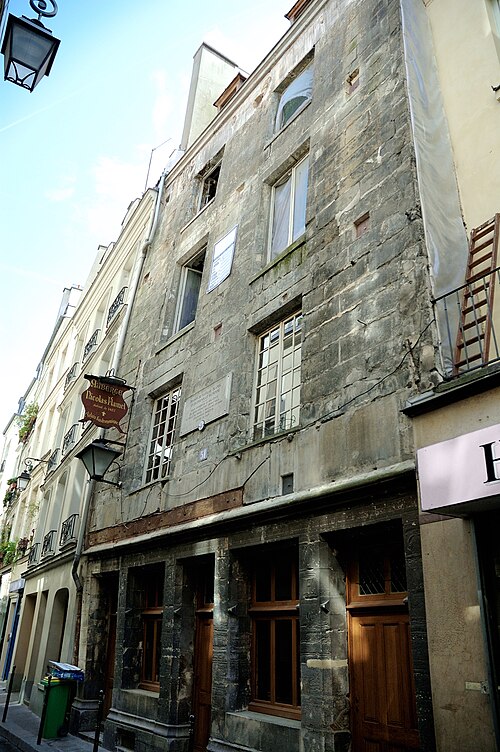 パリ最古の家とされるニコラ・フラメルの家(1407年)は、実際には一種のホステルでした。
 -
 ジャン・サン・プール塔(1409-11)はブルゴーニュ公爵の邸宅の一部であった。
 -
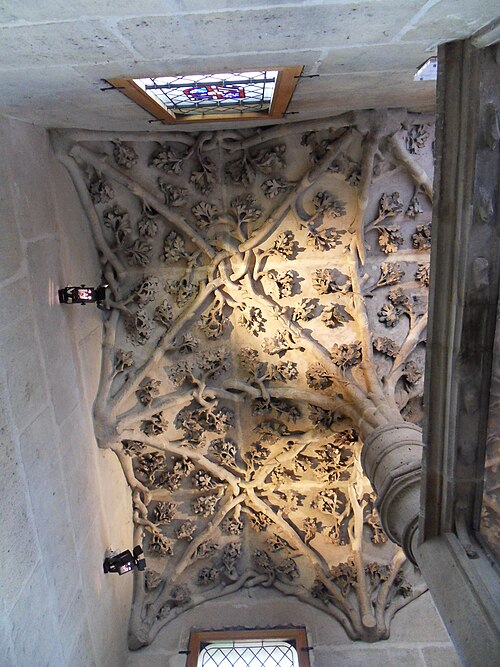 ジャン・サン・プールの塔の華やかなゴシック様式のヴォールト天井(1409-11年)
 -
 サンス大司教の邸宅、サンス館(1498年)
 -
 クリュニー邸の中庭。中央の外部塔に階段がある (約 1500 年)
 -
 クリュニー邸の礼拝堂の華やかなゴシック様式の丸天井(1500 年頃)


中世のパリの家は高くて狭く、通常は4階か5階建てだった。石造りの土台の上に木の梁が建てられ、壁は火災を防ぐために白い漆喰で覆われていた。1階には通常店があった。石造りの家は裕福な人向けで、パリで最も古い家は、1407年に建てられた3区モンモランシー通り51番地にあるニコラ・フラメルの家と考えられている。これは個人の住居ではなく、一種のホステルだった。4区フランソワ・ミロン通り13-15番地にある梁がむき出しになった2軒の家は、中世のものとよく言われるが、実際には16世紀と17世紀に建てられたものである。[9]
中世の一般住宅は存在しないが、貴族や高位聖職者のために建てられた荘園の例はいくつかある。パリ第2区のエティエンヌ・マルセル通り20番地にあるジャン・サン・プール塔は、1409年から1411年にかけて建てられたもので、ブルゴーニュ公爵のパリ邸宅であったブルゴーニュ館の一部であった。ロベール・ド・エルビュテルヌによって建てられたもので、壮麗なフランボヤント・ゴシック様式の天井のある階段がある。クリュニー修道院の院長の邸宅であったクリュニー館は現在、国立中世博物館(1490年~1500年)となっており、その時代荘園の典型的な特徴である、建物の外側の中庭にある塔の階段がある。また、壮麗なフランボヤント・ゴシック様式の天井のある礼拝堂もある。サンス館はパリの司教たちに対して権威を持っていたサンス大司教のパリの邸宅であった。また、中庭には独立した階段塔があった。[9]
ルネサンス期のパリ(16世紀)
-
 マドリード城は1528年から1552年にかけて建てられ、18世紀に破壊された。
 -
 1533~1628 年に建設され、1871 年に焼失、1882 年に修復されたパリ市庁舎の 17 世紀の彫刻。
 -
-

-

-
 チュイルリー宮殿の拡張計画(1578-79年)


15世紀末から16世紀初頭にかけてシャルル8世とルイ12世が指揮したイタリア戦争は、軍事的にはさほど成功しなかったが、パリの建築に直接的に有益な影響を及ぼした。2人の王は、新しいイタリアルネッサンス様式の壮大な公共建築のアイデアを持ってフランスに戻り、イタリアの建築家を招いて建築させた。イタリアのセルリオによる古典ローマ建築の新しいマニュアルも、フランスの建物の新しい外観に大きな影響を与えた。 1539年以降、アンリ2世の治世下では、切石をふんだんに使い、装飾彫刻をふんだんに使った、明らかにフランスルネッサンス様式が発達した。 [10]
パリで新しい様式の最初の建造物は、イタリアの建築家フラ・ジョコンドが設計した古いノートルダム橋(1507~1512年)でした。芸術的に設計された68軒の家が立ち並び、ルネッサンス都市計画の最初の例となりました。フランソワ1世は、次のプロジェクトとして、市庁舎、つまり市庁舎の建設を命じました。設計は同じくイタリア人のドメニコ・ダ・コルトーナが行い、1532年に着工したが、完成したのは1628年。建物は1871年にパリ・コミューンによって焼失したが、中央部分は1882年に忠実に再建された。イタリア風の記念碑的な噴水である「アンノサンの噴水」は、1549年6月16日に新国王アンリ2世を街に迎えるための演壇として1549年に建てられた。ピエール・レスコが設計し、彫刻はジャン・グージョンが手がけたもので、パリに現存する最古の噴水である。[11]
パリで最初に建てられたルネッサンス様式の宮殿は、マドリッド城です。フィリベール・デロルムが設計した大きな狩猟小屋で、1528年から1552年の間に、現在のブローニュの森の街の西側に建てられました。フランスとイタリアのルネッサンス様式が融合した建物で、フランス風の高い屋根とイタリアのロッジアが特徴です。1787年以降に取り壊されましたが、 16区の トロカデロ庭園で今でもその一部を見ることができます。
アンリ2世とその後継者たちの統治下で、ルーヴル美術館は中世の要塞からルネサンス様式の宮殿へと徐々に変貌を遂げていった。建築家ピエール・レスコーと彫刻家ジャン・グションは、ルーヴル美術館のクール・カレ南東側に、フランスとイタリアのルネサンス美術と建築が融合した傑作であるレスコー翼を建てた(1546年 - 1553年)。ルーヴル美術館の内部では、アンリ2世の階段(1546年 - 1553年)とカリアティードの間(1550年)を作った。フランスとイタリアの要素が組み合わされ、イタリアルネサンスの古代のオーダーと一対の柱が、フランス様式の特徴である彫刻が施されたメダリオンと窓で区切られた高い屋根(後にマンサード屋根として知られる)と組み合わされた。[12]
1559年にフランス国王アンリ2世が事故死した後、未亡人のカトリーヌ・ド・メディシス(1519年 - 1589年)は新しい宮殿を計画した。彼女は夫が亡くなった中世のトゥルネル邸を売却し、建築家フィリベール・ド・ロルムを雇ってチュイルリー宮殿の建設を開始した。アンリ4世(1589年 - 1610年)の治世中、建物は南側に拡張され、東の古いルーブル宮殿まで続く川沿いの長いギャラリー、グランド・ギャラリーとつながった。[11]
宗教建築
-
 サン・メリの内部(1520–52)
 -
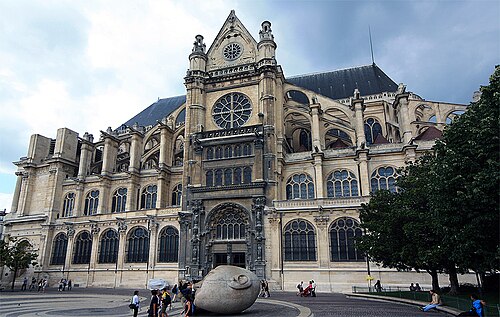 サン・トゥスタッシュ(1532-1640年)、ルネッサンスの装飾が施されたゴシック様式の教会
 -
 サン・トゥスタシュの内部
 -
 サン・テティエンヌ・デュ・モン内部のロッドスクリーン(1510-86)


16 世紀にパリで建てられた教会のほとんどは伝統的なフランボワイヤン様式ですが、イタリア ルネッサンスの特徴を取り入れたものもあります。パリで最も重要なルネッサンス教会はサン トゥスタッシュで、長さ 105 メートル、幅 44 メートル、高さ 35 メートルあり、大きさと壮大さではノートルダム大聖堂に迫ります。フランソワ 1 世は、市の主要な市場があったレ アル地区の中心となる記念碑を望みました。教会は、国王のお気に入りの建築家、ドメニコ ダ コルトーナによって設計されました。プロジェクトは 1519 年に始まり、建設は 1532 年に始まりました。柱はクリュニー修道院の教会から着想を得ており、そびえ立つ内部は 13 世紀のゴシック様式の大聖堂から取り入れられていますが、コルトーナはイタリア ルネッサンスから取り入れたディテールと装飾を加えました。 1640年まで完成しなかった。[11]
この時代の他の教会は、より伝統的なフラマンゴシック様式のモデルに従っています。それらには、ノートルダムに似た設計のサン・メリ教会 (1520–52)、印象的なフライング・バットレスがあるサン・ジェルマン・ロクセロワ教会、そして1550年に内陣が建設され始めたサン・メダル教会があります。サン・ジェルヴェ・エ・サン・プロテ教会は、後陣にそびえ立つゴシック様式のヴォールトが特徴ですが、ルネッサンスの影響を受けたより落ち着いた古典様式の翼廊もありました (バロック様式のファサードは17世紀に追加されました)。サン・テティエンヌ・デュ・モン教会 (1510–86) は、モン・サント・ジュヌヴィエーヴの現代のパンテオンの近くにあり、教会の中央を横切る壮大な橋であるルネッサンス様式のロッド・スクリーン(1530–35) が唯一残っています。華やかなゴシック様式のサン・ニコラ・デ・シャン教会(1559年)には、印象的なルネッサンス様式の特徴があり、右側の入り口は、かつての王宮であったマレ地区のトゥルネル宮殿のためにフィリベール・デロルムが設計したものに触発されたものである。 [13]
住宅およびホテルの詳細
-
 4 区、フランソワ ミロン通り 13 ~ 15 番地の家々 (16 ~ 17 世紀)
 -
 カルナヴァレ美術館のファサード(1547-48年)、ジャン・グージョンの彫刻あり
 -
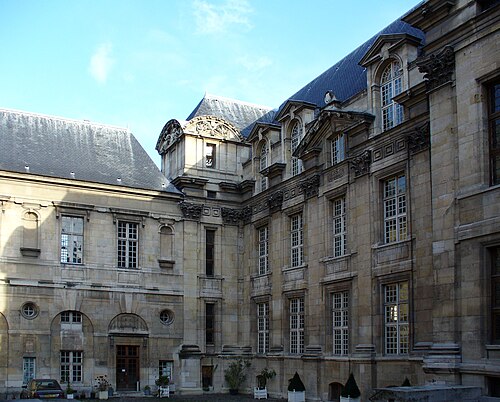 Hôtel d'Angoulême Lamoignon は、マレ地区のパヴェ通り 24 番地にあります。 (1585 ~ 1589 年)、現在はパリの歴史図書館
ルネッサンス期のパリの一般的な家は中世の家とほとんど変わらず、高さ4~5階建てで、幅が狭く、石の土台の上に木を敷き、漆喰で覆ったものだった。通常は「鳩形」または切妻屋根だった。フランソワ・ミロン通り13~15番地にある2軒の家(実際には16世紀または17世紀に建てられたが、中世の家とよく言われる)はルネッサンス期の家の良い例である。[9]
フランスの宮廷がロワール渓谷からパリに戻ると、貴族や裕福な商人が、主にマレ地区に、オテル・パルティキュリエ、つまり大きな私邸を建て始めた。それらは石造りで、彫刻で豪華に装飾されていた。それらは通常、中庭を取り囲むように建てられ、通りからは離れていた。邸宅は中庭と庭の間に位置していた。中庭に面したファサードには、最も彫刻的な装飾が施され、庭に面したファサードは通常、粗い石でできていた。ピエール・レスコが設計し、ジャン・グージョンの彫刻で装飾された、セヴィニエ通り23番地のカルナヴァレ邸(1547年 - 1549年)は、ルネッサンス様式のホテルの最も優れた例である。世紀が進むにつれて、外階段はなくなり、ファサードはより古典的で規則的なものになった。後期のスタイルの好例は、ティボー メテゾーによって設計された、3 区のパヴェ通り 24 にあるオテル ダングレーム ラモワニョン(1585 ~ 1589 年) です。[14]
17 世紀 – バロック、ドーム、古典主義の登場
フランス・ルネッサンスの建築様式は、マリー・ド・メディシスの摂政時代を通じてパリを支配し続けた。宗教戦争の終結により、16世紀に開始され戦争のために中止されたルーブル美術館の拡張など、いくつかの建築プロジェクトが継続された。ルイ13世と大臣リシュリューおよびマザランの登場により、イタリアから輸入されたバロックという新しい建築様式がパリに現れ始めた。その目的は、バロック音楽や絵画と同様に、宗教改革の厳格なスタイルとは対照的に、その威厳と装飾でパリの人々を畏敬の念を抱かせることであった。パリの新しいスタイルは、豪華さ、不規則性、および装飾の豊富さを特徴としていた。建物の直線的な幾何学的なラインは、曲線または三角形の正面、彫像またはカリアティードのある壁龕、カルトゥーシュ、布の花輪、石から彫られた果物のカスケードで覆われていた。
ルイ14世は、パリの無法者たちを信用せず、パリで過ごす時間をできるだけ減らし、最終的に宮廷をヴェルサイユに移したが、同時にパリを太陽王にふさわしい「新ローマ」に作り変えようとした。1643年から1715年までの彼の長い統治の間に、パリの建築様式は、バロックの華やかさから、より厳粛で形式的な古典主義へと徐々に変化し、パリを「新ローマ」とする王のビジョンを石に具現化した。1671年に設立された新しい王立建築アカデミーは、美術アカデミーや文学アカデミーが以前に行っていたように、公式のスタイルを課した。1690年頃から、政府の資金が不足し始め、新しいプロジェクトがそれほど壮大ではなくなったため、スタイルは再び変更された。[15]
王宮広場と都市計画
住宅街
-

-
 1612 年のロワイヤル広場 (現在のヴォージュ広場)
 -
 ヴィクトワール広場(1684–97)ジュール・アルドゥアン・マンサール作
 -
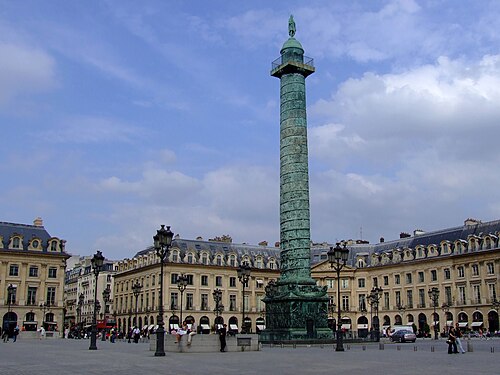 ヴァンドーム広場(1699–1702)、ジュール・アルドゥアン・マンサール作

17世紀、パリで最初の大規模な都市計画が王の勅令によって開始された。これは主にイタリアの都市をモデルにしており、最初の住宅広場の建設も含まれていた。最初の2つの広場、ロワイヤル広場(現在のヴォージュ広場、1605年 - 1612年)とドーフィネ広場(後者はシテ島の古い王室庭園の場所に建設された)はどちらもアンリ4世によって着工され、アンリ4世はパリで最初の家のない橋であるポン・ヌフ(1599年 - 1604年)も完成させた。ロワイヤル広場には、4つの側面それぞれに9軒の大きな邸宅があり、ファサードはすべて同じだった。ドーフィネ広場には、3つの側面に40軒の家があった(現在残っているのはそのうち2軒)。これらの広場はどちらも (1)ジュール・アルドゥアン=マンサールが設計し、(2) 中央に国王の像があり、(3) 広場周辺の住宅の売却によって主に資金が調達された。後者の 2 つの広場周辺の住宅は、アルドゥアン=マンサールの記念碑的建築に用いられたグランド スタイルに従い、同一の古典的なファサードを持ち、石造りであった。住宅広場はすべて 1 階に歩行者用アーケードがあり、高い屋根のラインを崩すマンサール窓と呼ばれる窓があった。これらは 18 世紀のヨーロッパの広場のモデルとなった。[16]
都市計画は 17 世紀のもう一つの重要な遺産でした。1667 年、パリの建物に正式な高さ制限が課されました。木造の建物は 48ピエ(15.6 メートル (51 フィート))、石造の建物は 50 ~ 60ピエ(16.25 ~ 19.50 メートル (53.3 ~ 64.0 フィート)) で、これは 1607 年に制定された以前の規則に従ったものです。火災を防ぐため、伝統的な切妻屋根は禁止されました。1669 年から、新しい規制の下、均一な高さと均一なファサードを持つ大規模な住宅街がパリの右岸のいくつかの通り、特にラ フェロヌリ通り (1 区)、サントノレ通り(1 区)、メール通り (2 区)、サン ルイ島のサン ルイ アン イル通りに沿って建てられました。これらは通常石造りで、1階にアーチ型のアーケードがあり、その上に2階から4階があり、窓は装飾的な柱で区切られ、高い屋根の上には窓が並んでいた。これが、次の2世紀にわたって支配的だったパリの象徴的な街路建築の誕生であった。[17]
パリの新しい建築のもう一つの要素は橋でした。技術者フランソワ・ロマンと建築家ジュール・アルドゥアン=マンサールが建設したポン・ヌフ(1599年 - 1604年)とポン・ロワイヤル(1685年 - 1689年)は、以前の橋にあった家並みをなくし、周囲の建築の壮大なスタイルに合うように設計されました。[要出典]
宮殿と記念碑
-
 1643年のリュクサンブール宮殿
 -
 ルーヴル美術館のクール・カレの内部にある、ルネッサンス様式のレスコ翼(1546年から1553年まで)とルメルシエ翼(1624年から1639年まで)(塔の右側)
 -

-
 ルーヴル美術館(1667-68年)の東ファサードの列柱は、ルイ・ル・ヴォー、シャルル・ル・ブラン、フランソワ・ドルベイ、クロード・ペローによって設計され、ルイ14世の壮大な古典様式で、権力と壮大さを象徴していました。


1610年にアンリ4世が暗殺された後、その未亡人マリー・ド・メディシスが若きルイ13世の摂政となり、1615年から1631年にかけて左岸に自らの住居となるリュクサンブール宮殿を建設した。この宮殿は彼女の生まれ故郷フィレンツェの宮殿からインスピレーションを受けたものであるが、フランス・ルネッサンスの革新にも影響を受けている。建築家はサロモン・ド・ブロスで、続いてマラン・ド・ラ・ヴァレ、ジャック・ルメルシエが手がけた。庭園には、やはりイタリア風の 壮麗な噴水「メディチ家の噴水」を造った。
ルーヴル美術館の建設は17世紀のパリの主要な建築プロジェクトのひとつであり、宮殿の建築はフランス・ルネッサンスからルイ14世の古典様式への移行をはっきりと示していた。ジャック・ルメルシエは1624年から1639年にかけて、華やかなバロック様式でオルロージュのパビリオンを建設した。1667年から1678年の間に、ルイ・ル・ヴォー、シャルル・ルブラン、フランソワ・ドルベイ、クロード・ペローは中庭の東側の外観ファサードを長い列柱のあるものに改築した。1670年には南側のファサードをめぐるコンペが開催され、イタリア人建築家ベルニーニの提案も含まれていた。ルイ14世はベルニーニのイタリア風の計画を拒否し、代わりにペローの古典的なデザインを採用した。ペローの古典的なデザインは、手すりで隠された平らな屋根と、優雅さと力強さを表現するように設計された一連の巨大な柱と三角形のペディメントを備えていた。ルイ・ル・ヴォーとクロード・ペローは、ルーヴル宮の中庭のファサードを、向かい合うルネサンス様式のファサードよりも古典的な様式に改築した。ルーヴル宮は、ルネサンスとバロック様式の宮殿から、ルイ14世の古典的な壮大な様式へと徐々に変貌していった。[18]
宗教建築
-
 クロード・ゲランによる後期マニエリスム・ゴシック様式のサン・テティエンヌ・デュ・モン教会(1606年 - 1621年)
 -
 サン・ジェルヴェ・エ・サン・プロテ教会。パリで最初の新バロック様式のファサードを持つ教会(1616~20年)
 -

-
 サン・ポール・サン・ルイ教会の内部(1627–41)
 -
 サンロック教会(1653–90) 作:ジャック・ルメルシエ

17 世紀の教会建築は変化が遅かった。サン=シュルピス、サン=ルイ=アン=リル、サン=ロックなどの新しい教区教会の内部は、ノートルダムの伝統的なゴシック様式の平面図をほぼ踏襲していたが、イタリアのバロック様式からファサードやその他の装飾的特徴を追加し、トレント公会議の助言に従って街の建築に溶け込み、通りと一直線に並んでいた。1675 年、建築家ダニエル・ジタールとリベラル・ブリュアンがパリの教会建築の状態について行った公式調査では、「秩序、美しさ、調和のない、いわゆるゴシック様式」の特定の教会を「私たちの美しい近代建築の新しいスタイル」で再建することを勧告した。これは、イタリアから輸入したスタイルにフランスのスタイルを少し加えたものである。
建築家サロモン・ド・ブロス(1571年 - 1626年)は、伝統的な建築様式(ドーリア式、イオニア式、コリント式)を基礎として、一つ一つの様式を重ね合わせた新しいファサード様式を導入した。ブロスはこの様式を最初にサン・ジェルヴェ・エ・サン・プロテ教会(1616年 - 1620年)のファサードに使用した。重ね合わせた三つの様式は、パリの新しいイエズス会教会であるサン・ポール・サン・ルイ教会でも再び登場した。この教会はイエズス会の建築家エティエンヌ・マルテランジュとフランソワ・デランが設計した。ジャック・ルメルシエが設計したサン・ロック教会(1653年 - 1690年)は、ゴシック様式のプランだが、色彩豊かなイタリア風の装飾が施されていた。[19]
ドームのデビュー
-
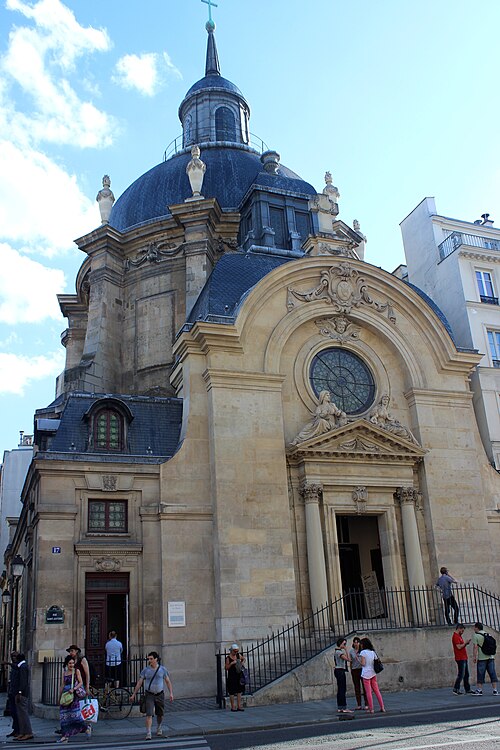 かつてのサント マリー修道院の教会、現在はマレ神殿(1632 ~ 1634 年)、フランソワ マンサール作
 -

-
 ソルボンヌ礼拝堂(1634–42) 作:ジャック・ルメルシエ
 -
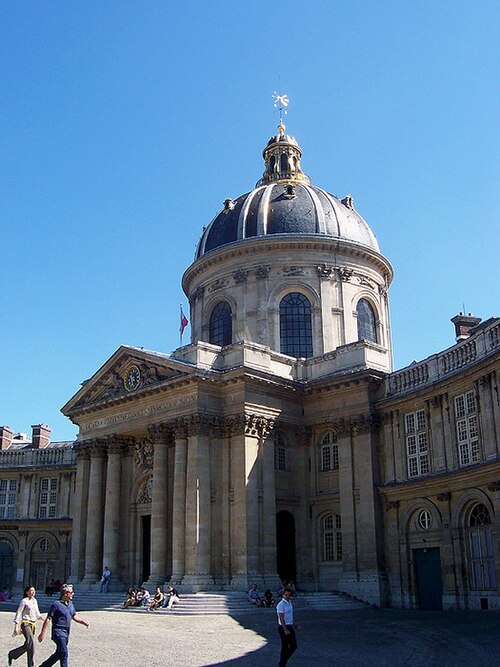

17 世紀のパリの宗教建築における最も劇的な新しい特徴は、 1630 年頃にイタリアから初めて輸入されたドームで、それまで教会の尖塔と鐘楼が独占していたパリのスカイラインを変え始めました。ドーム型の教会は、プロテスタントの建築の質素さに対する対抗宗教改革の武器として始まりました。パリのドームの原型は、ジャコモ・デッラ・ポルタによって 1568 年から 1584 年にかけて建てられたローマのイエズス会教会であるイエズス教会でした。非常に質素なドームは、1608 年から 1619 年の間にパリのボナパルト通りにあるルアンジュ礼拝堂に作られました (現在はエコール・デ・ボザール(国立美術学校の建物の一部) の一部となっています)。最初の大きなドーム屋根は、1630 年に完成したサン ジョセフ デ カルム教会にありました。パリで成長を続ける修道会によって強く支持された伝統的な宗教儀式の修正により、教会建築も変更され、教会の中央、ドーム屋根の下の部分がより強調されました。ドーム屋根の下部にある透明なガラス窓の円形により、教会の中央が光で満たされました。
最も優れた初期のドーム建築家は、建築家フランソワ・マンサールです。彼の最初のドームはミニム礼拝堂(後に破壊)にあり、次に1632年から1634年にかけて、サン・アントワーヌ通り17番地(4区)にあるサン・マリー訪問修道院教会の礼拝堂に建てられました。現在はマレ寺院となっているこのドームは、パリで現存する最古のドームです。もう1つは、1628年から1630年にかけて、ヴォージラール通り70番地(6区)のカルム・ドゥシューセ修道院のサン・ジョセフ教会に建てられました。間もなく、マレにも別のドームが建てられました。最初の作品は、サン・アントワーヌ通り899-101番地にあるサン・ポール・サン・ルイ教会のドーム屋根(1627年 - 1641年)で、エティエンヌ・マルテランジュとフランソワ・デランが手掛けた。続いて、ヴァル・ド・グラース修道院(5区)の教会(1624年 - 1669年)がマンサールおよびピエール・ル・ミュエが手掛け、続いて、ソルボンヌ大学のサン・テュルシュル礼拝堂のドーム屋根(1632年 - 1634年)がジャック・ルメルシエが手掛けた。ルイ・ルヴォーとフランソワ・ドルベイによるカトル・ナシオン学院(現フランス学士院、 1662年 - 1668年) 、シャルル・エラールによるサントノレ通り(1区)のノートルダム・ド・ラ・アソンプシオン教会(1670年 - 1676年)。最も荘厳なドーム屋根は、ジュール・アルドゥアン=マンサールによるアンヴァリッド礼拝堂のもので、1677年から1706年の間に建てられた。この時期の最後のドーム屋根は、シャルル・ド・ラ・フォッセによるプロテスタント教会のパントモン寺院(7区)(1700年頃)であった。[20]
住宅建築 - 素朴なスタイル
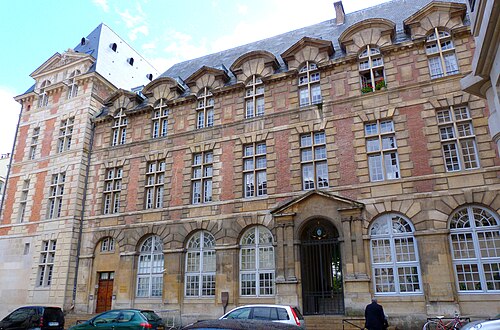
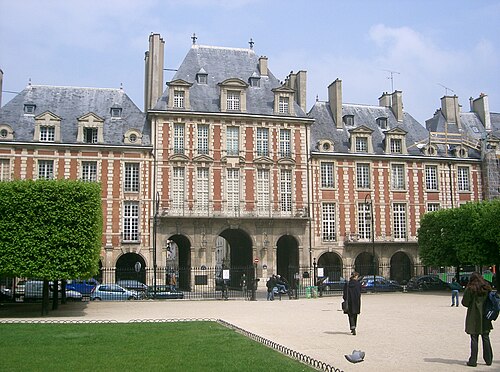
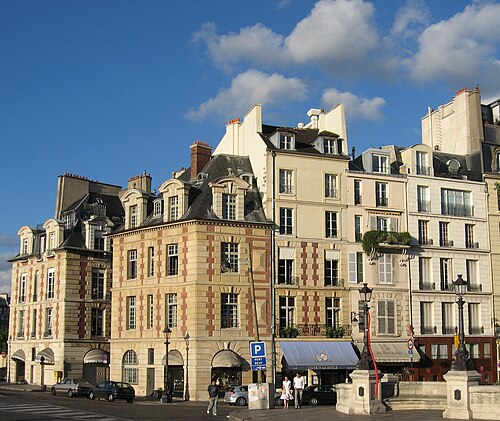
16 世紀末から 17 世紀初頭にかけて、パリの裕福なマレ地区に、優雅な新しい住宅建築様式である田舎風様式が登場しました。この様式の建築は、裕福な地域の華やかなアパートメントや高級ホテルによく使用されていました。黒いスレート タイル、赤レンガ、白い石の 3 色を使用したため、「3 色のクレヨン様式」と呼ばれることもありました。この建築は費用がかかり、さまざまな材料が使用され、石細工が華やかに施されていました。この様式は、ユニークなヴェルサイユ宮殿に影響を与えました。現存する最も古い例は、 16 世紀後半の 40 rue des Archives (4 区) にあるジャック クール邸として知られている家です。 1532年建築のシピオン通り13番地(5区)のシピオン サルディーニ館、1586年建築のラベイ通り3-5番地(6区)のサン ジェルマン デ プレ修道院の修道院長邸宅。最も有名な例はヴォージュ広場周辺で見つかり、1605年から1612年の間に建てられました。その他の良い例としては、1607年から1611年建築のブシャ通り(10区)のサン ルイ病院、 1607年から1612年建築のシテ島のドーフィン広場1-6番地の2軒の家、1612年建築のフラン ブルジョワ通り30番地(4区)のアルメラス館があります。
住宅 – クラシックスタイル
-
 サン・タントワーヌ通り62番地にあるホテル・ド・シュリー(4区)(1624年 - 1630年)、ジャン・アンドルーエ・デュ・セルソー作
 -
 ホテル・ド・シュリーの装飾の詳細
 -
 フランソワ・マンサールによるゲネゴー・デ・ブロス・ホテル(1653年)は、落ち着いた新しい古典的な住宅スタイルを導入した。
 -
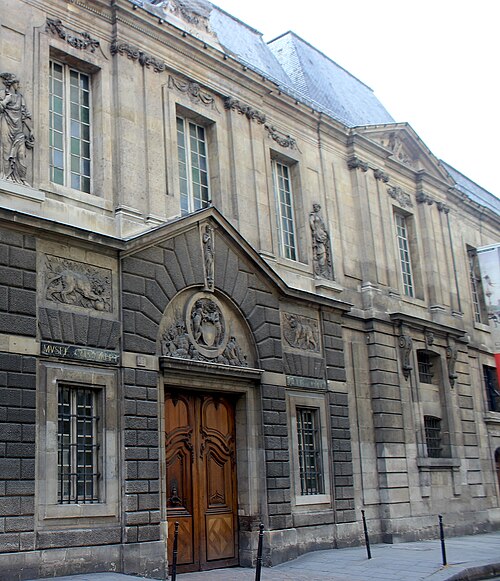 フランソワ・マンサールは、カルナヴァレ館のルネッサンス様式の玄関をそのまま残したが、その上に古典的なファサードを建てた(1661年)
マレ地区の貴族や富裕層が建てた新しい宮殿のような邸宅には、ダイニングルームとサロンという、新しくて独創的な2つの特別な部屋がありました。新しい邸宅は通常、壁と門番小屋で通りから隔てられていました。門の内側には大きな名誉の中庭があり、両側にはレセプションや礼拝、厩舎に使われるギャラリーがありました。邸宅自体は中庭と独立した庭園の両方に面していました。ヴォージュ広場とサンタントワーヌ通りの間にある、ジャン・アンドルーエ・デュ・セルソーが建てたシュリー邸(1624–29) は、そのオリジナルの形をとどめる良い例です。[21]
1650年以降、建築家フランソワ・マンサールは、より古典的で落ち着いたスタイルを邸宅に導入しました。1653年以降、60 rue des Archives (3区) のゲネゴー・デ・ブロス邸は、非常に簡素で厳粛なファサードを備えていました。1660年代初頭、マンサールはカルナヴァレ邸のファサードを作り直し、ルネッサンスの装飾と16世紀のポータルの一部は保存しながらも、柱、ペディメント、石造りのボサージュを備えたより古典的な構成に統合しました。
18世紀 – 新古典主義の勝利
-
-
 コンティ通りにある王立造幣局、オテル デ モネへの入り口 (1767 ~ 1773 年)
 -

-
 オテル サルムの中庭、現在はレジオン ドヌール勲章宮殿(1782 ~ 1789 年)、ピエール ルソー作


18世紀前半、王立建築アカデミーによって定義され、権力と壮大さを想起させるルイ14世のグランドスタイルがパリの建築を支配した。1722年、ルイ15世は宮廷をヴェルサイユに戻して、特別な機会以外は市を訪問しなくなった。[22]彼がパリを訪れることはめったになかったが、市のランドマークに重要な追加を行った。彼の最初の主要な建物は、左岸の新しい陸軍士官学校であるエコール・ミリテールであった。これは1739年から1745年の間にアンジュ=ジャック・ガブリエルによって建設された。ガブリエルは、中央パビリオンにルメルシエによるルーブル美術館のパビリオン・ドルロージュのデザインを借用し、ファサードはマンサールの影響を受け、パラディオとジョヴァンニ・バッティスタ・ピラネージの影響を受けたイタリア風のデザインを採用した。[23]
19世紀後半には、ギリシャとローマのモデルを直接ベースとした、より純粋な新古典主義様式が現れ始めました。これは、建築家ジャック・ジェルマン・スフロと、後にルイ15世の建築監督となるマリニー侯爵の1750年のローマ訪問に強く影響を受けました。彼らとイタリアへの義務的な旅行に参加した他の建築家は、1830年代までパリの建築を特徴づけた古典的なアイデアと図面を持ち帰りました。[24]
スフロのローマ旅行は、1764年から1790年にかけてジュヌヴィエーヴ山の頂上に建設された新古典主義様式のモデルである、現在のパンテオンであるサン・ジュヌヴィエーヴ教会の設計につながった。この教会はフランス革命まで完成せず、革命の英雄たちの霊廟となった。王室が新様式で注文した他の建物には、王立造幣局、セーヌ川沿いの全長117メートルのファサードを持ち、中央の巨大なアヴァン・コルスと、ドーリア式の柱とケーソン天井で飾られた玄関ホールが目立つ(6区、1767年 - 1775年)。
宗教建築
-

-
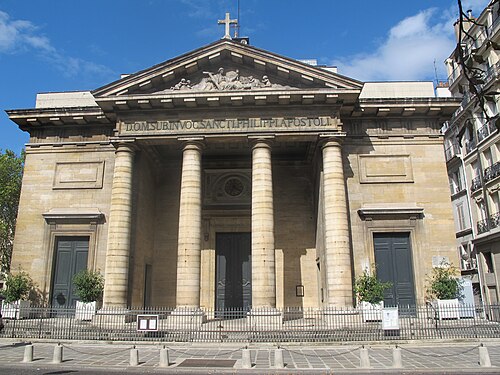 サン・フィリップ・ド・ルール教会の新古典主義のファサード(1764年 - 1784年)、ジャン=フランソワ・シャルグラン作
 -

-
 パリのサン・トゥスタッシュ教会の未完成の西側ファサードと、その唯一の鐘楼(1754-78年)
 -
 サン・シュルピス教会のファサード(1732年 - 1780年)、ジャン=ニコラ・セルヴァンドーニ、その後ウド・ド・マクローラン、ジャン=フランソワ・シャルグラン作
 -
 マドレーヌ教会のためのクチュールプロジェクト(1777)

18世紀前半の教会、例えばロベール・ド・コットとジュール=ロベール・ド・コットによるサントノレ通り196番地のサン・ロッシュ教会(1738年 - 1739年)は、重ね合わせたオーダーの後期バロック様式を維持していた。その後の教会は、少なくとも外観においては新古典主義へと移行した。新古典主義教会の最も顕著な例は、後のパンテオンとなるサン・ジュヌヴィエーヴ教会(1764年 - 1790年)である。ジャン=フランソワ・シャルグランによるフォーブール・サントノレ通り153番地(8区)のサン・フィリップ・デュ・ルール教会(1764年 - 1784年)は、外観は初期のパレオ・キリスト教会から着想を得ていたが、内部の身廊はより伝統的なものであった。 6区のサン=シュルピス教会はジャン=ニコラ・セルヴァンドン、その後ウド・ド・マクローラン、ジャン=フランソワ・シャルグランが設計し、古典的なファサードと2つの鐘楼が建てられた(1732年 - 1780年)。2つ目の塔が完成する前に資金が底をつき、2つの塔は様式が異なってしまった。ジュール通り(1区)のサン=トゥスタッシュ教会はゴシックとルネッサンス建築の両方の例で、西面はジャン・アルドゥアン=マンサール、その後ピエール=ルイ・モロー=デスプローによって2つのオーダーを持つ新古典主義のファサードに作り直され(1754年 - 1778年)、2つの塔を持つ予定だったが、完成したのは1つだけだった。[25]
1760年代から、マドレーヌ広場にはアンヴァリッドに似たドーム屋根の大きな教会を建てる計画が立てられていた。国王は1763年4月3日に礎石を据えたが、工事は1764年に中止された。建築家ピエール・コンタン・ディヴリーは1777年に亡くなり、弟子のギヨーム・マルタン・クチュールが後任となった。クチュールは、ローマのパンテオン、つまり巨大なドーム屋根を載せた古典的な列柱を模した教会を建てることにした。しかし、 1789年の革命の初めには、基礎と大玄関が完成していただけだった。
レジャンスとルイ 15 世の住宅建築
-
 オテル・ド・シュニゾット、サン・ルイ・アン・イル通り 51 番地の詳細、ピエール・ヴィニエ・ド・ヴィニー作(1720 年頃)
 -
 アルマン=クロード・モレ作、現在のエリゼ宮、フランス大統領官邸(1718~20年)
 -
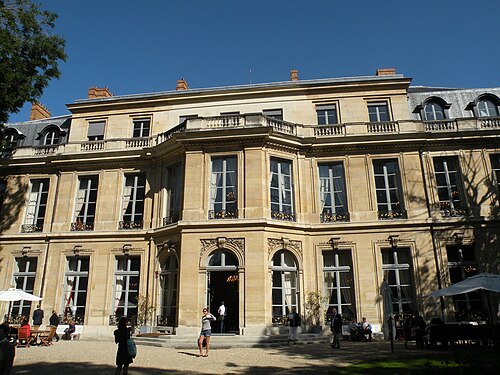


摂政時代、そしてルイ15世の統治下では、邸宅のスタイルが徐々に進化していった。邸宅には、凝った錬鉄製のバルコニーや、イタリアから取り入れたものが多いロカイユやロココと呼ばれる装飾が施されるようになった。このスタイルは、まずマレ地区の住宅に見られ、その後、より広い敷地が利用できるサントノレ地区やサンジェルマン地区に現れた。18世紀末までに、これらの地区は最も流行した地区となった。新しいホテルは、曲線のファサードや円形建築、側面のパビリオンで飾られることが多く、ファサードにはマスカロンの果物の彫刻やトロフィーの滝、その他の彫刻が施されていた。内装は木彫りのパネルで豪華に飾られていた。家々は通常、正面に中庭、裏手に庭園が広がっていた。ピエール=ヴィニエ・ド・ヴィニー(1720年頃)が設計したサン=ルイ=アン=イル通り51番地にあるシェニゾ館は、新しいスタイルの好例である。この建物は17世紀の邸宅をロカイユ様式のファサードに改装したものである。[26]
都市主義 – コンコルド広場
-
 アンジュ=ジャック・ガブリエルによるルイ15世広場(現在のコンコルド広場)の設計(1766年~1775年)
 -
 コンコルド広場にあるオテル ドゥ ラ マリーンのファサード(1766–75)、アンジェ ジャック ガブリエル作
1748年、芸術アカデミーは彫刻家ブシャルドンに騎馬の国王の記念碑的な像の制作を依頼し、建築アカデミーはそれを建てるための広場、いわゆる「ルイ15世広場」の建設を任された。選ばれた場所は、セーヌ川、チュイルリー庭園への堀と橋、そして市の西端の狩猟道が集まるエトワール広場(現在のシャルル・ド・ゴール広場)に続くシャンゼリゼ通りの間の湿地の広場だった。広場とその隣の建物の最終的な設計図は、建築家アンジュ=ジャック・ガブリエルが描いたものだった。ガブリエルは、広場の中央にある像がはっきりと見えるように、ロワイヤル通りを挟んで2軒の大きなホテルを設計した。 2つのホテルのファサードは長い列柱と古典的なペディメントを備え、ルーブル美術館のペローによる新古典主義のファサードにインスピレーションを得たものである。建設は1754年に始まり、1763年2月23日に像が設置され奉納された。2つの大きなホテルはまだ未完成だったが、ファサードは1765年から66年に完成した。この広場は、ルイ16世とマリー・アントワネットの処刑を含む、フランス革命の最も劇的な出来事の舞台となった。[27]
ルイ16世時代の都市計画
18 世紀後半には、特に左岸のオデオンとサンジェルマン、右岸の 1 区と 2 区に新しい住宅街が建設されました。最も流行している地区はマレ地区から西に向かって移動しました。簡素化され調和のとれた新古典主義様式で建てられた大きな住宅ビルが立ち並びました。1 階には、歩行者が雨や通りの交通から身を守るためのアーケードが設けられることが多かったです。1783 年と 1784 年には、新しい建物の高さを通りの幅に応じて規制する厳格な建築規制が施行され、コーニスの線、階数、屋根の傾斜が規制されました。1784 年のパリ高等法院の法令により、ほとんどの新しい建物の高さは 54ピエ(17.54 メートル) に制限され、屋根裏部屋の高さは建物の幅に応じて決まりました。[28]
革命前夜のパリの建築
-
 ジャン=バティスト・ラゲネ作「ポン・ヌフから見たパリの眺め」(1783年)
 -
 ノートルダム橋の家屋の取り壊し、ユベール・ロベール作(1786年)
 -

-
 4つのセゾンの噴水(1774年)は記念碑的だったが、その小さな噴水口からは水がほとんど供給されなかった。


18世紀のパリには美しい建物がたくさんあったが、美しい街ではなかった。哲学者ジャン=ジャック・ルソーは、1731年に初めてパリに到着したときの失望を次のように述べている。「私は、壮麗で堂々とした外観の、素晴らしい通りと大理石と金の宮殿だけがある街を期待していた。しかし、フォーブール・サン・マルソーから入ったとき、目にしたのは狭く、汚く、悪臭のする通りと、不健康な雰囲気を漂わせる悪質な黒い家々、物乞い、貧困、荷馬車の御者、古着の繕い屋、お茶や古い帽子を売る商人だけだった。」[29]
1749年、ヴォルテールは著書『パリの装飾』の中でこう書いている。「狭い通りに作られた公共市場が汚物を撒き散らし、伝染病を蔓延させ、絶えず混乱を引き起こしているのを見ると、我々は恥ずかしさで顔を赤らめる。広大な地域には公共の場所が必要だ。街の中心部は暗く、窮屈で、醜悪で、最も恥ずべき野蛮の時代から来たものだ。」[30]
街中で統一された新古典主義様式は、すべての人に歓迎されたわけではありませんでした。革命の直前、ジャーナリストのルイ・セバスチャン・メルシエは次のように書いています。「私たちの建築家の才能はなんと単調なのでしょう。彼らはなんと模倣と永遠の繰り返しで生きているのでしょう。彼らは柱のない最も小さな建物の作り方を知りません...彼らは多かれ少なかれ寺院に似ています。」[31]
機能的な建物も新古典主義様式で建てられた。穀物市場(現在の商工会議所)には、ニコラ・ル・カミュ・ド・メジエールによる新古典主義のドーム屋根(1763年 - 1769年)が建てられた。1785年から1787年にかけて、国王政府は、市内への密輸品の流入を防ぐため、市の周囲に新しい壁(フェルム・ジェネラルの壁)を建設した。この壁は55の障壁から成り、その多くはクロード・ニコラ・ルドゥーが設計したドーリア式の神殿の形をしていた。そのうちのいくつかは今でも残っており、特にモンソー公園にある。この壁は非常に不評で、ルイ16世に対する世論の反発を招き、フランス革命を引き起こす重要な要因となった。
1774年、ルイ15世は、ラ・グルネル通り57-59番地に、王を讃えるブシャルドンの古典彫刻で豪華に飾られた記念碑的な噴水、キャトル・セゾンの噴水を建設した。この噴水は巨大で、狭い通りを占めていたが、当初は近隣住民が水容器に水を汲むための小さな噴出口が2つしかなかった。噴水がまだ建設中だったため、1739年にヴォルテールはカイリュス伯爵に宛てた手紙の中で これを批判した。
ブシャルドンがこの噴水を素晴らしい建築物にすることは間違いない。しかし、水汲み人がバケツに水を汲みに来る蛇口が二つしかない噴水などあるだろうか。ローマでは、街を美しくするためにこのような噴水は作られていない。私たちは、粗野でみすぼらしい趣味から脱却する必要がある。噴水は公共の場所に作られ、すべての門から眺められるべきだ。広大なサンジェルマン通りには、公共の場所が一つもない。私は憤慨している。パリは、一部は金で一部は泥でできたナブーコドノソルの像のようだ。 [32]
革命期のパリ
-
 1820 年のサン・ピエール・ド・モンマルトルの修道院と教会の廃墟
 -
 彫像と尖塔が撤去されたノートルダム大聖堂(1820年代)
 -
 コロンヌ通り(1793–95)
 -
 至高の存在の祭典のためのセット(1794)

フランス革命の間、パリの教会は閉鎖され国有化され、多くがひどい被害を受けた。破壊のほとんどは革命家によるものではなく、建物を買い取った新しい所有者によるもので、彼らはその中に入っていた建築資材のために破壊することもあった。サン・ピエール・ド・モンマルトル教会は破壊され、教会は廃墟となった。サン・ジェルマン・デ・プレ修道院の一部は火薬工場となり、爆発により教会外の建物の多くが破壊された。サン・ジュヌヴィエーヴ教会は革命の英雄たちの霊廟となった。ノートルダム大聖堂のファサードの彫刻は破壊されるか撤去され、尖塔は破壊された。特に市街地郊外の放棄された宗教建築の多くは、工場や作業場に転用された。革命期の建築の多くは劇場的で一時的なもので、 1794年にシャン・ド・マルスで行われた至高の存在の祭典のために作られた特別な舞台セットがその例である。しかし、革命前のいくつかのプロジェクトの作業は継続された。ニコラ・ジャック・アントワーヌ・ヴェスティエ(1793-1795)が設計した2区のコロンヌ通りには、革命期の特徴であるシンプルなドーリア式の柱廊があった。[33]
ナポレオンのパリ(1800-1815)
-
 ナポレオンが軍事的栄光の博物館として計画したこの建物は、マドレーヌ教会(1763-1842)となった。
 -
 カルーゼル凱旋門(1806–10)
 -
-
 ナポレオンは、フランス国民議会であるブルボン宮殿のファサードを軍事栄光の寺院(現在のマドレーヌ教会)に合うように再建しました(1806年)
 -

-
 シャトレ広場と新しいフォンテーヌ・デュ・パルミエ、エティエンヌ・ブーオ作(1810年)
 -
 リヴォリ通り シャルル・ペルシエとピエール・フランソワ・レオナール・フォンテーヌ作(1801–1835 )
 -
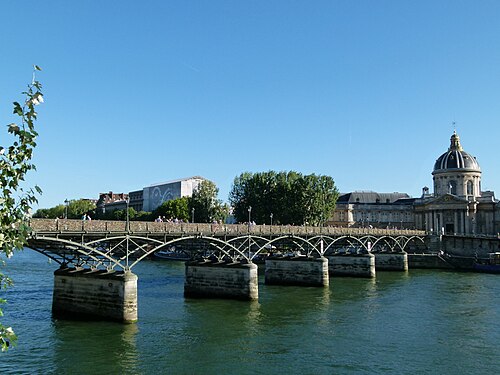 ルイ=アレクサンドル・ド・コサールとジャック=ラクロワ・ディロンが建設したポン・デ・ザール(1801~1803年、1984年に再建)。パリ初の鉄橋。
 -
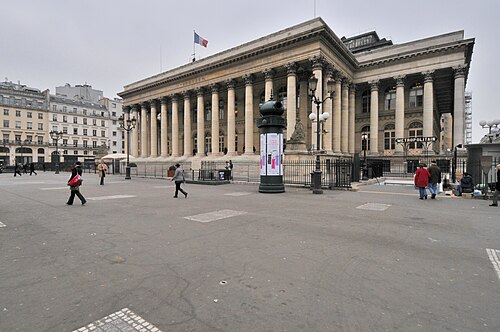
-
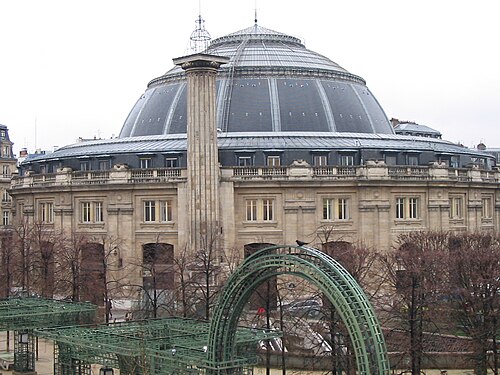 かつて穀物市場だったブルス・ド・コマースのドーム。パリ初の金属フレームの建物。(1811)

_01.jpg/500px-La_Place_du_Ch%C3%A2telet_by_%C3%89tienne_Bouhot_(Carnavalet_P_1286)_01.jpg)
記念碑
1806年、ナポレオンは古代ローマを模倣して、フランスの軍事的栄光を称える一連の記念碑の建設を命じた。最初で最大のものは凱旋門で、市街地の外れ、エトワール門に建設され、1836年7月までに完成しなかった。彼は、ローマのセプティミウス・セウェルスとコンスタンティヌスの凱旋門のアーチを模倣した、より小さなカルーゼル凱旋門(1806年 - 1808年)の建設を命じ、チュイルリー宮殿の隣に建てられた。凱旋門の頂上には、ヴェネツィアのサン・マルコ寺院のファサードから取った青銅の馬のチームが飾られていた。彼の兵士たちは、カルーゼルの周りで盛大なパレードを行って彼の勝利を祝った。彼はまた、 1805年にロシアとオーストリアから奪った大砲の鉄で作られたローマのトラヤヌス記念柱を模したヴァンドーム円柱(1806年 - 1810年)の建設を依頼した。コンコルド通りの端(1814年4月27日に元のロワイヤル通りという名前に戻った)では、1763年に着工された未完成の教会、マドレーヌ教会の基礎を取り上げ、それを「大陸軍の栄光の神殿」、つまりフランスの最も有名な将軍の像を展示する軍事聖堂に改造した。
ナポレオンのパリ建築への貢献の多くは、都市のインフラの切実な改善であった。彼は飲料水を都市に運ぶための新しい運河を建設し、都市の下水道を再建し、都市の東西間の交通をより容易にするためにリヴォリ通りの建設を開始した。 [34]彼はまた、壮大な列柱のあるパリの株式市場であるブルス宮殿(1808-26年)の建設を開始した。それは1826年にようやく完成した。1806年には、コンコルド広場を挟んで正面に位置する軍事栄誉の神殿(現在のマドレーヌ寺院)の列柱にマッチする、現代の国民議会であるブルボン宮殿の新しいファサードの建設を開始した。[35]
エジプト風
-
 サレホテル(現在はピカソ美術館)の欄干に立つスフィンクス(1656年 - 1659年)
 -
 モンソー公園の庭園のピラミッド(1778年)
 -

-
 パルミエの噴水のスフィンクス(1808年と1858年)
 -
 1836年にコンコルド広場に建てられたルクソールオベリスク
 -
 マジェンタ通りにあるルクソール映画館(1921年)
 -
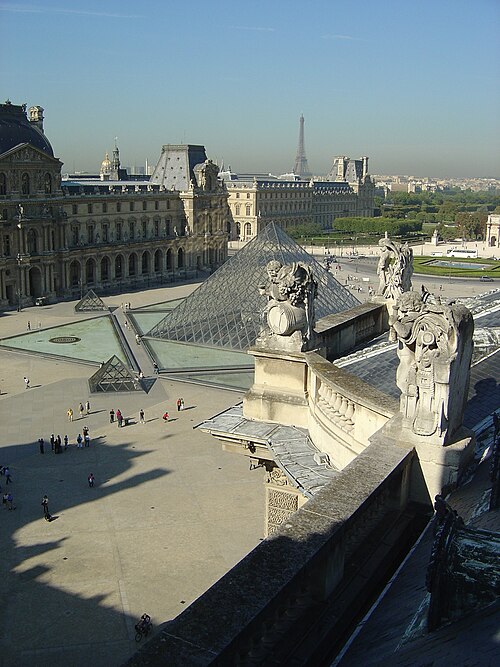 IM ペイによるルーブルのピラミッド(1988)
.jpg/500px-France-000122_-_Luxor_Obelisk_(14524589927).jpg)
パリの人々はナポレオンよりずっと前からエジプト様式を好んでいた。パリの装飾にはピラミッド、オベリスク、スフィンクスが頻繁に登場し、例えば、ホテル セール (現在のピカソ美術館) (1654-1659) の欄干を飾る装飾的なスフィンクスや、(18 世紀) のバガテル城とモンソー公園のアングロ・チャイニーズ庭園を飾る小さなピラミッドなどがその例である。しかし、ナポレオンのエジプト遠征によってこの様式は新たな名声を得ることとなり、ナポレオンの兵士とともにエジプトへ旅した学者たちが持ち帰った図面や実際の模型が初めて基礎となった。この様式はすぐに公共の噴水や住宅建築に現れ、フランソワ=ジャン・ブラルによるセーヴル通りのフェラ噴水(1807年)や、ブラルとルイ・シモン・ボワゾによるパルミエ噴水(1808年)などがその例である。この噴水の周りのスフィンクスは、ナポレオン3世の都市建築家ガブリエル・ダビウが1856年から1858年にかけて第二帝政時代に増築したものである。パリに追加された最も壮大なエジプト的要素は、ルクソール神殿のルクソール・オベリスクである。これはエジプト総督からルイ・フィリップへの贈り物として提供され、 1836年にコンコルド広場に建てられた。20世紀にも、10区のマジェンタ大通りにあるルクソール映画館(1921年)から、 IMペイによるルーブルのピラミッド(1988年)まで、同様の例が現れ続けた。[36]
鉄建築の登場
鉄の建築はナポレオン統治下で、ルイ=アレクサンドル・ド・セサールとジャック・ラクロワ=ディロンによるポン・デ・ザールの建設(1801年~03年)でパリに登場した。その後、穀物市場(現在のパリ商工会議所)のキューポラに金属フレームが使用された。建築家フランソワ=ジョセフ・ベランジェと技師フランソワ・ブリュネによる設計(1811年)。これは、ニコラ・ル・カミュ・ド・メジエールが1767年に建設し、1802年に焼失した木造ドームの代わりとなった。これはパリの建物で使用された最初の鉄フレームであった。[37]
王政復古(1815年~1830年)
-

-
 ノートルダム・ド・ロレット教会(1823–1836)、ルイ・イポリット・ルバス作。
 -
 ノートルダム・ド・ボンヌ・ヌーベル教会(1828–1830)、エティエンヌ・イポリット・ゴッド作
 -


公共の建物と記念碑
王政政府は旧体制のシンボルを復活させたが、ナポレオンが始めた記念碑や都市計画の大半の建設は継続した。王政復古期の公共建築物や教会はすべて、徹底した新古典主義様式で建てられた。ナポレオンが始めた未完成の凱旋門の工事は、ゆっくりと再開された。ルイ18世の治世の終わりに、政府はそれをナポレオンの勝利の記念碑から、ブルボン朝の王を倒したスペイン革命家に対するアングレーム公の勝利を祝う記念碑に変えることにした。「ピレネー軍に」という新しい碑文が計画されたが、碑文は彫られておらず、1830年に政権が倒されたときも工事は未完成だった。[38]
サンマルタン運河は1822年に完成し、アレクサンドル=テオドール・ブロンニャールが1808 年から 1813 年にかけて設計し着工したパリ証券取引所の建設は、エロワ・ラバールが1826 年に改修して完成させました。アルセナーレ近くの新しい穀物倉庫、新しい屠殺場、新しい市場が完成しました。セーヌ川には、アルシュヴェシェ橋、アンヴァリッド橋、グレーヴの歩道橋という 3 つの新しい吊り橋が架けられました。これら 3 つの橋は、いずれも 19 世紀後半に再建されました。
宗教建築
ルイ16世の治世下で着工されたマドレーヌ教会は、ナポレオンによって栄光の神殿(1807年)に作り変えられました。その後、マドレーヌ王立教会として本来の目的に戻されました。ルイ18世は、ルイ16世とマリー・アントワネットの処刑の罪を偲び、その罪を償うために、ピエール=フランソワ=レオナール・フォンテーヌの設計による、パリのパンテオンに似た新古典主義様式の贖罪礼拝堂をマドレーヌの小さな墓地の場所に建てました。処刑後、彼らの遺骸(現在はサン=ドニ大聖堂)が急遽埋葬された場所です。礼拝堂は1826年に完成し、献堂されました。
王政復古期には、革命中に破壊された教会の代わりに、いくつかの新しい教会の建設が始まった。ノートルダムをモデルにしたネオゴシック様式を望む建築家と、古代ローマのバシリカをモデルにした新古典主義様式を望む建築家との間で争いが起こった。この争いは、1850年まで支配的だった公共建築委員会における新古典主義者の多数派によって勝利した。ジャン・シャルグランは革命前に新古典主義様式でサン=フィリップ・ド・ロールを設計しており、エティエンヌ=イポリット・ゴッドによって完成された(1823年 - 1830年)。ゴッドはまた、シャルグランのサン=ピエール=デュ=グロ=カイユ(1822年 - 1829年)のプロジェクトを完成させ、ノートルダム・デュ・ボンヌ・ヌーヴェル(1823年 - 1830年)とサン=ドニス・デュ・サン=サクラメント(1826年 - 1835年)という新古典主義のバシリカを建設した。[39]王政復古期の他の著名な新古典主義建築家には、ノートルダム・ド・ロレット大聖堂(1823年 - 1836年)を建てたルイ・イポリット・ルバ( 1823年 - 1830年)、サン・ヴァンサン・ド・ポール教会(1824年 - 1844年)を建てたジャック・イニャス・ヒットルフがいる。ヒットルフはルイ・フィリップとナポレオン3世の治世中に輝かしいキャリアを続け、コンコルド広場の新しい計画を設計し、北駅( 1861年 - 1866年)を建設した。[40]
商業建築 - ショッピングギャラリー

18 世紀末には、商業建築の新しい形態、パッセージ、またはショッピング ギャラリーが登場しました。これは、ガラス屋根で覆われた狭い通りに沿って並ぶ店の列です。これはガラスと鋳鉄の技術の向上によって可能になりました。パリの通りには歩道がほとんどなく、歩行者は馬車、荷馬車、動物、大勢の人々と競争しなければならなかったため、人気がありました。パリ初の屋内ショッピング ギャラリーは1786 年にパレ ロワイヤルにオープンしました。庭園を囲むアーケードの下には、店の列、カフェ、最初のレストランがありました。これに続いて、1790年から1791年にはパッセージ・フェイドー、1799年にはパッセージ・デュ・ケール、1800年にはパッセージ・デ・パノラマが作られた。[41] 1834年、建築家ピエール=フランソワ=レオナール・フォンテーヌはこのアイデアをさらに推し進め、パレ・ロワイヤルの中庭全体をガラスの天窓で覆った。このギャラリーは1935年まで覆われたままだった。これは、19世紀後半のパリのデパートのガラスの天窓の先祖となった。[42]
住宅建築

王政復古期、特に1825年のシャルル10世戴冠式後、街が北と西に拡大するにつれ、右岸に新しい住宅街が建設されました。1824年から1826年にかけては経済的に繁栄した時代で、サン=ヴァンサン=ド=ポール、ユーロップ、ボーグルネル、パッシーの各地区がすべて計画され、建設が始まりました。区画の幅は広くなり、一軒家の場合は幅6~8メートルでしたが、住宅の場合は幅12~20メートルになりました。典型的な新しい住宅は4~5階建てで、屋根裏の屋根は45度傾斜し、5~7個の窓がありました。装飾は主にリヴォリ通りの装飾を流用したもので、垂直方向ではなく水平方向の配置で、装飾はよりシンプルです。窓はより大きく、ファサードの大部分を占めていました。装飾は装飾的な鉄製の雨戸と錬鉄製のバルコニーで施されました。このモデルのバリエーションは第二帝政までパリの大通りの標準でした。[43]
王政復古期の私邸、つまり大きな私邸は、通常、ギリシャ建築やパラディオのスタイルを基にした新古典主義様式で建てられた。特に、ヌーヴェル・アテネの新住宅街や、エドワード・クレシーが設計したイギリス新古典主義様式の私邸広場(1829年 - 1835年)であるタイブ通り(9区)のオルレアン広場で顕著であった。この広場の住人には、ジョルジュ・サンドやフレデリック・ショパンなどがいた。8区の新住宅街、特に1822年に着工されたフランソワ1世の住宅街の一部は、ルネッサンスと古典主義を組み合わせた、より絵画的なスタイルで建てられ、トルバドゥール様式と呼ばれている。これは、画一的な新古典主義から折衷的な住宅建築への移行の始まりであった。[43]
ルイ・フィリップのパリ(1830年~1848年)
-

-
 エコール・デ・ボザールの中庭(1832–1870)フェリックス・デュバン作
 -
 エドゥアール・ルノー作、サン・ジョルジュ広場にあるネオ・ルネッサンス様式のホテル・パティキュリエ(1841 年)
 -
 サント・ジュヌヴィエーヴ図書館の内部(1844 年 - 1850 年)アンリ・ラブルースト作
 -
 バスティーユ広場の7月記念碑(1831-1840年)ジョゼフ=ルイ・デュック作
記念碑と公共広場
王政復古期とルイ・フィリップ時代の公共建築の建築様式は、アカデミー・デ・ボザール(美術アカデミー)によって決定された。1816年から1839年まで同アカデミーの常任秘書官を務めたのは、新古典主義の信奉者であるカトルメール・ド・カンシーであった。公共建築や記念碑の建築様式は、ルイ14世、ナポレオン、王政復古期と同様に、パリを古代ギリシャとローマの美徳と栄光と結び付けることを意図していた。[44]
ルイ・フィリップ治世の最初の大建築プロジェクトは、コンコルド広場を現代風に作り直すことだった。チュイルリー宮殿の堀は埋め立てられ、ジャック・イニャス・ヒットルフが設計した2つの大きな噴水(1つはフランスの海上貿易と産業を、もう1つはフランスの河川貿易と大河をそれぞれ表す)が設置され、フランスの主要都市を表す記念碑的な彫刻も置かれた。[45] 1836年10月25日、新たな目玉が設置された。エジプトから特別に建造された船で運ばれたルクソール産の250トンの石のオベリスクが、ルイ・フィリップと大勢の群衆が見守る中、ゆっくりと持ち上げられた。[46]同年、1804年にナポレオンが着工した凱旋門がついに完成し、奉納された。 1840年にナポレオンの遺灰がセントヘレナ島からパリに戻った後、遺灰は盛大な儀式のなか、アンヴァリッド教会の地下にあるルイ・ヴィスコンティ設計の墓に安置されました。パリのもう一つのランドマークであるバスティーユ広場の柱は、7月革命の記念日である1840年7月28日に落成され、蜂起中に亡くなった人々に捧げられました。
いくつかの古い建造物は新たな用途に使われました。エリゼ宮はフランス政府に買収され、官邸となり、後期政府ではフランス共和国大統領の公邸となりました。サント・ジュヌヴィエーヴ大聖堂は、もともと教会として建てられ、その後革命中に偉大なフランス人の霊廟となり、王政復古期には再び教会となり、再びパンテオンとなり、偉大なフランス人の墓が置かれました。
保存と修復
ルイ・フィリップの治世には、1831年に出版されたヴィクトル・ユゴーの大ヒット小説『ノートルダムのせむし男』 (ノートルダム・ド・パリ)に大きく触発され、パリ最古の名所のいくつかを保存・修復する運動が始まった。修復運動のリーダーは、ルイ・フィリップによって歴史的建造物監察総監に任命されたプロスペル・メリメであった。公共建造物委員会は1837年に設立され、1842年にメリメは今日ではベース・メリメとして知られる、分類された歴史的建造物の初の公式リストの編纂を開始した。
最初に修復された建物は、市内最古のサンジェルマンデプレ教会の身廊でした。1843年には、革命中にひどく損傷し、正面の彫像が剥ぎ取られたノートルダム大聖堂の修復も始まりました。作業の多くは、建築家で歴史家のヴィオレ=ル=デュックが指揮しました。彼は、自ら認めているように、時には厳密な歴史的正確さよりも、中世建築の「精神」に関する自身の学識に導かれていました。その他の主要な修復プロジェクトは、17世紀に建てられたサントシャペルと市庁舎でした。市庁舎の裏手に押し寄せていた古い建物は撤去され、2つの新しい翼部が追加され、内部は豪華に再装飾され、大きな儀式用のサロンの天井と壁にはウジェーヌ・ドラクロワの壁画が描かれました。幸いなことに、1871年にパリ・コミューンによって内部はすべて焼失した。[46]
ボザール様式


同じ頃、エコール・デ・ボザールでは、ジョセフ=ルイ・デュク、フェリックス・デュバン、アンリ・ラブルスト、レオン・ヴォードワイエという4人の若い建築家が率いる小さな革命が起こっていた。4人はローマのヴィラ・メディチでローマとギリシャの建築を学び、その後1820年代には中世とルネッサンスのフランス建築を含む他の歴史的建築様式の体系的な研究を始めた。彼らはエコール・デ・ボザールでさまざまな建築様式についての授業を導入し、ルネッサンスと中世の建物の断片を学校の中庭に設置して、学生が描いたり模写したりできるようにした。彼らはまた、さまざまな異なる歴史的スタイルに触発されて、パリで新しい非古典的建物を設計した。ラブルストはサント・ジュヌヴィエーヴ図書館(1844年 - 1850年)を建設した。デュックはシテ島の新しい最高裁判所と最高裁判所(1852-68)を設計し、ヴォードロイエは国立美術学校(1838-67)を設計し、デュバンは国立高等美術学校の新しい建物を設計した。ルネッサンス、ゴシック、ロマネスクなどの非古典的スタイルを取り入れたこれらの建物は、パリにおける新古典主義建築の独占を打ち破った。[47]
最初の鉄道駅

パリの最初の鉄道駅は、水上交通を表す語である「エンバルカデール」と呼ばれていましたが、各鉄道路線が異なる会社によって所有され、それぞれ異なる方向に進んでいたため、その位置は大きな論争の種でした。最初のエンバルカデールは、パリ=サンジェルマン=アン=レー線用に、ヨーロッパ広場にペレール兄弟によって建設されました。1837年8月26日に開業し、その成功により、すぐにストックホルム通りのより大きな建物に置き換えられ、その後、さらに大きな建物であるサンラザール駅の始まりが1841年から1843年にかけて建設されました。ここは、サンジェルマン=アン=レー、ヴェルサイユ、ルーアン行きの列車が停車する駅でした。
ペレール兄弟はサン・ラザール駅がパリ唯一の駅であるべきだと主張したが、他の路線の所有者はそれぞれ独自の駅を持つことを主張した。現在のオーステルリッツ駅として知られる最初のオルレアン駅は1843年5月2日に開業し、1848年と1852年に大幅に拡張された。最初のモンパルナス駅は1840年9月10日にメーヌ通りに開業し、セーヌ川左岸の新しいパリ・ヴェルサイユ線の終点となった。すぐに手狭であることが判明し、1848年から1852年にかけて、現在の場所であるレンヌ通りとモンパルナス大通りの交差点に再建された。[48]
銀行家のジェームズ・メイヤー・ド・ロスチャイルドは、 1845年に政府からパリからベルギー国境までの初の鉄道路線と、カレーとダンケルクへの支線を建設する許可を得た。新路線の最初の乗降場は1846年にダンケルク通りに開業した。1854年には、より立派な北駅に置き換えられた。東フランスへの路線の最初の駅である東駅は1847年に着工されたが、完成したのは1852年だった。パリから南への路線、すなわちモンテロー=フォール=ヨンヌへの新駅の建設は1847年に始まり、1852年に完成した。1855年には、同じ場所に新駅である最初のリヨン駅が建設された。[48]
ナポレオン3世と第二帝政様式(1848年~1870年)
-

-
-
 オスマン大通りと、オスマン様式の典型的なアパートの建物 (1870 年)
 -
 フランス国立図書館の閲覧室、リシュリュー地区(1854-75年)は、アンリ・ラブルストによって設計され、鉄のフレームとガラスで大聖堂のような雰囲気を醸し出しています。


ナポレオン3世の統治下で急速に成長するフランス経済は、パリの建築と都市デザインに大きな変化をもたらした。経済成長に伴って、鉄道駅、ホテル、オフィスビル、デパート、博覧会ホールといった新しいタイプの建築が、それまで住宅地がほとんどだったパリの中心部を占めるようになった。交通の流れを改善し、街の中心部に光と風をもたらすために、ナポレオンのセーヌ県知事は、街の中心部の荒れ果てて過密な地区を破壊し、大通りのネットワークを建設した。新しい建築材料、特に鉄骨の使用が拡大したことで、商業や産業用のはるかに大きな建物を建設できるようになった。[49]
-
 ルーヴル美術館のリシュリュー宮殿、エクトール・ルフュエル作(1857年)
 -

-

-


1852年に皇帝即位を宣言したナポレオン3世は、エリゼ宮から叔父のナポレオン1世が住んでいたルーブル美術館に隣接するチュイルリー宮殿に居を移した。彼のヌーヴォー・ルーブル計画は、アンリ4世の壮大な計画に従ってルーブルの建設を継続し、リシュリュー・パビリオン(1857年)、ルーブルのギシェ(1867年)を建設し、フロールのパビリオンを再建した。彼はルイ14世が建設したルーブルの翼部の新古典主義を破り、新しい建造物はルネッサンスの翼部と完全に調和していた。[50]
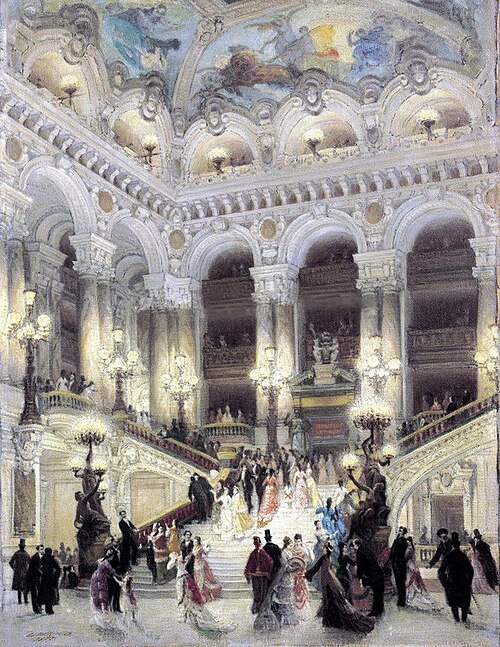
第二帝政の建築様式は折衷主義で、ゴシック様式、ルネッサンス様式、ルイ15世とルイ16世の様式から自由に影響を受けた。その最も良い例は、1862年に着工され、1875年にようやく完成したガルニエ宮である。建築家はシャルル・ガルニエ(1825年 - 1898年)で、ヴィオレ・ル・デュクによるゴシック・リバイバル様式との競争に勝利した。皇后ウジェニーにこの建物の様式を何と呼ぶかと尋ねられたとき、彼は単に「ナポレオン3世」と答えた。当時、この劇場は世界最大の劇場であったが、内部空間の多くは、大階段、散歩用の巨大な玄関ホール、大きな個人用ボックス席など、純粋に装飾的な空間に充てられていた。ファサードは、大理石、石、斑岩、青銅など17種類の異なる素材で装飾されていた。第二帝政期の公共建築の他の注目すべき例としては、ジョゼフ=ルイ・デュク(1862年 - 1868年)による最高裁判所と破毀院、アントワーヌ=ニコラ・バイー(1860年 - 1865年)によるパリ商事裁判所、そしてシャトレ広場で向かい合うガブリエル・ダビウ(1859年 - 1862年)によるシャトレ座と市立劇場がある。
第二帝政では、ウジェーヌ・ヴィオレ・ル・デュクによるサント・シャペルの有名なステンドグラスの窓と構造の修復、およびノートルダム大聖堂の大規模な修復も行われました。後の批評家は、修復の一部は正確な歴史的修復というよりは想像上のものだと不満を述べました。
-

-

-
 1 区の市庁舎。ネオゴシック様式。ジャック・イニャス・ヒットルフ(1855–60)作。
 -
 テオドール・バル(1862年)による第1区市庁舎のネオゴシック様式の鐘楼。市庁舎(左)とサンジェルマン・オーセロワ教会の間にある。
.jpg/500px-Fontaine_Saint-Michel_(22482857761).jpg)

ナポレオン3世とオスマン男爵の統治下で、パリの地図と様相は劇的に変化した。オスマンは市中心部の狭い通りや崩れかけた中世の家屋(自身の生家も含む)を取り壊し、広い大通りに置き換えた。並木道には大きな住宅が立ち並び、すべて同じ高さ(コーニスまで20メートル、大通りでは5階建て、狭い通りでは4階建て)で、ファサードも同じ様式で、同じクリーム色の石で覆われていた。オスマンは、ナポレオンが着工した市中心部の東西軸であるリヴォリ通りを完成させ、新たな南北軸であるセバストポル大通りを建設し、右岸と左岸の両方にサンジェルマン大通りやサンミッシェル大通りなどの広い大通りを切り開き、通常は最後はドーム型のランドマークとなった。オスマンは、パリ商業裁判所やサントーギュスタン教会の 場合と同様に、まだドームがなかったとしても、ドームを建てさせました。
新しいデザインの中心となったのは、シャルル・ガルニエが設計した新しいガルニエ宮でした。帝政末期、ガルニエは、1860年にナポレオン3世が市に与えた8つの新しい区と市の中心部を結ぶ新しい大通りを建設し、各区に新しい市庁舎を建てました。また、元々あった区の多くにも新しい市庁舎が建てられました。ジャック・イニャス・ヒットルフ(1855年 - 1860年)による第1区の新しい市庁舎は、市の歴史的中心地である中世のサンジェルマン・オーセロ教会の近くにあります。新しい市庁舎はネオゴシック様式で、中世の教会を彷彿とさせ、バラ窓を完備しています。
オスマンは、市の郊外の住民に緑地とレクリエーションを提供するために、ブローニュの森、ヴァンセンヌの森、モンスリー公園、ビュット・ショーモン公園を西、東、北、南に建設し、絵のように美しい庭園のフォーリーでいっぱいにしました。また、新しい大通りが交わる場所には、小さな公園や広場が数多くありました。都市建築家のガブリエル・ダビウは、都市インフラの細部にかなりの注意を払いました。オスマンはまた、新しい大通りの下に新しい水道と下水道システムを構築し、大通りに沿って何千本もの樹木を植え、公園と大通りをキオスク、出入り口、ロッジ、装飾的な格子で飾りました。これらはすべてダビウが設計しました。[51]
宗教建築 - ネオゴシック様式と折衷様式
-
 サントクロティルド大聖堂クリスチャン・ガウ、その後テオドール・バル作(1841–57)
 -
 ジャン=バティスト・ラシュス(1854-59)によるネオゴシック様式のサン・ジャン・バティスト・ド・ベルヴィル教会
 -

-
 サン・オーギュスタンの内部。鉄の柱で支えられた鉄のフレーム(1860~71年)
 -
 サンピエール・ド・モンルージュ教会(14 区)、エミール・ヴォーレメール(1863 ~ 1870 年)作
 -
 サン タンブロワーズ教会 (11 区)、テオドール バル(1863 ~ 1868 年)作

宗教建築は、18 世紀以来パリの教会建築を支配してきた新古典主義様式から最終的に脱却しました。特に、1860 年にナポレオン 3 世によって追加された、中心部から離れた 8 つの新しい区で、ネオ ゴシック様式やその他の歴史的様式の建物が建てられ始めました。最初のネオ ゴシック様式の教会は、1841 年にクリスチャン ゴーが着工し、 1857 年にテオドール バルが完成したサント クロティルド大聖堂です。第二帝政時代には、建築家はゴシック様式と組み合わせて金属フレームを使用するようになりました。15 世紀の教会であるサン ローラン教会は、シモン クロード コンスタン デュフー (1862 年 - 1865 年) によってネオ ゴシック様式で再建されました。ジャン=バピスト・ラシュ(1854年 - 1859年)によるサン=ジャン=バティスト・ド・ベルヴィル教会などがある。第二帝政時代にパリで建てられた最大の新しい教会は、レ・アール市場の金属パビリオンの設計者、ヴィクトール・バルタールによるサン・オーギュスティーヌ教会(1860年 - 1871年)である。構造は鋳鉄の柱で支えられているが、ファサードは折衷的であった。[52]
鉄道駅と商業建築


パリの産業革命と経済発展により、特に鉄道駅では、はるかに大きな構造が必要となり、駅は街への新しい装飾的な玄関口とみなされました。新しい構造物は鉄骨でしたが、ボザール様式のファサードで隠されていました。ジャック・イニャス・イトルフ(1842-65)によるパリ北駅は、高さ 38 メートルの鉄柱とガラス屋根を持ち、ファサードはボザール様式で石張りで、鉄道が通っている都市を表す彫像で飾られていました。
The most dramatic use of iron and glass was in the new central market of Paris, Les Halles (1853–70), an ensemble of huge iron and glass pavilions designed by Victor Baltard (1805–1874). Henri Labrouste (1801–1875) used iron and glass to create a dramatic cathedral-like reading room for the Bibliothèque nationale de France, site Richelieu (1854–75).[53]
The Belle Époque (1871–1913)
The architecture of Paris created during the Belle Époque, between 1871 and the beginning of the First World War in 1914, was notable for its variety of different styles, from Beaux-Arts, neo-Byzantine and neo-Gothic to Art Nouveau, and Art Deco. It was also known for its lavish decoration and its imaginative use of both new and traditional materials, including iron, plate glass, colored tile and reinforced concrete.
The Great Expositions
-
 The neo-Moorish Palais du Trocadéro by Gabriel Davioud and Jules Bourdais (1876–78)
 -
 The Gallery of Machines of the Paris Universal Exposition of 1878 then the largest structure in the world
 -
 The Eiffel Tower was the gateway of the 1889 Paris Universal Exposition, and the tallest structure in the world when it was built.
 -
 The new Gallery of Machines of the 1889 Exposition, again the largest building in the world, was decorated with colorful polychrome tiles.

.jpg/500px-B%C3%A9roud_-_Le_d%C3%B4me_central_de_la_galerie_des_machines_%C3%A0_l'exposition_universelle_de_1889_-_P2314_-_Mus%C3%A9e_Carnavalet_(cropped).jpg)
The fall of Napoleon III in 1871 and advent of the Third Republic was followed by the brief Paris rule of the Paris Commune (March–May 1871). In the final days of the Commune, as the French Army recaptured the city, the Communards pulled down the column in Place Vendôme and burned a number of Paris landmarks, including the 16th-century Tuileries Palace, the 17th-century Hôtel de Ville, the Ministry of Justice, the Cour des Comptes, the Conseil d'Etat, the Palais de la Légion d'Honneur, the Ministry of Finance, and others. The interior of the Tuileries Palace was completely destroyed, but the walls were still standing. Haussmann and others called for its restoration, but the new government decided it was a symbol of the monarchy and had the walls torn down. (A fragment of the building can be seen today in the Park of the Trocadero). Most of the others were restored to their original appearance. To celebrate the rebuilding of the city the Parisians hosted the first of three universal expositions which attracted millions of visitors to Paris, and transformed the architecture of the city.
- The Paris Universal Exposition of 1878 saw the building of the Palais du Trocadéro, an eclectic composition of Moorish, renaissance and other styles, on the hill of Chaillot by Gabriel Davioud and Jules Bourdais (1876–78). It was used in the Expositions of 1889 and 1900, and remained until 1937, when it was replaced by the Palais de Chaillot.
- The Paris Universal Exposition of 1889 celebrated the centenary of the French Revolution. The Eiffel Tower, (1887–89), conceived by entrepreneur Gustave Eiffel, and built by engineers Maurice Koechlin and Émile Nougier and architect Stephen Sauvestre, was the tallest structure in the world, was the gateway to the Exposition, and the Gallery of Machines, designed by Ferdinand Dufert and Victor Contamin, was the largest covered space in the world when it was built. It combined modern engineering with colorful polychrome decoration, typical of the Belle Epoque.
-
The Grand Palais, by Henri Deglane, Charles Girault, Albert Louvet and Albert Thomas (1897–1900), had a Beaux-Arts façade concealing a vast exhibit hall.
-
 The cathedral-like glass roof of the Grand Palais was supported by slender iron pillars
 -
 The interior of the Petit Palais, with a curving stairway built of reinforced concrete and iron.


- The Paris Universal Exposition of 1900 extended to both the right and left banks of the Seine. It gave Paris three new landmarks; the Grand Palais, the Petit Palais and the Pont Alexandre III. The Beaux-Arts façade of the Grand Palais (1897–1900), designed by Henri Deglane, Charles Girault, Albert Louvet and Albert Thomas, was a synthesis of the grand neoclassical styles of Louis XIV and Louis XV. concealed a vast interior space covered by a glass roof resting on slender iron pillars. The Petit-Palais (1897–1900), by Charles Girault, borrowed elements of Italian Renaissance architecture, and French neoclassical decorative elements from Les Invalides, the hotels beside the Place de la Concorde and the palatial stables of the Château de Chantilly by Jean Aubert. Its interior was more revolutionary than the Grand Palais; Girault used reinforced concrete and iron to create a winding stairway along brightly lit galleries. The style of these two buildings, along with the colossal neoclassical style of Louis XVI, influenced the design of Paris residential and commercial buildings until 1920.[54]
The Art Nouveau became the most famous style of the Belle Époque, particularly associated with the Paris Métro station entrances designed by Hector Guimard, and with a handful of other buildings, including Guimard's Castel Béranger (1898) at 14 rue La Fontaine, in the 16th arrondissement, and the ceramic-sculpture covered house by architect Jules Lavirotte at 29 Avenue Rapp (7th arrondissement).[55] The enthusiasm for Art Nouveau did not last long; in 1904 the Guimard Metro entrance at Place de l'Opera it was replaced by a more classical entrance. Beginning in 1912, all the Guimard metro entrances were replaced with functional entrances without decoration.[56]
Religious architecture
-
 The Basilica of Sacré-Cœur, designed by Paul Abadie, (1874–1914)
 -
 The Church of Notre-Dame d'Auteuil by Émile Vaudremer (1878–92)
 -
 The neo-Byzantine church of Saint-Dominque, by Léon Gaudibert, (1912–25)
 -
 The Church of Saint-Jean-de-Montmartre, by Anatole de Baudot (1894)
 -
 Art-Nouveau interior of Saint-Jean-de-Montmartre (1894)
 -
 Interior of the Synagogue on Rue Pavée, by Hector Guimard, with its discreet Art Nouveau detail (1913)
.jpg/500px-Le_sacre_coeur_(paris_-_france).jpg)

From the 1870s until the 1930s the most prominent style for Paris churches was the Romano-Byzantine style; the model and most famous example was the Sacré-Cœur, by Paul Abadie, whose design won a national exposition. Its construction lasted the entire span of the Belle Epoque, between 1874 and 1913, under three different architects; it was not consecrated until 1919. It was modeled after the romanesque and Byzantine cathedrals of the early Middle Ages, which Abadie had restored. The style also appeared in the church of Notre-Dame d'Auteuil by Émile Vaudremer (1878–92) The church of Saint-Dominque, by Leon Gaudibert, (1912–25) followed the style of Byzantine churches, with a massive central dome. The first church in Paris to be constructed of reinforced concrete was Saint-Jean-de-Montmartre, at 19 rue des Abbesses at the foot of Montmartre. The architect was Anatole de Baudot, a student of Viollet-le-Duc. The nature of the revolution was not evident, because Baudot faced the concrete with brick and ceramic tiles in a colorful Art nouveau style, with stained glass windows in the same style.[57]
The department store and the office building
-
 Interior of the Bon Marché department store (1875)
 -
 The glass cupola of the department store Galeries Lafayette (1912) provides light to the galleries below
 -
 Facade of the headquarters of Crédit Lyonnais, William Bouwens Van der Boijen, in the Beaux-Arts style (1883)
 -
 The grand gallery of the headquarters of Crédit Lyonnais at 18 rue du quatre septembre, by Victor Laloux (1907)
 -
 Cupola of the headquarters of Société Générale at 29 boulevard Haussmann, by Jacques Hermant (1905–11)
.jpg/500px-Le_Bon_March%C3%A9_%C3%A0_Paris_(1875).jpg)
.jpg/500px-Laika_ac_Galeries_Lafayette_(10653278434).jpg)
Aristide Boucicaut launched the first modern department store in Paris Au Bon Marché, in 1852. Within twenty years, it had 1,825 employees and an income of more than 20 million francs. In 1869 Boucicault began constructing a much larger store, with an iron frame, a central courtyard covered with a glass skylight. The architect was Louis-Charles Boileau, with assistance from the engineering firm of Gustave Eiffel. After more enlargements and modifications, the building was finished in 1887, and became the prototype for other department stores in Paris and around the world.[58] Au Bon Marché was followed by au Louvre in 1865; the Bazar de l'Hôtel de Ville) in 1866, Au Printemps in 1865; La Samaritaine in 1870, and Galeries Lafayette in 1895. All the new stores glass skylights whenever possible to fill the stores with natural light, and designed the balconies around the central courts to provide the maximum of light to each section.[59] Between 1903 and 1907 the architect Frantz Jourdain created the interior and façades of the new building of La Samaritaine.[60]
The safety elevator had been invented in 1852 by Elisha Otis, making tall office buildings practical, and the first skyscraper, the Home Insurance Building, a ten-story building with a steel frame, had been built in Chicago by Louis Sullivan in 1893–94, but Paris architects and clients showed little interest in building tall office buildings. Paris was already the banking and financial capital of the continent, and moreover, as of 1889 it had the tallest structure in the world, the Eiffel Tower. While some Paris architects visited Chicago to see what has happening, no clients wanted to change the familiar skyline of Paris.[61]
The new office buildings of the Belle Époque often made use of steel, plate glass, elevators and other new architectural technologies, but they were hidden inside sober neoclassical stone façades, and the buildings matched the height of the other buildings on Haussmann's boulevards. The headquarters of the bank Crédit Lyonnais, built in 1883 on the boulevard des Italiens in 1883 by William Bouwens Van der Boijen, was in the Beaux-Arts style on the outside, but inside one of the most modern buildings of its time, using an iron frame and glass skylight to provide ample light to large hall where the title deeds were held. In 1907 the building was updated with a new entrance at 15 rue du Quatre-Septembre, designed by Victor Laloux, who also designed the Gare d'Orsay, now the Musée d'Orsay The new entrance featured a striking rotunda with a glass dome over a floor of glass bricks, which allowed the daylight to illuminate the level below, and the three other levels below. The entrance was badly damaged by a fire in 1996; the rotunda was restored, but the only a few elements still remain of the titles hall.[62]
Railroad stations
-
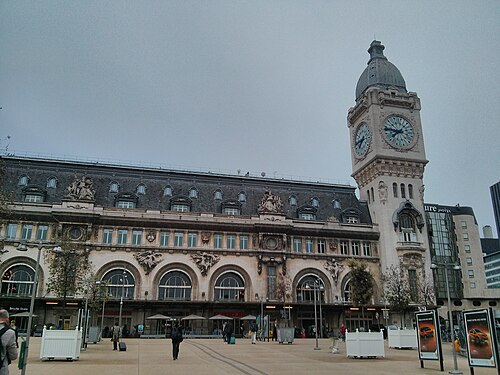 Gare de Lyon, by architect Marius Toudoire (1895–1902).
 -
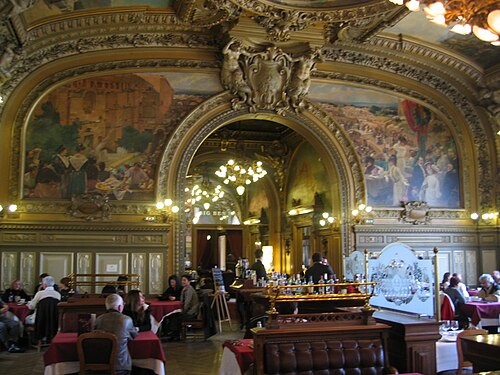 The Train Bleu café in the Gare de Lyon, in the ornate Belle Époque style (1902)
 -
 The clock of the Gare d'Orsay, by Victor Laloux
 -
 Interior of the Gare d'Orsay (now the Musée d'Orsay) in about 1900.

The Belle Époque was the golden age of the Paris railroad station; they served as the gateways of the city for the visitors who arrived for the great Expositions. A new Gare de Lyon was built by Marius Toudoire between 1895 and 1902, making the maximum use of glass and iron combined with a picturesque bell tower and Beaux-Arts façade and decoration. The café of the station looked down on the platform where the trains arrived. The Gare d'Orsay (now the Musée d'Orsay was the first station in the center of the city, on the site of the old Ministry of Finance, burned by the Paris Commune. It was built in 1898–1900 in the palatial Beaux-Arts style by architect Victor Laloux. It was the first Paris station to be electrified and to place the train platforms below street level, a model soon copied by New York and other cities.[63]
Residential architecture – Beaux-Arts to Art Nouveau
-
 The Hôtel de Choudens, (1901), by Charles Girault
 -
 27–29 quai Anatole-France (7th arr.) by Richard Bouwens van der Boijen (1906)
 -
 The Castel Béranger by Hector Guimard (1899)
 -
 Entrance of the Castel Beranger
 -
 Lavirotte Building by Jules Lavirotte at 29 Avenue Rapp (1901)
 -
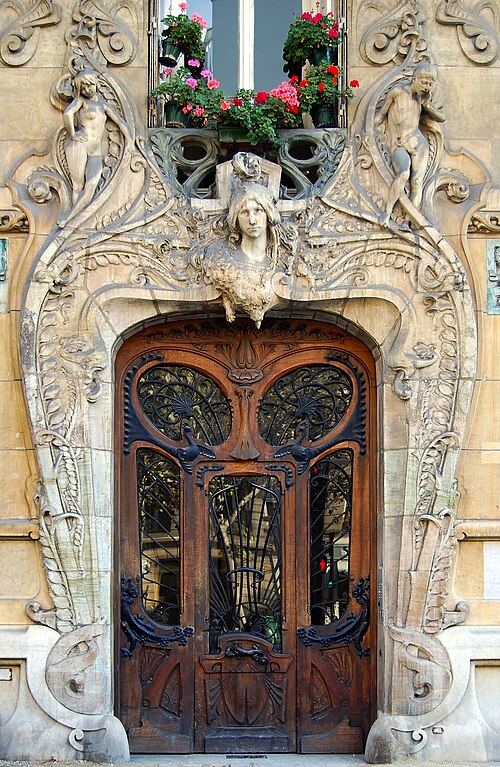 Entrance to building by Jules Lavirotte at 29 Avenue Rapp
.jpg/500px-Immeuble_art_nouveau_de_Jules_Lavirotte_%C3%A0_Paris_(5519755116).jpg)
Private houses and apartment buildings in the Belle Époque were usually in the Beaux-Arts style, either neo-Renaissanace or neoclassical, or a mixture of the two. A good example is the Hôtel de Choudens (1901) by Charles Girault, built for a client who wanted a house in the style of the Petit Palais, which Giraud had designed. Apartment buildings saw changes in the interiors; with the development of elevators, the apartment of the wealthiest residents moved from the first floor above the street to the top floor. The rooflines of the new apartment buildings also changed, as the city removed the restrictions imposed by Haussmann; the most extravagant example was the apartment building at 27–29 quai Anatole-France in 7th arrondissement (1906), which sprouted profusion of turrets, spires and decorative arches, made possible by reinforced concrete.[64]
A competition for new façades was held in 1898, and one winner was Hector Guimard for the design of a new apartment building, the Castel Béranger (1895–98), the first Paris building in the Art Nouveau style. The façade was inspired by the work of the Belgian Art Nouveau pioneer Victor Horta; it used both elements of medieval architecture and curved motifs inspired by plants and flowers. Horta designed every detail of the house, including furniture, wallpaper, door handles and locks. The success of the Castel Beranger led to Guimard's selection to design the entrance of stations of the new Paris Métro. In 1901, the façade competition was won more extravagant architect, Jules Lavirotte, who designed a house for the ceramic maker Alexandre Bigot which was more a work of inhabited sculpture than a building. The façade was entirely covered with decorative ceramic sculpture. The popularity of Art Nouveau did not last long; the last Paris building in the style was Guimard's own house, the Hôtel Guimard at 122 Avenue Mozart (1909–13).[65]
Between the wars - Art Deco and modernism (1919–1939)
Art Deco
-

-
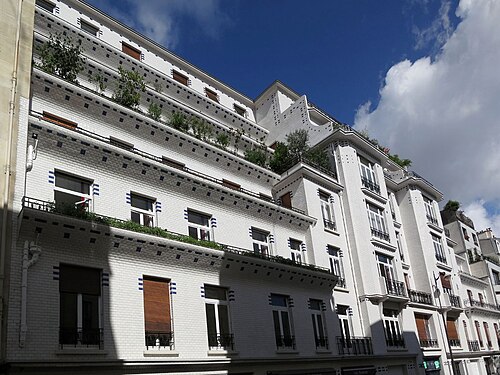 Apartment house at 26 Rue Vavin (6th arrondissement) by Henri Sauvage (1913)
 -
 La Samaritaine department store, by Henri Sauvage, Paris (1925–1928)
 -
 Building in the Pacquebot or ocean liner style, 3 boulevard Victor (15th arrondissement), (1935)
The Art Nouveau had its moment of glory in Paris beginning in 1898, but was out of fashion by 1914. The Art Deco, which appeared just before the war, became the dominant style for major buildings between the wars. The primary building material of the new era was reinforced concrete. The structure of the buildings was clearly expressed on the exterior, and was dominated by horizontal lines, with rows of bow windows and small balconies. They often had classical features, such as rows of columns, but these were expressed in a stark modern form; ornament was kept to a minimum, and statuary and ornament was often applied, as a carved stone plaque on the façade, rather than expressed in the architecture of the building itself.[66]
The leading proponents of the Art Deco were Auguste Perret and Henri Sauvage. Perret designed the Théâtre des Champs-Élysées, the first Art Deco building in Paris, in 1913, just before the War. His major achievements between the wars were the building for the Mobilier National (1936) and the Museum of Public Works (1939), now the Economic and Social Council, located on place d'Iéna, with its giant rotunda and columns inspired by ancient Egypt. Sauvage expanded the La Samaritaine department store in 1931, preserving elements of the Art Nouveau interior and façades, while giving it an Art Deco form. He experimented with new, simpler forms of apartment buildings, including the stepped building, creating terraces for the upper floors, and covered concrete surfaces with white ceramic tile, resembling stone. He also was a pioneer in the use of prefabricated building materials, reducing costs and construction time.
A related Paris fashion between the wars was the Style paquebot, buildings that resembled the ocean liners of the period, with sleek white façades, rounded corners, white façades, and nautical railings. They often were built on narrow pieces of land, or on corners. One example is the building at 3 boulevard Victor in the 15th arrondissement, built in 1935.
Exposition architecture
-
 Pavillon of the Soviet Union from the 1925 Exposition of Decorative Arts, in the Constructivist style
 -
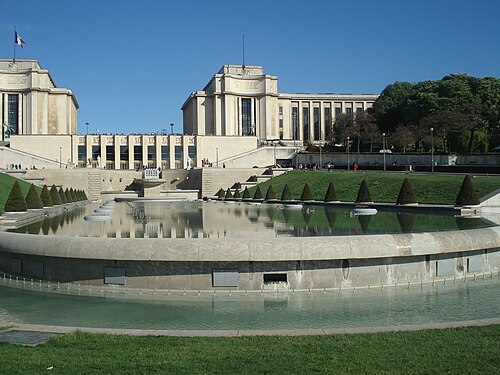 The Palais de Chaillot from the 1937 Paris International Exposition
 -
 The Palais de Tokyo, built for the 1937 Exposition, is now the museum of modern art of the city of Paris
 -
 Grand stairway of the French Economic, Social and Environmental Council, built for the 1937 Exposition by Auguste Perret (1934–1948)
.jpg/500px-Pavillon_de_l'URSS_Paris_(1925).jpg)
_(11872278295).jpg/500px-L'exposition_Auguste_Perret_(Conseil_%C3%A9conomique,_social_et_environnemental,_Paris)_(11872278295).jpg)
The international expositions of the 1920s and 1930s left fewer architectural landmarks than the earlier exhibitions. The 1925 International Exhibition of Modern Decorative and Industrial Arts had several very modern buildings, the Russian pavilions, the Art Deco Hôtel du collectionneur by Émile-Jacques Ruhlmann, and the Pavillon d'Esprit by Le Corbusier, but they were all torn down when the exhibit ended. One impressive Art Deco building from the 1934 Colonial Exposition survived; the Museum of the Colonies at la Port Doréé, by Albert Laprade, 89 meters long, with a colonnade and a front wall entirely covered with a bas-relief by Alfred Janniot on the animals, plants, and cultures the theme the cultures of the French colonies. The interior was filled with sculpture and murals from the period, still visible today. Today, the building is the Cité nationale de l'histoire de l'immigration, or museum of the history of immigration.
The Paris International Exposition of 1937, held on the eve of World War II, was not a popular success; its two largest national pavilions were those of Nazi Germany and Stalinist Russia, facing each other across the central esplanade. The chief architectural legacies were the Palais de Chaillot, where the old Palais de Trocadero had been, by Jacques Carlu, Louis Hippolyte Boileau and Léon Azéma, (1935–37), built of concrete and beige stone, and the Palais de Iena, facing it. Both were built in a monumental neoclassical style. The nearby Palais de Tokyo was another exhibit legacy, designed by André Auber, Jean-Claude Dondel, Paul Viard and Marcel Dastugue (1934–1937), in a similar neoclassic style, with a colonnade. It is now the modern art museum of the city of Paris. Another exhibit legacy is the former Museum of Public Works (1936–1948) at Place and Avenue Iena, by Auguste Perret. It contains an impressive rotunda and conference hall with a neoclassical façade, all built of reinforced concrete. After the War it was converted into the headquarters of the French Economic, Social and Environmental Council.[67]
Residential architecture
-
 The Studio Building, Paris, an art deco apartment building by Henri Sauvage (1926)
 -
 The Villa La Roche, at 10 square du Docteur Blanche in the 16th arrondissement, by Le Corbusier (1923)
 -
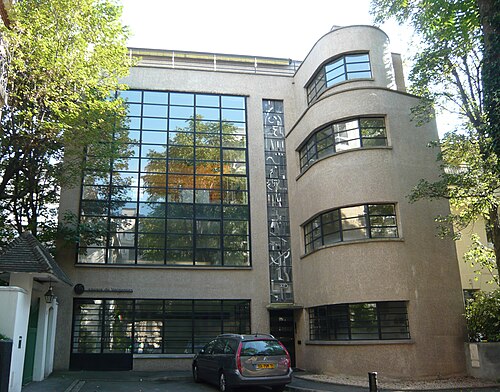 Residence and studio of Louis Barillet, Robert Mallet-Stevens (1931–32)
 -
 Villa by Robert Mallet-Stevens (1927) on rue Mallet-Stevens (16th arrondissement)
 -
 The house of artist Tristan Tzara by Adolf Loos (1927)
 -
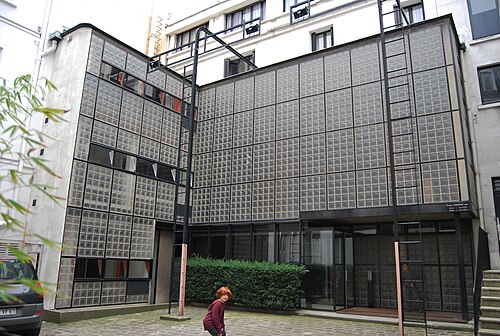 The Maison de Verre or "Glass house" built for Doctor Dalace by Pierre Chareau (1927–1931)
,_en_1927.jpg/500px-Villa_des_fr%C3%A8res_Martel_construite_par_Robert_Mallet-Stevens_au_10_rue_Mallet-Stevens_(Paris),_en_1927.jpg)
The architect Auguste Perret had anticipated modern residential style in 1904, with an Art Deco house of reinforced concrete faced with ceramics on Rue Franklin. Henri Sauvage also made Art Deco residential buildings with clean geometric lines, made of reinforced concrete faced with white ceramic tiles. The architect Charles-Édouard Jeanneret-Gris, better known as Le Corbusier went further, designing houses in geometric forms, lacking any ornament. At age of twenty-one worked as an assistant in the office of Perret. In 1922, he opened his own architectural office with his cousin Pierre Jeanneret and built some of his first houses in Paris, notably the Villa La Roche at 10 square du Docteur-Blanche in the 16th arrondissement, built for a Swiss banker and art collector. Built in 1923, it introduced elements found in many of Corbusier's later buildings, including white concrete walls, was constructed in 1923, and introduced many of the themes found in Corbusier's later work, including an interior ramp between levels and horizontal bands of windows. He also designed the furniture for the house. Robert Mallet-Stevens pursued a similar modernist style, composed of geometric shapes, walls of glass, and an absence of ornament. He built a studio and residence with a large glass wall and spiral stairway for glass designer Louis Barillet at 15 square Vergennes (15th arrondissement) and constructed a series of houses for artists, each one different, on what is now known as rue Mallet-Stevens in the 16th arrondissement. One of the most striking houses of the 1920s was the house of artist Tristan Tzara at 15 avenue Junot in the 18th arrondissement, designed by the Austrian architect Adolf Loos. The interior was completely irregular: each room was of a different size, and on a different level. Another unusual house was the Maison de Verre or "Glass house" at 31 rue Saint-Guillaume in the 7th arrondissement, built for Doctor Dalace by Pierre Chareau, with Bernard Bijvoet (1927–31). It was made entirely of bricks of glass, supported by a metal frame.[68]
Modernist buildings built in the 1920s and 1930s were relatively rare. The most characteristic Paris residential architect of the 1920s was Michel Roux-Spitz, who built a series of large luxury apartment buildings in the 1920s and 1930s, mostly in the 6th and 7th arrondissements. The buildings were all built of reinforced concrete, had white walls, often faced with stone, and horizontal rows of three-faced bow windows, a modernized version of the Haussmann apartment buildings on the same streets.[68]
Public housing
-
 A block of HBMs, or Habitiations à bon marché, at 99 Avenue Simon-Bolivar
 -
 Facade of HBM on Avenue Simon-Bolivar
Beginning in 1919, soon after the end of World War I, the French government began building public housing on a huge scale, particularly on the vacant land of the former fortifications around the city. The new buildings were called HBMs, or Habitations à bon marché (Low-cost residences). They were concentrated to the north, east and south of the city, while a more expensive type of housing, the ILM, or Immeubles à loyer moyen, or moderate priced residences, intended for the middle class, were built to the west of the city. A special agency of architects was established to design the buildings. The first group of 2,734 new housing units, called the Cité de Montmartre was built between the Portes of Clignancourt and Montmartre between 1922 and 1928. The new buildings were constructed of concrete and brick. The earliest buildings had many decorative elements, particularly at the roofline, including concrete pergolas. The decoration became less over the years, and over time the brick gave way gradually to reinforced concrete façades.[69]
Religious architecture
-
 Church of Saint-Esprit, 186 avenue Daumesnil (12th arr.) by Paul Tournon (1928–32), has modern exterior and massive reinforced concrete Byzantine dome.
 -
 The church of Sainte-Odile at 2 avenue Stephane-Mallarmé (17th) (1935–1939) has the highest bell tower in Paris
 -
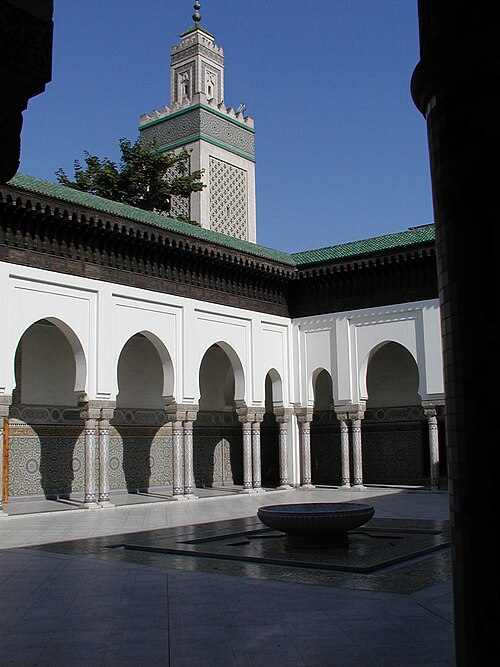 The Grand Mosque of Paris (1920–1924) built to honor the Muslim soldiers who died fighting for France in World War I.
Several new churches were built in Paris between the wars, in varied styles. The Église du Saint-Esprit (1928–32), located at 186 Avenue Daumesnil in the 12th arrondissement, was designed by Paul Tournon. It has a modern exterior made of reinforced concrete covered with red brick and a modern bell tower 75 meters high, but the central feature is a huge dome, 22 meters in diameter. The design, like that of the Sacré-Cœur Basilica, was inspired by Byzantine churches. The interior was decorated with murals by several notable artists, including Maurice Denis. The Église Saint-Pierre-de-Chaillot, at 31 avenue Marceau (16th), was designed by Émile Bois (1932–38). Its tower and massive Romanesque entrance was inspired by the churches of the Périgord region.[70] The Church of Sainte-Odile at 2 Avenue Stephane-Mallarmé (17th arrondissement), by Jacques Barges (1935–39) has a single nave, three neo-Byzantine cupolas, and the highest bell tower in Paris.[71]
The Grand Mosque of Paris was one of the more unusual buildings constructed during the period. Intended to honor the Muslim soldiers from the French colonies who died for France during the war, it was designed by the architect Maurice Tranchant de Lunel, and built and decorated with the assistance of craftsmen from North Africa. The project was funded by the National Assembly in 1920, construction began in 1922, and it was completed in 1924, and dedicated by the President of France, Gaston Doumergue, and the Sultan of Morocco, Moulay Youssef. The style was termed "Hispano-Moorish" and the design was largely influenced by the Grand Mosque of Fez, Morocco.[66]
After World War II (1946–2000)
The triumph of modernism
-
 The Maison de la Radio (16th arrondissement) by Henry Bernard (1953–1963)
 -
 The headquarters of UNESCO (7th arrondissement) by Marcel Breuer, (1954–1958)
 -
 Headquarters of the French Communist Party at place du Colonel Fabien, by Oscar Niemeyer (1968–1971)
 -
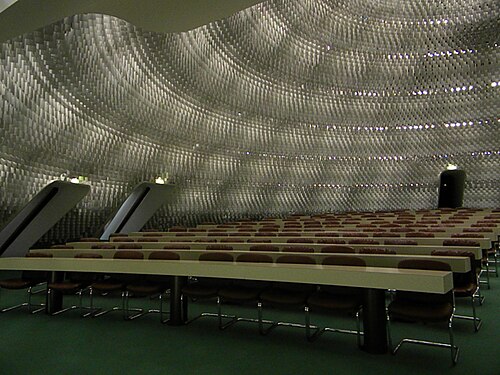 Interior of the auditorium of the headquarters of the French Communist Party, by Oscar Niemeyer
.jpg/500px-Lentr%C3%A9e_de_la_maison_de_lUNESCO_%C3%A0_Paris_(5212316697).jpg)
In the years after World War II, modernism became the official style for public buildings, both because it was new and fashionable, and partly because it was usually less expensive to build. Buildings were designed to express their function, using simple geometric forms, with a minimum of ornament and decoration. They were usually designed so that every office had its own window and view. The materials of choice were reinforced concrete, sometimes covered with aluminium panels, and glass. The term "Palais" used for many public buildings before the war was replaced by the more modest term "Maison", or "House." In place of decoration, the buildings often contained works of sculpture in interior courtyards and were surrounded by gardens. There was little if anything specifically French about the new buildings; they resembled modernist buildings in the United States and other parts of Europe, and, particularly under President François Mitterrand, were often designed by internationally famous architects from other countries.
Among the earliest and most influential of the new public buildings was the Maison de la Radio (1952–1963), the headquarters of French national radio and television, along the Seine in the 16th arrondissement, designed by Henry Bernard. Bernard had studied at the École des Beaux-Arts, won the Prix de Rome, and eventually became the head of the Academy of Beaux-Arts, but he converted with enthusiasm to the new style. The Maison de la Radio was composed of two circular buildings fitted one inside the other, an outer circle facing the river, with a thousand offices, an inner circle made up of studios, and a 68-meter tall tower in the center, which contains the archives. It was originally designed with a concrete façade on the outer building, but it was modified and covered with a skin of aluminium and glass. It was described by its builders as a continuation toward the west of the line of great monuments beside the Seine: the Louvre, the Grand Palais, and Palais de Chaillot.[72]
Other major public buildings in the monumental modernist style included the headquarters of UNESCO, the United Nations cultural headquarters, on Place Fontenoy in the 7th arrondissement, by Marcel Breuer, Bernard Zehrfuss and Pier Luigi Nervi (1954–1958), in the form of a tripod of three wings made of reinforced concrete, with gardens between the wings. Each office in the building benefited from natural light and an exterior view.[73] The headquarters of the French Communist Party at 2 Place du Colonel Fabien (19th arrondissement), was designed by Oscar Niemeyer, who had just finished designing Brasília, the new Brazilian capital city. It was constructed between 1969 and 1980 and was an eight-story block built on columns above the street, with a smooth undulating glass façade. The auditorium next to the building was half buried underground, covered by a concrete dome that allowed light to enter.[74]
Presidential projects
-

-
 The Musée d'Orsay, a conversion of a 19th-century train station (1978–1986) by Gae Aulenti
 -
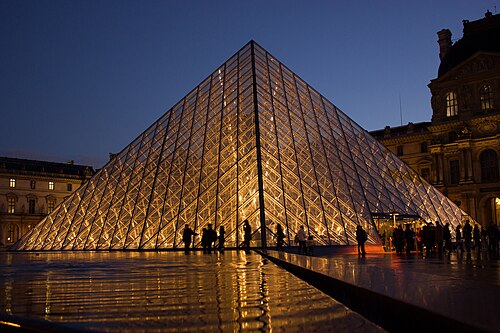 Pyramid of the Grand Louvre (1983–1989), by I. M. Pei
 -
 La Géode at the City of Sciences and Industry, by Adrien Fainsilber (1980-1986)
 -

-
 The Ministries of Finance and the Economy, at Bercy (1982–1988) by Paul Chemetov and Borja Huidobro
 -
 The François Mitterrand site of the French National Library (1989–1995) by Dominique Perrault
.jpg/500px-Vue_globale_de_la_BNF1_(1).jpg)
In the 1970s, French Presidents began to build major architectural projects which became their legacy, usually finished after they left office. The first was Georges Pompidou, a noted admirer and patron of modern art, who made plans for what became, after his death in 1974, the Centre Pompidou. It was designed by Renzo Piano and Richard Rogers, and expressed all of its mechanical functions on the exterior of the building, with brightly colored pipes, ducts and escalators. The principal architectural projects begun by his successor, Giscard d'Estaing, were the conversion of the Musée d'Orsay, a central railroad station transformed into a museum devoted to 19th-century French art (1978–86), and the City of Sciences and Industry (1980–86) in the Parc de la Villette in the 19th arrondissement, whose features included the La Géode, a geodesic sphere 36 meters in diameter made of polished stainless steel, now containing an omnimax theater (1980–86), designed by Adrien Feinsilber.[75]
Between 1981 and 1995, François Mitterrand had fourteen years in power, enough time to complete more projects than any president since Napoleon III. In the case of the Louvre Pyramid, he personally selected the architect, without a competition. He completed the projects begun by Giscard d'Estaing and began even more ambitious projects of his own, many of them designed for the celebration of the bicentennial of the French Revolution in 1989. His Grands travaux ("Great Works") included the Institut du Monde Arabe by architect Jean Nouvel, finished in 1987; the Grand Louvre, including the glass pyramid (1983–89) designed by I. M. Pei; the Grande Arche of La Défense by the Danish architect Johan Otto von Spreckelsen, a building in the form of a giant ceremonial arch, which marked the western end of the historical axis that began at the Louvre (inaugurated July 1989); the Opéra Bastille, by architect Carlos Ott, opened on 13 July 1989, the day before the bicentennial of the French Revolution, and a new building for the Ministries of the Economy and Finance, at Bercy (12th arrondissement) (1982–88), a massive building next to the Seine which resembled both a gateway to the city and a huge bridge with its feet in the river, designed by Paul Chemetov and Borja Huidobro. His last project was located on the other side of the Seine from the Finance Ministry; a group of four book-shaped glass towers for the Bibliothèque nationale de France (1989–95), designed by Dominique Perrault. The books were stored in the towers, while the reading rooms were located beneath a terrace between the buildings, with windows looking out onto a garden.[75][76]
The age of towers
-
 The Eiffel Tower 330 meters (1889)
 -
 The Front de Seine project in the 15th arrondissement (1970s)
 -
 Tour Montparnasse, 210 meters (1973)
 -
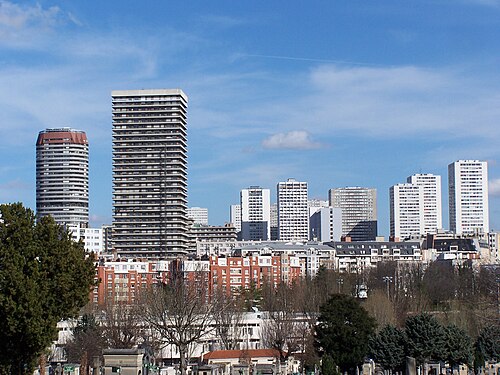 Towers in the 13th arrondissement (1970s)
 -
 Tour First in La Défense, 225 meters (1974)
 -
 The business district of La Défense, to the west of Paris

Until the 1960s there were no tall buildings in Paris to share the skyline with the Eiffel Tower, the tallest structure in the city; a strict height limit of thirty-five meters was in place. However, in October 1958, under the Fifth Republic, in order to permit the construction of more housing and office buildings, the rules began to change. A new urban plan for the city was adopted by the municipal council in 1959. Higher buildings were permitted, as long as they met both technical and aesthetic standards. The first new tower to be constructed was an apartment building, the Tour Croulebarbe, at 33 rue Croulebarbe in the 13th arrondissement. It was twenty-two stories, and 61 meters high, and was completed in 1961. Between 1960 and 1975, about 160 new buildings higher than fifteen stories were constructed in Paris, more than half of them in the 13th and 15th arrondissements. Most of them were about one hundred meters high; several clusters of high-rises the work one developer, Michel Holley, who built the towers of Place d'Italie, Front de Seine, and Hauts de Belleville.[77]
Two of the projects of residential towers were especially large: 29 hectares along the banks of the Seine at Beaugrenelle, and 87 hectares between Place de l'Italie and Tolbiac. Blocks of old buildings were torn town and replaced with residential towers.[78]
Between 1959 and 1968, the old Montparnasse railway station was demolished and rebuilt nearby, making a large parcel of land available for construction. The municipal council learned of the project only indirectly, through a message from the ministry in charge of construction projects. The first plan, proposed in 1957, was a new headquarters for Air France, a state-owned enterprise, in a tower 150 meters high. In 1959, the proposed height was increased to 170 meters. In 1965, to protect the views in the historic part of the city, the municipal council declared that the new building should be shorter, so it would not visible from the esplanade of Les Invalides. In 1967, the Prefect of Paris, representing the government of President de Gaulle, overruled the municipal council decision, raised the height to two hundred meters, to create more rentable office space. The new building, built between 1969 and 1972, was (and still is) the tallest building within the city limits.[78]
The growing number of skyscrapers appearing on the Paris skyline provoked resistance from the Paris population. In 1975, President Giscard d'Estaing declared a moratorium on new towers within the city, and in 1977 the City of Paris was given a new Plan d'Occupation des Sols (POS) or Land use plan, which imposed a height limit of twenty-five meters in the center of Paris and 31 meters in the outer arrondissements. Also, new buildings are required to be constructed right up to the sidewalk, without setbacks, further discouraging very tall buildings.[79] The building of skyscrapers continued outside of Paris, particularly in the new business district of La Défense.
At the end of the 20th century, the tallest structure in the City of Paris and the Île-de-France was still the Eiffel Tower in the 7th arrondissement, 324 meters high, completed in 1889. The tallest building in the Paris region was the Tour First, at 225 meters, located in La Défense built in 1974.
Public housing – the HLM and the barre
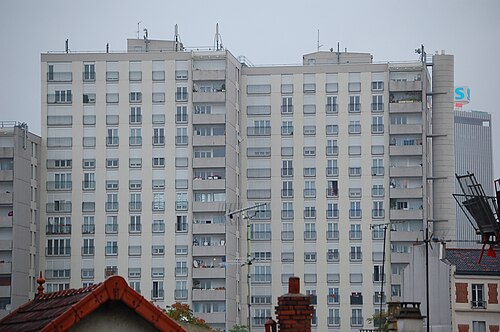
After the War Paris faced a severe housing shortage; most of the housing in the city dated to the 19th century and was in terrible condition. Only two thousand new housing units were constructed between 1946 and 1950. The number rose to 4,230 in 1951 and more than 10,000 in 1956. The office of public housing of the City of Paris acquired the cheapest land it could buy, at the edges of the city. In 1961, when land within the city was exhausted, they were authorized to begin buying land in the surrounding suburbs. The first postwar social housing buildings were relatively low- three or four stories. Much larger buildings began to appear in the mid-1950s. They were built with prefabricated materials and placed in clusters. They were known as HLMs, or Habitations à loyer moderé, or moderate-cost housing. A larger type of HLM began to appear in the mid-1950s, known as a barre, because it was longer than it was high. The usually had between 200 and 300 apartments, were built in clusters, and were often some distance from shops and public transportation. They were welcomed by the families who lived there in the 1950s and early 1960s, but in later years they were crowded with recent immigrants and suffered from crime, drugs and social unrest.[80]
Contemporary (2001–present )
Paris architecture since 2000 has been very diverse, with no single dominant style. In the field of museums and monuments, the most prominent name has been Jean Nouvel. His earlier work in Paris included the Institut du Monde Arabe (1982–87), and the Fondation Cartier (1992–94), which features a glass screen between the building and the street. In 2006 he completed the Musée du Quai Branly, the Presidential project of Jacques Chirac, a museum presenting the cultures of Asia, Africa and the Americas. It also included a glass screen between the building and the street, as well as a façade covered with living plants. In 2015, he completed the new Philharmonie de Paris at Parc de la Villette.[81]
The American architect Frank Gehry also made a notable contribution to Paris architect, for his American Center in Bercy (1994), which became the home of the Cinémathèque Française in 2005; and for the building of the Louis Vuitton Foundation, a museum of modern and contemporary art in the Bois de Boulogne.
-
 Musée du Quai Branly by Jean Nouvel (2006)
 -
 The Louis Vuitton Foundation building by Frank Gehry (2014)
 -
 The Hôtel Berlier (1986–89), by Dominique Perrault
 -
 A flour mill and grain storage warehouse were turned into campus buildings for the Paris Diderot University (2002–07)
 -
 A recent Paris HLM on rue de la Saïda in the 15th arrondissement
 -
 Cathédrale orthodoxe russe de la Sainte-Trinité by Jean-Michel Wilmotte (2013–16)

Supermodernism
A notable new style of French architecture, called Supermodernism by critic Hans Ibeling, gives precedence to the visual sensations, spatial and tactile, of the viewer looking at the façade. The best-known architects in this school are Jean Nouvel and Dominique Perrault.
- The Hôtel Berlier (1986–89) by Dominique Perrault, an office building at 26-34 rue Bruneseau in the 13th arrondissement, is a block of glass, whose structure is nearly invisible. Perrault also designed the new French National Library.
- The headquarters of the newspaper Le Monde at 74–84 boulevard August-Blanqui in the 13th arrondissement, designed by Christian de Portzamparc (2005), has a façade that resembles the front page of the newspaper.
- The administration building of the French Ministry of Culture at 182 rue Saint-Honoré (2002–04), by Francis Soler and Frédéric Druot, is an older structure whose façade is completely covered with an ornamental metal mesh.
- The Hôtel Fouquet's Barrière at 2 rue Vernet, 23 rue Quentin-Bauchart and 46 avenue George-V, in the 8th arrondissement, designed by Édouard François, is covered by a skin of concrete which is a molding of the façade of an historic neighboring building.
Ecological architecture
One important theme of early-21st-century Paris architecture was making buildings that were ecologically friendly.
- The "Flower-Tower" built in 2004 by Édouard François, located at 23 rue-Albert-Roussel in the 17th arrondissement, is covered with the living foliage of bamboo plants, placed in concrete pots at the edges of the terraces on each floor, and watered automatically.
- The façade of the university restaurant building at 3 rue Mabillon in the 6th arrondissement, built in 1954, was recovered by architect Patrick Mauger with the logs of trees, to provide better thermal isolation.
- A public housing hostel for the homeless, the Centre d'hebergement Emmaüs, designed by Emmanuel Saadi in 2011, located at 179 quai de Valmy in the 10th arrondissement, is entirely covered by photo-voltaic panels for generating solar electricity.[82]
Conversions
Another important theme in 21st-century Parisian architecture is the conversion of older industrial or commercial buildings for new purposes, called in French "reconversions" or "transcriptions".
- A large grain warehouse and flour mill in the 13th arrondissement were converted between 2002 and 2007 into buildings for the Paris Diderot University campus. The architects were Nicolas Michelin and Rudy Ricciotti.
- Les Docks, a large warehouse structure built before World War I alongside the Seine at 34 quai d'Austerlitz, was converted 2005–08 into the City of Fashion and Design, by means of a "plug-over" of ramps, stairways and passages. The architects were Jakob + MacFarlane.[83]
Public housing
Since the 1980s the more recent constructions of HLMs, or public housing, in Paris have tried to avoid the massive and monotonous structures of the past, with more picturesque architectural detail, variety of styles, greater use of color, and large complexes broken into smaller mini-neighborhoods. The new style, called fragmentation, was particularly pioneered by architects Christian de Portzamparc and Frédéric Borel. In one complex on rue Pierre-Rebière in the 17th arrondissement the 180 residences were designed by nine different teams of architects. [84]
See also
- French architecture
- Concours de façades de la ville de Paris
- Architecture of the Paris Métro
- List of monuments historiques in Paris
- list of historic churches in Paris
- List of tallest buildings and structures in the Paris region
- Neoclassicism in France
- French Restoration style
References
Notes and citations
- ^ a b Fierro 1997, pp. 11–12.
- ^ Texier 2012, pp. 8–9.
- ^ Brochure of the Church of Saint-Germain-des-Prés, 2015
- ^ Texier 2012, pp. 10–11.
- ^ Delon 2000, pp. 6–8.
- ^ Delon 2000, pp. 12–37.
- ^ a b Texier 2012, pp. 12–13.
- ^ a b c Texier 2012, pp. 14–15.
- ^ a b c Texier 2012, pp. 22–23.
- ^ Texier 2012, p. 26.
- ^ a b c Texier 2012, p. 24.
- ^ Texier 2012, pp. 26–27.
- ^ Texier 2012, pp. 24–25.
- ^ Texier 2012, pp. 28–29.
- ^ Renault 2006, p. 48.
- ^ Texier 2012, pp. 38–39.
- ^ Texier 2012, pp. 36–37.
- ^ Texier 2012, pp. 40–41.
- ^ Texier 2012, pp. 30–31.
- ^ Texier 2012, pp. 44–45.
- ^ Renault 2006, p. 52.
- ^ Sarmant, Thierry, ’Histoire de Paris, pp. 117–118
- ^ Texier 2012, pp. 58–59.
- ^ Texier 2012, p. 60.
- ^ Texier 2012, pp. 52–53.
- ^ Texier 2012, pp. 54–55.
- ^ Antoine 1989, pp. 556–557.
- ^ Texier 2012, p. 66.
- ^ Daniel Roche (1987). The People of Paris: An Essay in Popular Culture in the 18th Century. U. of California Press. p. 10. Retrieved 2016-02-10.
- ^ Sarmant 2012, p. 133.
- ^ Louis-Sébastien Mercier (1817). Paris: Including a Description of the Principal Edifices and Curiosities of that Metropolis. C. Taylor. p. 21. Retrieved 2016-02-10.
- ^ Letter from Voltaire to Caylus, extract published in A. Roserot (1902), cited by Rabreau, pg. 99.Translation by D.R Siefkin.
- ^ Texier 2012, pp. 66–67.
- ^ Héron de Villefosse, René, ‘’Histoire de Paris’’, p. 303
- ^ Texier 2012, pp. 68–69.
- ^ Texier 2012, p. 64.
- ^ Texier 2012, p. 98.
- ^ Héron de Villefosse 1959, p. 313.
- ^ Texier 2012, pp. 84–85.
- ^ Sarmant 2012, p. 163.
- ^ Fierro 2003, p. 36.
- ^ Texier 2012, pp. 70–71.
- ^ a b Texier 2012, pp. 74–75.
- ^ Renault 2006, p. 104.
- ^ *Beatrice de Andia (editor), Paris et ses Fontaines, de la Renaissance a nos jours, Collection Paris et son Patrimoine, Paris, 1995
- ^ a b Héron de Villefosse 1959, p. 325.
- ^ Texier 2012, pp. 76–77.
- ^ a b Fierro 1996, pp. 900–901.
- ^ Renault 2006, p. 101.
- ^ Texier 2012, p. 48.
- ^ Texier 2012, pp. 90–91.
- ^ Texier 2012, pp. 78–79.
- ^ Renault 2006, p. 106.
- ^ Texier 2012, p. 108.
- ^ Sarmant 2012, p. 202.
- ^ Marchand 1993, p. 169.
- ^ Texier 2012, pp. 118–119.
- ^ Naissance des grands magasins : le Bon Marché (by Jacques Marseille, in French, on the official site of the Ministry of Culture of France
- ^ Plum 2014, p. 28.
- ^ Plum 2014, p. 20.
- ^ Plum 2014, pp. 34–35.
- ^ Plum 2014, p. 26.
- ^ Texier 2012, pp. 86–87.
- ^ Texier 2012, p. 2012.
- ^ Lahor 2007, p. 139.
- ^ a b Sarmant 2012, p. 206.
- ^ Texier 2012, pp. 138–139.
- ^ a b Texier 2012, p. 128.
- ^ Texier 2012, p. 236.
- ^ Dumoulin, Aline, Églises de Paris (2010), Éditions Nassin, ISBN 978-2-7072-0683-1, pp. 166–167.
- ^ Texier 2012, p. 129.
- ^ Lemoine 2000, p. 181.
- ^ Texier 2012, p. 156.
- ^ Lemoine 2000, p. 186.
- ^ a b Texier 2012, pp. 170–171.
- ^ Bezbakh 2004, pp. 799–815.
- ^ Texier 2012, p. 158.
- ^ a b Marchand 1993, p. 302.
- ^ Texier 2012, p. 164.
- ^ Texier 2012, pp. 152–153.
- ^ Poisson 2009, pp. 285–286.
- ^ Texier 2012, pp. 180–181.
- ^ Texier 2012, pp. 178–179.
- ^ Texier 2012, pp. 172–173.
Books cited in the text
- Antoine, Michel (1989). Louis XV. Fayard. ISBN 2-213-02277-1.
- Bezbakh, Pierre (2004). Petit Larousse de l'histoire de France. Larousse. ISBN 2-03505369-2.
- Combeau, Yvan (2013). Histoire de Paris. Paris: Presses Universitaires de France. ISBN 978-2-13-060852-3.
- Delon, Monique (2000). La Conciergerie. Éditions du Patrimoine. ISBN 978-2-85822-298-8.
- de Finance, Laurence (2012). La Sainte-Chapelle. Éditions du Patrimoine. ISBN 978-2-7577-0246-8.
- Fierro, Alfred (1996). Histoire et dictionnaire de Paris. Robert Laffont. ISBN 2-221-07862-4.
- Fierro, Alfred (1997). Paris (in French). Citadelles & Mazenod. ISBN 978-2-85088-150-3.
- Fierro, Alfred (2003). La Vie des Parisiens sous Napoleon. Soteca Napoleon I. ISBN 2-9519539-0-9.
- Héron de Villefosse, René (1959). Histoire de Paris. Bernard Grasset.
- ラホール、ジャン (2007)。アールヌーボー。株式会社ベースラインISBN 978-1-85995-667-0。
- ルモワーヌ、ベルトラン (2000)。建築ガイド - 20 世紀フランス。ピカール。
- バーナード・マルシャン (1993)。パリ、ヴィルの歴史 (XIX-XX 世紀)。エディション・デュ・セイユ。ISBN 2-02-012864-0。
- ミッシェル・ポワソン (2009)。パリの 1000 のイムユーブルとモニュメント。パリグラム。ISBN 978-2-84096-539-8。
- プラム、ジル (2014)。パリのベルエポック建築。パリグラム版。ISBN 978-2-84096-800-9。
- ルノー、クリストフ (2006)。建築とモビリティのスタイル。ジャン=ポール・ジゼロのエディション。ISBN 978-2-877474-658。
- サルマン、ティエリー (2012)。Histoire de Paris: 政治、都市主義、文明。ジャン=ポール・ジゼロのエディション。ISBN 978-2-755-803303。
- テクシエ、サイモン (2012)。パリ-建築のパノラマ。パリグラム。ISBN 978-2-84096-667-8。
外部リンク

ウィキメディア・コモンズには、パリの建築に関連するメディアがあります。