
Loading article…
サンチ・ストゥーパは、インドのマディヤ・プラデーシュ州ライセン地区のサンチ町の丘の上にある、大ストゥーパで有名な仏教遺跡群です。地区本部であるライセン町から約23キロメートル、マディヤ・プラデーシュ州の州都ボパールから北東に46キロメートル(29マイル)の場所に位置しています。
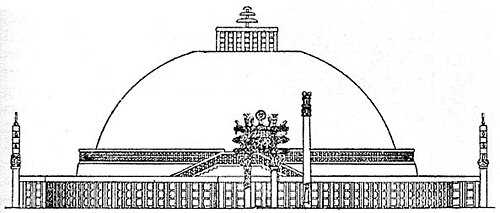
サンチの大ストゥーパはインド最古の石造建築物のひとつであり、インドの歴史的建築の重要な記念碑である。[ 1 ]元々は紀元前3世紀にマウリヤ朝のアショーカ王によって建立された。その核は、仏陀の遺骨の上に建てられたシンプルな半球形のレンガ造りの構造物であった。高位を象徴する傘のような構造物であるチャトラが頂上に載せられており、これは遺骨を敬い守ることを目的としていた。このストゥーパの最初の建設作業はアショーカ王が監督し、彼の妻デヴィは近くのヴィディシャの商人の娘であった。サンチは彼女の出生地であり、彼女とアショーカの結婚式の場所でもあった。紀元前1世紀には、精巧に彫刻された4つのトーラナ(装飾的な門)と、構造物全体を囲む欄干が追加された。マウリヤ朝時代に建てられたサンチのストゥーパはレンガでできている。この複合施設は11世紀まで繁栄した。
サンチは、サトダーラ(サンチの西9km、40基のストゥーパ、サーリプトラとマハーモッガラーナの遺骨が発掘され、現在は新しいヴィハーラに安置されている)、ボージプル(モレル・クルドとも呼ばれ、60基のストゥーパがある要塞化された丘)、アンデル(それぞれサンチの南東11kmと17km )、ソナリ(サンチの南西10km )など、数多くのストゥーパがある地域の中心地である。[ 2 ] [ 3 ]さらに南へ約100kmのところにサル・マルがある。バールフートは北東300kmにある。
サンチー仏塔は、インドの文化遺産におけるその重要性を示すために、インドの200ルピー紙幣の裏面に描かれている。[ 4 ]
サンチーの遺跡群は現在、マウリヤ朝時代(紀元前3世紀)から始まり、グプタ朝時代(紀元5世紀)を経て、紀元12世紀頃まで続く一連の仏教遺跡から成っています。 [ 5 ]インドで最も保存状態の良い仏教遺跡群と言えるでしょう。[ 5 ]最も古く、最大の遺跡である大ストゥーパ(ストゥーパ1号とも呼ばれる)は、当初マウリヤ朝時代に建立され、アショーカ王の柱の一つで飾られていました。[ 5 ]その後の数世紀、特にシュンガ朝とサータヴァーハナ朝の時代には、大ストゥーパは拡張され、門や柵で装飾され、周辺にはストゥーパ2号やストゥーパ3号などの小さなストゥーパも建立されました。 [ 5 ]
同時に、グプタ帝国時代 以降に至るまで、さまざまな寺院建築も建設されました。全体として、サンチは、仏教の初期段階とその最初の芸術的表現から、インド亜大陸における仏教の衰退に至るまで、古代インド建築と古代仏教建築の進化のほとんどを網羅しています。[ 5 ]


サンチーの「大ストゥーパ」は最も古い建造物であり、紀元前3世紀にマウリヤ朝のアショーカ大王によって建立されました。 [ 6 ]その核は、仏陀の聖遺物の上に建てられた半球形のレンガ造りの構造物で、[ 6 ]基部を囲むように一段高いテラスがあり、頂上には手すりと石の傘、つまり高位を象徴する傘のような構造物であるチャトラがありました。 [ 7 ] [ 8 ]元のストゥーパは、シュンガ朝による拡張の結果、現在のストゥーパの直径の約半分しかありませんでした。現在は石で覆われていますが、元のストゥーパはレンガで覆われていました。[ 7 ]
スリランカの仏教年代記であるマハーヴァンサのある版によれば、アショーカ王はサンチー地方と密接な関係にあった。王位継承者であり、副王としてウッジャインへ旅していた時、ヴィディシャ(サンチーから10キロ)に立ち寄り、そこで地元の銀行家の娘と結婚したと言われている。彼女はデーヴィと呼ばれ、後にアショーカ王にウッジェーニヤとマヘンドラという2人の息子と、サンガミッタという娘を産んだ。アショーカ王の即位後、マヘンドラは恐らく皇帝の後援のもとスリランカへ派遣された仏教使節団を率い、島へ出発する前にヴィディシャ近郊のチェーティヤギリ(サンチーと考えられている)で母親を訪ねた。彼はそこで母親自身が建てたとされる豪華な僧院に滞在した。[ 9 ]
アショーカ王の柱の一つである、精巧に磨かれた砂岩の柱も、主要なトーラナ門の脇に建てられました。柱の下部は今も残っています。柱の上部は近くのサンチ考古学博物館にあります。柱頭は4頭のライオンで構成されており、おそらく法の輪を支えていたと考えられます[ 13 ] 。これは、サンチのレリーフの中にある後世の図像からも示唆されています。柱にはアショーカ王の碑文(分裂勅令)[ 13 ]と、グプタ時代の装飾的なサンカ・リピ文字の碑文があります[ 6 ] 。アショーカ王の碑文は初期のブラーフミー文字で刻まれています。残念ながらかなり損傷していますが、そこに記されている命令は、サールナート勅令とカウサンビー勅令に記録されているものと同じであると思われます。これら3つを合わせると、アショーカ王の「分裂勅令」の既知の3つの例となります。これは仏教サンガにおける分裂に対する罰則に関するものです。
… この道は僧侶にも尼僧にも定められている。私の息子や曾孫が統治する限り、そして月と太陽が存在する限り、僧伽に分裂をもたらす僧侶や尼僧は、白い衣をまとい、別々に暮らすことを強いられるであろう。私の願いは何か?それは、僧伽が一つとなり、長く存続することである。
柱は、無傷の状態では高さ約42フィートで、丸くわずかに先細りになった一枚岩の柱身の上に鐘形の柱頭があり、その上にアバクスと背中合わせに配置された4頭のライオンの頂部装飾が載っていた。全体が精巧に仕上げられ、上から下まで驚くほど光沢を放っていた。アバクスには、おそらく仏陀の弟子たちの群れを象徴すると思われる一対のガチョウによって隔てられた4つの炎のパルメット模様が飾られている。頂上のライオンは現在かなり変形しているものの、彫刻家の技術の高さを今なお物語っている。[ 15 ]
柱が彫られている砂岩は数百マイル離れたチュナールの採石場から運ばれてきたものであり、これは建設者たちが長さ40フィート以上、重さもほぼ同数の石の塊をそのような距離を運んだことを示唆している。彼らは恐らく水上輸送を利用し、雨季には筏を使ってガンジス川、ヤムナー川、ベトワ川まで運んだのだろう。[ 15 ]


少なくとも部分的に紀元前3世紀に遡るとされているもう1つの建造物は、いわゆる寺院40で、インドで最初の独立した寺院の例の1つです。[ 16 ]寺院40には3つの異なる時代の遺構があり、最も古い時代はマウリヤ朝時代に遡るため、おそらく大ストゥーパの建設と同時期です。碑文には、アショーカ王の父であるビンドゥサーラによって建立された可能性さえ示唆されています。 [ 17 ]紀元前3世紀の元の寺院は、26.52×14×3.35メートルの高い長方形の石の基壇の上に建てられ、東と西に2つの階段がありました。それはおそらく木造のアプスホールでした。それは紀元前2世紀のある時期に焼失しました。[ 18 ] [ 19 ]
その後、プラットフォームは41.76×27.74メートルに拡張され、50本の柱(5×10)を持つ柱廊式ホールを建てるために再利用されました。柱の根元は残っています。これらの柱のいくつかには紀元前2世紀の碑文があります。7世紀または8世紀には、プラットフォームの一角に小さな祠が建てられ、柱の一部が再利用され、現在の位置に置かれました。[ 20 ] [ 19 ]
アショーカヴァダナに基づいて、このストゥーパは紀元前2世紀のある時点で破壊された可能性があると推測されており、一部の人々はこれを、軍の将軍としてマウリヤ帝国を凌駕したシュンガ朝の皇帝プシュヤミトラ・シュンガの台頭と関連付けている。プシュヤミトラが元のストゥーパを破壊し、彼の息子アグニミトラがそれを再建した可能性があると示唆されている。 [ 21 ]元のレンガ造りのストゥーパは、シュンガ時代に石で覆われた。
シュンガ朝は、多くの都市が独自の貨幣を発行するなど、かなり分散的で断片的な国家であったこと、またシュンガ朝が仏教を比較的嫌っていたことを考慮すると、サンチーのその時代の建造物は実際には「シュンガ朝」とは呼べないと主張する著者もいる。それらはマウリヤ朝の時代とは異なり、王室の後援によるものではなく、サンチーの奉納物は王室の庇護によるものではなく、私的または集団的なものであった。[ 22 ]
サンチーのシュンガ時代の装飾様式は、バールフットの装飾様式や、ブッダガヤのマハーボディ寺院の周囲の欄干と非常によく似ている。

春日朝後期の統治時代に、ストゥーパは石板で拡張され、元の大きさのほぼ2倍になった。ドームは上部近くが平らになり、四角い手すりの中に3つの傘が重ねられて頂上に載せられた。幾層にも重なったこのドームは、ダルマ、すなわち法の輪の象徴であった。ドームは、巡礼のために作られた高い円形のドラムの上に設置され、二重階段でそこへアクセスできた。地上レベルの2つ目の石の通路は、石の手すりで囲まれていた。ストゥーパ1の周囲の手すりには芸術的なレリーフはない。これらは奉納碑文のある石板のみである。これらの要素は紀元前150年頃[ 23 ]または紀元前175~125年に遡る。[ 24 ]手すりは石でできていますが、木製の原型から複製されており、ジョン・マーシャルが指摘しているように、笠石間の接合部は、石を垂直に切断すべきところ、木材を自然に切断するように斜めに切断されています。手すりにはブラーフミー文字で寄進者の短い記録が書かれているほか、グプタ時代に追加された2つの後世の碑文があります。[ 25 ]階段の手すりにはいくつかのレリーフが見られますが、これらは恐らく第2ストゥーパのものより少し後のもので、[ 26 ]紀元前125~100年頃のものとされています。[ 24 ]一部の著者は、これらのレリーフはやや粗雑で、仏教的な意味合いは明らかではないものの、サンチーのすべてのレリーフの中で最も古く、サンチー第2ストゥーパのレリーフよりもわずかに古いと考えています。[ 24 ]

シュンガ朝の統治時代に建立されたと思われるストゥーパは、大ストゥーパ(ストゥーパ第1号)の地上欄干と石造りの外装に続く第2ストゥーパ、そして第3ストゥーパ(ただし、碑文から分かるように、装飾の施された門はサタヴァーハナ朝時代のものである)である。レリーフは、メダリオンについては紀元前115年頃、柱の彫刻については紀元前80年頃のものとされており[ 28 ] 、最も古いものはバールフートのレリーフよりやや前で、1世紀まで一部改修されている。[ 23 ] [ 28 ]

2番目のストゥーパは、大ストゥーパよりも後に建立されましたが、おそらく最も初期の建築装飾が施されています。[ 26 ]初めて、仏教のテーマが明確に表現されており、特に仏陀の生涯における4つの出来事、すなわち誕生、悟り、最初の説法、入滅が描かれています。[ 31 ]
ストゥーパ2号の装飾は「現存する最古の広範囲にわたるストゥーパ装飾」と呼ばれており[ 29 ] 、このストゥーパはジャータカ物語の挿絵の発祥地と考えられている[ 30 ]。ストゥーパ2号のレリーフには、地元のブラーフミー文字ではなく、カローシュティー文字で石工の印が刻まれている[ 27 ]。これは、北西(カローシュティー文字が当時の文字であったガンダーラ地方)からの外国人労働者が、ストゥーパの欄干に見られるモチーフや人物像を担当したことを示唆しているようだ。[ 27 ]ガンダーラ出身の外国人が同時期にこの地域を訪れていたことは、他にも知られている。紀元前115年には、インド・ギリシャ王アンティアルキダスからヘリオドロスが近隣のヴィディシャのシュンガ王バガバドラの宮廷に派遣されたことが記録されており、ヘリオドロスはヴァースデーヴァに捧げるヘリオドロス柱を建立した。これは、当時両国の関係が改善し、人々が両国間を行き来していたことを示している。[ 32 ]
3号仏塔は春日朝の時代に建立され、周囲の柵や階段も春日朝が建設した。仏陀の弟子である舎利弗とマハーモッガラーナの遺骨が3号仏塔に納められたと言われており、遺骨箱が発掘され、これを裏付けている。[ 34 ]
手すりのレリーフは、ストゥーパ2号のものより少し後の時代のものだと言われている。[ 24 ]
南向きの単一のトーラナ門は春画のものではなく、後にサタヴァーハナ朝の時代に、おそらく紀元前50年頃に建てられたものである。[ 24 ]

サンチの柱25も、紀元前2世紀から1世紀のシュンガ朝のものとされており、紀元前100年頃にインド・ギリシャ王アンティアルキダスへの使節であったヘリオドロスが近隣のヴィディシャに奉納した、地元ではカム・ババ柱と呼ばれるヘリオドロス柱とデザインが似ていると考えられている。[ 36 ]そのデザインと表面の仕上げの特徴から、それがシュンガ朝の時代とほぼ同じ時期のものであることはもちろん明らかである。
柱の高さは柱頭を含めて15 フィート、基部の直径は1 フィート4インチです。高さ4 フィート6インチまでは八角形、それより上は16角形です。八角形の部分はすべての面が平らですが、上部では交互に面が溝付きになっており、残りの8面は八角形の角の凹面面取りによって作られています。この2つの部分の移行点における角の仕上げ方法は、紀元前2世紀から1世紀にかけての特徴です。柱頭の西側は折れていますが、柱頭が接合されていた上部のほぞは残っています。柱頭は、鐘の肩から蓮の葉が垂れ下がる、典型的な鐘形のペルセポリス様式です。その上には円形のケーブル状のネックがあり、その上にはビーズと菱形の模様で装飾された2つ目の円形のネックがあり、最後に、浮き彫りの手すりで飾られた深い正方形のアバカスがある。頂上の装飾は、おそらくライオンだったが、失われている。[ 36 ]

サタカルニ2世率いるサタヴァーハナ帝国は、シュンガ朝からマルワ東部を征服した。[ 39 ]これによりサタヴァーハナ朝はサンチーの仏教遺跡にアクセスできるようになり、そこではマウリヤ朝とシュンガ朝の仏塔の周囲に装飾された門を建設したとされている。[ 40 ]紀元前1世紀から、非常に装飾された門が建設された。欄干と門も彩色されていた。[ 6 ]後期の門/トーラナは一般的に紀元1世紀に遡るとされている。[ 26 ]
ブラーフミー文字で書かれたシリ・サタカニ碑文には、サタヴァーハナ朝の王サタカルニ2世の職人による南門の上部アーキトレーブの1つの寄贈が記録されている。[ 37 ]
𑀭𑀸𑀜𑁄 𑀲𑀺𑀭𑀺 𑀲𑀸𑀢𑀓𑀡𑀺𑀲 (Rāño Siri Sātakaṇisa) 𑀆𑀯𑁂𑀲𑀡𑀺𑀲 𑀯𑀸𑀲𑀺𑀣𑀻𑀧𑀼𑀢𑀲 (アーヴェサニサヴァーシットハィプタサ)
「ラージャン・シリ・サタカルニの職人長、ヴァシティの息子、アナンダからの贈り物」
問題のサタカルニの年代と身元については、いくつかの不確実性がある。というのも、サタカルニ王は、紀元前2世紀のものとされることもあるハティグムファ碑文に言及されているからである。また、サタヴァーハナ朝の複数の王が「サタカルニ」という名前を使用しており、事態を複雑にしている。門の年代は通常、紀元前50年から紀元1世紀までとされており、最も初期の門の建設者は、紀元前50年から25年に統治したサタカルニ2世であると一般的に考えられている。 [ 39 ] [ 26 ]もう一つの初期のサタヴァーハナ朝の建造物として、ナーシク洞窟群にあるカンハ王(紀元前100年から70年)の第19洞窟が知られているが、これはサンチーのトーラナに比べて芸術的に発展していない。


トーラナ門は石造りではあるものの、木造建築のように彫刻され、門は物語を描いた彫刻で覆われていた。また、石のレリーフは近隣のヴィディシャの象牙彫刻師によって作られたという説もあり、大仏塔の南門にある碑文(「菩薩の髪の崇拝」)はヴィディシャの象牙彫刻師組合によって奉納されたものである。[ 41 ] [ 42 ]

碑文には「Vedisakehi damtakārehi rupakammam katam」とあり、 「ヴィディシャの象牙職人が彫刻を行った」という意味です。[ 44 ] [ 45 ]
レリーフには、仏陀の生涯の場面が、見る人にとって馴染みのある日常の出来事と融合して描かれており、仏教の教えが自分たちの生活に関係していることを理解しやすくしている。サンチーや他のほとんどのストゥーパでは、地元の人々が功徳を得るためにストゥーパの装飾に寄付をした。王室の直接的な後援はなかった。彫刻に寄付をした信者(男女問わず)は、仏陀の生涯からお気に入りの場面を選び、そこに自分の名前を刻むことが多かった。これが、ストゥーパに特定の場面がランダムに繰り返されている理由である。[ 46 ]
これらの石像彫刻において、仏陀は仏教における偶像崇拝禁止の原則に基づき、決して人間の姿で描かれることはなかった。代わりに、彫刻家たちは、仏陀が父の家を出た際に乗っていた馬、足跡、悟りを開いた菩提樹の下の天蓋など、特定の象徴物によって仏陀を表現することを選んだ。人間の肉体は、仏陀にとってあまりにも窮屈な存在だと考えられていたのである。
アショーカ王の時代からサータヴァーハナ朝の時代までの北インドの様々な地域の柱頭のデザインには類似点が見つかっている。特に、マウリヤ朝の首都パタリプトラ(紀元前3世紀)のパタリプトラの柱頭、シュンガ朝の仏教遺跡バールフート(紀元前2世紀)の柱頭、サータヴァーハナ朝のサーンチー(紀元前1世紀/紀元後1世紀)の柱頭の間には類似点が見られる。[ 47 ]
インドで知られている最古の例であるパタリプトラの柱頭(紀元前3世紀)は、目立つ中央の炎のパルメットを囲むように、繰り返されるロゼット、オボロ、ビーズとリールのモールディング、波状のスクロール、中央にロゼットのある側面の渦巻きで装飾されています。これが主なモチーフです。これらは古典ギリシャのデザインと非常によく似ており、柱頭は準イオニア式であると説明されています。[ 48 ] [ 49 ]ギリシャの影響[ 50 ]、ペルシャのアケメネス朝の影響[ 51 ]が示唆されています。
サールナートの柱頭は、古代仏教遺跡サールナートの考古学的発掘調査で発見された柱頭である。[ 52 ]この柱にはイオニア式の渦巻き模様とパルメット模様が施されている。[ 53 ] [ 54 ]制作年代は、マウリヤ朝時代の紀元前3世紀から、シュンガ朝時代の紀元前1世紀まで様々である。[ 55 ] [ 52 ]片面には騎手を乗せた疾走する馬が、もう片面には象とその象使いが描かれている。[ 53 ]
シュンガ帝国時代の紀元前2世紀のバールフートの柱頭にも、これらの特徴の多くが取り入れられており、[ 56 ] [ 57 ]中央のアンタ柱頭には多くのロゼット、ビーズとリール、そして中央のパルメットのデザインが施されている。[ 47 ] [ 58 ] [ 59 ]重要なことに、アショーカ王の柱の様式で、横たわる動物(仏教のシンボルであるライオン)が追加されている。
サンチの柱頭は、1世紀前のバールフートで見られた、中央の四角い柱の周りに横たわるライオンが群がる一般的なデザインを維持しており、中央のデザインはパタリプトラの柱頭から始まった炎のパルメットです。しかし、中央の柱のデザインはより簡素になり、炎のパルメットが利用可能なスペースをすべて占めています。[ 60 ]後に象が柱頭の装飾に使用され(中央のパルメットのデザインはそのまま)、最後にヤクシャが使用されました(ここではパルメットのデザインは消えています)。
様々なジャータカ物語が挿絵で描かれている。これらは、釈迦がまだ菩薩であった頃の前世における教訓的な出来事を語る仏教の道徳物語である。描かれているジャータカ物語の中には、シャマ・ジャータカ、ヴェッサンタラ・ジャータカ、マハーカピ・ジャータカなどがある。
仏陀が起こした数々の奇跡が記録されている。その中には以下のようなものがある。
数多くの場面は、仏陀がマーラの誘惑的な娘たちと悪魔の軍勢に直面した際の、仏陀の誘惑を描いている。仏陀はマーラの誘惑に打ち勝ち、悟りを開く。同じ主題を扱った他の類似の場面は以下の通り。

仏塔1号の南門は、仏塔への最も古い主要な入り口と考えられており、[ 64 ]仏舎利をめぐる戦争から始まる仏舎利の物語を描いたものがいくつかあります。
仏陀の死後、クシナガラのマッラカ族は仏陀の遺灰を保管しようとしたが、他の王国も遺灰を欲しがり、戦争を起こしてクシナガラ市を包囲した。最終的に合意が成立し、仏陀の火葬遺灰は8つの王族と弟子たちの間で分けられた。[ 65 ] [ 66 ]この有名な図は、サタヴァーハナ朝時代の戦争技術と、古代インドの都市を理解する上で頼りにされてきたマッラカ族のクシナガラ市の景観を示している。
サンチーにおける仏舎利をめぐる戦争に関連するその他の物語パネルは以下のとおりです。

仏教の伝説によれば、数世紀後、アショーカ王によって八つの守護王国から遺物が持ち出され、84,000基のストゥーパに納められた。[ 65 ] [ 69 ] [ 70 ]アショーカは七つの守護王国から遺灰を手に入れたが、ラーマグラーマのナーガ族は強大で遺灰を保持していたため、そこから遺灰を持ち出すことはできなかった。この場面は、サンチーのストゥーパ1号の南門の横断部分の一つに描かれている。右側には戦車と軍隊に乗ったアショーカ、中央には遺物が納められたストゥーパ、左端の木の下には蛇の頭をかぶったナーガ王が描かれている。[ 71 ]


アショーカ王は、大岩勅令第8号に記されているように、ブッダが悟りを開いた菩提樹を訪れるためにブッダガヤへ行った。しかし、ティシャラクシター王妃の怠慢により、聖なる菩提樹が適切に手入れされず枯れかけていることを知ったアショーカ王は、深く悲しんだ。[ 75 ]
その結果、アショーカ王は菩提樹の世話に努め、その周りに寺院を建てました。この寺院はブッダガヤの中心となりました。サンチーの第1ストゥーパ南門にある彫刻には、悲しみに暮れるアショーカ王が2人の妃に支えられている様子が描かれています。その上のレリーフには、新しい寺院の中で繁栄する菩提樹が描かれています。サンチーの他の多くの彫刻には、菩提樹への信仰の場面や、ブッダガヤの寺院の中にある菩提樹が描かれています。[ 75 ]
サンチーでは、菩提樹の寺院を描いたレリーフの他のバージョンも見ることができ、例えば菩提樹の寺院(東門)などが挙げられる。

サンチのフリーズの中には、キルトチュニックを着てギリシャ風の衣装を身に着け、中にはギリシャのピロイ帽をかぶった信者もいる。[ 77 ] [ 78 ] [ 76 ]また、彼らはサカ人と呼ばれることもあるが、その時代は中央インドにサカ人がいたには早すぎるように思われ、2つの尖った帽子はスキタイ人のものには短すぎるように思われる。[ 76 ]サンチの公式の掲示には「ストゥーパを崇拝する外国人」と記されている。[ 79 ]男性は短い巻き毛で描かれており、ギリシャのコインによく見られるタイプのヘッドバンドでまとめられていることが多い。衣服もギリシャ風で、チュニック、ケープ、サンダルなど、ギリシャの旅行衣装の典型である。[ 80 ]楽器も非常に特徴的で、アウロスと呼ばれる「完全にギリシャ風」の二重フルートなどがある。[ 76 ] [ 81 ]カルニクスのような角も見られる。[ 81 ]
サンチの建設におけるヤヴァナス/ヨナス(ギリシャ人寄進者)[ 82 ]の実際の関与は、自称ヤヴァナス寄進者によって作成された3つの碑文から知られている。
紀元前113年頃、インド・ギリシャの支配者アンティアルキダスの使節であったヘリオドロスは、サンチから約5マイル離れたヴィディシャ村に、ヘリオドロスの柱と呼ばれる柱を建立したことが知られている。
バルフートにも、これとよく似た外国人が描かれている。バルフート・ヤヴァナ(紀元前100年頃)で、ギリシャの王のようにチュニックと王のヘッドバンドを身に着け、剣に仏教の三宝を飾っている。 [ 88 ] [ 89 ]オリッサ地方のウダヤギリ洞窟とカンダギリ洞窟にも、同様の人物像が見られる。

これらの場面すべてにおいて、ブッダは一度も描かれておらず、彼が中心的な役割を担っている生涯の場面でさえも全く登場しない。ナイランジャナ川を歩くブッダの奇跡では、彼は水上の道によってのみ表現されている。[ 92 ]カピラヴァストゥからのスッドーダナ王の行列では、行列の最後に空中を歩いているが、彼の存在は、人々が彼の道の象徴に向かって頭を上に向けることで示唆されているだけである。[ 92 ]

カピラヴァストゥの奇跡のレリーフの一つには、スッドーダナ王が祈りを捧げているところに、息子のブッダが空中に昇っていく様子が描かれている。ブッダは天上の存在たちから称賛されているが、空中に浮かぶ石板の形をした彼の道筋だけが見える。この石板はチャンクラマ、つまり「遊歩道」と呼ばれている。[ 91 ]
それ以外の場合、仏陀の存在は空の玉座によって象徴され、ビンビサーラ王が王室の行列を率いてラージャグリハの都から仏陀を訪ねる場面に見られる。[ 61 ]同様の場面は後にガンダーラのグレコ仏教美術にも現れるが、今度は仏陀の姿が描かれている。ジョン・マーシャルは、彼の代表作「サンチーへのガイド」で各パネルを詳細に解説している。[ 93 ]
この偶像崇拝禁止は、仏像に関して、説一切有部(初期仏教宗派である説一切有部)の律蔵(戒律)で知られている、仏陀自身を人間の姿で表すことを禁じる古代仏教の戒律に合致している可能性がある。「仏陀の身体の像を作ることは許されていないので、私は仏陀に、私が付き添う菩薩の像を作ることを許してくださるよう祈ります。それは許されますか?」仏陀は答えた。「菩薩の像を作ってもよい」。[ 94 ]
これらの門には、仏陀の生涯における様々な場面や、仏陀の死後の出来事、特に仏舎利戦争やアショーカ王による仏教普及の努力が描かれている。
ストゥーパ1号の南門は、ストゥーパへの最も古く主要な入口と考えられています。[ 95 ]この門の物語的なフリーズは、仏陀の遺物と、仏教の信仰を広める上でのアショーカの役割を非常に強調しています。この門は、1882年から1883年にかけてコール少佐によって再建された2つの門のうちの1つです。右側の側柱全体と左側の半分は新しく空白になっており、最下部のアーキトレーブの西端、中央のアーキトレーブの東端、およびアーキトレーブ間の6本の垂直柱も同様です。[ 96 ]
北門はすべての門の中で最も保存状態が良く、2番目に建てられた門です。数多くのパネルには、仏陀の生涯における様々な出来事が描かれています。唯一、異例なパネル(右柱、内側/上部パネル)には、外国人が第1仏塔の南門で奉納を行っている様子が描かれています。
東門には、仏陀の生涯における歴史的な出来事や、仏陀が行った数々の奇跡が描かれている。これは3番目に建てられた門である。
The Western Gateway of Stupa 1 is the last of the four gateway of the Great Stupa to have been built.
The gateway of Stupa No 3, is the last of all the Satavahana gateways that were built at Sanchi. It is located to the immediate south of Stupa No 3, is smaller than the four gateways encircling the Great Stupa. It is also slightly older, and generally dated to the 1st century CE.

Further stupas and other religious Buddhist structures were added over the centuries until the 12th century CE.
The rule of the Satavahanas in the area Sanchi during the 1st centuries BCE/CE is well attested by the finds of Satavahana copper coins in Vidisha, Ujjain and Eran in the name of Satakarni, as well as the Satakarni inscription on the Southern Gateway of Stupa No.1.[117]
Soon after, however, the region fell to the ScythianWestern Satraps, possibly under Nahapana (120 CE),[118] and then certainly under Rudradaman I (130-150 CE), as shown by his inscriptions in Junagadh.[117] The Satavahanas probably regained the region for some time, but were again replaced by the Western Satraps in the mid-3rd century CE, during the rule of Rudrasena II (255-278 CE). The Western Satraps remained well into the 4th century as shown by the nearby Kanakerha inscription mentioning the construction of a well by the Saka chief and "righteous conqueror" Sridharavarman, who ruled c.339 – c.368 CE.[117] Therefore, it seems that the Kushan Empire did not extend to the Sanchi area, and the few Kushan works of art found in Sanchi appear to have come from Mathura.[117] In particular, a few Mathura statues in the name of the Kushan ruler Vasishka (247-267 CE) were found in Sanchi.[119][120]
The next rulers of the area were the Guptas.[117] Inscriptions of a victorious Chandragupta II in the year 412-423 CE can be found on the railing near the Eastern Gateway of the Great Stupa.[121]


"The glorious Chandragupta (II), (...) who proclaims in the world the good behaviour of the excellent people, namely, the dependents (of the king), and who has acquired banners of victory and fame in many battles"
—Sanchi inscription of Chandragupta II, 412-413 CE.[123]
Temple 17 is an early stand-alone temple (following the great cave temples of Indian rock-cut architecture), as it dates to the early Gupta period (probably first quarter of 5th century CE). It may have been built for Buddhist use (which is not certain), but the type of which it represents a very early version was to become very significant in Hindu temple architecture.[124] It consists of a flat roofed square sanctum with a portico and four pillars. The interior and three sides of the exterior are plain and undecorated but the front and the pillars are elegantly carved, giving the temple an almost 'classical' appearance,[122] not unlike the 2nd century rock-cut cave temples of the Nasik Caves. The four columns are more traditional, the octagonal shafts rising from square bases to bell capitals, surmounted by large abacus blocks carved with back-to-back lions.[125]
Next to Temple 17 stands Temple 18, the framework of a mostly 7th-century apsidal chaitya-hall temple, again perhaps Buddhist or Hindu, that was rebuilt over an earlier hall. This was probably covered by a wood and thatch roof.[126]
Near the Northwern Gateway also used to stand a Vajrapani pillar. Another pillar of Padmapani used to stand, and the statue is now in the Victoria and Albert Museum, London.

Pillar No26 stands a little to the north of the Sunga pillar No25. It belongs to the early Gupta age. Apart from its design, it is distinguished from the other pillars on the site by the unusual quality and colour of its stone, which is harder than that ordinarily quarried in the Udayagiri hill, and of a pale buff hue splashed and streaked with amethyst. At Sanchi this particular variety of stone was used only in monuments of the Gupta period. This pillar was approximately 22 ft. 6 in. in height and was composed of two pieces only, one comprising the circular shaft and square base, the other the bell-capital, necking, lions and crowning chakra. On the northwest side of the lowest section, which is still in situ, is a short mutilated inscription in Gupta characters recording the gift of the pillar by a viharasvamin (master of a monastery), the son of Gotaisimhabala.[127]

As was usual with pillars of the Gupta age, the square base projected above the ground level, the projection in this case being 1 ft. 2 in., and was enclosed by a small square platform. The lion capital of this pillar is a feeble imitation of the one which surmounted the pillar of Asoka, with the addition of a wheel at the summit and with certain other variations of detail. For example, the cable necking above the bell-capital, is composed of a series of strands bound together with a riband. Also, the reliefs on the circular abacus, consist of birds and lotuses of unequal sizes disposed in irregular fashion, not with the symmetrical precision of earlier Indian art. Finally, these lions, like those on the pillars of the Southern Gateway, are provided with five claws on each foot, and their modelling exhibits little regard for truth and little artistry.[127]
There has been much confusion about the dating of this pillars, since it was often presented from the beginning as a pillar of Ashoka. Marshall himself describes the pillar as early Gupta Empire in convincing terms, either from the points of view of material, technique or artistry.[127] The Government of India Photo Division describes it in this image as "An Asoka pillar and its broken lion capital near the south gateway of the Great Stupa." . The British Library Online also describes it as 3rd century BCE Mauryan, although probably pasting the original text from the 19th century Archived 20 April 2021 at the Wayback Machine. Sachim Kumar Tiwary in Monolithic Pillars of The Gupta Period, affirms a Gupta date.[129] The Sanchi Archaeological Museum gives it a date of 600 CE, which would even put it beyond the Gupta period proper, at the time of the Later Gupta dynasty.[130]


The massive pillar near the North Gateway, numbered 35 in the plan, was erected during the Gupta period. Every feature, whether structural, stylistic or technical, is typical of Gupta workmanship. Most of the shaft has been destroyed, but the stump still remains in situ, and the foundations are intact. The form, too, of the platform around its base is sufficiently clear, and the capital and statue which it is said to have supported, are both relatively well-preserved. What remains of the shaft is 9 ft. in length, 3 ft. 10 in. of which, measured from the top, are circular and smooth, and the remainder, constituting the base, square and rough-dressed. In the Gupta age, it was the common practice to keep the bases of such monolithic columns square, whereas those of the Maurya age were invariably circular. The columns of the Maurya period are distinguished by its exquisite dressing and highly polished surface; but in this case the dressing of the stone is characterized by no such lustrous finish.[131]
The Persepolitancapital and square abacus ornamented with a balustrade in relief are cut entire from a single block of stone. So, too, is the statue which was found lying alongside the capital and which is believed to have belonged to the same pillar. This statue represents a man clad in a dhoti and adorned with bracelets, earrings, bejewelled necklace and headdress. The hair falls in curls over the shoulders and back, and beneath it at the back fall the ends of two ribbons.[131] It is thought that the statue represents Vajrapani. The attribution to Vajrapani is indicated by the stub of a vajra thunderbold in the right hand and a halo of 24 rays.[132] The dedication of the Vajrapani pillar is also mentioned in a 5th-century inscription.[133]
An interesting feature of the image is the halo which is pierced with twelve small holes evenly disposed around its edge. Manifestly the halo, is too small in proportion to the size of the statue, and these holes were no doubt intended for the attachment of the outer rays, which were probably fashioned out of copper gilt, the rest of the statue itself being possibly painted or gilded. This statue stood on the summit of the pillar, and is a work of the Gupta period.[131] The statue is currently in the Sanchi Archaeological Museum and is attributed to the 5th century CE.[134]
Following the destruction of the Guptas by the Alchon Huns, and with the decline of Buddhism in India, Buddhist artistic creation at Sanchi slowed down.

Temple 45 was the last Buddhist temple built during the mid to late 9th century.[136] Another point to be noted is that at that time the monuments were enclosed within a wall.
With the decline of Buddhism in India, the monuments of Sanchi went out of use and fell into a state of disrepair. In 1818, General Taylor of the Bengal Cavalry recorded a visit to Sanchi. At that time the monuments were left in a relatively good condition. Although the jungle had overgrown the complex, several of the Gateways were still standing, and Sanchi, being situated on a hill, had escaped the onslaught of the Muslim conquerors who had destroyed the nearby city of Vidisha (Bhilsa) only 5 miles away.[137]
Although the initial craftsmen for stone reliefs in Sanchi seem to have come from Gandhara, with the first reliefs being carved at Sanchi Stupa No.2 circa 115 BCE,[27] the art of Sanchi thereafter developed considerably in the 1st century BCE/CE and is thought to predate the blooming of the Greco-Buddhist art of Gandhara, which went on to flourish until around the 4th century CE. The art of Sanchi is thus considered as the ancestor of the didactic forms of Buddhist art that would follow, such as the art of Gandhara.[138] It is also, with Bharhut, the oldest.[139]
As didactic Buddhist reliefs were adopted by Gandhara, the content evolved somewhat together with the emergence of Mahayana Buddhism, a more theistic understanding of Buddhism. First, although many of the artistic themes remained the same (such as Maya's dream, The Great Departure, Mara's attacks...), many of the stories of the previous lives of the Buddha were replaced by the even more numerous stories about the Bodhisattvas of the Mahayana pantheon.[138] Second, another important difference is the treatment of the image of the Buddha: whereas the art of Sanchi, however detailed and sophisticated, is aniconic,[140] the art of Gandhara added illustrations of the Buddha as a man wearing Greek-style clothing to play a central role in its didactic reliefs.[141][142]
The presence of Greeks at or near Sanchi at the time is known (Indo-Greek ambassador Heliodorus at Vidishac.100 BCE, the Greek-like foreigners illustrated at Sanchi worshiping the Great Stupa, or the Greek "Yavana" devotees who had dedicatory inscriptions made at Sanchi[85]), but more precise details about exchanges or possible routes of transmission are elusive.


General Henry Taylor (1784–1876) who was a British officer in the Third Maratha War of 1817–1819, was the first known Western historian to document in 1818 (in English) the existence of Sanchi Stupa. The site was in a total state of abandon. The Great Stupa was clumsily breached by Sir Herbert Maddock in 1822, although he was not able to reach the center, and he then abandoned.[143]Alexander Cunningham and Frederick Charles Maisey made the first formal survey and excavations at Sanchi and the surrounding stupas of the region in 1851.[144][143] Amateur archaeologists and treasure hunters ravaged the site until 1881, when proper restoration work was initiated. Between 1912 and 1919 the structures were restored to their present condition under the supervision of Sir John Marshall.[145]
19th Century Europeans were very much interested in the Stupa which was originally built by Ashoka. French sought the permission to take away the eastern gateway to France. English, who had established themselves in India, majorly as a political force, were interested too in carrying it to England for a museum. They were satisfied with plaster-cast copies which were carefully prepared and the original remained at the site, part of Bhopal state. The rule of Bhopal, Shahjehan Begum and her successor Sultan Jehan Begum, provided money for the preservation of the ancient site. John Marshall, Director-General of the Archaeological Survey of India from 1902 to 1928, acknowledged her contribution by dedicating his important volumes on Sanchi to Sultan Jehan. She had funded the museum that was built there. As one of the earliest and most important Buddhist architectural and cultural pieces, it has drastically transformed the understanding of early India with respect to Buddhism. It is now a marvellous example of the carefully preserved archaeological site by the Archeological Survey of India. The place of Sanchi Stupa in Indian history and culture can be gauged from the fact that Reserve Bank of India introduced new 200 Indian Rupees notes with Sanchi Stupa in 2017.[146]
Since Sanchi remained mostly intact, few artefacts of Sanchi can be found in Western Museums: for example, the Gupta statue of Padmapani is at the Victoria and Albert Museum in London, and one of the Yashinis can be seen at the British Museum.
Today, around fifty monuments remain on the hill of Sanchi, including three main stupas and several temples. The monuments have been listed among other famous monuments in the UNESCOWorld Heritage Sites since 1989.
The reliefs of Sanchi, especially those depicting Indian cities, have been important in trying to imagine what ancient Indian cities look like. Many modern simulations are based on the urban illustrations of Sanchi.[147]


The bone relics (asthi avashesh) of Buddhist Masters along with the reliquaries, obtained by Maisey and Cunningham were divided and taken by them to England as personal trophies.[148] Maisey's family sold the objects to Victoria and Albert Museum where they stayed for a long time. The Buddhists in England, Sri Lanka and India, led by the Mahabodhi Society demanded that they be returned. Some of the relics of Sariputta and Moggallana were sent back to Sri Lanka, where they were publicly displayed in 1947.[149] It was such a grand event where the entire population of Sri Lanka came to visit them. However, they were later returned to India. But a new temple Chetiyagiri Vihara was constructed to house the relics, in 1952.[150] In a nationalistic sense, this marked the formal reestablishment of the Buddhist tradition in India. Some of the relics were obtained by Burma.[151]
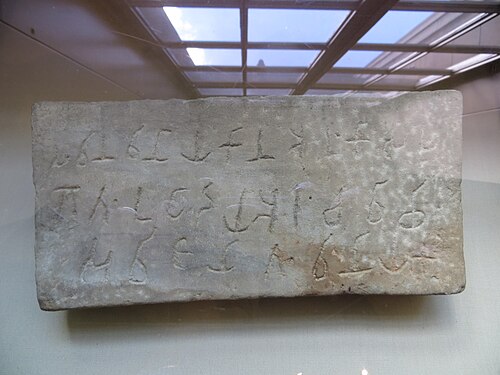

Sanchi, especially Stupa 1, has a large number of Brahmi inscriptions. Although most of them are small and mention donations, they are of great historical significance. James Prinsep in 1837, noted that most of them ended with the same two Brahmi characters. Princep took them as "danam" (donation), which permitted the decipherment of the Brahmi script.[154][155]
An analysis of the donation records[156] shows that while a large fraction of the donors were local (with no town specified), a number of them were from Ujjain, Vidisha, Kurara, Nadinagar, Mahisati, Kurghara, Bhogavadhan and Kamdagigam. Three inscriptions are known from Yavana (Indo-Greek)[82] donors at Sanchi, the clearest of which reads "Setapathiyasa Yonasa danam" ("Gift of the Yona of Setapatha"), Setapatha being an uncertain city.[85]
It may be mentioned that the motif of lions carrying a wheel occurs at Sanchis which might be a representation of the Sarnath's Asokan pillar capital .
It is inaccurate to refer to the post-Mauryan monuments at Sanchi as Sunga. Not only was Pusyamitra reputedly animical to Buddhism, but most of the donative inscriptions during this period attest to predominantly collective and nonroyal modes of sponsorship.
{{cite book}}: ISBN / Date incompatibility (help)A reference to a Yona in the Sanchi inscriptions is also of immense value.(...) One of the inscriptions announces the gift of a Setapathia Yona, "Setapathiyasa Yonasa danam" i.e the gift of a Yona, inhabitant of Setapatha. The word Yona can't be here anything, but a Greek donor
 Media related to Buddhist monuments at Sanchi at Wikimedia Commons
23°28′45″N77°44′23″E / 23.479223°N 77.739683°E / 23.479223; 77.739683


