
Loading article…


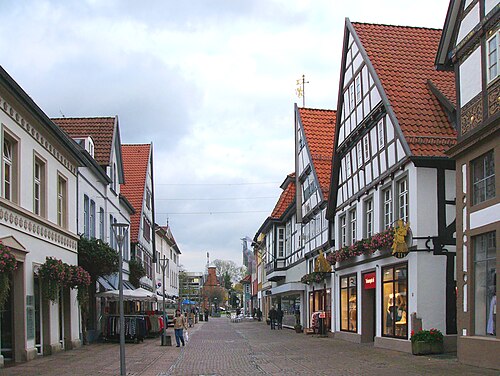
木造軸組(ドイツ語:Fachwerkbauweise)と「柱梁構造」は、重い木材を使った伝統的な建築方法で、角張った木材を慎重に組み立てて接合し、接合部を大きな木の釘で固定して構造物を作ります。耐力木材の構造フレームが建物の外部に露出している場合は、半木造と呼ばれることがあり、多くの場合、木材間の充填材は装飾効果のために使用されています。この種の建築で最も知られている国はドイツで、木造フレームの家は国中に広がっています。[1] [2]
この方法は、あらかじめ切断された寸法の木材ではなく、丸太や木から直接作業することから生まれました。職人やフレーマーは、これを広斧、手斧、引きナイフで切り出し、手動のブレースとオーガー(ブレースとビット)やその他の木工工具を使用して、徐々に建物を組み立てることができました。
この建築方法は何千年もの間、世界中の多くの地域で使用されてきたため、歴史的な枠組みの多くのスタイルが開発されました。これらのスタイルは、基礎、壁、梁の交差方法と場所、曲がった木材の使用、屋根の枠組みの詳細などによって分類されることがよくあります。
ボックスフレーム
まっすぐな垂直部分と水平部分で作られた単純な木造フレームで、垂木のない一般的な垂木屋根が付いています。ボックス フレームという用語は明確に定義されておらず、あらゆる種類のフレームに使用されています (通常はクラックフレームを除く)。ここで示されている違いは、屋根の荷重が外壁によって支えられることです。垂木は単純な木造フレームにも見られます。
クラックフレーム

クラックとは、曲がった木材のペア[3]で、ベントフレーム(米国)またはクロスフレーム(英国)を形成します。個々の木材はそれぞれブレードと呼ばれます。英国では4,000を超えるクラックフレームの建物が記録されています。いくつかのタイプのクラックフレームが使用されています。詳細は、以下およびメインの記事Cruckで英語スタイルで説明します。
- トゥルー クラックまたはフル クラック: まっすぐなまたは湾曲したブレードが地面または基礎から尾根まで伸び、主な垂木として機能します。フル クラックにはタイ ビームは必要ありません。
- ベース クラック: ブレードの上部は、タイ ビームなどの最初の横方向メンバーによって切り取られます。
- 隆起したクラック: 刃が石積みの壁に着地し、尾根まで伸びます。
- 中間のクラック: 刃が石積みの壁に着地し、カラーによって切断されます。
- 上部クラック: ブレードは、膝垂木と同様に、タイビーム上に着地します。
- ジョイント クラック: ブレードは、さまざまな方法で軒の近くで接合された部品から作られています。参照:ハンマービーム屋根
- エンド クラックはスタイルではなく、建物の切妻端にあります。


通路付きフレーム

通路付きフレームには、1列以上の内部支柱があります。これらの内部支柱は通常、外壁の支柱よりも構造上の負荷が大きくなります。これは、ホール教会と呼ばれることもある教会建築の通路と同じ概念で、中央の通路は厳密には身廊と呼ばれます。ただし、身廊はしばしば通路と呼ばれ、3つの通路がある納屋は米国、オランダ、ドイツで一般的です。通路付きの建物は、より単純なボックスフレームまたはクルックフレームの建物よりも幅が広く、通常、垂木を支える垂木があります。ドイツ北部では、この構造はシュテンダーハウスのバリエーションとして知られています。
木組み


ハーフティンバー構造とは、耐力のある木材でフレームを作り、木材の間にパネル(ドイツ語でGefachまたはFächer = 仕切り)と呼ばれる空間を作り、そこにインフィルと呼ばれる非構造材料を埋め込む構造を指します。フレームは建物の外部に露出したままにされることがよくあります。[4]
充填材
インフィルタイプのギャラリー:
-
 フクロウの穴がある装飾的な焼成レンガの充填材
 -
 通常のレンガ充填材を露出させたまま
 -

-
 石の充填材が一部見える
 -
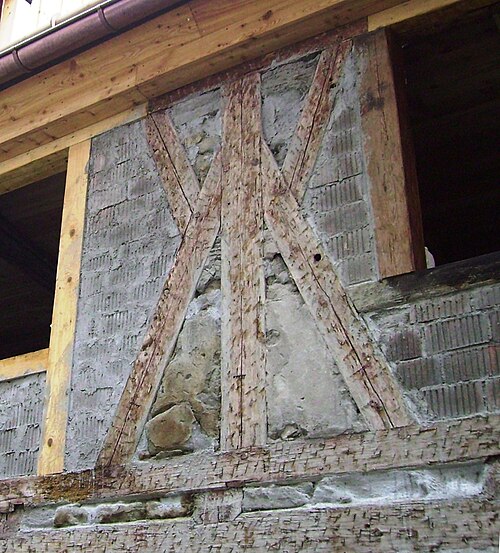
 枝と泥でできた壁は、装飾された漆喰の層で覆われていました。
 -
 ワトルとドーブに似ているが、水平の杭が付いている
 -
 ここでは、石膏充填材自体に彫刻と装飾が施されています。
 -
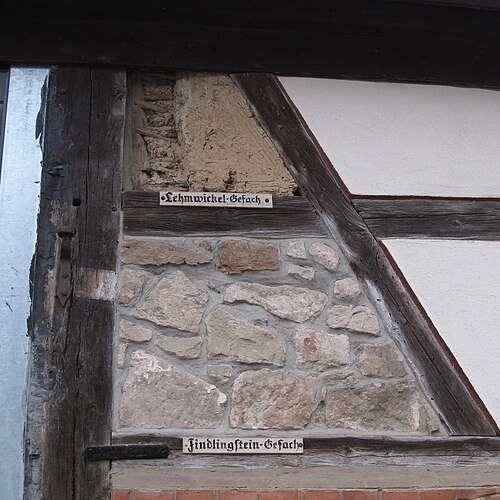 上: 枝と泥の組積造、下: 石積み
_IMG_4826.jpg/500px-Fachwerk_Dorfstra%C3%9Fe16_in_der_Kircher_Bauerschaft_(Isernhagen)_IMG_4826.jpg)
最も古いタイプの充填材は、ローマ人がオプス・クラティカムと呼んだ、枝編みと泥塗りのタイプの建築でした。[5] オプス・クラティカムは現在、ローマの石/モルタルの充填材にも紛らわしく使用されています。枝編みと泥塗りに似た方法も使用され、クラムスタッフアンドダブ、キャットアンドクレイ、トルキス(フランス語)など、さまざまな名前で知られていましたが、その3つだけを挙げます。
古代では、枝と泥が最も一般的な充填材でした。棒は必ずしも厳密には枝編み(編み物)ではなく、骨組みの穴や溝に垂直、水平、または斜めに設置された個々の棒もありました。泥のコーティングには多くのレシピがありますが、一般的には粘土と白亜を草や藁などの結合剤と水または尿と混ぜ合わせたものでした。[6]レンガの製造が増えると、レンガの充填材が耐久性の低い充填材に取って代わり、より一般的になりました。石の瓦礫とモルタルが利用できる地域では、モルタルに敷かれた石を充填材として使用しました。
その他の充填材としては、ブシラージュ、焼成レンガ、日干しレンガや泥レンガなどの未焼成レンガ、ピエロタージュと呼ばれることもある石、ドイツのシュテンダーボーレンバウのような板材、シュテンダーブロックバウのような木材、まれに木材の支えのないコブなどがあります。 [7]内部の壁面は、暖かさと見た目のために羽目板で「天井」され、漆喰が塗られることが多かったです。
レンガの充填材はノギングとも呼ばれ、レンガの製造により入手しやすくなり安価になった後、標準的な充填材となった。木骨造りの壁は、漆喰、下見板、タイル、スレート板などの外壁材で覆われることがある。[8]
充填材は、下見板張りやタイルなどの他の材料で覆われることもあれば、[8]むき出しのままにされることもあります。むき出しのままにされる場合、フレームと充填材の両方が装飾的な方法で行われることがありました。ドイツは装飾的な木組みで有名で、数字には名前や意味があることがあります。ドイツでは、木組みの装飾的な方法は、ドイツ木組み道路によって推進されており、人々が車で木組み建築の著名な例を見ることができる計画されたいくつかのルートがあります。
名前の付いたフィギュアや装飾品のギャラリー:
-
 ドイツのシンプルな十字形十字架またはセント・アンドリュース十字架
 -
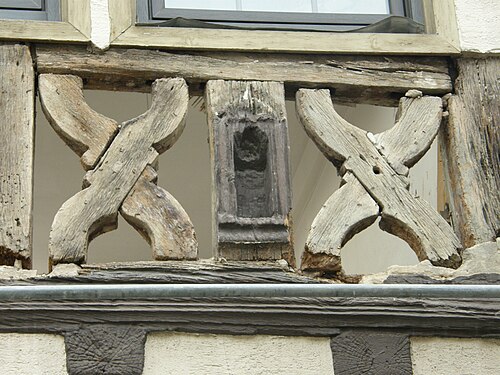 ドイツの建物の修理中に作られた、セント・アンドリュース十字架とも呼ばれる 2 つの湾曲した十字架。中詰めの部分は取り除かれています。
 -
 ドイツにはさまざまな形の「男性」像が見られますが、これは「野生の男性」と呼ばれています。
 -
 アレマン人女性と呼ばれる人物
 -
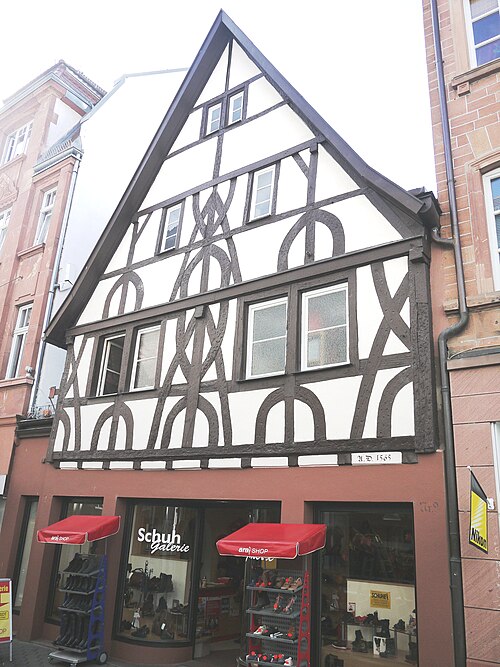 ワイルドマン(中央)、ハーフマン(角)
 -
 いくつかの木骨造りの建物にはレリーフ彫刻が施されています。
 -
 足の支柱には、北ドイツのヴェーザールネッサンスの典型的なデザインである太陽の円盤 (ゾンネンシャイベン) が彫られています。
ハーフティンバーの要素の集合には、特定の名前が付けられることがあります。
-
 上部ドイツ語 Fachwerk (エッピンゲン BW の 1582/1583 年から)
 -
 フランケン地方の Fachwerk の例 ( Fränkisches Fachwerk )。画像:私、メッツナー
 -
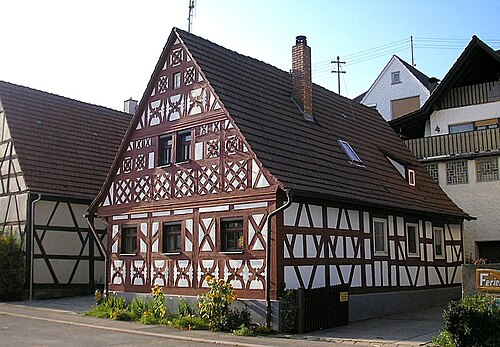 オーバーフランケンの Fachwerk は、よく詳細に説明されていました。
 -
 クローズスタッドはイギリス、スペイン、フランスで見られます。
 -
 焼成レンガを充填した角型パネルのハーフティンバー構造: 角型パネルは低地ドイツの住宅に典型的であり、イギリスで見られます。
 -
 クラック フレームはハーフ ティンバー壁で構築できます。この家はイギリスのライデール フォーク ミュージアムに展示されています。

用語の歴史
Craven (2019)によると、[9]用語:
中世では、木造建築物を指すために非公式に使用されていました。経済性のため、円筒形の丸太は半分に切られ、1 本の丸太を 2 本 (またはそれ以上) の柱に使用できました。削った面は伝統的に外側にあり、誰もがそこが木材の半分であることを理解していました。
ハーフティンバーリングという用語は、ドイツ語のFachwerkやフランス語のcolombageほど古くはありませんが、このスタイルの標準的な英語名です。「ハーフティンバー」という用語を最初に発表した人の1人は、メアリー・マーサ・シャーウッド(1775-1851)で、彼女は1823年から1829年にかけて数巻出版された著書「The Lady of the Manor」でこの用語を使用しています。彼女はこの用語を絵画的に使用しています。「...生垣の門を抜けると、古いハーフティンバーのコテージのポーチに着きました。そこで年老いた男女が私たちを迎えてくれました。」[10] 1842年までに、ハーフティンバーはジョセフ・グウィルト(1784-1863)の「建築百科事典」に登場しました。露出した木造の梁と埋められた空間の並置により、独特の「半木造」、または時には「チューダー」スタイル、あるいは「白黒」スタイルと呼ばれるスタイルが生まれました。
最も古い例
最も古い木骨造りの建物として知られているのは、オプス・クラティクムの家です。この建物は、イタリアのヘルクラネウムにあるヴェスヴィオ山の噴火により、西暦79年に埋もれました。オプス・クラティクムは、ウィトルウィウスの建築書の中で、木造の骨組みに枝編み細工を施した建物として言及されています。 [11]しかし、同じ用語が、ローマ人がオプス・インセルトゥムと呼んだモルタルで敷き詰めた石の瓦礫で埋めた木造の建物にも使われています。[12]
代替の意味

「半木造」という用語のあまり一般的ではない意味は、ジョン・ヘンリー・パーカーの『建築古典辞典』(1873年)第4版に見られます。この辞典では、木造住宅と半木造住宅を区別しており、半木造住宅は1階が石造り[13]または丸太造りで、例えばクルージ・ハウスは丸太小屋で2階が木造です。
構造


伝統的な木造フレームは、様々なジョイントで接合された重い木材でフレーム構造を作成する方法です。一般的には最初は重ね継ぎが使用され、後には釘付けのほぞ継ぎが使用されるようになりました。 斜めのブレースは、構造的な垂直の梁や柱の「ラッキング」、つまり動きを防ぐために使用されます。[14]
もともと、ドイツ(および他の国々)の大工の親方は、木材が「乾燥」するにつれて動くのに十分な余裕として、接合部に約 1 インチ(25 mm)の余裕を持たせて釘を打ち、次に釘を切断して梁をソケットに完全に打ち込んでいました。[引用が必要]
さまざまなサイズや形の切り出し材(手斧または斧で)や鋸で切った木材に対応するために、主に 2 つの大工作業方法、すなわち、けがき木工と定規木工が採用されました。
スクライブまたはコーピングは、特に 12 世紀から 19 世紀にかけてヨーロッパ全土で使用され、その後北米に輸入され、19 世紀初頭まで一般的に使用されました。スクライブ フレームでは、木材ソケットは対応する木材に合わせて作られ、つまり「オーダーメイド」されます。そのため、各木材片には番号を付ける (または「スクライブ」する) 必要があります。
角尺木工は18 世紀にニューイングランドで開発されました。この木工では、主材に内蔵ジョイントを使用して、ブレースとガートの交換を可能にしました。今日では、標準化された木材のサイズにより、特に木材が精密なコンピュータ数値制御機械で切断される場合、木工業界と同様に、木造枠組みを大量生産方法に組み込むことができます 。
桟橋
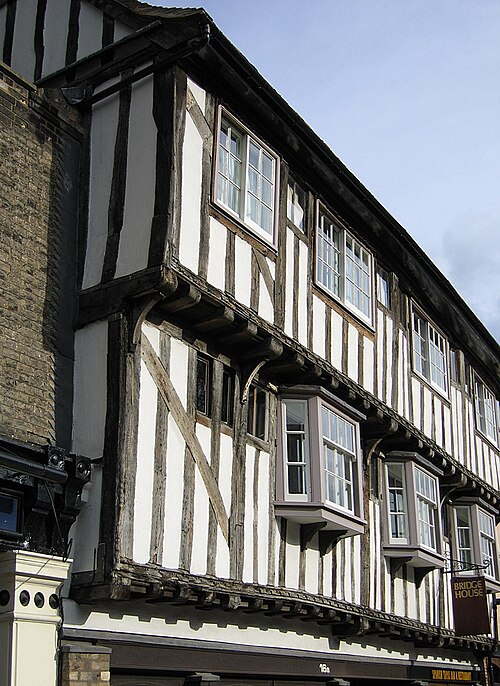
突堤とは、歴史的には、前の階または階層から外側に突き出た新しい壁の重量を支えるために、片持ち梁で支えられた構造用水平梁(ブレッサマーまたは「突堤ブレッサマー」と呼ばれる)を使用することもあった上層階のことです。
イギリスのヨーク市にある、ザ・シャンブルズとして知られる有名な通りは、突き出た家々が道路の上にほとんど接しているように見える、このことをよく表しています。
木材
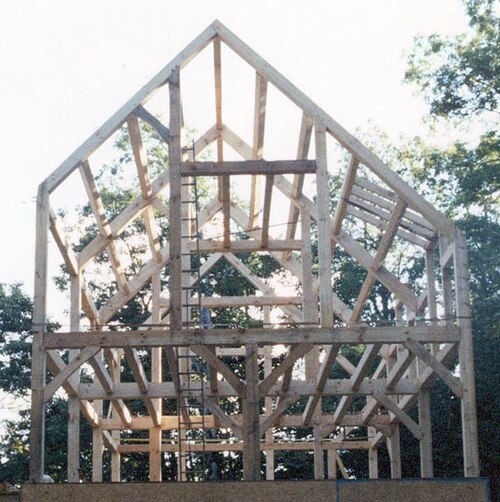

歴史的には、木材は伐採斧を使用して四角く切り出され、次に広斧で表面仕上げが行われました。必要に応じて、ピットソーまたはフレームソーを使用して、切り出した丸太から小さな木材をリップソーで切り出しました。今日では、木材はバンドソーで切断されることが多く、木材の 4 面すべてが機械でかんながけされることもあります。
垂直木材には次のものが含まれます。
水平方向の木材には次のものが含まれます。
- 敷居梁(土台梁または底板梁とも呼ばれ、壁の下部にあり、ほぞを使用して柱と間柱が取り付けられている)、
- ノギンピース(充填パネルのフレームの上部と下部を形成する水平方向の木材)、
- 壁板(屋根のトラスと梁を支える木造壁の上部)。
突堤の場合、水平要素には次のものが含まれます。
- 突堤ブレスサマー (またはブレストサマー) は、上部の突出壁を支える主敷居(水平部分) が突堤壁の全幅に渡って伸びている場所です。ブレスサマー自体は、下の壁を越えて前方に片持ちで突き出ています。
- 角から角まで斜めに走り、上の隅柱を支え、下の隅柱によって支えられる龍梁
- 突堤梁または根太は、上の床の寸法に適合しますが、下の床の「屋根」の短い寸法に適合する突堤プレートに対して直角です。突堤梁は、ドラゴン ビームの側面に 45 度の角度でほぞ穴加工されています。これらはカンチレバー システムの主要構成要素であり、突堤がどれだけ突き出るかを決定します。
- 突堤プレートは突堤梁を支えるために設計されています。突堤プレート自体は、下の凹んだ床の隅柱によって支えられています。
傾斜木材には以下のものが含まれます。
- トラス(切妻屋根の三角形の骨組みを形成する斜めの木材)
- ブレース(木造フレームの水平または垂直の部材の間に追加のサポートを提供する斜めの梁)
- ヘリンボーンブレース(フレームの装飾的かつ支持的なスタイルで、通常はフレームの垂直方向と水平方向に対して 45° の角度で配置されます)
ポスト建設とフレーム建設
歴史的には、ポストとスタッドの位置については 2 つの異なるシステムがありました。
- ポスト構造と呼ばれる古い(中世の)方法では、垂直要素が基礎から屋根まで続きます。このポスト構造はドイツ語でGeschossbauweiseまたはStänderbauweiseと呼ばれます。これは、20 世紀半ばまで北米で一般的だったバルーン フレーミング方法に多少似ています。
- フレーム構造と呼ばれる高度な方法では、各階がケースのように構築され、建物全体がそのようなケースの積み重ねのように構築されます。このフレーム構造はドイツ語でRähmbauweiseまたはStockwerksbauweiseと呼ばれ、突堤を可能にします。
棟木造は、構造的に単純で、柱とまぐさを使った古代の棟木造で、柱は棟梁まで伸びています。ドイツ語ではこれをFirstsäuleまたはHochstudと呼びます。
現代の木材コネクタ工法(1930年代~1950年代)

1930年代には、「現代木材コネクタ方式」 [15]と呼ばれる木造フレームのシステムが開発されました。これは、木材部材をトラスやその他のフレームシステムに組み立て、さまざまな種類の金属製木材コネクタを使用して固定するという特徴があります。このタイプの木造建築は、倉庫、工場、ガレージ、納屋、店舗/市場、レクリエーション施設、兵舎、橋、架台など、さまざまなタイプの建物に使用されました。[16]これらの構造は、保護されていない鋼製トラス構造と比較して、建設コストが低く、適応性が高く、耐火性に優れているため、使用が促進されました。
第二次世界大戦中、米国陸軍工兵隊とカナダ軍工兵隊は、鋼材を節約するためにこの木造建築システムを使用して飛行機格納庫を建設しました。木造格納庫は北米全土で建設され、ボウストリング トラス、ウォーレン トラス、プラットトラス、接着積層アーチ、ラメラ屋根システムなど、さまざまな技術が採用されました。このタイプの建物に特有の点は、屋根トラスと支柱の木材部材とその接続点が連結されていることです。木材部材は「フィラー」(木材のブロック) によって離して保持されます。これにより、木材部材間に空気層が残り、空気の循環と部材の周囲の乾燥が改善され、湿気による腐食に対する耐性が向上します。

このタイプのフレームシステムの木材部材は、様々なタイプの鉄製の木材コネクタで接続されていました。木材部材間の荷重は、スプリットリング(大きな荷重)、歯付きリング(小さな荷重)、またはスパイク付きグリッドコネクタを使用して伝達されました。[17]スプリットリングコネクタは、隣接する木材部材の間に挟まれてそれらを接続するための金属製のリングでした。リングは両方の木材部材の円形の溝に取り付けられ、アセンブリは通しボルトで固定されていました。通しボルトはアセンブリを固定するだけで、荷重を支えるものではありませんでした。[16]せん断プレートコネクタは、木材部材と金属の間で荷重を伝達するために使用されました。せん断プレートコネクタは大きなワッシャーに似ており、木材をつかむために木材に面した側が変形しており、長いボルトまたは長いネジ棒で貫通固定されていました。同社のスプリットリングコネクタの商標名は「TECO Wedge-Fit」でした。
モダンな機能
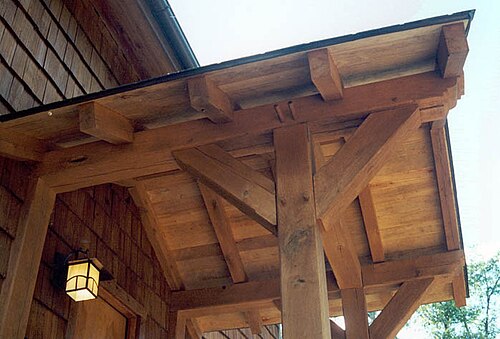

木造建築は、従来の木造建築とはいくつかの点で異なります。木造建築では、一般的に 15 ~ 30 cm (6 ~ 12 インチ) の範囲の、より少数の大型の木製部材を使用しますが、一般的な木造建築では、通常 5 ~ 25 cm (2 ~ 10 インチ) の範囲の寸法の木材をはるかに多く使用します。フレーム部材を固定する方法も異なります。従来のフレームでは、部材は釘またはその他の機械的留め具を使用して結合されますが、木造フレームでは、伝統的なほぞ継ぎまたはより複雑な接合部が使用され、通常は木製のペグのみを使用して固定されます。[出典が必要]現代の複雑な構造と木製トラスには、構造上および建築上の目的で、ガセットプレートなどの鋼製の接合部が組み込まれることがよくあります。
最近、構造断熱パネル(SIP)などの製造パネルで木造構造全体を囲むのが一般的になりました。囲まれている場合、木材は建物の内側からしか見えませんが、構造は従来の木造建築よりも複雑ではなく、断熱性も高くなります。構造断熱パネル協会によると、SIP とは「2 つの構造面材 (通常は配向性ストランド ボード) の間に挟まれた断熱フォーム コア」です。[18] SIP では、パネルがかなりの距離に広がり、基本的な木造フレームに剛性が加わるため、補強材や補助部材への依存度が減ります。
代替の建設方法は、ガラスを多用したコンクリートの床です。これにより、オープンアーキテクチャと組み合わせた堅牢な構造が可能になります。一部の企業は、Huf Hausなどの住宅や軽商業施設の工業用プレハブを、低エネルギー住宅または場所によってはゼロエネルギービルとして専門に扱っています。
ストローベイル建築は、ストローベイルを積み重ねて非荷重充填材とし、内部と外部にスタッコや漆喰などのさまざまな仕上げを施すという別の選択肢です。これは、建築に「見つかった」材料を使用するため、伝統主義者や環境保護主義者に人気があります。
泥レンガはアドベとも呼ばれ、木造建築物の充填材として使用されることがあります。泥レンガは現場で作ることができ、耐火性に優れています。ただし、このような建物は泥レンガの断熱性の低さを考慮して設計する必要があり、通常は天候保護のために四方に深い軒やベランダが設けられています。
工学的構造物
木材設計または木材設計は、木造建築の工学に焦点を当てた構造工学のサブカテゴリです。木材は樹種(サザンパイン、ダグラスファーなど)によって分類され、節の数、水分含有量、温度、木目方向、穴の数、およびその他の要因に対応する多数の係数を使用して強度が等級分けされます。製材、集成材、プレハブIジョイスト、合成木材、およびさまざまな接続タイプの設計仕様があります。米国では、構造フレームは許容応力設計法または荷重低減係数設計法(後者が推奨されます)に従って設計されます。[19]
歴史と伝統

.jpg/500px-Anne_Hathaways_Cottage_1_(5662418953).jpg)
木造建築に使用される技術は新石器時代にまで遡り、古代日本、ヨーロッパ大陸、新石器時代のデンマーク、イギリス、フランス、ドイツ、スペイン、ローマ帝国の一部、スコットランドなど、さまざまな時期に世界の多くの地域で使用されてきた。[20]木造建築技術は、オークなどの落葉広葉樹に適した気候帯で歴史的に人気があった。その最北端はバルト諸国とスウェーデン南部である。木造建築はロシア、フィンランド、スウェーデン北部、ノルウェーではまれであり、これらの国では松やトウヒなどの背が高くまっすぐな木材が容易に入手でき、代わりにログハウスが好まれた。
北欧の伝統的な建築様式である木骨造りは、中世および近世のデンマーク、イギリス、ドイツ、およびフランスとスイスの一部に特徴的です。これらの地域では、木材は豊富でしたが、石材や石積みを仕上げるための関連技術が不足していました。木骨造りでは、半分に割った木材が建物の完全な骨組みを構成しました。
ヨーロッパには、何百年も前に建てられた木造建築物がたくさんあります。その中には、荘園、城、住宅、宿屋などがあり、その建築と建設技術は何世紀にもわたって進化してきました。アジアにも木造建築物があり、その多くは寺院です。
ローマ時代のブリテンの別荘跡の無酸素粘土層に保存されているローマ時代の木工品は、洗練されたローマ時代の木工技術がこの建築に必要な技術をすべて備えていたことを示しています。現存する最古の(フランスの)木骨造りの建物は 12 世紀のものです。
歴史的な建築手法を研究し、理解するための重要なリソースは野外博物館です。
上棟式
棟上げの儀式は建築業者の儀式で、700年頃までにスカンジナビアで始まったと考えられている古代の伝統である。[21]米国では、木造の骨組みが完成した後、祝い事として木の枝や小木を骨組みの頂上に取り付ける。歴史的には、棟上げの挨拶で棟上げの挨拶をし、乾杯の音頭を取った後、ガラスを割るのが一般的だった。北欧では、枝ではなく、この機会に作られた花輪の方が一般的に使用されている。日本では、「棟上げ」は上棟式と呼ばれる宗教的な儀式である。[22]ドイツでは、リヒトフェストと呼ばれる。
大工の跡

ウィキメディア・コモンズには、カーペンターズのマークに関連するメディアがあります。
大工の目印とは、木造建築物の建設中に木材に残される目印のことです。
- 組立マークまたは結婚マークは、個々の木材を識別するために使用されました。組立マークには、フレームの部品を識別するための番号付けが含まれます。番号付けはローマ数字に似ていますが、4 は IIII、9 は VIIII です。これらのマークは、彫刻刀で刻んだり、レースナイフ(木材に線や円を切るための道具) で切ったり、鋸で切ったりします。番号付けはアラビア数字で行われることもあり、多くの場合、赤いグリースペンシルまたはクレヨンで書きます。ドイツとフランスの大工は、いくつかのユニークなマークを付けました。(Abbundzeichen (ドイツの組立マーク))。
- マーキングで残ったレイアウト マークは、ジョイントを切断してペグ穴を開ける場所を示します。大工は、建築プロセスの一環として、木材を水平にした場所をマーキングし、これを「レベル ライン」と呼びました。重要な場所から 2 フィートのところにマークを付けることもありました。これは「2 フィート マーク」と呼ばれていました。これらのマークは、19 世紀後半に鉛筆が使用されるようになるまで、通常は錐のような道具で木材に刻まれていました。
- 時折、大工や所有者が木材に日付やイニシャルを刻むこともありましたが、石工のように石工の印を残すことはありませんでした。
- 建物の板には、木材の量を追跡するために使用された数字である「タリーマーク」が刻まれている場合があります。
- 古い建物に刻まれた他の印は「儀式の印」と呼ばれ、住人が危害から身を守ってくれると感じた印である場合が多かった。
ツール

木造建築業者が何千年もの間使用してきた歴史的な手工具の多くは類似点がありますが、形状は異なります。電動工具は 1920 年代に米国で初めて利用可能になり、進化を続けています。珍しい工具の基本的な説明と画像については、木造建築工具のリストを参照してください(現時点ではリストは不完全です)。
英国の伝統

ヨーロッパで知られている最も古い木造住宅のいくつかは、新石器時代のイギリスで発見されています。バルブリディーとフェンゲートは、これらの建築物の珍しい例です。
成形された石膏の装飾であるパルゲッティング[23]は、いくつかのイギリスのテューダー建築の住宅をさらに豊かにしました。半木造は、イースト・アングリア[24]、ウォリックシャー[25] 、 [26]、ウスターシャー[27]、ヘレフォードシャー[28] 、 [29] 、シュロップシャー[30 ] 、[31]、チェシャー[32]のイギリスの伝統的な建築の特徴であり、チェシャーでは、半木造建築の最も精巧な現存するイギリスの例の一つがリトル・モートン・ホールです。[33]
サウス・ヨークシャー州、シェフィールド最古の木造住宅「ビショップス・ハウス」(1500年頃) は、伝統的な木骨造りの建築様式を呈しています。
ケントとサセックスのウィールド地方[34]にあるウィールデンホールハウス[35]の木骨造りの構造は、両側にベイのあるオープンホールと、多くの場合突き出た上層階で構成されていました。
木骨造りの建築は、17 世紀初頭にイギリス人入植者とともに北アメリカに伝わりましたが、ニューイングランドや中部大西洋岸の植民地ではすぐに放棄され、下見板張りの外装 (イースト アングリアの伝統) に変わりました。マサチューセッツ州プリマスやバージニア州ジェームズタウンなどの元々のイギリス植民地の集落には、アメリカの開拓地でよく見られる丸太小屋ではなく、木骨造りの建物がありました。この 2 つの場所では、建築技術を実演する 歴史体験プログラムが利用できます。
ほとんど触れ合うほど近い家々が並ぶ今も残る通りの一つは、ヨークのザ・シャンブルズとして知られ、人気の観光名所となっている。
-

-
 イギリス、ウォリックの歴史的な木造住宅
 -

-
 ベッシー サーティーズ ハウス、キーサイド、ニューカッスル アポン タイン、イングランド
 -
 イギリス、ケンブリッジ、クイーンズ・カレッジ、プレジデント・ロッジ
 -
 イングランド、チェシャー州リトル・モートン・ホールの南側
 -
 ヨーマンズ ハウス、ビグナー、ウェスト サセックス、イングランド、3 区画のウィールデン ホール ハウス
 -


英語スタイル
ウェールズの木造住宅については、 ウェールズの建築をご覧ください。
イングランド(および英国の他の地域)の歴史的な木造建築には地域的な違いが見られ[36]、これらは「東部派」、「西部派」、「北部派」に分けられていますが、これらの派の特徴的なフレームは他の地域(北部派を除く)にも見られます。[37]東部派の特徴は、 16 世紀中頃までは多くのスタッドをスタッドの幅とほぼ同じ間隔で配置する(たとえば、6 インチのスタッドを 6 インチ間隔で配置する)ハーフティンバー様式である密接スタッドです。その後は間隔が広くなることもあります。密接スタッドは、主に高価な建物に見られるエリート様式です。西部派の主な様式は、ほぼ同じ大きさの正方形のパネルと、菱形、星形、十字形、四つ葉形、尖頭形など、さまざまな形状の装飾フレームを使用することです。[37]北部の流派では、敷居梁ではなく基礎の上に柱が立つようにすることがあり、敷居は柱の側面に接合され、中断された敷居と呼ばれていました。別の北部のスタイルでは、密接したスタッドを使用しますが、ヘリンボーンまたはシェブロンパターンです。[37]

変化する需要に対応するために住宅が改造されるにつれ、単一の木造建築の中に複数のスタイルが組み合わされることもありました。[38]イングランドの歴史的な骨組みの主なタイプは、 「クルックフレーム」、[38]ボックスフレーム、[38]および通路付き建築です。ボックスフレームから、ウィールデンハウスやジェティッドハウスなどのより複雑なフレームの建物が開発されました[要出典]。
クラックフレームの設計は最も古いものの一つで、[38] 13世紀初頭までに使用され、現在まで使用されていますが、18世紀以降はほとんど使用されていません。[38]しかし、18世紀以降、既存のクラック構造の多くは改造され、元のクラックフレームワークは隠されています。[要出典]通路付き納屋には2つまたは3つの通路タイプがあり、最も古い現存する通路付き納屋は、1205年から1235年に建てられたクレッシング寺院の大麦納屋です。 [ 37 ]
桟橋は13世紀に導入され、16世紀まで使用され続けました。[37]
一般的に言えば、建築に使われる木材の大きさや職人の技の質は、所有者の富と地位を反映しています。小さなコテージでは、他の人には不適切とみなされるような、かなり小さな断面の木材が使われることがよくあります。これらの小さなコテージの中には、一時的なものであっても「自家製」の外観をしているものもあります。そのような例は、イングランドの地方で多く見られます。同様に、比較的小さな建物の中には、元の所有者の相対的な富と地位を反映して、しっかりとした木材と優れた職人技が取り入れられているものもあります。英国における歴史的な建築手法の研究にとって重要なリソースは、野外博物館です。
英国の木造建築物には船の木材が再利用されているとよく言われる。しかし専門家はこの考えを否定しており、曲がった木材はほとんど適していないこと、塩分は木材のセルロースを破壊すること、船の木材は一般的にクラックトラスに比べて薄いことを指摘している。[40]
フランスの伝統

13 世紀から 18 世紀にかけての精巧な木骨造りの家屋は、プロヴァンスとコルシカ島を除くブールジュ、トゥール、トロワ、ルーアン、ティエール、ディナン、レンヌ、その他多くの都市に今も残っています。フランス語で木骨造りは口語でパン・ド・ボワ、木骨造りはコロンバージュと呼ばれています。アルザスはフランスで最も木骨造りの家屋が多い地域です。
ノルマンディーの伝統には2つの技法が特徴的である。骨組みは4本の等間隔に規則的に切り出された木材を地面(ポトー・アン・テール)または連続した木製の敷居(ポトー・ド・ソール)に打ち込み、上部をプレートにほぞ穴で固定する。開口部は泥と藁、枝と泥、馬の毛と石膏など、さまざまな材料で埋められた。[41]
-
 トゥールの木骨造りの家(フランス中部)
 -
 トロワの古い家々(フランス、シャンパーニュ地方)
 -
 シャロン・アン・シャンパーニュの木骨造りの家(フランス、シャンパーニュ)
 -
 ドロネ教会(フランス、シャンパーニュ)
 -
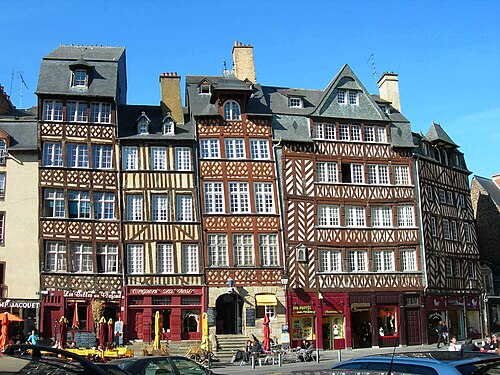 レンヌの古い家々(フランス、ブルターニュ地方)
 -
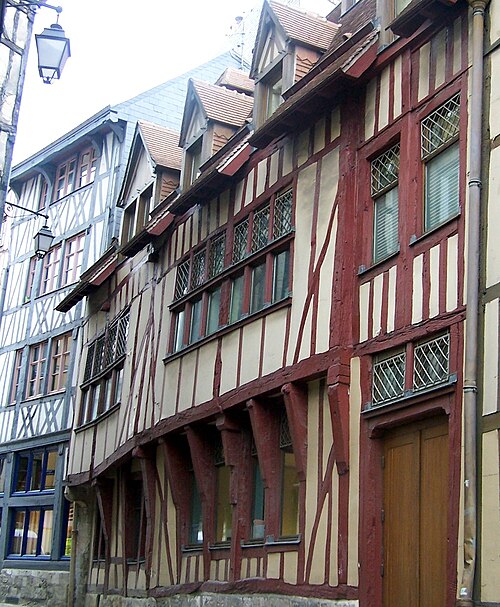 14 世紀の初期の持ち出し屋根の家、ルーアン(フランス、ノルマンディー)
 -
 15 世紀の荘園、サン・シュルピス・ド・グリムブヴィル(ノルマンディー、フランス)
 -
 アルビ(フランス、オクシタニー地方)にある 16 世紀の家
 -

-
 ランゴネットのトリニティ教会(フランス、ブルターニュ)
_Maison_Enjalbert_Albi_XVI%C2%B0_si%C3%A8cle_M%C3%A9rim%C3%A9ePA00095478.jpg/500px-(Albi)_Maison_Enjalbert_Albi_XVI%C2%B0_si%C3%A8cle_M%C3%A9rim%C3%A9ePA00095478.jpg)
ドイツの伝統(専門の作業員)
ウィキメディア・コモンズには、ドイツの木造建築に関連するメディアがあります。
ドイツには木造建築のスタイルがいくつかあるが、おそらく世界で最も多くの木骨造りの建物が見られるのはドイツとアルザス(フランス)だろう。戦争による被害も近代化も免れ、主に、あるいは完全に木骨造りの家屋で構成されている小さな町は数多くある。

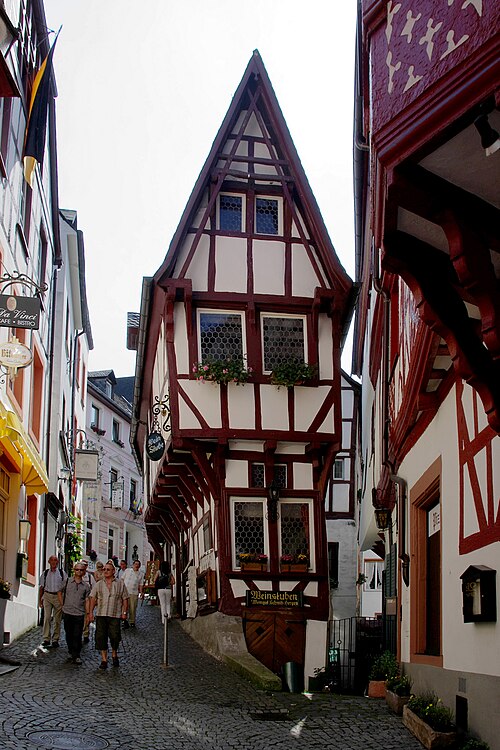
ドイツ木造建築道路(Deutsche Fachwerkstraße )は、素晴らしい木造建築物のある町々を結ぶ観光道路です。長さは2,000km(1,200マイル)以上で、ニーダーザクセン州、ザクセン=アンハルト州、ヘッセン州、テューリンゲン州、バイエルン州、バーデン=ヴュルテンベルク州を通ってドイツを横断しています。[14] [42]
数ある町の中でも特に有名なものには、5世紀にわたる1,200軒以上の木骨造りの家屋が立ち並ぶユネスコ世界遺産の町クヴェードリンブルク、同じくユネスコ世界遺産の町ゴスラー、ハーナウ=シュタインハイム(グリム兄弟の故郷)、バート・ウーラッハ、エッピンゲン(1320年建造の木骨造りの教会がある「ロマンスの街」)、モースバッハ、ファイヒンゲン・アン・デア・エンツと近隣のユネスコ世界遺産のマウルブロン修道院、ショルンドルフ(ゴットリープ・ダイムラーの生誕地)、カルフ、ツェレ、そして、最大の中世の複合施設である聖霊病院と、南ドイツ最古の建物の一つで現在は1318年に建てられたブライト=マーリ博物館があるビーベラッハ・アン・デア・リスなどがあります。
ドイツの木骨造建築様式は、非常に多様で、非常に地域化された膨大な数の大工技術が用いられている。ドイツの建築保存および地域建築保存に関する計画法では、木骨造住宅は地域的、あるいは都市特有のデザインに忠実でなければ認められないと定められている。[43] [44]
すべてのスタイルを完全に網羅することは不可能なので、以下にスタイルの概要を簡単に説明します。
一般的に、北部の州では近隣のオランダやイギリスのものと似たファッハヴェルクが見られますが、南部の州(特にバイエルン州とスイス)では森林保護区が大きいため、木材を使った装飾が多く見られます。19 世紀には、バイエルン州、オーストリア、南チロル州で、ブントヴェルクと呼ばれる装飾的な木造枠組みが人気を博しました。
ドイツのファッハヴェルクハウスは、通常、高さが数フィート (2 メートル) にもなる石 (時にはレンガ) の基礎を持ち、そこに木製の骨組みがほぞ穴で固定されるか、まれに不規則な木製の敷居が支えられる。
3 つの主な形態は地理的に分けることができます。
- 西中央ドイツとフランケン地方:
- 北ドイツ、中央ドイツ、東ドイツ:
- 南ドイツ(黒い森とボヘミアの森を含む)
- シュヴァーベン、ヴュルテンベルク、アルザス、スイスでは、重ね継ぎが壁板とタイビームを接続する最も古い方法であると考えられており、特にシュヴァーベンでよく見られます。その後の革新 (これもシュヴァーベンで開拓されました) はほぞの使用です。建築業者は木材を乾燥させ、木製の釘 (ほぞ) で固定しました。木材は最初、ほぞが意図した位置から 1 インチまたは 2 インチずれた状態で配置され、完全に乾燥させた後にほぞが固定されました。
最も特徴的なのは、柱の間隔と窓の位置の高さです。パネルは敷居、柱、プレートで囲まれ、2本のレールが交差し、その間に窓が配置されています。まるで「2つの目が覗いている」ようです。[43] [44]
さらに、特に裕福な町や都市に特有の、耐荷重性のない大きな木材(支柱)の地域的な渦巻き模様や透かし模様のデザインが無数にあります。
ドイツ、チェコ共和国、ポーランドの国境が交わる地域には、ユニークなタイプの木造住宅があります。それは、Umgebindehaus(丸いフレームの家)と呼ばれるものです。このタイプは、1 階の一部に丸太構造の建物を囲む木造のフレームを備えています。[引用が必要]
-
 クヴェードリンブルク(ドイツ)のシュテンダーバウ、 Wordgasse 3 は1346 年に建てられました。かつてはドイツ最古の木造住宅とされていましたが、現在ではクヴェードリンブルクだけで 3 軒の古い家が知られています。
 -
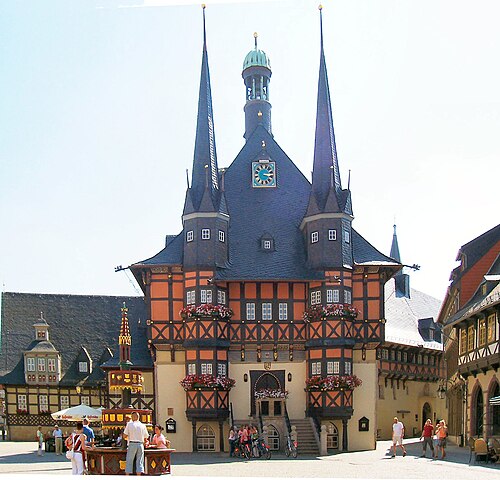 ヴェルニゲローデの木造市庁舎
 -
 ローテンブルク(バイエルン)の家
 -
 ローテンブルクの旧市街の南端にある、世界的に有名な木造建築群、プレーンライン(小さな場所)
 -
 ホルンブルクの建物
 -
 ブラウバッハの建物、16世紀前半
 -
 シュヴェリンの家、1698 年に建てられました。
 -

-
 ディンケルスビュールの木骨造りの家屋のほとんどは、漆喰塗りや塗装が施されたファサードを持っています。
 -
-
-
 2013年に建設中のFachwerk(木造骨組)、ティルシェンロイト
 -
 メレンバッハ- グラスバッハ (テューリンゲン州)の旧ツィルケルミューレの木骨造りの邸宅
 -
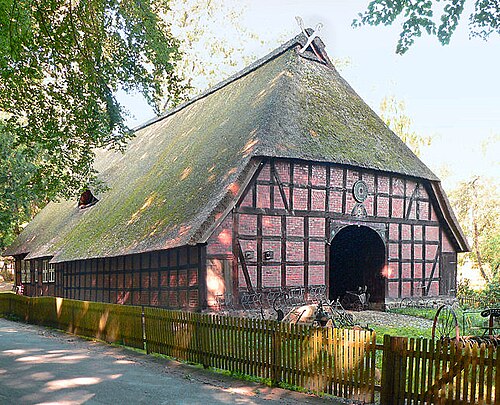 ヴァルスローデ(ニーダーザクセン州)の低地ドイツの家
_cleaned.jpg/500px-Kunstdrechslerei_Zettler_(Schwerin)_cleaned.jpg)

イタリア
北イタリア、特にピエモンテ州、ロンバルディア州、ボローニャ市、サルデーニャ島のバルバジャ地方、イグレシエンテ鉱山地域には、 木骨造りの家屋が数多く見られます。
-
 ピエモンテ州オッツァーノ・モンフェッラートの木骨造りの家
 -
 ピエモンテ州ビエッラの木骨造りの家
 -
 ピエモンテ州アルクアータ・スクリヴィアの木骨造りの家
 -
 ロンバルディア州モンツァの木骨造りの家
 -
 ピエモンテ州スーザの木骨造りの家
 -

ポーランド
.jpg/500px-Wierzbiecice_20_(6).jpg)

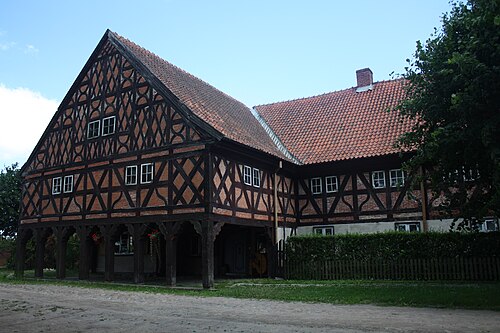
歴史的に、ポーランドの都市の大半とその中心市場には、木造の住居や住宅がありました。[45]中世を通じて、ポーランドでは、木造の骨組みの間にむき出しのレンガか、枝と泥でできた土壁(ポーランド語: szachulec ) を詰めるのが通例でした。 [45]しかし、今日見られる木骨造りの家は、歴史的にドイツであった地域、またはドイツ文化の影響が顕著であった地域で建てられました。これらの地域は、ある時点でドイツ領プロイセンの一部であったため、木骨造りの壁は、ポーランド語でmur pruski (直訳すると「プロイセンの壁」) と呼ばれることがよくあります。フリースラントおよびネーデルラントからのメノナイト派移民グループに多く見られる独特のタイプの家は、オレンドジとして知られ、「アーケードハウス」( dom podcieniowy ) と呼ばれています。ヨーロッパ最大の木骨造りの宗教建築は、ポーランド南西部の平和教会です。[46]ビドゴシュチュの穀倉のような木造の世俗的な建造物の例も数多くあります。
南ザクセン州(ドイツ)の農村住宅の伝統であるウムゲビンデハウスは、ポーランドの近隣地域、特にシロンスク地方にも見られます。
ポーランドが近隣諸国と共有しているもう一つの世界クラスの木造建築物は、木造の教会建築です。
-
 木造建築、ミル アイランド、ビドゴシュチュ
 -
 ズゴジェレツの車輪職人の農場
 -

-
 ビドゴシュチュの穀倉。15世紀のゴシック様式の地下室の上に1795年に建てられた。
 -
 スウォフの聖ペテロ・パウロ教会
 -
-
 トルンの 19 世紀の木造邸宅
_ID_596258.jpg/500px-SM_Su%C5%82%C3%B3w_Ko%C5%9Bci%C3%B3%C5%82_Piotra_i_Paw%C5%82a_2017_(1)_ID_596258.jpg)
スペイン
スペイン人は一般的に、石壁と緩やかな屋根勾配を備えた地中海建築様式に従っています。木造建築は、柱とまぐさのスタイルであることが多いです。イベリア半島で木造建築が使用されている最も代表的な例は、 カスティーリャ・イ・レオン、例えばラ・アルベルカ、バスク地方です。
木骨造りの要素を持つ伝統的なバスク建築のほとんどは、独立した農家(バスク語でバセリアック)である。上階は、突板張りのボックスフレームを密に組んで建てられている。最も古い農家や、現存する場合は 3 階の壁が垂直の下見板で覆われていることもあった。換気のために、メインファサードの切妻に大きな穴が開けられている。木製の梁は、ほとんどが暗赤色で塗装されている。空いている部分は、粘土モルタルに敷いた瓦礫や枝や泥で埋められ、その上に白亜を塗るか、レンガを積み上げる。支持構造全体が木造であるが、木骨造りはメインファサードでのみ見え、メインファサードは通常南東を向いている。
典型的なバスクの家屋といえば、今では木組みが一般的ですが、外壁や防火壁は、予算が許せばいつでも石造(砕石、レンガ、理想的には切石)で造られていました。木材は貧困の象徴でした。オーク材は石造よりも安価でした。そのため、お金がなくなると、上階の壁はほとんどが木造でした。現存する上階のファサードが木組みのバセリアックは、15世紀から19世紀にかけて造られ、スベロア(ソウル)を除く海洋性気候のバスク地方すべてに見られますが、ラプルディ(ラブール)に集中しています。
中世バスク地方の塔屋(ドレッチェ)の中には、半木造で張り出した上階が特徴的なものもあります。
ウズタリッツ村 の写真が示すように、村や町では、それほど多くはないが、長屋として木造の家も見られる。
Currently, it has again become popular to build Néobasque houses resembling old Basque farmsteads, with more or less respect for the principles of traditional half-timbered building.
-
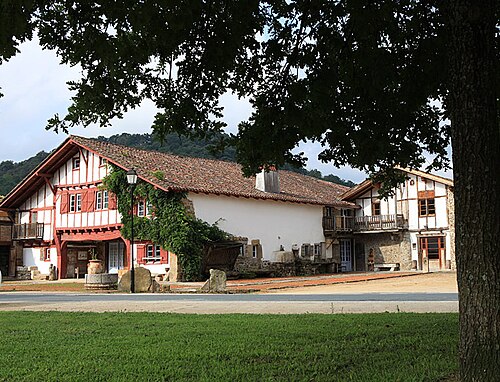 Inharri baserri in Ibarron (Lapurdi)
 -
 Aranguren dorretxea (Orozko, Bizkaia)
 -
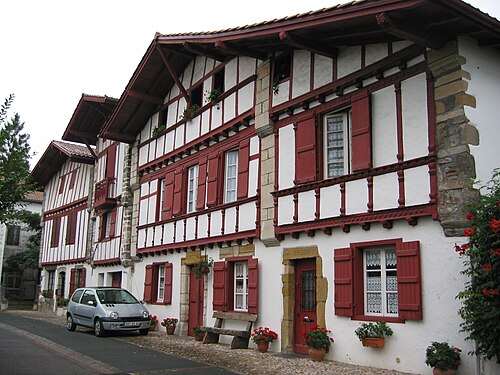 Half-timbered houses from Uztarritz (Lapurdi)
 -
 Timbered house from Guadilla de Villamar (Spain). Popular style.
Switzerland

Switzerland has many styles of timber framing which overlap with its neighboring countries.
Belgium
Nowadays, timber framing is primarily found in the provinces of Limburg, Liège, and Luxembourg. In urban areas, the ground floor was formerly built in stone and the upper floors in timber framing. Also, as timber framing was seen as a cheaper way of building, often the visible structures of noble houses were in stone and bricks, and the invisible or lateral walls in timber framing. The open-air museums of Bokrijk and Saint-Hubert (Fourneau Saint-Michel) show many examples of Belgian timber framing. Many post-and-beam houses can be found in cities and villages, but, unlike France, the United Kingdom, and Germany, there are few fully timber framed cityscapes.
-
 The house where André Grétry was born in Liège
 -
 The Sugny House (18th century), in the Fourneau Saint-Michel Museum
 -
 A House in Theux (17th century)
 -
 The former water mill of Lierneux
 -
 Small "chapel" (shrine) at the Bokrijk Open Air Museum
 -
 Unskilled worker's thatched cottage (Hingeon 19th century) transplanted and reconstituted in the open-air museum Fourneau Saint-Michel
 -
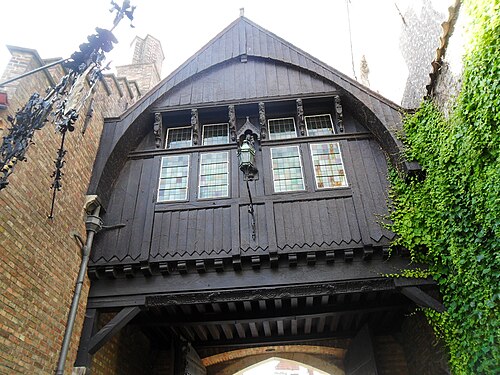 Timber-frame structure in Bruges
.jpg/500px-Gretry_-_Casa_natal_(retocado).jpg)
Denmark
Timber frame (bindingsværk, literally "binding work") is the traditional building style in almost all of Denmark, making it the only Nordic country where this style is prevalent in all regions. Along the west coast of Jutland, houses built entirely of bricks were traditionally more common due to lack of suitable wood. In the 19th and especially in the 20th century, bricks have been the preferred building material in all of Denmark, but traditional timber-frame houses remain common both in the towns and in the countryside. Different regions have different traditions as to whether the timber frame should be tarred and thus clearly visible or be limewashed or painted in the same colour as the infills.
Sweden
The Swedish mostly built log houses but they do have traditions of several types of timber framing: Some of the following links are written in Swedish. Most of the half-timbered houses in Sweden were built during the Danish time and are located in what until 1658 used to be Danish territory in southern Sweden, primarily in the province Skåne and secondarily in Blekinge and Halland. In Swedish half-timber is known as korsvirke.
- Stave construction is called stavverk. Scandinavia is famous for its ancient stave churches. Stave construction is a traditional timber frame with walls of vertical planks, the posts and planks landing in a sill on a foundation. Similar construction with earthfast posts is called stolpteknik. and Palisade construction where many vertical wall timbers or planks have their feet buried in the ground called post in ground or earthfast construction is called palissadteknik. (see also Palisade church)
- Swedish plank-frame construction is called skiftesverk. This is a traditional timber frame with walls of horizontal planks.
Norway
Norway has at least two significant types of timber-framed structures: the stave church and Grindverk. The term stave (a post or pole) indicates that a stave church essentially means a framed church, a distinction made in a region where log building is common. All but one surviving stave churches are in Norway, one in Sweden. Replicas of stave churches and other Norwegian building types have been reproduced elsewhere, e.g. at the Scandinavian Heritage Park in North Dakota, United States.
Grindverk translates as trestle construction, consisting of a series of transversal frames of two posts and a connecting beam, supporting two parallel wall plates bearing the rafters. Unlike other types of timber framing in Europe, the trestle frame construction uses no mortise and tenon joints. Archaeological excavations have uncovered similar wooden joints from more than 3,000 years ago, suggesting that this type of framing is an ancient unbroken tradition. Grindverk buildings are only found on part of the western coast of Norway, and most of them are boathouses and barns.
Log building was the common construction used for housing humans and livestock in Norway from the Middle Ages until the 18th century. Timber framing of the type used in large parts of Europe appeared occasionally in late medieval towns, but never became common, except for the capital Christiania. After a fire in 1624 in Oslo, King Christian IV ordered the town to be relocated to a new site. He outlawed log building to prevent future conflagrations and required wealthy burghers to use brickwork and the less affluent to use timber framing in the Danish manner. During the next two centuries, 50 per cent of the houses were timber framed.
All of these buildings disappeared as a consequence of this small provincial town of Christiania becoming the capital of independent Norway in 1814. This caused a rapid growth, with the population rising from 10 000 to 250 000 by 1900. Increasing prices caused a massive urban renewal, which resulted in all wooden structures being replaced with office blocks.
-
 Borgund stave church in Lærdal, Sogn og Fjordane country, Norway
 -
 Garmo Stave Church detail. Note how the sills lap and the post fits around the sills. The post is the stave from which these buildings are named.
 -
 Kaupanger stave church interior, Kaupanger, Norway
 -
 An example of grindverk framing. The tie beams are captured in slots in the post tops.
 -
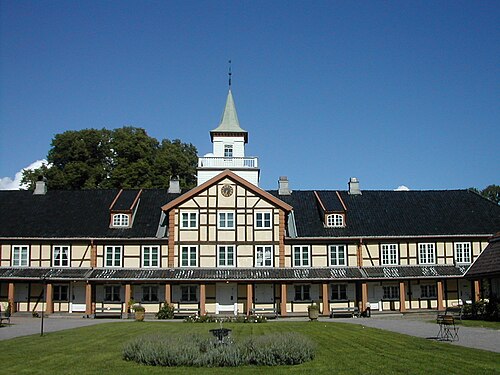 Frogner Manor in Oslo, timber-framed building 1750, extended 1790
 -
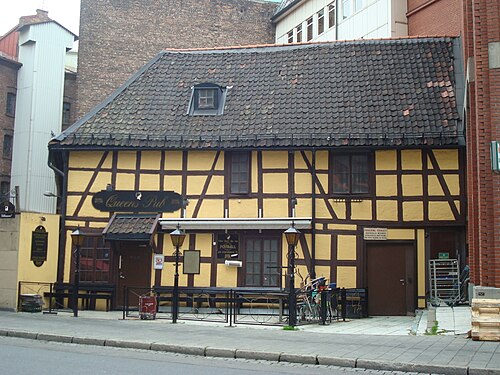 Brugata 14, Oslo. Timber-framed building from around 1800.
Netherlands

The Netherlands is often overlooked for its timbered houses, yet many exist, including windmills. It was in North Holland where the import of cheaper timber, combined with the Dutch innovation of windmill-powered sawmills, allowed economically viable widespread use of protective wood covering over framework. In the late 17th century the Dutch introduced vertical cladding also known in Eastern England as clasp board and in western England as weatherboard, then as more wood was available more cheaply, horizontal cladding in the 17th century. Perhaps owing to economic considerations, vertical cladding returned to fashion.[47] Dutch wall framing is virtually always built in bents and the three basic types of roof framing are the rafter roof, purlin roof, and ridge-post roof.[48]
Romania
Half-timbered houses can be found in Romania mostly in areas once inhabited by Transylvanian Saxons, in cities, towns and villages with Germanic influence such as Bistrița, Brașov, Mediaș, Sibiu and Sighișoara. However the number of half-timbered houses is small. In Wallachia there are few examples of this type of architecture, most of those buildings being located in Sinaia, such as the Peleș Castle.
-
 The Pelișor Castle in Sinaia
 -
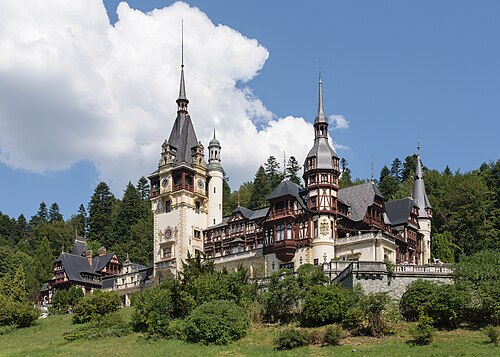
-
 "Olimpia" Sports Complex, Brașov
 -
 A half-timbered building in Sinaia

Baltic states
As the result of centuries of German settlement and cultural influence, towns in the Baltic states such as Klaipėda and Riga also preserve German-style Fachwerkhäuser.
Americas
Most "haft-timbered" houses existing in Missouri, Pennsylvania, and Texas were built by German settlers.[41] Old Salem North Carolina has fine examples of German fachwerk buildings.[49]: 42–43 Many are still present in Colonia Tovar (Venezuela), Santa Catarina and Rio Grande do Sul (Brazil), where Germans settled. Later, they chose more suitable building materials for local conditions (most likely because of the great problem of tropical termites.)
New France
In the historical region of North America known as New France, colombage pierroté, also called maçonnerie entre poteaux,[50] half-timbered construction with the infill between the posts and studs of stone rubble and lime plaster or bousillage[50] and simply called colombage in France. Colombage was used from the earliest settlement until the 18th century but was known as bousillage entre poteaus sur solle in Lower Louisiana. The style had its origins in Normandy, and was brought to Canada by early Norman settlers. The Men's House at Lower Fort Garry is a good example. The exterior walls of such buildings were often covered over with clapboards to protect the infill from erosion. Naturally, this required frequent maintenance, and the style was abandoned as a building method in the 18th century in Québec. For the same reasons, half-timbering in New England, which was originally employed by the English settlers, fell out of favour soon after the colonies had become established.
Other variations of half-timbering are colombage à teurques (torchis), straw coated with mud and hung over horizontal staves (or otherwise held in place), colombage an eclisses, and colombage a lattes.[50]
Poteaux-en-terre (posts in ground) is a type of timber framing with the many vertical posts or studs buried in the ground called post in ground or "earthfast" construction. The tops of the posts are joined to a beam and the spaces between are filled in with natural materials called bousillage or pierrotage.
Poteaux-sur-sol (posts on a sill) is a general term for any kind of framing on a sill. However, sometimes it specifically refers to "vertical log construction" like poteaux-en-terre placed on sills with the spaces between the timbers infilled.
Piece-sur-piece also known as Post-and-plank style or "corner post construction" (and many other names) in which wood is used both for the frame and horizontal infill; for this reason it may be incorrect to call it "half-timbering". It is sometimes a blend of framing and log building with two styles: the horizontal pieces fit into groves in the posts and can slide up and down or the horizontal pieces fit into individual mortises in the posts and are pegged and the gaps between the pieces chinked (filled in with stones or chips of wood covered with mud or moss briefly discussed in Log cabin.)
This technique of a timber frame walls filled in with horizontal planks or logs proved better suited to the harsh climates of Québec and Acadia, which at the same time had abundant wood. It became popular throughout New France, as far afield as southern Louisiana. The Hudson's Bay Company used this technique for many of its trading posts, and this style of framing becoming known as Hudson Bay style or Hudson Bay corners. Also used by the Red River Colony this style also became known as "Red River Framing". "The support of horizontal timbers by corner posts is an old form of construction in Europe. It was apparently carried across much of the continent from Silesia by the Lausitz urnfield culture in the late Bronze Age."[51] Similar building techniques are apparently not found in France[49]: 121 but exist in Germany and Switzerland known as Bohlenstanderbau when planks are used or blockstanderbau when beams are used as the infill. In Sweden the technique is known as sleppvegg or skiftesverk and in Denmark as bulhus.
A particularly interesting example in the U.S. is the Golden Plough Tavern (c. 1741), York, York County, Pennsylvania, which has the ground level of corner-post construction with the second floor of fachwerk (half timbered) and was built for a German with other Germanic features.[52]
Settlers in New France also built horizontal log, brick, and stone buildings.
New Netherland
Characteristics of traditional timber framing in the parts of the U.S. formerly known as New Netherland are H-framing also known as dropped-tie framing in the U.S. and the similar anchor beam framing as found in the New World Dutch barn.
New England
Some time periods/regions within New England contain certain framing elements such as common purlin roofs, five sided ridge beams, plank-frame construction and plank-wall construction. The English barn always contains an "English tying joint" and the later New England style barn were built using bents.
Japanese

Japanese timber framing is believed to be descended from Chinese framing (see Ancient Chinese wooden architecture). Asian framing is significantly different from western framing, with its predominant use of post and lintel framing and an almost complete lack of diagonal bracing.
Revival styles in later centuries


When half-timbering regained popularity in Britain after 1860 in the various revival styles, such as the Queen Anne style houses by Richard Norman Shaw and others, it was often used to evoke a "Tudor" atmosphere (see Tudorbethan), though in Tudor times half-timbering had begun to look rustic and was increasingly limited to village houses (illustration, above left).
In 1912, Allen W. Jackson published The Half-Timber House: Its Origin, Design, Modern Plan, and Construction, and rambling half-timbered beach houses appeared on dune-front properties in Rhode Island or under palm-lined drives of Beverly Hills. During the 1920s increasingly minimal gestures towards some half-timbering in commercial speculative housebuilding saw the fashion diminish.
In the revival styles, such as Tudorbethan (Mock Tudor), the half-timbered appearance is superimposed on the brickwork or other material as an outside decorative façade rather than forming the main frame that supports the structure.
The style was used in many of the homes built in Lake Mohawk, New Jersey, as well as all of the clubhouse, shops, and marina.
For information about "roundwood framing" see the book Roundwood Timber Framing: Building Naturally Using Local Resources by Ben Law (East Meon, Hampshire: Permanent Publications; 2010. ISBN 1856230414)
Advantages
The use of timber framing in buildings offers various aesthetic and structural benefits, as the timber frame lends itself to open plan designs and allows for complete enclosure in effective insulation for energy efficiency. In modern construction, a timber-frame structure offers many benefits:
- It is rapidly erected. A moderately sized timber-frame home can be erected within 2 to 3 days.
- It is well suited to prefabrication, modular construction, and mass-production. Timbers can be pre-fit within bents or wall-sections and aligned with a jig in a shop, without the need for a machine or hand-cut production line. This allows faster erection on site and more precise alignments. Valley and hip timbers are not typically pre-fitted.
- As an alternative to the traditional infill methods, the frame can be encased with SIPs. This stage of preparing the assembled frame for the installation of windows, mechanical systems, and roofing is known as drying in.
- it can be customized with carvings or incorporate heirloom structures such as barns etc.
- it can use recycled or otherwise discarded timbers.
- it offers some structural benefits as the timber frame, if properly engineered, lends itself to better seismic survivability[55] Consequently, there are many half-timbered houses which still stand despite the foundation having partially caved in over the centuries.
- The generally larger spaces between the frames enable greater flexibility in the placement, at construction or afterwards, of windows and doors with less resulting weakening of the structural integrity and the need for heavy lintels.
In North America, heavy timber construction is classified Building Code Type IV: a special class reserved for timber framing which recognizes the inherent fire resistance of large timber and its ability to retain structural capacity in fire situations. In many cases this classification can eliminate the need and expense of fire sprinklers in public buildings.[56]
Disadvantages
Traditional or historic structures
In terms of the traditional half-timber or fachwerkhaus there are maybe more disadvantages than advantages today. Such houses are notoriously expensive to maintain let alone renovate and restore, most commonly owing to local regulations that do not allow divergence from the original, modification or incorporation of modern materials. Additionally, in such nations as Germany, where energy efficiency is highly regulated, the renovated building may be required to meet modern energy efficiencies, if it is to be used as a residential or commercial structure (museums and significant historic buildings have no semi-permanent habitade exempt). Many framework houses of significance are treated merely to preserve, rather than render inhabitable – most especially as the required heavy insecticidal fumigation is highly poisonous.
In some cases, it is more economical to build anew using authentic techniques and correct period materials than restore. One major problem with older structures is the phenomenon known as mechano-sorptive creep or slanting: where wood beams absorb moisture whilst under compression or tension strains and deform, shift position or both. This is a major structural issue as the house may deviate several degrees from perpendicular to its foundations (in the x-axis, y-axis, and even z-axis) and thus be unsafe and unstable or so out of square it is extremely costly to remedy.[57]
A summary of problems with Fachwerkhäuser or half-timbered houses includes the following, though many can be avoided by thoughtful design and application of suitable paints and surface treatments and routine maintenance. Often, though when dealing with a structure of a century or more old, it is too late.[47]
- "slanting"- thermo-mechanical (weather-seasonally induced) and mechano-sorptive (moisture induced) creep of wood in tension and compression.[57]
- poor prevention of capillary movement of water within any exposed timber, leading to afore-described creep, or rot
- eaves that are too narrow or non-existent (thus allowing total exposure to rain and snow)
- too much exterior detailing that does not allow adequate rainwater run-off
- timber ends, joints, and corners poorly protected through coatings, shape or position
- non-beveled vertical beams (posts and clapboards) allow water absorption and retention through capillary action.
- surface point or coatings allowed to deteriorate
- traditional gypsum, or wattle and daub containing organic materials (animal hair, straw, manure) which then decompose.
- in both poteaux-en-terre and poteaux-sur-sol, insect, fungus or bacterial decomposition.
- rot including dry rot.
- infestation of xylophagous pest organisms such as (common in Europe) the Ptinidae family, particularly the common furniture beetle, termites, cockroaches, powderpost beetles, mice, and rats (quite famously so in many children's stories).
- Noise from footsteps in adjacent rooms above, below, and on the same floor in such buildings can be quite audible. This is often resolved with built-up floor systems involving clever sound-isolation and absorption techniques and at the same time providing passage space for plumbing, wiring, and even heating and cooling equipment.
- Other fungi that are non-destructive to the wood but are harmful to humans, such as black mold. These fungi may also thrive on many "modern" building materials.
- Wood burns more readily than some other materials, making timber-frame buildings somewhat more susceptible to fire damage, although this idea is not universally accepted: Since the cross-sectional dimensions of many structural members exceed 15 cm × 15 cm (6" × 6"), timber-frame structures benefit from the unique properties of large timbers, which char on the outside, forming an insulated layer that protects the rest of the beam from burning.[58][59]
- prior flood or soil subsidence damage
See also
- American historic carpentry
- Boat building
- Berg house
- Carpentry
- Engineered wood
- Glue laminated timber
- Cross-laminated timber
- Framing (construction)
- German Timber-Frame Road
- Norman architecture
- Open-air museum
- Vernacular architecture
- Weatherboarding
Notes
- ^ "Немецкий фахверк | DW | 14 July 2021". DW.COM (in Russian). Deutsche Welle. Retrieved 15 July 2021.
- ^ "Timber framing – A rediscovered technique for building a home". Walls with Stories. 17 June 2017. Retrieved 15 July 2021.
- ^ Oxford English Dictionary
- ^ Davies, Nikolas; Jokiniemi, Erkki (2008). Dictionary of Architecture and Building Construction. Architectural Press. p. 181. ISBN 978-0-7506-8502-3.
- ^ Vitruvious On Architecture (translated in 1931 from the eighth century Latin), Book II, Chapter 8, paragraph 20
- ^ Sunshine, Paula (2006). Wattle and Daub. Princes Risborough: Shire Publications. pp. 7–8. ISBN 0747806527.
- ^ Glick, Thomas F.; Livesey, Steven John; Wallis, Faith (2005). Medieval Science, Technology, and Medicine: An Encyclopedia. New York: Routledge. p. 229. ISBN 0415969301.
- ^ a b Pollard, Richard; Pevsner, Nikolaus (2006). The Buildings of England: Lancashire: Liverpool and the South-West. New Haven and London: Yale University Press. pp. 710–711. ISBN 0-300-10910-5.
- ^ Craven, Jackie (3 July 2019). "The Look of Medieval Half-Timbered Construction". Retrieved 20 April 2022.
- ^ Sherwood, Mary Martha (1827). The lady of the manor being a series of conversations on the subject of confirmation. Intended for the use of the middle and higher ranks of young females. Vol. 5. Wellington, Salop. London: F. Houlston and Son. p. 168. Retrieved 20 April 2022.
- ^ "LacusCurtius • Vitruvius de Architectura – Liber Secundus". penelope.uchicago.edu. Retrieved 1 May 2018.
- ^ Wilson, Nigel Guy (2006). Encyclopedia of Ancient Greece. London: Routledge. p. 82. ISBN 0415973341.
- ^ Parker, Joyn Henry (1986) [1875]. Classic Dictionary of Architecture (4th ed.). Poole, Dorset: New Orchard Editions. pp. 178–179.
- ^ a b Kessler, Karl; Custodis, Paul-Georg; Lang, Helmut R.; Landschaftsmuseum Westerwald; Elenz, Reinhold; Schrammel-Schäl, Nortrud G.; Kreisverwaltung des Westerwaldkreises; Schumacher, Angela; Weinert, Peter P. (1987). Fachwerk im Westerwald: Landschaftsmuseum Westerwald, Hachenburg, Ausstellung vom 11. September 1987 bis 30 April 1988. Landschaftsmuseum Westerwald. ISBN 978-3-921548-37-0.
- ^ National Lumber Manufacturer's Association. "Airplane hangar Construction". Construction Information Series: Lumber and It's Utilization, vol. IV, ch. 8, 1941.
- ^ a b TECO Timber Engineering Company. "Specify Timber with the TECO System for Industrial and Commercial Structures". 1950.
- ^ Raser, William V. (1941). Modern Timber Connectors for Modern Timber Structures (Unpublished master's thesis). Corvallis, OR.: School of Forestry, Oregon State College. Retrieved 20 April 2022 – via Scholars Archive at OSU.
- ^ "What Are SIPs?". sips.org. Structural Insulated Panel Association. Archived from the original on 10 February 2013. Retrieved 1 February 2013.
- ^ "National Design Specification for Wood Construction". American Wood Council. 2018. Retrieved 13 December 2018.
- ^ Williams, J. H. (1971). "Roman Building-Materials in South-East England". Britannia. 2. Society for the Promotion of Roman Studies: 166–195. doi:10.2307/525807. JSTOR 525807. S2CID 162393242. Retrieved 20 April 2022.
- ^ Abrams, Robert J. (1988). Feldman, David (ed.). Why Do Clocks Run Clockwise? And Other Imponderables. Perennial Library/Harper & Row. ISBN 0060915153.
- ^ "History of "topping out" during building construction". tnaqua.org. Tennessee Aquarium. Archived from the original on 11 August 2016. Retrieved 1 May 2018.
- ^ "Pargetting on the White Horse, Pleshey (C) Colin Smith". geograph.org.uk. Archived from the original on 5 August 2016. Retrieved 1 May 2018.
- ^ "Half-timbered house in Laxfield (C) Toby Speight". geograph.org.uk. Archived from the original on 5 August 2016. Retrieved 1 May 2018.
- ^ "Shakespeare's Birthplace in Stratford... (C) Frederick Blake". geograph.org.uk. Archived from the original on 1 May 2018. Retrieved 1 May 2018.
- ^ "The Shakespeare Hotel- Stratford Upon Avon:: OS grid SP2054: Geograph Britain and Ireland – photograph every grid square!". Geograph.org.uk. Archived from the original on 7 July 2012. Retrieved 29 April 2012.
- ^ "Huddington Court (C) Richard Dunn". geograph.org.uk. Archived from the original on 5 August 2016. Retrieved 1 May 2018.
- ^ "West End Farm, Pembridge, Herefordshire (C) Doug Elliot". geograph.org.uk. Archived from the original on 5 August 2016. Retrieved 1 May 2018.
- ^ "Pembridge, Market Hall and New Inn:: OS grid SO3958: Geograph Britain and Ireland – photograph every grid square!". Geograph.org.uk. 10 April 2006. Archived from the original on 8 July 2012. Retrieved 29 April 2012.
- ^ "The Feathers Hotel, Ludlow (C) Humphrey Bolton". geograph.org.uk. Archived from the original on 5 August 2016. Retrieved 1 May 2018.
- ^ "Historic buildings in Ludlow:: OS grid SO5174: Geograph Britain and Ireland – photograph every grid square!". Geograph.org.uk. 24 February 2007. Archived from the original on 8 July 2012. Retrieved 29 April 2012.
- ^ "Half timbered building (C) Andy and Hilary". geograph.org.uk. Archived from the original on 5 August 2016. Retrieved 1 May 2018.
- ^ "Little Moreton Hall: Cheshire (C) Pam Brophy". geograph.org.uk. Archived from the original on 5 August 2016. Retrieved 1 May 2018.
- ^ "Spreadeagle Hotel 1430: Midhurst (C) Pam Brophy". geograph.org.uk. Archived from the original on 4 March 2016. Retrieved 1 May 2018.
- ^ "Wealden house". Geograph.org.uk. Archived from the original on 15 July 2012. Retrieved 29 April 2012.
- ^ Cruck Construction: an introduction and catalogue (CBA Research Report 42), pp. 61–92.
- ^ a b c d e Brown, R. J. (1997). Timber-framed buildings of England. London: R. Hale Ltd. pp. 46–48. ISBN 0709060920.
- ^ a b c d e Vince, J. (1994). The Timbered House. Sorbus. ISBN 1-874329-75-3.
- ^ Bettley, James; Pevsner, Nikolaus (2007). The Buildings of England: Essex. New Haven, Conn.: Yale University Press. p. 313. ISBN 978-0300116144.
- ^ McKenna, Laurie (1994). Timber Framed Buildings in Cheshire. Cheshire County Council. p. 69. ISBN 0906765161.
- ^ a b Van Ravenswaay, Charles (2006). The arts and architecture of German settlements in Missouri: a survey of a vanishing culture. University of Missouri Press. ISBN 978-0-8262-1700-4.
- ^ Edel, Heinrich (1928). Die Fachwerkhäuser der Stadt Braunschweig: ein kunst und kulturhistorisches Bild (in German). Druckerei Appelhaus.
- ^ a b Süvern, Wilhelm (1971). Torbögen und Inschriften lippischer Fachwerkhäuser. Heimatland Lippe: Zeitschrift d. Lippischen Heimatbundes. Vol. 7. Lippischer Heimatbund.
- ^ a b Stiewe, Heinrich (2007). Fachwerkhäuser in Deutschland: Konstruktion, Gestalt und Nutzung vom Mittelalter bis heute (in German). Primus Verlag. ISBN 978-3-89678-589-3.
- ^ a b www.eura7.com, Agencja interaktywna EURA7-. "Domy z szachulca, czyli co łączy Sudety i Pomorze Gdańskie?". www.foveotech.pl.
{{cite web}}: CS1 maint: numeric names: authors list (link) - ^ "Pałac Jugowice".
- ^ a b Boström, Lars, ed. (1999). 1st International RILEM Symposium on Timber Engineering: Stockholm, Sweden, 13–14 September 1999. RILEM proceedings. Vol. 8. RILEM Publications. pp. 317–327. ISBN 978-2-912143-10-5.
- ^ Janse, Herman (1989). Houten kappen in Nederland 1000–1940. Delftse Universitaire Pers, Delft / Rijksdienst voor de Monumentenzorg, Zeist.
- ^ a b Noble, Allen George; Geib, M. Margaret (1984). Wood, brick, and stone: the North American settlement landscape. Amherst: University of Massachusetts Press.
- ^ a b c Edwards, Jay Dearborn; Verton, Nicolas (2004). ""colombage pierroté" def. 1.". A Creole Lexicon: Architecture, Landscape, People. Baton Rouge: Louisiana State University Press. p. 65.
- ^ Upton, Dell; Vllach, John Michael (1930). Common places: Readings in American Vernacular Architecture, referencing V. Gordon Childe, The Bronze Age. NY: Macmillan. pp. 206–8.
- ^ Shedd, Nancy S. (10 March 1986). "Corner-Post Log Construction: Description, Analysis, and Sources – A Report to Early American Industries Association". Archived from the original on 25 September 2013. Retrieved 4 March 2023 – via Huntingdon History Research Network.).
- ^ "Saitta House – Report Part 1" (PDF). Dyker Heights Civic Association. 2007. Archived from the original (PDF) on 16 December 2008.
- ^ "About us – Palangos Vėtra". Old Mill Hotel. Retrieved 29 November 2023.
- ^ Gotz, Karl-Heinz; et al. (1989). Timber Design & Construction Sourcebook. McGraw-Hall. ISBN 0-07-023851-0.
- ^ "IBC Building Type" (PDF). Orange, CA: Technical Services Information Bureau. September 2008. Archived (PDF) from the original on 28 July 2011. Retrieved 15 July 2009.
- ^ a b Bengtsson, Charlotte (1999). "Mechano-sorptive creep of wood in tension and compression". In Boström, Lars (ed.). 1st International RILEM Symposium on Timber Engineering, Stockholm, Sweden, 13–14 September 1999. RILEM proceedings. Vol. 8. RILEM Publications. pp. 317–327. ISBN 978-2-912143-10-5.
- ^ "Fire Safety" (PDF). Canadian Wood Council. Archived from the original (PDF) on 30 May 2008.
- ^ Bailey, Colin. "Timber". Structural Material Behavior in Fire. University of Manchester. Archived from the original on 9 May 2008. Retrieved 4 May 2008.
References
- Richard Harris, Discovering Timber-framed Buildings (3rd rev. ed.), Shire Publications, 1993, ISBN 0-7478-0215-7.
- John Vince (1994). The Timbered House. Sorbus. ISBN 1-874329-75-3.
Further reading
- English tradition
- Ronald Brunskill (1992) [1981]. Traditional Buildings of England. Gollancz. ISBN 0-575-05299-6.
- A good introductory book on carpentry and joinery from 1898 in London, England is titled Carpentry & Joinery by Frederick G. Webber and is a free ebook in the public domain: Carpentry & joinery or reprint ISBN 9781236011923 or ISBN 9781246034189.
- Timber Buildings. Low-energy constructions. Cristina Benedetti, Bolzano 2010, Bozen-Bolzano University Press, ISBN 978-88-6046-033-2
- For an English summary of important points presented in the Dutch language book Houten kappen in Nederland 1000–1940 (Wooden Roofs in the Netherlands: 1000–1940) use this link Herman Janse, Houten kappen in Nederland 1000–1940 · dbnl.
External links
Wikimedia Commons has media related to Timber framing.
Wikimedia Commons has media related to Reconstruction of medieval buildings.
- Chisholm, Hugh, ed. (1911). . Encyclopædia Britannica. Vol. 12 (11th ed.). Cambridge University Press. p. 836.
- Jackson, Allen W. (1912). The half-timber house. The country house library. NY: McBride, Nast & Co.