
Loading article…
   | |
| 活動年数 | 1175年頃~1640年 |
|---|---|
| 位置 | イングランド王国 |
イギリスゴシックは、 12世紀後半から17世紀半ばにかけて栄えた建築様式です。 [1] [2]この様式は、大聖堂や教会の建設で最も顕著に使用されました。ゴシック建築の特徴は、尖頭アーチ、リブヴォールト、バットレス、およびステンドグラスの広範な使用です。これらの特徴を組み合わせることで、大きなステンドグラスの窓からの光に満ちた、前例のない高さと壮大さの建物の創造が可能になりました。重要な例としては、ウェストミンスター寺院、カンタベリー大聖堂、ソールズベリー大聖堂などがあります。ゴシック様式は、ヨーロッパ大陸よりもイギリスではるかに長く存続しました。
ゴシック様式はフランスから導入された。そこでは、1144年に完成したパリ北部のサン=ドニ修道院の内陣において、さまざまな要素が初めて単一の建物内で一緒に使用された。 [3]イングランドでゴシック建築が最初に大規模に適用されたのは、カンタベリー大聖堂とウェストミンスター寺院である。ゴシック建築の多くの特徴は、ロマネスク建築(イングランドではノルマン建築としてよく知られている)から自然に進化した。完全にゴシック様式で計画され建設されたイングランド初の大聖堂は、1175年に着工されたウェルズ大聖堂である。 [4]その他の特徴は、フランス初のゴシック大聖堂であるサンス大聖堂が建設されたイル=ド=フランスから導入された(1135年~1164年)。[5] 1174年にカンタベリー大聖堂の聖歌隊席が火災で焼失した後、フランスの建築家ウィリアム・オブ・サンスは1175年から1180年の間に聖歌隊席を新しいゴシック様式で再建しました。この変遷は、知られている中で最も古いリブ・ヴォールトで改築されたノルマン建築のダラム大聖堂にも見ることができます。大聖堂、修道院、教区教会のほかに、大学の建物、宮殿、大邸宅、救貧院、ギルドホールなど、多くの世俗的な建物にこの様式が使用されました。
イギリスゴシック様式の様式的時代区分は
建築家で美術史家のトーマス・リックマンが1812年に初めて出版した『イングランドの建築様式を判別する試み』では、イギリス諸島のゴシック建築を3つの様式の時代に分類しています。[8]リックマンは建築の時代を次のように分類しています。
- ウィリアム征服王(在位 1066-87年)からヘンリー2世(在位 1154-89年)までノルマン人として
- リチャード獅子心王(在位 1189-1199)からエドワード1世(在位 1272-1307)までの初期イングランド王
- エドワード2世(在位 1307年 - 1327年)とエドワード3世(在位 1327年 - 1377年)の統治下では、
- リチャード2世(在位 1377-99年)からヘンリー8世(在位 1509-47年)まで垂直に[8]
15世紀、テューダー朝の時代には、ゴシック様式が主流となり、一般にテューダー建築と呼ばれた。この様式は最終的にエリザベス朝建築と、エリザベス1世(在位 1558-1603年)のルネッサンス建築に引き継がれた。 [9] リックマンはヘンリー8世の治世後の新しい建物のほとんどを計画から除外し、16世紀後半から17世紀前半の「増築と再建」の様式は「しばしば非常に堕落している」と述べた。[8]
建築家で美術史家のエドマンド・シャープは、著書『イギリス建築の七つの時代』(1851年)の中で、尖頭アーチと丸型アーチが併用されたノルマン時代の後のプレゴシック移行期(1145年~1190年)を特定している。[10]シャープは窓に焦点を当て、リックマンのゴシック様式を次のように名付けた。
- ランセット時代(1190-1245)におけるリックマンの最初のゴシック様式
- リックマンの第2ゴシック様式は、幾何学様式の時代(1245年 - 1315年)と曲線様式の時代(1315年 - 1360年)に分かれた。
- リックマンは第3のスタイルを直線時代(1360-1550)と定義した。[10]初期イングランド様式や装飾様式とは異なり、この第3のスタイルは3世紀にわたってイギリス特有のものであった。
イギリスルネサンスでは、古代古典派の様式言語と南ヨーロッパのルネサンス建築が大陸ヨーロッパのゴシック建築に取って代わり始めましたが、イギリス諸島ではゴシック建築様式が好まれ続け、伝統的な垂直ゴシック建築プロジェクトが17世紀までイギリスで行われ、エリザベス朝とジェームズ朝の建築には特に教会においてゴシックの特徴が取り入れられました。[11]
ロンドン大火の後、古典様式に触発された建築が主流となった。ロンドン市 の再建は非常に大規模だったため、雇用された労働者の数が増え、中世の石工組合と石工の崇高な組合の独占が崩れ、親方の役割は初期近代建築家に取って代わられた。[11]クリストファー・レンが設計した新しいセント・ポール大聖堂と彼の教会群は、ゴシック様式をほとんど使わず、古典的な作品を採用した。[11]しかしロンドン以外では、特にオックスフォードとケンブリッジの古代の大学都市の近くでは、新しい教会の建物や古い教会の修復は依然としてゴシック様式で行われ、大学のカレッジは17世紀のゴシック建築の重要なパトロンであった。[11]
18世紀までに、建築家は時折ゴシック様式で仕事をしていたが、ゴシック職人技の伝統は薄れ、そのデザインが中世ゴシック建築に似ていることはほとんどなかった。18世紀後半から19世紀にかけてゴシック・リバイバル運動が始まって初めて、中世ゴシックの建築言語は、リックマンやマシュー・ブロクサムなどの19世紀初頭の美術史家たちの学術的努力によって再学習され、彼らの著書『ゴシック教会建築の原理』は1829年に初めて出版された。[12] [11]
19 世紀の新しいゴシック建築の建設と並行して、イングランドの既存のゴシック建築の多くは、オックスフォード運動のロマン主義的で高級教会の美学に従って建物を改良し、宗教改革、修道院の解体、三王国戦争の偶像破壊の段階で失われた中世の特徴の多くを置き換えようとした建築家によって、広範囲に修復、復元、改造、再建されました。このビクトリア朝の「復元」の過程で、中世のオリジナルのゴシック建築の多くは失われたか、認識できないほど変更されました。しかし、未完成のまま残された中世の作品は、多くの場合、完成するか、「元の」設計に復元されました。ジェームズ・スティーブンス・カールによると、ゴシック建築の復活は「間違いなく、イングランドで生まれた最も影響力のある芸術的現象」でした。[11]
さまざまな英国ゴシック様式が最も完全に発達しているのは、大聖堂、修道院、教会堂です。ソールズベリー大聖堂を除いて、英国の大聖堂は、通常 400 年以上にわたって建設されており、様式的に多様性に富んでいます。
初期イギリスゴシック(12世紀後半~13世紀後半)
-
 ソールズベリー大聖堂(1220–1258) (塔と尖塔は後から建てられた)
 -
 ソールズベリー大聖堂聖歌隊
 -

-
 サウスウェル大聖堂聖歌隊
 -

-
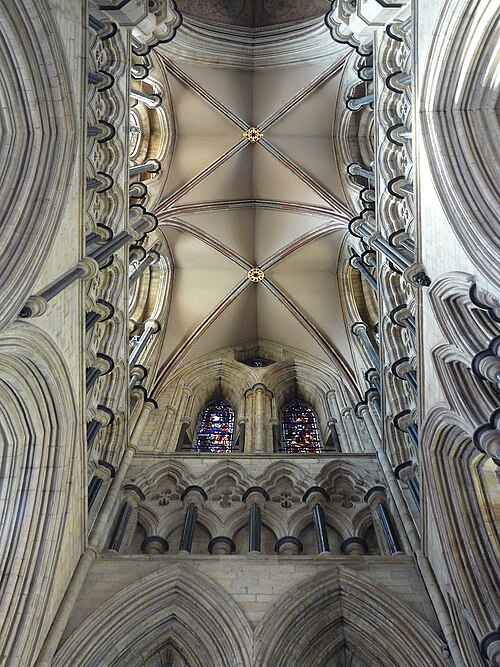 ビバリー大聖堂の翼廊
 -
 ヨーク ミンスター南翼廊
 -
 ヘレフォード大聖堂(1079–1250)聖母礼拝堂
 -
 ピーターバラ大聖堂西正面
 -
 ウェルズ大聖堂の西正面
 -
 ウェルズ大聖堂の身廊
 -

-
 ウースター大聖堂聖歌隊
 -
 ウィンチェスター大聖堂の聖母礼拝堂
 -

-
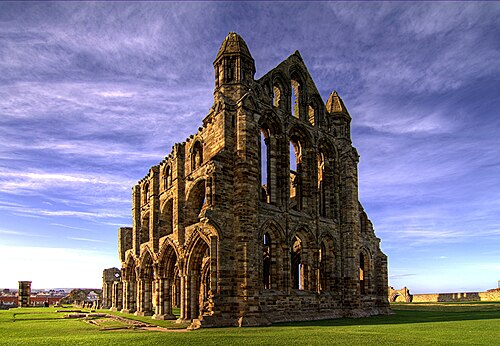 ウィットビー修道院聖歌隊
 -
 リーヴォー修道院聖歌隊
 -
 ラナーコスト修道院西正面
 -
 ダラム大聖堂東翼廊
 -
 グロスター大聖堂の入口と塔
.jpg/500px-1023581-Cathedral_Church_of_St_Mary_(12).jpg)


.jpg/500px-Wells_Cathedral_17_(9320456934).jpg)


,_Winchester_Cathedral,_Winchester,_Hampshire,_England_-_Flickr_-_Spencer_Means.jpg/500px-The_first_bay_of_the_Lady_Chapel_(c.1220-30s),_Winchester_Cathedral,_Winchester,_Hampshire,_England_-_Flickr_-_Spencer_Means.jpg)

.jpeg/500px-Rievaulx_Abbey_(206163907).jpeg)
.jpg/500px-Durham_Cathedral_-_England_P1200693_(13335758425).jpg)
初期イングランドゴシックは12世紀後半から13世紀中盤から後半にかけて主流であった。[13] [14] [15]これは、木材ではなく石で建てられた初期の大聖堂を導入し、イングランド中に注目すべき修道院の建設を見出したノルマン建築の後継である。ノルマン人は3つの古典的な建築様式を導入し、建物に薄い壁柱のような控え壁を備えた巨大な壁を作った。ノルマンからゴシックへの移行は1145年頃から1190年まで続いた。スティーブン王とリチャード1世の治世中に、スタイルはより重厚で厳格なノルマンスタイルからより繊細で洗練されたゴシックに変化した。[16]
初期英語は、英語で「フランス様式」と呼ばれていたものから特に影響を受けました。[要出典]この様式は、ノルマンディーのカーンからフランスのノルマン人建築家によって輸入され、彼らは建築用にノルマンディーから切り石も輸入しました。また、フランス初のゴシック様式の大聖堂である サンス大聖堂が建てられたイル・ド・フランスの建築からも影響を受けました。イングランドで最初の初期英語の建造物の一つであるカンタベリー大聖堂の内陣は、フランス人建築家ウィリアム・オブ・サンスによって新しい様式で再建されました。[17]
初期イングランド様式は、耐火性のために、より強固に構築された壁と石造りのヴォールト屋根を特徴としていました。これらのヴォールトの重量は、アーチ状のリブによって下方と外方に支えられました。この特徴である初期リブヴォールトは、ダラム大聖堂で使用され、ヨーロッパで初めてこの方法が使用されました。[18]
この初期に導入されたもう一つの重要な革新は、バットレスである。これは、建物の外側にある石の柱で、ヴォールトから外側と下方に押し付けられる重量に対して壁を補強する。これがフライング・バットレスへと進化し、身廊の壁からの圧力を側廊の屋根に伝える。バットレスは重い石の尖塔によってさらに支えられた。バットレスはリッチフィールド大聖堂のチャプターハウスの初期の特徴であった。[16]
初期のイギリスの窓は、尖頭アーチを頂点とする細長い窓であるランセット窓に特徴付けられます。ランセット窓は、1 つのアーチの下に並んで配置され、尖頭アーチや槍先アーチなどのトレーサリー パターンのマリオンで装飾されています。ランセット窓は、同様に尖頭アーチと頭上のヴォールトのリブと組み合わされ、調和のとれた統一されたスタイルを生み出しています。
特徴
-
-
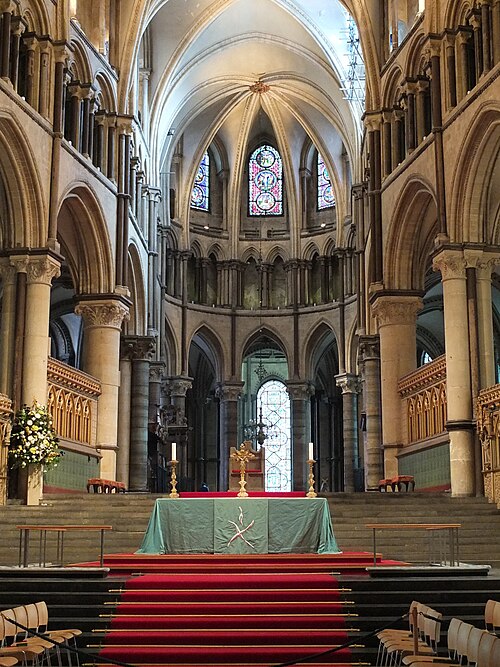
 ウェルズ大聖堂の身廊の3つの層(1192-1230年)は、イングランドで初めて、天井の丸天井、クリアストーリーの窓、トリフォリウムのアーケード、および1階のアーケードにのみ尖頭アーチを採用した大聖堂である。
 -

-

-
 ソールズベリー大聖堂の北翼廊にあるランセット窓(1220-1258年)
_(21975539699).jpg/500px-Lincoln_Cathedral,_Dean's_Eye_window_(N.31)_(21975539699).jpg)
- 初期のゴシック様式の大聖堂の垂直計画は、それぞれほぼ同じ高さの3つのレベルで構成されていました。クリアストーリーは、天井のヴォールトの下に、上部に光を取り入れるアーチ型の窓があります。トリフォリウムは、中央にあるより広い屋根付きのアーケードです。1階の身廊の両側には、柱と支柱の広いアーケードがあり、リブを通して天井のヴォールトの重量を支えています。
- この時代を特徴づける最も特徴的な要素は尖頭アーチ(ランセット・アーチとも呼ばれ、ゴシック・リブ・ヴォールトの主要な特徴であった)であった。リブ・ヴォールトの本来の目的は、頻繁に火災に見舞われた初期のノルマン教会の木造屋根に代えて、より重い石造りの天井を可能にすることであった。また、リブ・ヴォールトには、より高く薄い壁を建設できるという利点もあった。リブ・ヴォールトは、初期の形で最初にダラム大聖堂に登場した。[18]次第に、尖頭アーチはリブ・ヴォールトだけでなく、すべてのアーケードやランセット窓にも使われるようになり、身廊に統一感のある外観を与えた。イングランドで最初に尖頭アーチのみで建てられた建造物はウェルズ大聖堂(1175-1260)であったが、すぐにすべての大聖堂で使われるようになった。[19]
- 初期のイギリスのリブヴォールトは、通常4分割で、それぞれがリブで区切られた4つの区画を持ち、それぞれが天井の1つの区画を覆っていました。水平のリッジリブは、クロスリブと対角リブの頂点と交差し、重量を外側と下方に運び、トリフォリウムとアーケードの柱や柱に伝え、後期の大聖堂では壁の外側の控え壁まで伝えました[20]
- ランセット窓は、細長くて高く、上部が尖っており、イギリス建築の一般的な特徴となった。このため、初期イギリスゴシックはランセット様式と呼ばれることもある。ランセット窓の開口部と装飾的なアーケードは、2つまたは3つにまとめられることが多い。この特徴はソールズベリー大聖堂全体に見られ、身廊には2つのランセット窓のグループが並び、高窓には3つのランセット窓のグループが並んでいる。ヨーク大聖堂の北翼廊には、ファイブシスターズ窓と呼ばれる5つのランセット窓のクラスターがあり、それぞれ高さ50フィートで、今でもオリジナルのガラスが残っている。
- ステンドグラスの窓は、高窓、翼廊、特に西側のファサードの窓に広く使われるようになりました。多くは、リンカーン大聖堂(1220)のように、窓を精巧な幾何学模様に分割する薄いマリオンまたは石のリブであるトレーサリーで精巧に装飾されていました。
- バラ窓はイギリスでは比較的珍しいものですが、リンカーン大聖堂にはこの時代の注目すべき例が 2 つあります。最も古いのは北翼廊にあるディーン窓で、1220 年から 1235 年にかけてのものです。これは初期イングランドのプレート トレーサリー バラ窓の例です。円形の窓の明かりを同心円状に並べた幾何学的なデザインは、後期ゴシック建築の装飾様式の幾何学的なトレーサリーよりも古いものです。窓の主なテーマはキリストの再臨と最後の審判です。大聖堂の創設者である聖ヒューの葬儀や聖母マリアの死など、死と復活に関連する場面もあります[21]
- 東端は正方形。イギリスのゴシック様式の東端の典型的な配置は正方形で、ヨーク、リンカーン、リポン、イーリー、カーライルのように途切れない崖のようなデザインであったり、ソールズベリー、リッチフィールド、ヘレフォード、エクセター、チチェスターのように突出した女性礼拝堂があるなど、多種多様なものがある。
- 彫刻装飾。より重苦しく重苦しいノルマン様式の教会とは異なり、ゴシック様式の教会は精巧な彫刻装飾を施すようになった。アーケードやトリフォリウムのアーチには、犬歯模様、尖頭、彫刻された円、三つ葉、四つ葉、花や植物の模様が描かれることもあった。単純な花のモチーフは、柱頭、スパンドレル、ヴォールトのリブと接合する屋根のボスにもしばしば現れた[14]。
- 集合柱。初期のゴシック様式の柱は、巨大な堅固な柱ではなく、細くて独立した柱の集合体で、上部の天井から下がっているものが多かった。これらは、中央の柱または支柱を取り囲むように、暗く磨かれたパーベックの「大理石」で作られ、円形の成形された柱の輪で取り付けられていた。イングランドの初期ゴシック様式の特徴の 1 つは、交互のフィレットとロールでモールディングのくぼみに深みを与え、くぼみに犬歯飾りを施し、柱の柱頭の円形のそろばんまたは上部に深みを持たせていることである[14]。
例
- 火災後にフランスの石工によって再建されたカンタベリー大聖堂(1174-84)の東端
- ウェルズ大聖堂の翼廊、身廊、西正面(1176-1260年、西塔は垂直時代の1365-1435年に増築)
- チチェスター大聖堂のクリアストーリーとヴォールト(1187–99)
- ウィンチェスター大聖堂の復古聖歌隊席(1189-93年;聖母礼拝堂は含まない)
- リンカーン大聖堂とチャプターハウス (1192-1255; 「エンジェル聖歌隊」、南翼廊、塔、回廊は含まれません)
- ロチェスター大聖堂の東端と翼廊(1200–27)
- ピーターバラ大聖堂の西正面(1200–22)
- ウースター大聖堂の東端(1202–18)
- ヘレフォード大聖堂の聖母礼拝堂(1217-25年)と聖歌隊席の上部(1235-40年)
- ソールズベリー大聖堂(1220~1266年;1334~1380年の装飾された中央塔と1388~1395年の垂直交差アーチは除く)
- ヨーク大聖堂の大翼廊(1226–55)
- サウスウェル大聖堂の東端(1234-50)
- イーリー大聖堂の東端(1234–54)
- セントオールバンズ大聖堂の司祭館(1235–50)
- リッチフィールド大聖堂のチャプターハウス(1239-49)
- ダラム大聖堂の九つの祭壇の礼拝堂(1242–80)
- チェスター大聖堂、チャプターハウス(1249–65)と聖母礼拝堂(1265–90)
- ウィットビー修道院
- リーヴォー修道院
装飾ゴシック様式(13世紀後半~14世紀後半)
イギリスのゴシック建築の 2 番目のスタイルは、装飾と装飾の量が劇的に増加したため、一般に装飾ゴシックと呼ばれています。これは、影響を受けたフランスのレイヨナン期とほぼ一致しています。イギリスの繁栄が高まった時期であり、それがゴシック建築の装飾に表れていました。内部とファサードのほぼすべての特徴が装飾されていました。
- 幾何学模様の装飾
-
 ウェストミンスター寺院北翼廊バラ窓
 -
 ウェストミンスター寺院チャプターハウス
 -
 ソールズベリー大聖堂のチャプターハウスの金庫室(1275-85)
 -
 ソールズベリー大聖堂のチャプターハウスと回廊
 -
 ウェルズ大聖堂チャプターハウス
 -
 ヨーク ミンスターチャプター ハウス
 -
 チチェスター大聖堂聖母礼拝堂
 -
 ウェルズ大聖堂聖歌隊
 -
 エクセター大聖堂聖歌隊
 -
 ヨーク大聖堂の身廊
 -

-
 リポン大聖堂東端
 -

-

-
 ニューステッド修道院、ノッティンガムシャー、西正面
_(14651659629).jpg/500px-Salisbury_Cathedral_(St._Mary)_(14651659629).jpg)


.jpg/500px-Wells_Cathedral_Choir_(42768529955).jpg)


.jpg/500px-Ripon_cathedral_(25443844272).jpg)
.jpg/500px-St_Mary's_Abbey,_York_(13442479703).jpg)
-
 サウスウェル大聖堂、ノッティンガムシャー、チャプターハウス
 -
 ヘレフォード大聖堂の北翼廊
 -

-
 ハウデン大聖堂の南翼廊
 -
 セントオーガスティン修道院、ケント、門番所
_(14769063331).jpg/500px-Cathedral_antiquities_(1814)_(14769063331).jpg)
歴史家は、デザインの主なモチーフに基づいて、このスタイルを2つの時期に分けることがあります。最初の幾何学スタイルは、1245年または1250年頃から1315年または1360年まで続き、装飾は直線、立方体、円に基づく傾向がありました。次に、曲線スタイル(1290年または1315年頃から1350年または1360年まで)が続き、優雅な曲線が使用されました。[22]
- 曲線装飾
-
 ハル大聖堂の内陣
 -

-
 セント・アンドリュー教会、ヘッキントン、身廊
 -
 イーリー大聖堂聖母礼拝堂 (1321–1351)
 -
 リッチフィールド大聖堂聖歌隊
 -

-
 イーリー大聖堂聖歌隊
 -
 イーリー大聖堂の交差点とランタン
 -
 ウェルズ大聖堂聖母礼拝堂
 -
 カーライル大聖堂聖歌隊
 -
 プライア・クローデンズ・チャペル、イーリー
 -


-
 ボルトン修道院聖歌隊
 -

-
 チェスター大聖堂の南翼廊の窓
 -
 セルビー修道院聖歌隊
 -
 ニューアーク・オン・トレントの聖マリア・マグダレン教会、南側廊西側の窓
 -


.jpg/500px-Stained_glass_window,_St_Mary_Magdalene_church,_Newark_(20507030626).jpg)
装飾様式の増築は、初期の大聖堂によく施された。顕著な例の 1 つはイーリー大聖堂である。建築家トーマス・ウィットニーは、1315 年から 1322 年にかけて装飾様式で中央塔を建設した。その後すぐに、別の建築家ウィリアム・ジョイが、構造を強化するために曲線のアーチを追加し、聖母礼拝堂と聖歌隊席を繋ぐためにさらに拡張を行った。1329 年から 1345 年にかけて、彼は装飾様式で並外れた二重アーチを作った。[23] [より良い情報源が必要]
特徴
- リアーン ヴォールト。この時期にはヴォールトがはるかに精巧になりました。初期の初期ゴシック様式のリブ ヴォールトは通常 4 つの区画のみで、リブの数は最小限で、すべて下の柱に接続され、重量を外側と下方に分散させる役割を果たしていました。装飾建築の時代には、純粋に装飾的なリブがヴォールト天井に追加されました。非常に精巧な星の模様やその他の幾何学的なデザインが生まれました。グロスター大聖堂とイーリー大聖堂には、この時期の有名なリアーン ヴォールトがあります[20]
リッチフィールド大聖堂のように、この時期にはバットレスがより一般的になった。これは壁の外側にある石の柱で、壁を支え、バットレス間の壁を薄く高くし、窓を大きくすることができた。バットレスの上には、より重量感を持たせるために装飾的な石の尖塔が置かれることが多かった。
- 扇形ヴォールト。装飾後期に登場した、さらに精巧な形式。リアーン ヴォールトとは異なり、扇形ヴォールトには機能的なリブがなく、目に見える「リブ」はリブを模した石積みのモールディングである。この構造は、半円錐形に接合された石の板で構成され、その頂点がヴォールトのスプリングである。最も古い例は、1373 年にグロスター大聖堂の回廊で見られる。これは、ハリー ポッターの映画のいくつかで有名な背景となった[20]。
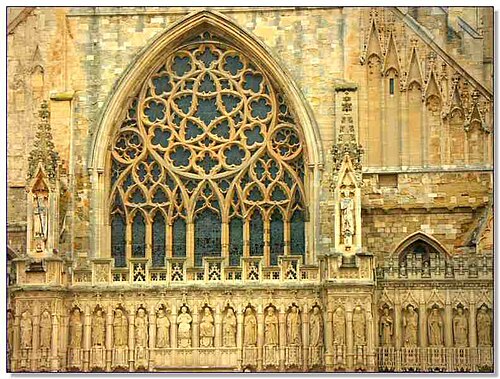
- トレーサリー。装飾建築は、ステンドグラスの窓に施された精巧なトレーサリーによって特に特徴づけられる、通常、窓のアーチ型の上部が始まる高さまで、密集した平行なマリオン(垂直の石の棒)によって分割されている。その後、マリオンは枝分かれして交差し、交差して窓の上部を、典型的には三つ葉や四つ葉を含む、トレーサリーと呼ばれる精巧な模様の網目で埋め尽くす。このスタイルは最初は幾何学的であったが、後期には曲線、つまり曲線と蛇行を呈するようになった。この曲線要素は、14世紀の最初の四半期に導入され、約50年間続いた[24]。曲線スタイルの顕著な例は、カーライル大聖堂の東窓(約1350年)である。装飾された曲線のもう1つの顕著な例は、ヨーク大聖堂の西窓(1338-39年)である[25] 。
- 彫刻もより華やかで装飾的になった。ボールフラワーと四つ葉の花のモチーフが、以前の犬歯に取って代わった。柱頭の葉は初期英語よりも慣習的ではなく、より流れるようなものになった。この時代のもう一つの装飾的特徴は、異なる色の石やレンガで作られた壁やパネルに多色の幾何学模様を描くダイアパリングであった[24]。
-
 リッチフィールド大聖堂の西玄関の装飾(1195-1340)
 -
-
 リッチフィールド大聖堂の尖塔を載せた初期のバットレス(1195-1340年)
 -

-
 カーライル大聖堂の東窓、曲線のトレサリー付き(1350 年頃)
 -
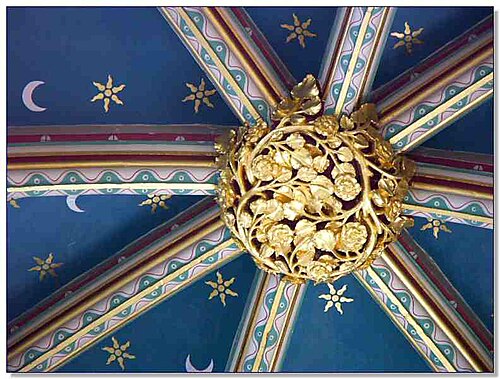
-

-
イーリー大聖堂の八角形とランタンは、1321年に中央の塔が崩壊した後に再建されました。
-
 ヨークシャーのハートとして知られるモチーフを特徴とするヨーク大聖堂(1338-39年)の大きな西窓


例
- ウェストミンスター寺院(過渡期; 1245–72、東端、翼廊とチャプターハウス; 1376–1400、身廊)
- カーライル大聖堂の聖歌隊席(1245-1398年、外壁は初期英語様式で、1292年の火災以前のもの)
- ヘレフォード大聖堂の北翼廊(過渡期、1245~1268年)と中央塔(1300~1310年)
- リンカーン大聖堂の、天使の聖歌隊席と東端(1256年 - 1280年)、回廊( 1295年頃)、中央塔(1307年 - 1311年)、司教の目窓を含む南翼廊の上部(1320 年- 1330年頃)
- リッチフィールド大聖堂の身廊と西正面(1265–93)、中央塔( 1300年頃)、聖母礼拝堂(1320–36)
- リトル・ウェンハム・ホール、サフォーク(1270-80)
- セント・ウルフラム教会、グランサム(1280-1350)
- オックスフォードのマートン カレッジ礼拝堂 (1289–96 年、塔と礼拝堂は 1424–50 年に増築)
- ヨーク大聖堂、チャプターハウス(1260-96)、身廊、西正面、ハート・オブ・ヨークシャーの窓(1291-1375)を含む
- ウェルズ大聖堂のチャプターハウス(1275–1310)、東端(1310–19、聖母礼拝堂、1329–45、聖歌隊席と逆聖歌隊席)、中央塔(1315–22)、ストレーナアーチ(1415–23)
- ソールズベリー大聖堂のチャプターハウス(1275-85)
- ブリストル大聖堂の東端(1298-1340)
- サウスウェル大聖堂、チャプターハウス(1293-1300年)、プルピタム(1320-1335年)
- セントオールバンズ大聖堂の聖母礼拝堂(1308–26)
- アニック城の礼拝堂(1309–50)
- ウースター大聖堂の身廊と西正面(1317–95)
- イーリー大聖堂の聖母礼拝堂(1321–49年、東窓、1371–74年)と身廊の八角形、ランタン、西側区画(1322–62年)
- エクセター大聖堂の身廊と西正面(1328-42年、1346-75年にイメージスクリーンが追加)
垂直ゴシック(13世紀後半から16世紀半ば)
-
 ウィンチェスター大聖堂の西正面
 -
 ウィンザー城のセントジョージ礼拝堂(1475年~)
 -
 シャーボーン修道院、ドーセット
 -
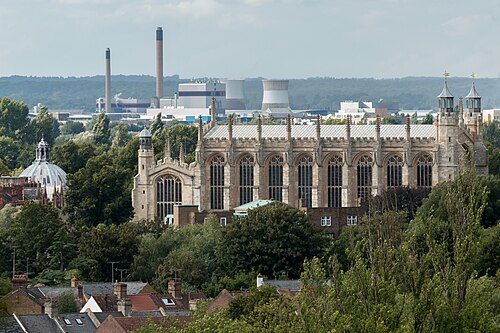
-

-

-
 エディントン修道院、ウィルトシャー、西正面:装飾と垂直
 -
 ボーシャン礼拝堂、聖マリア教会、ウォリック
 -
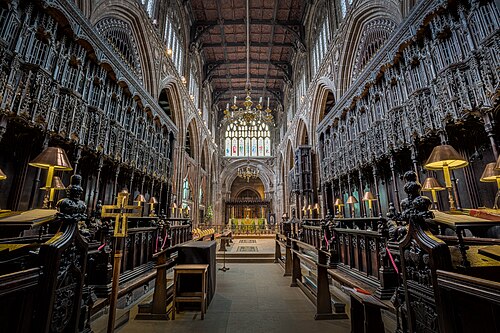
-

-
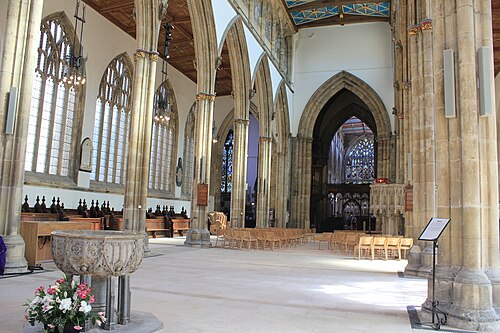 ハル大聖堂の身廊
 -

-

-
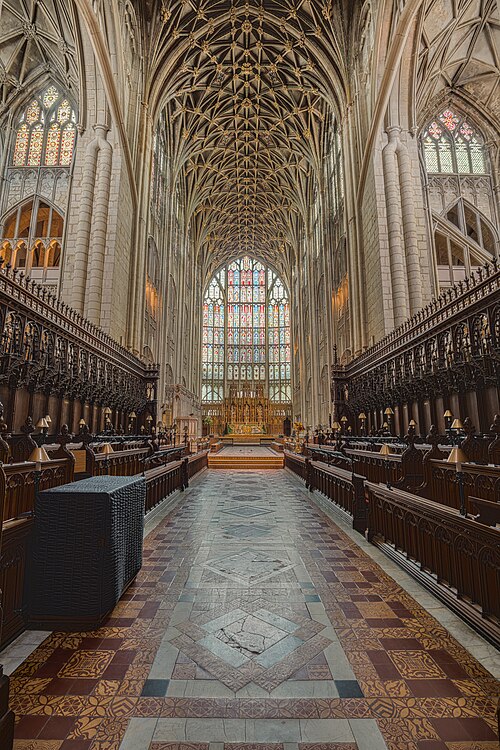 グロスター大聖堂、聖歌隊席と内陣
 -
 バース寺院の聖歌隊席
 -
 ヨーク大聖堂の内陣、西を向く
 -

.jpg/500px-St._Georges_Chapel,_Windsor_Castle_(2).jpg)
.jpg/500px-Henry_VII_Chapel_Westminster_Abbey_(5133296937).jpg)
.jpg/500px-New_College,_Oxford_(3915150445).jpg)
.jpg/500px-Collegiate_Church_of_the_Blessed_Virgin_Mary,_St._Katherine_&_All_Saints,_Edington_(14642630549).jpg)
.jpg/500px-Warwick,_St_Mary's_church,_Beauchamp_chapel_(36583800662).jpg)


.jpg/500px-York_Minster,_York_(13451378175).jpg)

-

-

-
 Magdalen Tower, Oxford
 -
 York Minster crossing tower
 -

-
 Evesham Abbey bell tower
 -
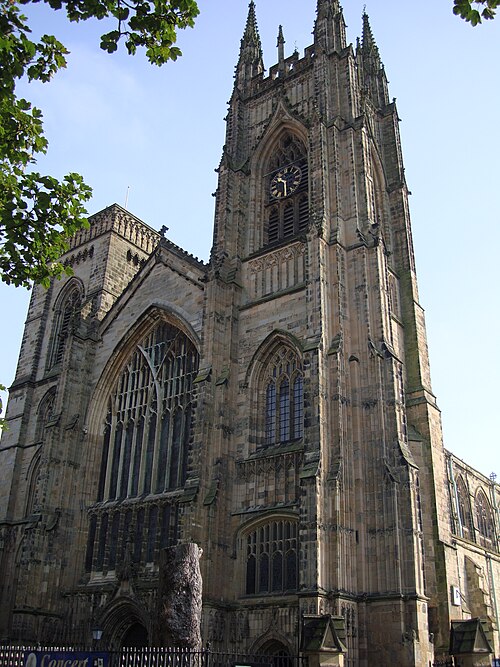 Bridlington Priory west front
 -
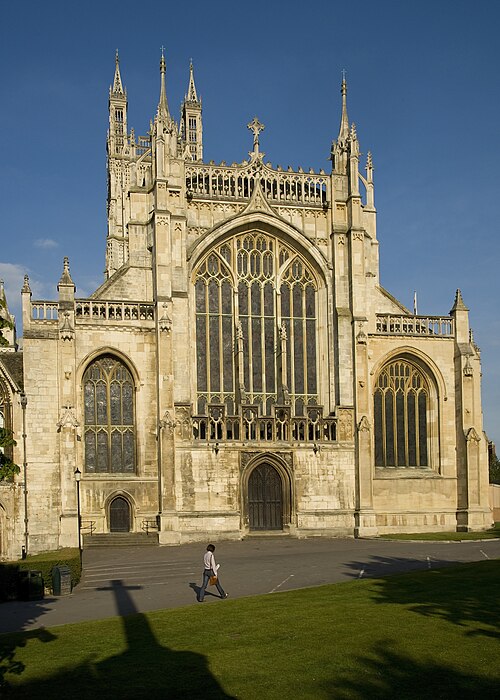 Gloucester Cathedral east end (1331–1350), with a four-centred arch window
 -
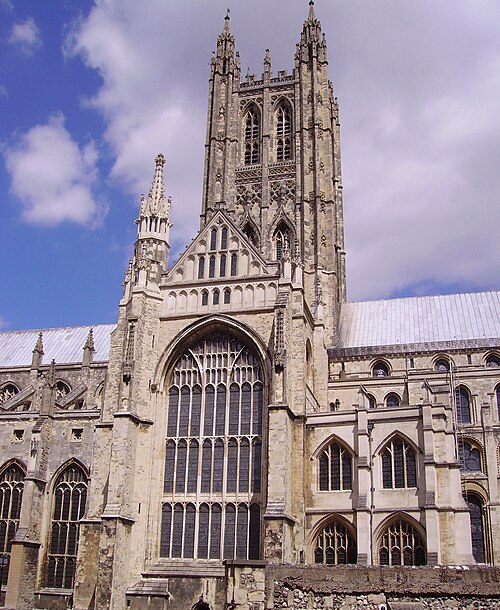 Canterbury Cathedral crossing tower and transepts
 -
 Wells Cathedral crossing tower
 -
 Beverley Minster west front
 -
 Norwich Cathedral spire and west window
 -
 Chichester Cathedral spire

.jpg/500px-York_Minster_(8406).jpg)

.jpg/500px-Beverley_Minster_(49792708446).jpg)
.jpg/500px-Norwich_Cathedral_(geograph_3639003).jpg)
.jpg/500px-Chichester_Cathedral_(16074455605).jpg)
The Perpendicular Gothic (or simply Perpendicular) is the third and final style of medieval Gothic architecture in England. It is characterised by an emphasis on vertical lines, and is sometimes called rectilinear.[26][27] The Perpendicular style began to emerge in about 1330. The earliest example is the chapter house of Old St Paul's Cathedral, built by the royal architect William de Ramsey in 1332.[28] The early style was also practised by another royal architect, John Sponlee, and fully developed in the works of Henry Yevele and William Wynford.
Walls were built much higher than in earlier periods, and stained glass windows became very large, so that the space around them was reduced to simple piers. Horizontal transoms sometimes had to be introduced to strengthen the vertical mullions.[29]
Many churches were built with magnificent towers including York Minster, Gloucester Cathedral, Worcester Cathedral, and St Botolph's Church, Boston, St Giles' Church, Wrexham, St Mary Magdalene, Taunton. Another outstanding example of Perpendicular is King's College Chapel, Cambridge.[30]
The interiors of Perpendicular churches were filled with lavish ornamental woodwork, including misericords (choir stalls with lifting seats), under which were grotesque carvings; stylized "poppy heads", or carved figures in foliage on the ends of benches; and elaborate multicoloured decoration, usually in floral patterns, on panels or cornices called brattishing.[29] The sinuous lines of the tracery in the Decorated style were replaced by more geometric forms and perpendicular lines.[31]
The style was also affected by the tragic history of the period, particularly the Black Death, which killed an estimated third of England's population in 18 months between June 1348 and December 1349 and returned in 1361–62 to kill another fifth. This had a great effect on the arts and culture, which took a more sober direction.[32]
The perpendicular Gothic was the longest of the English Gothic periods; it continued for a century after the style had nearly disappeared from France and the rest of the European continent, where the Renaissance had already begun. Gradually, near the end of the period, Renaissance forms began to appear in the English Gothic. A rood screen, a Renaissance ornament, was installed in the chapel of King's College Chapel, Cambridge. During the Elizabethan Period (1558–1603), the classical details, including the five orders of classical architecture, were gradually introduced. Carved ornament with Italian Renaissance motifs began to be used in decoration, including on the tomb of Henry VII in Westminster Abbey. The pointed arch gradually gave way to the Roman rounded arch, brick began to replace masonry, the roof construction was concealed, and the Gothic finally gave way to an imitation of Roman and Greek styles.[29]
Characteristics
-
 The choir of Gloucester Cathedral conveys an impression of a "cage" of stone and glass. Window tracery and wall decoration form integrated grids
 -
 Gloucester Cathedral cloisters (1370–1412)
 -
 Worcester Cathedral cloister: mullions are reinforced with horizontal transoms (1404–1432)
 -
 Gate of Trinity Great Court, Cambridge, with a Tudor arch


.jpg/500px-Great_Gate,_Trinity_College,_Cambridge_(inside).jpg)
-
 Henry VII Chapel at Westminster Abbey (completed 1519)
 -
 King's College Chapel, Cambridge (1446–1515)
 -
 Fan vaulting outside the great hall of Christ Church, Oxford (c. 1640)
- Towers were an important feature of the perpendicular style, though fewer spires were built than in earlier periods. Important towers were built at Gloucester Cathedral, York Minster, Worcester Cathedral, and on many smaller churches. Decorative Battlements were a popular decoration of towers in smaller churches
- Windows became very large, sometimes of immense size, with slimmer stone mullions than in earlier periods, allowing greater scope for stained glass craftsmen. The mullions of the windows are carried vertically up into the arch moulding of the windows, and the upper portion is subdivided by additional mullions (supermullions) and transoms, forming rectangular compartments, known as panel tracery. The Tudor Arch window was a particular feature of English Gothic
- Buttresses and wall surfaces were divided into vertical panels[31]
- Doorways were frequently enclosed within a square head over the arch mouldings, the spandrels being filled with quatrefoils or tracery.[31] Pointed arches were still used throughout the period, but ogee and four-centred Tudor arches were also introduced
- Inside the church the triforium disappeared, or its place was filled with panelling, and greater importance was given to the clerestory windows, which often were the finest features in the churches of this period. The mouldings were flatter than those of the earlier periods, and one of the chief characteristics is the introduction of large elliptical hollows[31]
- Flint architecture. In areas of Southern England using flint architecture, elaborate flushwork decoration in flint and ashlar was used, especially in the wool churches of East Anglia
Examples
- at Gloucester Cathedral; the choir and transepts (1330–74, remodel of Norman work), cloisters (1370–1412), west front, western nave vaults, and south porch (1421–37), tower (1450–67) and Lady chapel (1457–83)
- at York Minster; the east end (1340–1408), central tower (1420–72), Kings Screen (1420–22) and west towers (1433–72)
- at Winchester Cathedral; the west front (1346–66), and nave (1399–1419, remodel of Norman work)
- at Norwich Cathedral; the clerestory of the presbytery (1362–69; transitional in style), and vaults (1446–72, nave; 1472–99, presbytery; 1501–36, transepts)
- at Worcester Cathedral, the central tower (1374) and cloisters (1375–1438)
- at Canterbury Cathedral; the nave, west front and cloisters (1379–1414), chapter house (1400–12), transepts (1404–14, south; 1470–82, north), pulpitum (1410–39), southwest tower (1423–34; northwest tower added 1834–41), and central tower (1493–97)
- New College, Oxford (1380–1400; including chapel, hall, Great Quad, cloisters and bell-tower)
- the chapel of Winchester College, Hants. (1387–94)
- Manchester Cathedral (1422)
- Divinity School, Oxford (1427–83)
- Front Quad and chapel of All Souls College, Oxford (1438–42)
- Eton College Chapel, Eton (1441–82)[33]
- King's College Chapel, Cambridge (1446–1515)[34]
- Old Court, hall and chapel of Queens' College, Cambridge (1448–49)
- Magdalen College, Oxford (1474–90, including old library, chapel, cloisters, and founder's tower; Magdalen Tower, Oxford, built 1492–1509)
- Collegiate Church of the Holy Trinity, Tattershall, Lincolnshire (c. 1490 – 1500)[35])
- choir of Sherborne Abbey (1475 – c. 1580)
- presbytery and lady chapel at Winchester Cathedral (1493–1500)
- at Chester Cathedral; the south transept, western front, central tower and cloisters (1493–1530)
- the retro-choir at Peterborough Cathedral (1496–1508)
- Bath Abbey (1501–39)
- Towers of St Giles' Church, Wrexham, and St Mary Magdalene, Taunton (1503–1508)
- the Henry VII Lady Chapel at Westminster Abbey (1503–09; heavily restored in the 1860s)
- *First Court, Christ's College, Cambridge (1505–11; including chapel and hall)
- First Quad (1511–20, including hall) & Second Quad (1598–1602), St. John's College, Cambridge
- Front Quad, Corpus Christi College, Oxford (1515–et seq.; including hall & chapel)
- Tom Quad, Christ Church, Oxford (1525–29, including great hall)
- Great Court, Trinity College, Cambridge (1599–1608; including hall and chapel)
Roofs
-
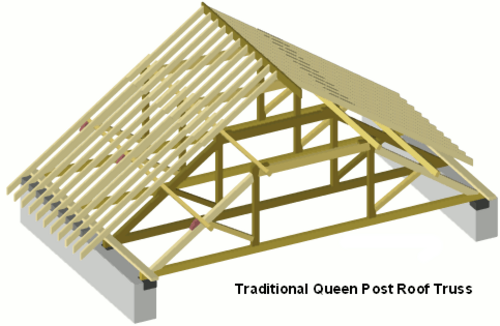 A queen-post truss
 -
 Hammerbeam timber roof of Westminster Hall (1395)
 -
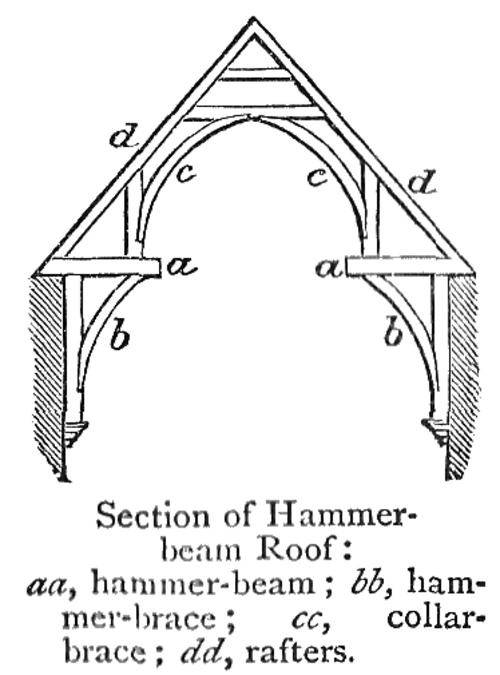 Section of a hammerbeam timber roof
 -
 Vaults of St Katharine Cree, London

The pitched Gothic timber roof was a distinctive feature of the style, both in religious and domestic architecture. It had to be able to resist rain, snow and high winds of the English climate, and to preserve the integrity of the structure. A pitched roof was a common feature of all the Gothic periods. During the Norman period, the roofs normally were pitched forty-five degrees, with the apex forming a right angle, which harmonised with the rounded arches of the gables. With the arrival of the pointed rib vault, the roofs became steeper, up to sixty degrees. In the late perpendicular period, the angle declined to twenty degrees or even less. The roofs were usually made of boards overlaid with tiles or sheet-lead, which was commonly used on low-pitched roofs.[36]
The simpler Gothic roofs were supported by long rafters of light wood, resting on wooden trusses set into the walls. The rafters were supported by more solid beams, called purlins, which were carried at their ends by the roof trusses. The tie-beam is the chief beam of the truss. Later, the roof was supported by structures called a King-point-truss and Queen-post truss, where the principal rafters are connected with the tie beam by the head of the truss. The King-Point truss has a vertical beam with connects the centre of the rafter to the ridge of the roof, supported by diagonal struts, while a Queen-Post truss has a wooden collar below the pointed arch which united the posts and was supported by struts and cross-braces. A Queen-Post truss could span a width of forty feet. Both of these forms created greater stability, but the full weight of the roof still came down directly onto the walls.[36]
Gothic architects did not like the roof truss systems, because the numerous horizontal beams crossing the nave obstructed the view of the soaring height. They came up with an ingenious solution, the Hammerbeam roof. In this system, the point of the roof is supported by the collar and trusses, but from the collar curved beams reach well downward on the walls, and carry the weight downward and outwards, to the walls and buttresses, without obstructing the view. The oldest existing roof of this kind is found in Winchester Cathedral. The most famous example of the Hammerbeam roof is the roof of Westminster Hall (1395), the largest timber roof of its time, built for royal ceremonies such as the banquets following the coronation of the King. Other notable wooden roofs included those of Christ Church, Oxford, Trinity College, Cambridge, and Crosby Hall. A similar system, with arched trusses, was used in the roof of Wexham Cathedral.[36]
University Gothic
-
 Mob Quad, Merton College, Oxford (1288–1378)
 -
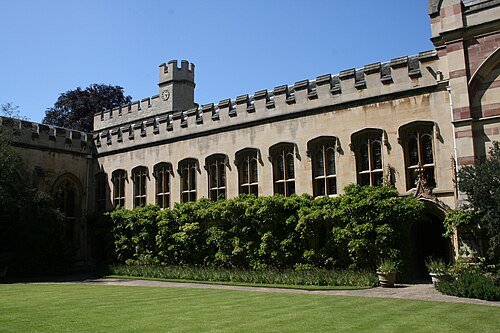 Balliol College, Oxford front quad (1431)
 -
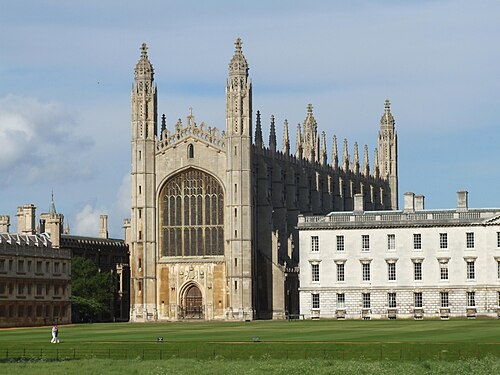 Tudor arch window at King's College Chapel, Cambridge (1446–1531)
 -
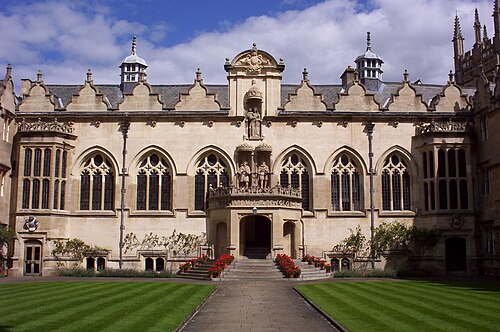 East range of First Quad, Oriel College, Oxford (1637–1642)
 -
 Second Court, St John's College, Cambridge
.jpg/500px-Merton_College,_Oxford_(Mob_Quad).jpg)
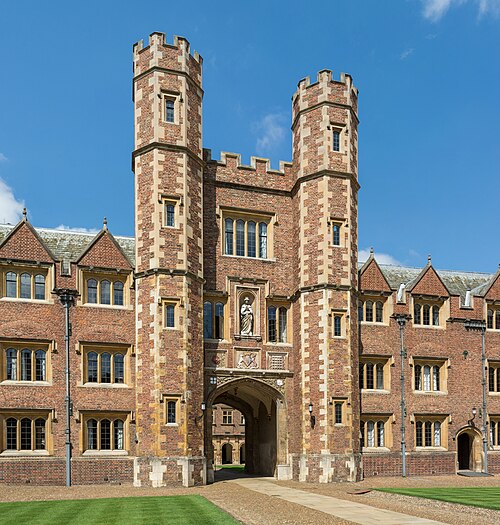
The Gothic style was adopted in the late 13th to 15th centuries in early English university buildings, due in part to the close connection between the universities and the church. The oldest existing example of University Gothic in England is probably the Mob Quad of Merton College, Oxford, constructed between 1288 and 1378.[37][page needed] Balliol College, Oxford has examples of Gothic work in the north and west ranges of the front quadrangle, dated to 1431; notably in the medieval hall on the west side, (now the "new library") and the "old library" on the first floor, north side. The architecture at Balliol was often derived from castle architecture, with battlements, rather than from church models. King's College Chapel, Cambridge also used another distinctive Perpendicular Gothic feature, the four-centred arch.
Gothic Revival (19th and 20th centuries)
-
 Wills Memorial Building, University of Bristol (1915—1925)
 -

-
 St Mary's Cathedral, Sydney (1868—1928)
 -
 Manchester Town Hall, (1868–1877)
 -
 Tower Bridge, London, (1886–1894)
The Perpendicular style was less often used in the Gothic Revival than the Decorated style, but major examples include the rebuilt Palace of Westminster (i.e. the Houses of Parliament), Bristol University's Wills Memorial Building (1915–25), and St. Andrew's Cathedral, Sydney.
See also

- Architecture of the medieval cathedrals of England
- Building a Gothic cathedral
- Cathedral architecture of Western Europe
- Collegiate Gothic
- English Gothic stained glass windows
- French Gothic architecture
- Gothic Revival architecture
- Poor Man's Bible
References
- ^ Curl, James Stevens; Wilson, Susan, eds. (2015), "Perpendicular", A Dictionary of Architecture and Landscape Architecture (3rd ed.), Oxford University Press, doi:10.1093/acref/9780199674985.001.0001, ISBN 978-0-19-967498-5, retrieved 16 May 2020
- ^ Fraser, Murray, ed. (2018), "Perpendicular Gothic", Sir Banister Fletcher Glossary, Royal Institute of British Architects and the University of London, doi:10.5040/9781350122741.1001816, ISBN 978-1-350-12274-1, retrieved 26 August 2020,
English idiom from about 1330 to 1640, characterised by large windows, regularity of ornate detailing, and grids of panelling that extend over walls, windows and vaults.
- ^ Honour, Hugh; Fleming, John (2009). A World History of Art (7th ed.). London: Laurence King Publishing. p. 376. ISBN 9781856695848.
- ^ Harvey, John Hooper (1987) [1984]. English Mediaeval Architects: A Biographical Dictionary Down to 1550: including master masons, carpenters, carvers, building contractors and others responsible for design. Oswald, Arthur (Revised ed.). Gloucester: Sutton. p. 19. ISBN 0-86299-452-7. OCLC 16801898.
- ^ Mignon, Olivier (2015). Architecture des Cathédrales Gothiques. pp. 10–11.
- ^ Schurr, Marc Carel (2010), Bork, Robert E. (ed.), "art and architecture: Gothic", The Oxford Dictionary of the Middle Ages, Oxford University Press, doi:10.1093/acref/9780198662624.001.0001, ISBN 978-0-19-866262-4, retrieved 9 April 2020,
Early to High Gothic and Early English (c.1130–c.1240) Rayonnant Gothic and Decorated Style (c.1240–c.1350) Late Gothic: flamboyant and perpendicular (c.1350–c.1500)
- ^ Curl, James Stevens; Wilson, Susan, eds. (2015), "Gothic", A Dictionary of Architecture and Landscape Architecture (3rd ed.), Oxford University Press, doi:10.1093/acref/9780199674985.001.0001, ISBN 978-0-19-967498-5, retrieved 9 April 2020,
First Pointed (Early English) was used from the end of C12 to the end of C13, though most of its characteristics were present in the lower part of the chevet of the Abbey Church of St-Denis, near Paris (c.1135–44). ... Once First Pointed evolved with Geometrical tracery, it became known as Middle Pointed. Second-Pointed work of C14 saw an ever-increasing invention in bar-tracery of the Curvilinear, Flowing, and Reticulated types, ... culminating in the Flamboyant style (from c.1375) of the Continent. Second Pointed was relatively short-lived in England, and was superseded by Perp[endicular] (or Third Pointed) from c.1332, although the two styles overlapped for some time.
- ^ a b c Rickman, Thomas (1848) [1812]. An Attempt to Discriminate the Styles of Architecture in England: From the Conquest to the Reformation (5th ed.). London: J. H. Parker. pp. lxiii.
- ^ Curl, James Stevens; Wilson, Susan, eds. (2015), "Tudor", A Dictionary of Architecture and Landscape Architecture (3rd ed.), Oxford University Press, doi:10.1093/acref/9780199674985.001.0001, ISBN 978-0-19-967498-5, retrieved 9 April 2020
- ^ a b Sharpe, Edmund (1871) [1851]. The Seven Periods of English Architecture Defined and Illustrated. London: E. & F. N. Spon. p. 8.
- ^ a b c d e f Curl, James Stevens (2016) [2013]. "Architecture, Gothic Revival". In Hughes, William; Punter, David; Smith, Andrew (eds.). The Encyclopedia of the Gothic, 2 Volume Set. Chichester: John Wiley & Sons. pp. 40–45. ISBN 978-1-119-06460-2.
- ^ Bloxam, Matthew Holbeche (2015) [1829]. The Principles of Gothic Ecclesiastical Architecture: With an Explanation of Technical Terms, and a Centenary of Ancient Terms (definitive 1882 ed.). Cambridge University Press. ISBN 978-1-108-08270-9.
- ^ According to the originator of the term in 1817, Thomas Rickman, the period ran from 1189 to 1307.
- ^ a b c One or more of the preceding sentences incorporates text from a publication now in the public domain: Spiers, Richard Phené (1911). "Early English Period". In Chisholm, Hugh (ed.). Encyclopædia Britannica. Vol. 8 (11th ed.). Cambridge University Press. p. 798.
- ^ Some sources use the dates 1189 to 1272. Smith 1922, pp. 35–45
- ^ a b Smith 1922, pp. 35–45.
- ^ Encyclopaedia Britannica on-line edition, William of Sens (retrieved April 19, 2020)
- ^ a b "Durham World Heritage Site". UN. Archived from the original on 3 August 2019. Retrieved 29 October 2019.
- ^ Bechmann 2017, p. 295.
- ^ a b c Smith 1922, pp. 71–73.
- ^ "Home". Lincoln Cathedral.
- ^ Smith 1922, pp. 45–47.
- ^ Harvey 1987, p. 163.
- ^ a b This article incorporates text from a publication now in the public domain: Spiers, Richard Phené (1911). "Decorated Period". In Chisholm, Hugh (ed.). Encyclopædia Britannica. Vol. 7 (11th ed.). Cambridge University Press. p. 915.
- ^ "Work Minster Fact Sheets: The Five Sisters Window" (PDF). Archived from the original (PDF) on 15 November 2017. Retrieved 24 August 2020.
- ^ Sharpe, Edmund (1871). The Seven Periods of English Architecture Defined and Illustrated. E. and F. N. Spon; [etc ., etc.]
- ^ Frankl, Paul (2000). Gothic Architecture. Yale: Yale University Press. pp. 193.
- ^ Harvey (1978) puts the earliest example of a fully formed Perpendicular style at the chapter house of Old St Paul's Cathedral, in 1332
- ^ a b c Smith 1922, pp. 53–62.
- ^ Harvey, John (1978). The Perpendicular Style. Batsford.
- ^ a b c d One or more of the preceding sentences incorporates text from a publication now in the public domain: Spiers, Richard Phené (1911). "Perpendicular Period". In Chisholm, Hugh (ed.). Encyclopædia Britannica. Vol. 21 (11th ed.). Cambridge University Press. pp. 179–180.
- ^ This figure has recently been disputed and is now thought to be closer to 20%. Philip Daileader, The Late Middle Ages, audio/video course produced by The Teaching Company, (2007) ISBN 978-1-59803-345-8.
- ^ "Our History | Eton College". www.etoncollege.com.
- ^ "Chapel | King's College, Cambridge". 30 November 2012. Archived from the original on 30 November 2012.
- ^ "TATTERSHALL - The Collegiate Holy Trinity Church, Tattershall, Lincolnshire - HTTF Trust". 15 April 2012. Archived from the original on 15 April 2012.
- ^ abc スミス1922年、63-71頁。
- ^ マーティン&ハイフィールド 1997年。

文献
- ローランド・ベックマン (2017)。レ ラシーヌ デ カテドラル(フランス語)。パリ: パヨ。ISBN 978-2-228-90651-7。
- ロバート・デュシェール、Caractéristique des Styles、(1988)、フラマリオン、パリ(フランス語)。ISBN 2-08-011539-1
- ハーヴェイ、ジョン(1961)。イギリスの大聖堂。バットスフォード。OCLC 2437034。
- スミス、A. フリーマン (1922)。中世イギリス教会建築 - 初級ハンドブック。T . フィッシャー アンウィン。
- マーティン、GH; ハイフィールド、JRL (1997)。オックスフォード大学マートン・カレッジの歴史。オックスフォード:オックスフォード大学出版局。ISBN 0-19-920183-8。
外部リンク
- 英国エクスプレス: 装飾されたゴシック建築
- 英国エクスプレス – 建築ガイド
- 英国エクスプレス – 建築ガイド