
Loading article…
ルーマニアの建築は非常に多様で、中世、第一次世界大戦前、戦間期、戦後、そして21世紀の現代建築があります。ルーマニアでは、建築様式に関しても地域差があります。建築は、他の芸術と同様に、社会経済的背景や歴史的状況に大きく影響されました。たとえば、カロル1世(1866-1914)の治世中、 ルーマニアは継続的な再編と近代化の状態でした。その結果、ほとんどの建築は西ヨーロッパのアカデミー、特にエコール・デ・ボザール(国立芸術学校)で訓練を受けた建築家によって設計され、ルーマニア古王国時代のダウンタウンの大部分はこの時期に建てられました。
農民
-

-

-

-

-
 ネアムツ県ハングーの家。現在はディミトリエ・グスティ国立村博物館に収蔵されている。建築家不明、19世紀。
 -
 ディミトリエ・グスティ国立村博物館の農民の家の内部
中世から20世紀初頭にかけて、ルーマニアでは2種類の建築様式が並行して発展し、材料と技術の両面で異なっていました。1つ目は農民建築で、その最も見事な成果は木造の教会で、特にマラムレシュ、バナト、アプセニ山脈の村々の教会は今日でもその伝統が受け継がれています。マラムレシュのスルデシュティ村にある高さ54メートルの教会の塔は、1721年から1724年にかけて建てられたもので、この種の教会としてはヨーロッパで最も高いものの一つです。2つ目は主に修道院と、王子の座やボヤールの邸宅で構成されています。古い一般の建物のほとんどは、時間、戦争、地震、火災によって破壊されました。
ルーマニアの農民建築は、腐りやすい材料とシンプルな技術を使って作られました。特定の歴史的、社会的、経済的、地理的要因により、地域や時代によって異なっています。一般的に、農民の家は 2、3、または 4 つの部屋で構成され、それぞれに特定の目的があります。最も重要な部屋は、家族が日常生活を過ごす部屋で、ストーブがあるため、「cameră a focului」(火室) とも呼ばれます。別の部屋は「tindă」と呼ばれ、ほとんどの場合、通行に使用されます。食料や衣類を保管する部屋はさまざまな場所に配置され、別の入り口がある場合や、独立した構造になっている場合もあります。4 番目の部屋は、存在していた場合は「camera curată」(清潔な部屋) と呼ばれ、特別な方法で家具や装飾が施されていました。ゲスト専用で、貴重品や女の子の持参金を保管するために使用されました。ポーチ (prispă) は、一般的なルーマニアの住居の設計によく見られます。周囲が森林に囲まれていたため、農民建築は主に木材で作られるようになった。ルーマニアの農民が住居を建てる際に主に使用したのはオークとモミで、ブナとカバはまれにしか使用しなかった。家の外観に最も影響を与えたのは屋根で、既存の材料と建てられた地域の気候の両方に大きく影響された。当初はライ麦や小麦の長いわら、または沼地では葦で作られていた。時が経ち、17世紀から18世紀にかけて、わらは板に置き換えられ、多くの場合、木釘で固定された。タイルや金属板は、より高価で材料が見つけにくいため、かなり遅れて登場した。[1]
中世
-
![デンスシュ教会、デンスシュ、13世紀、建築家不明[2]](https://img-server.japedia.wiki/wikipedia/commons/thumb/2/27/Biserica_%22Sf._Nicolae%22_Densus.jpg/500px-Biserica_%22Sf._Nicolae%22_Densus.jpg)
-
![聖ニコラス大公教会 [ro]、クルテア・デ・アルジェシュ、1352年、建築家不明[3]](https://img-server.japedia.wiki/wikipedia/commons/thumb/a/a7/Biserica_Domneasca%2C_Curtea_de_Arges.jpg/500px-Biserica_Domneasca%2C_Curtea_de_Arges.jpg) 聖ニコラス大公教会、クルテア・デ・アルジェシュ、1352年、建築家不明[3]
聖ニコラス大公教会、クルテア・デ・アルジェシュ、1352年、建築家不明[3] -
![ボグダナ修道院の聖ニコラス教会、ラダウツィ、おそらくボグダン1世(1360年)以来の建築、建築家不明[4]](https://img-server.japedia.wiki/wikipedia/commons/thumb/6/69/Manastirea_Bogdana35.jpg/500px-Manastirea_Bogdana35.jpg)
-
![コジア修道院教会、カリマネシュティ、1387 ~ 1391 年、建築家不明[5]](https://img-server.japedia.wiki/wikipedia/commons/thumb/1/10/RO_VL_Cozia_Holy_Trinity_church_side_1.jpg/500px-RO_VL_Cozia_Holy_Trinity_church_side_1.jpg)
-
 教会の扉、1452-1453年、彫刻家不明
 -
-
![聖ジョージ教会、ハーラウ、1492年、建築家不明[6]](https://img-server.japedia.wiki/wikipedia/commons/thumb/f/f3/Biserica_Sf._Gheorghe_din_Harlau.jpg/500px-Biserica_Sf._Gheorghe_din_Harlau.jpg) 聖ジョージ教会、ハーラウ、1492年、建築家不明[6]
聖ジョージ教会、ハーラウ、1492年、建築家不明[6] -
 教会の扉、16世紀前半、彫刻家不明
 -
![アルボア教会、アルボア、1503年、建築家不明[7]](https://img-server.japedia.wiki/wikipedia/commons/thumb/0/06/Biserica_Arbore12.jpg/500px-Biserica_Arbore12.jpg)
-
![クルテア・デ・アルジェシュ大聖堂、クルテア・デ・アルジェシュ、1517年、建築家不明[5]](https://img-server.japedia.wiki/wikipedia/commons/thumb/b/bc/Man_Curtea_de_Arges.SV.jpg/500px-Man_Curtea_de_Arges.SV.jpg) クルテア・デ・アルジェシュ大聖堂、クルテア・デ・アルジェシュ、1517年、建築家不明[5]
クルテア・デ・アルジェシュ大聖堂、クルテア・デ・アルジェシュ、1517年、建築家不明[5] -
![フモール修道院教会、マナスティレア・フモルルイ、1530年、建築家不明[8]](https://img-server.japedia.wiki/wikipedia/commons/thumb/4/4f/Humor_Monastery%2C_Romania.jpg/500px-Humor_Monastery%2C_Romania.jpg) フモール修道院教会、マナスティレア・フモルルイ、1530年、建築家不明[8]
フモール修道院教会、マナスティレア・フモルルイ、1530年、建築家不明[8] -
![ミハイ・ヴォダ修道院の教会、ブカレスト、1589年、建築家不明[9]](https://img-server.japedia.wiki/wikipedia/commons/thumb/7/70/Biserica_%22Sf._Ierarh_Nicolae%22_-_Mihai_Vod%C4%83_-_Exterior.jpg/500px-Biserica_%22Sf._Ierarh_Nicolae%22_-_Mihai_Vod%C4%83_-_Exterior.jpg) ミハイ・ヴォダ修道院教会、ブカレスト、1589年、建築家不明[9]
ミハイ・ヴォダ修道院教会、ブカレスト、1589年、建築家不明[9]
![聖ニコラス大公教会 [ro]、クルテア・デ・アルジェシュ、1352年、建築家不明[3]](https://img-server.japedia.wiki/wikipedia/commons/thumb/a/a7/Biserica_Domneasca,_Curtea_de_Arges.jpg/500px-Biserica_Domneasca,_Curtea_de_Arges.jpg)
![フモール修道院教会、マナスティレア・フモルルイ、1530年、建築家不明[8]](https://img-server.japedia.wiki/wikipedia/commons/thumb/4/4f/Humor_Monastery,_Romania.jpg/500px-Humor_Monastery,_Romania.jpg)
ヨーロッパ全土で、中世の始まりはローマ帝国の特徴であった都市生活の衰退によって特徴づけられる。西ヨーロッパでは、政治や行政の機能を持つ都市が生き残った。西ヨーロッパとは異なり、ルーマニア地域では、ローマ帝国の終焉後、都市生活は完全に消滅した。ルーマニアの都市は、ワラキアとモルダビアで、トランシルヴァニアを含む西欧の都市とは異なった発展を遂げ、都市というよりは大きな村落のようなものになった。[10]
中世建築では、ルーマニア人が居住する 3 つの土地すべてにおいて、多かれ少なかれ西洋の流行の影響をたどることができます。そのような影響は、トランシルヴァニアではより強く、モルダビアではより弱く、地元の伝統とビザンチンの伝統に吸収された形で現れています。ワラキアでは、建築における西洋の要素はさらに少なく、14 世紀以降、建築はビザンチン モデルを地元で適応させたものに基づいていました (クルテア デ アルジェシュの公爵教会とコジア修道院)。
あらゆる改変にもかかわらず、ブラショフの黒の教会(14世紀と15世紀)や他の多くの大聖堂、ブラショフ県のブラン城(14世紀) 、フネドアラのフニャド城(15世紀)など、トランシルヴァニアゴシック様式の重要な記念碑が今日まで保存されています。
トランシルヴァニアでも中世には広範囲に要塞化された町が発達した。その都市開発は機能性を重視したものであった(通常のパターンは、教会のある中央市場、あちこちがアーチでつながれた狭い通り)。その意味では、シギショアラ、シビウ、ブラショフなどの都市が注目すべき例である。モルダヴィアでも建築が大きく発展した。モルダヴィアの最も偉大な君主、イシュトヴァーン大王(1457-1504)の治世中には、多数の要塞が建設または再建された。スチャヴァ、ネアムツ、ホティン、ソロカなどが築かれ、時が経つにつれてコンスタンティノープルを征服したスルタン メフメト2世による包囲攻撃に耐え抜いた。
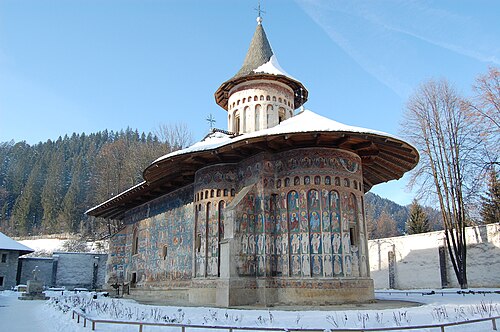
彼の時代に、ゴシック要素と教会特有のビザンチン建築を融合させた、独創性と様式の統一性に優れたモルダヴィア様式が発達した。そのような建築物の中でも、ネアムツ修道院の記念碑的な教会は、1世紀以上にわたってモルダヴィアの教会や修道院のモデルとなった。この様式は、イシュトヴァーン大王の息子ペトル・ラレシュ(1527年 - 1538年、1541年 - 1546年)の統治下、16世紀にも引き継がれた。主な革新はポーチと外壁画(ヴォロネツ、スチェヴィツァ、モルドヴィツァの各修道院の教会)であった。北モルダヴィアのこれらの教会は、遠くからでも見える、描かれた優美な形の美しさから、世界的に有名になった。
ルネッサンス
![モルダヴィアの紋章が描かれたレリーフ。月桂冠を2体の天使(別名プッティ)が支えている。聖デメトリウス・オブ・テッサロニキ教会のピサニエ上部、スチャヴァ、作者不明、1534年[11]](https://img-server.japedia.wiki/wikipedia/commons/thumb/6/6f/St._Demetrius_Church_in_Suceava_-_inscription_(cropped_Renaissance_relief).jpg/500px-St._Demetrius_Church_in_Suceava_-_inscription_(cropped_Renaissance_relief).jpg)
モルダヴィアでは、ルネッサンスの影響を受けた建物がいくつかある。ゴリア修道院教会のファサードはコリント式の 付け柱で飾られ、窓の上にはペディメントがある。スチャヴァのテッサロニキの聖デメトリオス教会には、ピサニエの上に、2人の天使(別名プッティ)が月桂冠を握っているモルダヴィアの紋章のレリーフがある。ボヤールの家や特定の墓石もルネッサンス建築の影響を受けている。[11]
17世紀と18世紀
-
![トレイ・イェラルヒ修道院教会、ヤシ、建築家不明、ジョージアの職人チームによって全面的または部分的に建設[12] 1637-1639[13]](https://img-server.japedia.wiki/wikipedia/commons/thumb/1/1e/Three_Holy_Hierarchs_Monastery_in_Ia%C8%99i.jpg/500px-Three_Holy_Hierarchs_Monastery_in_Ia%C8%99i.jpg)
-
![ホレス修道院、ホレス、建築家不明、17~18世紀[14]](https://img-server.japedia.wiki/wikipedia/commons/thumb/7/79/Hurezi_%2814572944446%29.jpg/500px-Hurezi_%2814572944446%29.jpg)
-
 ホレズ修道院教会、建築家不明、1693年
 -
 ポトロジ宮殿、ポトロジ、建築家不明、1698 年
 -
![モゴショアヤ宮殿、モゴショアヤ、建築家不明、18世紀初頭[15]](https://img-server.japedia.wiki/wikipedia/commons/thumb/e/ee/Palatul_Mogo%C8%99oaia_02.jpg/500px-Palatul_Mogo%C8%99oaia_02.jpg)
-
![ブカレストの新聖ジョージ教会、建築家不明、1706年完成[16]](https://img-server.japedia.wiki/wikipedia/commons/thumb/4/41/RO_B_St_George_church.jpg/500px-RO_B_St_George_church.jpg) ブカレストの新聖ジョージ教会、建築家不明、1706年完成[16]
ブカレストの新聖ジョージ教会、建築家不明、1706年完成[16] -
![スカウネ教会、ブカレスト、建築家不明、1715年[17]](https://img-server.japedia.wiki/wikipedia/commons/thumb/b/b0/Scaune_Church_on_Strada_Scaune_in_Bucharest%2C_Romania.jpg/500px-Scaune_Church_on_Strada_Scaune_in_Bucharest%2C_Romania.jpg) スカウネ教会、ブカレスト、建築家不明、1715年[17]
スカウネ教会、ブカレスト、建築家不明、1715年[17]
![ホレス修道院、ホレス、建築家不明、17~18世紀[14]](https://img-server.japedia.wiki/wikipedia/commons/thumb/7/79/Hurezi_(14572944446).jpg/500px-Hurezi_(14572944446).jpg)
.jpg/500px-Potlogi_(3).jpg)
![スカウネ教会、ブカレスト、建築家不明、1715年[17]](https://img-server.japedia.wiki/wikipedia/commons/thumb/b/b0/Scaune_Church_on_Strada_Scaune_in_Bucharest,_Romania.jpg/500px-Scaune_Church_on_Strada_Scaune_in_Bucharest,_Romania.jpg)
17 世紀は、前近代ルーマニア文明の絶頂期であり、優れた一般建築 (モルダビアとワラキアの優美な貴族の邸宅や豪華な王宮) の大幅な発展と、大修道院の拡張をもたらした。修道院には学校、美術工房、印刷機が備え付けられ、重要な文化の中心地であった。この時代には、 1635 年から 1639 年にかけて建てられたヤシのトレイ・イエラリ修道院の教会があり、ファサード全体にラピスラズリと金箔で彩られた幾何学模様の彫刻が施された豪華な装飾により、ユニークな建造物となっている。ワラキアで発展した建築様式は、特にマテイ・バサラブ(1632 年 - 1654 年) とコンスタンティン・ブランコヴェアヌ(1688 年 - 1714 年)の統治下で、注目すべき様式の統一性を備えている。ブランコヴァ様式は、バロックと東洋の特徴を地元の伝統に取り入れていることが特徴です。オルテニアのフレジ修道院やモゴショアイアの王宮がその例で、どちらも美しい石の彫刻、スタッコ細工、絵画で豪華に装飾されています。
ファナリオテ時代(1711/1716-1821)
-
![ブランコベネスク - ヴァカレシュティ修道院、ブカレスト、建築家不明、1716~1722年 - 1985~1987年に破壊[18]](https://img-server.japedia.wiki/wikipedia/commons/thumb/3/3d/Antoniu_-_l%27Eglise_Vacaresti_%28cropped%29.jpg/500px-Antoniu_-_l%27Eglise_Vacaresti_%28cropped%29.jpg)
-
![ブランコベネスク - クレツレスク教会、ブカレスト、建築家不明、1720 ~ 1722 年[19]](https://img-server.japedia.wiki/wikipedia/commons/thumb/5/5d/Iglesia_Kretzulescu%2C_Bucarest%2C_Ruman%C3%ADa%2C_2016-05-29%2C_DD_68.jpg/500px-Iglesia_Kretzulescu%2C_Bucarest%2C_Ruman%C3%ADa%2C_2016-05-29%2C_DD_68.jpg) ブランコベネスク -クレツレスク教会、ブカレスト、建築家不明、1720–1722 [19]
ブランコベネスク -クレツレスク教会、ブカレスト、建築家不明、1720–1722 [19] -
![ブランコヴェネスク - スタヴロポレオス修道院教会、ブカレスト、建築家不明、1724年[17]](https://img-server.japedia.wiki/wikipedia/commons/thumb/1/1d/4%2C_Strada_Stavropoleos%2C_Bucharest_%28Romania%29_1.jpg/500px-4%2C_Strada_Stavropoleos%2C_Bucharest_%28Romania%29_1.jpg) ブランコヴェネスク -スタヴロポレオス修道院教会、ブカレスト、建築家不明、1724年[17]
ブランコヴェネスク -スタヴロポレオス修道院教会、ブカレスト、建築家不明、1724年[17] -
![ブランコヴェネスク - 旧聖エレフテリオス教会、ブカレスト、建築家不明、1741-1744年[20]](https://img-server.japedia.wiki/wikipedia/commons/thumb/8/81/Biserica_%22Sf._Elefterie_Vechi%22.jpg/500px-Biserica_%22Sf._Elefterie_Vechi%22.jpg) ブランコヴェネスク -旧聖エレフテリオス教会、ブカレスト、建築家不明、1741-1744年[20]
ブランコヴェネスク -旧聖エレフテリオス教会、ブカレスト、建築家不明、1741-1744年[20] -

-
![新古典主義の影響をほとんど受けていない地元の伝統的な建物 - メリクハウス(Strada Spătarului no. 22)、ブカレスト、建築家不明、1760年[21]](https://img-server.japedia.wiki/wikipedia/commons/thumb/d/d5/22_Strada_Sp%C4%83tarului%2C_Bucharest_%2802%29.jpg/500px-22_Strada_Sp%C4%83tarului%2C_Bucharest_%2802%29.jpg) 新古典主義の影響がほとんどない地元の伝統的な建物 - メリクハウス(Strada Spătarului no. 22)、ブカレスト、建築家不明、1760年[21]
新古典主義の影響がほとんどない地元の伝統的な建物 - メリクハウス(Strada Spătarului no. 22)、ブカレスト、建築家不明、1760年[21] -

-
 地元の伝統 - アントン・パン記念館 (Strada Řtirbei Vodă no. 4)、ラムニク・ヴァルチャ、ルーマニア、建築家不明、18 世紀後半
 -
![新古典主義 - 聖デメトリウス円形教会、レツカニ、建築家不明、1795年[22]](https://img-server.japedia.wiki/wikipedia/commons/thumb/7/78/Biserica_rotunda_Letcani_04.JPG/500px-Biserica_rotunda_Letcani_04.JPG) 新古典主義- 聖デメトリウス円形教会、レツカニ、建築家不明、1795年[22]
新古典主義- 聖デメトリウス円形教会、レツカニ、建築家不明、1795年[22] -
![新古典主義 – フルモア修道院の宮殿、ヤシ、マルティン・クーベルカ作、1818 ~ 1819 年[22]](https://img-server.japedia.wiki/wikipedia/commons/thumb/a/a3/Manastirea_Frumoasa_Iasi_03.JPG/500px-Manastirea_Frumoasa_Iasi_03.JPG) 新古典主義 –フルモア修道院の宮殿、ヤシ、マルティン・クーベルカ作、1818 ~ 1819 年[22]
新古典主義 –フルモア修道院の宮殿、ヤシ、マルティン・クーベルカ作、1818 ~ 1819 年[22] -
![ブカレスト、カレア・ヴィクトリエイのディニク・ゴレスク邸、建築家不明、1820年[23]](https://img-server.japedia.wiki/wikipedia/commons/thumb/6/67/Dinicu_Golescu_House_in_its_original_form%2C_in_Bucharest%2C_Romania.png/500px-Dinicu_Golescu_House_in_its_original_form%2C_in_Bucharest%2C_Romania.png) カレア・ヴィクトリエイのディニク・ゴレスク邸、ブカレスト、建築家不明、1820年[23]
カレア・ヴィクトリエイのディニク・ゴレスク邸、ブカレスト、建築家不明、1820年[23]
![ブランコベネスク - ヴァカレシュティ修道院、ブカレスト、建築家不明、1716~1722年 - 1985~1987年に破壊[18]](https://img-server.japedia.wiki/wikipedia/commons/thumb/3/3d/Antoniu_-_l'Eglise_Vacaresti_(cropped).jpg/500px-Antoniu_-_l'Eglise_Vacaresti_(cropped).jpg)
![ブランコベネスク - クレツレスク教会、ブカレスト、建築家不明、1720 ~ 1722 年[19]](https://img-server.japedia.wiki/wikipedia/commons/thumb/5/5d/Iglesia_Kretzulescu,_Bucarest,_Ruman%C3%ADa,_2016-05-29,_DD_68.jpg/500px-Iglesia_Kretzulescu,_Bucarest,_Ruman%C3%ADa,_2016-05-29,_DD_68.jpg)
![ブランコヴェネスク - スタヴロポレオス修道院教会、ブカレスト、建築家不明、1724年[17]](https://img-server.japedia.wiki/wikipedia/commons/thumb/1/1d/4,_Strada_Stavropoleos,_Bucharest_(Romania)_1.jpg/500px-4,_Strada_Stavropoleos,_Bucharest_(Romania)_1.jpg)

![新古典主義の影響をほとんど受けていない地元の伝統的な建物 - メリクハウス(Strada Spătarului no. 22)、ブカレスト、建築家不明、1760年[21]](https://img-server.japedia.wiki/wikipedia/commons/thumb/d/d5/22_Strada_Sp%C4%83tarului,_Bucharest_(02).jpg/500px-22_Strada_Sp%C4%83tarului,_Bucharest_(02).jpg)
![ブカレスト、カレア・ヴィクトリエイのディニク・ゴレスク邸、建築家不明、1820年[23]](https://img-server.japedia.wiki/wikipedia/commons/thumb/6/67/Dinicu_Golescu_House_in_its_original_form,_in_Bucharest,_Romania.png/500px-Dinicu_Golescu_House_in_its_original_form,_in_Bucharest,_Romania.png)
ファナリオテ家は、イスタンブール(トルコ)のフェネル地区に住んでいたギリシャ貴族の家系である。17世紀に大きな政治的影響力とかなりの財産を得たこれらの家系の一部は、オスマン帝国で非常に重要な行政上の地位を占めていた。1711年からモルダビアで、1716年にはワラキアで、オスマン帝国はファナリオテ家をこの2つの地域の支配者に任命した。18世紀には、ブランコヴェネスク様式から大きな変化はなく、ファナリオテ建築はそれ以前のものとほぼ同じであった。変化と変遷は非常にゆっくりと起こり、18世紀初頭と後期のように数十年の違いがある状況を比較した場合にのみ目立った。[24]
19世紀初頭から中期(1821-1859)
-
![新古典主義 - ブカレスト、Calea Victoriei通りのモルジハウス、建築家不明、1925年 - 1940年の地震後に破壊[25]](https://img-server.japedia.wiki/wikipedia/commons/thumb/4/46/Moruzi_House_on_Calea_Victoriei_%2802%29.jpg/500px-Moruzi_House_on_Calea_Victoriei_%2802%29.jpg)
-
![ゴシックリバイバル様式の窓枠を備えた新古典主義 - スツ宮殿、現在はブカレスト市立博物館(Bulevardul Ion C. Brătianu no. 2)、コンラッド・シュウィンクとヨハン・ファイト作、1833年 - 1835年[26]](https://img-server.japedia.wiki/wikipedia/commons/thumb/3/3d/Szathmari_-_Universitatea_%28cropped%29.jpg/500px-Szathmari_-_Universitatea_%28cropped%29.jpg) ゴシックリバイバル様式の窓枠を備えた新古典主義- スツ宮殿、現在はブカレスト市立博物館(Bulevardul Ion C. Brătianu no. 2)、コンラッド・シュウィンクとヨハン・ファイト作、1833-1835年[26]
ゴシックリバイバル様式の窓枠を備えた新古典主義- スツ宮殿、現在はブカレスト市立博物館(Bulevardul Ion C. Brătianu no. 2)、コンラッド・シュウィンクとヨハン・ファイト作、1833-1835年[26] -

-
![新古典主義様式 - シュティルベイ宮殿(Calea Victoriei no. 107)、ミシェル・サンジュアン作、1835年頃。1882年にジョセフ・ハルトマンによってカリアティードを備えた新しい階が追加された[27]](https://img-server.japedia.wiki/wikipedia/commons/thumb/8/8d/Palatul_%C8%98tirbei%2C_Bucuresti.jpg/500px-Palatul_%C8%98tirbei%2C_Bucuresti.jpg) 新古典主義 - シュティルベイ宮殿(Calea Victoriei no. 107)、ミシェル・サンジュアン作、 1835年頃。 1882年にジョセフ・ハルトマンによってカリアティードを備えた新しい階が追加された[27]
新古典主義 - シュティルベイ宮殿(Calea Victoriei no. 107)、ミシェル・サンジュアン作、 1835年頃。 1882年にジョセフ・ハルトマンによってカリアティードを備えた新しい階が追加された[27] -
![新古典主義 - フルモア修道院教会、ヤシ、建築家不明、1836 年、[22]](https://img-server.japedia.wiki/wikipedia/commons/thumb/a/ac/Biserica_M%C4%83n%C4%83stirii_Frumoasa1.jpg/500px-Biserica_M%C4%83n%C4%83stirii_Frumoasa1.jpg) 新古典主義 -フルモア修道院教会、ヤシ、建築家不明、1836 年、[22]
新古典主義 -フルモア修道院教会、ヤシ、建築家不明、1836 年、[22] -
 新古典主義 -アレクサンドル・ギカ宮殿、現在農業農村開発省がある場所(ブルヴァルドゥル・カロル1世通り4番地)、ブカレスト、建築家不明、1837年 - 1890年に取り壊された
 -
![ブカレストのウニリー広場にあるブランコベネスク病院の第二部分、ヨーゼフ・ハートル作、1842年[28]、1986年に取り壊された](https://img-server.japedia.wiki/wikipedia/commons/thumb/4/46/Second_part_of_the_Br%C3%A2ncovenesc_Hospital%2C_Bucharest%2C_1842%2C_by_Josef_Hartl.jpg/500px-Second_part_of_the_Br%C3%A2ncovenesc_Hospital%2C_Bucharest%2C_1842%2C_by_Josef_Hartl.jpg) ブカレストのウニリー広場にあるブランコベネスク病院の第二部分、ヨーゼフ・ハートル作、1842年[28] 1986年に取り壊された
ブカレストのウニリー広場にあるブランコベネスク病院の第二部分、ヨーゼフ・ハートル作、1842年[28] 1986年に取り壊された -
![新古典主義 - 旧国立劇場、カレア・ヴィクトリー通り、アントン・ヘフト設計、1849年 - 1852年、1944年の爆撃により破壊[29]](https://img-server.japedia.wiki/wikipedia/commons/thumb/e/eb/Angerer_-_Teatrul_Na%C5%A3ional.png/500px-Angerer_-_Teatrul_Na%C5%A3ional.png) 新古典主義 - 旧国立劇場、カレア・ヴィクトリー通り、アントン・ヘフト設計、1849-1852年、1944年の爆撃により破壊された[29]
新古典主義 - 旧国立劇場、カレア・ヴィクトリー通り、アントン・ヘフト設計、1849-1852年、1944年の爆撃により破壊された[29] -
 ゴシック リバイバル - ボシアヌ ハウス (Strada Cuśitul de Argint no. 5)、ブカレスト、建築家不明、c. 1850年
 -
 ゴシック リバイバル - ボッセル ホール オン カレア ヴィクトリー、建築家不明、1850年頃
 -
![ゴシックリバイバル - ブカレストの聖スピリドン新教会、建築家不明、1858年完成[30]](https://img-server.japedia.wiki/wikipedia/commons/thumb/a/af/Saint_Spyridon_Church%2C_finished_in_this_Gothic_Revival_form_in_1858%2C_photo_by_Carol_Popp_de_Szathmari.jpg/500px-Saint_Spyridon_Church%2C_finished_in_this_Gothic_Revival_form_in_1858%2C_photo_by_Carol_Popp_de_Szathmari.jpg) ゴシックリバイバル -ブカレストの聖スピリドン新教会、建築家不明、1858年完成[30]
ゴシックリバイバル -ブカレストの聖スピリドン新教会、建築家不明、1858年完成[30]
![新古典主義 - ブカレスト、Calea Victoriei通りのモルジハウス、建築家不明、1925年 - 1940年の地震後に破壊[25]](https://img-server.japedia.wiki/wikipedia/commons/thumb/4/46/Moruzi_House_on_Calea_Victoriei_(02).jpg/500px-Moruzi_House_on_Calea_Victoriei_(02).jpg)
![ゴシックリバイバル様式の窓枠を備えた新古典主義 - スツ宮殿、現在はブカレスト市立博物館(Bulevardul Ion C. Brătianu no. 2)、コンラッド・シュウィンクとヨハン・ファイト作、1833年 - 1835年[26]](https://img-server.japedia.wiki/wikipedia/commons/thumb/3/3d/Szathmari_-_Universitatea_(cropped).jpg/500px-Szathmari_-_Universitatea_(cropped).jpg)
.jpg/500px-Catedrala_%E2%80%9ESf._Gheorghe%E2%80%9D_%C8%99i_%E2%80%9E%C3%8Ent%C3%A2mpinarea_Domnului%E2%80%9D_(2).jpg)
![新古典主義様式 - シュティルベイ宮殿(Calea Victoriei no. 107)、ミシェル・サンジュアン作、1835年頃。1882年にジョセフ・ハルトマンによってカリアティードを備えた新しい階が追加された[27]](https://img-server.japedia.wiki/wikipedia/commons/thumb/8/8d/Palatul_%C8%98tirbei,_Bucuresti.jpg/500px-Palatul_%C8%98tirbei,_Bucuresti.jpg)

![ブカレストのウニリー広場にあるブランコベネスク病院の第二部分、ヨーゼフ・ハートル作、1842年[28]、1986年に取り壊された](https://img-server.japedia.wiki/wikipedia/commons/thumb/4/46/Second_part_of_the_Br%C3%A2ncovenesc_Hospital,_Bucharest,_1842,_by_Josef_Hartl.jpg/500px-Second_part_of_the_Br%C3%A2ncovenesc_Hospital,_Bucharest,_1842,_by_Josef_Hartl.jpg)

_on_Calea_Victoriei,_Bucharest,_Romania.jpg/500px-Photo_of_the_Bossel_Hall_(Sala_Bossel)_on_Calea_Victoriei,_Bucharest,_Romania.jpg)
![ゴシックリバイバル - ブカレストの聖スピリドン新教会、建築家不明、1858年完成[30]](https://img-server.japedia.wiki/wikipedia/commons/thumb/a/af/Saint_Spyridon_Church,_finished_in_this_Gothic_Revival_form_in_1858,_photo_by_Carol_Popp_de_Szathmari.jpg/500px-Saint_Spyridon_Church,_finished_in_this_Gothic_Revival_form_in_1858,_photo_by_Carol_Popp_de_Szathmari.jpg)
19世紀前半には、都市生活が大幅に発展し、西洋志向の近代化政策が実施されました。この世紀の間、支配的なスタイルは古典主義であり、短期間ではありますが、他のスタイルと共存していましたが、20世紀まで長く続きました。19世紀の最初の10年間から、外国の建築家や技術者が招聘されました。世紀の初めに建設した建築家のほとんどは外国人でした。ルーマニア人は、ルーマニアの伝統とは非常に異なる建物を設計するために必要な教育をまだ受けていなかったからです。通常、彼らは古典主義を用いて、外国の学校やアカデミーで訓練されたルーマニアの職人と一緒に建設を開始します。ルーマニアの建築家は西ヨーロッパの学校でも学びます。その一例が、ルーマニアの新古典主義の代表者の1人であるアレクサンドル・オラスクです。
古典主義は宗教建築と世俗建築の両方に現れた。世俗建築の良い例は、フランスの建築家ミシェル・サンジュアンの設計に基づいて1835年頃に建てられたカレア・ヴィクトリー(ブカレスト)のシュティルベイ宮殿である。1882年にオーストリアの建築家ジョセフ・ハルトマンの設計による新しい階が追加された[31] [32] 。
クザ時代(1859-1866)
-
![新古典主義 - ブカレスト大学の旧校舎、1857-1864年。第二次世界大戦中の1944年4月か5月に爆撃され、一部破壊されたが、1960年代後半に部分的に再建され、アレクサンドル・オラスクの設計で、カール・ストークの彫刻で飾られた[29]](https://img-server.japedia.wiki/wikipedia/commons/thumb/6/64/The_University_Building_of_Bucharest%2C_circa_1869%2C_photo_by_Franz_Duschek.jpg/500px-The_University_Building_of_Bucharest%2C_circa_1869%2C_photo_by_Franz_Duschek.jpg) 新古典主義-ブカレスト大学の旧校舎、1857-1864年。第二次世界大戦中の1944年4月か5月に爆撃され、一部が破壊されたが、1960年代後半に部分的に再建され、アレクサンドル・オラスクの設計で、カール・ストークの彫刻で飾られた[29]。
新古典主義-ブカレスト大学の旧校舎、1857-1864年。第二次世界大戦中の1944年4月か5月に爆撃され、一部が破壊されたが、1960年代後半に部分的に再建され、アレクサンドル・オラスクの設計で、カール・ストークの彫刻で飾られた[29]。 -
![新古典主義と地方/ワラキアゴシックリバイバルの融合 - ソラコル・イン(Calea Moșilor no. 108)、建築家不明、1859年[33]](https://img-server.japedia.wiki/wikipedia/commons/thumb/f/f2/1969_photo_of_the_Solacolu_Inn%2C_by_Mircea_Veroiu.jpg/500px-1969_photo_of_the_Solacolu_Inn%2C_by_Mircea_Veroiu.jpg) 新古典主義と地方/ワラキアゴシックリバイバルの融合- ソラコルイン(Calea Moșilor no. 108)、建築家不明、1859年[33]
新古典主義と地方/ワラキアゴシックリバイバルの融合- ソラコルイン(Calea Moșilor no. 108)、建築家不明、1859年[33] -
![地方/ワラキアゴシックリバイバル - ギルドの家(Strada Stelea Spґtarul no. 10)、ブカレスト、1859-1862年、ルイージ・リピツァー作[34]](https://img-server.japedia.wiki/wikipedia/commons/thumb/c/c8/10A_Strada_Stelea_Sp%C4%83tarului%2C_Bucharest_%2801%29.jpg/500px-10A_Strada_Stelea_Sp%C4%83tarului%2C_Bucharest_%2801%29.jpg) 地方/ワラキアゴシックリバイバル - ギルドの家(Strada Stelea Spґtarul no. 10)、ブカレスト、1859-1862年、ルイジ・リピツァー作[34]
地方/ワラキアゴシックリバイバル - ギルドの家(Strada Stelea Spґtarul no. 10)、ブカレスト、1859-1862年、ルイジ・リピツァー作[34] -
 新古典主義 - ブカレスト、Strada CFRobescu 13 番地、 1860年頃、建築家不明
 -
 地方/ワラキア ゴシック リバイバル - ブカレスト、ストラダ CF ロベスク第 9 番のフェンス、 1960年頃、建築家不明
 -
![地方/ワラキアゴシックリバイバル - ブカレスト陸軍兵器庫の本館と門、1860-1861年、1980年代半ばから後半に取り壊された、ルイジ・リピツァー作[35]](https://img-server.japedia.wiki/wikipedia/commons/thumb/2/2c/Postcard_photo_of_the_Army_Arsenal_Building_and_the_Monument_of_Firefighters_in_Bucharest.png/500px-Postcard_photo_of_the_Army_Arsenal_Building_and_the_Monument_of_Firefighters_in_Bucharest.png) 地方/ワラキアゴシックリバイバル - ブカレスト陸軍兵器庫の本館と門、1860-1861年、1980年代半ばから後半に取り壊された、ルイジ・リピツァー作[35]
地方/ワラキアゴシックリバイバル - ブカレスト陸軍兵器庫の本館と門、1860-1861年、1980年代半ばから後半に取り壊された、ルイジ・リピツァー作[35] -
![地方/ワラキアゴシックリバイバル - チェザール・リブレヒト邸(Strada Lupu Dionisie no. 46)、ブカレスト、1860-1865年、ルイージ・リピツァー作[34]](https://img-server.japedia.wiki/wikipedia/commons/thumb/7/74/Casa_Universitarilor_1.jpg/500px-Casa_Universitarilor_1.jpg) 地方/ワラキアゴシックリバイバル - チェザール・リブレヒト邸(Strada Lupu Dionisie no. 46)、ブカレスト、1860-1865年、ルイージ・リピツァー作[34]
地方/ワラキアゴシックリバイバル - チェザール・リブレヒト邸(Strada Lupu Dionisie no. 46)、ブカレスト、1860-1865年、ルイージ・リピツァー作[34] -
![新古典主義 - エレナ ドアムナ精神病院 (ショセアウア パンドゥリ番号 90-92)、ブカレスト、1862 ~ 1865 年、建築家不明[36]](https://img-server.japedia.wiki/wikipedia/commons/thumb/a/ae/Azilul_Elena_Doamna-2.JPG/500px-Azilul_Elena_Doamna-2.JPG) 新古典主義 - エレナ ドアムナ精神病院 (ショセアウア パンドゥリ番号 90-92)、ブカレスト、1862 ~ 1865 年、建築家不明[36]
新古典主義 - エレナ ドアムナ精神病院 (ショセアウア パンドゥリ番号 90-92)、ブカレスト、1862 ~ 1865 年、建築家不明[36] -
![新古典主義 - エリアド邸 (Bulevardul Mircea Vodă no. 5)、ブカレスト、1863 年、建築家不明[22]](https://img-server.japedia.wiki/wikipedia/commons/thumb/8/80/5_Bulevardul_Mircea_Vod%C4%83%2C_Bucharest_%2803%29.jpg/500px-5_Bulevardul_Mircea_Vod%C4%83%2C_Bucharest_%2803%29.jpg) 新古典主義 - エリアド ハウス (Bulevardul Mircea Vodă no. 5)、ブカレスト、1863 年、建築家不明[22]
新古典主義 - エリアド ハウス (Bulevardul Mircea Vodă no. 5)、ブカレスト、1863 年、建築家不明[22]
![新古典主義 - ブカレスト大学の旧校舎、1857-1864年。第二次世界大戦中の1944年4月か5月に爆撃され、一部破壊されたが、1960年代後半に部分的に再建され、アレクサンドル・オラスクの設計で、カール・ストークの彫刻で飾られた[29]](https://img-server.japedia.wiki/wikipedia/commons/thumb/6/64/The_University_Building_of_Bucharest,_circa_1869,_photo_by_Franz_Duschek.jpg/500px-The_University_Building_of_Bucharest,_circa_1869,_photo_by_Franz_Duschek.jpg)
![新古典主義と地方/ワラキアゴシックリバイバルの融合 - ソラコル・イン(Calea Moșilor no. 108)、建築家不明、1859年[33]](https://img-server.japedia.wiki/wikipedia/commons/thumb/f/f2/1969_photo_of_the_Solacolu_Inn,_by_Mircea_Veroiu.jpg/500px-1969_photo_of_the_Solacolu_Inn,_by_Mircea_Veroiu.jpg)
![地方/ワラキアゴシックリバイバル - ギルドの家(Strada Stelea Spґtarul no. 10)、ブカレスト、1859-1862年、ルイージ・リピツァー作[34]](https://img-server.japedia.wiki/wikipedia/commons/thumb/c/c8/10A_Strada_Stelea_Sp%C4%83tarului,_Bucharest_(01).jpg/500px-10A_Strada_Stelea_Sp%C4%83tarului,_Bucharest_(01).jpg)
.jpg/500px-13_Strada_C.F._Robescu,_Bucharest_(02).jpg)
.jpg/500px-9_Strada_C.F._Robescu,_Bucharest_(01).jpg)
![新古典主義 - エリアド邸 (Bulevardul Mircea Vodă no. 5)、ブカレスト、1863 年、建築家不明[22]](https://img-server.japedia.wiki/wikipedia/commons/thumb/8/80/5_Bulevardul_Mircea_Vod%C4%83,_Bucharest_(03).jpg/500px-5_Bulevardul_Mircea_Vod%C4%83,_Bucharest_(03).jpg)
1859年から1866年までのアレクサンドル・ヨアン・クザの統治下では、新古典主義とゴシック・リバイバル(地方/ワラキア・ゴシック・リバイバルとして知られる)の形式が主流でした。この時代の建物は非常に珍しく、古王国時代の市街地のほとんどは、クザの退位後にルーマニアを統治したルーマニア王カロル1世の統治下、1866年から1914年の間に主に建設されました。
19 世紀中期から後半にかけて、ロマン主義の現れとして、ゴシック リバイバル様式がルーマニアにも現れました。一般的に、建築家だけでなくロマン主義の芸術家は中世を幻想的な時代と見なしていました。そのため、ゴシック リバイバル建築の採用は西ヨーロッパのロマン主義者にとってごく普通のことのようです。これは、ロシアやルーマニアのロマン主義者には当てはまりません。しかし、ゴシック リバイバル様式はここでも広まり、ブカレストのチェザール リブレヒト邸やニクレスク ドロバンチュ邸、ヤシの文化宮殿などがこの様式の良い例です。
カロル1世の治世(1866-1914)とベル・エポック(1877-1916)
-
![ボザール様式、別名折衷主義 - ルーマニア国立銀行旧宮殿の外観、ブカレスト、1883-1900年、ジョセフ・マリー・カッシーン・バーナードとアルバート・ガレロン作、グリゴレ・チェルケスとコンスタンティン・バイコヤヌの協力[37]](https://img-server.japedia.wiki/wikipedia/commons/thumb/d/df/Banca_Na%C8%9Bional%C4%83_a_Rom%C3%A2niei%2C_corp_vechi_20180911_163450_HDR.jpg/500px-Banca_Na%C8%9Bional%C4%83_a_Rom%C3%A2niei%2C_corp_vechi_20180911_163450_HDR.jpg)
-
![ボザール様式、別名折衷主義 - ルーマニア国立銀行旧宮殿の内部、ブカレスト、1883-1900年、ジョセフ・マリー・カッシーン・バーナードとアルバート・ガレロン作、グリゴレ・チェルケスとコンスタンティン・バイコヤヌの協力[37]](https://img-server.japedia.wiki/wikipedia/commons/thumb/7/79/25_Strada_Lipscani%2C_Bucharest_%2813%29.jpg/500px-25_Strada_Lipscani%2C_Bucharest_%2813%29.jpg) ボザール様式、別名折衷主義 - ルーマニア国立銀行旧宮殿の内部、ブカレスト、1883-1900年、ジョセフ・マリー・カッシーン・バーナードとアルバート・ガレロン作、グリゴレ・チェルケスとコンスタンティン・バイコイアヌの協力[37]
ボザール様式、別名折衷主義 - ルーマニア国立銀行旧宮殿の内部、ブカレスト、1883-1900年、ジョセフ・マリー・カッシーン・バーナードとアルバート・ガレロン作、グリゴレ・チェルケスとコンスタンティン・バイコイアヌの協力[37] -
![新古典主義 - ブカレスト、カレア ヴィクトリエイのルーマニア図書館、1886 ~ 1895 年、アルバート ギャレロン作[38]](https://img-server.japedia.wiki/wikipedia/commons/thumb/0/0b/Ateneo_Rumano%2C_Bucarest%2C_Ruman%C3%ADa%2C_2016-05-29%2C_DD_73.jpg/500px-Ateneo_Rumano%2C_Bucarest%2C_Ruman%C3%ADa%2C_2016-05-29%2C_DD_73.jpg)
-
![ボザール様式、別名エクレクティック - ヴィクトリー通りの中央大学図書館、1891-1895年、ポール・ゴッテロー作[39]](https://img-server.japedia.wiki/wikipedia/commons/thumb/f/f4/Biblioteca_Central_de_la_Universidad_de_Bucarest%2C_Bucarest%2C_Ruman%C3%ADa%2C_2016-05-29%2C_DD_71.jpg/500px-Biblioteca_Central_de_la_Universidad_de_Bucarest%2C_Bucarest%2C_Ruman%C3%ADa%2C_2016-05-29%2C_DD_71.jpg) ボザール様式、別名エクレクティック -ヴィクトリー通りの中央大学図書館、1891-1895年、ポール・ゴッテロー作[39]
ボザール様式、別名エクレクティック -ヴィクトリー通りの中央大学図書館、1891-1895年、ポール・ゴッテロー作[39] -

-
![ボザール別名折衷主義 - カレア・ヴィクトリエイの CEC パレス、1897 ~ 1900 年、ポール・ゴッテロー (プロジェクト) とイオン・ソコレスク (建設) による [40]](https://img-server.japedia.wiki/wikipedia/commons/thumb/2/2b/Palacio_CEC%2C_Bucarest%2C_Ruman%C3%ADa%2C_2016-05-29%2C_DD_91-93_HDR.jpg/500px-Palacio_CEC%2C_Bucarest%2C_Ruman%C3%ADa%2C_2016-05-29%2C_DD_91-93_HDR.jpg) ボザール別名折衷主義 -カレア・ヴィクトリエイのCEC パレス、1897 ~ 1900 年、ポール・ゴッテロー (プロジェクト) とイオン・ソコレスク (建設) による[40]
ボザール別名折衷主義 -カレア・ヴィクトリエイのCEC パレス、1897 ~ 1900 年、ポール・ゴッテロー (プロジェクト) とイオン・ソコレスク (建設) による[40] -
![ボザール様式、別名折衷様式 - ブカレストの勝利広場にあるストルザ宮殿、1898-1901年 - 第二次世界大戦の爆撃により破壊、ユリウス・ライニケ作[41]](https://img-server.japedia.wiki/wikipedia/commons/thumb/1/1f/Sturdza_palace_Ministry_of_Foreign_Affairs_Bucharest_Romania.jpg/500px-Sturdza_palace_Ministry_of_Foreign_Affairs_Bucharest_Romania.jpg) ボザール様式、別名折衷様式 -ブカレストの勝利広場にあるストルザ宮殿、1898-1901年 - 第二次世界大戦の爆撃により破壊、ユリウス・ライニケ作[41]
ボザール様式、別名折衷様式 -ブカレストの勝利広場にあるストルザ宮殿、1898-1901年 - 第二次世界大戦の爆撃により破壊、ユリウス・ライニケ作[41] -
![ボザール、別名折衷 - ゲオルゲ グリゴレ カンタクジノ (別名ナバブール) カレア ヴィクトリエイの宮殿、1898 ~ 1906 年、イオン D. ベリンディ作[42]](https://img-server.japedia.wiki/wikipedia/commons/thumb/c/cb/Colourful_postcard_of_the_Cantacuzino_Palace_on_Calea_Victoriei_in_Bucharest%2C_Romania%2C_circa_1910.jpg/500px-Colourful_postcard_of_the_Cantacuzino_Palace_on_Calea_Victoriei_in_Bucharest%2C_Romania%2C_circa_1910.jpg) ボザール、別名折衷 -ゲオルゲ グリゴレ カンタクジノ (別名ナバブール)カレア ヴィクトリエイの宮殿、1898 ~ 1906 年、イオン D. ベリンディ作[42]
ボザール、別名折衷 -ゲオルゲ グリゴレ カンタクジノ (別名ナバブール)カレア ヴィクトリエイの宮殿、1898 ~ 1906 年、イオン D. ベリンディ作[42] -
 ボザール様式、別名折衷様式 - コンスタンティン・ミハイル宮殿(現在はクラヨーヴァ美術館)、1898-1907年、ポール・ゴッテロー作
 -
 ボザール様式、別名折衷主義 - コンスタンティン ミハイル宮殿の内部、1898-1907 年、ポール ゴッテロー作
 -
![アンカービル、カレア・ヴィクトリー通り、1900年頃、レオニダ・ネグレスク設計[43]。1939年4月に革命広場建設のためカロル2世により取り壊された。](https://img-server.japedia.wiki/wikipedia/commons/thumb/b/b7/Building_at_the_intersection_of_Calea_Victoriei_with_Strada_Franklin%2C_Bucharest%2C_circa_1900%2C_by_Leonida_Negrescu.jpg/500px-Building_at_the_intersection_of_Calea_Victoriei_with_Strada_Franklin%2C_Bucharest%2C_circa_1900%2C_by_Leonida_Negrescu.jpg)
-
![ルーマニア復興 - ブカレストの勝利広場にある公務員協会の建物、1900年 - 1944年の第二次世界大戦の爆撃により破壊、ニコラエ・ミハエスク作[44]](https://img-server.japedia.wiki/wikipedia/commons/thumb/3/32/Building_of_the_Public_Officials_Association_in_the_Victory_Square_of_Bucharest.jpg/500px-Building_of_the_Public_Officials_Association_in_the_Victory_Square_of_Bucharest.jpg) ルーマニア復興- ブカレストの勝利広場にある公務員協会の建物、1900年 - 1944年の第二次世界大戦の爆撃により破壊、ニコラエ・ミハエスク作[44]
ルーマニア復興- ブカレストの勝利広場にある公務員協会の建物、1900年 - 1944年の第二次世界大戦の爆撃により破壊、ニコラエ・ミハエスク作[44] -
![ゴシック リバイバル - 文化宮殿、ヤシ、1906 ~ 1926 年、イオン D. ベリンデイ、フィリップ ゼノポル、グリゴーレ チェルチェス作[45]](https://img-server.japedia.wiki/wikipedia/commons/thumb/a/a0/Exposing_Online_the_European_Cultural_Heritage_The_impact_of_Cultural_Heritage_on_the_Digital_Transformation_of_The_Society_%2832746944817%29.jpg/500px-Exposing_Online_the_European_Cultural_Heritage_The_impact_of_Cultural_Heritage_on_the_Digital_Transformation_of_The_Society_%2832746944817%29.jpg) ゴシック リバイバル-文化宮殿、ヤシ、1906 ~ 1926 年、イオン D. ベリンデイ、フィリップ ゼノポル、グリゴレ チェルチェス作[45]
ゴシック リバイバル-文化宮殿、ヤシ、1906 ~ 1926 年、イオン D. ベリンデイ、フィリップ ゼノポル、グリゴレ チェルチェス作[45] -
![Hotel Ciřmigiu (Bulevardul Regina Elisabeta no. 38)、ブカレスト、Arghir Culina作、1912年[46]](https://img-server.japedia.wiki/wikipedia/en/thumb/3/37/38_Bulevardul_Regina_Elisabeta%2C_Bucharest_%2801%29.jpg/500px-38_Bulevardul_Regina_Elisabeta%2C_Bucharest_%2801%29.jpg) Hotel Ciřmigiu (Bulevardul Regina Elisabeta no. 38)、ブカレスト、Arghir Culina作、1912年[46]
Hotel Ciřmigiu (Bulevardul Regina Elisabeta no. 38)、ブカレスト、Arghir Culina作、1912年[46]
![ボザール様式、別名折衷主義 - ルーマニア国立銀行旧宮殿の外観、ブカレスト、1883-1900年、ジョセフ・マリー・カッシーン・バーナードとアルバート・ガレロン作、グリゴレ・チェルケスとコンスタンティン・バイコヤヌの協力[37]](https://img-server.japedia.wiki/wikipedia/commons/thumb/d/df/Banca_Na%C8%9Bional%C4%83_a_Rom%C3%A2niei,_corp_vechi_20180911_163450_HDR.jpg/500px-Banca_Na%C8%9Bional%C4%83_a_Rom%C3%A2niei,_corp_vechi_20180911_163450_HDR.jpg)
![ボザール様式、別名折衷主義 - ルーマニア国立銀行旧宮殿の内部、ブカレスト、1883-1900年、ジョセフ・マリー・カッシーン・バーナードとアルバート・ガレロン作、グリゴレ・チェルケスとコンスタンティン・バイコヤヌの協力[37]](https://img-server.japedia.wiki/wikipedia/commons/thumb/7/79/25_Strada_Lipscani,_Bucharest_(13).jpg/500px-25_Strada_Lipscani,_Bucharest_(13).jpg)
![新古典主義 - ブカレスト、カレア ヴィクトリエイのルーマニア図書館、1886 ~ 1895 年、アルバート ギャレロン作[38]](https://img-server.japedia.wiki/wikipedia/commons/thumb/0/0b/Ateneo_Rumano,_Bucarest,_Ruman%C3%ADa,_2016-05-29,_DD_73.jpg/500px-Ateneo_Rumano,_Bucarest,_Ruman%C3%ADa,_2016-05-29,_DD_73.jpg)
![ボザール様式、別名エクレクティック - ヴィクトリー通りの中央大学図書館、1891-1895年、ポール・ゴッテロー作[39]](https://img-server.japedia.wiki/wikipedia/commons/thumb/f/f4/Biblioteca_Central_de_la_Universidad_de_Bucarest,_Bucarest,_Ruman%C3%ADa,_2016-05-29,_DD_71.jpg/500px-Biblioteca_Central_de_la_Universidad_de_Bucarest,_Bucarest,_Ruman%C3%ADa,_2016-05-29,_DD_71.jpg)
![ボザール別名折衷主義 - カレア・ヴィクトリエイの CEC パレス、1897 ~ 1900 年、ポール・ゴッテロー (プロジェクト) とイオン・ソコレスク (建設) による [40]](https://img-server.japedia.wiki/wikipedia/commons/thumb/2/2b/Palacio_CEC,_Bucarest,_Ruman%C3%ADa,_2016-05-29,_DD_91-93_HDR.jpg/500px-Palacio_CEC,_Bucarest,_Ruman%C3%ADa,_2016-05-29,_DD_91-93_HDR.jpg)
![ボザール、別名折衷 - ゲオルゲ グリゴレ カンタクジノ (別名ナバブール) カレア ヴィクトリエイの宮殿、1898 ~ 1906 年、イオン D. ベリンディ作[42]](https://img-server.japedia.wiki/wikipedia/commons/thumb/c/cb/Colourful_postcard_of_the_Cantacuzino_Palace_on_Calea_Victoriei_in_Bucharest,_Romania,_circa_1910.jpg/500px-Colourful_postcard_of_the_Cantacuzino_Palace_on_Calea_Victoriei_in_Bucharest,_Romania,_circa_1910.jpg)
.jpg/500px-Craiova_-_Art_Museum_-_Interior_(28161212284).jpg)
![アンカービル、カレア・ヴィクトリー通り、1900年頃、レオニダ・ネグレスク設計[43]。1939年4月に革命広場建設のためカロル2世により取り壊された。](https://img-server.japedia.wiki/wikipedia/commons/thumb/b/b7/Building_at_the_intersection_of_Calea_Victoriei_with_Strada_Franklin,_Bucharest,_circa_1900,_by_Leonida_Negrescu.jpg/500px-Building_at_the_intersection_of_Calea_Victoriei_with_Strada_Franklin,_Bucharest,_circa_1900,_by_Leonida_Negrescu.jpg)
![ゴシック リバイバル - 文化宮殿、ヤシ、1906 ~ 1926 年、イオン D. ベリンデイ、フィリップ ゼノポル、グリゴーレ チェルチェス作[45]](https://img-server.japedia.wiki/wikipedia/commons/thumb/a/a0/Exposing_Online_the_European_Cultural_Heritage_The_impact_of_Cultural_Heritage_on_the_Digital_Transformation_of_The_Society_(32746944817).jpg/500px-Exposing_Online_the_European_Cultural_Heritage_The_impact_of_Cultural_Heritage_on_the_Digital_Transformation_of_The_Society_(32746944817).jpg)
![Hotel Ciřmigiu (Bulevardul Regina Elisabeta no. 38)、ブカレスト、Arghir Culina作、1912年[46]](https://img-server.japedia.wiki/wikipedia/en/thumb/3/37/38_Bulevardul_Regina_Elisabeta,_Bucharest_(01).jpg/500px-38_Bulevardul_Regina_Elisabeta,_Bucharest_(01).jpg)
1859年のモルダヴィアとワラキアの統一後、新しい近代ルーマニア国家の創設には、新しい行政、社会経済、文化機関が必要となり、19世紀後半から20世紀初頭にかけてさらに多くの建物が建てられました。このようにして、比較的短期間で、政府の宮殿だけでなく、さまざまな都市の小さな共同宮殿や個人の家も含め、いくつかの行政宮殿を建てなければなりませんでした。それらの多くは、ルーマニアのカレア・ヴィクトリエイ(ブカレスト) にあるアテナエウムのように、古典主義様式で建てられました。
世紀の終わりごろ、多くの行政ビルや個人の家が、フランスで学んだフランス人建築家がルーマニアに仕事のためにやって来てフランスから持ち込んだ「ボザール様式」または「折衷様式」と呼ばれる様式で建てられました。 1883年から1885年にかけて建てられた、ストラダ・リプスカニにあるルーマニア国立銀行宮殿は、この様式の良い例で、柱(主にイオニア式)だけでなく、農業、産業、商業、司法を描いた寓意的な彫像が壁龕に飾られています。この様式の人気により、ブカレストの外観が変わり、ある意味でパリに似たものになり、ブカレストは「小さなパリ」と見なされるようになりました。折衷主義は、ブカレストとヤシという2大都市だけでなく、クラヨーヴァ、カラカル、ラムニク・ヴァルチャ、ピテシュティ、プロイェシュティ、ブザウ、ボトシャニ、ピアトラ・ネアムツなどの小都市でも非常に人気がありました。このスタイルは、行政の宮殿や裕福な人々の大きな家だけでなく、中流階級の住宅にも使用されました。
産業化により、カロル1世橋(後にアンゲル・サリニ橋と改名)などの技術的偉業がもたらされた。1890年から1895年にかけてドナウ川に建設され、完成するとヨーロッパ最長、世界第3位の橋となった。[47]
住宅建築
-
![新古典主義 - ティトゥ・マイオレスクの家、ジュニメア文学協会の会合が開かれた場所、ブカレスト、建築家不明、1870年頃[48]](https://img-server.japedia.wiki/wikipedia/commons/thumb/0/03/Titu_Maiorescu_House%2C_on_Mercur_Street.jpg/500px-Titu_Maiorescu_House%2C_on_Mercur_Street.jpg)
-
 ゴシック リバイバルの要素を少し取り入れた新古典主義様式- タナセ ニコラウ邸、ブカレスト、建築家不明、1870 年
 -
 ボザール別名折衷主義 - イオネル・プレシャ・ハウス、クライオヴァ、ポール・ルイス・アルバート・ガレロン作、1890-1892
 -
![ルネッサンス復興 - ミティリネウハウス、ブカレスト、ジョセフ・シフェレール作、1898年[49]](https://img-server.japedia.wiki/wikipedia/commons/thumb/7/7d/2_Strada_Arthur_Verona%2C_Bucharest_%2802%29.jpg/500px-2_Strada_Arthur_Verona%2C_Bucharest_%2802%29.jpg) ルネサンス復興- ミティリネウハウス、ブカレスト、ジョセフ・シフェレール作、1898年[49]
ルネサンス復興- ミティリネウハウス、ブカレスト、ジョセフ・シフェレール作、1898年[49] -
 ボザール様式、別名エクレクティック様式 - ブカレスト、ストラダ シルヴェストル 13 番地、建築家不明、1900年頃
 -
 ネオクラシック - Calea Unirii no. 73、クライオヴァ、建築家不明、c。 1900年
 -
 ボザール様式、別名エクレクティック様式 - 建築家レオニダ・ネグレスクの家、ブカレスト、建築家不明、 1900年頃(1906 年以前)
 -
![ゴシック・リバイバル - ヘルマン・I・リーバー邸(左)と馬車工場(右)、ブカレスト、ジークフリート・コフチンスキー作、1903年[50]](https://img-server.japedia.wiki/wikipedia/commons/thumb/c/c0/Str_Romulus_15_-_06.jpg/500px-Str_Romulus_15_-_06.jpg) ゴシックリバイバル - ヘルマン・I・リーバー邸(左)と馬車工場(右)、ブカレスト、ジークフリート・コフチンスキー作、1903年[50]
ゴシックリバイバル - ヘルマン・I・リーバー邸(左)と馬車工場(右)、ブカレスト、ジークフリート・コフチンスキー作、1903年[50] -
 ボザール様式、別名エクレクティック様式 - ブカレスト、ストラダ プロフェソリロール 2 番地、建築家不明、1910年頃
 -
 ボザール様式、別名エクレクティック様式 - ブカレスト、ストラダ ヴァジーレ コンタ 14 番地、建築家不明、1910年頃
 -
![ルネッサンス リバイバル - ブカレスト、ブレバルドゥル ダシアにあるオラネスク ハウス (現在はアンスティチュ フランセ ドゥ ルーマニ)、オスカー マウグシュ作、1911 年 - 1912 年[51]](https://img-server.japedia.wiki/wikipedia/commons/thumb/c/c0/77_Bulevardul_Dacia%2C_Bucharest_%2802%29.jpg/500px-77_Bulevardul_Dacia%2C_Bucharest_%2802%29.jpg) ルネッサンス リバイバル - ブカレスト、ブレヴァルドゥル ダシアにあるオラネスク ハウス (現在はアンスティチュ フランセ ドゥ ルーマニ)、オスカー マウシュ作、1911 ~ 1912 年[51]
ルネッサンス リバイバル - ブカレスト、ブレヴァルドゥル ダシアにあるオラネスク ハウス (現在はアンスティチュ フランセ ドゥ ルーマニ)、オスカー マウシュ作、1911 ~ 1912 年[51] -
![チューダー朝の復活 - ブカレスト、ブルバルドゥル・ダキアのペトレ・ヘレスク博士の家、グリゴーレ・チェルチェス作、1911-1913年[52]](https://img-server.japedia.wiki/wikipedia/commons/thumb/8/82/52_Bulevardul_Dacia%2C_Bucharest_%2806%29.jpg/500px-52_Bulevardul_Dacia%2C_Bucharest_%2806%29.jpg) チューダー朝の復活- ブカレスト、ブレバルドゥル・ダキアのペトレ・ヘレスク博士の家、グリゴーレ・チェルチェス作、1911-1913 [52]
チューダー朝の復活- ブカレスト、ブレバルドゥル・ダキアのペトレ・ヘレスク博士の家、グリゴーレ・チェルチェス作、1911-1913 [52] -
![ボザール様式、別名折衷様式 - アッサンハウス、ブカレスト、イオン・D・ベリンデイ作、1914年[53]](https://img-server.japedia.wiki/wikipedia/commons/thumb/0/04/Casa_Assan_1_%28edited_angles%29.jpg/500px-Casa_Assan_1_%28edited_angles%29.jpg) ボザール様式、別名折衷様式 - アッサンハウス、ブカレスト、イオン・D・ベリンデイ作、1914年[53]
ボザール様式、別名折衷様式 - アッサンハウス、ブカレスト、イオン・D・ベリンデイ作、1914年[53] -
 ボザール様式、別名折衷様式 - ディミトリ・マノーレ邸、ブカレスト、エドモンド・ファン・サーネン・アルジ作、1915 年
![新古典主義 - ティトゥ・マイオレスクの家、ジュニメア文学協会の会合が開かれた場所、ブカレスト、建築家不明、1870年頃[48]](https://img-server.japedia.wiki/wikipedia/commons/thumb/0/03/Titu_Maiorescu_House,_on_Mercur_Street.jpg/500px-Titu_Maiorescu_House,_on_Mercur_Street.jpg)
.jpg/500px-86_Strada_%C8%98tirbei_Vod%C4%83,_Bucharest_(08).jpg)
.jpg/500px-Casa_Iancu_Plesa_(fixed_angles).jpg)
![ルネッサンス復興 - ミティリネウハウス、ブカレスト、ジョセフ・シフェレール作、1898年[49]](https://img-server.japedia.wiki/wikipedia/commons/thumb/7/7d/2_Strada_Arthur_Verona,_Bucharest_(02).jpg/500px-2_Strada_Arthur_Verona,_Bucharest_(02).jpg)
.jpg/500px-13_Strada_Silvestru,_Bucharest_(01).jpg)
.jpg/500px-Cas%C4%83,_Calea_Unirii_73_(edited).jpg)
.png/500px-12_Strada_Radu_Calomfirescu,_Bucharest_(01).png)
.jpg/500px-2_Strada_Profesorilor,_Bucharest_(01).jpg)
.jpg/500px-14_Strada_Vasile_Conta,_Bucharest_(02).jpg)
![ルネッサンス リバイバル - ブカレスト、ブレバルドゥル ダシアにあるオラネスク ハウス (現在はアンスティチュ フランセ ドゥ ルーマニ)、オスカー マウグシュ作、1911 年 - 1912 年[51]](https://img-server.japedia.wiki/wikipedia/commons/thumb/c/c0/77_Bulevardul_Dacia,_Bucharest_(02).jpg/500px-77_Bulevardul_Dacia,_Bucharest_(02).jpg)
![チューダー朝の復活 - ブカレスト、ブルバルドゥル・ダキアのペトレ・ヘレスク博士の家、グリゴーレ・チェルチェス作、1911-1913年[52]](https://img-server.japedia.wiki/wikipedia/commons/thumb/8/82/52_Bulevardul_Dacia,_Bucharest_(06).jpg/500px-52_Bulevardul_Dacia,_Bucharest_(06).jpg)
![ボザール様式、別名折衷様式 - アッサンハウス、ブカレスト、イオン・D・ベリンデイ作、1914年[53]](https://img-server.japedia.wiki/wikipedia/commons/thumb/0/04/Casa_Assan_1_(edited_angles).jpg/500px-Casa_Assan_1_(edited_angles).jpg)
.jpg/500px-3_Strada_Cristofor_Columb,_Bucharest_(01).jpg)
行政機関の建物や裕福な人々の住居のほかに、通りに面したファサードと庭のある都市住宅も数多く建てられ、医師、エンジニア、建築家、労働者など、中流階級や上流中流階級の人々が所有していました。これらの住宅のほとんどは、通りに面したファサードに 2 つまたは 3 つの窓があり、庭のファサードにはドアとその他の窓がありました。通りに面した窓のある部屋はほとんどの場合リビングルームだったので、その通りを歩いている人は、所有者がいかに贅沢な暮らしをしているかを見ることができました。これらの不動産の敷地は通常、庭と家の表面にほぼ均等に分割されていました。玄関の上には、建てられた年を記したモノグラムやカルトゥーシュが付いているものもあります。ほとんどの家のドアは通りに面しておらず、庭にあります。これは、ベル エポック時代に、通りにドアがある所有者はより高い税金を支払うという法律があったためです。
ベル・エポック時代と戦間期の裕福な人々のほとんど、あるいは全員が、自分の土地で一緒に暮らす使用人を抱えていました。使用人は家の別の場所に住んだり、庭に家と似たような小さな建物を建てたりしていました。これらの建物はほとんどの場合庭の裏にあり、隣の家と壁を共有していました。19 世紀前半やファナリオテ時代 (1711/1716-1821) の古い家には広大な庭があり、ベル・エポック時代に所有者が自分たちのために新しい大きな庭を建て、古い庭を使用人に与えました。ブカレストの Strada Negustori 4 番地がその例です。
細部と装飾
-
![ブカレスト中央女子校の中庭にある渦巻き模様の多色陶器タイル(別名リンソー)、イオン・ミンク作、1890年[54]](https://img-server.japedia.wiki/wikipedia/commons/thumb/7/7b/3-5_Strada_Icoanei%2C_Bucharest_%2844%29.jpg/500px-3-5_Strada_Icoanei%2C_Bucharest_%2844%29.jpg)
-

-

-
 ブカレストのチェシアヌ・ラコヴィツァ宮殿にある、スタッコと装飾画で飾られた精巧な天井。ジョン・エリゼ・ベルト作、1892-1902 年
 -
 ブカレストのイントラレア コスタチェ ネグリ第 1 号館の壁にある、大きくて空白のカルトゥーシュと天使をあしらったアラベスク。建築家不明、1899 年
 -
 Pressed tin fire mark of the Dacia-România Insurance Company, c.1900. Marks like this were put on the facades of houses, showing the insurance company to which the owner was subscribed. The same applies to other insurance companies, like Generala, Agricola or Asigurarea Românească. Some of them are still in the same place today, but rusty
 -
![Cartouches and other ornaments of the Maria D. Nicolau House, Bucharest, unknown architect, 1902[55]](https://img-server.japedia.wiki/wikipedia/commons/thumb/9/95/4_Strada_Principatele_Unite%2C_Bucharest_%2802%29.jpg/500px-4_Strada_Principatele_Unite%2C_Bucharest_%2802%29.jpg) Cartouches and other ornaments of the Maria D. Nicolau House, Bucharest, unknown architect, 1902[55]
Cartouches and other ornaments of the Maria D. Nicolau House, Bucharest, unknown architect, 1902[55] -
 Wall and ceiling decorated with stuccos, the style being a mix of Rococo and the Louis XVI style, in Strada Arthur Verona no. 15, Bucharest, unknown architect, c.1910
 -
![Fresco with cartouches and foliage spirals on the upper part of the facade of Strada Occidentului no. 11, Bucharest, painter: C. Cora, architect: Cesare Fantoli, 1910[56]](https://img-server.japedia.wiki/wikipedia/commons/thumb/e/e9/11_Strada_Occidentului%2C_Bucharest_%2804%29.jpg/500px-11_Strada_Occidentului%2C_Bucharest_%2804%29.jpg) Fresco with cartouches and foliage spirals on the upper part of the facade of Strada Occidentului no. 11, Bucharest, painter: C. Cora, architect: Cesare Fantoli, 1910[56]
Fresco with cartouches and foliage spirals on the upper part of the facade of Strada Occidentului no. 11, Bucharest, painter: C. Cora, architect: Cesare Fantoli, 1910[56] -
![Complex wrought iron papo-de-rola balconies with elaborate Rococo Revival shells and round shapes (aka volutes) under them, on the facade of Strada General H. M. Berthelot no. 41, Bucharest, unknown architect, 1911[57]](https://img-server.japedia.wiki/wikipedia/commons/thumb/d/d1/41_Strada_General_H._M._Berthelot%2C_Bucharest_%2807%29.jpg/500px-41_Strada_General_H._M._Berthelot%2C_Bucharest_%2807%29.jpg) Complex wrought iron papo-de-rola balconies with elaborate Rococo Revival shells and round shapes (aka volutes) under them, on the facade of Strada General H. M. Berthelot no. 41, Bucharest, unknown architect, 1911[57]
Complex wrought iron papo-de-rola balconies with elaborate Rococo Revival shells and round shapes (aka volutes) under them, on the facade of Strada General H. M. Berthelot no. 41, Bucharest, unknown architect, 1911[57] -
![Wrought iron door with a glass and metal awning at the top, at the entrance of the George Deșliu House on Bulevardul Dacia, Bucharest, by Ernest Doneaud, 1912[52]](https://img-server.japedia.wiki/wikipedia/commons/thumb/6/63/54_Bulevardul_Dacia%2C_Bucharest_%2801%29.jpg/500px-54_Bulevardul_Dacia%2C_Bucharest_%2801%29.jpg) Wrought iron door with a glass and metal awning at the top, at the entrance of the George Deșliu House on Bulevardul Dacia, Bucharest, by Ernest Doneaud, 1912[52]
Wrought iron door with a glass and metal awning at the top, at the entrance of the George Deșliu House on Bulevardul Dacia, Bucharest, by Ernest Doneaud, 1912[52] -
![Spectacular stained glass window with an Ancient Greek mythological theme in the Assan House, Bucharest, by Ion D. Berindey, 1914[53]](https://img-server.japedia.wiki/wikipedia/commons/thumb/5/5e/Casa_ASSAN_%28Casa_Oamenilor_de_Stiinta_-_COS%29-Piata_Lahovari%2C_Bucuresti_%28interior_1%29_%28edited%29.jpg/500px-Casa_ASSAN_%28Casa_Oamenilor_de_Stiinta_-_COS%29-Piata_Lahovari%2C_Bucuresti_%28interior_1%29_%28edited%29.jpg) Spectacular stained glass window with an Ancient Greek mythological theme in the Assan House, Bucharest, by Ion D. Berindey, 1914[53]
Spectacular stained glass window with an Ancient Greek mythological theme in the Assan House, Bucharest, by Ion D. Berindey, 1914[53]
![ブカレスト中央女子校の中庭にある渦巻き模様の多色陶器タイル(別名リンソー)、イオン・ミンク作、1890年[54]](https://img-server.japedia.wiki/wikipedia/commons/thumb/7/7b/3-5_Strada_Icoanei,_Bucharest_(44).jpg/500px-3-5_Strada_Icoanei,_Bucharest_(44).jpg)
.jpg/500px-3-5_Strada_Icoanei,_Bucharest_(24).jpg)
.jpg/500px-52_Strada_General_Henri_Mathias_Berthelot,_Bucharest_(06).jpg)
.jpg/500px-5_Strada_C._A._Rosetti,_Bucharest_(12).jpg)
.jpg/500px-1_Intrarea_Costache_Negri,_Bucharest_(01).jpg)

![Cartouches and other ornaments of the Maria D. Nicolau House, Bucharest, unknown architect, 1902[55]](https://img-server.japedia.wiki/wikipedia/commons/thumb/9/95/4_Strada_Principatele_Unite,_Bucharest_(02).jpg/500px-4_Strada_Principatele_Unite,_Bucharest_(02).jpg)
.jpg/500px-15_Strada_Arthur_Verona,_Bucharest_(06).jpg)
![Fresco with cartouches and foliage spirals on the upper part of the facade of Strada Occidentului no. 11, Bucharest, painter: C. Cora, architect: Cesare Fantoli, 1910[56]](https://img-server.japedia.wiki/wikipedia/commons/thumb/e/e9/11_Strada_Occidentului,_Bucharest_(04).jpg/500px-11_Strada_Occidentului,_Bucharest_(04).jpg)
![Complex wrought iron papo-de-rola balconies with elaborate Rococo Revival shells and round shapes (aka volutes) under them, on the facade of Strada General H. M. Berthelot no. 41, Bucharest, unknown architect, 1911[57]](https://img-server.japedia.wiki/wikipedia/commons/thumb/d/d1/41_Strada_General_H._M._Berthelot,_Bucharest_(07).jpg/500px-41_Strada_General_H._M._Berthelot,_Bucharest_(07).jpg)
![Wrought iron door with a glass and metal awning at the top, at the entrance of the George Deșliu House on Bulevardul Dacia, Bucharest, by Ernest Doneaud, 1912[52]](https://img-server.japedia.wiki/wikipedia/commons/thumb/6/63/54_Bulevardul_Dacia,_Bucharest_(01).jpg/500px-54_Bulevardul_Dacia,_Bucharest_(01).jpg)
![Spectacular stained glass window with an Ancient Greek mythological theme in the Assan House, Bucharest, by Ion D. Berindey, 1914[53]](https://img-server.japedia.wiki/wikipedia/commons/thumb/5/5e/Casa_ASSAN_(Casa_Oamenilor_de_Stiinta_-_COS)-Piata_Lahovari,_Bucuresti_(interior_1)_(edited).jpg/500px-Casa_ASSAN_(Casa_Oamenilor_de_Stiinta_-_COS)-Piata_Lahovari,_Bucuresti_(interior_1)_(edited).jpg)
Belle Époque architecture is characterized by complex details on the facades, and also more or less in the interiors, especially when it comes to the houses of wealthy individuals. Besides its practical purpose, a facade also had to be beautiful, since they were at that time a social status indicator. Thus, it could be said that streets with buildings from the Belle Époque are a sort of art galleries. Almost all of the ornaments that decorate these facades are made of plaster, produced with moulds, instead of being carved in stone. Craftsmen and sculptors who worked with plaster started to come in big numbers in Romania at the end of the 18th century. According to the documents that we have, the first house in Bucharest that was adorned with plaster decorations was the one of Dinicu Golescu, built in 1820. Exterior painted ornaments are quite rare, since they tend to degrade quicker than the sculpted ones. A material used for Romanian Revival facades were ceramic tiles, usually in bright colours.
Most houses have oval frame-like ornaments, called cartouches, in which sometimes it is written the year when a building was erected, or the initials of its owner. This is especially helpful because these inscriptions show clearly when something was built, a date otherwise unknown. They are usually located on the upper part of the facade, above the entrance door or in the pediment above the entrance. Especially in the interwar period, little plaques with the names of the architect and/or engineer started to be popular on the facades of villas, apartment and administrative buildings. All of these texts are almost always written with fonts that fit with the style of the building.
Besides simple linear moldings and Greco-Roman ornaments, most of the motifs used for decorating Neoclassical and Beaux Arts architecture consist of foliage, flowers, garlands (aka festoons) and vegetal spirals (aka rinceaux). Human figures were not rare, usually appearing under the form of mascarons (literally face-shaped ornaments) at the top of windows, doors or in cartouches. There were also medallions showing people from profile, but these were quite rare. Another form of human representation were putti (aka cherubs), which were basically cubby winged baby angels.
Generally, a Belle Époque house has a monumental entrance in their garden, done for impressing the guests the owners might have. In the case of houses from the 1880s and 1890s, the door is usually placed between two columns and has a pediment above, like a miniature of an Ancient Greek or Roman temple entrance. Despite being a detail, the handles of doors can have intricate details and shapes. Interior doors were simpler, and sometimes featured painted arabesques, like in the case of Strada Italiană no. 21 in Bucharest. Interior doors often had clusters of ornaments at the top, or a big cartouche with a painting inside. Entrances tend to have shell-shaped glass and metal awnings (Romanian: marchize) on the exterior, for protecting the door from weather, but also to make the entrance more monumental. Some entrances also had small green house-like rooms, with glass walls. Some bourgeois houses have porte-cochères, relatively rare, mostly in Bucharest.
Interiors are decorated with stuccos. They usually have decorated cornices at the edge where the walls intersect with the ceiling, and cartouches or medallions in the corners. Houses of rich people usually had painted ceilings. The room with the most opulent decoration was always the living room and/or the guest room. This was obviously for impressing the guests, similarly with how we put today pictures with our wins on social media to impress others. Walls were simpler than the ceiling, divided into geometric panels in the Louis XVI style, adorned with pilasters, or completely blank. Most interiors also had tiled stoved for warming the house. Most of them were completely white, like the ones from the Dimitrie Sturdza House in Bucharest. Fireplaces were relatively rare, most of them in the residences of wealthy individuals, palaces or state institutions.[58]
Demolitions
-
![Saint John the Great Monastery, where is now the CEC Palace, Bucharest, built initially before 1591, highly modified in 1703 during the reign of Constantin Brâncoveanu, demolished in 1875. Ornaments from the construction of 1703 are preserved in the lapidary of the Stavropoleos Monastery[59]](https://img-server.japedia.wiki/wikipedia/commons/thumb/a/a8/Saint_John_the_Great_Monastery%2C_where_is_now_the_CEC_Palace%2C_Bucharest%2C_Romania.jpg/500px-Saint_John_the_Great_Monastery%2C_where_is_now_the_CEC_Palace%2C_Bucharest%2C_Romania.jpg) Saint John the Great Monastery, where is now the CEC Palace, Bucharest, built initially before 1591, highly modified in 1703 during the reign of Constantin Brâncoveanu, demolished in 1875. Ornaments from the construction of 1703 are preserved in the lapidary of the Stavropoleos Monastery[59]
Saint John the Great Monastery, where is now the CEC Palace, Bucharest, built initially before 1591, highly modified in 1703 during the reign of Constantin Brâncoveanu, demolished in 1875. Ornaments from the construction of 1703 are preserved in the lapidary of the Stavropoleos Monastery[59] -
 Sărindar Monastery Church, where is now the National Military Club, Bucharest, built in the mid-17th century by Matei Basarab, modified in the mid 19th century in a Gothic Revival style, demolished in 1896
![Saint John the Great Monastery, where is now the CEC Palace, Bucharest, built initially before 1591, highly modified in 1703 during the reign of Constantin Brâncoveanu, demolished in 1875. Ornaments from the construction of 1703 are preserved in the lapidary of the Stavropoleos Monastery[59]](https://img-server.japedia.wiki/wikipedia/commons/thumb/a/a8/Saint_John_the_Great_Monastery,_where_is_now_the_CEC_Palace,_Bucharest,_Romania.jpg/500px-Saint_John_the_Great_Monastery,_where_is_now_the_CEC_Palace,_Bucharest,_Romania.jpg)

During the reign of Carol I, due to the need for new headquarters for state institutions, some heritage buildings were demolished. This was mainly because back then, the idea of historic monument didn't exist. Thus, landmarks that were a few centuries old were turned down too make space for new buildings. In downtown Bucharest, multiple monasteries, churches and inns from the late Romanian Middle Ages or the Early Modern Period were demolished.
Art Nouveau
-
 Minerva publisher headquarter on Bulevardul Regina Elisabeta, Bucharest, unknown architect, c.1900-destroyed by WW2 bombardments
 -
 Frieze of Strada Constantin F. Robescu no. 1, Bucharest, unknown architect, c. 1900
 -
![Vienna Secession - Bazil Assan House (Strada Scaune no. 21-23, currently Strada Tudor Arghezi), Bucharest, by Marcel Kammerer, 1902-1911, demolished in the late 1950s or the 1960s to make space for the National Theatre Bucharest[60]](https://img-server.japedia.wiki/wikipedia/commons/thumb/a/ad/Main_view_of_the_Bazil_Assan_House_in_Bucharest.jpg/500px-Main_view_of_the_Bazil_Assan_House_in_Bucharest.jpg) Vienna Secession - Bazil Assan House (Strada Scaune no. 21-23, currently Strada Tudor Arghezi), Bucharest, by Marcel Kammerer, 1902-1911, demolished in the late 1950s or the 1960s to make space for the National Theatre Bucharest[60]
Vienna Secession - Bazil Assan House (Strada Scaune no. 21-23, currently Strada Tudor Arghezi), Bucharest, by Marcel Kammerer, 1902-1911, demolished in the late 1950s or the 1960s to make space for the National Theatre Bucharest[60] -
![Mix of Beaux Arts and Art Nouveau - Romulus Porescu House (Strada Doctor Paleologu no. 12), Bucharest, by Dimitrie Maimarolu, 1905[61]](https://img-server.japedia.wiki/wikipedia/commons/thumb/a/a9/Old_photo_of_the_Romulus_Porescu_House_in_Bucharest_%2801%29.jpg/500px-Old_photo_of_the_Romulus_Porescu_House_in_Bucharest_%2801%29.jpg) Mix of Beaux Arts and Art Nouveau - Romulus Porescu House (Strada Doctor Paleologu no. 12), Bucharest, by Dimitrie Maimarolu, 1905[61]
Mix of Beaux Arts and Art Nouveau - Romulus Porescu House (Strada Doctor Paleologu no. 12), Bucharest, by Dimitrie Maimarolu, 1905[61] -
 Mix of Beaux Arts and Art Nouveau - Constanța Casino, Constanța, by Daniel Renard and Petre Antonescu, 1905-1910
 -
![Former Al. Assan shop (Strada Lipscani no. 72-74), Bucharest, unknown architect, before 1906[62]](https://img-server.japedia.wiki/wikipedia/commons/thumb/1/11/72-74_Strada_Lipscani%2C_Bucharest_%2801%29.jpg/500px-72-74_Strada_Lipscani%2C_Bucharest_%2801%29.jpg) Former Al. Assan shop (Strada Lipscani no. 72-74), Bucharest, unknown architect, before 1906[62]
Former Al. Assan shop (Strada Lipscani no. 72-74), Bucharest, unknown architect, before 1906[62] -
![Mix of Beaux Arts and Art Nouveau - Mița the Cyclist House (Strada Biserica Amzei no. 9), Bucharest, by Nicolae C. Mihăescu, 1908[63]](https://img-server.japedia.wiki/wikipedia/commons/thumb/4/41/9_Strada_Biserica_Amzei%2C_Bucharest_%2801%29.jpg/500px-9_Strada_Biserica_Amzei%2C_Bucharest_%2801%29.jpg) Mix of Beaux Arts and Art Nouveau - Mița the Cyclist House (Strada Biserica Amzei no. 9), Bucharest, by Nicolae C. Mihăescu, 1908[63]
Mix of Beaux Arts and Art Nouveau - Mița the Cyclist House (Strada Biserica Amzei no. 9), Bucharest, by Nicolae C. Mihăescu, 1908[63] -
 Stove in the Mița the Cyclist House, possibly designed by Nicolae C. Mihăescu, 1908
 -
![Relief on the Fanny and Isac Popper House (Strada Sfinților no. 1), Bucharest, by Alfred Popper, 1914[64]](https://img-server.japedia.wiki/wikipedia/commons/thumb/f/f5/1_Strada_Sfin%C8%9Bilor%2C_Bucharest_%2803%29.jpg/500px-1_Strada_Sfin%C8%9Bilor%2C_Bucharest_%2803%29.jpg) Relief on the Fanny and Isac Popper House (Strada Sfinților no. 1), Bucharest, by Alfred Popper, 1914[64]
Relief on the Fanny and Isac Popper House (Strada Sfinților no. 1), Bucharest, by Alfred Popper, 1914[64] -
![Relief on the Fanny and Isac Popper House (Strada Sfinților no. 1), Bucharest, by Alfred Popper, 1914[64]](https://img-server.japedia.wiki/wikipedia/commons/thumb/6/68/1_Strada_Sfin%C8%9Bilor%2C_Bucharest_%2804%29.jpg/500px-1_Strada_Sfin%C8%9Bilor%2C_Bucharest_%2804%29.jpg) Relief on the Fanny and Isac Popper House (Strada Sfinților no. 1), Bucharest, by Alfred Popper, 1914[64]
Relief on the Fanny and Isac Popper House (Strada Sfinților no. 1), Bucharest, by Alfred Popper, 1914[64] -
 Piața Mihail Kogălniceanu no. 7, Bucharest, unknown architect, unknown date
 -
 Mix of Beaux Arts and Art Nouveau - Strada Mircea Vodă no. 48, Bucharest, unknown architect, unknown date, demolished during the late 1980s

.jpg/500px-1_Strada_Constantin_F._Robescu,_Bucharest_(08).jpg)
![Mix of Beaux Arts and Art Nouveau - Romulus Porescu House (Strada Doctor Paleologu no. 12), Bucharest, by Dimitrie Maimarolu, 1905[61]](https://img-server.japedia.wiki/wikipedia/commons/thumb/a/a9/Old_photo_of_the_Romulus_Porescu_House_in_Bucharest_(01).jpg/500px-Old_photo_of_the_Romulus_Porescu_House_in_Bucharest_(01).jpg)
![Former Al. Assan shop (Strada Lipscani no. 72-74), Bucharest, unknown architect, before 1906[62]](https://img-server.japedia.wiki/wikipedia/commons/thumb/1/11/72-74_Strada_Lipscani,_Bucharest_(01).jpg/500px-72-74_Strada_Lipscani,_Bucharest_(01).jpg)
![Mix of Beaux Arts and Art Nouveau - Mița the Cyclist House (Strada Biserica Amzei no. 9), Bucharest, by Nicolae C. Mihăescu, 1908[63]](https://img-server.japedia.wiki/wikipedia/commons/thumb/4/41/9_Strada_Biserica_Amzei,_Bucharest_(01).jpg/500px-9_Strada_Biserica_Amzei,_Bucharest_(01).jpg)
.jpg/500px-Art_Nouveau_polychrome_tiled_stove_in_the_Mi%C8%9Ba_the_Cyclist_House,_Bucharest_(01).jpg)
![Relief on the Fanny and Isac Popper House (Strada Sfinților no. 1), Bucharest, by Alfred Popper, 1914[64]](https://img-server.japedia.wiki/wikipedia/commons/thumb/f/f5/1_Strada_Sfin%C8%9Bilor,_Bucharest_(03).jpg/500px-1_Strada_Sfin%C8%9Bilor,_Bucharest_(03).jpg)
![Relief on the Fanny and Isac Popper House (Strada Sfinților no. 1), Bucharest, by Alfred Popper, 1914[64]](https://img-server.japedia.wiki/wikipedia/commons/thumb/6/68/1_Strada_Sfin%C8%9Bilor,_Bucharest_(04).jpg/500px-1_Strada_Sfin%C8%9Bilor,_Bucharest_(04).jpg)
.jpg/500px-7_Pia%C8%9Ba_Mihail_Kog%C4%83lniceanu,_Bucharest_(01).jpg)

Art Nouveau appears in Romania during the same years as it does in Western Europe (early 1890s until the outbreak of World War I in 1914), but here few are the buildings in this style, the Beaux Arts being predominant. The most famous of them is the Constanța Casino. Most of the Romanian examples of Art Nouveau architecture are actually mixes of Beaux Arts and Art Nouveau, like the Romulus Porescu House or house no. 61 on Strada Vasile Lascăr, both in Bucharest.[47] This is not different compared to what was happening in France, where eclecticism was for more popular, Art Nouveau buildings and structures being relatively rare. Despite the fact that most houses from the reign of Carol I are Beaux-Arts, some of them may have Art Nouveau stoves inside, since the style of the exterior won't always dictate the one of the stove or the entire interior.
Just like in the rest of Europe, the movement was not limited only to architecture, manifesting in design, illustration, painting, and other art media too. A good example is the Ileana magazine, that belonged to the society with the same name created by Ștefan Luchian, Constantin Artachino and Nicolae Vermont. Its pages were decorated with illustrations similar with Alphonse Mucha's posters.[65]
Between the wars - Romanian Revival, Moorish, Art Deco and Modernism (1918–1940)
-
 Late examples of Beaux Arts, or projects from the Belle Époque built during the interwar period, delayed because of WW1 - Strada Popa Rusu no. 20, Bucharest, 1925, unknown architect
 -
![Romanian Revival architecture - C.N. Câmpeanu/Alfred E. Gheorghiu House (Bulevardul Dacia no. 56), Bucharest, c.1923, by Constantin Nănescu[66]](https://img-server.japedia.wiki/wikipedia/commons/thumb/8/8e/56%2C_Bulevardul_Dacia%2C_Bucharest_%28Romania%29.jpg/500px-56%2C_Bulevardul_Dacia%2C_Bucharest_%28Romania%29.jpg) Romanian Revival architecture - C.N. Câmpeanu/Alfred E. Gheorghiu House (Bulevardul Dacia no. 56), Bucharest, c.1923, by Constantin Nănescu[66]
Romanian Revival architecture - C.N. Câmpeanu/Alfred E. Gheorghiu House (Bulevardul Dacia no. 56), Bucharest, c.1923, by Constantin Nănescu[66] -
 Art Deco - Piața Sfântul Ștefan no. 1, Bucharest, Sady Herivan (?), 1932 (?)
 -
![Moorish - Emanoil Tătărăscu and Enescu House (Strada General Eremia Grigorescu no. 12), Bucharest, by Ion Giurgea, 1936[67]](https://img-server.japedia.wiki/wikipedia/commons/thumb/f/f1/12_Strada_General_Eremia_Grigorescu%2C_Bucharest_%2801%29.jpg/500px-12_Strada_General_Eremia_Grigorescu%2C_Bucharest_%2801%29.jpg) Moorish - Emanoil Tătărăscu and Enescu House (Strada General Eremia Grigorescu no. 12), Bucharest, by Ion Giurgea, 1936[67]
Moorish - Emanoil Tătărăscu and Enescu House (Strada General Eremia Grigorescu no. 12), Bucharest, by Ion Giurgea, 1936[67] -
![Rationalism - Autonomous Department of State Monopolies (Calea Victoriei no. 152), Bucharest, by Duiliu Marcu, 1936-1941[68]](https://img-server.japedia.wiki/wikipedia/en/thumb/8/85/152_Calea_Victoriei%2C_Bucharest_%2801%29.jpg/500px-152_Calea_Victoriei%2C_Bucharest_%2801%29.jpg) Rationalism - Autonomous Department of State Monopolies (Calea Victoriei no. 152), Bucharest, by Duiliu Marcu, 1936-1941[68]
Rationalism - Autonomous Department of State Monopolies (Calea Victoriei no. 152), Bucharest, by Duiliu Marcu, 1936-1941[68] -
 Mixes of styles - Strada Doctor Lister no. 11A, Bucharest, 1920s, unknown architect, mix of Romanian Revival Art Deco
 -
 Style upgradation - Strada Planetlor no. 25A, Bucharest, street facade: 1930s, the rest of the house: c.1900, unknown architects
 -
![Demolitions - Alexandru Marghiloman House on Bulevardul Gheorghe Magheru, Bucharest, 1890, demolished in the 1920s and replaced with the ARO Building on Bulevardul Gheorghe Magheru[69]](https://img-server.japedia.wiki/wikipedia/commons/thumb/e/ee/1913_photo_of_the_Alexandru_Marghiloman_House_in_Bucharest_%2801%29.jpg/500px-1913_photo_of_the_Alexandru_Marghiloman_House_in_Bucharest_%2801%29.jpg) Demolitions - Alexandru Marghiloman House on Bulevardul Gheorghe Magheru, Bucharest, 1890, demolished in the 1920s and replaced with the ARO Building on Bulevardul Gheorghe Magheru[69]
Demolitions - Alexandru Marghiloman House on Bulevardul Gheorghe Magheru, Bucharest, 1890, demolished in the 1920s and replaced with the ARO Building on Bulevardul Gheorghe Magheru[69]
.jpg/500px-20_Strada_Popa_Rusu,_Bucharest_(01).jpg)
![Romanian Revival architecture - C.N. Câmpeanu/Alfred E. Gheorghiu House (Bulevardul Dacia no. 56), Bucharest, c.1923, by Constantin Nănescu[66]](https://img-server.japedia.wiki/wikipedia/commons/thumb/8/8e/56,_Bulevardul_Dacia,_Bucharest_(Romania).jpg/500px-56,_Bulevardul_Dacia,_Bucharest_(Romania).jpg)
.jpg/500px-1_Pia%C8%9Ba_Sf%C3%A2ntul_%C8%98tefan,_Bucharest_(01).jpg)
![Moorish - Emanoil Tătărăscu and Enescu House (Strada General Eremia Grigorescu no. 12), Bucharest, by Ion Giurgea, 1936[67]](https://img-server.japedia.wiki/wikipedia/commons/thumb/f/f1/12_Strada_General_Eremia_Grigorescu,_Bucharest_(01).jpg/500px-12_Strada_General_Eremia_Grigorescu,_Bucharest_(01).jpg)
![Rationalism - Autonomous Department of State Monopolies (Calea Victoriei no. 152), Bucharest, by Duiliu Marcu, 1936-1941[68]](https://img-server.japedia.wiki/wikipedia/en/thumb/8/85/152_Calea_Victoriei,_Bucharest_(01).jpg/500px-152_Calea_Victoriei,_Bucharest_(01).jpg)
.jpg/500px-11A_Strada_Doctor_Lister,_Bucharest_(01).jpg)
.jpg/500px-25A_Strada_Plantelor,_Bucharest_(01).jpg)
![Demolitions - Alexandru Marghiloman House on Bulevardul Gheorghe Magheru, Bucharest, 1890, demolished in the 1920s and replaced with the ARO Building on Bulevardul Gheorghe Magheru[69]](https://img-server.japedia.wiki/wikipedia/commons/thumb/e/ee/1913_photo_of_the_Alexandru_Marghiloman_House_in_Bucharest_(01).jpg/500px-1913_photo_of_the_Alexandru_Marghiloman_House_in_Bucharest_(01).jpg)
The interwar period and the WW2 one was dominated by two styles: Romanian Revival and Modernism (under the forms of Art Deco, Stripped Classicism and later Bauhaus). Before becoming mainstream, Modernism was in a conflict with the adepts of the Romanian Revival style. They blamed Modernists for lacking a National spirit. However, this opposition will fade away over time, as Modernism became the dominant style.
Another style of the interwar period was Rationalism (Romanian: stilul rațional italian), very similar with the architecture from Mussolini's Italy and Hitler's Germany. Buildings in this style are quite rare, most of them being institutions, like the Victoria Palace or the Carol I National Defence University, both in Bucharest. During the 1930s, the Moorish style was popular for houses, using Romanesque, Gothic and Renaissance elements, and big plane surfaces.
Many impressive villas that show these styles can be found in the Aviatorilor neighborhood in Bucharest, due to the fact that this area was empty before 1911. Another district with similar opulent villas is Cotroceni.
During the Belle Époque and the interwar period, it was very important for people to have houses fashionable with the preferences and the styles of the time. Because of this, a few houses from the reign of Carol I were modernized, due to the fact that styles like Gothic Revival, Neoclassicism, Beaux-Arts or Art Nouveau were considered by some as being "passé", "dated" or "out of fashion". This happed rarely, and examples of 19th century buildings whose facades were changed with something Art Deco or Modern are rare. They are relatively easy to spot, due to their proportions and sizes being the same as the rest of the Belle Époque houses, with ornaments belonging to other styles.
Because of this perception of pre-WW1 architecture as "dated" or its lack of appreciation, some impressive buildings from that time were demolished. One of the best examples is the Marghiloman House, that stood where the ARO Building on Bulevardul Gheorghe Magheru is now in Bucharest.
The national or Romanian Revival style
-
![Central Girls' School (Strada Icoanei no. 3-5), Bucharest, by Ion Mincu, 1890[54]](https://img-server.japedia.wiki/wikipedia/commons/thumb/f/f8/3-5_Strada_Icoanei%2C_Bucharest_%2848%29.jpg/500px-3-5_Strada_Icoanei%2C_Bucharest_%2848%29.jpg)
-
![Cantacuzino Tomb in the Bellu Cemetery, Bucharest, by Ion Mincu, c.1900[70]](https://img-server.japedia.wiki/wikipedia/commons/thumb/f/f7/Grave_of_Gheorghe_Grigore_Cantacuzino_in_the_Bellu_Cemetery_in_Bucharest%2C_Romania_%2814%29.jpg/500px-Grave_of_Gheorghe_Grigore_Cantacuzino_in_the_Bellu_Cemetery_in_Bucharest%2C_Romania_%2814%29.jpg) Cantacuzino Tomb in the Bellu Cemetery, Bucharest, by Ion Mincu, c.1900[70]
Cantacuzino Tomb in the Bellu Cemetery, Bucharest, by Ion Mincu, c.1900[70] -
 Palace of the Arts, part of the 1906 General Romanian Exhibition in the Carol Park, Bucharest, by Victor Ștefănescu and Ștefan Burcuș, 1905-1906
 -
![Nicolae Minovici House (Strada Doctor Nicolae Minovici no. 1), today the Nicolae Minovici Folk Art Museum, Bucharest, by Cristofi Cerchez, 1906-1907[71]](https://img-server.japedia.wiki/wikipedia/commons/thumb/8/82/Bucharest_-_Dr_Nicolae_Minovici_Villa.jpg/500px-Bucharest_-_Dr_Nicolae_Minovici_Villa.jpg) Nicolae Minovici House (Strada Doctor Nicolae Minovici no. 1), today the Nicolae Minovici Folk Art Museum, Bucharest, by Cristofi Cerchez, 1906-1907[71]
Nicolae Minovici House (Strada Doctor Nicolae Minovici no. 1), today the Nicolae Minovici Folk Art Museum, Bucharest, by Cristofi Cerchez, 1906-1907[71] -
![Vasile Zottu House (Strada C.A. Rosetti no. 7), Bucharest, unknown architect, 1909[72]](https://img-server.japedia.wiki/wikipedia/commons/thumb/4/4f/Old_photo_of_the_Vasile_Zottu_House%2C_Bucharest%2C_Romania.png/500px-Old_photo_of_the_Vasile_Zottu_House%2C_Bucharest%2C_Romania.png) Vasile Zottu House (Strada C.A. Rosetti no. 7), Bucharest, unknown architect, 1909[72]
Vasile Zottu House (Strada C.A. Rosetti no. 7), Bucharest, unknown architect, 1909[72] -
![Aurel Mincu House (Bulevardul Dacia no. 60), Bucharest, by Arghir Culina, 1910[73]](https://img-server.japedia.wiki/wikipedia/commons/thumb/6/63/60_Bulevardul_Dacia%2C_Bucharest_%2808%29.jpg/500px-60_Bulevardul_Dacia%2C_Bucharest_%2808%29.jpg) Aurel Mincu House (Bulevardul Dacia no. 60), Bucharest, by Arghir Culina, 1910[73]
Aurel Mincu House (Bulevardul Dacia no. 60), Bucharest, by Arghir Culina, 1910[73] -
![Interior of the Aurel Mincu House, Bucharest, by Arghir Culina, 1910[74]](https://img-server.japedia.wiki/wikipedia/commons/thumb/9/9d/Old_photo_of_the_Aurel_Mincu_House_%28Bulevardul_Dacia_no._60%29%2C_Bucharest%2C_Romania%2C_from_Album_foto_Arh._Arghir_Culina_%2806%29.jpg/500px-Old_photo_of_the_Aurel_Mincu_House_%28Bulevardul_Dacia_no._60%29%2C_Bucharest%2C_Romania%2C_from_Album_foto_Arh._Arghir_Culina_%2806%29.jpg) Interior of the Aurel Mincu House, Bucharest, by Arghir Culina, 1910[74]
Interior of the Aurel Mincu House, Bucharest, by Arghir Culina, 1910[74] -
![Ceiling from the Gheorghe Petrașcu House (Piața Romană nr. 5), Bucharest, by Spiru Cegăneanu, 1912[75]](https://img-server.japedia.wiki/wikipedia/commons/thumb/f/fa/5_Pia%C8%9Ba_Roman%C4%83%2C_Bucharest_%2803%29.jpg/500px-5_Pia%C8%9Ba_Roman%C4%83%2C_Bucharest_%2803%29.jpg) Ceiling from the Gheorghe Petrașcu House (Piața Romană nr. 5), Bucharest, by Spiru Cegăneanu, 1912[75]
Ceiling from the Gheorghe Petrașcu House (Piața Romană nr. 5), Bucharest, by Spiru Cegăneanu, 1912[75] -
 Toma T. Socolescu House, Ploiești, by Toma T. Socolescu, 1914-c.1918
 -
![Gheorghe Hotăranu House (Strada Vasile Lascăr no. 76), Bucharest, by Statie Ciortan, 1925[76]](https://img-server.japedia.wiki/wikipedia/commons/thumb/e/ec/76_Strada_Vasile_Lasc%C4%83r%2C_Bucharest_%2801%29.jpg/500px-76_Strada_Vasile_Lasc%C4%83r%2C_Bucharest_%2801%29.jpg) Gheorghe Hotăranu House (Strada Vasile Lascăr no. 76), Bucharest, by Statie Ciortan, 1925[76]
Gheorghe Hotăranu House (Strada Vasile Lascăr no. 76), Bucharest, by Statie Ciortan, 1925[76] -
![Staircase of the Alexandru and Lucreția Alexandrescu Building (Bulevardul Lascăr Catargiu no. 9), Bucharest, by Alfred Popper, 1926-1927[77]](https://img-server.japedia.wiki/wikipedia/commons/thumb/7/73/9_Bulevardul_Lasc%C4%83r_Catargiu%2C_Bucharest_%2819%29.jpg/500px-9_Bulevardul_Lasc%C4%83r_Catargiu%2C_Bucharest_%2819%29.jpg) Staircase of the Alexandru and Lucreția Alexandrescu Building (Bulevardul Lascăr Catargiu no. 9), Bucharest, by Alfred Popper, 1926-1927[77]
Staircase of the Alexandru and Lucreția Alexandrescu Building (Bulevardul Lascăr Catargiu no. 9), Bucharest, by Alfred Popper, 1926-1927[77] -
 Strada Grigore Romniceanu no. 54, Bucharest, unknown architect, c.1930
 -
![Romanian restaurant at the 1939 World's Fair, New York, by Octav Doicescu, 1939[78]](https://img-server.japedia.wiki/wikipedia/commons/thumb/6/60/Pavilionul_Romaniei%2C_vedere_spre_Casa_romaneasca_%28restaurant_romanesc%29%2C_medaliata_cu_medalia_de_argint_a_orasului_New_York_%2802%29.jpg/500px-Pavilionul_Romaniei%2C_vedere_spre_Casa_romaneasca_%28restaurant_romanesc%29%2C_medaliata_cu_medalia_de_argint_a_orasului_New_York_%2802%29.jpg) Romanian restaurant at the 1939 World's Fair, New York, by Octav Doicescu, 1939[78]
Romanian restaurant at the 1939 World's Fair, New York, by Octav Doicescu, 1939[78]
![Central Girls' School (Strada Icoanei no. 3-5), Bucharest, by Ion Mincu, 1890[54]](https://img-server.japedia.wiki/wikipedia/commons/thumb/f/f8/3-5_Strada_Icoanei,_Bucharest_(48).jpg/500px-3-5_Strada_Icoanei,_Bucharest_(48).jpg)
![Cantacuzino Tomb in the Bellu Cemetery, Bucharest, by Ion Mincu, c.1900[70]](https://img-server.japedia.wiki/wikipedia/commons/thumb/f/f7/Grave_of_Gheorghe_Grigore_Cantacuzino_in_the_Bellu_Cemetery_in_Bucharest,_Romania_(14).jpg/500px-Grave_of_Gheorghe_Grigore_Cantacuzino_in_the_Bellu_Cemetery_in_Bucharest,_Romania_(14).jpg)

![Vasile Zottu House (Strada C.A. Rosetti no. 7), Bucharest, unknown architect, 1909[72]](https://img-server.japedia.wiki/wikipedia/commons/thumb/4/4f/Old_photo_of_the_Vasile_Zottu_House,_Bucharest,_Romania.png/500px-Old_photo_of_the_Vasile_Zottu_House,_Bucharest,_Romania.png)
![Aurel Mincu House (Bulevardul Dacia no. 60), Bucharest, by Arghir Culina, 1910[73]](https://img-server.japedia.wiki/wikipedia/commons/thumb/6/63/60_Bulevardul_Dacia,_Bucharest_(08).jpg/500px-60_Bulevardul_Dacia,_Bucharest_(08).jpg)
![Interior of the Aurel Mincu House, Bucharest, by Arghir Culina, 1910[74]](https://img-server.japedia.wiki/wikipedia/commons/thumb/9/9d/Old_photo_of_the_Aurel_Mincu_House_(Bulevardul_Dacia_no._60),_Bucharest,_Romania,_from_Album_foto_Arh._Arghir_Culina_(06).jpg/500px-Old_photo_of_the_Aurel_Mincu_House_(Bulevardul_Dacia_no._60),_Bucharest,_Romania,_from_Album_foto_Arh._Arghir_Culina_(06).jpg)
![Ceiling from the Gheorghe Petrașcu House (Piața Romană nr. 5), Bucharest, by Spiru Cegăneanu, 1912[75]](https://img-server.japedia.wiki/wikipedia/commons/thumb/f/fa/5_Pia%C8%9Ba_Roman%C4%83,_Bucharest_(03).jpg/500px-5_Pia%C8%9Ba_Roman%C4%83,_Bucharest_(03).jpg)
![Gheorghe Hotăranu House (Strada Vasile Lascăr no. 76), Bucharest, by Statie Ciortan, 1925[76]](https://img-server.japedia.wiki/wikipedia/commons/thumb/e/ec/76_Strada_Vasile_Lasc%C4%83r,_Bucharest_(01).jpg/500px-76_Strada_Vasile_Lasc%C4%83r,_Bucharest_(01).jpg)
![Staircase of the Alexandru and Lucreția Alexandrescu Building (Bulevardul Lascăr Catargiu no. 9), Bucharest, by Alfred Popper, 1926-1927[77]](https://img-server.japedia.wiki/wikipedia/commons/thumb/7/73/9_Bulevardul_Lasc%C4%83r_Catargiu,_Bucharest_(19).jpg/500px-9_Bulevardul_Lasc%C4%83r_Catargiu,_Bucharest_(19).jpg)
.jpg/500px-54_Strada_Grigore_Romniceanu,_Bucharest_(02).jpg)
![Romanian restaurant at the 1939 World's Fair, New York, by Octav Doicescu, 1939[78]](https://img-server.japedia.wiki/wikipedia/commons/thumb/6/60/Pavilionul_Romaniei,_vedere_spre_Casa_romaneasca_(restaurant_romanesc),_medaliata_cu_medalia_de_argint_a_orasului_New_York_(02).jpg/500px-Pavilionul_Romaniei,_vedere_spre_Casa_romaneasca_(restaurant_romanesc),_medaliata_cu_medalia_de_argint_a_orasului_New_York_(02).jpg)
During the 1890s and 1900s, the Romanian Revival style appears and is developed. Ion Mincu, who studied at the École des Beaux-Arts from where in 1884 receives his architect diploma, is the first Romanian architect who, rejecting the Beaux-Arts style, promotes traditional Romanian architecture. During his 30-year career, studying the old Brâncovenesc monuments, he built using this style, with works like the Lahovari House, the Kiseleff Roadside Buffet or the Central Girls' School in Bucharest. Although thought in foreign schools and academies, other Romanian architects, like Petre Antonescu or Cristofi Cerchez, start building in this style. Romanian Revival buildings are erected both before and after WW1, the 1920s being the peak of popularity of the style.[79]
Art Deco
-

-
 Early - Strada Plantelor no. 11, Bucharest, unknown architect, c.1925
 -
 Mature: Interior of Calea Victoriei no. 100, Bucharest, by Nicolae Nenciulescu, 1929
 -
![Early - Top of the Union Hotel (Strada Ion Câmpineanu no. 11), Bucharest, by Arghir Culina, 1929-1931[80]](https://img-server.japedia.wiki/wikipedia/commons/thumb/7/72/Bucharest_-_Strada_Ion_C%C3%A2mpineanu_11_%28cropped_top%29.jpg/500px-Bucharest_-_Strada_Ion_C%C3%A2mpineanu_11_%28cropped_top%29.jpg) Early - Top of the Union Hotel (Strada Ion Câmpineanu no. 11), Bucharest, by Arghir Culina, 1929-1931[80]
Early - Top of the Union Hotel (Strada Ion Câmpineanu no. 11), Bucharest, by Arghir Culina, 1929-1931[80] -
![Mature - Detail of the Telephones Company Building (Calea Victoriei no. 37), Bucharest, by Walter Froy, Louis S. Weeks and Edmond van Saanen Algi, 1929-1934[81]](https://img-server.japedia.wiki/wikipedia/commons/thumb/5/50/20140702_Bucure%C5%9Fti_148.jpg/500px-20140702_Bucure%C5%9Fti_148.jpg) Mature - Detail of the Telephones Company Building (Calea Victoriei no. 37), Bucharest, by Walter Froy, Louis S. Weeks and Edmond van Saanen Algi, 1929-1934[81]
Mature - Detail of the Telephones Company Building (Calea Victoriei no. 37), Bucharest, by Walter Froy, Louis S. Weeks and Edmond van Saanen Algi, 1929-1934[81] -
![Early - Lido Hotel (Bulevardul Gheorghe Magheru no. 5-7), Bucharest, by Ernest Donaud, 1930[82]](https://img-server.japedia.wiki/wikipedia/en/thumb/8/8f/5-7_Bulevardul_Gheorghe_Magheru%2C_Bucharest_%2801%29.jpg/500px-5-7_Bulevardul_Gheorghe_Magheru%2C_Bucharest_%2801%29.jpg) Early - Lido Hotel (Bulevardul Gheorghe Magheru no. 5-7), Bucharest, by Ernest Donaud, 1930[82]
Early - Lido Hotel (Bulevardul Gheorghe Magheru no. 5-7), Bucharest, by Ernest Donaud, 1930[82] -
![Early - Central Social Insurance Company Building (now the Asirom Building, Bulevardul Carol no. 31-33), Bucharest, by Ion Ionescu, c.1930[83]](https://img-server.japedia.wiki/wikipedia/commons/thumb/9/9e/31-33_Bulevardul_Carol_I%2C_Bucharest_%2802%29.jpg/500px-31-33_Bulevardul_Carol_I%2C_Bucharest_%2802%29.jpg) Early - Central Social Insurance Company Building (now the Asirom Building, Bulevardul Carol no. 31-33), Bucharest, by Ion Ionescu, c.1930[83]
Early - Central Social Insurance Company Building (now the Asirom Building, Bulevardul Carol no. 31-33), Bucharest, by Ion Ionescu, c.1930[83] -
 Mature - Door of Strada Doctor Lister no. 1, Bucharest, unknown architect, c.1930
 -
![Early - Door of the "Albina" (the Bee) Bank Building (now the "Romanian Waters" National Administration, Strada Edgar Quinet no. 6), Bucharest, unknown architect, 1935[84]](https://img-server.japedia.wiki/wikipedia/commons/thumb/d/d3/6_Strada_Edgar_Quinet%2C_Bucharest_%2801%29.jpg/500px-6_Strada_Edgar_Quinet%2C_Bucharest_%2801%29.jpg) Early - Door of the "Albina" (the Bee) Bank Building (now the "Romanian Waters" National Administration, Strada Edgar Quinet no. 6), Bucharest, unknown architect, 1935[84]
Early - Door of the "Albina" (the Bee) Bank Building (now the "Romanian Waters" National Administration, Strada Edgar Quinet no. 6), Bucharest, unknown architect, 1935[84] -
![Mature - Bulevardul Dacia no. 66, Bucharest, by Jean Monda, 1931[85]](https://img-server.japedia.wiki/wikipedia/commons/thumb/b/b0/66_Bulevardul_Dacia%2C_Bucharest_%2803%29.jpg/500px-66_Bulevardul_Dacia%2C_Bucharest_%2803%29.jpg) Mature - Bulevardul Dacia no. 66, Bucharest, by Jean Monda, 1931[85]
Mature - Bulevardul Dacia no. 66, Bucharest, by Jean Monda, 1931[85] -
 Streamline Moderne - Moscovici Building (Strada Nicolae Iorga no. 22), Bucharest, by Aurel Focșanu and Emil Vițeanu, c.1930
 -
![Mature - Grave of the Străjescu Family, Bellu Cemetery, Bucharest, by George Cristinel, 1934[86]](https://img-server.japedia.wiki/wikipedia/commons/thumb/a/af/Grave_of_the_colonel_Paul_Str%C4%83jescu_Family_in_the_Bellu_Cemetery_in_Bucharest%2C_Romania_%2804%29.jpg/500px-Grave_of_the_colonel_Paul_Str%C4%83jescu_Family_in_the_Bellu_Cemetery_in_Bucharest%2C_Romania_%2804%29.jpg) Mature - Grave of the Străjescu Family, Bellu Cemetery, Bucharest, by George Cristinel, 1934[86]
Mature - Grave of the Străjescu Family, Bellu Cemetery, Bucharest, by George Cristinel, 1934[86] -
![Streamline Moderne - Bellona Hotel, Eforie, by George Matei Cantacuzino, 1934–1940[87]](https://img-server.japedia.wiki/wikipedia/commons/thumb/6/6f/Old_photo_of_the_Bellona_Hotel_in_Eforie_%28Romania%29.jpg/500px-Old_photo_of_the_Bellona_Hotel_in_Eforie_%28Romania%29.jpg) Streamline Moderne - Bellona Hotel, Eforie, by George Matei Cantacuzino, 1934–1940[87]
Streamline Moderne - Bellona Hotel, Eforie, by George Matei Cantacuzino, 1934–1940[87] -
![Streamline Moderne - Scala Cinema (Bulevardul Gheorghe Magheru no. 2), Bucharest, by Rudolf Fränkel, 1935[88]](https://img-server.japedia.wiki/wikipedia/commons/thumb/1/1b/Old_photo_of_the_Scala_Cinema_in_Bucharest%2C_Romania.jpg/500px-Old_photo_of_the_Scala_Cinema_in_Bucharest%2C_Romania.jpg) Streamline Moderne - Scala Cinema (Bulevardul Gheorghe Magheru no. 2), Bucharest, by Rudolf Fränkel, 1935[88]
Streamline Moderne - Scala Cinema (Bulevardul Gheorghe Magheru no. 2), Bucharest, by Rudolf Fränkel, 1935[88]
.jpg/500px-44_Calea_C%C4%83l%C4%83ra%C8%99ilor,_Bucharest_(12).jpg)
.jpg/500px-11_Strada_Plantelor,_Bucharest_(01).jpg)
,_1929.jpg/500px-Old_photo_of_the_Art_Deco_Generala_Building_(100_Calea_Victoriei),_1929.jpg)
![Early - Top of the Union Hotel (Strada Ion Câmpineanu no. 11), Bucharest, by Arghir Culina, 1929-1931[80]](https://img-server.japedia.wiki/wikipedia/commons/thumb/7/72/Bucharest_-_Strada_Ion_C%C3%A2mpineanu_11_(cropped_top).jpg/500px-Bucharest_-_Strada_Ion_C%C3%A2mpineanu_11_(cropped_top).jpg)
![Early - Lido Hotel (Bulevardul Gheorghe Magheru no. 5-7), Bucharest, by Ernest Donaud, 1930[82]](https://img-server.japedia.wiki/wikipedia/en/thumb/8/8f/5-7_Bulevardul_Gheorghe_Magheru,_Bucharest_(01).jpg/500px-5-7_Bulevardul_Gheorghe_Magheru,_Bucharest_(01).jpg)
![Early - Central Social Insurance Company Building (now the Asirom Building, Bulevardul Carol no. 31-33), Bucharest, by Ion Ionescu, c.1930[83]](https://img-server.japedia.wiki/wikipedia/commons/thumb/9/9e/31-33_Bulevardul_Carol_I,_Bucharest_(02).jpg/500px-31-33_Bulevardul_Carol_I,_Bucharest_(02).jpg)
.jpg/500px-1_Strada_Doctor_Lister,_Bucharest_(01).jpg)
![Early - Door of the "Albina" (the Bee) Bank Building (now the "Romanian Waters" National Administration, Strada Edgar Quinet no. 6), Bucharest, unknown architect, 1935[84]](https://img-server.japedia.wiki/wikipedia/commons/thumb/d/d3/6_Strada_Edgar_Quinet,_Bucharest_(01).jpg/500px-6_Strada_Edgar_Quinet,_Bucharest_(01).jpg)
![Mature - Bulevardul Dacia no. 66, Bucharest, by Jean Monda, 1931[85]](https://img-server.japedia.wiki/wikipedia/commons/thumb/b/b0/66_Bulevardul_Dacia,_Bucharest_(03).jpg/500px-66_Bulevardul_Dacia,_Bucharest_(03).jpg)

![Mature - Grave of the Străjescu Family, Bellu Cemetery, Bucharest, by George Cristinel, 1934[86]](https://img-server.japedia.wiki/wikipedia/commons/thumb/a/af/Grave_of_the_colonel_Paul_Str%C4%83jescu_Family_in_the_Bellu_Cemetery_in_Bucharest,_Romania_(04).jpg/500px-Grave_of_the_colonel_Paul_Str%C4%83jescu_Family_in_the_Bellu_Cemetery_in_Bucharest,_Romania_(04).jpg)
![Streamline Moderne - Bellona Hotel, Eforie, by George Matei Cantacuzino, 1934–1940[87]](https://img-server.japedia.wiki/wikipedia/commons/thumb/6/6f/Old_photo_of_the_Bellona_Hotel_in_Eforie_(Romania).jpg/500px-Old_photo_of_the_Bellona_Hotel_in_Eforie_(Romania).jpg)
![Streamline Moderne - Scala Cinema (Bulevardul Gheorghe Magheru no. 2), Bucharest, by Rudolf Fränkel, 1935[88]](https://img-server.japedia.wiki/wikipedia/commons/thumb/1/1b/Old_photo_of_the_Scala_Cinema_in_Bucharest,_Romania.jpg/500px-Old_photo_of_the_Scala_Cinema_in_Bucharest,_Romania.jpg)
Art Deco was a type of modernism which appeared in France around 1910, as a style of luxury and modernity, highly associated with the Roaring 20s. It was present in Romania during the entire interwar period, creating a "luxurious and exuberant architecture, representative for the capitalist success",[89] according to Ana Maria Zahariade. This style was used for administrative buildings, small apartment blocks of a few levels, and urban villas.
The movement had three phases: early, mature and late. The buildings of the 1920s and early 1930s are compositionally and stylistically similar with the Beaux-Arts ones from the 1900s and 1910s, but highly stylized and with a refined geometry. Pilasters and other Classical elements are used during this decade, but geometrized, together with simple floral motifs and abstract ornaments. An example of early Art Deco is the Central Social Insurance Company Building (now the Asirom Building) on Bulevardul Carol I, Bucharest, by Ion Ionescu, 1930s. Mature Art Deco, highly associated with the 1930s, was more modern and exuberant compared to the early form. Stepped setbacks are a key feature of this period. An example of mature Art Deco is Bulevardul Dacia no. 66, Bucharest, by Jean Monda, 1930s. Late Art Deco, from the late 1930s and the 1940s, paves the way for the International Style, but without completely abandoning ornamentation. Facades with 90° angle corners and decorated minimally only with simple cornices or each level are key features of this phase. However, this doesn't mean that these buildings are banal or dull. Materials of bright colours were used inside, especially marble and granite, and the exteriors usually had lightning rods. An example of late Art Deco is Piața Sfântul Ștefan no. 1, Bucharest, unknown architect, 1930s. At the same time, Streamline Moderne (Romanian: modernism pachebot) becomes popular in Romania, characterized by rounded corners and overall dynamism. An example of Romanian Streamline Moderne is the Moscovici Building (Strada Nicolae Iorga no. 22), Bucharest, by Aurel Focșanu and Emil Vițeanu, 1930s. Regardless of phase, Romanian Art Deco architecture is characterized by quality and more or less elegance through simplicity. Planned obsolescence is completely absent here.
Some of the best surviving examples of Art Deco are cinemas built in the 1920s and 1930s. The Art Deco period coincided with the conversion of silent films to sound, and movie companies built large display destinations in major cities to capture the huge audience that came to see movies. In Bucharest, the Regina Elisabeta Boulevard becomes a genuine film avenue, with its seven Art Deco cinemas. Soon, more movie theatres are built on the Gheroghe Magheru and Nicolae Bălcescu Boulevards and on Calea Victoriei in Bucharest. Besides cinemas, Romanian Art Deco also manifested through hotels, like Union (Strada Ion Câmpineanu no. 11, by Arghir Culina, 1929–1931), described as "the most beautiful and elegant hotel in the country".[90] A real estate boom happens in the 1930s, when many small apartment blocks of a few stories are erected. Besides buildings, Art Deco monuments also appear, like the Monument to the Heroes of the Air on Bulevardul Aviatorilor, or the Zodiac Fountain at the main entrance of the Carol Park, both in Bucharest.[91]
Late Art Deco
-
![Polychrome marble facing in the entrance hall of Strada Pitar Moș no. 27–29, Bucharest, by Sady Herivan, 1931-1933[92]](https://img-server.japedia.wiki/wikipedia/commons/thumb/f/fc/27_Strada_Pitar_Mo%C8%99%2C_Bucharest_%2804%29.jpg/500px-27_Strada_Pitar_Mo%C8%99%2C_Bucharest_%2804%29.jpg) Polychrome marble facing in the entrance hall of Strada Pitar Moș no. 27–29, Bucharest, by Sady Herivan, 1931-1933[92]
Polychrome marble facing in the entrance hall of Strada Pitar Moș no. 27–29, Bucharest, by Sady Herivan, 1931-1933[92] -
![Popper Sanatorium, Predeal, by Marcel Iancu, 1934[78]](https://img-server.japedia.wiki/wikipedia/en/thumb/8/85/Popper_Sanatorium_%28Predeal%29%2C_1934%2C_by_Marcel_Iancu.jpg/500px-Popper_Sanatorium_%28Predeal%29%2C_1934%2C_by_Marcel_Iancu.jpg) Popper Sanatorium, Predeal, by Marcel Iancu, 1934[78]
Popper Sanatorium, Predeal, by Marcel Iancu, 1934[78] -
 Strada C.A. Rosetti no. 43, Bucharest, by Marcel Locar, 1934
 -
![Strada Alexandru D. Xenopol no. 3, Bucharest, by Ion I. Berindey, 1935-1936[93]](https://img-server.japedia.wiki/wikipedia/commons/thumb/6/6d/3_Strada_Alexandru_D._Xenopol%2C_Bucharest_%2803%29.jpg/500px-3_Strada_Alexandru_D._Xenopol%2C_Bucharest_%2803%29.jpg) Strada Alexandru D. Xenopol no. 3, Bucharest, by Ion I. Berindey, 1935-1936[93]
Strada Alexandru D. Xenopol no. 3, Bucharest, by Ion I. Berindey, 1935-1936[93] -
![Bulevardul Dacia no. 53, Bucharest, unknown architect, 1936[94]](https://img-server.japedia.wiki/wikipedia/commons/thumb/a/a3/53_Bulevardul_Dacia%2C_Bucharest_%2801%29.jpg/500px-53_Bulevardul_Dacia%2C_Bucharest_%2801%29.jpg) Bulevardul Dacia no. 53, Bucharest, unknown architect, 1936[94]
Bulevardul Dacia no. 53, Bucharest, unknown architect, 1936[94] -
 Strada Maria Rosetti no. 55, Bucharest, unknown architect, c.1940
 -
 Radiator mask and polychrome mosaic floor in Strada C.A. Rosetti no. 55, Bucharest, unknown architect, c.1940
 -
![Obor Covered Market Hall, Bucharest, 1937–1942: by Horia Creangă and Haralamb Georgescu, 1942–1946: by Haralamb Georgescu[95]](https://img-server.japedia.wiki/wikipedia/commons/thumb/1/16/Halele_Obor_-_arhitecti_Horia_Creanga_Haralamb_Georgescu.jpg/500px-Halele_Obor_-_arhitecti_Horia_Creanga_Haralamb_Georgescu.jpg) Obor Covered Market Hall, Bucharest, 1937–1942: by Horia Creangă and Haralamb Georgescu, 1942–1946: by Haralamb Georgescu[95]
Obor Covered Market Hall, Bucharest, 1937–1942: by Horia Creangă and Haralamb Georgescu, 1942–1946: by Haralamb Georgescu[95]
![Polychrome marble facing in the entrance hall of Strada Pitar Moș no. 27–29, Bucharest, by Sady Herivan, 1931-1933[92]](https://img-server.japedia.wiki/wikipedia/commons/thumb/f/fc/27_Strada_Pitar_Mo%C8%99,_Bucharest_(04).jpg/500px-27_Strada_Pitar_Mo%C8%99,_Bucharest_(04).jpg)
![Popper Sanatorium, Predeal, by Marcel Iancu, 1934[78]](https://img-server.japedia.wiki/wikipedia/en/thumb/8/85/Popper_Sanatorium_(Predeal),_1934,_by_Marcel_Iancu.jpg/500px-Popper_Sanatorium_(Predeal),_1934,_by_Marcel_Iancu.jpg)
.jpg/500px-43_Strada_C._A._Rosetti,_Bucharest_(05).jpg)
![Strada Alexandru D. Xenopol no. 3, Bucharest, by Ion I. Berindey, 1935-1936[93]](https://img-server.japedia.wiki/wikipedia/commons/thumb/6/6d/3_Strada_Alexandru_D._Xenopol,_Bucharest_(03).jpg/500px-3_Strada_Alexandru_D._Xenopol,_Bucharest_(03).jpg)
![Bulevardul Dacia no. 53, Bucharest, unknown architect, 1936[94]](https://img-server.japedia.wiki/wikipedia/commons/thumb/a/a3/53_Bulevardul_Dacia,_Bucharest_(01).jpg/500px-53_Bulevardul_Dacia,_Bucharest_(01).jpg)
.jpg/500px-55_Strada_Maria_Rosetti,_Bucharest_(01).jpg)
.jpg/500px-43A_Strada_C._A._Rosetti,_Bucharest_(07).jpg)
During the 1930s and 1940s, Bauhaus Modernist ideas appear in Romanian architecture under the form of late Art Deco, very popular among young architects and the progressive bourgeoisie. Reinforced concrete apartment blocks and houses were built, made up of basic shapes, with horizontal or corner windows, usually with no symmetry. A typology of apartment blocks are the symmetrical U-shaped ones with courtyards. Important architects that built without decorating their buildings, similar with the International Style, include Horia Creangă, Duiliu Marcu, Octav Doicescu and Grigore Ionescu. Chronologically, the first architect that adopted without restraints Modernism was Marcel Iancu, who also designed some Cubist villas.
When Modernism entered the mainstream in the interwar period, the conservatives were initially horrified by the basic shapes, the simple lines, the lack of ornamentation and the austere look of the new buildings. Horia Creangă, the creator of some of the most iconic interwar Modernist buildings was nicknamed the "aristocrat of simple lines". Marcel Iancu wrote the reaction of some people towards the Fuchs Villa, the first Modernist house in Bucharest:
The neighbours don't understand why, instead of the old windows, the new house has a window that goes from an edge of the wall to another, like a mortuary display case. The attic eye, usually on the roof, is here in three examples, like some first class cabins of a transatlantic ship, and the garage seems to be the subsidiary of the central crematorium.[96]
The 1930s represented a key decade of transformation of Bucharest. The period of popularity of Bauhaus Modernism intersects with intense modernizations of Bucharest from the interwar period, thus certain areas having a high density of tall Modernist buildings. Some good examples of this are the Gheorghe Magheru Boulevard and some parts of Calea Victoriei in Bucharest.
During World War II, architectural activity was very low. Some buildings that were started before the war, like the Victoria Palace in Bucharest, continued being built also during the war.[97][98]
Moorish
-
![Adina Olmazu Woroniecka House, nicknamed the 'little palazzo' (Strada Ion Mincu no. 19), Bucharest, by Alexandru Zaharia, 1929-1930[99]](https://img-server.japedia.wiki/wikipedia/commons/thumb/5/51/19_Strada_Ion_Mincu%2C_Bucharest_%2801%29.jpg/500px-19_Strada_Ion_Mincu%2C_Bucharest_%2801%29.jpg) Adina Olmazu Woroniecka House, nicknamed the 'little palazzo' (Strada Ion Mincu no. 19), Bucharest, by Alexandru Zaharia, 1929-1930[99]
Adina Olmazu Woroniecka House, nicknamed the 'little palazzo' (Strada Ion Mincu no. 19), Bucharest, by Alexandru Zaharia, 1929-1930[99] -
 Window of Strada George Enescu no. 14, Bucharest, unknown architect, c.1930
 -
![Leon Vlodinger House (Strada Mircea cel Bătrân no. 43), Constanța, by Horia Maicu, 1935[100]](https://img-server.japedia.wiki/wikipedia/commons/thumb/7/73/Leon_Vlodinger_House_%28Strada_Mircea_cel_B%C4%83tr%C3%A2n_no._43%29%2C_Constan%C8%9Ba%2C_Romania%2C_by_Horia_Maicu%2C_1935.jpg/500px-Leon_Vlodinger_House_%28Strada_Mircea_cel_B%C4%83tr%C3%A2n_no._43%29%2C_Constan%C8%9Ba%2C_Romania%2C_by_Horia_Maicu%2C_1935.jpg) Leon Vlodinger House (Strada Mircea cel Bătrân no. 43), Constanța, by Horia Maicu, 1935[100]
Leon Vlodinger House (Strada Mircea cel Bătrân no. 43), Constanța, by Horia Maicu, 1935[100] -
![Wrought iron lantern of the Richard Franasovici House (Strada Pitar Moș no. 20), Bucharest, by Alexandru Zaharia, 1936[101]](https://img-server.japedia.wiki/wikipedia/commons/thumb/f/fd/20_Strada_Pitar_Mo%C8%99%2C_Bucharest_%2802%29.jpg/500px-20_Strada_Pitar_Mo%C8%99%2C_Bucharest_%2802%29.jpg) Wrought iron lantern of the Richard Franasovici House (Strada Pitar Moș no. 20), Bucharest, by Alexandru Zaharia, 1936[101]
Wrought iron lantern of the Richard Franasovici House (Strada Pitar Moș no. 20), Bucharest, by Alexandru Zaharia, 1936[101] -
![Carol Gagel House (Strada Doctor Lister no. 32), Bucharest, by Anton Curagea and Ion Giurgea, 1937[102]](https://img-server.japedia.wiki/wikipedia/commons/thumb/9/90/32_Strada_Doctor_Lister%2C_Bucharest_%2803%29.jpg/500px-32_Strada_Doctor_Lister%2C_Bucharest_%2803%29.jpg) Carol Gagel House (Strada Doctor Lister no. 32), Bucharest, by Anton Curagea and Ion Giurgea, 1937[102]
Carol Gagel House (Strada Doctor Lister no. 32), Bucharest, by Anton Curagea and Ion Giurgea, 1937[102] -
![General Mandiros Ciomac and Simion Ciomac Building (Strada Armenească no. 12), Bucharest, by Ion Giurgea, 1938[103]](https://img-server.japedia.wiki/wikipedia/commons/thumb/c/c9/12_Strada_Armeneasc%C4%83%2C_Bucharest_%2803%29.jpg/500px-12_Strada_Armeneasc%C4%83%2C_Bucharest_%2803%29.jpg) General Mandiros Ciomac and Simion Ciomac Building (Strada Armenească no. 12), Bucharest, by Ion Giurgea, 1938[103]
General Mandiros Ciomac and Simion Ciomac Building (Strada Armenească no. 12), Bucharest, by Ion Giurgea, 1938[103] -
![Column of the Ion Giurgea House (Strada Frumoasă no. 26A), Bucharest, by Ion Giurgea, 1940[104]](https://img-server.japedia.wiki/wikipedia/commons/thumb/2/26/26A_Strada_Frumoas%C4%83%2C_Bucharest_%2803%29.jpg/500px-26A_Strada_Frumoas%C4%83%2C_Bucharest_%2803%29.jpg) Column of the Ion Giurgea House (Strada Frumoasă no. 26A), Bucharest, by Ion Giurgea, 1940[104]
Column of the Ion Giurgea House (Strada Frumoasă no. 26A), Bucharest, by Ion Giurgea, 1940[104] -
![Elena Florescu Building (Strada Popa Nan no. 32), Bucharest, by George Damian, 1943[105]](https://img-server.japedia.wiki/wikipedia/commons/thumb/6/61/Doctor_Florescu_Building%2C_Strada_Popa_Nan_32_at_the_intersection_with_Strada_Mecet%2C_Bucharest%2C_Romania%2C_1943.jpg/500px-Doctor_Florescu_Building%2C_Strada_Popa_Nan_32_at_the_intersection_with_Strada_Mecet%2C_Bucharest%2C_Romania%2C_1943.jpg) Elena Florescu Building (Strada Popa Nan no. 32), Bucharest, by George Damian, 1943[105]
Elena Florescu Building (Strada Popa Nan no. 32), Bucharest, by George Damian, 1943[105] -
![Ionescu House (Bulevardul Aviatorilor no. 53), Bucharest, by George Damian, 1945[106]](https://img-server.japedia.wiki/wikipedia/commons/thumb/6/66/Ionescu_House%2C_53_Bulevardul_Aviatorilor_%28formerly_%C8%98oseaua_Jianu%29%2C_1946%2C_photo.jpg/500px-Ionescu_House%2C_53_Bulevardul_Aviatorilor_%28formerly_%C8%98oseaua_Jianu%29%2C_1946%2C_photo.jpg) Ionescu House (Bulevardul Aviatorilor no. 53), Bucharest, by George Damian, 1945[106]
Ionescu House (Bulevardul Aviatorilor no. 53), Bucharest, by George Damian, 1945[106] -
![Strada Dionisie Lupu no 74, Bucharest, by George Damian, 1947[107]](https://img-server.japedia.wiki/wikipedia/commons/thumb/7/73/74_Strada_Dionisie_Lupu%2C_Bucharest_%2816%29.jpg/500px-74_Strada_Dionisie_Lupu%2C_Bucharest_%2816%29.jpg) Strada Dionisie Lupu no 74, Bucharest, by George Damian, 1947[107]
Strada Dionisie Lupu no 74, Bucharest, by George Damian, 1947[107] -
 Calcio-vecchio plaster on a wall inside Strada Dionisie Lupu no. 74, Bucharest, by George Damian, 1947
![Adina Olmazu Woroniecka House, nicknamed the 'little palazzo' (Strada Ion Mincu no. 19), Bucharest, by Alexandru Zaharia, 1929-1930[99]](https://img-server.japedia.wiki/wikipedia/commons/thumb/5/51/19_Strada_Ion_Mincu,_Bucharest_(01).jpg/500px-19_Strada_Ion_Mincu,_Bucharest_(01).jpg)
.jpg/500px-14_Strada_George_Enescu,_Bucharest_(03).jpg)
![Leon Vlodinger House (Strada Mircea cel Bătrân no. 43), Constanța, by Horia Maicu, 1935[100]](https://img-server.japedia.wiki/wikipedia/commons/thumb/7/73/Leon_Vlodinger_House_(Strada_Mircea_cel_B%C4%83tr%C3%A2n_no._43),_Constan%C8%9Ba,_Romania,_by_Horia_Maicu,_1935.jpg/500px-Leon_Vlodinger_House_(Strada_Mircea_cel_B%C4%83tr%C3%A2n_no._43),_Constan%C8%9Ba,_Romania,_by_Horia_Maicu,_1935.jpg)
![Wrought iron lantern of the Richard Franasovici House (Strada Pitar Moș no. 20), Bucharest, by Alexandru Zaharia, 1936[101]](https://img-server.japedia.wiki/wikipedia/commons/thumb/f/fd/20_Strada_Pitar_Mo%C8%99,_Bucharest_(02).jpg/500px-20_Strada_Pitar_Mo%C8%99,_Bucharest_(02).jpg)
![Carol Gagel House (Strada Doctor Lister no. 32), Bucharest, by Anton Curagea and Ion Giurgea, 1937[102]](https://img-server.japedia.wiki/wikipedia/commons/thumb/9/90/32_Strada_Doctor_Lister,_Bucharest_(03).jpg/500px-32_Strada_Doctor_Lister,_Bucharest_(03).jpg)
![General Mandiros Ciomac and Simion Ciomac Building (Strada Armenească no. 12), Bucharest, by Ion Giurgea, 1938[103]](https://img-server.japedia.wiki/wikipedia/commons/thumb/c/c9/12_Strada_Armeneasc%C4%83,_Bucharest_(03).jpg/500px-12_Strada_Armeneasc%C4%83,_Bucharest_(03).jpg)
![Column of the Ion Giurgea House (Strada Frumoasă no. 26A), Bucharest, by Ion Giurgea, 1940[104]](https://img-server.japedia.wiki/wikipedia/commons/thumb/2/26/26A_Strada_Frumoas%C4%83,_Bucharest_(03).jpg/500px-26A_Strada_Frumoas%C4%83,_Bucharest_(03).jpg)
![Elena Florescu Building (Strada Popa Nan no. 32), Bucharest, by George Damian, 1943[105]](https://img-server.japedia.wiki/wikipedia/commons/thumb/6/61/Doctor_Florescu_Building,_Strada_Popa_Nan_32_at_the_intersection_with_Strada_Mecet,_Bucharest,_Romania,_1943.jpg/500px-Doctor_Florescu_Building,_Strada_Popa_Nan_32_at_the_intersection_with_Strada_Mecet,_Bucharest,_Romania,_1943.jpg)
![Ionescu House (Bulevardul Aviatorilor no. 53), Bucharest, by George Damian, 1945[106]](https://img-server.japedia.wiki/wikipedia/commons/thumb/6/66/Ionescu_House,_53_Bulevardul_Aviatorilor_(formerly_%C8%98oseaua_Jianu),_1946,_photo.jpg/500px-Ionescu_House,_53_Bulevardul_Aviatorilor_(formerly_%C8%98oseaua_Jianu),_1946,_photo.jpg)
![Strada Dionisie Lupu no 74, Bucharest, by George Damian, 1947[107]](https://img-server.japedia.wiki/wikipedia/commons/thumb/7/73/74_Strada_Dionisie_Lupu,_Bucharest_(16).jpg/500px-74_Strada_Dionisie_Lupu,_Bucharest_(16).jpg)
.jpg/500px-74_Strada_Dionisie_Lupu,_Bucharest_(03).jpg)
A key style of the 1930s was the Moorish (Romanian: stilul Maur), aka Moorish-Florentine (Romanian: stilul mauro-florentin) or Mediterranean Picturesque (Romanian: stilul pitoresc mediteranean), which eclectically uses Romanesque, Gothic and Renaissance elements in civic architecture, with a Mediterranean vibe. It is also defined by big plane surfaces on the facades, with coarser or finer calcio-vecchio plaster textures. These abrasive plaster facades have proven over time to be durable. Another characteristic is simplicity, its ornamentation usually standing in window frames, doors and columns. Pantile was used for roofs and window cornices, both for decorative and practical reasons. These covering tiles are an important feature that gives buildings a Mediterranean air. Another important element of the style were loggias, with slender columns and simple of ogive arches. Wooden pergolas sometimes appeared, being usually added only for decorative reasons. Houses tend to have small ogive or arch windows and big rooms, giving them a mystical and mysterious vibe. Exteriors can look like fortresses or small castles. They also have big monumental fireplaces, similar with the ones in Hogwarts from the Harry Potter series. Interiors usually had Renaissance or Louis XIII style furniture which matches with the style of the home. Most Moorish buildings are urban villas, apartment buildings being somewhat rare.
The style is a local version of Spanish Colonial Revival and Mediterranean Revival architecture, popular in the first half of the 20th century in Coastal California and Florida. However, its origins and rise in Romania are not clear. One source could be Regionalist architecture of Mediterranean Europe. In Istoria Civilizației Românești: Perioada Interbelică (1918-1940) (The History of the Romanian Civilization: The Interwar Period (1918-1940)), the historian Ioan Scurtu stated that between the two World Wars, many Romanians came to the French Riviera. These vacations to the Mediterranean seaside (including the Greek one) may have contributed to the rise of the Mediterranean style in Romania. Another country which could have influenced architects who designed Moorish buildings is Italy. The cloister of the Monreale Cathedral in Monreale, Sicily, visited and drawn multiple times by Romanian architect George Simotta, is similar stilistically with 1930s Moorish architecture. Another origin of the style may have been Balchik, a Black Sea coastal town and seaside resort in the Southern Dobruja area of present-day northeastern Bulgaria. During the interwar period, it was part of Romania, and queen Marie of Romania started in 1925 the construction of a small summer palace. Later, writers like Jean Bart and Ion Pillat had residences in this area. Female architect Henrieta Delavrancea designed 20 villas here, in a style known as the "new Balchik" style.
Some architects rejected the style, like Constantin C. Moșchin, who criticizes its "decadence" in a 1935 article in the Arhitectura magazine. Another critical voice belonged to George Matei Cantacuzino, in an article entitled Mitocanul ca Factor al Civilizației Românești (The Lout as a Factor of Romanian Civilisation), published in the 1939 Simetria Magazine. There, he condemned the superficiality of a type client who was the product of a precarious education and research, who, "being informed only by the films he sees at the cinema, after exceedingly long meals and empty days, he would like his house to synthetise the décor of every romantic drama, where Mexican facades have Brâncovenesc elements, while Roman domes cover bathrooms and iconostases serve as bar tops for serving cocktails".[108] During WW2, general Ion Antonescu, who had far-right and antisemitic views, disproves Moorish buildings, associating them with Jews. The end of WW2 is when the style truly disappears, with the rise of the Communist regime and Socialist realist architecture.[109]
One of the most impressive examples of Moorish architecture is the Carol/Otto Gagel House on Strada Doctor Lister in Cotroceni, Bucharest, 1937, by Anton Curagea and Ion Giurgea,[102] which shows its characteristics. Otto Gagel was the most famous bread and biscuit producer before WW1 and during the interwar period. He was also a provider of the Romanian Royal family, and had factories on the Arsenal Hill, which were demolished in the 1980s by the Nicolae Ceaușescu regime to make space for the Civic Centre.
The first "Blockhouses"
-
![ARO Building, Bucharest, 1929–1931, by Horia Creangă et al.[110]](https://img-server.japedia.wiki/wikipedia/commons/thumb/9/94/Old_photo_of_the_ARO_Building_in_Bucharest.jpg/500px-Old_photo_of_the_ARO_Building_in_Bucharest.jpg) ARO Building, Bucharest, 1929–1931, by Horia Creangă et al.[110]
ARO Building, Bucharest, 1929–1931, by Horia Creangă et al.[110] -
!["Gold" small apartment block, Bucharest, 1934–1936, by Marcel Iancu[111]](https://img-server.japedia.wiki/wikipedia/en/thumb/7/71/34_Bulevardul_Hristo_Botev%2C_Bucharest_%2803%29.jpg/500px-34_Bulevardul_Hristo_Botev%2C_Bucharest_%2803%29.jpg) "Gold" small apartment block, Bucharest, 1934–1936, by Marcel Iancu[111]
"Gold" small apartment block, Bucharest, 1934–1936, by Marcel Iancu[111] -
![Malaxa-Burileanu Building, Bucharest, 1935–1937, by Horia Creangă[112]](https://img-server.japedia.wiki/wikipedia/commons/thumb/e/e6/Malaxa-Burileanu_Building_%28Bucharest%2C_Romania%29%2C_1935-1937%2C_by_Horia_Creang%C4%83.jpg/500px-Malaxa-Burileanu_Building_%28Bucharest%2C_Romania%29%2C_1935-1937%2C_by_Horia_Creang%C4%83.jpg) Malaxa-Burileanu Building, Bucharest, 1935–1937, by Horia Creangă[112]
Malaxa-Burileanu Building, Bucharest, 1935–1937, by Horia Creangă[112] -
![Dragomir-Niculescu Building on Calea Victoriei, Bucharest, 1936, by State Baloșin[113]](https://img-server.japedia.wiki/wikipedia/commons/thumb/4/4a/Old_photo_of_the_Dragomir-Niculescu_Building_in_Bucharest.jpg/500px-Old_photo_of_the_Dragomir-Niculescu_Building_in_Bucharest.jpg) Dragomir-Niculescu Building on Calea Victoriei, Bucharest, 1936, by State Baloșin[113]
Dragomir-Niculescu Building on Calea Victoriei, Bucharest, 1936, by State Baloșin[113] -
 Page of a magazine or newspaper that advertised elevators
!["Gold" small apartment block, Bucharest, 1934–1936, by Marcel Iancu[111]](https://img-server.japedia.wiki/wikipedia/en/thumb/7/71/34_Bulevardul_Hristo_Botev,_Bucharest_(03).jpg/500px-34_Bulevardul_Hristo_Botev,_Bucharest_(03).jpg)
![Malaxa-Burileanu Building, Bucharest, 1935–1937, by Horia Creangă[112]](https://img-server.japedia.wiki/wikipedia/commons/thumb/e/e6/Malaxa-Burileanu_Building_(Bucharest,_Romania),_1935-1937,_by_Horia_Creang%C4%83.jpg/500px-Malaxa-Burileanu_Building_(Bucharest,_Romania),_1935-1937,_by_Horia_Creang%C4%83.jpg)
.jpg/500px-Page_of_a_magazine_or_newspaper,_with_advertisement_of_Stigler_elevators_and_the_Romanian_Technic_Group_(Grupul_Tehnic_Rom%C3%A2n).jpg)
This term of American origin refers to the buildings with multiple levels, built during the 1920s and 1930s, in various parts of the central area of Bucharest. The buildings of the Nicolae Bălcescu Boulevard in Bucharest are mostly of this type, good examples of Romanian Modernism. Due to the fact that the seismic precautions of the intrwar period were not as good as the ones we have today, these blocks are dangerous when it comes to earthquakes. Because of this, today some of them have red circle stickers, known as bulina roșie (big red dot), highlighting the risk of crash.[114]
The Communist period (1948–1989)
Socialist realism (1947–mid 1950s)
-
![Entrance of the Oil and Gas Institute Building on Calea Victoriei, Bucharest, by Duiliu Marcu, 1945-1946[115]](https://img-server.japedia.wiki/wikipedia/en/thumb/a/ac/109_Calea_Victoriei%2C_Bucharest_%2803%29.jpg/500px-109_Calea_Victoriei%2C_Bucharest_%2803%29.jpg) Entrance of the Oil and Gas Institute Building on Calea Victoriei, Bucharest, by Duiliu Marcu, 1945-1946[115]
Entrance of the Oil and Gas Institute Building on Calea Victoriei, Bucharest, by Duiliu Marcu, 1945-1946[115] -
 Relief on the Rapsodia Hall on Strada Lipscani, Bucharest, late 1940s-1950s, unknown sculptor
 -
![Scînteia House, Bucharest, 1948–1955, by Horia Maicu, Nicolae Bădescu, Marcel Locar, Mircea Alifanti et al.[116]](https://img-server.japedia.wiki/wikipedia/en/thumb/c/ca/Casa_Presei_IMG_6413.JPG/500px-Casa_Presei_IMG_6413.JPG) Scînteia House, Bucharest, 1948–1955, by Horia Maicu, Nicolae Bădescu, Marcel Locar, Mircea Alifanti et al.[116]
Scînteia House, Bucharest, 1948–1955, by Horia Maicu, Nicolae Bădescu, Marcel Locar, Mircea Alifanti et al.[116] -
![Colonels' Quarter, Bucharest, 1950–1960, by I.Novițchi, C.Ionescu, C.Hacker and A.Șerbescu[117]](https://img-server.japedia.wiki/wikipedia/en/thumb/c/ce/60-62_%C8%98oseaua_Panduri%2C_Bucharest_%2801%29.jpg/500px-60-62_%C8%98oseaua_Panduri%2C_Bucharest_%2801%29.jpg) Colonels' Quarter, Bucharest, 1950–1960, by I.Novițchi, C.Ionescu, C.Hacker and A.Șerbescu[117]
Colonels' Quarter, Bucharest, 1950–1960, by I.Novițchi, C.Ionescu, C.Hacker and A.Șerbescu[117] -
![National Opera (Opera House and Ballet Theatre), Bucharest, 1952–1953, by Octav Doicescu, Paraschiva Iubu, Nicolae Cucu and Dan Slavici[118]](https://img-server.japedia.wiki/wikipedia/en/thumb/1/1d/Bucuresti%2C_Romania%2C_OPERA_ROMANA%2C_B-II-m-B-19004_%285%29.JPG/500px-Bucuresti%2C_Romania%2C_OPERA_ROMANA%2C_B-II-m-B-19004_%285%29.JPG) National Opera (Opera House and Ballet Theatre), Bucharest, 1952–1953, by Octav Doicescu, Paraschiva Iubu, Nicolae Cucu and Dan Slavici[118]
National Opera (Opera House and Ballet Theatre), Bucharest, 1952–1953, by Octav Doicescu, Paraschiva Iubu, Nicolae Cucu and Dan Slavici[118] -
![Building in the Palace/Revolution Square, Bucharest, 1952–1954, by Richard Bordenache[119]](https://img-server.japedia.wiki/wikipedia/en/thumb/9/99/39-41_Strada_Academiei%2C_Bucharest_%2802%29.jpg/500px-39-41_Strada_Academiei%2C_Bucharest_%2802%29.jpg) Building in the Palace/Revolution Square, Bucharest, 1952–1954, by Richard Bordenache[119]
Building in the Palace/Revolution Square, Bucharest, 1952–1954, by Richard Bordenache[119] -
!["Brotherhood Between Nations" complex, Bucharest, 1954–1958, by N. Porumbescu, D. Bacalu and T. Stănescu[120]](https://img-server.japedia.wiki/wikipedia/commons/thumb/f/f8/%22Brotherhood_Between_Nations%22_complex%2C_Bucharest%2C_Romania%2C_in_1960.jpg/500px-%22Brotherhood_Between_Nations%22_complex%2C_Bucharest%2C_Romania%2C_in_1960.jpg) "Brotherhood Between Nations" complex, Bucharest, 1954–1958, by N. Porumbescu, D. Bacalu and T. Stănescu[120]
"Brotherhood Between Nations" complex, Bucharest, 1954–1958, by N. Porumbescu, D. Bacalu and T. Stănescu[120] -
 I.A.L. plate on Strada Apolodor in Bucharest
![Entrance of the Oil and Gas Institute Building on Calea Victoriei, Bucharest, by Duiliu Marcu, 1945-1946[115]](https://img-server.japedia.wiki/wikipedia/en/thumb/a/ac/109_Calea_Victoriei,_Bucharest_(03).jpg/500px-109_Calea_Victoriei,_Bucharest_(03).jpg)
.jpg/500px-53_Strada_Lipscani,_Bucharest_(01).jpg)
![Colonels' Quarter, Bucharest, 1950–1960, by I.Novițchi, C.Ionescu, C.Hacker and A.Șerbescu[117]](https://img-server.japedia.wiki/wikipedia/en/thumb/c/ce/60-62_%C8%98oseaua_Panduri,_Bucharest_(01).jpg/500px-60-62_%C8%98oseaua_Panduri,_Bucharest_(01).jpg)
![Building in the Palace/Revolution Square, Bucharest, 1952–1954, by Richard Bordenache[119]](https://img-server.japedia.wiki/wikipedia/en/thumb/9/99/39-41_Strada_Academiei,_Bucharest_(02).jpg/500px-39-41_Strada_Academiei,_Bucharest_(02).jpg)
!["Brotherhood Between Nations" complex, Bucharest, 1954–1958, by N. Porumbescu, D. Bacalu and T. Stănescu[120]](https://img-server.japedia.wiki/wikipedia/commons/thumb/f/f8/%22Brotherhood_Between_Nations%22_complex,_Bucharest,_Romania,_in_1960.jpg/500px-%22Brotherhood_Between_Nations%22_complex,_Bucharest,_Romania,_in_1960.jpg)

From 1948, the new Communist regime - so-called people's democracy - began to have a big control over all aspects of life, including architecture, dictating a uniform bureaucratic vision of urbanism and architectural design. This is when interwar Bauhaus-like Modernism ends in Romania, being replaced by Socialist Realism, the style that characterizes 1930s' Moscow architecture. Due to the fact that Romania had to recover after the war, examples of Socialist Realist architecture are relatively rare. The style is more or less easy to spot, by its use of Neoclassical elements and proportions, but in a simplified way (not to be confused with Stripped Classicism, which was much more minimalistic). Gheorghe Gheorghiu-Dej was premier of the Socialist Republic of Romania from 1947 until 1965. He began the country's policies of industrialization, with infrastructure development for heavy industry, and construction for mass resettlement to new industrial and agricultural centers away from Bucharest and other principal cities.
During the Communist period, houses and apartment buildings built previously were nationalized. In 1950, with the Decree 92 of 19 April 1950, a huge number of private houses and lands are confiscated. Because of this, IAL (Întreprinderea de Administrare Locativă; the Enterprise of Locative Management) appeared, later renamed ICRAL (Întreprinderea de Construcții, Reparații și Administrare Locativă; the Enterprise for Building, Repairs, Locative Management). As the names suggest, this institution managed buildings, renovating them if necessary. Each nationalized building had a small metal tile with IAL and a unique code.
Postwar Modernism (1960-c.1980)
-
![Palace Hall, Bucharest, by Horia Maicu, Tiberiu Ricci, Ignace Șerban and Romeo Balea, 1957–1960[121]](https://img-server.japedia.wiki/wikipedia/en/thumb/7/72/SallaDallesBucuresti_%284%29.JPG/500px-SallaDallesBucuresti_%284%29.JPG) Palace Hall, Bucharest, by Horia Maicu, Tiberiu Ricci, Ignace Șerban and Romeo Balea, 1957–1960[121]
Palace Hall, Bucharest, by Horia Maicu, Tiberiu Ricci, Ignace Șerban and Romeo Balea, 1957–1960[121] -
![Palace Hall residential complex, Bucharest, by Tiberiu Niga, G. Filipescu, L. Garcia and Anton Moisescu, 1959[121]](https://img-server.japedia.wiki/wikipedia/commons/thumb/d/d0/Palace_Hall_complex%2C_Bucharest%2C_Romania%2C_with_the_former_Royal_Palace_and_the_Palace_Hall_in_the_center_of_the_photo.jpg/500px-Palace_Hall_complex%2C_Bucharest%2C_Romania%2C_with_the_former_Royal_Palace_and_the_Palace_Hall_in_the_center_of_the_photo.jpg) Palace Hall residential complex, Bucharest, by Tiberiu Niga, G. Filipescu, L. Garcia and Anton Moisescu, 1959[121]
Palace Hall residential complex, Bucharest, by Tiberiu Niga, G. Filipescu, L. Garcia and Anton Moisescu, 1959[121] -
![Apartment buildings on Calea Griviței, Bucharest, by Virgil Nițulescu, Cleopatra Alifanti, Mircea Bercovici, Renzo Cărăușu, Nicolae Spirescu, Cristina Neagu and Willy Juster, 1958-1965[122]](https://img-server.japedia.wiki/wikipedia/en/thumb/b/bf/174_Bulevardul_Ion_Mihalache%2C_Bucharest_%2801%29.jpg/500px-174_Bulevardul_Ion_Mihalache%2C_Bucharest_%2801%29.jpg) Apartment buildings on Calea Griviței, Bucharest, by Virgil Nițulescu, Cleopatra Alifanti, Mircea Bercovici, Renzo Cărăușu, Nicolae Spirescu, Cristina Neagu and Willy Juster, 1958-1965[122]
Apartment buildings on Calea Griviței, Bucharest, by Virgil Nițulescu, Cleopatra Alifanti, Mircea Bercovici, Renzo Cărăușu, Nicolae Spirescu, Cristina Neagu and Willy Juster, 1958-1965[122] -
 Hotels in Mamaia, Romania, with the Mamaia Summer Theatre in the right, Cezar Lăzărescu et al., 1958–1961
 -
 Railing in Strada Octavian no. 10, Alba Iulia, Romania, unknown architect, 1960s
 -
 Mosaic wall on a building in Alba Iulia, close to the town hall, unknown architect, 1960s
 -
![ROMEXPO Bucharest International Fair (EREN Pavilion), Bucharest, by Ascacio Damian, Mircea Enescu and Vera Hariton, 1963[123]](https://img-server.japedia.wiki/wikipedia/en/thumb/4/47/Bucuresti%2C_Romania._ROMEXPO._2_Iunie_2018.jpg/500px-Bucuresti%2C_Romania._ROMEXPO._2_Iunie_2018.jpg) ROMEXPO Bucharest International Fair (EREN Pavilion), Bucharest, by Ascacio Damian, Mircea Enescu and Vera Hariton, 1963[123]
ROMEXPO Bucharest International Fair (EREN Pavilion), Bucharest, by Ascacio Damian, Mircea Enescu and Vera Hariton, 1963[123] -
 Block N6, Strada Liviu Rebreanu no. 2, Bucharest, unknown architects, 1965–1967
 -
 Telephone Palace (Palatul Telefoanelor), Cluj-Napoca, by Vasile Mitrea, 1968
 -
![Dorobanți/Mihai Eminescu wing of the Bucharest Academy of Economic Studies (Bulevardul Dacia no. 41), Bucharest, by Cleopatra Alifanti et al., 1967-1970[124]](https://img-server.japedia.wiki/wikipedia/en/thumb/4/4d/41_Bulevardul_Dacia%2C_Bucharest_%2801%29.jpg/500px-41_Bulevardul_Dacia%2C_Bucharest_%2801%29.jpg) Dorobanți/Mihai Eminescu wing of the Bucharest Academy of Economic Studies (Bulevardul Dacia no. 41), Bucharest, by Cleopatra Alifanti et al., 1967-1970[124]
Dorobanți/Mihai Eminescu wing of the Bucharest Academy of Economic Studies (Bulevardul Dacia no. 41), Bucharest, by Cleopatra Alifanti et al., 1967-1970[124] -
![ALMO in the Obor Square, Bucharest, by Mircea Săndulescu, Antonio Teodorov, Eugen Cosmatu; engineers: M. Navodaru, L. Neagoe et al., 1973–1975[125]](https://img-server.japedia.wiki/wikipedia/commons/thumb/2/2a/ALMO%2C_Bucharest%2C_Romania_%28cropped%29.jpg/500px-ALMO%2C_Bucharest%2C_Romania_%28cropped%29.jpg) ALMO in the Obor Square, Bucharest, by Mircea Săndulescu, Antonio Teodorov, Eugen Cosmatu; engineers: M. Navodaru, L. Neagoe et al., 1973–1975[125]
ALMO in the Obor Square, Bucharest, by Mircea Săndulescu, Antonio Teodorov, Eugen Cosmatu; engineers: M. Navodaru, L. Neagoe et al., 1973–1975[125] -
 Strada Polonă no. 1–5, Bucharest, unknown architects, late 1970s
![Palace Hall residential complex, Bucharest, by Tiberiu Niga, G. Filipescu, L. Garcia and Anton Moisescu, 1959[121]](https://img-server.japedia.wiki/wikipedia/commons/thumb/d/d0/Palace_Hall_complex,_Bucharest,_Romania,_with_the_former_Royal_Palace_and_the_Palace_Hall_in_the_center_of_the_photo.jpg/500px-Palace_Hall_complex,_Bucharest,_Romania,_with_the_former_Royal_Palace_and_the_Palace_Hall_in_the_center_of_the_photo.jpg)
![Apartment buildings on Calea Griviței, Bucharest, by Virgil Nițulescu, Cleopatra Alifanti, Mircea Bercovici, Renzo Cărăușu, Nicolae Spirescu, Cristina Neagu and Willy Juster, 1958-1965[122]](https://img-server.japedia.wiki/wikipedia/en/thumb/b/bf/174_Bulevardul_Ion_Mihalache,_Bucharest_(01).jpg/500px-174_Bulevardul_Ion_Mihalache,_Bucharest_(01).jpg)

.jpg/500px-10_Strada_Octavian,_Alba_Iulia_(03).jpg)

![ROMEXPO Bucharest International Fair (EREN Pavilion), Bucharest, by Ascacio Damian, Mircea Enescu and Vera Hariton, 1963[123]](https://img-server.japedia.wiki/wikipedia/en/thumb/4/47/Bucuresti,_Romania._ROMEXPO._2_Iunie_2018.jpg/500px-Bucuresti,_Romania._ROMEXPO._2_Iunie_2018.jpg)
.jpg/500px-Mosaic_wall_of_an_apartment_building_on_Strada_Liviu_Rebreanu_in_Bucharest_(02).jpg)
_-_img_08.jpg/500px-Cluj-Napoca_-_Palatul_Telefoanelor_din_Cluj-Napoca_(2023)_-_img_08.jpg)
![Dorobanți/Mihai Eminescu wing of the Bucharest Academy of Economic Studies (Bulevardul Dacia no. 41), Bucharest, by Cleopatra Alifanti et al., 1967-1970[124]](https://img-server.japedia.wiki/wikipedia/en/thumb/4/4d/41_Bulevardul_Dacia,_Bucharest_(01).jpg/500px-41_Bulevardul_Dacia,_Bucharest_(01).jpg)
![ALMO in the Obor Square, Bucharest, by Mircea Săndulescu, Antonio Teodorov, Eugen Cosmatu; engineers: M. Navodaru, L. Neagoe et al., 1973–1975[125]](https://img-server.japedia.wiki/wikipedia/commons/thumb/2/2a/ALMO,_Bucharest,_Romania_(cropped).jpg/500px-ALMO,_Bucharest,_Romania_(cropped).jpg)
.jpg/500px-1-5_Strada_Polon%C4%83,_Bucharest_(02).jpg)
There are millions of people who in the 1950s, 1960s and 1970s had gone through urbanization. They are taken haphazardly from villages and forced to work in factories. They'd live in a flat for the first time in their lives. Had a fridge for the first time. Had a TV and a radio for the first time. Prior to the mid-1970s, Bucharest, as most other cities, was developed by expanding the city, especially towards the south, east, and west.
High density dormitory neighbourhoods were built at the outskirts of cities. Due to these expansions, suburban villages and commune were administratively annexed by big cities. For example, in the case of Bucharest, during the 1950s, 1960s and 1970s, the Obor, Pantelimon, Berceni, Bucureștii Noi, Giurgiului, and Titan areas were newly incorporated into the city.
Contrary to the principle of equality that the Communist regime promoted, the collective housing projects from the period had different qualities. Some were designed to cram in as many people as possible, while others had large apartments for the ruling elite.
The Systematizations and Postmodernism (1977–1990)
-
![Palace of Parliament, Bucharest, started in 1984, by Anca Petrescu[126]](https://img-server.japedia.wiki/wikipedia/en/thumb/4/49/Ceausescu_Palace_%2843095103491%29.jpg/500px-Ceausescu_Palace_%2843095103491%29.jpg)
-
 Apartment block on Bulevardul Unirii, Bucharest, the 1980s, unknown architects
 -
 Piața Iuliu Maniu no. 14, Alba Iulia, Romania, 1980s, unknown architects
![Palace of Parliament, Bucharest, started in 1984, by Anca Petrescu[126]](https://img-server.japedia.wiki/wikipedia/en/thumb/4/49/Ceausescu_Palace_(43095103491).jpg/500px-Ceausescu_Palace_(43095103491).jpg)
.jpg/500px-14_Pia%C8%9Ba_Iuliu_Maniu,_Alba_Iulia_(01).jpg)
Nationalism, characterizing the last stage of Romanian communism, did not extend to contemporary Romanian architecture. Romanian Systematization was the program of urban planning carried out under the communist regime of Nicolae Ceauşescu (r. 1965–1989), after his 1971 visit to North Korea and China. It forced projects, designed with an architecture of pre-fab technology, that resulted in the construction of high density dormitory neighborhoods, with huge housing blocks of numerous eight to ten-story buildings housing flats, that leveled core district cityscapes. The fast urban growth respected neither traditional rural values nor a positive ethic of urbanism.
Mass demolitions
-
![Enei Church, Bucharest, 1720–1724, demolished in 1977, unknown architect[127]](https://img-server.japedia.wiki/wikipedia/commons/thumb/c/cd/1977_Biserica_Ienei_foto_5_%28better_picture%29.jpg/500px-1977_Biserica_Ienei_foto_5_%28better_picture%29.jpg) Enei Church, Bucharest, 1720–1724, demolished in 1977, unknown architect[127]
Enei Church, Bucharest, 1720–1724, demolished in 1977, unknown architect[127] -
![Grigore Cerkez House on Strada Sevastopol, Bucharest, 1898, demolished in 1977, probably by Grigore Cerkez[128]](https://img-server.japedia.wiki/wikipedia/commons/thumb/2/24/Old_photo_of_the_Grigore_Cerkez_House_on_Strada_Sevastopol%2C_Bucharest%2C_Romania.jpg/500px-Old_photo_of_the_Grigore_Cerkez_House_on_Strada_Sevastopol%2C_Bucharest%2C_Romania.jpg) Grigore Cerkez House on Strada Sevastopol, Bucharest, 1898, demolished in 1977, probably by Grigore Cerkez[128]
Grigore Cerkez House on Strada Sevastopol, Bucharest, 1898, demolished in 1977, probably by Grigore Cerkez[128] -
![Mihai Vodă Monastery, Bucharest, founded in 1594, demolished in 1985-1986 while the church and the bell tower were moved 270 meters from their initial place to be saved, by engineer Eugeniu Iordăchescu behind 1980s apartment buildings, unknown architect[129]](https://img-server.japedia.wiki/wikipedia/commons/thumb/9/99/Mihai_Vod%C4%83_Monastery%2C_Bucharest%2C_Romania%2C_during_its_demolition_in_1986.jpg/500px-Mihai_Vod%C4%83_Monastery%2C_Bucharest%2C_Romania%2C_during_its_demolition_in_1986.jpg) Mihai Vodă Monastery, Bucharest, founded in 1594, demolished in 1985-1986 while the church and the bell tower were moved 270 meters from their initial place to be saved, by engineer Eugeniu Iordăchescu behind 1980s apartment buildings, unknown architect[129]
Mihai Vodă Monastery, Bucharest, founded in 1594, demolished in 1985-1986 while the church and the bell tower were moved 270 meters from their initial place to be saved, by engineer Eugeniu Iordăchescu behind 1980s apartment buildings, unknown architect[129] -
![Facade of the new part of the Brâncovenesc Hospital in Piața Unirii, Bucharest, 1880–1890, demolished in 1986,[130] by Karl Benisch](https://img-server.japedia.wiki/wikipedia/commons/thumb/a/a0/The_facade_of_the_new_part_of_the_Br%C3%A2ncovenesc_Hospital%2C_Bucharest%2C_built_between_1880_and_1890%2C_by_Karl_Benisch.jpg/500px-The_facade_of_the_new_part_of_the_Br%C3%A2ncovenesc_Hospital%2C_Bucharest%2C_built_between_1880_and_1890%2C_by_Karl_Benisch.jpg) Facade of the new part of the Brâncovenesc Hospital in Piața Unirii, Bucharest, 1880–1890, demolished in 1986,[130] by Karl Benisch
Facade of the new part of the Brâncovenesc Hospital in Piața Unirii, Bucharest, 1880–1890, demolished in 1986,[130] by Karl Benisch -
![Les Halles-inspired smaller hall in Piața Unirii, Bucharest, 1872, demolished in 1986, unknown architect[128][131]](https://img-server.japedia.wiki/wikipedia/commons/thumb/8/82/One_of_the_halls_in_Pia%C8%9Ba_Unirii%2C_Bucharest%2C_Romania.jpg/500px-One_of_the_halls_in_Pia%C8%9Ba_Unirii%2C_Bucharest%2C_Romania.jpg) Les Halles-inspired smaller hall in Piața Unirii, Bucharest, 1872, demolished in 1986, unknown architect[128][131]
Les Halles-inspired smaller hall in Piața Unirii, Bucharest, 1872, demolished in 1986, unknown architect[128][131] -
 Intrarea Libertății no. 3, Bucharest, c.1900, demolished in the 1980s, unknown architect
 -
 Splaiul Independenței no. 19–21, Bucharest, c.1900, demolished in the 1980s, unknown architect
 -
 Buildings in Ovidiu Square, Constanța, c.1900-1910, demolished in the 1980s, except the Romanian Revival building from the far right side, unknown architects
 -
 Map of Bucharest centre, highlighting with red the spaces demolished during the Ceaușescu period, on display during an exhibition in the Bucharest City Hall in June 2021
 -
 Map of the Uranus area of Bucharest, highlighting with red the spaces occupied by building erected during the Ceaușescu period, on display during an exhibition in the Bucharest City Hall in June 2021. Today, the area shown is largely occupied by the Palace of Parliament, its garden and the Izvor Park
![Enei Church, Bucharest, 1720–1724, demolished in 1977, unknown architect[127]](https://img-server.japedia.wiki/wikipedia/commons/thumb/c/cd/1977_Biserica_Ienei_foto_5_(better_picture).jpg/500px-1977_Biserica_Ienei_foto_5_(better_picture).jpg)
![Grigore Cerkez House on Strada Sevastopol, Bucharest, 1898, demolished in 1977, probably by Grigore Cerkez[128]](https://img-server.japedia.wiki/wikipedia/commons/thumb/2/24/Old_photo_of_the_Grigore_Cerkez_House_on_Strada_Sevastopol,_Bucharest,_Romania.jpg/500px-Old_photo_of_the_Grigore_Cerkez_House_on_Strada_Sevastopol,_Bucharest,_Romania.jpg)
![Mihai Vodă Monastery, Bucharest, founded in 1594, demolished in 1985-1986 while the church and the bell tower were moved 270 meters from their initial place to be saved, by engineer Eugeniu Iordăchescu behind 1980s apartment buildings, unknown architect[129]](https://img-server.japedia.wiki/wikipedia/commons/thumb/9/99/Mihai_Vod%C4%83_Monastery,_Bucharest,_Romania,_during_its_demolition_in_1986.jpg/500px-Mihai_Vod%C4%83_Monastery,_Bucharest,_Romania,_during_its_demolition_in_1986.jpg)
![Facade of the new part of the Brâncovenesc Hospital in Piața Unirii, Bucharest, 1880–1890, demolished in 1986,[130] by Karl Benisch](https://img-server.japedia.wiki/wikipedia/commons/thumb/a/a0/The_facade_of_the_new_part_of_the_Br%C3%A2ncovenesc_Hospital,_Bucharest,_built_between_1880_and_1890,_by_Karl_Benisch.jpg/500px-The_facade_of_the_new_part_of_the_Br%C3%A2ncovenesc_Hospital,_Bucharest,_built_between_1880_and_1890,_by_Karl_Benisch.jpg)
![Les Halles-inspired smaller hall in Piața Unirii, Bucharest, 1872, demolished in 1986, unknown architect[128][131]](https://img-server.japedia.wiki/wikipedia/commons/thumb/8/82/One_of_the_halls_in_Pia%C8%9Ba_Unirii,_Bucharest,_Romania.jpg/500px-One_of_the_halls_in_Pia%C8%9Ba_Unirii,_Bucharest,_Romania.jpg)
._Building_demolished_during_the_1980s_by_the_Ceau%C8%99escu_regime.jpg/500px-3_Intrarea_Libert%C4%83%C8%9Bii,_Bucharest_(01)._Building_demolished_during_the_1980s_by_the_Ceau%C8%99escu_regime.jpg)
._Bucharest._Building_demolished_during_the_1980s_by_the_Ceau%C8%99escu_regime.jpg/500px-19-21_Splaiul_Independen%C8%9Bei,_Bucharest_(01)._Bucharest._Building_demolished_during_the_1980s_by_the_Ceau%C8%99escu_regime.jpg)

.jpg/500px-thumbnail.jpg)
.jpg/500px-thumbnail.jpg)
Traditional urban central areas and rural towns were destroyed in a process sarcastically dubbed Ceaușima. They were replaced by conglomerates of blocks of flats and industrial projects. His 'Food Complex' buildings (Circ al foamei), dubbed Hunger circuses, were identical large domed buildings intended as produce markets and food hypermarkets. Ceauşescu also imposed the erection of monumental public buildings, of a dull and eclectic classical solemnity.
The dominant example of the intrusion of Ceaușima egotism into the traditional urban fabric is the Centrul Civic (civic center) in the capital, with its grandiose and huge government palace built by Nicolae Ceauşescu, the 'Palace of the People' now post-revolution renamed the Palace of the Parliament. The civic district's construction necessitated the demolition of much of southern Bucharest beyond the Dâmboviţa River, with 18th and 19th century neighborhoods and their significant architectural masterpieces destroyed. The dominating government Palace is the world's largest civilian building with an administrative function, most expensive administrative building, and heaviest building. It and other edifices in the Centrul Civic are modern concrete buildings behind neoclassical quasi-fascist marble façades.
Contemporary (1989–present)
-
![Charles de Gaulle Plaza, Bucharest, 2000–2006, by Vladimir Arsene et al.[132]](https://img-server.japedia.wiki/wikipedia/en/thumb/d/dd/2019_Charles_de_Gaulle_Plaza%2C_Bucharest_%282%29.jpg/500px-2019_Charles_de_Gaulle_Plaza%2C_Bucharest_%282%29.jpg) Charles de Gaulle Plaza, Bucharest, 2000–2006, by Vladimir Arsene et al.[132]
Charles de Gaulle Plaza, Bucharest, 2000–2006, by Vladimir Arsene et al.[132] -
![Tower blocks near Văcărești Nature Park, Bucharest, 2006–2010, by Călin Negoescu, Cristina Găleată, Ștefan Cătălin, Cristian Craiveanu, Alexandru Cutelecu[133]](https://img-server.japedia.wiki/wikipedia/en/thumb/d/da/Asmita_Gardens%2C_Bucure%C8%99ti%2C_Romania_%28Unsplash%29.jpg/500px-Asmita_Gardens%2C_Bucure%C8%99ti%2C_Romania_%28Unsplash%29.jpg) Tower blocks near Văcărești Nature Park, Bucharest, 2006–2010, by Călin Negoescu, Cristina Găleată, Ștefan Cătălin, Cristian Craiveanu, Alexandru Cutelecu[133]
Tower blocks near Văcărești Nature Park, Bucharest, 2006–2010, by Călin Negoescu, Cristina Găleată, Ștefan Cătălin, Cristian Craiveanu, Alexandru Cutelecu[133] -
![Cathedral Plaza Bucharest, Bucharest, 2007–2011, by Vladimir Arsene, Cristina Ștefan, Onar Gerelioglu et al.[134]](https://img-server.japedia.wiki/wikipedia/en/thumb/1/18/Windows_%287004083002%29.jpg/500px-Windows_%287004083002%29.jpg) Cathedral Plaza Bucharest, Bucharest, 2007–2011, by Vladimir Arsene, Cristina Ștefan, Onar Gerelioglu et al.[134]
Cathedral Plaza Bucharest, Bucharest, 2007–2011, by Vladimir Arsene, Cristina Ștefan, Onar Gerelioglu et al.[134] -
![Strada Dimitrie Racoviță no. 4A, Bucharest, 2017, by Corina Dîndărean[135]](https://img-server.japedia.wiki/wikipedia/en/thumb/b/b9/4A%2C_Strada_Dimitrie_Racovi%C8%9B%C4%83%2C_Bucharest_%28Romania%29.jpg/500px-4A%2C_Strada_Dimitrie_Racovi%C8%9B%C4%83%2C_Bucharest_%28Romania%29.jpg) Strada Dimitrie Racoviță no. 4A, Bucharest, 2017, by Corina Dîndărean[135]
Strada Dimitrie Racoviță no. 4A, Bucharest, 2017, by Corina Dîndărean[135] -
 OTOTO Amzei, Bucharest, 2021, unknown interior designer
 -
 American-inspired house at the intersection of Strada Stănilești and Strada Duetului, Bucharest, 2022, unknown architect
![Charles de Gaulle Plaza, Bucharest, 2000–2006, by Vladimir Arsene et al.[132]](https://img-server.japedia.wiki/wikipedia/en/thumb/d/dd/2019_Charles_de_Gaulle_Plaza,_Bucharest_(2).jpg/500px-2019_Charles_de_Gaulle_Plaza,_Bucharest_(2).jpg)
![Tower blocks near Văcărești Nature Park, Bucharest, 2006–2010, by Călin Negoescu, Cristina Găleată, Ștefan Cătălin, Cristian Craiveanu, Alexandru Cutelecu[133]](https://img-server.japedia.wiki/wikipedia/en/thumb/d/da/Asmita_Gardens,_Bucure%C8%99ti,_Romania_(Unsplash).jpg/500px-Asmita_Gardens,_Bucure%C8%99ti,_Romania_(Unsplash).jpg)
![Cathedral Plaza Bucharest, Bucharest, 2007–2011, by Vladimir Arsene, Cristina Ștefan, Onar Gerelioglu et al.[134]](https://img-server.japedia.wiki/wikipedia/en/thumb/1/18/Windows_(7004083002).jpg/500px-Windows_(7004083002).jpg)
![Strada Dimitrie Racoviță no. 4A, Bucharest, 2017, by Corina Dîndărean[135]](https://img-server.japedia.wiki/wikipedia/en/thumb/b/b9/4A,_Strada_Dimitrie_Racovi%C8%9B%C4%83,_Bucharest_(Romania).jpg/500px-4A,_Strada_Dimitrie_Racovi%C8%9B%C4%83,_Bucharest_(Romania).jpg)
.jpg/500px-Interior_of_OTOTO_Amzei_(01).jpg)
.jpg/500px-81_Strada_Duetului,_Bucharest_(04).jpg)
The Romanian Revolution of 1989 ousted Nicolae Ceaușescu and Communist rule. The post-revolution Romanian culture has, in architecture and planning, been developing new concepts and plans for the country's needs of functionality and national aesthetics in an international context. Many modern 21st century buildings are mostly made of glass and steel. Another a trend is to add modern wings and façades to historic buildings (for example the Headquarters of the Union of Romanian Architects building).
Examples of post-1989 architecture include: Bucharest Financial Plaza, Arena Națională, City Gate Towers, Bucharest Tower Center. Modern high rise residential buildings include the Asmita Gardens.
Heritage today
-
 Demolitions - late-19th and early-20th century houses in front of the Școala Centrală National College on Strada Icoanei, Bucharest, demolished in late November 2021 after decades of continuous decay, to make space for an apartment building
 -
 Mutilations - Calea Călărașilor no. 75, Bucharest, a small interwar Art Deco apartment building, where each owner painted the exterior of their apartment how they wanted, thermally insulated or not, thus destroying its facade
 -
 Ruins - Solacolu Inn on Calea Moșilor, Bucharest, a building valuable through its age, from the 1840s and modified during the reign of Alexandru Ioan Cuza (1859-1866), left in a state of ruin, because of the indifference and lack of action of the local authorities, of the inhabitants and of the local community
 -
 Decay - Calea Dudești no. 125, Bucharest, a Belle Époque mansion, left to crumble, because of the indifference and lack of action of the local authorities, of the inhabitants and of the local community
 -
 Facadism - Strada Olteni no. 1, Bucharest, one of the few buildings that remained in the area behind Unirea Shopping Center after the massive demolitions from the mid and late-1980s, with its interior and height changed. The only original element remains the facade
 -
 Replacements - Pipe of Strada Popa Soare no. 39, Bucharest. While the lower solid cast iron part of the pipe is still there, the upper one was replaced with something a questionable quality
 -
 Modifications - Dimitrie Cesianu House (Calea Victoriei no. 174), the former German legation/embassy on Calea Victoriei, Bucharest, renovated and changed thought the adding of new structures during the late 2010s-2021
 -
 Reconversions - Strada Arthur Verona no. 15, Bucharest. Together with the Dimitrie Sturdza House, they form the Cărturești Verona bookshop, thus being put in value with the change of their initial residential function
 -
 Good preservations - Hermann I. Rieber carriage factory, Bucharest, a gem of the Belle Époque, that despite not being renovated in recent years, is still in a good condition
 -
Good renovations and restorations - Mița the Cyclist House, Bucharest, a Belle Époque house from the 1900s, in a state of decay before the mid-2010s, restored and brought to its former glory
,_some_of_which_were_and_will_be_demolished_(02).jpg/500px-Houses_on_Strada_Icoanei_(Bucharest),_some_of_which_were_and_will_be_demolished_(02).jpg)
.jpg/500px-75_Calea_C%C4%83l%C4%83ra%C8%99ilor,_Bucharest_(01).jpg)
.jpg/500px-View_of_the_ruins_of_the_Solacolu_Inn_(01).jpg)
.jpg/500px-125_Calea_Dude%C8%99ti,_Bucharest_(08).jpg)
.jpg/500px-1_Strada_Olteni,_Bucharest_(01).jpg)
._Late_19th_century-early_20th_century_original_cast_iron_pipe_in_the_lower_part_of_the_picture,_and_contemporary_red_pipe_in_the_upper_part.jpg/500px-thumbnail.jpg)
.jpg/500px-174_Calea_Victoriei,_Bucharest_(01).jpg)
.jpg/500px-15_Strada_Arthur_Verona,_Bucharest_(13).jpg)
.jpg/500px-17_Strada_Romulus,_Bucharest_(02).jpg)
See also
Notes
- ^ Lăzărescu, Cristea & Lăzărescu 1972, p. 9, 10.
- ^ Petre, Zoe (2014). Istorie - Manual pentru Clasa a XII-a (in Romanian). Corint. p. 77. ISBN 978-606-8609-70-6.
- ^ Lăzărescu, Cristea & Lăzărescu 1972, p. 21.
- ^ Lăzărescu, Cristea & Lăzărescu 1972, p. 28.
- ^ a b Lăzărescu, Cristea & Lăzărescu 1972, p. 22.
- ^ Lăzărescu, Cristea & Lăzărescu 1972, p. 29.
- ^ Lăzărescu, Cristea & Lăzărescu 1972, p. 32.
- ^ Lăzărescu, Cristea & Lăzărescu 1972, p. 34.
- ^ Petre, Zoe (2014). Istorie - Manual pentru Clasa a XII-a (in Romanian). Corint. p. 153. ISBN 978-606-8609-70-6.
- ^ Petre, Zoe (2014). Istorie - Manual pentru Clasa a XII-a (in Romanian). Corint. pp. 40, 42. ISBN 978-606-8609-70-6.
- ^ a b Graur, Neaga (1970). Stiluri în arta decorativă (in Romanian). Cerces. p. 147.
- ^ Hostiuc, Coonstantin (2008). The Romanian Baroque - Gestures of Authority, Answers and Echoes. noi media print. p. 56. ISBN 978-973-1805-27-6.
- ^ (in Romanian) Ciprian Plaiașu, "Biserica 'Sfinţii Trei Ierarhi' din Iași: o reabilitare care nu se mai încheie", Adevărul, January 31, 2013; accessed February 6, 2013.
- ^ Florea, Vasile (2016). Arta Românească de la Origini până în Prezent (in Romanian). Litera. p. 243. ISBN 978-606-33-1053-9.
- ^ Celac, Carabela & Marcu-Lapadat 2017, p. 216.
- ^ Florea, Vasile (2016). Arta Românească de la Origini până în Prezent. Litera. p. 243. ISBN 978-606-33-1053-9.
- ^ a b Florea, Vasile (2016). Arta Românească de la Origini până în Prezent. Litera. p. 244. ISBN 978-606-33-1053-9.
- ^ Filitti, Georgeta (2022). Bucureștiul Grecesc (in Romanian). Omonia. p. 79. ISBN 9786068916293.
- ^ Lăzărescu, Cristea & Lăzărescu 1972, p. 27.
- ^ Florea, Vasile (2016). Arta Românească de la Origini până în Prezent. Litera. p. 246. ISBN 978-606-33-1053-9.
- ^ Celac, Carabela & Marcu-Lapadat 2017, p. 128.
- ^ a b c d Ispir, Mihai (1984). Clasicismul în Arta Românească (in Romanian). Editura Meridiane.
- ^ Popescu, Alexandru (2018). Casele și Palatele Bucureștilor (in Romanian). Editura Cetatea de Scaun. p. 250. ISBN 978-606-537-382-2.
- ^ Florea, Vasile (2016). Arta Românească de la Origini până în Prezent. Litera. p. 241. ISBN 978-606-33-1053-9.
- ^ BUCUREȘTI 550 de ani de la prima atestare. 2009. p. 222. ISBN 978-973-0-07036-1.
- ^ Celac, Carabela & Marcu-Lapadat 2017, p. 42.
- ^ Florea, Vasile (2016). Arta Românească de la Origini până în Prezent. Litera. pp. 296, 297. ISBN 978-606-33-1053-9.
- ^ "Spital Brâncovenesc II". Retrieved 14 October 2022.
- ^ a b Oltean, Radu (2009). București 550 de ani de la prima atestare documentată 1459-2009 (in Romanian). ArCuB. p. 113. ISBN 978-973-0-07036-1.
- ^ Constantin Rezachevici, Adrian-Silvan Ionescu, Emanuel Bădescu, Cezara Mucenic, Adrian Majuru, & Radu Oltean. BUCUREȘTI 550 de ani de la prima atestare documentată (in Romanian). ArCuB. p. 129. ISBN 978-973-0-07036-1.
{{cite book}}: CS1 maint: multiple names: authors list (link) - ^ Florea, Vasile (2016). Arta Românească de la Origini până în Prezent. Litera. pp. 294, 296, 297. ISBN 978-606-33-1053-9.
- ^ Lăzărescu, Cristea & Lăzărescu 1972, p. 67, 68.
- ^ Povești cu tâlc despre București și casele, bisericile, târgurile, străzile lui (in Romanian). Editura Vremea. 2022. p. 238. ISBN 978-606-081-094-0.
- ^ a b "Luigi Lipizer". Retrieved 7 May 2022.
- ^ Bădescu, Emanuel (2015). Istorii din Bucureștiul Neogotic (in Romanian). Editura Vremea. p. 16. ISBN 978-973-645-679-4.
- ^ Bădescu, Emanuel (2015). Istorii din Bucureștiul Neogotic (in Romanian). Editura Vremea. pp. 16, 17. ISBN 978-973-645-679-4.
- ^ a b Celac, Carabela & Marcu-Lapadat 2017, p. 53.
- ^ Celac, Carabela & Marcu-Lapadat 2017, p. 65.
- ^ Celac, Carabela & Marcu-Lapadat 2017, p. 64.
- ^ Celac, Carabela & Marcu-Lapadat 2017, p. 51.
- ^ "Orasul lui Bucur Bucureștiul dispărut Palatul Grigore Sturdza". orasulluibucur.blogspot.com. Retrieved 12 September 2022.
- ^ Celac, Carabela & Marcu-Lapadat 2017, p. 90.
- ^ Oltean, Radu (2016). Bucureștii Belle Époque (in Romanian). Art Historia. p. 47. ISBN 978-973-0-22923-3.
- ^ Oltean, Radu (2009). București 550 de ani de la prima atestare documentată 1459-2009 (in Romanian). ArCuB. p. 158. ISBN 978-973-0-07036-1.
- ^ Maria Cordoneanu, Victoria Nedel (1972). 100 de Monumente și Locuri Istorice ale Patriei (in Romanian). Editura Ion Creangă. p. 44.
- ^ "Istoric - Hotel Cișmigiu". hotelcismigiu.ro. Retrieved 27 February 2024.
- ^ a b Florea, Vasile (2016). Arta Românească de la Origini până în Prezent. Litera. pp. 297, 302, 305, 306, 313, 317. ISBN 978-606-33-1053-9.
- ^ Potra, George (1981). Din Bucureștii de Altădată (in Romanian). Editura Științifică și Enciclopedică.
- ^ Marinache, Oana (2020). Joseph Schiffeleers - destinul unui arhitect olandez în România. Editura Istoria Arteti. p. 102. ISBN 978-606-8839-30-1.
- ^ Croitoru-Tonciu, Monica (2022). Alfred Popper - 1874-1946 - (re)descoperirea unui arhitect (in Romanian). SIMETRIA. p. 30. ISBN 978-973-1872-51-3.
- ^ Woinaroski, Cristina (2013). Istorie urbană, Lotizarea și Parcul Ioanid din București în context european (in Romanian). SIMETRIA. p. 212. ISBN 978-973-1872-30-8.
- ^ a b Woinaroski, Cristina (2013). Istorie urbană, Lotizarea și Parcul Ioanid din București în context european (in Romanian). SIMETRIA. p. 211. ISBN 978-973-1872-30-8.
- ^ a b Celac, Carabela & Marcu-Lapadat 2017, p. 84.
- ^ a b Celac, Carabela & Marcu-Lapadat 2017, p. 123.
- ^ Woinaroski, Cristina; Drăgan, Simona; Croitoru-Tonciu, Monica (2021). Un parcurs pe Dealul Mitropoliei și în Împrejurimi (in Romanian). Simetria. p. 208. ISBN 978-973-1872-48-3.
- ^ Oprea, Petre (1986). Itinerar Inedit prin Case Vechi din București (in Romanian). Editura Sport-Turism. p. 59.
- ^ "Restaurare sediu UNNPR". uar-bna.ro. Retrieved 2 May 2023.
- ^ Popescu, Alexandru (2018). Casele și Palatele Bucureștilor (in Romanian). Editura Cetatea de Scaun. pp. 244, 245, 246, 250, 251, 252, 253, 254. ISBN 978-606-537-382-2.
- ^ Filitti, Georgeta (2022). Bucureștiul Grecesc (in Romanian). Omonia. p. 34. ISBN 9786068916293.
- ^ Simina Stan (9 May 2022). "Vila Basile G. Assan din București". Retrieved 14 April 2023.
- ^ Constantin, Paul (1972). Arta 1900 în România (in Romanian). Editura Meridiane. p. 93.
- ^ "Turist în București: Lipscani 72 si 74". Retrieved 12 October 2022.
- ^ Celac, Carabela & Marcu-Lapadat 2017, p. 85.
- ^ a b Croitoru-Tonciu, Monica (2022). Alfred Popper - 1874-1946 - (re)descoperirea unui arhitect (in Romanian). SIMETRIA. p. 60. ISBN 978-973-1872-51-3.
- ^ Batali, Luminița (2017). Introducere în Istoria Designului (in Romanian). Editura Fundației Ileana - Artă, Design, Arhitectură. p. 58. ISBN 978-606-92784-3-7.
- ^ Woinaroski, Cristina (2013). Istorie urbană, Lotizarea și Parcul Ioanid din București în context european (in Romanian). SIMETRIA. p. 210. ISBN 978-973-1872-30-8.
- ^ Ghigeanu, Mădălin (2022). Curentul Mediteraneean în arhitectura interbelică. Vremea. p. 69. ISBN 978-606-081-135-0.
- ^ Celac, Carabela & Marcu-Lapadat 2017, p. 87.
- ^ Marinache, Oana (2017). Paul Gottereau - Un Regal în Arhitectură (in Romanian). Editura Istoria Artei. p. 131. ISBN 978-606-8839-09-7.
- ^ Rîmniceanu, Marin Sorinescu (1924). Istoria Artelor (in Romanian). p. 158.
- ^ Celac, Carabela & Marcu-Lapadat 2017, p. 158.
- ^ Oana Marinache (19 February 2021). "Reşedinţa Zottu, exemplu al neoromânescului oriental". adevarul.ro. Retrieved 28 November 2022.
- ^ Woinaroski, Cristina (2013). Istorie urbană, Lotizarea și Parcul Ioanid din București în context european (in Romanian). SIMETRIA. p. 218. ISBN 978-973-1872-30-8.
- ^ Woinaroski, Cristina (2013). Istorie urbană, Lotizarea și Parcul Ioanid din București în context european (in Romanian). SIMETRIA. p. 218. ISBN 978-973-1872-30-8.
- ^ Mariana Celac, Octavian Carabela and Marius Marcu-Lapadat (2017). Bucharest Architecture - an annotated guide. Ordinul Arhitecților din România. p. 80. ISBN 978-973-0-23884-6.
- ^ "Casa cu farmacie Gheorghe Hotăranu din Capitală, scoasă la licitaţie de Artmark Historical Estate de la 600.000 de euro". adevarul.ro. 9 September 2017. Retrieved 3 July 2023.
- ^ Croitoru-Tonciu, Monica (2022). Alfred Popper - 1874-1946 - (re)descoperirea unui arhitect (in Romanian). SIMETRIA. p. 72. ISBN 978-973-1872-51-3.
- ^ a b Florea, Vasile (2016). Arta Românească de la Origini până în Prezent. Litera. p. 325. ISBN 978-606-33-1053-9.
- ^ Lăzărescu, Cristea & Lăzărescu 1972, p. 67, 68, 73, 79, 80.
- ^ Celac, Carabela & Marcu-Lapadat 2017, p. 56.
- ^ Celac, Carabela & Marcu-Lapadat 2017, p. 55.
- ^ Criticos, Mihaela (2022). București Oraș Art Deco (in Romanian and English). igloomedia. p. 35. ISBN 978-606-8026-90-9.
- ^ Criticos, Mihaela (2022). București Oraș Art Deco (in Romanian and English). igloomedia. p. 103. ISBN 978-606-8026-90-9.
- ^ Criticos, Mihaela (2022). București Oraș Art Deco (in Romanian and English). igloomedia. p. 73. ISBN 978-606-8026-90-9.
- ^ Criticos, Mihaela (2022). București Oraș Art Deco (in Romanian and English). igloomedia. p. 254. ISBN 978-606-8026-90-9.
- ^ Criticos, Mihaela (2009). Art Deco sau Modernismul Bine Temperat - Art Deco or Well-Tempered Modernism (in Romanian and English). SIMETRIA. p. 79. ISBN 978-973-1872-03-2.
- ^ Florea, Vasile (2016). Arta Românească de la Origini până în Prezent. Litera. p. 324. ISBN 978-606-33-1053-9.
- ^ "Casa Racoviță". armyuser.blogspot.com. 7 August 2009. Retrieved 27 October 2022.
- ^ Popescu, Alexandru (2018). Casele și Palatele Bucureștilor (in Romanian). Cetatea de Scaun publisher. p. 70. ISBN 978-606-537-382-2.
- ^ Criticos, Mihaela (2022). București Oraș Art Deco (in Romanian and English). igloomedia. p. 29. ISBN 978-606-8026-90-9.
- ^ Criticos, Mihaela (2022). București Oraș Art Deco (in Romanian and English). igloomedia. pp. 18, 26, 33, 46. ISBN 978-606-8026-90-9.
- ^ Criticos, Mihaela (2022). București Oraș Art Deco (in Romanian and English). igloomedia. p. 183. ISBN 978-606-8026-90-9.
- ^ Criticos, Mihaela (2022). București Oraș Art Deco (in Romanian and English). igloomedia. p. 57. ISBN 978-606-8026-90-9.
- ^ Duculescu, Mirela (2011). Fondul Documentar de Arhitectură din România - raport preliminar de politică culturală (in Romanian). Simetria. p. 135. ISBN 9789731872193.
- ^ Celac, Carabela & Marcu-Lapadat 2017, p. 130.
- ^ PROPAGARTA Revista artelor vizuale - Nr. 2 2022 (in Romanian). 2022. pp. 66, 76. ISSN 2784-2657.
- ^ Florea, Vasile (2016). Arta Românească de la Origini până în Prezent. Litera. pp. 321, 325. ISBN 978-606-33-1053-9.
- ^ Celac, Carabela & Marcu-Lapadat 2017, p. 14, 15.
- ^ Ghigeanu, Mădălin (2022). Curentul Mediteraneean în arhitectura interbelică (in Romanian). Vremea. p. 95. ISBN 978-606-081-135-0.
- ^ Ghigeanu, Mădălin (2022). Curentul Mediteraneean în arhitectura interbelică (in Romanian). Vremea. p. 185. ISBN 978-606-081-135-0.
- ^ Ghigeanu, Mădălin (2022). Curentul Mediteraneean în arhitectura interbelică (in Romanian). Vremea. p. 95. ISBN 978-606-081-135-0.
- ^ a b Ghigeanu, Mădălin (2022). Curentul Mediteraneean în arhitectura interbelică (in Romanian). Vremea. p. 155. ISBN 978-606-081-135-0.
- ^ Ghigeanu, Mădălin (2022). Curentul Mediteraneean în arhitectura interbelică (in Romanian). Vremea. p. 521. ISBN 978-606-081-135-0.
- ^ Popescu, Dragoș (2022). Pitoresc Mediteraneean în Arhitectura Bucureștiului Interbelic (in Romanian and English). Igloomedia. p. 202. ISBN 978-606-8026-92-3.
- ^ Ghigeanu, Mădălin (2022). Curentul Mediteraneean în arhitectura interbelică (in Romanian). Vremea. p. 399. ISBN 978-606-081-135-0.
- ^ Ghigeanu, Mădălin (2022). Curentul Mediteraneean în arhitectura interbelică (in Romanian). Vremea. p. 522. ISBN 978-606-081-135-0.
- ^ Ghigeanu, Mădălin (2022). Curentul Mediteraneean în arhitectura interbelică (in Romanian). Vremea. p. 428. ISBN 978-606-081-135-0.
- ^ Popescu, Dragoș (2022). Pitoresc Mediteraneean în Arhitectura Bucureștiului Interbelic (in Romanian and English). Igloomedia. p. 33. ISBN 978-606-8026-92-3.
- ^ Popescu, Dragoș (2022). Pitoresc Mediteraneean în Arhitectura Bucureștiului Interbelic (in Romanian and English). Igloomedia. pp. 8, 14, 15, 16, 18, 20, 22, 86, 147, 148. ISBN 978-606-8026-92-3.
- ^ Celac, Carabela & Marcu-Lapadat 2017, p. 77.
- ^ Celac, Carabela & Marcu-Lapadat 2017, p. 40.
- ^ Celac, Carabela & Marcu-Lapadat 2017, p. 76.
- ^ Catherine Voiriot (9 January 2020). "Bacania de lux "Dragomir Niculescu", un reper de altadata pe CALEA VICTORIEI". Retrieved 9 May 2022.
- ^ Popescu, Alexandru (2018). Casele și Palatele Bucureștilor (in Romanian). Cetatea de Scaun publisher. p. 71. ISBN 978-606-537-382-2.
- ^ Tulbure, Irina (2016). Arhitectură și urbanism în România anilor 1944-1960: constrângere și experiment (in Romanian). Simetria. p. 233. ISBN 978-973-1872-41-4.
- ^ Celac, Carabela & Marcu-Lapadat 2017, p. 159.
- ^ Celac, Carabela & Marcu-Lapadat 2017, p. 181.
- ^ Celac, Carabela & Marcu-Lapadat 2017, p. 72.
- ^ Tulbure, Irina (2016). Arhitectură și urbanism în România anilor 1944-1960: constrângere și experiment (in Romanian). Simetria. p. 252. ISBN 978-973-1872-41-4.
- ^ Celac, Carabela & Marcu-Lapadat 2017, p. 217.
- ^ a b Celac, Carabela & Marcu-Lapadat 2017, p. 66.
- ^ Celac, Carabela & Marcu-Lapadat 2017, p. 173.
- ^ Celac, Carabela & Marcu-Lapadat 2017, p. 160.
- ^ Celac, Carabela & Marcu-Lapadat 2017, p. 82.
- ^ Celac, Carabela & Marcu-Lapadat 2017, p. 129.
- ^ Celac, Carabela & Marcu-Lapadat 2017, p. 103.
- ^ Radu Ștefănescu. "Biserica Ienei (Enei)". Retrieved 17 October 2022.
- ^ a b Celac, Carabela & Marcu-Lapadat 2017, p. 25.
- ^ Celac, Carabela & Marcu-Lapadat 2017, p. 101.
- ^ Oltean, Radu (2016). Bucureștii Belle Époque (in Romanian). Art Historia. p. 67. ISBN 978-973-0-22923-3.
- ^ Marinache, Oana (2020). Joseph Schiffeleers - destinul unui arhitect olandez în România. Editura Istoria Arteti. p. 21. ISBN 978-606-8839-30-1.
- ^ Celac, Carabela & Marcu-Lapadat 2017, p. 149.
- ^ Celac, Carabela & Marcu-Lapadat 2017, p. 191.
- ^ Celac, Carabela & Marcu-Lapadat 2017, p. 67.
- ^ "Casa Racoviță". anuala.ro. Retrieved 26 March 2022.
References
- Celac, Mariana; Carabela, Octavian; Marcu-Lapadat, Marius (2017). Bucharest Architecture - an annotated guide. Order of Architects of Romania. ISBN 978-973-0-23884-6.
- Lăzărescu, Cezar; Cristea, Gabriel; Lăzărescu, Elena (1972). Arhitectura Românească în Imagini (in Romanian). Editura Meridiane.
External links
- Romanian Architecture Gallery