
Loading article…

オーストラリアの住宅建築様式は、比較的安価な輸入波形鉄板(今でも歴史的な住宅の屋根に見られる)で作られた初期の構造から、米国のカリフォルニアバンガロー、ヨーロッパと北アメリカのジョージアン様式、英国のビクトリア様式など、他の国から取り入れたより洗練された様式まで、時間の経過とともに大きく進化してきました。オーストラリアの住宅に共通する特徴は、前庭にフェンスを設置することですが、これは英国と米国の両方で一般的です。
気候も住宅スタイルに影響を与えており、亜熱帯のクイーンズランド州では冬が穏やかで一般的に暖かいため、バルコニーやベランダスペースがより一般的です。長年、オーストラリアの家はオーストラリアの気候をほとんど理解せずに建てられ、オーストラリアの風景に合わないヨーロッパのスタイルに大きく依存していました。最近では、現代のオーストラリアの住宅建築は国の気候条件を反映しており、窓の二重および三重ガラス、調整の考慮、東西の日よけの使用、十分な断熱など、居住者に快適さを提供することを強く考慮した適応が行われています。
オーストラリアの郊外のもうひとつの特徴は、郊外では上流中流階級と中流階級の住宅が同じ地域に混在する傾向があることです。たとえばメルボルンでは、ある初期の観察者が「貧しい家が良い家の隣りに建っている」と指摘しました。[1]これは今日ではそれほど一般的ではなく、住宅の改築、ジェントリフィケーション、取り壊し(「取り壊して再建する」) 手法が裕福な郊外でますます一般的になり、裕福な地域と下層階級の地域との区別が広くなっています。しかし、取り壊し手法により、住宅購入者は貧しい大都市圏の土地や古い家を購入し、その土地に場違いで過剰な豪華な家を建てるようになり、通りに残っている家と調和しなくなりました。[1]
スタイルのバリエーション
オーストラリアでは長年にわたって建築様式が多様化しているため(ヴィラからバンガロー、レンガ造りまで)、郊外の通りの建築の流れにはわずかな不一致があり、ある作家はオーストラリアの住宅様式は不自然に混ざり合って共存する傾向があると指摘しています。[2]これはアメリカ合衆国やイギリスではあまり一般的ではありません。なぜなら、ほとんどの家が19世紀まで長く建てられており、両地域で同様のスタイルを反映しているからです。オーストラリアの住宅プランナーや建築家は、統一感を生み出すために、新しい家のスタイルを周囲の既存の家と似たものにすることを提案しています。
「オーストラリアでは、生活の人工的な背景はすべて浮き沈みです。多色のレンガ造りの近代的な建物が、片側にはジョージ王朝時代の邸宅の隣にあり、反対側には建築の探究による賢明な作品が建っているかもしれません。」
— ロビン・ボイド、『オーストラリアの醜さ』(1968年)
歴史とスタイル
植民地時代以前 紀元前4万年頃~紀元後1788年
.jpg/500px-Native_Encampment_by_Skinner_Prout,_from_Australia_(1876,_vol_II).jpg)
オーストラリア先住民は伝統的に半遊牧民であり、季節に合わせてさまざまな地域を移動しながら収穫し、食料生産地を維持してきました。彼らは、森林の成長を阻害し、作物の発芽を促進する2年ごとの焼き払いを含む制御された焼き払いによって土地を管理しました。[3]
ヨーロッパ人がシドニー地域で初めて遭遇したエオラ族の住居は、半円形の棒で作られた小屋で、水路沿いに豊富に生えているメラルーカの木から簡単に剥がせる大きな樹皮で覆われていました。その他の単純な構造物としては、傾斜屋根や熱帯地方の高床式寝台などが見られました。適切な樹皮が手に入らない場所では、草、葉、葦が茅葺きとして使われました。[3]
西オーストラリア州では、先住民が部分的に乾式石積み技術を用いて建築した例がある。[4]アボリジニの人々は乾式石積みの魚捕り場も建設した。そのうち最も長いものは、500メートル以上にも及ぶもので、ブリューワリーナのバーウォン川にある。その年代は不明である。何度も洪水の後に維持され、再建されており、伝統的に創造主の精霊によって地元の氏族に与えられたと言われている。
このような集水計画と関連して、その維持管理を行う人々の定住地も近くにあった可能性があるようです。[3]ビクトリア州のコンダ湖には、約8,000年前に遡るウナギ罠と関連した家屋があったという証拠があります。 [5]
2006年1月、森林火災により、数家族が眠れるほどの大きさの石造りの家々が立ち並ぶ集落の跡地が発見された。[6]
旧植民地時代 1788年 - 1840年頃
コロニアル建築とは、1788 年 1 月のヨーロッパ人の入植から 1840 年頃までの間にオーストラリアに建設された建物を指す用語です。
シドニーの英国流刑地の最初の建物は、総督のためのプレハブ住宅と、植民地の物資を保管するための同様にプレハブの政府倉庫でした。シドニーはテント村でした。提供されたスコップや斧の品質が悪く、釘が不足していたため、より頑丈な建物を建てることは不必要に困難でした。
囚人たちは、家畜小屋に一般的に使われていた田舎の簡単な技術と地元で手に入る材料を応用して、枝編みと泥塗りの壁を持つ小屋を建てた。地元のアカシアの木は小屋を編むのに非常に役立ったため、ワトルと名付けられた。パイプ粘土はポート ジャクソン周辺の入り江から入手した。レンガは薪で焼かれたため、柔らかかった。セメント用の石灰はカキの殻を燃やして得た。
最初に輸入された屋根材は波形鉄板でした。このタイプの屋根はオーストラリアの伝統的な屋根材の一部となりました。長年、輸入屋根材は非常に不足していました。地元で入手できる屋根材は 2 種類ありました。クック川の近くには茅葺き用の広大な葦原がありました。また、多くの在来樹木から剥がして大きなシート状にできる樹皮もありました。樹皮を加熱して平らにする方法は先住民族によって使用され、囚人建築者によってすぐに取り入れられました。
シドニー周辺で育った最も重要な 2 つの木は、メラルーカとアイアン バークです。メラルーカの樹皮は紙のような質感で、厚さ 2 センチメートル (0.79 インチ)、長さ 1 メートル、幅 50 センチメートルほどの層を木から剥がしても、木に大きな損傷を与えることはありません。屋根の外装材としては特に耐久性はありませんが、断熱性に優れているため、天井や壁の内張りに使用されました。
鉄樹皮の樹皮は弾力性があり、そのような木が生育するあらゆる場所で主要な建築材料として使われました。屋根材として広く使用され、耐候性、断熱性があり、30 年もつことができました。斧で切り出した板に鉄樹皮の屋根をつけた家は、第二次世界大戦までオーストラリアの田舎で建てられ続けました。
よりよい道具が使えるようになると、植民地時代の建築者たちは、極めて硬くて耐久性のある天然広葉樹林の木材を加工することに熟達するようになった。家屋の大半は、製材ではなく割った丸太で建てられた。壁の建設に用いられた技術は、できれば土台となる地元産のシロアリに強いキプロスマツのまっすぐな丸太に深い溝をのみで掘ることだった。次に、両端を平らに削った割った丸太を溝に立て、もう 1 本の溝付き丸太をその上に置き、円形の隅柱に差し込んだ。割った丸太の間の隙間には、粘土と動物の毛を詰めるか、灯油缶から切り出した細い金属片を鋲で留めた。内装は粘土で塗り固めたり、カマキリで裏打ちしたり、新聞紙や包装紙、キャラコ紙を張ったりした。カード、写真、新聞の切り抜き、記念品などが壁に直接貼り付けられることが多かった。
耐久性のある堅木張りの屋根板を作る技術も開発されました。これらの屋根板がレンガ造りの家に使われていたところは、21 世紀まで残っていて、その後波形鉄板の屋根で覆われていることもあります。
最も古い家の窓は、通常小さく、円筒形のガラスが何枚もはめ込まれていました。ガラスの値段が高くなり、家の所有者がガラスを買えなくなったため、冬の間は油を塗ったキャラコ織りのブラインドが窓の開口部に取り付けられました。
- 建物の種類
最もシンプルな家は部屋が 1 つしかなく、稼ぎ手が裕福であれば、その部屋がより大きな住居の台所になったり、逆に、片流れの台所が増築されて居間になったりしました。家が少しずつ増えていくと、一般的に非対称になり、ドアは元の部屋に通じていました。
計画された家は一般的に左右対称で、非常にシンプルで、中央の廊下を囲むように 2 ~ 4 つの部屋が設けられていました。キッチンは独立していることが多く、後方のベランダまたは屋根付きの風通しの良い通路から入ります。この風通しの良い通路には、パントリーや洗い場も設けられていました。暖炉は家の壁から突き出ていました。レンガ造りの小さな都心部のジョージアン様式の長屋を除き、家には一般にベランダが 1 つ追加され、3 面にベランダがあることが多かったです。
樹皮の屋根に枝と泥で作った壁の伝統を維持していた人々の階級の一つは、土地の所有権を持たず、2年ごとに移動しなければならなかった不法占拠者たちでした。
19 世紀の木造家屋や割木造家屋はほとんど残っていません。後にキッチンとなった割木造のコテージが、より立派な家屋の隣に少数残っていますが、たいていは家屋と同じ色に塗られており、ほとんど認識できません。
オーストラリア人が入植してから最初の 50 年間に建てられた建物のほとんどは、シンプルで質素なものでした。囚人小屋、海兵隊の兵舎、政府の倉庫、役人の家は、寄棟屋根または切妻屋根で覆われたシンプルな直方体で、古典的な様式で木製の柱で支えられたベランダが付いていることが多かったです。これらは特に、インドやその他の熱帯地域にあるイギリス軍の規則的な建物の影響を受けていました。
最初の入植当時、ジョージ王朝時代の建築はイギリスの建築様式の典型でした。大工や左官などの職人は、ヨーロッパ中で流行したパラディオ様式に関連する古典的な比率で訓練を受けました。パラディオ様式の理想は、エリザベス ベイ ハウスなど、摂政時代の数少ない大きな家屋のいくつかに現れています。ヨーロッパで 1760 年頃に始まった、ギリシャだけでなく、時には古代エジプトの モチーフも取り入れた新古典主義も、オーストラリアの建築様式に影響を与えました。マルゴアの「ファーンヒル」には、広い列柱のあるベランダがあり、新古典主義の影響を示しています。オーストラリア経済が発展し、入植地がさらに確立されるにつれて、より洗練された建物が出現しました。
オールドコロニアルジョージアンスタイル
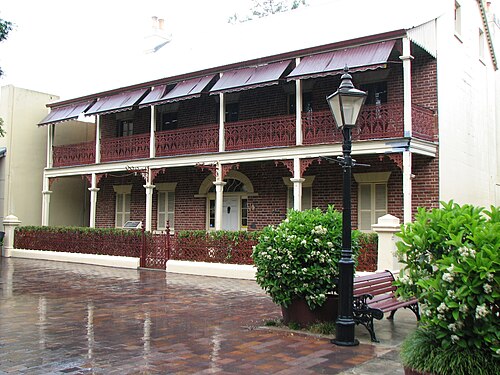
旧植民地時代の伝統的なスタイル。この時代の建物は、当時のイギリス建築に比べると原始的なものが多かったが、ジョージ王朝時代の秩序の考え方は、その形や規模に影響を与えていた。このスタイルで建てられた建物は、左右対称のファサード、長方形や角柱の形を特徴とし、バランスが取れていた。[7]暑い気候の他のイギリス植民地と同様に、ベランダは家を太陽から守る一般的な方法となり、1階建ての家では、ジョージ王朝時代のベランダは通常、メインの屋根の傾斜が低い延長部分となっている。[7]
-
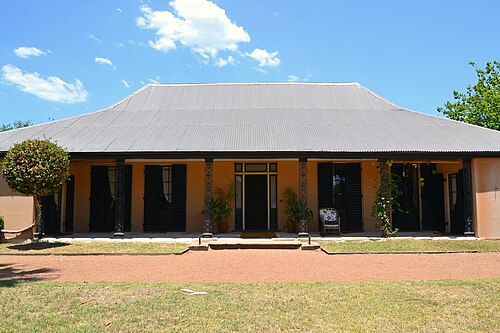 エリザベス ファーム コテージ、ローズヒル。1793 年に完成。オーストラリアで現存する最古の住宅の 1 つ。
 -
 エクスペリメント ファーム コテージ、ハリス パーク、1795 年完成
 -
 パラマタの旧政府庁舎。1799年から1820年にかけて完成。
 -
 ブリスリントン、パラマタ、1821年完成
 -

-
![セント・マシュー教会、ウィンザー、1822年完成[8]](https://img-server.japedia.wiki/wikipedia/commons/thumb/9/98/St_Matthews_Anglican_Church%2C_Windsor%2C_New_South_Wales_08.jpg/500px-St_Matthews_Anglican_Church%2C_Windsor%2C_New_South_Wales_08.jpg) セント・マシュー教会、ウィンザー、1822年完成[8]
セント・マシュー教会、ウィンザー、1822年完成[8] -
-

-
 ジョイス ファームハウス、ボーカム ヒルズ。1794 年に建てられ、1804 年の火災後に再建されました。
 -
![グリニッジハウス、グリニッジ; 1836年完成[9]](https://img-server.japedia.wiki/wikipedia/commons/thumb/7/77/%281%29Greenwich_House.jpg/500px-%281%29Greenwich_House.jpg) グリニッジハウス、グリニッジ; 1836年完成[9]
グリニッジハウス、グリニッジ; 1836年完成[9] -
 ハーパーズ マンション、ベリマ、1834-44 年建設
 -
 オートランズ コーチ ハウス、オートランズ
Experiment_Farm_Cottage_119.jpg/500px-(1)Experiment_Farm_Cottage_119.jpg)
Old_Government_House_010.jpg/500px-(1)Old_Government_House_010.jpg)
![セント・マシュー教会、ウィンザー、1822年完成[8]](https://img-server.japedia.wiki/wikipedia/commons/thumb/9/98/St_Matthews_Anglican_Church,_Windsor,_New_South_Wales_08.jpg/500px-St_Matthews_Anglican_Church,_Windsor,_New_South_Wales_08.jpg)
.jpg/500px-Harrisford,_182_George_Street_Parramatta,_New_South_Wales_(2).jpg)

![グリニッジハウス、グリニッジ; 1836年完成[9]](https://img-server.japedia.wiki/wikipedia/commons/thumb/7/77/(1)Greenwich_House.jpg/500px-(1)Greenwich_House.jpg)
.jpg/500px-Oatlands_Tasmania_(31995607310).jpg)
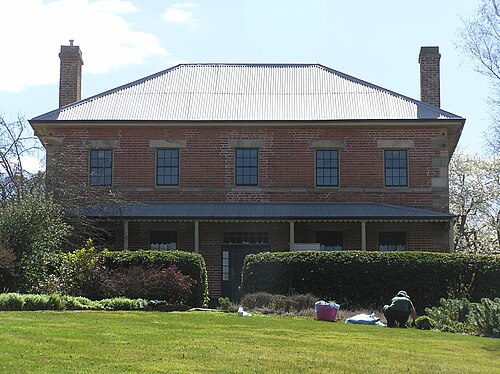
オールドコロニアルリージェンシースタイル
-
![カムデン・パーク・ハウス、メナング。1831年に完成。ジョン・ヴァージが設計。[8]](https://img-server.japedia.wiki/wikipedia/commons/thumb/6/64/Camden_Park_house.jpg/500px-Camden_Park_house.jpg) カムデン・パーク・ハウス、メナング、1831年完成、ジョン・ヴァージ設計。[8]
カムデン・パーク・ハウス、メナング、1831年完成、ジョン・ヴァージ設計。[8] -
![パンシャンガー、ロングフォード近郊。1831年に完成。[10]](https://img-server.japedia.wiki/wikipedia/commons/thumb/e/e1/Flickr_-_brewbooks_-_Panshanger_%281%29.jpg/500px-Flickr_-_brewbooks_-_Panshanger_%281%29.jpg) パンシャンガー、ロングフォード近郊。1831年に完成。[10]
パンシャンガー、ロングフォード近郊。1831年に完成。[10] -
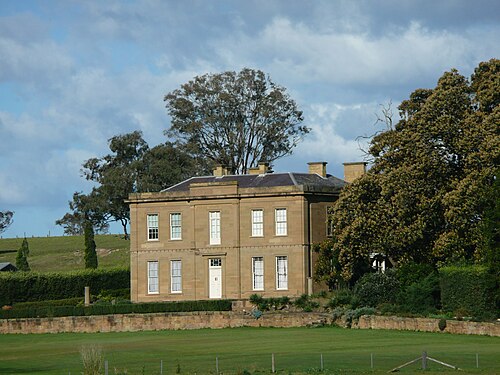 アバーグラスリン ハウス、メイトランド。1840 年から 1842 年にかけて完成。
 -

-
![エリザベスベイハウス、エリザベスベイ、これもジョン・ヴァージの設計。1838年に完成。[11]](https://img-server.japedia.wiki/wikipedia/commons/thumb/9/9c/ElizabethBayHouse4.JPG/500px-ElizabethBayHouse4.JPG) エリザベスベイハウス、エリザベスベイ、これもジョン・ヴァージの設計。1838年に完成。[11]
エリザベスベイハウス、エリザベスベイ、これもジョン・ヴァージの設計。1838年に完成。[11] -
![クラレンドン・ハウス、エヴァンデール、1838年完成[12]](https://img-server.japedia.wiki/wikipedia/commons/thumb/3/36/Clarendon_House_Tasmania_-_front_entrance.JPG/500px-Clarendon_House_Tasmania_-_front_entrance.JPG) クラレンドン・ハウス、エヴァンデール、1838年完成[12]
クラレンドン・ハウス、エヴァンデール、1838年完成[12] -
![シドニーのホーバリーテラス。1842年に完成。[11]](https://img-server.japedia.wiki/wikipedia/commons/thumb/e/e2/1_Horbury_Terrace.JPG/500px-1_Horbury_Terrace.JPG) ホーバリーテラス、シドニー。1842年に完成。[11]
ホーバリーテラス、シドニー。1842年に完成。[11]
![パンシャンガー、ロングフォード近郊。1831年に完成。[10]](https://img-server.japedia.wiki/wikipedia/commons/thumb/e/e1/Flickr_-_brewbooks_-_Panshanger_(1).jpg/500px-Flickr_-_brewbooks_-_Panshanger_(1).jpg)
Rockwall_in_Potts_Point.jpg/500px-(1)Rockwall_in_Potts_Point.jpg)
オールドコロニアルギリシャスタイル
ジョージ王朝時代のイギリス では、新古典主義建築は主にローマ建築からインスピレーションを得ていたが、1758年にジェームズ・「アテネ人」・スチュアートがギリシャを旅行して古代ギリシャ建築が再発見された。 [13] [14] 1830年代までに「ギリシャ復興」は人気が最高潮に達し、摂政時代の発展に大きな影響を与えた。古い植民地時代のギリシャ建築は、ペディメントのある寺院、柱廊、ドリス式やイオニア式などのギリシャ風の柱など、ギリシャの特徴を取り入れていた。 [13]
![ダルウッドハウス、ブランクストン、1833年頃完成。[15]](https://img-server.japedia.wiki/wikipedia/commons/thumb/5/59/Dalwoodh08_front_wp.jpg/500px-Dalwoodh08_front_wp.jpg)
古いコロニアルゴシック絵画
-
![リンゼイ、ダーリングポイント、1834年頃[16]](https://img-server.japedia.wiki/wikipedia/commons/thumb/7/72/1_Lindesay1.jpg/500px-1_Lindesay1.jpg) リンゼイ、ダーリングポイント、1834年頃。[16]
リンゼイ、ダーリングポイント、1834年頃。[16] -
![シドニー総督官邸 1837年から1843年にかけて建設された。[17]](https://img-server.japedia.wiki/wikipedia/commons/thumb/6/67/Government_House%2C_Sydney%2C_Australia.jpg/500px-Government_House%2C_Sydney%2C_Australia.jpg) シドニー総督官邸1837年から1843年にかけて建設された。[17]
シドニー総督官邸1837年から1843年にかけて建設された。[17] -
![カルソナ、ダーリングポイント。1841年から1845年の間に建てられました。[17]](https://img-server.japedia.wiki/wikipedia/commons/thumb/2/2a/%281%29Carthona003a.jpg/500px-%281%29Carthona003a.jpg) カルソナ、ダーリングポイント。1841年から1845年の間に建てられました。[17]
カルソナ、ダーリングポイント。1841年から1845年の間に建てられました。[17]
![カルソナ、ダーリングポイント。1841年から1845年の間に建てられました。[17]](https://img-server.japedia.wiki/wikipedia/commons/thumb/2/2a/(1)Carthona003a.jpg/500px-(1)Carthona003a.jpg)
ビクトリア朝時代 1840年頃 – 1890年頃

ビクトリア朝時代、オーストラリアを含む大英帝国は、依然として英国国教会が強く、ゴシック リバイバル建築の使用を好んだオックスフォード運動やケンブリッジ運動の影響下にあった。そのため、地元の有力者が古典様式で自宅を建てる一方で、ゴシック様式の教会に資金を提供することもあった。このように、オーストラリアが急速に拡大していた 19 世紀には、ゴシック様式と古典様式という 2 つの建築様式が非常に顕著であった。もともとゴシック様式は神のためのものであり、古典様式は人間のためのものであった。後に、古典的な紳士の興味を規定する古典的な英国教育に妨げられない、新しい「自力で成功した」オーストラリア人が現れ始めた。この新しい自力で成功した男は(英国の同時代人のように) 自宅のデザインとしてゴシック様式を選ぶことが多かった。
ゴシック教会建築の時代の中世の大聖堂は、この特定の建築様式のインスピレーションを形成しました。住宅だけでなく、この時代に建てられた多くの商業施設、教会、大聖堂にも影響を与えました。メルボルンのセントポール大聖堂とセントパトリック大聖堂は、ビクトリア朝ゴシックとも呼ばれるゴシックリバイバル期の優れた例です。特徴は、多くの場合スレートで作られた急勾配の屋根、高さでゴシックの尖頭アーチになる狭いドアと窓(ランセット窓として知られる)、ステンドグラスのような効果を模倣したダイヤモンド型の窓ガラス、十字架が付いた複雑な欄干(宗教的な性質のものが多い)です。テラスハウス以外の住宅では、応接室が前方に引き出され、住居の正面に出窓が追加されることがよくあります。

オーストラリアのビクトリア様式は、初期、中期、後期の3つの時期に分けられます。この期間は1837年から1901年まで続き、当時の女王、ビクトリア女王にちなんで名付けられました。初期のスタイルは、左右対称のレイアウトとファサード、中央に配置された正面玄関、ファサードのベランダにつながる波形鉄板の寄棟屋根を特徴としていました。1850年代に鋳鉄製のレース細工がオーストラリアに伝わり、コロニアルスタイルとほぼ同じフロアプラン(中央の廊下に標準的な4部屋)を持つ中期および後期ビクトリア様式の住宅に採用されました。下見板張りがよく使われましたが、大きな住宅では赤レンガと青石が使用されました。中期ビクトリア様式では、装飾が人気を集め始めました。丸みを帯びたベランダ屋根が導入され、正面玄関の両側にサイドライトが追加され、敷地の境界を隔てる欄干と詳細な仕切り壁を備えたテラスハウスが至る所に出現しました。後期ビクトリア朝様式の住宅は、おそらく現在知られているすべての建築様式の中で最も装飾的な特徴を備えており、ブーム様式とも呼ばれています。ビクトリア朝時代の終わりに向かって、木材の透かし細工がますます使用されるようになり、エドワード朝/フェデレーション様式へとつながりました。
ビクトリア朝ジョージアン
オールドコロニアルジョージアン様式がヴィクトリア朝時代まで延長され、継続された。[18] 1840年頃以前に建てられた ジョージアン様式の家はオールドコロニアルジョージアンと特徴付けられ、1840年頃から1890年頃までの建物はヴィクトリアジョージアンと特徴付けられる。どちらのスタイルも本質的には同じで、対称的なファサード、シンプルな長方形と角柱の形、整然とした造りが特徴である。6枚または8枚のガラス窓が一般的であった。[18]戦間期には、ウィリアム・ハーディ・ウィルソンなどの建築家がオールドコロニアルジョージアン様式を復活させ、戦間期ジョージアンリバイバルにつながった。[19]
-
![ニューステッドハウス、ブリスベン。1846年に建てられました。[20]](https://img-server.japedia.wiki/wikipedia/commons/thumb/b/b5/Newstead_House-04_%282989554029%29.jpg/500px-Newstead_House-04_%282989554029%29.jpg) ニューステッドハウス、ブリスベン。1846年建設。[20]
ニューステッドハウス、ブリスベン。1846年建設。[20] -
![ウォルストン ハウス、ウェーコール、1852 年から 1853 年に建てられました。[10]](https://img-server.japedia.wiki/wikipedia/commons/thumb/6/64/Wolston_House%2C_Wacol%2C_Queensland_09.jpg/500px-Wolston_House%2C_Wacol%2C_Queensland_09.jpg) ウォルストン ハウス、ワコール、1852 ~ 1853 年に建てられました。[10]
ウォルストン ハウス、ワコール、1852 ~ 1853 年に建てられました。[10] -
![エショル・パーク・ハウス、キャンベルタウン、1858年完成。[21]](https://img-server.japedia.wiki/wikipedia/commons/thumb/b/b5/EscholParkNSWEPhouse.jpg/500px-EscholParkNSWEPhouse.jpg) エショル・パーク・ハウス、キャンベルタウン、1858年完成。[21]
エショル・パーク・ハウス、キャンベルタウン、1858年完成。[21] -
![サリーヒルズ、デナムストリートのテラス。1858年に完成[22]](https://img-server.japedia.wiki/wikipedia/commons/thumb/2/2b/%281%29Georgian_homes_Denham_Street_Surry_Hills.jpg/500px-%281%29Georgian_homes_Denham_Street_Surry_Hills.jpg) サリーヒルズ、デナムストリートのテラス。1858年に完成[22]
サリーヒルズ、デナムストリートのテラス。1858年に完成[22] -

-

-
![ハーストモンスー、ルイスハム、1874年頃[23]](https://img-server.japedia.wiki/wikipedia/commons/thumb/6/6e/Hurstmonceux_1874_Lewisham_1.png/500px-Hurstmonceux_1874_Lewisham_1.png) ハーストモンスー、ルイスハム、1874年頃。[23]
ハーストモンスー、ルイスハム、1874年頃。[23] -
![ブレッケンボロー、バーニー。1883年に完成。[23]](https://img-server.japedia.wiki/wikipedia/commons/thumb/e/e2/Burnie_Club_20200826-001.jpg/500px-Burnie_Club_20200826-001.jpg) ブレッケンボロー、バーニー。1883年に完成。[23]
ブレッケンボロー、バーニー。1883年に完成。[23]
![ニューステッドハウス、ブリスベン。1846年に建てられました。[20]](https://img-server.japedia.wiki/wikipedia/commons/thumb/b/b5/Newstead_House-04_(2989554029).jpg/500px-Newstead_House-04_(2989554029).jpg)
![ウォルストン ハウス、ウェーコール、1852 年から 1853 年に建てられました。[10]](https://img-server.japedia.wiki/wikipedia/commons/thumb/6/64/Wolston_House,_Wacol,_Queensland_09.jpg/500px-Wolston_House,_Wacol,_Queensland_09.jpg)
![サリーヒルズ、デナムストリートのテラス。1858年に完成[22]](https://img-server.japedia.wiki/wikipedia/commons/thumb/2/2b/(1)Georgian_homes_Denham_Street_Surry_Hills.jpg/500px-(1)Georgian_homes_Denham_Street_Surry_Hills.jpg)
.jpg/500px-Brough_House_on_Church_St_in_Maitland_(1).jpg)
-1.jpg/500px-Grossmann_House_-_A_Photo_Says_It_All_Photography_(c)-1.jpg)
ビクトリア朝の摂政
ビクトリア朝ジョージアン建築と同様に、ビクトリア朝リージェンシー様式はオールドコロニアルリージェンシー様式がビクトリア朝時代(1840年頃 - 1890年頃)に引き継がれたものです。[24]リージェンシー様式はジョージアン様式を改良したもので、家の正面に柱のあるポーチコなどの工夫が施されています。
-
![ロイヤルテラス、カールトン。1857年に完成。[25]](https://img-server.japedia.wiki/wikipedia/commons/thumb/c/c1/Royal_terrace_carlton.jpg/500px-Royal_terrace_carlton.jpg) ロイヤルテラス、カールトン。1857年に完成。[25]
ロイヤルテラス、カールトン。1857年に完成。[25] -
![エアーズハウス、ノーステラス、アデレード。1858-74年頃に建設。[26]](https://img-server.japedia.wiki/wikipedia/commons/thumb/7/76/SouthAustralia0003.jpg/500px-SouthAustralia0003.jpg) エアーズハウス、ノーステラス、アデレード。1858-74年頃に建設。[26]
エアーズハウス、ノーステラス、アデレード。1858-74年頃に建設。[26] -
![キプロステラス、イーストメルボルン。1868年に設計されました。[27]](https://img-server.japedia.wiki/wikipedia/commons/thumb/a/a0/Victorian_Terrace_Houses%2C_Melbourne%2C_Australia.jpg/500px-Victorian_Terrace_Houses%2C_Melbourne%2C_Australia.jpg) キプロステラス、イーストメルボルン。1868年に設計。[27]
キプロステラス、イーストメルボルン。1868年に設計。[27] -

-
![ミラーズポイント、ローワーフォートストリート57-61番地[28]](https://img-server.japedia.wiki/wikipedia/commons/thumb/2/2c/Lower_Fort_Street_%2857-61%29%2C_Millers_Point.jpg/500px-Lower_Fort_Street_%2857-61%29%2C_Millers_Point.jpg)
-

![キプロステラス、イーストメルボルン。1868年に設計されました。[27]](https://img-server.japedia.wiki/wikipedia/commons/thumb/a/a0/Victorian_Terrace_Houses,_Melbourne,_Australia.jpg/500px-Victorian_Terrace_Houses,_Melbourne,_Australia.jpg)
Jenner_House_Potts_Point-2.jpg/500px-(1)Jenner_House_Potts_Point-2.jpg)
![ミラーズポイント、ローワーフォートストリート57-61番地[28]](https://img-server.japedia.wiki/wikipedia/commons/thumb/2/2c/Lower_Fort_Street_(57-61),_Millers_Point.jpg/500px-Lower_Fort_Street_(57-61),_Millers_Point.jpg)
_Admiralty_House2.jpg/500px-(1)_Admiralty_House2.jpg)
ビクトリア朝のフリークラシック
オールドコロニアル時代には、オールドコロニアルギリシャ様式の建物は、古代ギリシャの洗練された優雅さを模倣しようとした。[14]しかし、ビクトリア朝時代には、オーストラリアの活気に満ちた移民社会は、新たな繁栄を誇示するための建築言語を求め、それを「ローマ帝国の外向的な華やかさと、完全に発達したヨーロッパルネッサンスの壮大さ」からインスピレーションを得た誇張された古典様式に見出した。[29]古典様式は、堅固さ、永続性、理由、合理性を体現した。この様式には、2つの主要な区分があった。ビクトリア朝のアカデミック古典様式は、歴史的な例を厳格かつ忠実に解釈したもので、この様式の例のほとんどは非住宅用であり、市庁舎、銀行、その他の公共の建物によく使用されている。アカデミック様式の建物は、平面図と集合体が対称的で、比率を決定するために5つの建築様式のいずれかを正しく適用した。[30]しかし、この様式の制約は当時の活気に満ちた雰囲気に合わず、多くの建物がビクトリア朝の自由古典様式で建てられました。この様式では、アカデミック様式の適切な規則にほとんど注意を払わずに古典的な要素が採用されていました。自由様式の建物は非対称であることが多く、古典的な言語の要素を独特の方法で組み合わせ、時には他の様式と組み合わせていました。[31]
-
![ウェリビーパーク、ウェリビー、1877年完成[17][32]](https://img-server.japedia.wiki/wikipedia/commons/thumb/6/60/Werribee_Mansion_%284760501956%29.jpg/500px-Werribee_Mansion_%284760501956%29.jpg)
-
 エイルドン マンション、セント キルダ。1877 年に完成。
 -
![ドラモンドテラス、カールトン。1891年に完成。[33]](https://img-server.japedia.wiki/wikipedia/commons/thumb/c/c8/Three_storey_terraces_in_drummond_street_carlton.jpg/500px-Three_storey_terraces_in_drummond_street_carlton.jpg) ドラモンドテラス、カールトン。1891年に完成。[33]
ドラモンドテラス、カールトン。1891年に完成。[33] -
 アールスブレー ホール、エッセンドン
 -
 バレンタインズ マンション、マルバーン
 -
 ビルトモア アパートメント、アルバート パーク
 -

-
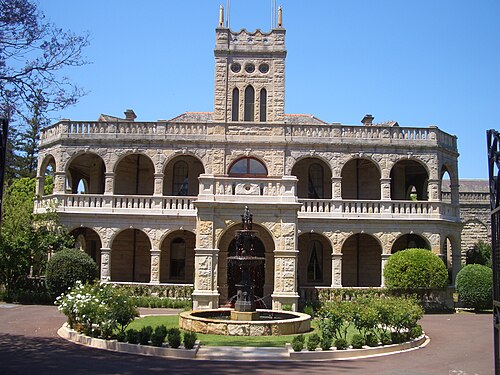 カーゾン ホール、マースフィールド
 -
 フラクームテラスとクロヴェリーテラス、ランドウィック
 -
 ヴェローナ、ランドウィック
 -
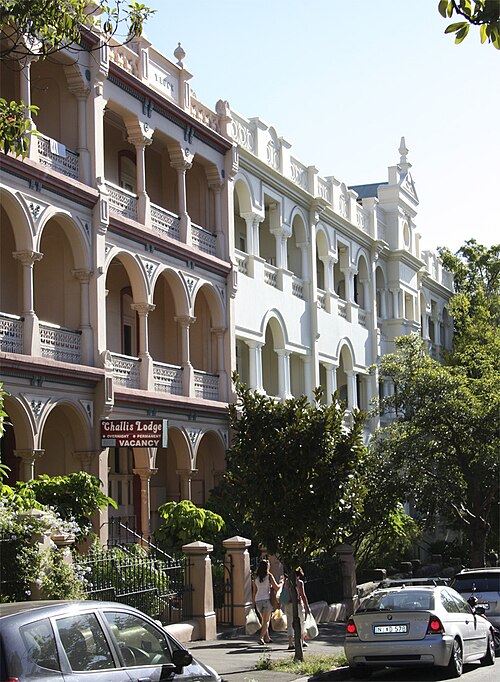 ポッツポイントのテラス
![ウェリビーパーク、ウェリビー、1877年完成[17][32]](https://img-server.japedia.wiki/wikipedia/commons/thumb/6/60/Werribee_Mansion_(4760501956).jpg/500px-Werribee_Mansion_(4760501956).jpg)

Randwick_Lodge_032_(cropped).jpg/500px-(1)Randwick_Lodge_032_(cropped).jpg)
Ilfracombe_and_Clovelly_Avoca_Street.jpg/500px-(1)Ilfracombe_and_Clovelly_Avoca_Street.jpg)
Verona.jpg/500px-(1)Verona.jpg)
ビクトリア朝のマニエリスム
オーストラリアでは、ビクトリア朝マニエリスム様式は、ビクトリア朝のアカデミック・クラシカル様式とビクトリア朝のフリー・クラシカル様式の中間に位置し、前者の学術的な厳格さと後者の寛容さが融合しています。
— リチャード・アパーリー、ロバート・アーヴィング、ピーター・レイノルズ著『オーストラリア建築を識別するための図解ガイド:1788年から現在までの様式と用語』(1989年)
イタリアのマニエリスム運動を参考にした古典的なスタイル。このスタイルの建物は、古典的な要素を独創的かつ想像力豊かに使用しています。柱、壁柱、アーチ、ペディメントが、深く豊かに造形されたスタッコのファサードに詰め込まれています。
![ララーハウス、リッチモンド。1888年頃。[34]](https://img-server.japedia.wiki/wikipedia/commons/thumb/b/b2/Lalor_house_richmond_victoria.jpg/500px-Lalor_house_richmond_victoria.jpg)
![ベンベヌータ、パークビル。 1893年完成 [35]](https://img-server.japedia.wiki/wikipedia/commons/thumb/9/97/Medley_hall.jpg/500px-Medley_hall.jpg)
ヴィクトリア朝イタリア風

イタリア風様式は、イタリアの風景を理想化し、それを自分たちのアルカディアに見立てたフランス人画家たちの成果として発展しました。彼らの影響は長く続き、最終的には 19 世紀のイタリア風建築様式につながりました。この様式は非対称を特徴とし、大邸宅ではさまざまな大きさの塔が備えられることが多かったです。オーストラリアでは、時にはアーケード式で後には鋳鉄の細工で 装飾されたベランダが追加され、この様式に地域的な趣が加わりました。
-
 ビショップスコート、イーストメルボルン、1853年完成
 -
![ブリスベン総督官邸、1865年完成[36]](https://img-server.japedia.wiki/wikipedia/commons/thumb/4/4a/Government_House_seen_from_street%2C_Brisbane%2C_Queensland%2C_2019%2C_01.jpg/500px-Government_House_seen_from_street%2C_Brisbane%2C_Queensland%2C_2019%2C_01.jpg) ブリスベン政府庁舎、1865年完成[36]
ブリスベン政府庁舎、1865年完成[36] -
![リッポン・リー、エルスターンウィック、ビクトリア州。1868年にリード&バーンズが設計。多色レンガで作られたロンバルディア・ロマネスク様式のバージョン。[37]](https://img-server.japedia.wiki/wikipedia/commons/thumb/f/ff/Rippon_Lea_Estate%2C_Victoria.jpg/500px-Rippon_Lea_Estate%2C_Victoria.jpg) リッポン・リー、エルスターンウィック、ビクトリア州。1868年にリード&バーンズが設計。多色レンガで作られたロンバルディア・ロマネスク様式のバージョン。[37]
リッポン・リー、エルスターンウィック、ビクトリア州。1868年にリード&バーンズが設計。多色レンガで作られたロンバルディア・ロマネスク様式のバージョン。[37] -
 ケイムズバーグ、ノースロード、ブライトン、ビクトリア州。1874 年に完成。
 -
![メルボルン政府庁舎。1876年に完成。[38]](https://img-server.japedia.wiki/wikipedia/commons/thumb/d/da/Government_House%2C_Melbourne_%288416384610%29_%282%29.jpg/500px-Government_House%2C_Melbourne_%288416384610%29_%282%29.jpg) メルボルン政府庁舎、1876年に完成。[38]
メルボルン政府庁舎、1876年に完成。[38] -
 バーウッドの修道院。1877 年に完成。
 -
![エインズベリー・ハウス、キングスウッド、1881年完成[39]](https://img-server.japedia.wiki/wikipedia/commons/thumb/b/bb/Eynesbury_002.jpg/500px-Eynesbury_002.jpg) エインズベリー・ハウス、キングスウッド、1881年完成[39]
エインズベリー・ハウス、キングスウッド、1881年完成[39] -
![ダンクラガンホール、オーバーン。1884年頃に建てられた。[40]](https://img-server.japedia.wiki/wikipedia/commons/thumb/3/35/%281%29St_Josephs_Village_Auburn_043.jpg/500px-%281%29St_Josephs_Village_Auburn_043.jpg) ダンクラガンホール、オーバーン。1884年頃に建てられた。[40]
ダンクラガンホール、オーバーン。1884年頃に建てられた。[40] -
![グレントワース、アッシュフィールド。1886年頃に建てられた。[35][41]](https://img-server.japedia.wiki/wikipedia/commons/thumb/6/6e/%281%29Glentworth_House-1a.jpg/500px-%281%29Glentworth_House-1a.jpg) グレントワース、アッシュフィールド。1886年頃に建てられた。[35] [41]
グレントワース、アッシュフィールド。1886年頃に建てられた。[35] [41] -
 マウント ロイヤル「ヴィラ、ストラスフィールド。1887 年完成」
 -
![ウィンザーガーデン、チャッツウッド(1888)[42]](https://img-server.japedia.wiki/wikipedia/commons/thumb/f/f0/%281%29Windsor_Gardens-3.jpg/500px-%281%29Windsor_Gardens-3.jpg) ウィンザーガーデン、チャッツウッド(1888)[42]
ウィンザーガーデン、チャッツウッド(1888)[42] -
 タイヤル、ランドウィック。1890年代に完成
 -
![アールズウッド、ランドウィック、「ブーム様式」のイタリア風建築、1891年に完成。[37]](https://img-server.japedia.wiki/wikipedia/commons/thumb/3/3e/%281%29Italianate_home_Dutruc_Street_Randwick-1.jpg/500px-%281%29Italianate_home_Dutruc_Street_Randwick-1.jpg) アールズウッド、ランドウィック、「ブーム様式」のイタリア風建築、1891年完成。[37]
アールズウッド、ランドウィック、「ブーム様式」のイタリア風建築、1891年完成。[37] -
![ミルノンホール、アクランドストリート、セントキルダ。1890年頃に建てられた。[38]](https://img-server.japedia.wiki/wikipedia/commons/thumb/3/38/Myrnong_Hall_Acland_Street_St_Kilda.jpg/500px-Myrnong_Hall_Acland_Street_St_Kilda.jpg) ミルノンホール、アクランドストリート、セントキルダ。1890年頃に建てられた。[38]
ミルノンホール、アクランドストリート、セントキルダ。1890年頃に建てられた。[38] -
 ウォルサム、センテニアルパーク
 -

-
 エプワース、リッチモンド
![ブリスベン総督官邸、1865年完成[36]](https://img-server.japedia.wiki/wikipedia/commons/thumb/4/4a/Government_House_seen_from_street,_Brisbane,_Queensland,_2019,_01.jpg/500px-Government_House_seen_from_street,_Brisbane,_Queensland,_2019,_01.jpg)
![リッポン・リー、エルスターンウィック、ビクトリア州。1868年にリード&バーンズが設計。多色レンガで作られたロンバルディア・ロマネスク様式のバージョン。[37]](https://img-server.japedia.wiki/wikipedia/commons/thumb/f/ff/Rippon_Lea_Estate,_Victoria.jpg/500px-Rippon_Lea_Estate,_Victoria.jpg)
![メルボルン政府庁舎。1876年に完成。[38]](https://img-server.japedia.wiki/wikipedia/commons/thumb/d/da/Government_House,_Melbourne_(8416384610)_(2).jpg/500px-Government_House,_Melbourne_(8416384610)_(2).jpg)
.jpg/500px-287_-_Priory_and_Grounds_-_The_Priory_and_Grounds_(5045324b3).jpg)
![ダンクラガンホール、オーバーン。1884年頃に建てられた。[40]](https://img-server.japedia.wiki/wikipedia/commons/thumb/3/35/(1)St_Josephs_Village_Auburn_043.jpg/500px-(1)St_Josephs_Village_Auburn_043.jpg)
![グレントワース、アッシュフィールド。1886年頃に建てられた。[35][41]](https://img-server.japedia.wiki/wikipedia/commons/thumb/6/6e/(1)Glentworth_House-1a.jpg/500px-(1)Glentworth_House-1a.jpg)
Mount_Royal_(Australian_Catholic_University)_Strathfield-2.jpg/500px-(1)Mount_Royal_(Australian_Catholic_University)_Strathfield-2.jpg)
![ウィンザーガーデン、チャッツウッド(1888)[42]](https://img-server.japedia.wiki/wikipedia/commons/thumb/f/f0/(1)Windsor_Gardens-3.jpg/500px-(1)Windsor_Gardens-3.jpg)
Italianate_home_The_Avenue_Randwick-2.jpg/500px-(1)Italianate_home_The_Avenue_Randwick-2.jpg)
![アールズウッド、ランドウィック、「ブーム様式」のイタリア風建築、1891年に完成。[37]](https://img-server.japedia.wiki/wikipedia/commons/thumb/3/3e/(1)Italianate_home_Dutruc_Street_Randwick-1.jpg/500px-(1)Italianate_home_Dutruc_Street_Randwick-1.jpg)
Italianate_home_Lang_Rd.jpg/500px-(1)Italianate_home_Lang_Rd.jpg)
Italianate_mansion_Strathfield-2.jpg/500px-(1)Italianate_mansion_Strathfield-2.jpg)
ヴィクトリア朝第二帝政
第二帝政様式は、より豪華な邸宅に好まれました。特に大都市圏の裕福な地域の富裕層にとって、この様式はフランス貴族のイメージを呼び起こしました。稀ではありますが、大都市ではその例が見つかります。特徴的な特徴としては、塔、石畳、マンサード屋根、スレート屋根、四角いドーム、ドーマー窓、鉄製の飾り窓、豪華な古典的装飾などがあります。オーストラリアでは、この様式の家庭的な解釈には、鋳鉄製のベランダなどの繊細な要素が組み合わされることがよくありました。
-
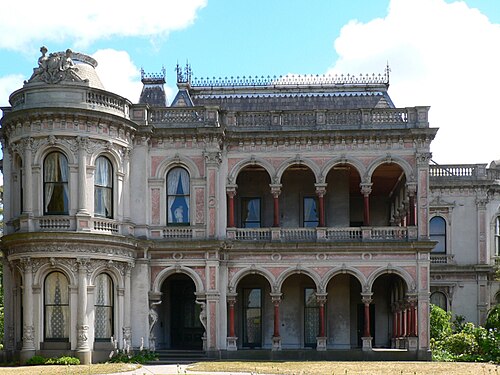 ラバッサ、マナーグローブ、コールフィールドノース
 -
 マリオン テラス、バーネット ストリート、セント キルダ
 -
 グッドレスト、レオポルド ロードとトゥーラック ロードの角、サウス ヤラ
 -
 ストーニントン、グレンフェリーロード、マルバーン
 -
 ハウス、パスリー ストリート、サウス ヤラ
 -
 シーサイドアパートメント、クイーンズクリフ
 -
![ウォーターハウスハウス、アデレード[35]](https://img-server.japedia.wiki/wikipedia/commons/thumb/1/13/Adelaide-WaterhouseHouse-Aug08.jpg/500px-Adelaide-WaterhouseHouse-Aug08.jpg) ウォーターハウスハウス、アデレード[ 35]
ウォーターハウスハウス、アデレード[ 35]
ビクトリア朝のフィリグリー
オーストラリアで住宅が発達するにつれ、ベランダは家の日よけとして重要になってきました。特に19世紀半ば以降、人々がより豊かになるにつれ、より手の込んだ家が建てられるようになり、好まれた装飾の1つが鋳鉄や錬鉄、または木材の透かし細工のフィリグリーまたはスクリーンでした。これはオーストラリア建築の大きな特徴の1つになるほどに発展しました。この特徴を持つ多くの家はイタリア風建築とも考えられており、フィリグリーの要素は鋳鉄のバルコニーです。
-
 メルボルン テラス、カールトン。1877 年に完成。
 -
![タスマテラス、イーストメルボルン。フィリグリー装飾のベランダを備えたビクトリア朝のフリークラシックテラス。1879年に完成。ナショナルトラスト(ビクトリア州)の本部。[43]](https://img-server.japedia.wiki/wikipedia/commons/thumb/b/b0/Tasma_Terrace_East_Melbourne.jpg/500px-Tasma_Terrace_East_Melbourne.jpg)
-
![ホルコムテラス、カールトン、1884年完成。多色レンガで仕上げられた住宅フィリグリー様式のオーストラリア最高の例の1つ。[44]](https://img-server.japedia.wiki/wikipedia/commons/thumb/9/9f/Holcombe_Terrace_drummond_street_carlton.jpg/500px-Holcombe_Terrace_drummond_street_carlton.jpg) ホルコムテラス、カールトン、1884年完成。多色レンガで仕上げられた住宅用フィリグリー様式のオーストラリア最高の例の1つ。[44]
ホルコムテラス、カールトン、1884年完成。多色レンガで仕上げられた住宅用フィリグリー様式のオーストラリア最高の例の1つ。[44] -
![パルマ・ローザ、ハミルトン、クイーンズランド。建築家アンドレア・ストンブッコ、1887年完成。[43]](https://img-server.japedia.wiki/wikipedia/commons/thumb/5/57/Palma_Rosa.jpg/500px-Palma_Rosa.jpg)
-
![ウォードロー、パークビル、メルボルン、1888年建築。傾斜したベランダスクリーンを備えたイタリア風の邸宅。[43]](https://img-server.japedia.wiki/wikipedia/commons/thumb/0/06/%22Wardlow%22%2C_Parkville%2C_Victoria_Australia_%284596152014%29.jpg/500px-%22Wardlow%22%2C_Parkville%2C_Victoria_Australia_%284596152014%29.jpg) ウォードロー、パークビル、メルボルン、1888年建築。傾斜したベランダスクリーンを備えたイタリア風の邸宅。[43]
ウォードロー、パークビル、メルボルン、1888年建築。傾斜したベランダスクリーンを備えたイタリア風の邸宅。[43] -
![カークストン、ウィンザー、1889年完成。[43]](https://img-server.japedia.wiki/wikipedia/commons/thumb/9/94/Kirkston_at_Windsor%2C_Queensland.jpg/500px-Kirkston_at_Windsor%2C_Queensland.jpg)
-
![シントラハウス、ボーエンヒルズ(1863年改築、1890年)[45]](https://img-server.japedia.wiki/wikipedia/commons/thumb/d/d5/Cintra_House_2009.jpg/500px-Cintra_House_2009.jpg)
-
 エイボンモア テラス、ランドウィック。1891 年に完成。
 -
![マリンテラス、グランジビーチ(1884年)。3階建てのセットバックの細工細工のベランダを備えたアデレードスタイルの代表的な例。[46]](https://img-server.japedia.wiki/wikipedia/commons/thumb/8/8f/Townhouses_at_Grange_2.jpg/500px-Townhouses_at_Grange_2.jpg) マリンテラス、グランジビーチ(1884年)。3階建てのセットバックの細工細工のベランダを備えたアデレードスタイルの代表的な例。[46]
マリンテラス、グランジビーチ(1884年)。3階建てのセットバックの細工細工のベランダを備えたアデレードスタイルの代表的な例。[46] -
![サウスヤラのテラスペア(1890-91年)。特別に鋳造された「オペラボックス」バルコニー付き。[47]](https://img-server.japedia.wiki/wikipedia/commons/thumb/0/0c/Old_Terraces_in_Melbourne_%286760448705%29.jpg/500px-Old_Terraces_in_Melbourne_%286760448705%29.jpg) サウスヤラのテラスペア(1890-91年)。特別に鋳造された「オペラボックス」バルコニー付き。[47]
サウスヤラのテラスペア(1890-91年)。特別に鋳造された「オペラボックス」バルコニー付き。[47] -
 フリーマントルのアードモア テラスは 1898 年頃に建てられました。
 -
 アルファテラス、ローンセストン(1880年代後半)。[46]
![ウォードロー、パークビル、メルボルン、1888年建築。傾斜したベランダスクリーンを備えたイタリア風の邸宅。[43]](https://img-server.japedia.wiki/wikipedia/commons/thumb/0/06/"Wardlow",_Parkville,_Victoria_Australia_(4596152014).jpg/500px-"Wardlow",_Parkville,_Victoria_Australia_(4596152014).jpg)
![カークストン、ウィンザー、1889年完成。[43]](https://img-server.japedia.wiki/wikipedia/commons/thumb/9/94/Kirkston_at_Windsor,_Queensland.jpg/500px-Kirkston_at_Windsor,_Queensland.jpg)
Avonmore_in_Randwick.jpg/500px-(1)Avonmore_in_Randwick.jpg)
![サウスヤラのテラスペア(1890-91年)。特別に鋳造された「オペラボックス」バルコニー付き。[47]](https://img-server.japedia.wiki/wikipedia/commons/thumb/0/0c/Old_Terraces_in_Melbourne_(6760448705).jpg/500px-Old_Terraces_in_Melbourne_(6760448705).jpg)
,_Pic_1.jpg/500px-Alpha_Terrace,_Launceston_(late-1880s),_Pic_1.jpg)
クイーンズランダースタイル
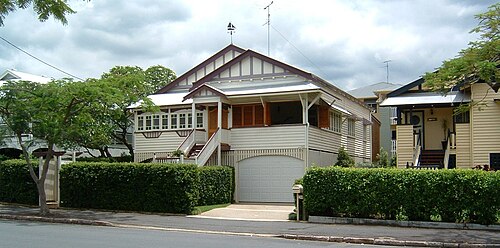
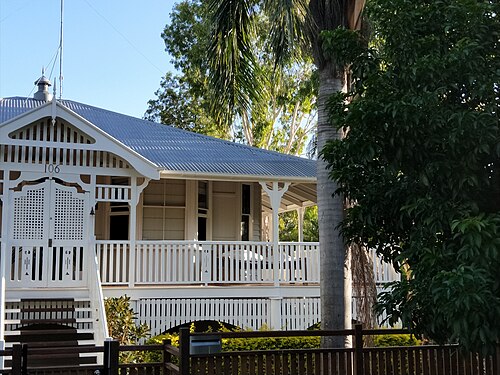
クイーンズランダー スタイルの住宅は、塗装された外装と木製スタッド フレームが特徴的です。洪水防止、スタイル上の理由、および住宅の下に多目的の保護エリアを作るために、杭の上に高く上げられています。高さにより、暑い気候では冷却効果が得られる場合があります。広いベランダ (多くの場合、住宅の長さと同じで、シャッターで囲まれています) があり、屋根は切妻で波形鉄板です。通りに面した景色は、多くの場合左右対称です。ニューサウスウェールズ クイーンズランダーは、オリジナルのクラシック クイーンズランダーよりも小さく、装飾性も低いことがよくあります。これは、繊細な木材のディテールと、それらを建てる職人の供給が限られているためと考えられます。ランチ スタイルの住宅と組み合わせられることもあります。
1840 年代から、クイーンズランドでは特定の建築様式が出現しました。クイーンズランダー様式の家屋は、大きなベランダと、そのベランダに通じる大きな両開きのドア、家を地面より高くする支柱 (特に古い家屋)、通常は波形デザインの金属屋根、そして家屋が常に主に木造であることで識別できます。
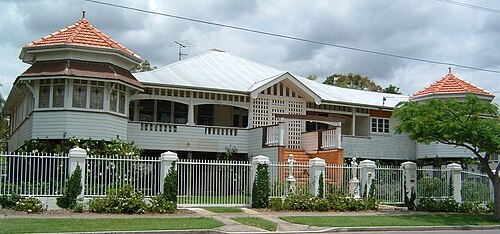

.jpg/500px-Kilcoy_Old_Queenslander-01+_(374769341).jpg)
ビクトリア朝のフリーゴシック
ゴシック様式は、ビクトリア女王の治世の初期から人気を博しました。フリー ゴシックは、歴史的正確さにこだわらず、設計の自由度が高いことから、建築家やそのクライアントに人気の選択肢となりました。このスタイルは宗教建築で非常に流行しましたが、住宅建築にも使用されることがありました。
-

-
![アナンデール修道院[48] 1882年に完成[49]](https://img-server.japedia.wiki/wikipedia/commons/thumb/8/8f/Abbey_2.jpg/500px-Abbey_2.jpg) アナンデールの修道院。[48] 1882年に完成。[49]
アナンデールの修道院。[48] 1882年に完成。[49] -
 クロンコリック、ダーリングポイント。1884年。
 -
![アンブルサイド、アッシュフィールド。1886年から1888年にかけて建設。[35]](https://img-server.japedia.wiki/wikipedia/commons/thumb/a/aa/AshfieldNSWAmbleside.jpg/500px-AshfieldNSWAmbleside.jpg) アンブルサイド、アッシュフィールド。1886年から1888年にかけて建設。[35]
アンブルサイド、アッシュフィールド。1886年から1888年にかけて建設。[35] -
![ケニルワース、アナンデール、1889年完成。ロマネスク様式の影響を受けたフリーゴシック様式。[50]](https://img-server.japedia.wiki/wikipedia/commons/thumb/f/f5/Kenilworth1.JPG/500px-Kenilworth1.JPG) ケニルワース、アナンデール、1889年完成。ロマネスク様式の影響を受けたフリーゴシック様式。[50]
ケニルワース、アナンデール、1889年完成。ロマネスク様式の影響を受けたフリーゴシック様式。[50] -

Gladswood_House-A.jpg/500px-(1)Gladswood_House-A.jpg)
.jpg/500px-51_-_Tulloona_-_Front_elevation_of_Tulloona._(5045319b1).jpg)
ビクトリア朝風の素朴なゴシック
ラスティック ゴシック スタイルは、主に田舎のイメージ、特にコテージ オルネとして知られるようになった絵のように美しい田舎風の家屋に焦点を当てた「絵のような崇拝」から発展しました。オーストラリアでは、このスタイルは、まだイギリスの物への憧れを抱いていたイギリス人入植者たちに大きな魅力をもたらしました。
-
 ザ・グランジ、キャンベルタウン。1847 年に完成。
 -
![グレイクリフハウス、ヴォークルーズ。1852年頃に完成。[51]](https://img-server.japedia.wiki/wikipedia/commons/thumb/3/37/%281%29Greycliffe_House-Sydney.jpg/500px-%281%29Greycliffe_House-Sydney.jpg)
-
![シャフストン・ハウス、カンガルー・ポイント。1852年。ロビン・ドッズ[52]](https://img-server.japedia.wiki/wikipedia/commons/thumb/c/cb/Shafston_House.jpg/500px-Shafston_House.jpg) シャフストン・ハウス、カンガルー・ポイント。1852年。ロビン・ドッズ[52]
シャフストン・ハウス、カンガルー・ポイント。1852年。ロビン・ドッズ[52] -
![キリビリハウス、キリビリ。1855年に建設。[53]](https://img-server.japedia.wiki/wikipedia/commons/thumb/4/47/%281%29Kirribilli_House_Kirribilli.jpg/500px-%281%29Kirribilli_House_Kirribilli.jpg)
-
 リッチモンド、ジェームス ストリート 13 番地と 15 番地。1857 年に完成。
 -
![グレンファーン、セントキルダ東部。1857年に完成。[54]](https://img-server.japedia.wiki/wikipedia/commons/thumb/7/73/Glenfern_east_st_kilda.jpg/500px-Glenfern_east_st_kilda.jpg) グレンファーン、セントキルダ東部。1857年に完成。[54]
グレンファーン、セントキルダ東部。1857年に完成。[54] -
 イーストメルボルン、ホッサムストリート157番地。1861年に完成。
 -

-
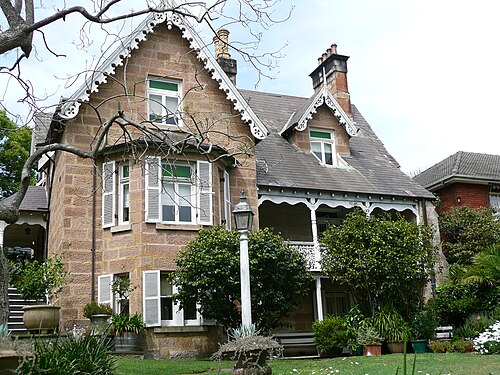 ダーリング ポイントのセント マーク教会。エドマンド ブラックエット設計。1873 年。
 -
 エルミタージュ美術館、ヴォークリューズ。1870~78年に建設。
 -
![ガーソーウェン、ローンセストン。 1879 年から 1882 年に建設されました。[53]](https://img-server.japedia.wiki/wikipedia/commons/thumb/1/11/GarthowenLaunceston.jpg/500px-GarthowenLaunceston.jpg) ガーソーウェン、ローンセストン。 1879 ~ 1882 年に建てられました。[53]
ガーソーウェン、ローンセストン。 1879 ~ 1882 年に建てられました。[53] -
![インバーコー、バッテリーポイント、タスマニア。1883年に建設。[54]](https://img-server.japedia.wiki/wikipedia/commons/thumb/f/f6/Invercoe_%281883%29%2C_Battery_Point_01.jpg/500px-Invercoe_%281883%29%2C_Battery_Point_01.jpg) インバーコー、バッテリーポイント。1883年に建設。[55]
インバーコー、バッテリーポイント。1883年に建設。[55] -
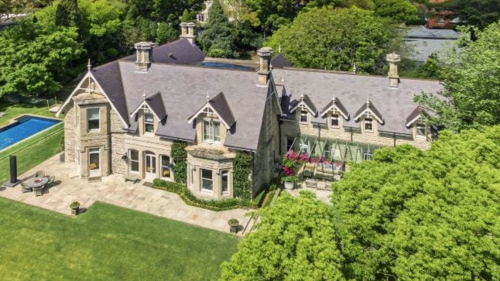 ロナ、ベルビュー ヒル。1883 年に建設。
 -
 ウーララの家

![グレイクリフハウス、ヴォークルーズ。1852年頃に完成。[51]](https://img-server.japedia.wiki/wikipedia/commons/thumb/3/37/(1)Greycliffe_House-Sydney.jpg/500px-(1)Greycliffe_House-Sydney.jpg)
![キリビリハウス、キリビリ。1855年に建設。[53]](https://img-server.japedia.wiki/wikipedia/commons/thumb/4/47/(1)Kirribilli_House_Kirribilli.jpg/500px-(1)Kirribilli_House_Kirribilli.jpg)

The_Hermitage_Vaucluse_Sydney.jpg/500px-(1)The_Hermitage_Vaucluse_Sydney.jpg)
![インバーコー、バッテリーポイント、タスマニア。1883年に建設。[54]](https://img-server.japedia.wiki/wikipedia/commons/thumb/f/f6/Invercoe_(1883),_Battery_Point_01.jpg/500px-Invercoe_(1883),_Battery_Point_01.jpg)
Restored_home_Oxford_Street_Woollahra.jpg/500px-(1)Restored_home_Oxford_Street_Woollahra.jpg)
ビクトリア朝のチューダー
チューダー様式は、特にエリザベス1世女王とヘンリー8世の時代に焦点を当てた、古いイギリスの概念に対する郷愁から生まれました。オーストラリアでの役割は、イギリス人建築家エドワード・ブロアが1834年にシドニーの政府庁舎を設計したときに始まりました。このスタイルはオーストラリア全土に広まり、フェデレーション・クイーン・アンや戦間期のオールド・イングリッシュなどの後のスタイルにも影響を与えました。
-
![アバクロンビーハウス、バサースト。1878年に完成。[56]](https://img-server.japedia.wiki/wikipedia/commons/thumb/7/79/Abercrombie_House%2C_Bathurst_%28cropped%29.jpg/500px-Abercrombie_House%2C_Bathurst_%28cropped%29.jpg) アバクロンビー・ハウス、バサースト。1878年に完成。[56]
アバクロンビー・ハウス、バサースト。1878年に完成。[56] -
![スウィフト、ダーリングポイント。1882年に設計されたこの家は、後にシドニーのカトリック大司教の公邸となった。[56]](https://img-server.japedia.wiki/wikipedia/en/thumb/e/e1/Swifts_Side_View.jpg/500px-Swifts_Side_View.jpg) スウィフト、ダーリングポイント。1882年に設計されたこの家は、後にシドニーのカトリック大司教の公邸となった。[56]
スウィフト、ダーリングポイント。1882年に設計されたこの家は、後にシドニーのカトリック大司教の公邸となった。[56] -
![トゥーラックハウス、ブリスベン、1891年に改築[57]](https://img-server.japedia.wiki/wikipedia/commons/thumb/a/ab/Toorak_House_%282009%29.jpg/500px-Toorak_House_%282009%29.jpg) トゥーラックハウス、ブリスベン、1891年に改築[57]
トゥーラックハウス、ブリスベン、1891年に改築[57]
![アバクロンビーハウス、バサースト。1878年に完成。[56]](https://img-server.japedia.wiki/wikipedia/commons/thumb/7/79/Abercrombie_House,_Bathurst_(cropped).jpg/500px-Abercrombie_House,_Bathurst_(cropped).jpg)
![トゥーラックハウス、ブリスベン、1891年に改築[57]](https://img-server.japedia.wiki/wikipedia/commons/thumb/a/ab/Toorak_House_(2009).jpg/500px-Toorak_House_(2009).jpg)
連邦時代 1890年頃 – 1915年頃
エドワード朝様式は、当時のエドワード王(1901年 - 1910年)にちなんで名付けられ、英国とその植民地で主流の様式でした。この様式は、ビクトリア朝時代と、18世紀初頭の初期のアン女王様式の要素を取り入れています。エドワード朝様式は、オーストラリア連邦の成立と同時期に生まれました。したがって、連邦様式は、大まかに言えば、エドワード朝様式のオーストラリア版ですが、カンガルー、連邦の日の出、エミュー、オーストラリアの植物や幾何学模様など、オーストラリアのモチーフを使用する点でエドワード朝様式とは異なっていました。連邦/エドワード朝様式の最も顕著な特徴には、透かし細工として知られる装飾された木製のディテールが施された赤レンガの外装があります。クリーム色に塗られた装飾的な木材、高い煙突はすべて一般的でした。家の正面に向かうステンドグラスの窓は、この時期にますます人気が高まりました。内部には、石膏の天井のバラやコーニス、木製の幅木やアーキトレーブなど、ヴィクトリア朝時代の特徴がまだはっきりと残っていた。フェデレーション様式は、特に切妻屋根にテューダー朝風の外観を、エドワード朝様式はよりシンプルなコテージ風の外観を呈していた。屋根は一般にテラコッタタイルや亜鉛メッキ鉄が使用され、急勾配で設計されている。切妻屋根の端と屋根のひさしには、しばしば装飾的な木製ブラケットが備え付けられ、ベランダには木製のディテールや透かし細工がよく見られる。[58]
このスタイルはクイーン・アン・スタイルのフェデレーション版であると考える人もいます。この時期の他のスタイルには、フェデレーション・アカデミック・クラシカル、フェデレーション・フリー・クラシカル、フェデレーション・フィリグリー、フェデレーション・アングロ・ダッチ、フェデレーション・ロマネスク、フェデレーション・ゴシック、フェデレーション・カーペンター・ゴシック、フェデレーション・ウェアハウス、フェデレーション・フリー・スタイル、フェデレーション・アーツ・アンド・クラフツ、フェデレーション・バンガローなどがあります。これらの名前はすべて、非常によく似たスタイルを示しており、非常にわずかな違いしかありません。ただし、12のフェデレーション・スタイルのうち、住宅建築で 通常使用されていたのは、次の4つだけです。
連邦クイーンアン
-
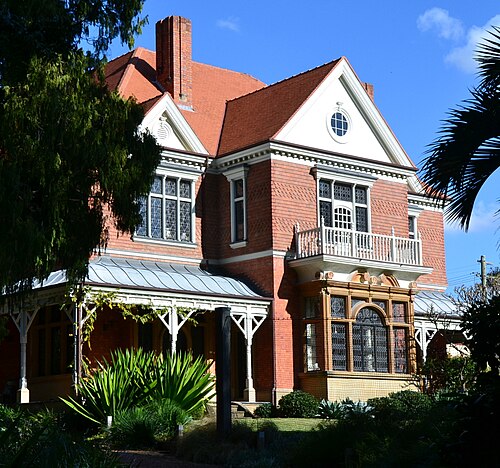 ベルビュー ヒルのカーリーオンにある、オーストラリア初のクイーン アン様式の住宅。1885 年頃に建てられました。
 -
 エイムズベリー、アッシュフィールド。クイーン アン スタイルの初期の精巧な例。1888 年頃に建てられました。
 -
![ウェスト・マリーン、ペンズハースト。1889年頃に建てられた。[59]](https://img-server.japedia.wiki/wikipedia/commons/thumb/3/39/West_Maling_2021_-_1.png/500px-West_Maling_2021_-_1.png) ウェスト・マリーン、ペンズハースト。1889年頃に建てられた。[59]
ウェスト・マリーン、ペンズハースト。1889年頃に建てられた。[59] -
![ヒルクレスト、ローンセストン、1900年頃に建設。[35]](https://img-server.japedia.wiki/wikipedia/commons/thumb/2/2a/Hillcrest%2C_29_High_St%2C_East_Launceston.JPG/500px-Hillcrest%2C_29_High_St%2C_East_Launceston.JPG) ヒルクレスト、ローンセストン、1900年頃建設。[35]
ヒルクレスト、ローンセストン、1900年頃建設。[35] -
 サウスヤラのティルバ。1907 年に完成。
 -
 マウント・ウィルガ・ハウス、ホーンズビー。1914年に完成
 -
![カルロッタ、マリックビル。[60] 1909年に完成。[61]](https://img-server.japedia.wiki/wikipedia/commons/thumb/8/85/Carlotta%2C_%281909%29%2C_Marrickville.jpg/500px-Carlotta%2C_%281909%29%2C_Marrickville.jpg) カルロッタ、マリックビル。[60] 1909年に完成。[61]
カルロッタ、マリックビル。[60] 1909年に完成。[61] -
 アルバートパークのエドワード朝様式の家
 -
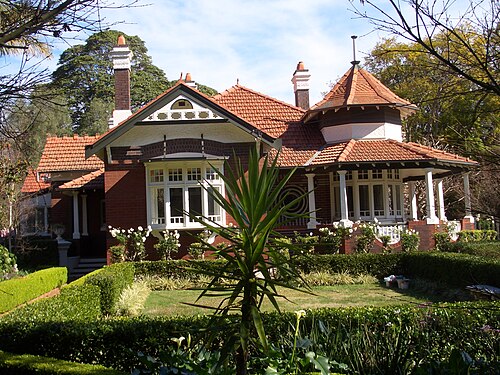 アッピア街道のアルバ・ロンガ、バーウッド
 -
 バーウッドのオレヴァヌス
 -
 クージーの住居
 -

-
 エドワード朝の家、ハイデルベルク
 -
 ザ・アネリー、ダーリングポイント
 -
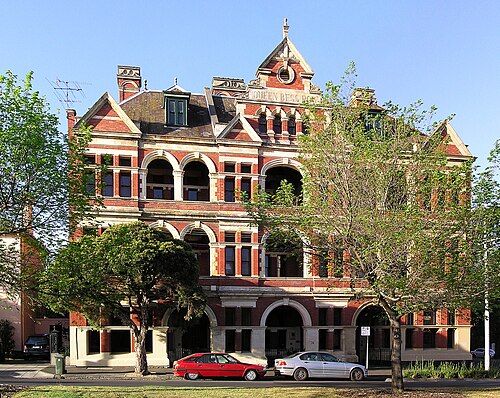 イーストメルボルンのクイーン・ベス・ロウ。メルボルン最大のクイーン・アン様式のテラスハウス。
 -
 サウスヤラのパークストリートにあるフェデレーション・クイーンアン・テラス
 -
 アイヴァンホーのクイーン・アン様式の住宅
 -
 モスマンの家
Caerleon.jpg/500px-(1)Caerleon.jpg)
Amesbury_033.jpg/500px-(1)Amesbury_033.jpg)
![カルロッタ、マリックビル。[60] 1909年に完成。[61]](https://img-server.japedia.wiki/wikipedia/commons/thumb/8/85/Carlotta,_(1909),_Marrickville.jpg/500px-Carlotta,_(1909),_Marrickville.jpg)


_The_Annery1.jpg/500px-(1)_The_Annery1.jpg)

Muston_Street_house.jpg/500px-(1)Muston_Street_house.jpg)
連盟芸術工芸
アーツ・アンド・クラフツ様式は、大量生産から脱却し、人間味と手作りを再発見する運動から生まれました。この建築様式は、荒削りの壁、屋根板、多面的な出窓、石の土台、高い煙突、急勾配の屋根、張り出した軒が特徴です。オーストラリア連邦時代には広く使用されていました。
-
![ピブラック、ワラウィー、1888年建設、建築家ジョン・ホーベリー・ハント[59]](https://img-server.japedia.wiki/wikipedia/commons/thumb/6/60/Pibrac.JPG/500px-Pibrac.JPG) ピブラック、ワラウィー、1888年建設、建築家ジョン・ホーベリー・ハント。[62]
ピブラック、ワラウィー、1888年建設、建築家ジョン・ホーベリー・ハント。[62] -
 エリカ、アピアンウェイ、バーウッド、1908年建設。ウィリアム・リチャーズ、建設者および設計者。[63]
 -
 ワルーンガの住居
 -
![クロスウェイズ、センテニアルパーク、1908年完成、建築家BJウォーターハウス[63]](https://img-server.japedia.wiki/wikipedia/commons/thumb/a/a4/%281%29The_Crossways_056.jpg/500px-%281%29The_Crossways_056.jpg)
-
![カマ、ストラスフィールド。1911年から1913年に建設。建築家トーマス・ポラード・サンプソン。[64]](https://img-server.japedia.wiki/wikipedia/commons/thumb/b/b9/Kama_Llandilo_Avenue_Strathfield.jpg/500px-Kama_Llandilo_Avenue_Strathfield.jpg) カマ、ストラスフィールド、1911-1913年建設、建築家トーマス・ポラード・サンプソン。[65]
カマ、ストラスフィールド、1911-1913年建設、建築家トーマス・ポラード・サンプソン。[65] -
 ホーンズビーの住居
 -
![セント・エレロ、アピアン・ウェイ、バーウッド、1912-15年頃建設。建設者および設計者はウィリアム・リチャーズ。[66]](https://img-server.japedia.wiki/wikipedia/commons/thumb/8/86/Burwood_Appian_Way_10.JPG/500px-Burwood_Appian_Way_10.JPG) セント・エレロ、アッピアン・ウェイ、バーウッド、1912-15年頃建設。ウィリアム・リチャーズが建設者および設計者。[66]
セント・エレロ、アッピアン・ウェイ、バーウッド、1912-15年頃建設。ウィリアム・リチャーズが建設者および設計者。[66] -
![セントアンジュ、ニュートラルベイ、1918年。建築家BJウォーターハウス。[67]](https://img-server.japedia.wiki/wikipedia/commons/thumb/4/45/%281%29house_Shellcove_Rd1.jpg/500px-%281%29house_Shellcove_Rd1.jpg) セントアンジュ、ニュートラルベイ、1918年。建築家BJウォーターハウス。[67]
セントアンジュ、ニュートラルベイ、1918年。建築家BJウォーターハウス。[67] -
![ケインシャム、ニュートラルベイ。1921年に建設。建築家フランク・バックル。[67]](https://img-server.japedia.wiki/wikipedia/commons/thumb/f/fc/%281%29Keynsham_at_Neutral_Bay.jpg/500px-%281%29Keynsham_at_Neutral_Bay.jpg) ケインシャム、ニュートラルベイ、1921年建設、建築家フランク・バックル[68]
ケインシャム、ニュートラルベイ、1921年建設、建築家フランク・バックル[68] -
![クラヘア、コテスロー。 1922 年に建てられました。建築家、ジョージ・トーマス・テンプル・プール [68]](https://img-server.japedia.wiki/wikipedia/commons/thumb/3/33/Kulahea%2C_May_2021_02.jpg/500px-Kulahea%2C_May_2021_02.jpg) Kulahea,コテスロー; 1922 年に建てられました。建築家、ジョージ・トーマス・テンプル・プール。[69]
Kulahea,コテスロー; 1922 年に建てられました。建築家、ジョージ・トーマス・テンプル・プール。[69] -
![デヴォン州センテニアルパーク。建設者:アーサー・レスリー・ベイリー、建築家[69]](https://img-server.japedia.wiki/wikipedia/commons/thumb/b/bb/Devon-4.jpg/500px-Devon-4.jpg) デヴォン州センテニアルパーク、 1924年頃建設、建築家アーサー・レスリー・ベイリー[70]
デヴォン州センテニアルパーク、 1924年頃建設、建築家アーサー・レスリー・ベイリー[70] -
 ワイメアロード、リンドフィールド
 -
 ワラウィーの家
 -
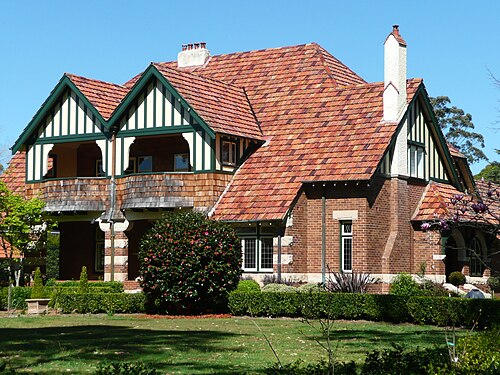 クレイグネアーン、ワルーンガ
 -
 ホーム、アーノルド ストリート、キラーラ

Wahroonga_house_107.jpg/500px-(1)Wahroonga_house_107.jpg)
![クロスウェイズ、センテニアルパーク、1908年完成、建築家BJウォーターハウス[63]](https://img-server.japedia.wiki/wikipedia/commons/thumb/a/a4/(1)The_Crossways_056.jpg/500px-(1)The_Crossways_056.jpg)
![セントアンジュ、ニュートラルベイ、1918年。建築家BJウォーターハウス。[67]](https://img-server.japedia.wiki/wikipedia/commons/thumb/4/45/(1)house_Shellcove_Rd1.jpg/500px-(1)house_Shellcove_Rd1.jpg)
![ケインシャム、ニュートラルベイ。1921年に建設。建築家フランク・バックル。[67]](https://img-server.japedia.wiki/wikipedia/commons/thumb/f/fc/(1)Keynsham_at_Neutral_Bay.jpg/500px-(1)Keynsham_at_Neutral_Bay.jpg)
![クラヘア、コテスロー。 1922 年に建てられました。建築家、ジョージ・トーマス・テンプル・プール [68]](https://img-server.japedia.wiki/wikipedia/commons/thumb/3/33/Kulahea,_May_2021_02.jpg/500px-Kulahea,_May_2021_02.jpg)
.jpg/500px-23_Waimea_Road,_Lindfield,_New_South_Wales_(2011-04-28).jpg)
.jpg/500px-15_Arnold_Street,_Killara,_New_South_Wales_(2010-12-04).jpg)
フェデレーションバンガロー
バンガロー スタイルは、通常、目立つベランダ (特にベランダを覆う屋根) を備えた 1 階建ての家屋です。これは、連邦時代とカリフォルニア バンガローの間の過渡期と見なされています。
-
 ウェーバートンのフェデレーションバンガローハウス
 -
 デイジー ストリートのコテージ、チャッツウッド
 -
 ケンジントンのコテージ
 -
 スプリングフィールド、ストラスフィールド
 -
 ローズビルの家
 -
 カプア、アッピア街道、バーウッド
 -
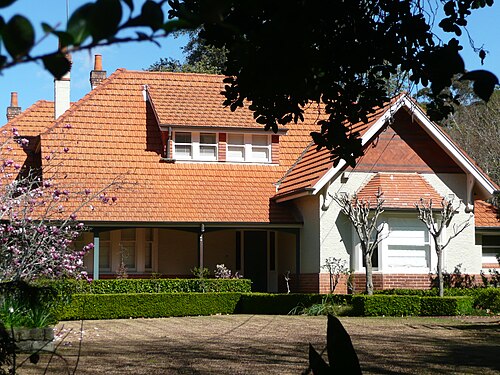 ワルーンガの家
 -
 アマルフィ、アッピア街道、バーウッド
 -
 ストラスフィールドの住居
Federation_home_Waverton-5.jpg/500px-(1)Federation_home_Waverton-5.jpg)
house_Daisy_Street_Chatswood.jpg/500px-(1)house_Daisy_Street_Chatswood.jpg)
Federation_cottage_Kensington_002a.jpg/500px-(1)Federation_cottage_Kensington_002a.jpg)
Springfield-1.jpg/500px-(1)Springfield-1.jpg)
.jpg/500px-7_Gerald_Avenue,_Roseville,_New_South_Wales_(2011-07-17).jpg)

.jpg/500px-'Amalfi'_2_Appian_Way_Burwood_(Western_wing).jpg)
Federation_cottage_Strathfield-871.jpg/500px-(1)Federation_cottage_Strathfield-871.jpg)
連邦フィリグリー
フィリグリー スタイルは、家の正面に目立つようにスクリーンを作ったのが特徴です。ビクトリア朝時代には、スクリーンは錬鉄で作られていましたが、連邦時代には木製の透かし細工で作られ、非常に精巧なものになりました。クイーンズランドでは、家に日陰を作り、空気を循環させる方法として広く使用されていました。
-
![ウッドランズ、キラーラ。1884年に完成。1895年頃から始まった改築工事でベランダが増築された。[23]](https://img-server.japedia.wiki/wikipedia/commons/thumb/6/61/Woodlands%2C_Killara%2C_New_South_Wales_03.jpg/500px-Woodlands%2C_Killara%2C_New_South_Wales_03.jpg) ウッドランズ、キラーラ。1884年に完成。1895年頃から始まった改築工事でベランダが増築された。[23]
ウッドランズ、キラーラ。1884年に完成。1895年頃から始まった改築工事でベランダが増築された。[23] -

-
![フェデレーション・クイーン・アン・フィリグリー・グランドテラスの列、パース(1897年頃)。[66]](https://img-server.japedia.wiki/wikipedia/commons/thumb/1/1a/237_Beaufort_St%2C_Perth2.jpg/500px-237_Beaufort_St%2C_Perth2.jpg) フェデレーション・クイーン・アン・フィリグリー・グランドテラスの列、パース(1897年頃)。[72]
フェデレーション・クイーン・アン・フィリグリー・グランドテラスの列、パース(1897年頃)。[72] -
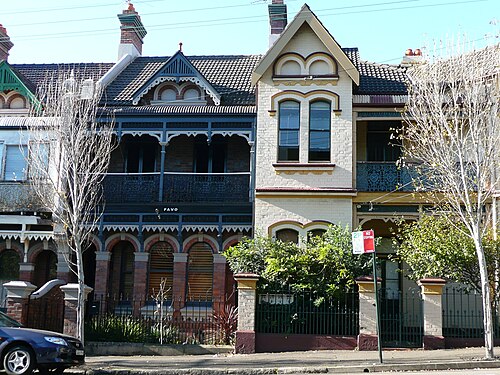 エドナ、フェイボ、ガザ、グリーブ( 1899~1900年頃 )、折衷的な赤レンガのテラスハウス。
 -
 エルボ、ウーララ、(1900 年頃)。フェデレーション フィリグリーの要素が色濃く残るクイーン アン スタイルの住宅。
 -
![グレンスロイ、タラマラ(1901年)。[66]](https://img-server.japedia.wiki/wikipedia/commons/thumb/4/42/%281%29Wychwood_Ku-Ring-Gai_Avenue.jpg/500px-%281%29Wychwood_Ku-Ring-Gai_Avenue.jpg) グレンスロイ、ターラマラ(1901年)。[73]
グレンスロイ、ターラマラ(1901年)。[73] -
![ラムハウス、カンガルーポイント(1902-1908)[74]](https://img-server.japedia.wiki/wikipedia/commons/thumb/d/d3/Lamb_House_from_below.jpg/500px-Lamb_House_from_below.jpg) ラムハウス、カンガルーポイント(1902-1908)[74]
ラムハウス、カンガルーポイント(1902-1908)[74] -
![ウォルバートン、タウンズビル。建設年[68]](https://img-server.japedia.wiki/wikipedia/commons/thumb/d/de/Wolverton%2C_2005.jpg/500px-Wolverton%2C_2005.jpg)
-
![クレモーン、ハミルトン(1905-1906)[76]](https://img-server.japedia.wiki/wikipedia/commons/thumb/c/cc/Cremorne%2C_Hamilton.jpg/500px-Cremorne%2C_Hamilton.jpg) クレモーン、ハミルトン(1905-1906)[76]
クレモーン、ハミルトン(1905-1906)[76] -
![タラマラ、ヒルビュー (1913)[67]](https://img-server.japedia.wiki/wikipedia/commons/thumb/3/33/%281%29Hillview_guesthouse_Turramurra-2.jpg/500px-%281%29Hillview_guesthouse_Turramurra-2.jpg) タラマラ、ヒルビュー(1913) [77]
タラマラ、ヒルビュー(1913) [77] -
 カメルカ、イプスウィッチ(1917年)。二重階段を備えた連邦フィリグリー様式のクイーンズランダー。 [78] [79]
 -

-
 木製の透かし彫りのテラス。アルバート パークのマッデン ストリート
 -
 ホーム、ロックハンプトン
 -
 建物、ロックハンプトンの
 -
 ホーム、ロックハンプトン
![ウッドランズ、キラーラ。1884年に完成。1895年頃から始まった改築工事でベランダが増築された。[23]](https://img-server.japedia.wiki/wikipedia/commons/thumb/6/61/Woodlands,_Killara,_New_South_Wales_03.jpg/500px-Woodlands,_Killara,_New_South_Wales_03.jpg)
![フェデレーション・クイーン・アン・フィリグリー・グランドテラスの列、パース(1897年頃)。[66]](https://img-server.japedia.wiki/wikipedia/commons/thumb/1/1a/237_Beaufort_St,_Perth2.jpg/500px-237_Beaufort_St,_Perth2.jpg)
Federation_Home_Woollahra_Sydney.jpg/500px-(1)Federation_Home_Woollahra_Sydney.jpg)
![グレンスロイ、タラマラ(1901年)。[66]](https://img-server.japedia.wiki/wikipedia/commons/thumb/4/42/(1)Wychwood_Ku-Ring-Gai_Avenue.jpg/500px-(1)Wychwood_Ku-Ring-Gai_Avenue.jpg)
![ウォルバートン、タウンズビル。建設年[68]](https://img-server.japedia.wiki/wikipedia/commons/thumb/d/de/Wolverton,_2005.jpg/500px-Wolverton,_2005.jpg)
![クレモーン、ハミルトン(1905-1906)[76]](https://img-server.japedia.wiki/wikipedia/commons/thumb/c/cc/Cremorne,_Hamilton.jpg/500px-Cremorne,_Hamilton.jpg)
![タラマラ、ヒルビュー (1913)[67]](https://img-server.japedia.wiki/wikipedia/commons/thumb/3/33/(1)Hillview_guesthouse_Turramurra-2.jpg/500px-(1)Hillview_guesthouse_Turramurra-2.jpg)


戦間期 1915年頃~1940年頃
1915 年から 1940 年にかけて存在したスタイルには、エドワード朝、ジョージアン リバイバル、アカデミック クラシック、フリー クラシック、バンガロー、地中海、スパニッシュ ミッション、アールデコ、スカイスクレイパー ゴシック、ロマネスク、ゴシック、オールド イングリッシュなどがあります。
戦間期のカリフォルニアのバンガロー
1915–1940 This style can almost instantly be recognised by the columns holding up a front veranda area. The name is almost self-explanatory: bungalow, a rugged type of home. This led to the belief that picket fences looked appropriate at the front fence, although originally they were not used. Darker colours were originally used but, as the years went by, new brighter paint served as a welcoming change to open up the spaces and brighten up the homes. Stone, brick and timber, earthy materials were used. A gable roof faced either the front or side always.
-
 Residence in Kensington
 -
![ベルヴェデーレ、クレモルネ。1919年建設。建築家アレクサンダー・スチュワート・ジョリー。[78]](https://img-server.japedia.wiki/wikipedia/commons/thumb/5/5d/%281%29Belvedere_in_Cranbrook_Ave-g.jpg/500px-%281%29Belvedere_in_Cranbrook_Ave-g.jpg)
-
 House in Kingsford
 -
 House in Kensington
 -
 Californian Bungalow, Preston
 -
 Belmont Flats. Alma Road, St Kilda; completed 1923. Rare example of the bungalow style applied to an apartment building
 -
 House in Kensington
 -
 Home in Glandore
 -
 House in Haberfield
 -
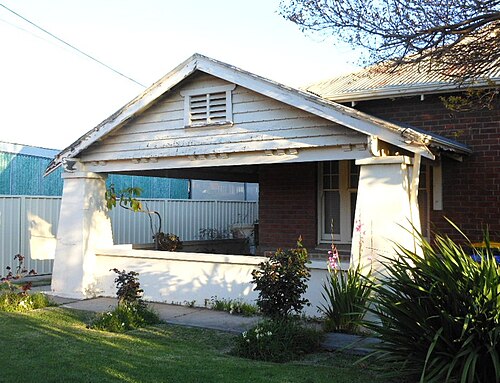 Bungalow with the characteristic verandah in Pennington
![ベルヴェデーレ、クレモルネ。1919年建設。建築家アレクサンダー・スチュワート・ジョリー。[78]](https://img-server.japedia.wiki/wikipedia/commons/thumb/5/5d/(1)Belvedere_in_Cranbrook_Ave-g.jpg/500px-(1)Belvedere_in_Cranbrook_Ave-g.jpg)
California_Bungalow_Edward_Avenue_Kingsford.jpg/500px-(1)California_Bungalow_Edward_Avenue_Kingsford.jpg)
California_Bungalow_Sydney-4.jpg/500px-(1)California_Bungalow_Sydney-4.jpg)

California_Bungalow_Sydney-3.jpg/500px-(1)California_Bungalow_Sydney-3.jpg)

Inter-war Old English
The Old English style involved a certain nostalgia for English ways, and tended to draw on Tudor and such-like English styles harking back vaguely to the days of Henry VIII. It had a certain appeal for what was a predominantly Anglo-Saxon population at the time.
-
![ボニントン、ベルビューヒル。1935年頃に完成。[82]](https://img-server.japedia.wiki/wikipedia/commons/thumb/c/ce/Bonnington.JPG/500px-Bonnington.JPG) Bonnington, Bellevue Hill. Completed c. 1935.[82]
Bonnington, Bellevue Hill. Completed c. 1935.[82] -
 Old English style home in Mosman
 -
![ハウス、パシフィックハイウェイ、ターラマラ。[83]](https://img-server.japedia.wiki/wikipedia/commons/thumb/b/b3/%281%29Tudor_Revival_home_Turramurra.jpg/500px-%281%29Tudor_Revival_home_Turramurra.jpg) House, Pacific Highway, Turramurra.[83]
House, Pacific Highway, Turramurra.[83] -
 Home in Warrawee
 -
 Home in Killara
 -
 Home, Bexley Road, Bexley
 -
 House, Unley Park
 -

![ハウス、パシフィックハイウェイ、ターラマラ。[83]](https://img-server.japedia.wiki/wikipedia/commons/thumb/b/b3/(1)Tudor_Revival_home_Turramurra.jpg/500px-(1)Tudor_Revival_home_Turramurra.jpg)
Old_English_house_Warrawee.jpg/500px-(1)Old_English_house_Warrawee.jpg)
Killara_house_023.jpg/500px-(1)Killara_house_023.jpg)
.jpg/500px-Tudor_Revival_house,_Adelaide_(03).jpg)
Inter-war Spanish Mission
Distinctly recognised by twisted pylons to a porch area covering the front door, usually windows grouped in threes to the side of the front door area on simpler homes. The style was influenced by the American Spanish inhabitant influenced American Architectural styles. Walls were brick in accordance with council regulations at the time, with white or cream yellowish cream stucco finish and Spanish terra cotta tiles.
-
![ブーメラン、エリザベスベイ。1926年から1928年にかけて建設。建築家はネヴィル・ハンプソン。庭園と敷地はマックス・シェリー(おそらくハンプソンとAJ・ダウストとの共同作業)によるもの。[79]](https://img-server.japedia.wiki/wikipedia/commons/thumb/1/1b/Boomerang113.JPG/500px-Boomerang113.JPG) Boomerang, Elizabeth Bay; built from 1926 to 1928. Neville Hampson, architect; gardens and grounds by Max Shelley (possibly in conjunction with Hampson and A. J. Doust).[84]
Boomerang, Elizabeth Bay; built from 1926 to 1928. Neville Hampson, architect; gardens and grounds by Max Shelley (possibly in conjunction with Hampson and A. J. Doust).[84] -
![Belvedere Flats, St Kilda; completed in 1929. William H. Merritt, architect; J.R & E. Secull, builders.[80]](https://img-server.japedia.wiki/wikipedia/commons/thumb/a/ad/Belvedere_flats_St_Kilda.jpg/500px-Belvedere_flats_St_Kilda.jpg) Belvedere Flats, St Kilda; completed in 1929. William H. Merritt, architect; J.R & E. Secull, builders.[85]
Belvedere Flats, St Kilda; completed in 1929. William H. Merritt, architect; J.R & E. Secull, builders.[85] -
![Marne Court, South Yarra; built .[81]](https://img-server.japedia.wiki/wikipedia/commons/thumb/9/93/Marne_court_-_40-42_marne_street_south_yarra.jpg/500px-Marne_court_-_40-42_marne_street_south_yarra.jpg) Marne Court, South Yarra; built c. 1929.[86]
Marne Court, South Yarra; built c. 1929.[86] -
![Santa Barbara, New Farm; built from 1929 to 1930; Eric Percival Trewern, architect; D.F Roberts, builder.[82]](https://img-server.japedia.wiki/wikipedia/commons/thumb/c/cf/Santa_Barbara_%282008%29.jpg/500px-Santa_Barbara_%282008%29.jpg) Santa Barbara, New Farm; built from 1929 to 1930; Eric Percival Trewern, architect; D.F Roberts, builder.[87]
Santa Barbara, New Farm; built from 1929 to 1930; Eric Percival Trewern, architect; D.F Roberts, builder.[87] -
![Herewai, Point Piper; completed in 1930; Ross & Rowe, architects, most likely by H.E. Ross.[83]](https://img-server.japedia.wiki/wikipedia/commons/thumb/3/3d/%281%29Point_Piper_house_162.jpg/500px-%281%29Point_Piper_house_162.jpg) Herewai, Point Piper; completed in 1930; Ross & Rowe, architects, most likely by H.E. Ross.[88]
Herewai, Point Piper; completed in 1930; Ross & Rowe, architects, most likely by H.E. Ross.[88] -
![Santiago, Kingsford; architect and date unknown, completed before 1938[84]](https://img-server.japedia.wiki/wikipedia/commons/thumb/5/55/Santiago%2C_building_in_Sydney_01.jpg/500px-Santiago%2C_building_in_Sydney_01.jpg) Santiago, Kingsford; architect and date unknown, completed before 1938[89]
Santiago, Kingsford; architect and date unknown, completed before 1938[89] -
 Beverley Hills Apartment Blocks, South Yarra (1930s) Howard Ratcliff Lawson
 -
![Siroccoro, Roseville; built 1938; Stanley Rickard, architect; Garetti & Son, builders.[85]](https://img-server.japedia.wiki/wikipedia/commons/thumb/3/3f/Siroccoroseville.jpg/500px-Siroccoroseville.jpg) Siroccoro, Roseville; built 1938; Stanley Rickard, architect; Garetti & Son, builders.[90]
Siroccoro, Roseville; built 1938; Stanley Rickard, architect; Garetti & Son, builders.[90] -
 Spanish Mission home in Heidelberg
 -
 Home, Bellevue Hill
 -
 Apartment complex, Alexandra Parade, South Yarra
 -
 Las Palmas, St Kilda
 -
 Bourne Place, Remodelled Terraces, Windsor
 -
 Santa Barbara, Pymble, Stanley Rickard, architect
![Santa Barbara, New Farm; built from 1929 to 1930; Eric Percival Trewern, architect; D.F Roberts, builder.[82]](https://img-server.japedia.wiki/wikipedia/commons/thumb/c/cf/Santa_Barbara_(2008).jpg/500px-Santa_Barbara_(2008).jpg)
![Herewai, Point Piper; completed in 1930; Ross & Rowe, architects, most likely by H.E. Ross.[83]](https://img-server.japedia.wiki/wikipedia/commons/thumb/3/3d/(1)Point_Piper_house_162.jpg/500px-(1)Point_Piper_house_162.jpg)
![Santiago, Kingsford; architect and date unknown, completed before 1938[84]](https://img-server.japedia.wiki/wikipedia/commons/thumb/5/55/Santiago,_building_in_Sydney_01.jpg/500px-Santiago,_building_in_Sydney_01.jpg)


Inter-war Georgian Revival
A revival of Old Colonial Georgian and Old Colonial Regency architecture. Largely spearheaded by William Hardy Wilson, and inspired by the Georgian revival architecture of the United States and Britain.[19]
-
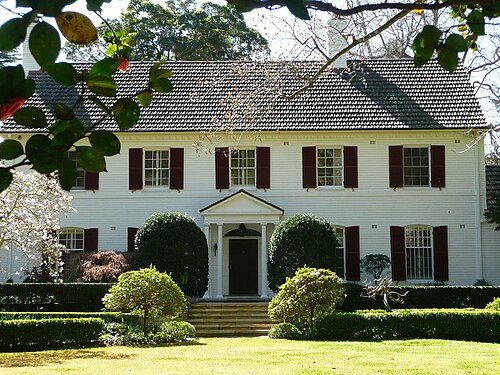 Georgian Revival house in Wahroonga
 -
![Purulia, Wahroonga; constructed 1912–13; architect, William Hardy Wilson.[79]](https://img-server.japedia.wiki/wikipedia/commons/thumb/2/22/%281%29Purulia%28Fox_Valley_Rd%29-2.jpg/500px-%281%29Purulia%28Fox_Valley_Rd%29-2.jpg) Purulia, Wahroonga; constructed 1912–13; architect, William Hardy Wilson.[91]
Purulia, Wahroonga; constructed 1912–13; architect, William Hardy Wilson.[91] -
![Eryldene, Gordon. Completed 1914. Designed by William Hardy Wilson.[92]](https://img-server.japedia.wiki/wikipedia/commons/thumb/e/e1/Eryldene2.JPG/500px-Eryldene2.JPG) Eryldene, Gordon. Completed 1914. Designed by William Hardy Wilson.[92]
Eryldene, Gordon. Completed 1914. Designed by William Hardy Wilson.[92] -
![The Lodge, Canberra, completed 1927. Residence of the Prime Minister of Australia.[23]](https://img-server.japedia.wiki/wikipedia/commons/thumb/3/37/Australian_Prime_Minister%27s_Lodge.jpg/500px-Australian_Prime_Minister%27s_Lodge.jpg)
-
![Merrivale, Pymble. Completed 1930.[93]](https://img-server.japedia.wiki/wikipedia/commons/thumb/4/47/%281%29Merrivale-1.jpg/500px-%281%29Merrivale-1.jpg) Merrivale, Pymble. Completed 1930.[93]
Merrivale, Pymble. Completed 1930.[93] -
 Hanover Court flats, Kirribilli.
 -
![Audley, Warrawee. Completed 1935[94]](https://img-server.japedia.wiki/wikipedia/commons/thumb/3/36/Audley_004a.jpg/500px-Audley_004a.jpg) Audley, Warrawee. Completed 1935[94]
Audley, Warrawee. Completed 1935[94]
![Purulia, Wahroonga; constructed 1912–13; architect, William Hardy Wilson.[79]](https://img-server.japedia.wiki/wikipedia/commons/thumb/2/22/(1)Purulia(Fox_Valley_Rd)-2.jpg/500px-(1)Purulia(Fox_Valley_Rd)-2.jpg)
![The Lodge, Canberra, completed 1927. Residence of the Prime Minister of Australia.[23]](https://img-server.japedia.wiki/wikipedia/commons/thumb/3/37/Australian_Prime_Minister's_Lodge.jpg/500px-Australian_Prime_Minister's_Lodge.jpg)
![Merrivale, Pymble. Completed 1930.[93]](https://img-server.japedia.wiki/wikipedia/commons/thumb/4/47/(1)Merrivale-1.jpg/500px-(1)Merrivale-1.jpg)

Inter-war Functionalist
A very modern looking style at the time, inspired by a German movement known as Bauhaus, representing functional and clinical architecture. Red or cream brick walls and concrete was also first seen. Steel-framed casement sashes, with larger panes of glass and terra cotta tiled roofs with a moderate pitch. The only featured part of the house included matching decorative front fences, and a featured roof affect. Buildings in this style sometimes were influenced by the Streamline Moderne style, itself a late branch of Art Deco architecture. Inspired by aerodynamic design, the style emphasised curving forms, long horizontal lines, and sometimes nautical elements, such as railings and porthole windows.
-
![Burnham Beeches, Dandenong Ranges; completed 1933; Harry Norris, architect[83].](https://img-server.japedia.wiki/wikipedia/commons/thumb/9/98/BurnhamBeeches1947.jpg/500px-BurnhamBeeches1947.jpg)
-
![Cairo Flats, Fitzroy. Completed in 1936; Best Overend, architect. Each apartment was designed to "provide maximum amenity in minimum space for minimum rent".[84][85][86]](https://img-server.japedia.wiki/wikipedia/commons/thumb/a/a9/Cairo_housing.jpg/500px-Cairo_housing.jpg) Cairo Flats, Fitzroy. Completed in 1936; Best Overend, architect. Each apartment was designed to "provide maximum amenity in minimum space for minimum rent".[96][97][98]
Cairo Flats, Fitzroy. Completed in 1936; Best Overend, architect. Each apartment was designed to "provide maximum amenity in minimum space for minimum rent".[96][97][98] -
![Woy Woy Flats, Elwood; built 1936. Mewton & Grounds, attributed to Geoffrey Harley Mewton.[99]](https://img-server.japedia.wiki/wikipedia/commons/thumb/e/e8/Woy_Woy%2C_Elwood_in_1982.jpg/500px-Woy_Woy%2C_Elwood_in_1982.jpg)
-
 Bellaire Flats, St Kilda, built 1936. Mewton & Grounds, attributed to Geoffrey Harley Mewton. Blocky bands of two-tone brick soften the severe massing of these flats.
 -
![Masel Residence, Stanthorpe. Built from 1937 to 1938; Charles William Thomas Fulton, architect, Kell & Rigby, builders.[87]](https://img-server.japedia.wiki/wikipedia/commons/thumb/d/dc/Masel_Residence%2CStanthorpe%2C_2015_03.JPG/500px-Masel_Residence%2CStanthorpe%2C_2015_03.JPG) Masel Residence, Stanthorpe. Built from 1937 to 1938; Charles William Thomas Fulton, architect, Kell & Rigby, builders.[100]
Masel Residence, Stanthorpe. Built from 1937 to 1938; Charles William Thomas Fulton, architect, Kell & Rigby, builders.[100] -
![House, Cheltenham; built for the Barmby family.[98]](https://img-server.japedia.wiki/wikipedia/commons/thumb/e/e7/%281%29Sutherland_Road_001.jpg/500px-%281%29Sutherland_Road_001.jpg) House, Cheltenham; built c. 1938 for the Barmby family.[101]
House, Cheltenham; built c. 1938 for the Barmby family.[101] -
 Chateau Nous, Ascot. Built c. 1938. Architect, Douglas Francis Woodcraft Roberts.
 -
![Fire Station Residence, Forest; designed by Government architects E. H. Henderson and Cuthbert Whitley in 1939. Seven residences were attached to the station, each with their own garage[88]](https://img-server.japedia.wiki/wikipedia/commons/thumb/d/d3/One_of_the_Forrest_Fire_Station_residences.jpg/500px-One_of_the_Forrest_Fire_Station_residences.jpg) Fire Station Residence, Forest; designed by Government architects E. H. Henderson and Cuthbert Whitley in 1939. Seven residences were attached to the station, each with their own garage[102]
Fire Station Residence, Forest; designed by Government architects E. H. Henderson and Cuthbert Whitley in 1939. Seven residences were attached to the station, each with their own garage[102] -
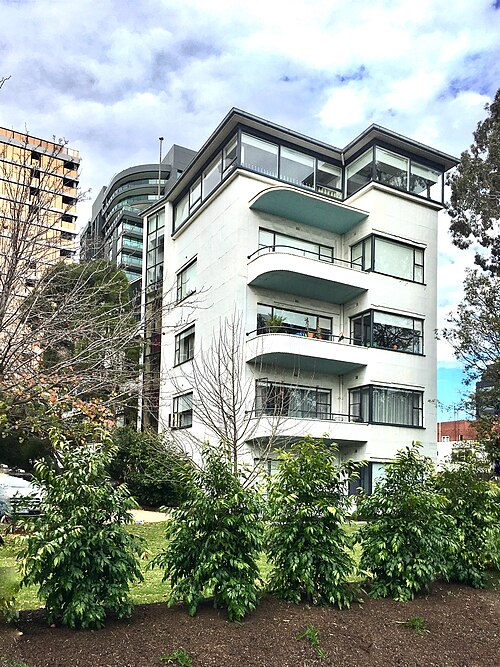 Newburn Flats, Melbourne. Completed in 1941; designed by Frederick Romberg and Mary Turner Shaw in 1939.
 -
![Glenunga Flats, Armadale. Completed in 1941; Frederick Romberg and Mary Turner Shaw, architects. A hybrid of Functionalist components with folksy, 'European Chalet Style’ materials.[89]](https://img-server.japedia.wiki/wikipedia/commons/thumb/b/b8/Glenunga_Flats%27s_front_view.jpg/500px-Glenunga_Flats%27s_front_view.jpg) Glenunga Flats, Armadale. Completed in 1941; Frederick Romberg and Mary Turner Shaw, architects. A hybrid of Functionalist components with folksy, 'European Chalet Style’ materials.[103]
Glenunga Flats, Armadale. Completed in 1941; Frederick Romberg and Mary Turner Shaw, architects. A hybrid of Functionalist components with folksy, 'European Chalet Style’ materials.[103]
![Woy Woy Flats, Elwood; built 1936. Mewton & Grounds, attributed to Geoffrey Harley Mewton.[99]](https://img-server.japedia.wiki/wikipedia/commons/thumb/e/e8/Woy_Woy,_Elwood_in_1982.jpg/500px-Woy_Woy,_Elwood_in_1982.jpg)
![House, Cheltenham; built for the Barmby family.[98]](https://img-server.japedia.wiki/wikipedia/commons/thumb/e/e7/(1)Sutherland_Road_001.jpg/500px-(1)Sutherland_Road_001.jpg)
![Glenunga Flats, Armadale. Completed in 1941; Frederick Romberg and Mary Turner Shaw, architects. A hybrid of Functionalist components with folksy, 'European Chalet Style’ materials.[89]](https://img-server.japedia.wiki/wikipedia/commons/thumb/b/b8/Glenunga_Flats's_front_view.jpg/500px-Glenunga_Flats's_front_view.jpg)
Inter-war Ashgrovian
Originally specific to Queensland, the Ashgrovian style developed from the hipped bungalow style and was characterised by a frontage with a grand gable roof, often surrounded by secondary smaller gables behind, the smaller gables usually sheltering verandahs and sleep-outs. A staircase almost always dominated the front yard leading to the verandah.
Post-War Period c. 1940 – 1960
Austere

The Austere style reflected the lack of availability of building materials and labour in the years following World War II.
Waterfall (Art Deco) 1940–1950
Fashionable modern houses of the thirties in the Streamline Moderne style were sometimes described as being like ocean liners, with walls, windows and balconies all sweeping around corners. By the 1940s these details were entrenched into suburban designs. The 'Waterfall' or 'Waterfall Front' style came to be known as such from the use of descending curves in chimneys, fence pillars and other vertical elements. Robin Boyd, the Australian architect and writer, noted that three was 'the key to decorative smartness'; three steps usually being used for the waterfall effect and featured parallel lines were often in threes.
Defining features of houses from this period are curved corner windows, including Venetian blinds, some rare examples of which are curved. With a slightly steeper pitched roof than the Early Modern Style, this style was generally of brick veneer cream brick but also could have dark brown glazed feature brickwork incorporated into the external walls, and under windowsills. Chimneys were either stepped or plain, and together with the round windows perhaps gave meaning to the "Waterfall" name.
Ecclesiastical, International, Melbourne Regional, Brisbane Regional and American Colonial were also styles which existed in the period 1940–1960.
-
 The Waterfall style and Art Deco combined, Heidelberg
 -
 House in Red Hill, designed by Robin Boyd. Typical of the post-war Melbourne regional style: long unbroken roof line, wide eaves, extensive windows.
_style_house_in_Eaglemont,_Victoria.jpg/500px-Waterfall_(Art_Deco)_style_house_in_Eaglemont,_Victoria.jpg)
International style
The Rose Seidler House built by Harry Seidler for his parents between 1948 and 1950 in Sydney incorporated Modernist features of open planning, a minimal colour scheme, and labour saving devices that were new to Australia at the time. The house won the Sir John Sulman Medal in 1951 and is today preserved as a museum as a very influential house.[104]
After World War II, architects in Australia were influenced by the development of the International style of architecture. Some regional variations developed. In Melbourne, Robin Boyd and Roy Grounds articulated a Melbourne interpretation of the modern style. Boyd's book Victorian Modern (1947) traced the history of architecture in the state of Victoria and described a style of architecture that he hoped would be a response to local surroundings as well as the popular international style. In particular he nominated the work of Roy Grounds and in some outer suburban bush houses of the 1930s as being the early stages of such a style. Grounds and Boyd later worked in partnership.
The houses were typically narrow, linear, and single storey with a low pitched gable roof. They had exposed rafters and wide eaves. Walls were generally bagged or painted brick and windows were large areas of glass with regularly spaced timber mullions.[105]
-
![Rose Seidler House in the northern Sydney suburb of Wahroonga. Completed 1950.[106]](https://img-server.japedia.wiki/wikipedia/commons/thumb/9/9c/RoseSeidlerHouseSulmanPrize.jpg/500px-RoseSeidlerHouseSulmanPrize.jpg) Rose Seidler House in the northern Sydney suburb of Wahroonga. Completed 1950.[106]
Rose Seidler House in the northern Sydney suburb of Wahroonga. Completed 1950.[106] -

-
 Julian Rose House, Wahroonga. Built c.1954, architect Harry Seidler.
 -
![Lind House, Caulfield; constructed 1954–55; architect, Anatol Kagan.[86]](https://img-server.japedia.wiki/wikipedia/commons/thumb/2/21/House_at_Caulfield.JPG/500px-House_at_Caulfield.JPG) House at Caulfield; constructed 1954–55; architect, Anatol Kagan.[107]
House at Caulfield; constructed 1954–55; architect, Anatol Kagan.[107] -
![McCraith House, Dromana; constructed in 1955, architects, Chancellor and Patrick.[87]](https://img-server.japedia.wiki/wikipedia/commons/thumb/2/24/McCraith_House_Dromana_2012.JPG/500px-McCraith_House_Dromana_2012.JPG)
-
![Walkley House, North Adelaide; completed 1956; architect, Robin Boyd.[88]](https://img-server.japedia.wiki/wikipedia/commons/thumb/d/d7/Designed_by_Robyn_Boyd_%2810215628384%29.jpg/500px-Designed_by_Robyn_Boyd_%2810215628384%29.jpg) Walkley House, North Adelaide; completed 1956; architect, Robin Boyd.[109]
Walkley House, North Adelaide; completed 1956; architect, Robin Boyd.[109] -

-
![Council House, Perth; from 1959.[111]](https://img-server.japedia.wiki/wikipedia/commons/thumb/d/d6/OIC_perth_cbd_council_house.jpg/500px-OIC_perth_cbd_council_house.jpg) Council House, Perth; from 1959.[111]
Council House, Perth; from 1959.[111] -
![Simpson-Lee House I, Wahroonga; constructed from 1958 to 1962; architect, Arthur Baldwinson; builder, George M. Koch.[91]](https://img-server.japedia.wiki/wikipedia/commons/thumb/0/01/1800_-_Simpson-Lee_House_I_-_Rear_Elevation_%285052085b3%29.jpg/500px-1800_-_Simpson-Lee_House_I_-_Rear_Elevation_%285052085b3%29.jpg) Simpson-Lee House I, Wahroonga; constructed from 1958 to 1962; architect, Arthur Baldwinson; builder, George M. Koch.[112]
Simpson-Lee House I, Wahroonga; constructed from 1958 to 1962; architect, Arthur Baldwinson; builder, George M. Koch.[112]
_in_Wahroonga_NSW,_Australia.jpg/500px-Julian_Rose_House_(c.1954)_in_Wahroonga_NSW,_Australia.jpg)
![Walkley House, North Adelaide; completed 1956; architect, Robin Boyd.[88]](https://img-server.japedia.wiki/wikipedia/commons/thumb/d/d7/Designed_by_Robyn_Boyd_(10215628384).jpg/500px-Designed_by_Robyn_Boyd_(10215628384).jpg)
![Simpson-Lee House I, Wahroonga; constructed from 1958 to 1962; architect, Arthur Baldwinson; builder, George M. Koch.[91]](https://img-server.japedia.wiki/wikipedia/commons/thumb/0/01/1800_-_Simpson-Lee_House_I_-_Rear_Elevation_(5052085b3).jpg/500px-1800_-_Simpson-Lee_House_I_-_Rear_Elevation_(5052085b3).jpg)
L-shape 1945–1955
This style represented a change in the overall floor plan, the plan resembling a large "L" Shape. Usually with gabled ends to the L, with terra cotta tiles still being used, as concrete tiles didn't appear until the late 1960s. Timber or steel framed windows were used, and front-facing fences resembled the house, much the same as had been seen since the Early Modern Period.
Dutch Colonial
-
 Dutch Colonial home in Adelaide (1950s)
 -
 Dutch Colonial house in Mitcham
Timber and fibro fisherman's cottage
The original fisherman's cottage was built in many coastal towns between the 1930s and 1950s. It was originally a simple timber-framed structure of one or two rooms and a verandah which was clad with asbestos sheeting. The floors were generally raised on piles. The verandah sometimes had handsome wooden balustrade that was sometimes enclosed to make an additional room or sleep-out. Timber detail around windows and gables were often painted- cheery red being one of the most popular traditional colours.
The original cottages, being relatively cheap to purchase, are now popular for renovation. Construction is easy and owner-building is common. The older buildings require insulation in the ceiling and walls. Timber and fiber cement sheeting now replaces the original asbestos and often the interior is completed gutted to create a modern open plan style of living. Timber strap-work can be used and windows frames painted for effect.
-
 Renovated fisherman's cottage
Triple front (cream brick) 1950 – 1960s
Distinctly recognisable by their front-facing walls have 3 and sometimes even 4 front-facing walls. This led to the front entrance sometimes brought round to the side within one of the alcoves created by the multiple fronts. Roofs were medium pitched and hipped with concrete tiles being used towards the end of the style in the late 60s. Front fences had a castellated top and feature piers raised above the top of the rest of the brick fence. Decorative iron was used very minimally, in gates to driveways, and balustrades to entrances.
The architectural style was mainly built by Anglo-Celtic Australians to deal with housing shortages that arose after World War II.[113]
-
 Triple Front (With 4 Fronts), Heidelberg.
_style_house_in_Heidelberg,_Victoria.jpg/500px-Triple_Front_(With_4_Fronts)_style_house_in_Heidelberg,_Victoria.jpg)
Late 20th century
Styles of the late 20th century have largely been derived from the current world architectural trends, or have been imitative of previous Australian styles. These styles include Stripped Classical, Ecclesiastical, International, Organic, Sydney Regional, Perth Regional, Adelaide Regional, Tropical, Brutalist, Structural, Late Modern, Post Modern, Australian Nostalgic and Immigrants' Nostalgic. In the 1980s and 1990s, most parts of Australia had a building boom which strained building supplies, so many buildings from this era are characterised by cheap and low quality materials.
A good cross section of Australian residential architectural styles from this period, although not necessarily falling into one of the categories above, follows. Almost all of the houses shown in this section were built after 1960 and photographed just north of Sydney on the Central Coast of NSW.
Each of these styles has a different emphasis to practicality (physical needs, layout, and views), land and environmental considerations (structural requirements for foundations, design for weather protection) and aesthetic considerations (planar, volumetric, and sculptural form, emotional and spiritual qualities.) All of these requirements and qualities should be considered when designing a house.
Migrant House
In the 1950s and 1960s, large influxes of migrants from eastern and southern Europe arrived to Australia and settled in cities, mainly in Melbourne and Sydney.[113] The need to house the non-English speaking migrants became a high priority and the migrant house developed as an architectural type in neighbourhoods of the inner-city, later spreading to outer suburbs.[113] Over time the suburban dwellings built by migrants became known as the migrant house.[113] The architectural style of housing has also been referred to as "Late-Twentieth-century Immigrants’ Nostalgic".[113] Certain decoration and construction features identify the migrant house.[113] They are a (dark) brick-veneer, concrete balustrades atop a staircase going toward a terrace, arches, expanses of concreted areas that replace the front yard lawn, trees such as olive or citrus (often lemon), decorative fences made from iron,[114] and stone lions.[115]
Regional gabled cottage
This popular style has emerged from the triple fronted brick veneer. While the house footprint and floor plan may be quite similar, the gabled cottage has a very different feel. In this style the distinctive gabled roof is a dominant design element, and a practical means of providing shade and entertaining space. Constructions can be entirely of brick (often painted), entirely timber, or a combination of brick on the lower part of the house and timber on the upper. Some houses of brick construction have featured verandahs and porticos. Roofs are usually galvanized iron and windows metal framed.
While it is well suited to sloping blocks, this style can also be built on a slab. The use of timber cladding greatly reduces weight and construction costs.
-
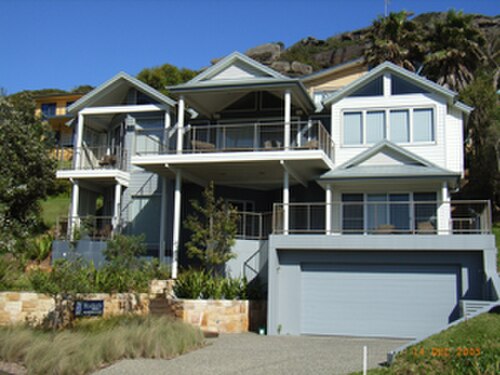 Timber regional gabled style architecture
Ranch–style
The ranch-style became popular in the nineties. With conception in the United States, it originated in suburban Adelaide and subsequently became popular in regional and coastal New South Wales. The floor plan is simple and footprint (of at least the street-facing section) is often rectangular. Walls are usually brick, or brick and timber, and windows are often colonial style floor-to-ceiling. Roofs usually tiled with extended eaves. The garage was often integrated into the house. Some ranch style houses were boomerang shaped, others were L-shaped for corner allotments.
Ranch style houses can be readily combined with the Murcutt/Drew style (timber and galvanized iron). These smaller ranch style houses often have balconies the width of the house.
Murcutt/Drew steel and corrugated iron house
A number of styles have emerged from the influence of architects Phillip Drew and Glenn Murcutt. The geometric play of angles is often a signature, likewise the (sometimes exposed) steel framing and corrugated iron cladding which is available in a variety of colours. Fiber cement and timber cladding is often used with the iron to create a sympathetic blend of textures.
Being of light weight construction, the steel and corrugated iron approach is relatively cheap and suitable for both flat and steeply inclined land. Interior cladding is most often gyprock but can be timber or even plywood. Butterfly roofs can also be employed quite successfully in this design. This style of house is suited for steel framed pole houses on steep slopes.
-
 Murcutt Drew style architecture
Federation revival
During the early-1990s, many of the design elements that characterised the Federation architecture of old were popularised in mainstream architecture. This Federation revival form is also known as "mock Federation" or "faux Federation". The style was widespread within the realm of residential housing (especially in new development suburbs) and for apartment buildings; however, smaller shopping centres and other public buildings also made use of the revival style that retained widespread popularity until the early 2000s. Suburbs of Sydney that developed in the 1990s—such as Cherrybrook, Wetherill Park, Green Valley, Cecil Hills, Edensor Park, Castle Hill, and Menai—are notable in the sense that large tracts of these developments contain almost exclusively Federation revival homes.
The construction of Federation revival architecture varied little from that of other basic styles, with the Federation elements merely forming the facade and decorating elements of the building. For example, the typical brick and roof tile construction, hexagonal turrets, ornate gable work, finials, prominent verandah, steep pitched roofs, and faceted bay windows served to parallel the traditional Federation architecture.
-
 Federation revival home in Wahroonga
 -
 Federation revival home in Roseville (1994)
 -
 Federation Revival house in Hornsby
 -

-
 Federation revival house in Kingsford
 -
 Bungalow style Federation Revival home in Roseville
 -

-
 Federation revival apartments in Lindfield (1996)
 -
 Federation revival apartments in Miranda (c. 1993)
Field_Place_house.jpg/500px-(1)Field_Place_house.jpg)
.jpg/500px-60_Clanville_Road,_Roseville,_New_South_Wales_(2011-07-17).jpg)
Federation_Revival_house_Pretoria_Parade.jpg/500px-(1)Federation_Revival_house_Pretoria_Parade.jpg)
_02.jpg/500px-45_Tryon_Road,_Lindfield,_New_South_Wales_(2011-04-28)_02.jpg)
house_Kingsford_Sydney-3.jpg/500px-(1)house_Kingsford_Sydney-3.jpg)
.jpg/500px-15_Dudley_Avenue,_Roseville,_New_South_Wales_(2011-07-17).jpg)
house_High_Street_Glenbrook.jpg/500px-(1)house_High_Street_Glenbrook.jpg)
.jpg/500px-Apartments,_8-10_Russell_Avenue,_Lindfield,_New_South_Wales_(2011-07-17).jpg)
_02.jpg/500px-Apartments,_Kingsway,_Miranda,_New_South_Wales_(2010-07-25)_02.jpg)
Pavilion style
The Pavilion style house is characterized by a simple rectangular, box shaped volumetric style, open plan interior with glass replacing much of the wall space. Windows are often also steel framed. The transparency of the walls makes it well suited for blocks with privacy and/or views. Open patios are an integral part of living area, and like the rooms, they are orientated according to the aspect. Roofs are often low pitched roof and skillion.
The style was a favorite of architect Harry Seidler who favoured walls of rendered brick however it is also well suited to a steel, fiber cement, and corrugated iron treatment. This approach often requires the thinness of steel framing to create the desired look.
-
 Contemporary pavilion style house with an angled facade in Mosman
 -
 House in Coogee
 -
 Cement rendered pavilion style semi-detached houses in Dover Heights
Mosman_house-3.jpg/500px-(1)Mosman_house-3.jpg)
Contemporary_home_Coogee.jpg/500px-(1)Contemporary_home_Coogee.jpg)
.jpg/500px-11-13_Elvina_Street,_Dover_Heights,_New_South_Wales_(2011-01-12).jpg)
Australian Nostalgic
-
 Victorian Filigree Revivalist house, Templestowe. Lacework and polychrome brick pay homage to Victorian era architecture.
Painted and rendered triple-fronted brick veneer
This style of house has a brick facade (exterior) with timber frames supporting interior walls, usually of gyprock. Roofs are always hipped or gabled and tiled. As mentioned previously in this article, this style, without the painted and rendered brick facade, dominated suburban architecture in the 1950s – 1960s.
Due to its familiar and cheap construction, it still is the dominant style in housing estates and many consider the style the scourge of Australian domestic architecture. The basic style has been made more interesting by rendering and painting, adding more angles, variations in roofing, porticos, verandahs, and bay windows. Large homes, two-story homes of this style have often been described as McMansions.
-
 Typical modern suburban home in Flemington
 -
 Modern Townhouses in Victoria
 -
 McMansion style house

Brutalist
Evolving from the modernist style in postwar Europe,[116] Brutalist architecture emphasises bare building materials and function over form. Buildings of this style commonly feature exposed, unpainted concrete; solid, geometric forms; exaggerated slabs; massive forbidding walls; and a predominantly monochrome palette.[117]
-
![Harry and Penelope Seidler House, Killara[118] Completed 1967.](https://img-server.japedia.wiki/wikipedia/commons/thumb/c/cf/%281%29Seidler_house_Kalang_Avenue-1.jpg/500px-%281%29Seidler_house_Kalang_Avenue-1.jpg) Harry and Penelope Seidler House, Killara[118] Completed 1967.
Harry and Penelope Seidler House, Killara[118] Completed 1967. -
![Sirius Building, The Rocks[119] Designed by Tao Gofers and completed in 1980[120]](https://img-server.japedia.wiki/wikipedia/commons/thumb/8/83/Sirius_Apartments_135_BLG_ScreenRes.jpg/500px-Sirius_Apartments_135_BLG_ScreenRes.jpg) Sirius Building, The Rocks[119] Designed by Tao Gofers and completed in 1980[120]
Sirius Building, The Rocks[119] Designed by Tao Gofers and completed in 1980[120] -
![Gottlieb House, late Brutalist,[121] completed in 1990–94. Caulfield.[122]](https://img-server.japedia.wiki/wikipedia/commons/thumb/0/08/Gottlieb_House_entrance.jpg/500px-Gottlieb_House_entrance.jpg) Gottlieb House, late Brutalist,[121] completed in 1990–94. Caulfield.[122]
Gottlieb House, late Brutalist,[121] completed in 1990–94. Caulfield.[122]
![Harry and Penelope Seidler House, Killara[118] Completed 1967.](https://img-server.japedia.wiki/wikipedia/commons/thumb/c/cf/(1)Seidler_house_Kalang_Avenue-1.jpg/500px-(1)Seidler_house_Kalang_Avenue-1.jpg)
Highrises
Highrise residential buildings became popular in Australia in the late 20th century, due to the trend towards increasing density in cities. New construction technology allowed modernist styles to be adapted to taller buildings with larger footprints, with Harry Seidler a key proponent of the style in Australia. Around the turn of the 21st century, highrise residential architecture became largely indistinguishable from commercial skyscraper styles.
-
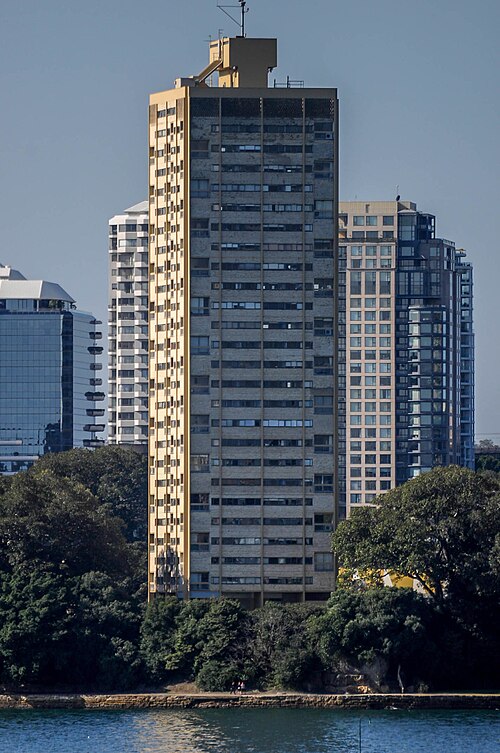 Blues Point Tower (1962), McMahons Point. Designed by Harry Seidler.
 -
 Horizon Apartments (1990–1998), Darlinghurst. Also designed by Harry Seidler.
 -
 Meriton Tower (2001–2006), Sydney.
 -
 Eureka Tower (2002–2006), Southbank.
 -
 Infinity Tower (2014)


Contemporary styles
Contemporary styles from 2000 onwards are often eclectic, incorporating a variety of influences such as classical revival, post modernism, modernism and pop architecture, without holding rigidly to the prescriptions of any one style.
-
 Newman House in St Kilda; completed 2000. An example of contemporary Post modern pop architecture
 -
 A house in Bronte with modernist influences
 -
 A contemporary classical revival house with strong Regency influences, Cheltenham
 -
 House in Beecroft with a more eclectic mix of various revival styles
 -
 A modern adaptation of French provincial style, Sans Souci
 -
 Contemporary weatherboard house in Lockleys
Cheltenham_house-4.jpg/500px-(1)Cheltenham_house-4.jpg)
Sans_Souci_house_071.jpg/500px-(1)Sans_Souci_house_071.jpg)

Adaptive
With widespread gentrification and urban renewal in the late 20th and early 21st century, conversions of disused industrial and commercial buildings to residential has become widespread. This includes adaptive reuse conversions which retain to some extent the form of the existing building.
-
 Former Cairns Memorial Church (1895) turned apartments (1988)
 -
 Sandridge Bay Towers, Port Melbourne (left) 1891 brick sugar factories and warehouses turned fashionable apartments (1996)
 -
 The Malthouse, Richmond an innovative conversion of 1920s silos by Fender Katsalidis (1997)
 -
 Former Colgate-Palmolive factory in Balmain, after residential conversion (1998)
 -
 Love & Lewis building Prahran, a 1913 department store converted to apartments (2004)
 -
 One of many old woolstores converted as part of the Urban renewal in Woolstore Precinct, Teneriffe (2004-2010)
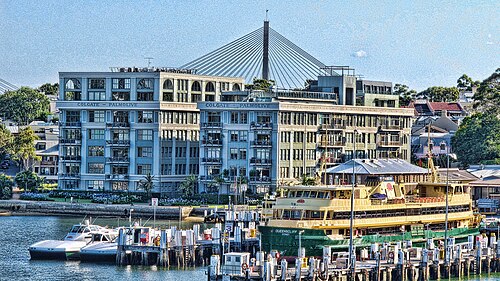
See also
References
- ^ a b Davison, Graeme. "The Past & Future of the Australian Suburb." Australian Planner (Dec. 1994): 63–69.
- ^ Troy, Patrick (2000). A History of European Housing in Australia. Cambridge University Press. ISBN 9780521777339.
- ^ a b c Pascoe, Bruce (2019). Dark Emu. Broome: Magabala Books.
- ^ "The First Houses in Australia". Archived from the original on 30 October 2006.
- ^ Uncovering Australia. Sarah Colley. Published by Allen & Unwin, 2002. ISBN 1-86508-209-0
- ^ "The World Today with Sally Sara – ABC Radio". World Today. 6 June 2023.
- ^ a b Apperly, Irving, & Reynolds (1989), pg 24
- ^ a b "HMS - ViewItem". www.hms.heritage.nsw.gov.au. Retrieved 21 October 2021.
- ^ "HMS - ViewItem". www.hms.heritage.nsw.gov.au. Retrieved 29 September 2021.
- ^ a b Apperly, Irving, & Reynolds (1989), pg 28
- ^ a b Apperly, Irving, & Reynolds (1989), pg 31
- ^ "Clarendon". Explore: Places: Tasmania. National Trust of Australia. 2020. Retrieved 22 April 2020.
- ^ a b Apperly, Irving, & Reynolds (1989), pg 32–35
- ^ a b "Greek Revival Architecture Explained". The Spruce. Retrieved 3 November 2021.
- ^ Apperly, Irving, & Reynolds (1989), pg 33
- ^ Apperly, Irving, & Reynolds (1989), pg 38
- ^ a b c Apperly, Irving, & Reynolds (1989), pg 36
- ^ a b Apperly, Irving, & Reynolds (1989), pg 42–45
- ^ a b Apperly, Irving, & Reynolds (1989), pg 150–153
- ^ Apperly, Irving, & Reynolds (1989), pg 43
- ^ "HMS - ViewItem". www.hms.heritage.nsw.gov.au. Retrieved 2 November 2021.
- ^ "HMS - ViewItem". www.hms.heritage.nsw.gov.au. Retrieved 29 September 2021.
- ^ a b c d Sands Directory (1884), John Sands, Sydney
- ^ Apperly, Irving, & Reynolds (1989), pg 46–49
- ^ Apperly, Irving, & Reynolds (1989), pg 47
- ^ Apperly, Irving, & Reynolds (1989), pg 46
- ^ Property House realestate.com.au Archived 2 November 2021 at the Wayback Machine
- ^ Apperly, Irving, & Reynolds (1989), pg 48
- ^ Apperly, Irving, & Reynolds (1989), pg 52
- ^ Apperly, Irving, & Reynolds (1989), pg 52–55
- ^ Apperly, Irving, & Reynolds (1989), pg 56–59
- ^ "Werribee Park, Victorian Heritage Register (VHR) Number H1613, Heritage Overlay HO2". Victorian Heritage Database. Heritage Victoria.
- ^ Drummond Terrace (9/10/2021), Victorian Heritage Database, Heritage Victoria
- ^ Apperly, Irving, & Reynolds (1989), pg 66
- ^ a b c d e Apperly, Irving, & Reynolds (1989), pg 65
- ^ "Government House (entry 600275)". Queensland Heritage Register. Queensland Heritage Council. Retrieved 1 August 2014.
- ^ a b "Newcastle Next: Jesmond House witness to history - photos". Newcastle Herald. 13 May 2014. Retrieved 4 November 2021.
- ^ a b Apperly, Irving, & Reynolds (1989), pg 71
- ^ Iwanicki, Iris; Register Historian (8 June 1982). "Eynesbury House" (PDF). Register of State Heritage Items: Item Evaluation Sheet. Department for Environment & Water. Retrieved 22 April 2020.
{{cite web}}: CS1 maint: multiple names: authors list (link) - ^ "HMS - ViewItem". www.hms.heritage.nsw.gov.au. Retrieved 13 December 2021.
- ^ Apperly, Irving, & Reynolds (1989), pg 72
- ^ "Windsor Gardens". New South Wales State Heritage Register. Department of Planning & Environment. H00571. Retrieved 2 June 2018.
 Text is licensed by State of New South Wales (Department of Planning and Environment) under CC BY 4.0 licence.
- ^ a b c d Apperly, Irving, & Reynolds (1989), pg 62
- ^ "Holcombe Terrace | Melbourne Buildings | Adam Dimech". www.adonline.id.au. Retrieved 10 November 2021.
- ^ "Cintra House (entry 600054)". Queensland Heritage Register. Queensland Heritage Council. Retrieved 1 August 2014.
- ^ a b Apperly, Irving, & Reynolds (1989), pg 61
- ^ Apperly, Irving, & Reynolds (1994), pg 60
- ^ The Heritage of Australia, Macmillan Company, 1981, p.2/35
- ^ Apperly, Irving, & Reynolds (1989), pg 83
- ^ "Annandale – the houses of John Young". Local Notes. 19 September 2008. Retrieved 4 November 2021.
- ^ Apperly, Irving, & Reynolds (1989), pg 90
- ^ "Shafston House (entry 600241)". Queensland Heritage Register. Queensland Heritage Council. Retrieved 1 August 2014.
- ^ a b Apperly, Irving, & Reynolds (1989), pg 91
- ^ john (23 June 2015). "About Glenfern". writersvictoria.org.au. Retrieved 14 November 2021.
- ^ Andrews, Brian (2001). Australian Gothic. Melbourne University Press. p. 21. ISBN 0522849318.
- ^ a b Apperly, Irving, & Reynolds (1989), pg 86
- ^ "Toorak House (entry 600216)". Queensland Heritage Register. Queensland Heritage Council. Retrieved 1 August 2014.
- ^ Thompson, Jacqui. "Edwardian architecture in Australia". domain.com.au. Retrieved 29 September 2017.
- ^ Apperly, Irving, & Reynolds (1989), pg 132
- ^ Davies, Paul (2009). HCA 29 South Dulwich Hill Heritage Conservation Area (Dulwich Hill/Marrickville). Marrickville City Council. p. 7.
- ^ Sands Sydney, Suburban and Country Commercial Directory. Sydney: John Sands. 1858–1928.
- ^ Freeland, J. M., "Hunt, John Horbury (1838–1904)", Australian Dictionary of Biography, Canberra: National Centre of Biography, Australian National University, retrieved 9 June 2023
- ^ Apperly, Irving, & Reynolds (1989), pg 143
- ^ "$15m sale of historic Crossways smashes Centennial Park record - realestate.com.au". www.realestate.com.au. Retrieved 9 June 2023.
- ^ "'Kama' 16 Llandilo Ave Strathfield". Strathfield Heritage. 13 September 2020. Retrieved 9 June 2023.
- ^ Ruwolt, Jon. "Appian Way Burwood". federation-house. Retrieved 2 March 2023.
- ^ "HMS - ViewItem". www.hms.heritage.nsw.gov.au. Retrieved 2 March 2023.
- ^ tooltwist. "29 Shellcove Road Kurraba Point NSW 2089 Sold Prices and Statistics". propertyvalue.com.au. Retrieved 19 June 2023.
- ^ Ruwolt, Jon. "Arts and Crafts Houses Regions". federation-house. Retrieved 9 June 2023.
- ^ "HMS - ViewItem". www.hms.heritage.nsw.gov.au. Retrieved 19 June 2023.
- ^ "Heritage Council of WA - Places Database". State Register of Heritage Places. Retrieved 24 July 2022.
- ^ "Heritage Council of WA - Places Database". inherit.stateheritage.wa.gov.au. Retrieved 10 May 2023.
- ^ "HMS - ViewItem". www.hms.heritage.nsw.gov.au. Retrieved 25 April 2023.
- ^ "Home (entry 600242)". Queensland Heritage Register. Queensland Heritage Council. Retrieved 1 August 2014.
- ^ "Wolverton | Environment, land and water". Department of Environment & Science. 9 June 2015. Retrieved 10 May 2023.
- ^ "Cremorne (entry 600218)". Queensland Heritage Register. Queensland Heritage Council. Retrieved 1 August 2014.
- ^ "HMS - ViewItem". www.hms.heritage.nsw.gov.au. Retrieved 25 April 2023.
- ^ Apperly, Irving, & Reynolds (1989), pg 110
- ^ "Kameruka, 24 Roderick Street, Ipswich, 1964". Picture Ipswich. Retrieved 2 March 2023.
- ^ Apperly, Irving, & Reynolds (1989), pg 109
- ^ "Belvedere | Heritage NSW". Office of Environment & Heritage. Retrieved 19 June 2023.
- ^ Apperly, Irving, & Reynolds (1989), pg 204
- ^ Apperly, Irving, & Reynolds (1989), pg 202
- ^ Apperly, Irving, & Reynolds (1994), pg 176
- ^ "The Esplanade (formerly Belvedere)". skhs.org.au. Retrieved 17 June 2023.
- ^ "4/40-42 Marne Street, South Yarra VIC 3141 - Buxton 2022". Buxton. Retrieved 17 June 2023.
- ^ Apperly, Irving, & Reynolds (1994), pg 178
- ^ "HMS - ViewItem". www.hms.heritage.nsw.gov.au. Retrieved 17 June 2023.
- ^ "HOTEL SYDNEY RAID". Truth. No. 2537. New South Wales, Australia. 21 August 1938. p. 30. Retrieved 17 June 2023 – via National Library of Australia.
- ^ Ku-ring-gai Historical Society Inc. Newsletter (Jan-Feb, 2011), pg 7
- ^ "Purulia | Heritage NSW". apps.environment.nsw.gov.au. Retrieved 12 June 2023.
- ^ Apperly, Irving, & Reynolds (1989), pg 150
- ^ "Pymble | The Dictionary of Sydney". dictionaryofsydney.org. Retrieved 3 November 2021.
- ^ "Audley | The Dictionary of Sydney". dictionaryofsydney.org. Retrieved 17 March 2022.
- ^ Apperly, Irving, & Reynolds (1994), pg 184
- ^ "VHD". vhd.heritagecouncil.vic.gov.au. Retrieved 16 June 2023.
- ^ Sosnowski, Marika (23 October 2013). "The Cairo building, Fitzroy". Overland literary journal. Retrieved 16 June 2023.
- ^ Apperly, Irving, & Reynolds (1994), pg 185
- ^ Peterson, Richard (2009). "A Place of Sensuous Resort, Chapter 42, Woy Woy" (PDF). Richard Peterson.
- ^ Communications, c=AU; o=The State of Queensland; ou=Department of Environment and Science; ou=Corporate (9 June 2015). "Masel Residence (former) | Environment, land and water". apps.des.qld.gov.au. Retrieved 16 June 2023.
{{cite web}}: CS1 maint: multiple names: authors list (link) - ^ heather (3 November 2021). "Houses by Street - Sutherland Rd Cheltenham". Beecroft Cheltenham History Group. Retrieved 19 June 2023.
- ^ "Canberra house | Forrest Fire Station precinct (1939)". www.canberrahouse.com.au. Retrieved 16 June 2023.
- ^ "Around Armadale | Kay & Burton". www.kayburton.com.au. 7 September 2022. Retrieved 16 June 2023.
- ^ "Rose Seidler House". New South Wales State Heritage Register. Department of Planning & Environment. H00261. Retrieved 1 June 2018. Text is licensed by State of New South Wales (Department of Planning and Environment) under CC BY 4.0 licence.
- ^ Miles, Martin (2006). "The post-war Melbourne regional style". Modernist residential architecture in Canberra. canberrahouse.com. Archived from the original on 25 February 2006. Retrieved 6 February 2006.
- ^ Apperly, Irving, & Reynolds (1989), pg 214
- ^ "About Lind house". LIND HOUSE. Retrieved 12 June 2023.
- ^ "VHD". vhd.heritagecouncil.vic.gov.au. Retrieved 12 June 2023.
- ^ "Dwelling ('Walkley House') designed by Robin Boyd in the International Style - 26 Palmer Place NORTH ADELAIDE | Heritage Places". Experience Adelaide. Retrieved 12 June 2023.
- ^ "Schmidt-Lademann House". www.schmidt-lademann.de. Retrieved 25 July 2022.
- ^ Apperly, Irving, & Reynolds (1989), pg 215
- ^ "Simpson-Lee House I | Heritage NSW". apps.environment.nsw.gov.au. Retrieved 12 June 2023.
- ^ a b c d e f Lozanovska et al. 2020, p. 266.
- ^ Lozanovska, Mirjana; Lopez, Sarah; Levin, Iris; Johnston, Chris; Beynon, David (2020). "Aesthetic Immigrant Environments". Fabrications. 30 (2): 266–267. doi:10.1080/10331867.2020.1763064. S2CID 221064788.
- ^ Weedon, Alan. Retrofitting Australia's post-war suburbia ABC News. 9 February 2020. Retrieved 9 February 2020.
- ^ "The rise of British brutalism". Fourwalls Group. 27 February 2019. Retrieved 17 August 2021.
- ^ "Brutalist Architecture: What is Brutalism?". Architecture & Design. Retrieved 17 August 2021.
- ^ "Brutalist Architecture in Sydney". Sydney Morning Herald. 29 September 2017. Retrieved 17 August 2021.
- ^ "The Rocks World Heritage Under Threat". National Trust. Retrieved 17 August 2021.
- ^ Gofers, Tao (22 June 2021). "I designed the Sirius building but I wish the government had knocked it down". Sydney Morning Herald. Retrieved 17 August 2021.
- ^ 「オーストラリアの象徴的な家10選」Eco Outdoor 2018年7月12日。 2021年8月17日閲覧。
- ^ veronicak (2014年9月1日). 「The Gottlieb House」.シドニー・リビング・ミュージアムズ. 2021年8月17日閲覧。
文献
- マーカット、グレン (1995)。「作品とプロジェクト」、テムズ・アンド・ハドソン。
- ドリュー、フィリップ(1996年)「鉄の葉」アンガス&ロバートソン
- ピケット、チャールズ (1997)。「Fibro Frontier」、Powerhouse。
- アーヴィング、ロバート(1985年)「オーストラリアの住宅の歴史とデザイン」オックスフォード大学出版局
- Perse, JN (1981)。「アデレードの住宅スタイル - 図解による歴史」、ストックジャーナル出版社。