Loading article…

16世紀には、古代ローマの様式への回帰を求めるルネサンスがイタリアからヨーロッパ全土に広がり、特に古代ローマの建築理論家であるウィトルウィウス(紀元前90~20年)の論文『建築論』を参照した論文や版画を通して広まった。文化と創造の中心地はそれぞれ、これらの新しい参照を地元の伝統に従って再解釈した。[ 1 ]
16世紀初頭、トゥールーズは繁栄期を迎えていた。フランスで3番目に大きな都市であり、国際的に名高い商人たちが集まる、豊かで力強い地方の首都であった。また、トゥールーズには、ローヌ川からガスコーニュ地方まで管轄するフランス初の地方議会、国境を越えても名高い大学(主に法律分野)、そして世界で最も神聖な場所の一つとみなされていたサン・セルナン教会がある大司教区があった。 [ 2 ] [注1 ]
こうしたダイナミズムの要素は、深いヒューマニズムの衝動を育み、輝かしい芸術の地としての都市の役割を確固たるものにし[ 2 ]、目立つことが重要となる社会的競争の雰囲気を維持した[ 1 ] 。トゥールーズ・ルネッサンスのこうした特徴は、その建築の豊かさと質の高さに見出すことができる。幸いにも大部分は保存されているが、歴史的中心部の広大な周辺に点在し、さらに一般には容易にアクセスできない中庭に部分的に隠されているため、全体像を把握するのは難しいかもしれない。
したがって、この記事の目的は、16世紀末に学者ジョゼフ・ユストゥス・スカリゲルがトゥールーズを「フランスで最も美しい都市」と評した、トゥールーズのルネサンス建築のさまざまな要素をまとめて紹介することである。 [ 2 ]

学識と人文主義の拠点であるトゥールーズは、ルネサンスを迎え入れ、輝かしい古代の過去を振り返った。しかし、その名残はほとんど見られず、古代ローマ時代の遺跡は中世を通じて「レンガ採石場」として利用されていた。
フランスの主要都市の共同体権力の特権を縮小しようと躍起になっている王室政権に直面し、トゥールーズの市政機関は、その威信と正当性を高めようとした。カピトゥール(市の最高行政官)の要請により、ニコラ・ベルトラン、ギヨーム・ド・ラ・ペリエール、アントワーヌ・ノギエなどの学者たちは、ラテン語の詩人マルティアリス、アウソニウス、シドニウス・アポリナリスによって想起されたパラディア・トロサ(パラディオのトゥールーズ)を復活させた。これは、芸術と文学の守護者として提示された女神パラス(ミネルヴァ)[ 3 ]の庇護下にドミティアヌス帝によって置かれた古代トゥールーズである。 1522年、書記官ピエール・サラモンの発案により、市庁舎のカピトゥルム(章)はカピトリウム(カピトル)に改名され[ 4 ] 、ローマとその古代の伝統を模倣したいという願望が反映された。
トゥールーズの都市制度と古代ローマとの間に見られたこうした理想化された繋がりは、芸術、特に建築において表現された。
ピレネー山脈で機動していたカール5世のスペイン軍によるラングドックへの侵攻を恐れ、火薬備蓄と貴重な文書を守るため、カピトゥールたちは1525年から1530年の間にローラン・クラリーに塔を建設させた。当時は「文書塔」と呼ばれていたこの塔は、要塞のような外観から現在では「天守閣」(フランス語でle Donjon)と呼ばれている。1階には「小枢密院」と呼ばれる格式高い部屋があり、カピトゥールたちはそこで非公開の会議を開いていた。[ 2 ]
この塔の正面には、古代神殿の様式で配置された石造りの枠の中に、柱頭がドーリア式とイオニア式の様式を重ね合わせた形で、カピトリヌスの長老たちがローマの執政官として自らを称えている。石に刻まれたラテン語の碑文には、「FIEBAT ANNO CHRISTIANAE SALUTIS MDXXV IDIBS NOVEBR NOBILIBUS PREINSIGNITIS CAPITOLINIS DECURIONIBUS」と記されており、これは「1525年11月15日、カピトリヌスの高貴で非常に傑出したデクリオンたちによって、救済の年とされた」という意味である。ルネサンス期のカピトゥールたちは、「カピトリウム」に座る「デクリオン」を装うことで、古代に遡る歴史的正統性を主張し、フランス国王の正統性を凌駕しようとした。 [注2 ]これは、彼らの特権と獲得した都市の自由をますます制限しようとする王室行政と高等法院に対抗するためであった。 [ 2 ]

1550年から1829年の間、アーカイブ塔の屋上には、彫刻家ジャン・ランシーと鋳造職人クロード・ペルホーの作品である、レディ・トロス(フランス語ではDame Tholose)という名の金メッキされたブロンズ像が立っていた。これは、女神パラス・アテナの特徴の下、都市と、市政官僚を中心とした都市の結束を保証する価値観を、他に類を見ないほど擬人化したものである。[ 5 ]トゥールーズは、その大きな兵器庫の存在を利用して、この大きな像を鋳造した。これは、フランスでは国王の工房以外では初めてのことだった。当時、イタリアでさえ、片足で立つような、これほどダイナミックな作品に挑戦した者はいなかった(ジャンボローニャが「飛翔するメルクリウス」を制作したのは15年以上後のことである)。レディ・トロスはまた、ジャン・ランシーが初期に示した、濡れたドレープの巧みな表現、身振りの科学、ねじれ、そして複数の視点によっても際立っている。像は右手に風見鶏を持ち、左手を市の紋章が描かれた盾に寄りかかっていた。盾には「CPQT MDL」、すなわち「 Capitulum Populusque Tolosanum 1550」、つまり「トゥールーズのカピトリウムと市民」という文字が刻まれており、これはローマの「SPQR」に倣ってローマと都市共和国の理念を指し、カピトリウムに座ることを誇りとするカピトリウムの意匠を表していた。[ 2 ]


前章で紹介した装飾要素を除けば、アーカイブ塔は依然としてゴシック建築様式であるが、数年後に増築されたトゥール・ド・ラ・ヴィスは、1885年に破壊されるまで、トゥールーズにおけるルネサンス建築の重要なランドマークであった。
1532年から1542年の間に建てられたこの階段塔は、アーカイブ塔の上階に通じていた外部の木製階段を置き換えることを目的としていました。巨大な正方形の構造物で、中央がくり抜かれ、建物の外周だけで支えられた螺旋状のヴォールトを持つ、建築の傑作とみなされている61段の吊り階段がありました。[ 4 ]
この見事な階段を建設したのは、ルネサンス期に螺旋階段に代わる階段を最初に試みた職人の一人、石工の巨匠セバスチャン・ブーグローでした。この階段はトゥールーズでは他に類を見ないもので、後には、より建設が容易な仕切り壁で支えられた直線階段が好まれるようになりました。[ 4 ]スペインの業績(ブーグローはスペインで働いていた)に触発されたこの立体階段は、フランスで知られている最初の吊り階段でした。この方式は1世紀後(1640年以降)までパリでは見つからず、その後地方に戻りました。[ 6 ]
1885年、市当局は、それが国会議事堂の新しい裏側のファサードの景観を遮っていたため、それを取り壊すことを決定した。[ 4 ]


キャピトル宮殿のアンリ4世の中庭は、1602年から1609年にかけて建築家ピエール・スフロンによって建設されました。レンガと石の多色使いが特徴で、その構成は後の市庁舎の建築に影響を与えました。[ 2 ] 1階のアーケードはドミニク・カプマルタンとジャン・ボルドによって建設され、上階のギャラリーは、花競技会の運営者のための部屋など、格式高い部屋を収容するために建設されました。この部屋は、最初の著名人の間となるジャン・シャレットによって描かれた紋章と花で豪華に装飾されています。 [ 7 ]
1606年、トゥールーズ高等法院はこれらの工事に関して問題を起こし、カピトゥールは工事の継続許可をアンリ4世に求めた。アンリ4世は、自身の大理石像をそこに設置し、北ギャラリーを「フランスとナバラの王、アンリ4世ギャラリー」と名付けることを条件にこれを受け入れた。[ 7 ]
重ねられたオーダーのある回廊には、1605年のカピトゥールがあり、市の紋章と国王の紋章が配置されていましたが、革命家によって損傷を受け、1873年に修復されました。西側のポータルは1576年に建てられましたが、1607年に改造され、1676年に再び改修され、彫刻家フィリベール・シャイヨンの作品である、子羊とフクロウを伴った2人の女性像(パラス/トロス夫人を表す)で装飾されました。[ 7 ]


アンリ4世中庭の凱旋門は、トゥールーズ・ルネサンス期の芸術家たちが次々と制作した様々な部分を重ね合わせて作られたものです。17世紀初頭、アンリ4世中庭の建設と同時期に現在の場所に建てられました。この門は、都市の偉大さ、そして上部にはフランス王室の威厳を象徴する、象徴的な表現の基盤となっています。
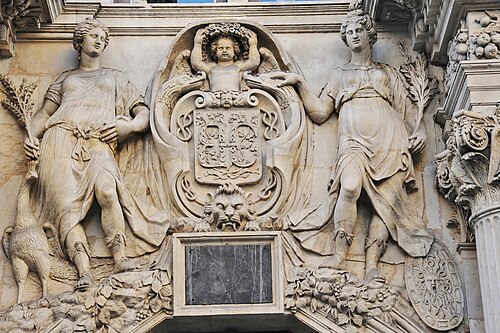
ポータルの下部は、建築家兼彫刻家のニコラ・バシュリエが1546年にジャン・ランシーの図面に基づいて設計したものです。元々は大評議会の玄関を飾っていたもので、ローマ時代に都市の守護神であった女神パラスを表しています。パラスはルネサンス期の指導者たちによって前面に押し出された、威厳ある守護神像でした。パラスはここで2人の翼のある女性に囲まれています。1人はトゥールーズの十字架のついた杖(元々はパラスの象徴であるフクロウでした)を持ち、もう1人は月桂冠と花の咲いた枝を振りかざしています。
門の中央部分は1561年にジェフロワ・ジャリによって彫刻され、トゥールーズの紋章を取り囲む奴隷囚人たちが描かれており、ラングドック地方の首都としての都市の権力を象徴している。彫刻の下には、1771年に追加された碑文[ 6 ]があり、ラテン語でこの場所の重要性を告げている。「HIC THEMIS DAT JURA CIVIBUS, APOLLO FLORES CAMŒNIS, MINERVA PALMAS ARTIBUS」。「ここでテミスは市民に法を与え、アポロンは詩人に花を与え、ミネルヴァは芸術家にヤシの木を与える」。
ポータルの上部は、その年の首都の名前と紋章で装飾されており、トーマス・ユルトマット作のアンリ4世の大理石像(1607年)を中心に構成されている。国王の生前に作られた唯一の像であり、数年前に彼の即位に激しく反対した超カトリックの都市で、フランス国王の政治的イメージを回復しようとする王室の願望を物語っている。国王は月桂冠を被り、鎧を身に着けて陣営に座り、軍事力を誇示し、キリスト教世界の平和の仲介者および守護者としての姿を装っている。[ 2 ]


1545年には早くも、カピトゥールたちは、高台から大聖堂の敷地まで水を運ぶ古代ローマの水道橋を修復する大規模な工事に着手した。最初の公共の噴水は1549年に彫刻家のジャン・ランシーによって設置され、1593年には現在の噴水の一部の要素に置き換えられた。それは、ピレネー山脈のシエルプ産の赤い大理石のオベリスクで、4つのニッチを掘って作られた台座の上に設置され、ニッチにはそれぞれ水差しを持ち、小便小僧のように排尿するブロンズ製の子供がいた。1649年に破壊された後、ピエール・アフレによって修復され、水差しは蛇に置き換えられた。19世紀になって初めて、慎み深さに反しないように子供たちの姿がわずかに変更された。数世紀にわたって他の要素が追加または交換された(噴水のさまざまな部分に日付が複数あることからもわかる)。[ 2 ]
トゥールーズの都市計画の象徴であるこの噴水は、何世紀にもわたり、井戸(しばしば汚染されていた)やガロンヌ川から水を汲む水運び人によって補われ、トゥールーズで唯一水を供給する場所でした。[ 2 ]石造りの笠石の見事な摩耗は、長期間にわたる集中的な使用を物語っています。


トゥールーズは、その歴史を通じて、スペインに対する軍事作戦の後方基地であり、国境警備部隊の拠点でもあった。そのため、この都市には大規模な兵器庫が備えられていた。
1541年、シャルル5世率いるスペインの侵略を警戒する理由があったフランソワ1世の強い意志により、ガロンヌ川の両岸をあらゆる天候下で軍隊が安全に渡れるようにするという戦略的な目的のもと、ポンヌフ橋の建設が決定された。国王はこの目的のために地域に特別税を課すことを承認したが、資金がしばしば不足し、1545年以前に着工された建設は1632年まで完了しなかった。
建設現場の初期にトゥールーズで活躍した偉大な巨匠たち、彫刻家のジャン・ランシー、画家のベルナール・ナロ、建築家のルイ・プリヴァ、ニコラ・バシュリエ、そしてドミニク・ベルタンとドミニク・バシュリエは、水環境における新しい基礎工法を開発するために招集された水理工学の専門家たちと協力した。後にピエール・スフロンは若いジャック・ルメルシエとフランソワ・マンサールに出会った。そのため、この建設現場は、国内はもとよりヨーロッパの影響力を持つ、模倣、交流、訓練の場となった。スペイン国王フェリペ2世の要請により、ドミニク・バシュリエは1584年にサラゴサに行き、エブロ川の両岸を結ぶ橋を修復した。[ 2 ]ポン・ヌフは、1875年のガロンヌ川の大洪水に耐えたトゥールーズで唯一の橋となり、その堅牢性と採用された技術的解決策の妥当性を証明した。
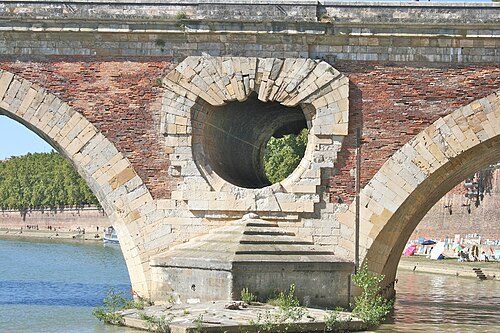
建設に決定的な推進力を与え、過度の高低差なく川を渡ることを可能にする巨大な籠柄アーチを普及させた建築家ジャック・ルメルシエは、水を広げるための重ねられた排水口の使用や橋脚の開口部に関して古代ローマの橋と、ローマのシスト橋のオクルスやフィレンツェのサンタ・トリニタ橋のアーチの低さに関してイタリア・ルネサンスの作品との融合を実現した。最後に、橋上の住居を取り除くことで、パリのポン・ヌフやシャテルロー橋のように橋桁全体を交通に開放し、過去との決定的な決別を果たした。トゥールーズ橋は、これらの橋とともに、革新的な構造物の新世代に属する。[ 8 ]
ポンヌフ橋は、その規模と難しさ、そして1世紀近くにわたって蓄積された技術の両面において、トゥールーズ・ルネッサンスの壮大な野望であり、この場所を類まれな人間的かつ技術的な冒険の場とした。その象徴的な重要性は王権によって利用された。アンリ4世は自身の彫像を展示したがった一方、ルイ13世の騎馬像は、19世紀まで橋の左岸入口に立っていた凱旋門の頂上を飾っていた。[ 2 ]




フランスでは、例えばイタリアとは異なり、「宮殿」という用語は一般的に国王や王子の邸宅にのみ用いられる。そのため、王族以外のエリート層の都市部の邸宅はしばしば「オテル・パルティキュリエ」と呼ばれる。しかし、これらのオテルは規模や性質が大きく異なり、裕福なブルジョワ階級の住居から高位貴族の住居まで多岐にわたる。したがって、一般的には、これらは壮大なタウンハウスと表現できると考えられている。
長い間、トゥールーズの歴史学では、ルネサンス期の邸宅の建築的質の高さは、ウォード(パステル)の貿易のみに結び付けられていました。西ヨーロッパの主要な繊維産業の中心地に輸出されたこの青い染料は、1463年の大火から1562年のフランス宗教戦争の開始までの間にトゥールーズに定住した少数の大商人にとって、確かに繁栄の源泉でした。 [ 9 ]
スペイン、イタリア、フランドル、ルエルグ、ラングドック、バスク地方出身のこの商人エリートは、実際には少数だった。実際、かなりの利益をもたらすこともあったが、アイド貿易は極めて投機的で、長期にわたって多額の資本を固定する必要があった(種まきから支払いまで平均4年)。そのため、この国際貿易で活躍できる商人はわずか20人程度だった。彼らが残した遺産は、今日ではごくわずかしか残っておらず、フランスの都市ルネサンス建築の最も注目すべき例であるジャン・ド・ベルニュイとピエール・ダセザの邸宅を含む、ごく少数の邸宅だけが残っている。 [ 9 ]
これら2つの建物の素晴らしさだけでも、16世紀のトゥールーズの繁栄におけるアブラナ科植物の役割を過大評価する一因となったことは疑いない。なぜなら、トゥールーズのルネサンス期の邸宅の大部分は、アブラナ科植物商人の仕事ではなく、他の階級の人々、すなわちアブラナ科植物を主な事業としていない商人、そして特に当時市内で最も権威があり影響力のある社会階級であった法服貴族の役人によって建てられたからである。[ 9 ]
トゥールーズの商業で成功したブルジョワ階級は、多くの場合、カピトゥール(高位の市政官職)になることを望み、その地位を得た子孫は、法律を学んだ後、トゥールーズ高等法院でのキャリアを積むことができた。そのため、トゥールーズでは大商人の王朝は生まれなかった。ルネサンス期の目覚ましい経済的成功は、多くの場合、一世代の人物の功績であり、彼らは高位の地位を得た後、子供たちをトゥールーズ高等法院での法律家としてのキャリアへと導き、トゥールーズを南フランスの大部分の司法の中心地としたのである。[ 9 ]


ローマのモニュメントの版画の普及や、セルリオ、アルベルティ、ウィトルウィウスなどの建築論書の出版を通じて、 15世紀(クアトロチェント)にイタリアで発展したルネサンス建築の語彙が、16世紀初頭からトゥールーズの私邸建築に現れた。[ 2 ]当初はロワール渓谷に影響を受けたフランス第一ルネサンス様式の装飾が特徴であったが、その後古典主義へと発展し、オテル・ダセザで華々しく花開いた。同時に、マドリードの王宮、ルーブル美術館、フォンテーヌブロー美術館のマニエリスムの影響が、 1610年から1620年までトゥールーズの建築に影響を与えた。[ 2 ]

ルイ・プリヴァ、ニコラ・バシュリエ、そしてドミニク・バシュリエ、ドミニク・ベルタン、ピエール・スフロンといった建築家たちは、最新の技術革新を取り入れ、特に王室のファッションに気を配る、要求の厳しい顧客のために一流ホテルを建設した。
しかし、建築文化を理解していたのは建築家だけではなく、トゥールーズの人文主義者たちも建築現場で働いていた。法学者のジャン・ド・ボワソネ、その従兄弟でラ・レオール修道院長のジャン・アルベール、詩人で法律家のピエール・トラスボは、「古代風」の建築観で名を馳せた。セルリオの最初の出版物(1537年)、サグレドのフランス語訳(1536年)、リヨンでのフィリベール・ド・ロルムの初期の活動(1536年)など、フランスにおける古典建築の普及のきっかけとなったとされるものよりも何年も前に、人文主義者でリュー司教であり、優れた外交官でもあったジャン・ド・パンは、トゥールーズで初めて建築様式(イオニア式)を自身の邸宅の建設に用いた。[ 10 ]
建築の質の高さで知られるトゥールーズ・ルネサンス期の邸宅群は、今日まで残っており、1世紀以上(1515年頃~1620年頃)にわたるトゥールーズの建築様式の活力と進化を物語っている。
住所:7 place d'Assézat。
ピエール・ダセザは、藍染め貿易で財を成し、国際的な一流商人となった。その規模、卓越した装飾、そして良好な保存状態のため、彼の邸宅はフランス・ルネサンス建築に関するあらゆる調査で取り上げられている。[ 11 ]
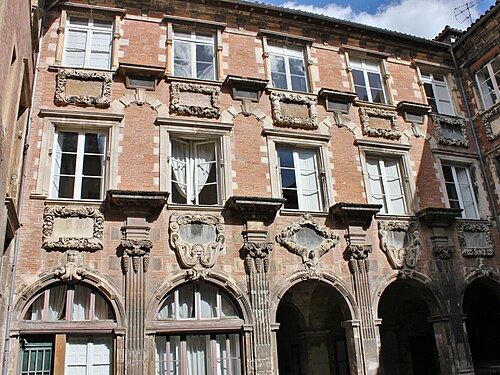
石工のジャン・カスターニェと建築家のニコラ・バシュリエは、1555年から1557年にかけて最初の工事を行い、L字型の本体を形成する2つの古典的なファサードを建設した。ベイは、ドーリア式、イオニア式、コリント式のオーダーが重ねられた一対の柱で囲まれている。コロッセオのような偉大な古代のモデルやセルリオの論文に触発され、柱頭は一貫して最も洗練された古代の表現を再現している。[ 11 ]
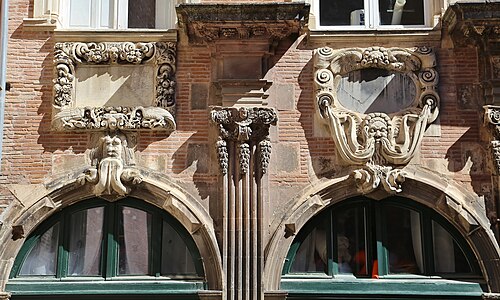
バシュリエ(1556年)とカスターニェ(1557年)の死去により中断されたが、1560年にニコラの息子である建築家ドミニク・バシュリエによって工事が再開された。マニエリスムの美学とレンガと石の多色性を好んだ彼は、中庭をロッジアとギャラリーで囲んだ。後者は、豪華に装飾された大きなコンソールで支えられ、石のダイヤモンドポイントで飾られたアーチがリズミカルに貫かれている。[ 11 ]
ドミニク・バシュリエは、セルリオの『並外れた書』から着想を得た、記念碑的な入口の門も制作した。菱形の先端を持つドーリア式の付柱と、連子窓の周りの繊細な装飾が施されたイオニア式の付柱は、力強さと洗練された学識の両方を想起させる貴重な風格を与えている。[ 11 ]


住所:16 rue des Changes
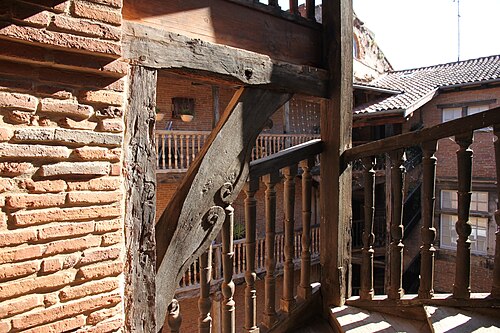
1530年代のジャン・デルクロ(通り側のファサード)の後、商人ジャン・アストルグは1568年にルネサンス期のトゥールーズの主要な軸線の一つに沿って建設を続けた。側面の入口は名誉の中庭に通じており、1階の通り側の区画には商店が入っていた。中庭には、近隣の有力なカピトゥールであるピエール・デルペシュの窓を模倣したルネサンス様式の窓がある。おそらく17世紀初頭に建てられたと思われる2つの外部木製階段とその木製ギャラリーは、中庭側の翼棟に通じており、かつて一般的だったルネサンス期の木造建築の貴重な遺構となっている。[ 11 ]


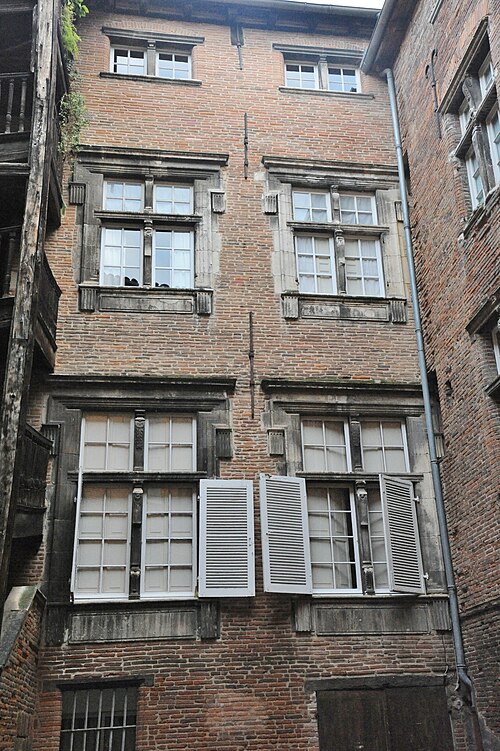


住所: 25 rue de la Dalbade。
1538年、建築家ニコラ・バシュリエと石工アントワーヌ・レスカルは、ラ・レオール修道院長ジャン・アルベールの協力を得て、議会顧問ジャン・ド・バジスから依頼を受けた。古典的な理想に基づき、左右対称のファサードと規則的な正方形の中庭が設けられた。石造りのベイは、階を上がるごとに完成度が高まるドーリア式オーダーで、その斬新さはトゥールーズの人々を感銘させた。国王大評議会の一員であったジャン・ド・バジスは、この都市で最も重要な人物の一人であったため、なおさらである。[ 11 ]
宿泊施設の中心には、オテル・ドゥルモの階段に次いでトゥールーズで2番目に古い直線階段がある。その入り口には、見事なアトラス像が飾られた門がある。その表現力と出来栄えの良さから、長らくニコラ・バシュリエの作品とされてきたが、制作年代については議論があり、現在も研究中である。[ 11 ]
17世紀初頭、初代高等法院議長フランソワ・ド・クラリーとその妻はオテル・ド・バジスを取得した。建築家ピエール2世・スフロンは、彫刻家ピエール・ブーク、ピエール・モンジュ、トーマス・ユルトマットと共に、ルネサンス期のトゥールーズに、8つのベイと巨大なピラスターが左右対称に配置された独特の石造りのファサードを建てた。入口の上部には、アポロ、メルクリウス、ユノ、ミネルヴァが、豪華な彫刻装飾で所有者を称えている。[ 11 ]
この壮麗なファサードは、この家に「石の家」というニックネームをもたらし、所有者は、自身が監督したポンヌフ橋のために用意された石を自分の利益のために転用したという評判を得た。[ 11 ]
中庭では、古い構成を補完する形で、大理石の象嵌や豊富な彫刻が施された東側と南側のファサードの豪華なマニエリスム様式の装飾も、17世紀初頭に遡る。[ 11 ]



住所:ガンベッタ通り1番地
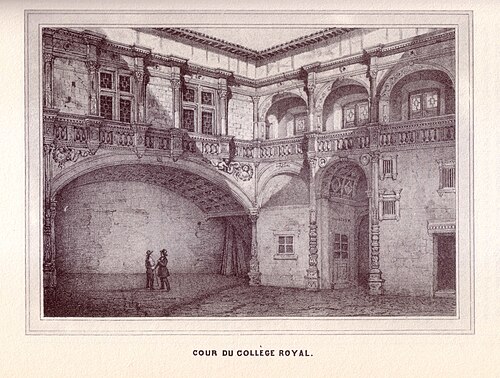
15世紀末、ブルゴスからトゥールーズに移住し、藍染め貿易に参入したジャン・ド・ベルニュイは、その事業で大成功を収め、1502年にはタウンハウスの最初の建設に着手し、特に見事なゴシック様式の階段塔を建設した。1520年から1536年にかけて、建築家ルイ・プリヴァが2度目の建設に着手し、2つ目の中庭でルネサンス様式をふんだんに取り入れ、[ 11 ]歴史家ポール・メスプレの言葉を借りれば、「トゥールーズの空の下、スペイン、イタリア、ロワール地方の融合」を実現した。[ 12 ]
石造りのルネッサンス様式の中庭は、見事な低天井のヴォールトが特徴的で、その格間リブと垂れ下がるバラはヴォールトの曲線に沿うのではなく、厳密に垂直になっている。[ 11 ]
イタリアとロワール地方にインスピレーションを得た、栄誉の中庭に遍在する長い燭台柱は、スペインの建築家ディエゴ・デ・サグレド(1526年、フランス版1536年)の『メディダス・デル・ロマーノ』に掲載されているモデルを想起させる。 [ 13 ]これらは中庭に格別な荘厳さを与え、上階のギャラリーには、論文からデザインを取ったコリント式の柱がトゥールーズで初めて設置されている。[ 11 ]
トゥールーズにおけるルネサンス導入の壮大な証人であり、都市の豊かさの象徴とみなされているこの中庭は、フランスの初期ルネサンス様式を示すために、建築遺産博物館に部分的に再現されている。




住所:5 rue de la Pomme。
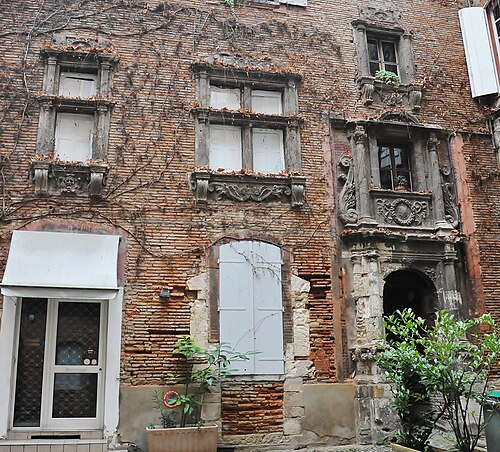
建築家兼彫刻家のニコラ・バシュリエが、 1540年から1544年の間に、高等法院書記官で藍染め商人ジャン・ド・ベルニュイの息子であるギヨーム・ド・ベルニュイのために建てた。バシュリエは中庭と庭園の間に2階建ての建物を建てた。オテル・ド・バジスと同様に、建設中のまっすぐな階段が宿泊施設を示しており、その入り口は伝統的な階段塔の名誉ある役割を担う記念碑的な石造りの門で示されている。[ 2 ]
窓に関しては、バシュリエはオテル・ド・バジで開発した様式を再利用し、フォンテーヌブローのフランソワ1世のギャラリーや、わずか数年前に出版されたファンツッツィ、アンドルーエ・デュ・セルソー、レオナール・ティリーの版画に触発されたマニエリスム様式の装飾で彩った。これは、ルネサンス期に様式が急速に広まったことの証拠である。[ 11 ]



住所:マルクジナ通り11番地
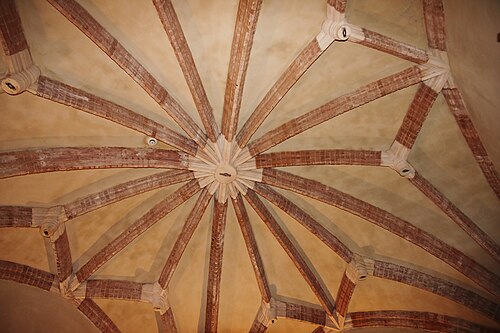
1535年、商人ジャン・シェヴェリーはオテル・ド・ボワソンを購入し、拡張してルネサンス様式の要素を加えた。ゴシック様式の階段塔には美しいルネサンス様式の窓が取り付けられ、庭園(現在は第二中庭)にはアーケード付きのギャラリーが追加された。[ 14 ]



住所:19 rue des Changes
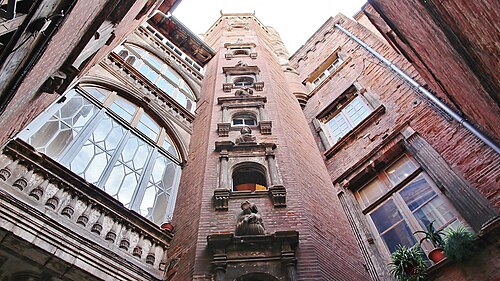
1544年、布地商のアルノー・ド・ブリュセル(1534~35年、市長)は、商人街の中心部にある小さな区画にタウンハウスを建てた。小さな中庭には、所有者の野心を表した非常に高い階段塔がある。古典的な柱頭を持つ小柱で縁取られた各窓の上部には、古代風(胸当て、トーガ)または16世紀のファッションに身を包んだ人物を表す石の胸像が飾られている。[ 11 ]他の翼部には、溝付きの付柱または円柱のある窓があり、かつてはギャラリーだった部分には、逆順で古典的な様式(コリント式、イオニア式、ドーリア式)が重ねられた手すり子が見られる。




住所: 9 rue Théodore-Ozenne。
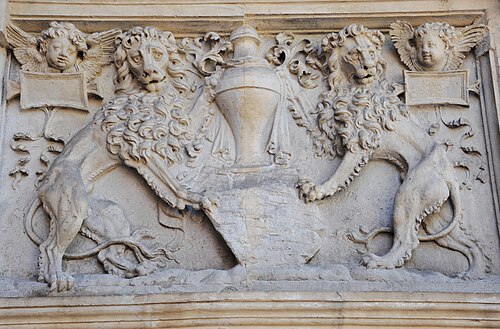
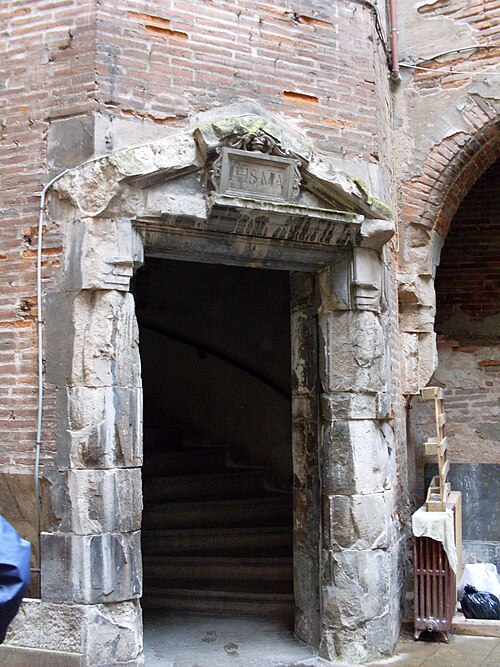
1528年にオテル・ダユス(1460~1470年頃建造)を購入した後、第2代高等法院議長ギヨーム・ド・トゥルノエールは、1532年頃に階段塔をルネサンス様式で再建した。彼は、ねじれた中央の親柱を持つ螺旋階段を、トゥールーズで最も広く美しいものにした。最近亡くなった息子を偲んで、複合柱で縁取られた扉の上の葬儀用骨壺の両脇に、2頭の立派なライオンが向かい合って立っている。さらに上の方には、プットーが豊穣の花輪を持っている。ラテン語のモットーが、傷ついた紋章を囲んでいる。[ 15 ]塔の頂上と小塔は、17世紀半ばになって初めて追加された。


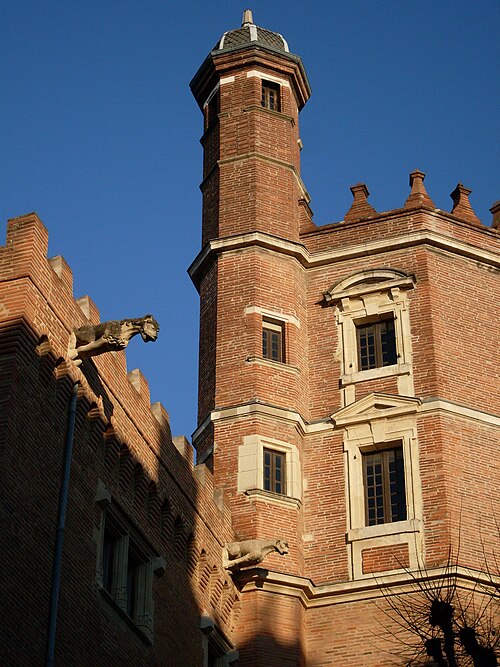


住所:20 rue des Changes
中庭には、ピエール・デルペックの父による16世紀初頭のゴシック様式の塔が、ピエール・デルペックの息子による1554年から1560年のルネサンス様式の窓と並んで建っている。塔への入り口は、キリストグラムが描かれた三角形のペディメントのあるルネサンス様式の扉である。[ 14 ]
藍の交易で富を得たデルペシュ家は非常に影響力があり、父は1534年に、息子は1554年、1555年、1562年にカピトゥールを務めた。[ 14 ]後者はフランス宗教戦争中に熱心にカトリックを擁護した。ピエール・ダセザの義兄弟であった彼は、アセザがプロテスタントに改宗した後、激しい敵対者となった。宮廷の8つのルネサンス様式の窓それぞれにラテン語の聖書からの引用が記されており、彼のリグールへの献身を示している。


住所:7 rue du May。
1580年から1600年の間に、医師のアントワーヌ・デュメイはタウンハウスを建てた。中庭には2つの階段塔があり、4つの翼棟に通じている。ルネサンス様式の窓、パネル、多色に彩られたピレネー産大理石のカボションがファサードを飾り、そのうちの1つにはギャラリーと支柱となるアーケードがある。[ 2 ]
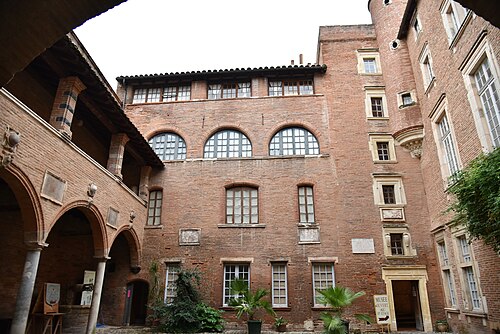


住所:サン・ローマ通り39番地
1553年に医師オーガー・フェリエによって建てられたこの邸宅のうち、中庭(現在は高台のテラスとなっている)には、美しい石造りの窓を備えたレンガ造りのファサードが残されている。彫刻が施された装飾には、革紐、豊穣を象徴する花輪、仮面、そしてネイティブアメリカンの頭部などが用いられている。


住所: 31 rue de la Dalbade。
議会顧問のギヨーム・ド・ラマミエは、1540年代にタウンハウスを建てた。中庭には、3つの古典様式が重ねられたギャラリーのファサードを設けた。トゥールーズでは初めて、ドーリア式、イオニア式、コリント式の柱頭を持つ大きな円柱が各階に並んでいる。六角形のレンガ造りの階段塔は、模造の出し狭間とガーゴイルで飾られ、ホタテ貝で装飾されている。[ 11 ]


住所:ペイロリエール通り34番地
正面と中庭は19世紀に再建されたが、ルネサンス様式の特徴は、16世紀末(右側)と17世紀初頭(左側)の2つの対になった門に残っており、左側にはラングドック十字架を支えるディアナの三日月、右側には十字架付き球体が飾られている。


住所:サン・ジャック通り20番地
1593年以降、ロデーヴ司教、後にアレ司教、そしてカルカソンヌ司教となったクリストフ・ド・レスタンのために建てられた。教会地区の3,000平方メートルの敷地に、大きな長方形の2階建ての建物が、美しいファサードと入口で広大な庭園に面している。レンガ造りの階段は、付柱と大きな貝殻のニッチで装飾されている。[ 15 ]レンガと石を交互に用いた開口部は、次の世紀のツートンカラーの流行を予見させる。
サン・ジャック広場では、レンガと石(突起付きまたは植物で覆われている)を交互に組み合わせたポータルがこの二色性を繰り返し、全体に視覚的な調和を与えている。[ 14 ]


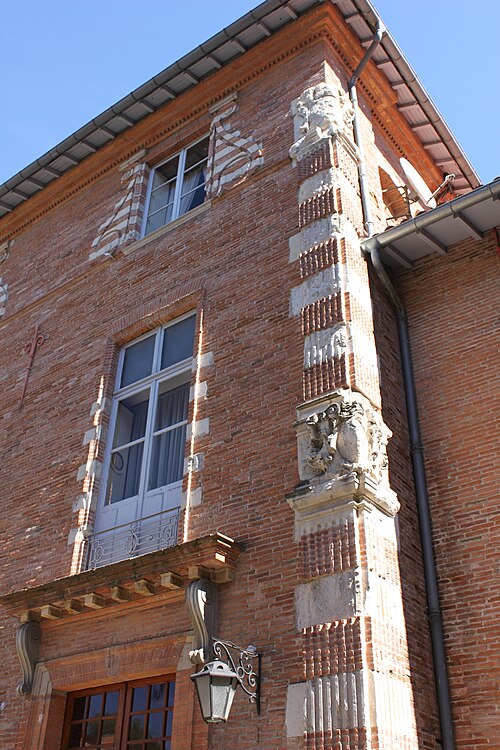


住所:エスピナス通り1番地
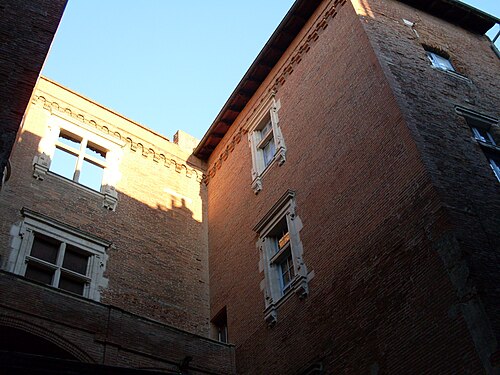
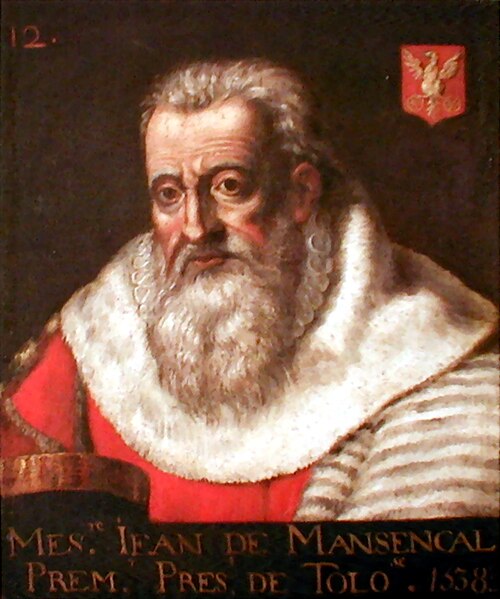
初代高等法院議長で博識家としても知られるジャン・ド・マンセンカルは、1540~1560年頃に中庭と庭園の間にタウンハウスを建てた。中庭に面したファサードは階段塔が特徴的で、二重の肩を持つ石造りのベイが穿たれている。バスケットハンドル型のアーチと石造りのコンソールを備えたギャラリーからは中庭が一望できる。市内でも有数の高さを誇る四角い階段塔には螺旋階段があり、その先にはコリント式の円柱からリブが伸びるヴォールトがある。[ 11 ]
庭園側(現在は校庭)には最も印象的なファサードが建っており、元々の 5 つのベイのうち残っているのは 2 つだけで、アンティーク様式のレンガ造りの付柱と重ねられたオーダーで区切られています。二重の肩を持つ縁取りと古典的な小柱を備えた丸みを帯びたベイは、中心が完全なアーチで囲まれており、最上階のものはフィレンツェのルチェッライ宮殿の窓を彷彿とさせます。[ 15 ]



住所: 29 rue de la Dalbade。
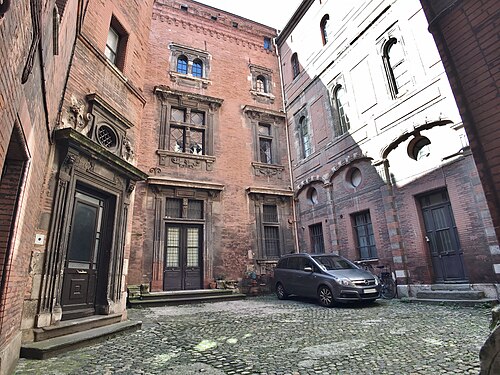
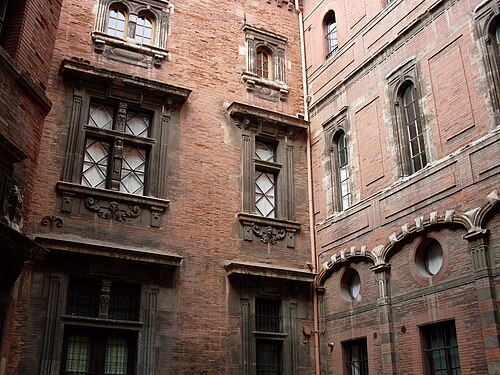
長らく所有者アントワーヌ・ダルデギエ(1603年、首都)のものとされてきたが、建設はむしろ16世紀末に議会顧問ジェロー・ド・マサスの下で始まり、建築家ドミニク・バシュリエによるものと思われる。[ 11 ]
中庭の窓は豪華に装飾されており、レンガと石の多色装飾や、仮面、菱形の尖頭、ハイブリッドモンスター、用語などのモチーフは、19世紀後半のマニエリスムを反映している。1865年に中庭を整然とさせるための改築が行われ、北側のファサードが完全に改修され、アセザットにあるような持ち送り式の回廊が失われた。石の菱形の尖頭を持つレンガのアーチだけが残っている。[ 11 ]



住所: 22 rue de la Dalbade。
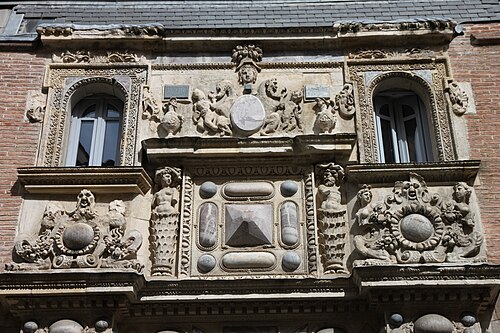
1550年から1556年にかけて、議会顧問ガスパール・モリニエのために建てられた。1556年に建てられたマニエリスム様式の門扉は、セルリオの1551年の著作『特別図書』に掲載されたモデルを基にしており、トゥールーズにおいていかに迅速に著名な建築様式が取り入れられたかを示している。
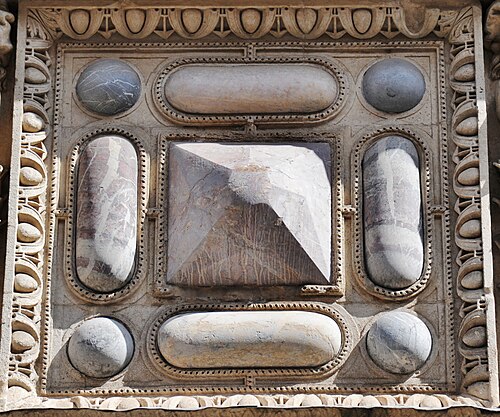
Thanks to Dominique Bertin, “purveyor of marble to the king,” dozens of cut and polished marbles, set like gemstones, adorn the portal. Bertin had reopened ancient Roman quarries in the Pyrenees to supply royal sites and worked with leading royal architects (Lescot, Primaticcio, De l’Orme). Co-author of a Toulouse edition of Vitruvius, he likely played a major role in the portal’s design, with terms after Marcantonio Raimondi, harpies, masks, strapwork, vases and garlands in bellifontain spirit. These marbles thus both recalled imperial Rome’s splendor and matched the rarest, most luxurious court taste, illustrating a Toulouse particularity and its reach.[2]
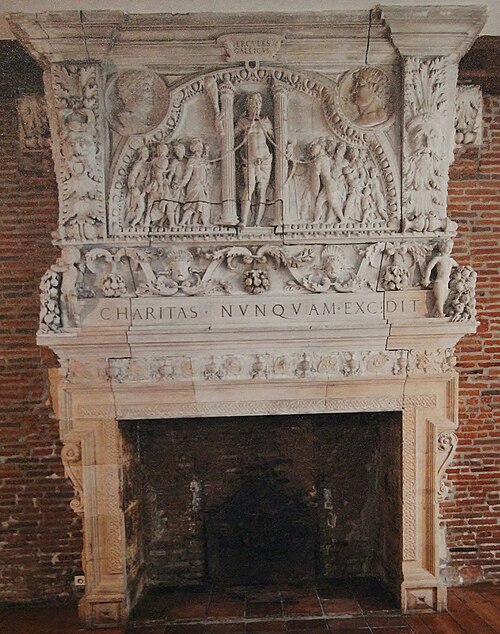
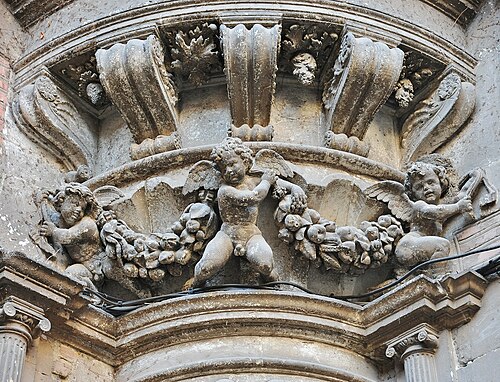
In the rear court (formerly a garden), superbly carved putti adorn a corbelled turret, playing with a vegetal garland symbolizing abundance and fertility. Inside, a monumental 16th-century fireplace in Henry II style bears, above a relief of Hercules, the inscriptions Hercules Gallicus and Charitas nunquam excidit.[11]



Address: 46 rue du Languedoc. Now Hôtel Antonin.
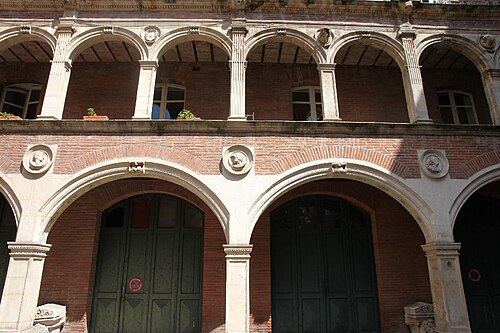
After a brilliant diplomatic career in Italy (1515–1522), the prelate and humanist Jean de Pins built this townhouse from 1528 to 1537 on a plot of over 3,000 m² near the Parlement. Comprising two lodgings and superposed galleries, it was inspired by Italy, notably breaking with the Toulouse tradition of the large stair-tower in favor of arcaded galleries and a garden. A pioneer in introducing classical orders in France, Jean de Pins had Ionic pilasters carved from a plate in Cesariano’s 1521 edition of Vitruvius published in Milan, which he likely knew during his stay there. The décor is enriched with portrait medallions celebrating the human figure and evoking ancient coins and medals collected by humanists, shield decorations and funerary stelae.[11]
In 1542 Jean de Nolet bought the hôtel and added an arcaded street shop. He employed Nicolas Bachelier, who sculpted portrait medallions.[11]
The opening of rue du Languedoc in the early 20th century destroyed much of the hôtel, but several vestiges were preserved and integrated into Hôtel Antonin (built 1903 on the same site) and into Hôtel Thomas de Montval (built 1904, rue Croix-Baragnon). At Hôtel Antonin, architect Joseph Thillet artificially superposed two galleries: the ground-floor one from Nolet’s phase and the upper from Jean de Pins.[11]



Address: 10 rue Théodore-Ozenne.
Integrated into a later building survive superposed arcades (late 16th or early 17th c.). On the fluted pilasters of the façade, superposed Doric and Ionic orders.

Address: 22 rue Croix-Baragnon.
Built 1901–1904 by architect Jules Calbairac for Paul-Marius Thomas, using spolia of Renaissance arcades from Hôtel de Pins plus six medallions by Nicolas Bachelier.

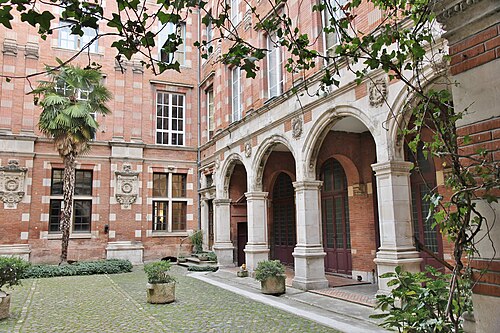


Address: 15 rue Ninau.
Jean d’Ulmo, président à mortier at the Parlement, built 1526–1536 the first straight-flight stair in Toulouse, opening at each level to the two parts of the apartment. On the top floor is a flamboyant vault meeting classical pilasters, emblematic of French solutions where artists assimilated the Renaissance vocabulary yet kept the great tradition of learned vaults “ennobling and marking a sign of eternity”.[15]
The marble-and-stone porch in the court is probably 17th-century, possibly modeled on a 16th-century canopy then in the Parlement’s court.[15]


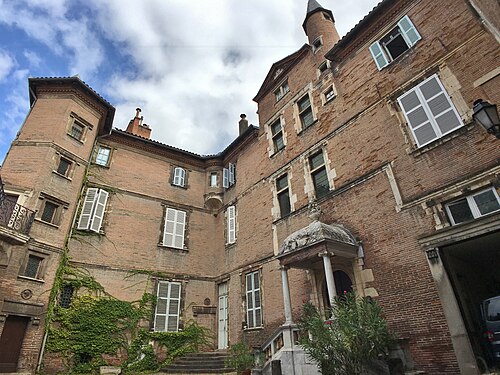


Address: 36 rue du Languedoc.
This hôtel with magnificent Renaissance windows underwent several phases through the 16th century; attributions remain debated.
In 1515, jurist and capitoul Béringuier Maynier acquired a 15th-century hôtel. On a new lodging flanked by two stair-towers extended by two short wings, he installed numerous windows richly ornamented with pilasters, candelabra and scrollwork. Bust medallions decorate the large stair-tower. Inside, a display fireplace celebrates the owner’s humanist culture, its décor an apology of fortune, abundance and fertility.[11]
In 1547, parlementary counselor Jean de Burnet acquired the house. Between 1547 and 1577 he enlarged the honor court, giving it a square shape by extending the wings, and closed it with a portico whose Doric columns and brick-and-stone alternation were inspired by Assézat’s loggia.
Between 1580 and 1591, Bishop Pierre de Lancrau, then owner, raised the large stair-tower and added several windows with atlantes.[11]
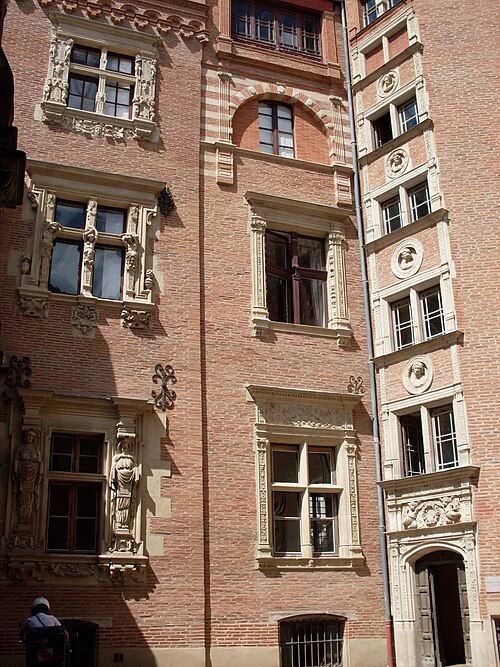
In the court, some first-floor windows with atlantes may date to the second phase and be by Nicolas Bachelier; those at ground floor would be from the third phase (late 16th c.). The atlantes and caryatids show remarkable diversity and realism: upstairs, strained musculature bears the entablature; on the ground floor, hybrid figures with lion paws or pilasters display great anatomical and psychological realism. Other carved motifs in the frames reference royal edifices like the Galerie of king Francis I and sometimes take inspiration from works by Benvenuto Cellini and Michelangelo.[11]




Gates and windows are presented below in an approximate chronological order, as far as possible.
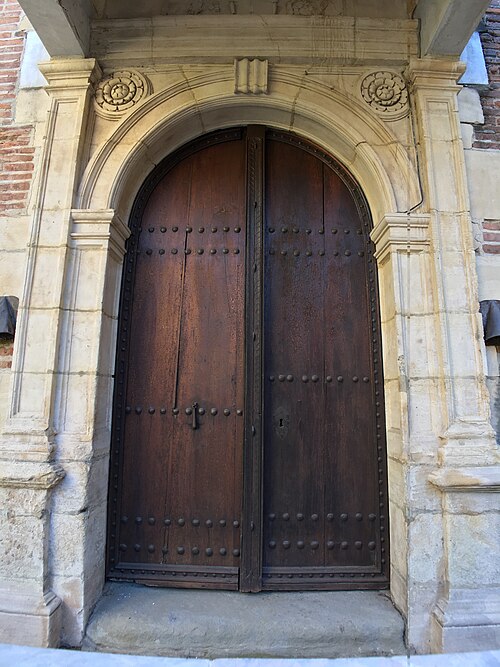
Preferred communication media for private or institutional owners who wished to display their importance, doors and portals were generally the object of all decorative care. The great diversity of Renaissance doors and portals in Toulouse reveals a multitude of sources and influences testifying to more than a century of Renaissance architecture.
Among the first doors of the Toulouse Renaissance, the door of the stair tower of the Hôtel du Vieux-Raisin (1515–1528) displays the profiles of the owner and his wife, represented in a medallion, and is enriched with a Latin motto within a décor of putti and scrolls. The decoration on the door of the Tournoer Tower (1532) depicts a funerary urn framed by two lions facing each other, in memory of the owner's son who died shortly before.
The portal of the Dalbade church was made by the stonemason Michel Colin. For the lower part (1537–1539) he was inspired by the Loire Valley, but the construction took place at a pivotal time when the style of thfcountere French First Renaissance faded in the face of architectural orders. Also for the upper part, built from 1540 onwards, classical columns and capitals replaced the composite and figured capitals or the scrolls, giving the portal a more monumental style.
The dating of the portal with telamons in the courtyard of the Hôtel de Bagis, an emblematic work of the Toulouse Renaissance, is still debated for lack of documentary sources. Initially associated with the campaign of Nicolas Bachelier (1538) and then with the 1545s because of its resemblance to a 1539 engraving of Serlio's "Regole generali", it has also been attributed to the workshop of Pierre Souffron (around 1606) because of the renovation of the perron and the upheaval of the courtyard of honour at that time. More recently the decade 1550 has been proposed because elements (base and sheath of the telamons, anatomical treatment...) are similar to mantelpieces of the Madrid Castle sculpted after 1540, engravings of which were circulated by Androuet du Cerceau in the 1550s.[10]
The many doors of the former town hall, a complex of buildings built mainly in the 16th and 17th centuries, were an opportunity for the capitouls to leave a trace of their time at the head of the municipal administration. Their short one-year term of office did not usually encourage them to embark on large-scale projects on which they could not have had their coats of arms carved (the monumental facade, the Henri IV courtyard and the Archive tower are exceptions in this respect), but the doors could be made in this period of time by a skilled craftsman with all the desired ornamentation and, above all, with room for the coats of arms of the sitting consuls. Only a few examples of these doors of the Capitole have survived, and they suffered both from revolutionary censorship (destruction of coats of arms) and from a 19th century that saw the almost total reconstruction of the municipal palace. Among these surviving doors, the Grand Consistory door had a singular destiny: built in 1552-1553 by Guiraud Mellot, who sculpted the coats of arms of the capitouls of the year 1552, it was transformed in 1628 by the addition of a stucco decoration to commemorate the capture of La Rochelle and to honour Richelieu, whose visit to Toulouse was expected. The capitouls of the year took advantage of the operation to have the original capitular coat of arms covered with their own. This indelicacy had the merit of preserving the coats of arms of the capitouls of 1552 from the revolutionary destruction of 1793, which fell on the 1628 coat of arms.[4] Rediscovered under the layer of stucco during the dismantling of the door in 1880, the 1552 armorial is displayed again on this door of the Capitole which throne since 1932 at the Louvre museum within the collections of sculptures.
The portal of the former Esquile College is the work of Nicolas Bachelier (1556). It celebrates the refoundation of this former medieval college, which in 1550 absorbed eight old colleges. The rustic vermiculated bossing evokes solidity and venerable antiquity. Inspired by compositions from Serlio's Extraordinary Book, it features various emblems hammered at the time of the Revolution.

The portal of the Hotel Molinier (1556) was inspired by an engraving of Sebastiano Serlio's Extraordinary Book, published in Lyon only five years earlier. This shows how quickly the new prestigious models were adapted to Toulouse during the Renaissance. Built for the parlementary councillor Gaspard de Molinier, it presents a majestic composition between elaborate architecture, sophisticated sculptures and sumptuous polychromies of stone and marble. The paired, fluted and filleted columns are crowned with Corinthian capitals that refer to Roman models such as the Pantheon or the Temple of Mars Ultor, engravings of which were given by Alberti, Labacco or Jean Martin in publications that were published in Italy and France between 1550 and 1553. As an additional enrichment, the capitals are covered with laurel leaves, which are less rigid and dry than acanthus leaves, as was the case on many ancient remains, but also on the contemporary sites of the Louvre and Écouen. The hybrid beings that develop on the attic are inspired by the palace of Fontainebleau. Two half-human, half-plant figures, one female and the other male, are inspired by an engraving of 1536 by Veneziano, reproduced by Androuet du Cerceau between 1546 and 1549. Another important element of the decoration is the setting of dozens of plaques, cabochons, half-spheres or diamond points made of coloured marble from the Pyrenean quarries. These rare and precious marbles are the work of the architect, engineer and carpenter Dominique Bertin, who reopened Roman quarries in the Pyrenees to supply the royal building sites. Despite the distance from the royal court, the responsiveness and sophistication of Toulouse's artistic milieu as displayed on the portal of the Hôtel de Molinier are not surprising, as Bertin, but probably also other Toulousans such as Jean Rancy, who had designed marble columns and decorations for the Capitole (never realized), frequented the great royal architects of the reign of Henri II (Lescot, Primaticcio, De L'Orme...) and thus kept abreast of the latest developments. This ostentatious decoration was topped by the upper part of the portal, which bears the Stoic motto SUSTINE ET ABSTINE, "Bear, and forbear", which the jurisconsult Jean de Coras, an illustrious professor of law at the University of Toulouse, interpreted as guiding a man towards virtue by teaching him patience, the ability to endure hardship, and by inculcating temperance. Two sculpted ewers under the motto, traditionally symbols of these qualities as well as abstinence, reinforce the message of the parlementarian's honesty and integrity. Thus the ambitious decorative programme of this portal, rich in symbols and references, presented several levels of reading, some of which were only accessible to the most erudite. Designed to express the owner's honourability and moral standards, the portal of the Hôtel de Molinier bears witness to the fact that at that time, in architecture as in rhetoric, "any discourse that tended towards greatness required wealth and abundance".[16][17]
The door of the stair tower of the Hotel d'Assézat (1555–1556) was the main entrance to the hotel. Flanked by large Doric columns which ensure continuity with the classical facades surrounding it, it is embellished with two torso columns said as Salomoniques, in reference to the mythical torso columns of the Temple of Solomon.
The large portal of the Hôtel d'Assézat (1560–1562), a mixture of power and delicate erudition, is the work of Dominique Bachelier, son of the famous Nicolas Bachelier, author of the classical facades of the courtyard of this same hotel a few years earlier. The Doric pilasters that frame the door offer an alternating succession of diamond points, giving the whole a precious dimension.
Dating from 1604 or 1605, the large portal of the Jesuit college was admired by Rodin, who drew it several times. The decoration carved in stone bore the coats of arms of the eight capitouls of the year as well as the double coats of arms of France-Navarre on the left and Toulouse-Languedoc on the right, although only four of the capitouls' coats of arms are still clearly visible.
The portal of the Hôtel de Clary, or “stone hotel” (1610–1616), is only double in appearance: the door on the right is a false door created solely for reasons of symmetry. Above the doors, Mercury and Apollo on the left, Juno and Minerva on the right, celebrate the owners in a richly carved mannerist decoration.
Built from 1617 onwards, the Hôtel de Chalvet is representative of a change of style which was to leave its mark on the architecture of 17th century Toulouse: the sculpted decoration is abandoned in favour of austerity only brightened up on the openings by alternating brick and stone. Only its portal with bosses is still inspired by Renaissance references, and it was one of the last to do so with the spectacular portal of the Hôtel Desplats (around 1620–1622).




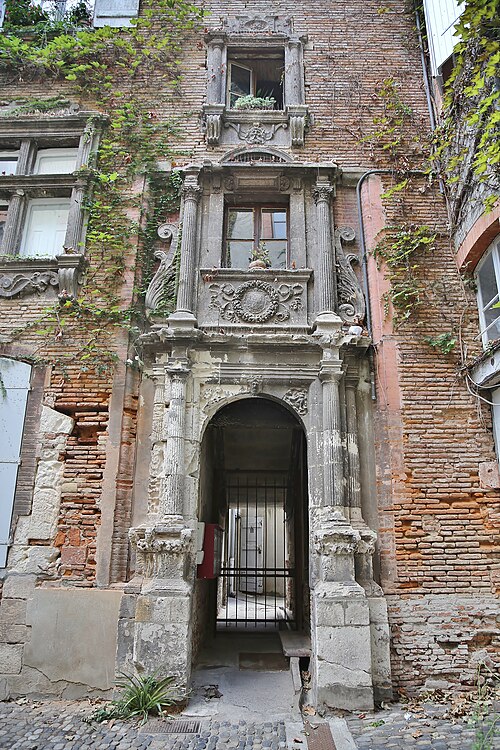


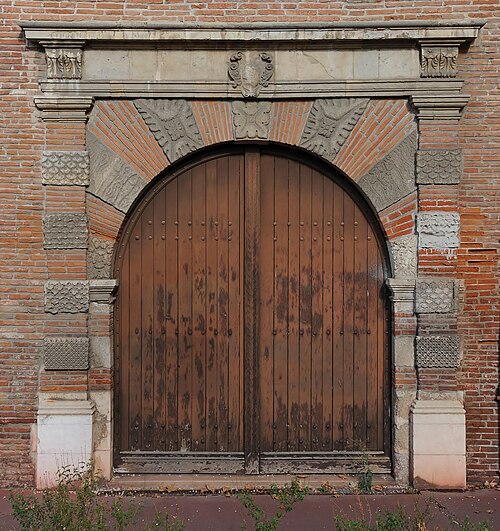


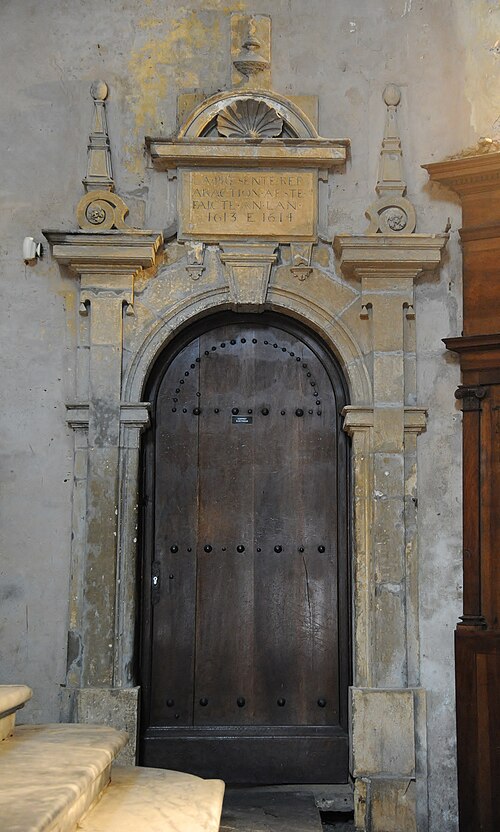


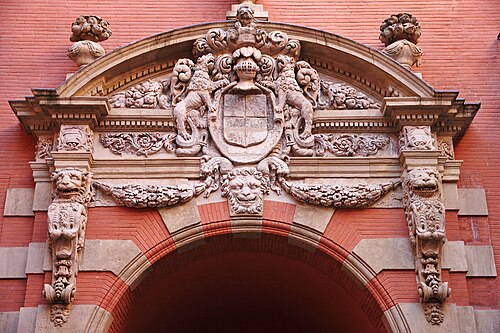
Together with the gate, the most obvious sign of an owner's social status was the carved window. The use of stone on a brick background highlights these openings, which, as in Italy, constitute isolated motifs. The break with the flamboyant Gothic style was expressed by the term "à l'antique" (meaning in the antique-like style) used in the construction contracts, but this formulation actually covered a wide range of solutions that were constantly evolving.[18]
The ornamental vocabulary of the first Renaissance (scrolls, medallions, putti) was replaced in 1538 by the "fenestre à l'antique" (antique window) installed by the architect and stonemason Nicolas Bachelier at the Hôtel de Bagis. On this occasion, Bachelier proceeded to a progressive representation of the Doric order, increasingly complete throughout the levels, making each window a miniature temple in the ancient style. Modernizing the window with superimposed columns from Italy, he took over the position of the quarter candelabra in the windows of the Hôtel du Vieux-Raisin by inserting a quarter Doric column in the spandrel. Rather than superimpose two small columns, Bachelier preferred to use the height of the bay to present a complete Doric order by placing a triglyph of elongated proportions on the small column, thus giving the opening, topped by an imposing cornice, a greater monumentality.[2]
This formula of the "antique window" developed by Bachelier at the Hôtel de Bagis was taken up by himself in 1540–1544 at the Hôtel de Guillaume de Bernuy. The use of tables furnished with Mannerist decorations inspired by the School of Fontainebleau adds sophistication to the framing.[11]
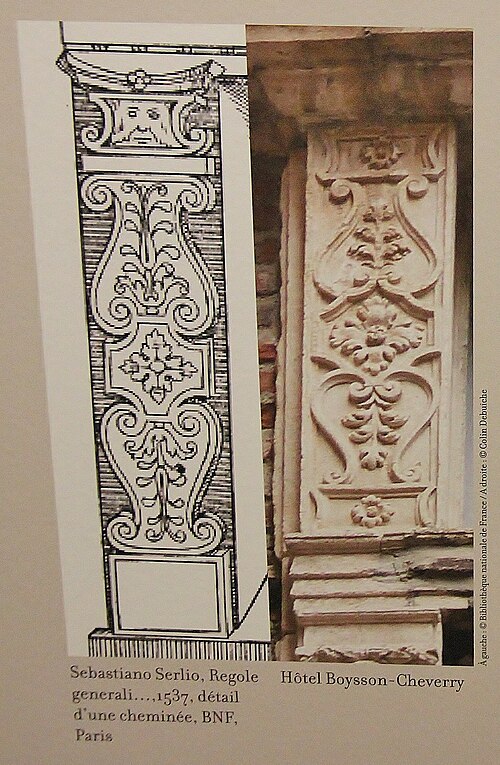
This model was once again taken up on the windows that in 1546 Jean Cheverry had built on the new buildings of the 15th century Hôtel de Boysson, with Doric or Ionic columns. Cheverry also modernised the appearance of the medieval staircase tower by inserting a window on the first floor decorated with terms, half man, half column, taken from ancient architecture. Above these, pilasters feature an engraving by Serlio inspired by a pulpit in the Roman Archbasilica of Saint John Lateran.[11]
This desire to imitate the windows of a great parlementarian can be seen as a strategy for appropriating the taste of the city's most important figures (Jean de Bagis was also a member of the King's Great Council), appreciated by the merchants in full social ascent and in search of recognition.
Responding to a logic of honorary re-appropriation, this type of imitation was practised throughout the century. The merchant Jean Astorg proceeded in this way when, around 1562, in order to decorate the windows of his new building at the back of the courtyard, he had the windows of his neighbour, Pierre Delpech (1554–1560), an influential member of the Catholic League particularly involved in the fight against the Protestants, imitated. These windows have a frame known in French as a "chambranle à crossettes", supported by four short pilaster. These do not play a supporting role, but rather appear suspended and dependent on the frame they are supposed to support.[11]
Some of the windows of the Hôtel de Massas (or Hôtel d'Aldéguier) were designed based on the engraved models of the Extraordinary Book by the royal architect Sebastiano Serlio. An edition of this book, kept in Paris, contains a sheet of drawings by the architect of the Hôtel de Massas. They detail the designer's reflections on the profiles of the courtyard windows and their decoration based on the models engraved by Serlio. They are most certainly the work of Nicolas Bachelier's son, Dominique, who was one of the great builders of the second half of the 16th century.[11] This sheet of sketches tells us about the taste and preferences of an architect for the extraordinary shapes he creates, mixes and combines to his liking. It is the oldest surviving record of the graphic invention of a French architect-artist.[2]
The windows of the house of Élie Géraud, master goldsmith, are more modest as they are made of wood and placed on a half-timbered house. They reflect the desire to imitate the stone framed windows of hôtels particuliers.
The astonishing stylistic diversity of Toulouse's Renaissance windows reveals both the influence of numerous prestigious formal sources and the abundant creativity of the architects in adapting them.




Renaissance architecture can hardly be dissociated from sculpted ornament. Among the decorative attributes usually associated with the Renaissance, there are some that have experienced a particular vigour or diversity in Toulouse. They bear witness to the aspirations of owners always in search of scholarly references as well as to the artistic vitality of the city.
Under the reign of king Francis I of France, the written word asserted itself as a privileged means of expressing power. Simultaneously, by granting a new place to humanity, the Renaissance fostered reflection on the human condition. These considerations manifested on various buildings in Toulouse through inscriptions sculpted directly onto facades, akin to speeches intended for the public space.[19]
In his Extraordinary book, citing the example of ancient triumphal arches, Sebastiano Serlio explained that he interrupted the entablature of his portals to make room for the desire to display the culture or ambition of the owner: "There are even some who, in every small work they have made, would like enough space and place to put letters, coat of arms, mottos, and similar things".[19]
From honorary claims to displayed humility, from aphorisms of ancient philosophy to biblical sentences, the inscriptions on the "speaking facades" chose Latin to showcase the moral and intellectual dimension of their patron. In the city where the Dominican Order and the oldest literary institution in Europe were founded, then an administrative and judicial metropolis, the cultural, political, and intellectual context lent itself to the public expression of the art of self-governance.[19]
However, the use of inscriptions was not systematic; for instance, Pierre d'Assézat preferred a different architectural language for his famous mansion.[19]
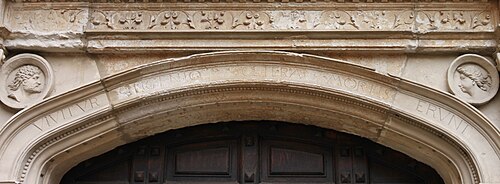
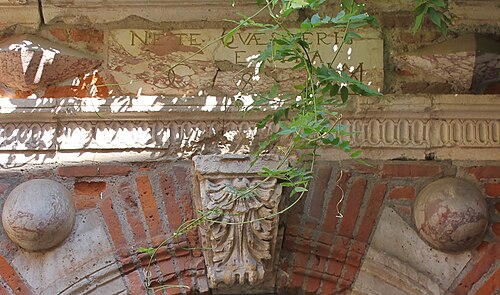
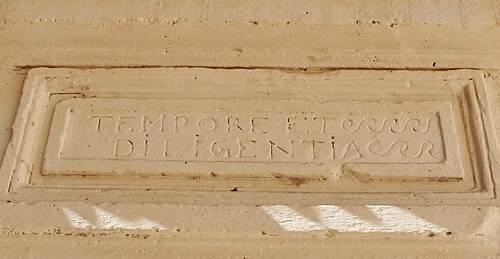
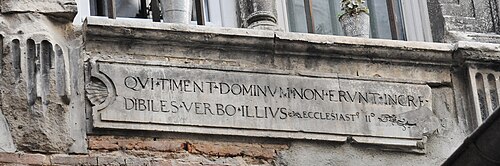
The main examples of these speaking facades are: in Hôtel de BernuySI DEUS PRO NOBIS (the beginning of a phrase from the Bible meaning "If God be for us, who can be against us?"), at the Hôtel du Vieux-Raisin VIVITUR INGENIO CAETERA MORTIS ERUNT ("Genius lives on, all else is mortal") and TOGUATI MAINERII EDES || LINGUA CONSTRUCTE FLORENT ("The dwelling constructed by the eloquence of Professor Maynier is flourishing"), at the Hôtel d'Aymès NE TE QUAESIVERIS EXTRA ("Do not seek outside yourself"), at the Hôtel Dumay TEMPORE ET DILIGENTIA ("By time and industry"), at the Hôtel d'Ulmo DURUM PACIENTIA FRANGO ("By patience I break what is hard"), at the Hôtel Dahus-Tournoer ESTO MICHI DOMINE TURRIS FORTITUDINIS A FACIE INIMICI ("Be for me, Lord, a tower of strength against the enemy"), at the Hôtel Molinier SUSTINE, ABSTINE ("Bear, and forbear"). In the courtyard of the Hôtel Delpech, eight windows built between 1554 and 1560 bear Latin inscriptions taken from the Bible, the most legible of which reads as follows: QUI TIMENT DOMINUM NON ERUNT INCREDIBILES VERBO ILLIUS ("They that fear the Lord will not be incredulous to his word").



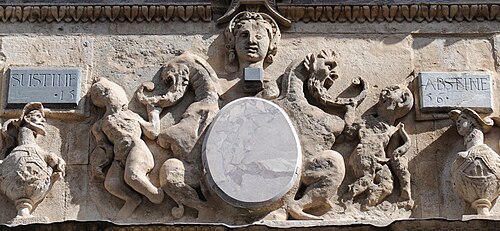
Pilasters, candelabra, scrolls, grotesques, margent, horns of plenty and other designs from Italy first replaced the Gothic decorations. Certain figures crossed the century: the putti (cherubs) can be found in the Hôtel du Vieux-Raisin (1520s), the Hôtel de Bernuy and the Hôtel de Tournoer (1530s), the Hôtel de Molinier (1552) and the Hôtel de Clary (around 1610); the same goes for the lion mufles used as gargoyles, inspired by those of ancient temples such as the Maison Carrée in Nîmes.




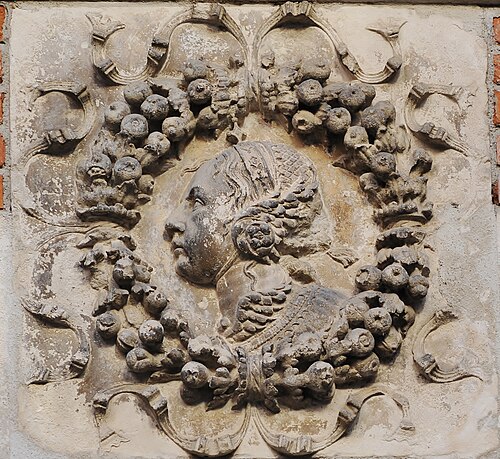
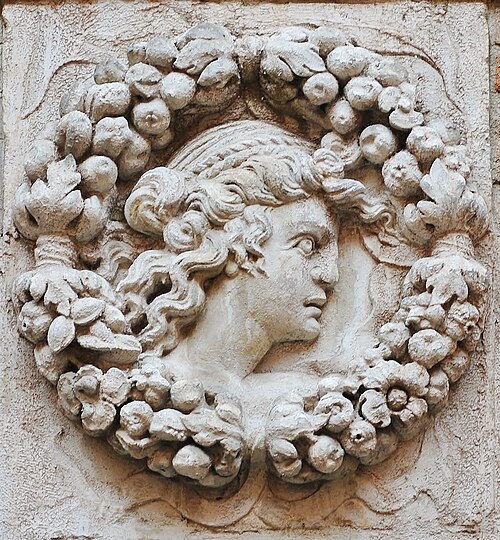
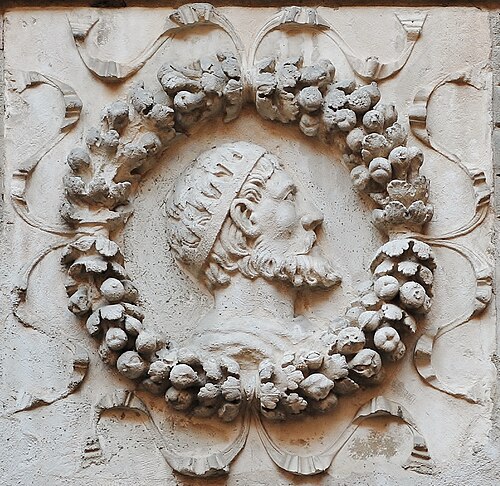
In a 16th-century marked by humanism and antiquarian culture, the owners did not hesitate to be represented as Roman emperors in medallions carved in stone, evocative of the ancient coins and medals collected by humanists. It was on the tower of the Hôtel du Vieux-Raisin that the owner Bérenguier Maynier, capitoul and parlementarian, had medallions made for the first time in Toulouse (between 1515 and 1528). The Toulouse prelate and humanist Jean de Pins, ambassador to Milan, Venice and Rome, played a major role in the introduction of Italian models by having the courtyard of his hotel decorated around 1528 with heads sculpted in medallions. The next owner of this same Hôtel de Pins had other medallions made in 1545, attributed to Nicolas Bachelier, six of which were reused in the courtyard of the Hôtel Thomas de Montval. Their framing composed of a vegetal crown, referred to as "triumphal garland" in surviving documents, refers to the Roman triumphs (laurel) but also to the arms of the merchant of the 16th century. The manner of Nicolas Bachelier is distinguished in the treatment of the very prominent eyebrow arches and the very often thick lips of his characters.[11]
After 1540 an evolution led to unframed busts, as on the tower of the Hôtel de Brucelles built in 1544. This type of decoration then became rarer, replaced in the middle of the 16th century by the Classical orders.[20]
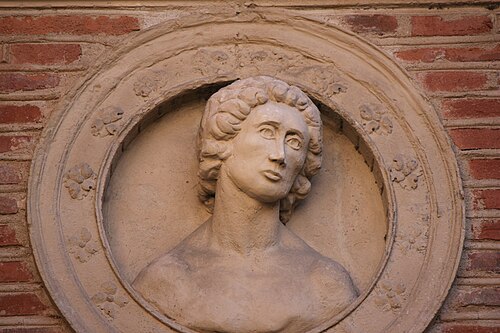
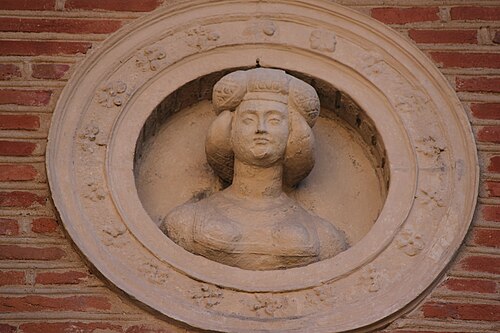
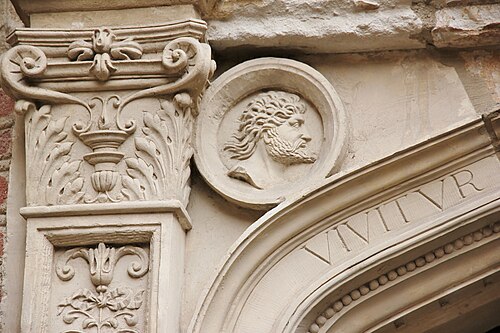
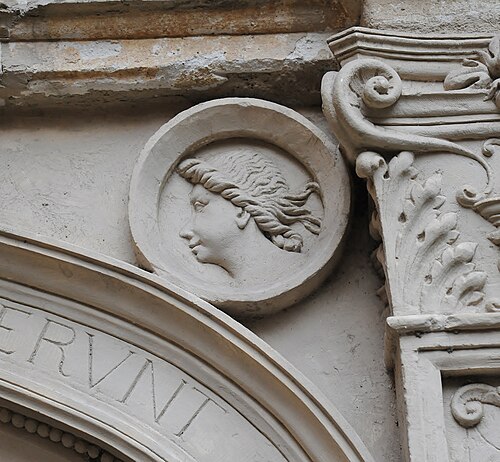


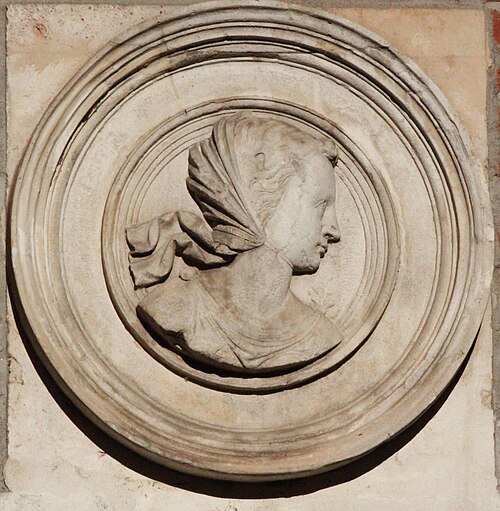

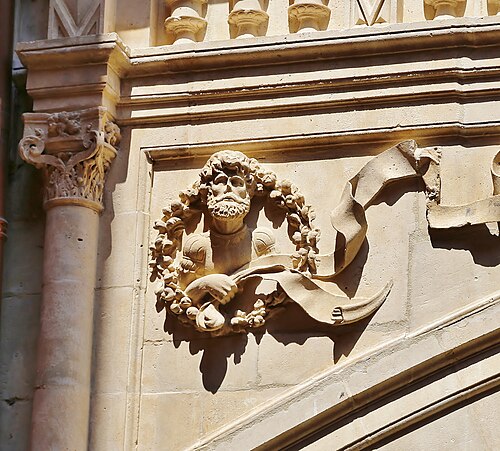


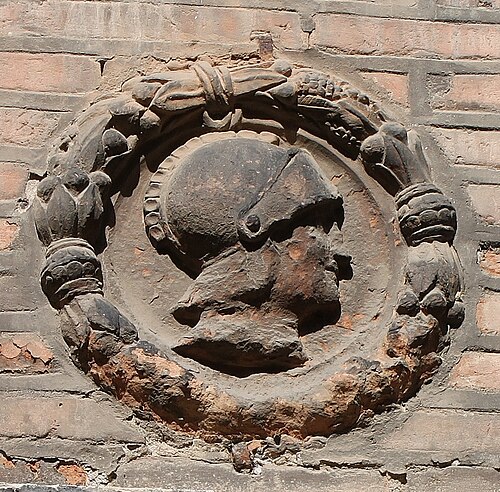

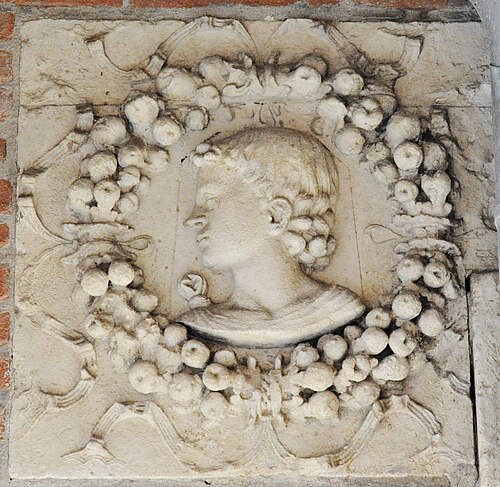


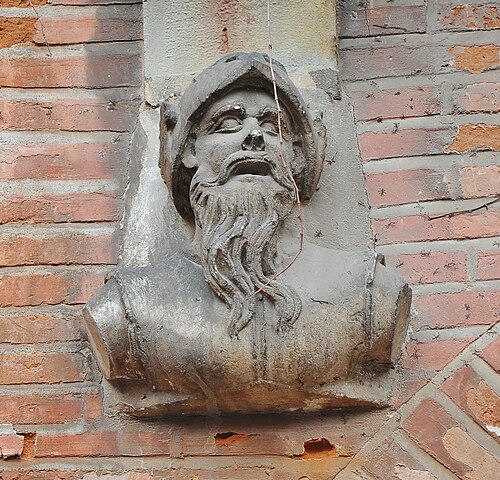
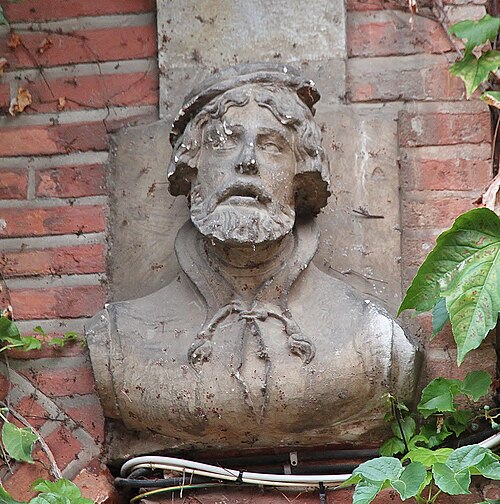
Although several ornaments considered to be in the antique style (scrolls, candelabra, putti, medallions) were a great success as early as 1520, capitals referring directly to Classical orders, taken from book quotations, were carved in the 1530s.
The Ionic order of the gallery of the Hôtel de Pins, built around 1530, is thus taken from the edition of the Treatise of Vitruvius published by Cesariano in 1521. The design of its scroll is still imperfect, but this early manifestation of Vitruvian architecture must be credited to the commissioner, who had a brilliant diplomatic career in Milan at the time Cesariano was working on its edition.[2]
The Corinthian order is encountered for the first time in Toulouse in the courtyard of the Hôtel de Bernuy (1530-1536), where Louis Privat draws inspiration from Sagredo for the Corinthian capitals.[13] Nicolas Bachelier also refers to Sagredo for the Corinthian order of the capitals in the staircase of the Château de Castelnau-d'Estrétefonds (1539-1546), but also to Serlio for the capitals of the Hôtel d'Assézat.[10]
Among the first Doric capitals to appear in Toulouse, those sculpted by Nicolas Bachelier in the staircase of the Hôtel de Bagis (1538-1545) are adapted from Serlio’s Regole generali, whose publication was very recent at the time.[10]
The Hôtel de Lamamye is the first manifestation in Toulouse (1540-1550) of the elevation of the three superimposed ancient orders: Doric on the lower floor, Ionic in the middle, and Corinthian on the upper floor.
At the Hôtel d'Assézat (1555–1556), the superimposition of orders over the entire height of the elevation and the presence of an attic evokes the model of the Colosseum, which was distributed through Serlio. The original use of twin columns in the city is in keeping with the search for an "enrichment" aesthetic that follows the ancient model, while echoing the mid-century architecture of the kingdom's greats. As the careful treatment of the shafts and capitals underlines, the most sophisticated antique expression systematically nourished the sculptor's invention (Nicolas Bachelier). Doric is, for example, through Serlio or Labacco, an allusion to his most ornate known version, that of the Basilica Aemilia.[2]


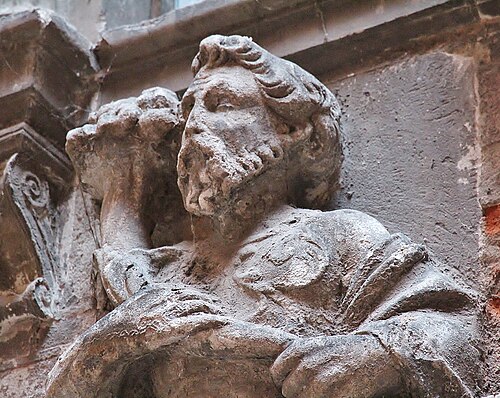
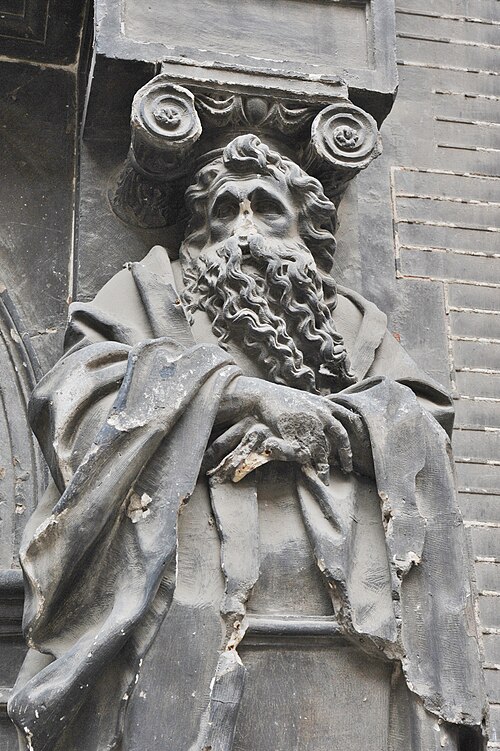
After 1540, Renaissance door and window frames were often the expression of the Caryatid order, an evolution of the classical style. These anthropomorphic supports, in terms (armless and sheathed) or in the form of telamons and caryatids (carrying a load or an entablature with their arms, often also sheathed), were spectacularly realised in Toulouse. Inspired by the stuccoes of the royal castles of Madrid and Fontainebleau and by architectural treatises such as those of Philibert Delorme, Jacques Androuet du Cerceau and Marcantonio Raimondi, they were used for several decades.[2]
The sculptors of Toulouse adopted conventions that made it difficult to attribute authorship of the works: hairstyles and faces of Venus for women, beard and frowning eyebrows for men. These works are inspired by Michelangelo's terribilità but also by a literary and erudite knowledge of the chryselephantine Zeus of Olympia to which the sculptor Phidias had given tenebrous eyebrows taken from the verses of Homer.[2] For this reason, many of these works were later attributed to the architect and sculptor Nicolas Bachelier, who, according to legend (certainly unfounded), was a pupil of the great Michelangelo. These uncertain attributions have posed and continue to pose difficulties in dating the works. Thus Historians are still debating the age of the most emblematic portal of this type: that of the courtyard of the Hôtel de Bagis (or Hôtel de Pierre) with the famous old telamons. Dated to 1538 and attributed to Nicolas Bachelier for some, to the beginning of the 17th century and the workshop of Pierre Souffron for others, a more recent publication now mentions the decade 1550 and a resemblance with engravings of the fireplaces of the Château de Madrid (destroyed).[21][22][10] The same doubt hangs over the spectacular windows of the Hôtel du Vieux-Raisin: do they date from the owner Jean Burnet (from 1547), clerk at the Parlement of Toulouse, or from the Bishop of Lombez Pierre de Lancrau, which would rather date them from 1580 to 1584?
This interest of the Toulouse Renaissance for telamons and caryatids takes its full magnitude on the windows of the Hôtel du Vieux-Raisin (2nd and 3rd building campaigns). Some telamons equipped with cushions to support their load refer to the myth of the Garden of the Hesperides and to the moment when Heracles cunningly asked Atlas to take up his burden (to support the weight of the sky) for a moment, the time for him to find a cushion for his shoulders. Other characters are human for the upper part of the body while the lower part is totally animal, inspired by the stucco decorations in the King's Gallery at the Château de Fontainebleau. Finally, on some of these telamons and caryatids, heads are represented at the crotch: a grimacing mask for the men, a child's head for the women, between fertility and sexual passions.[23]




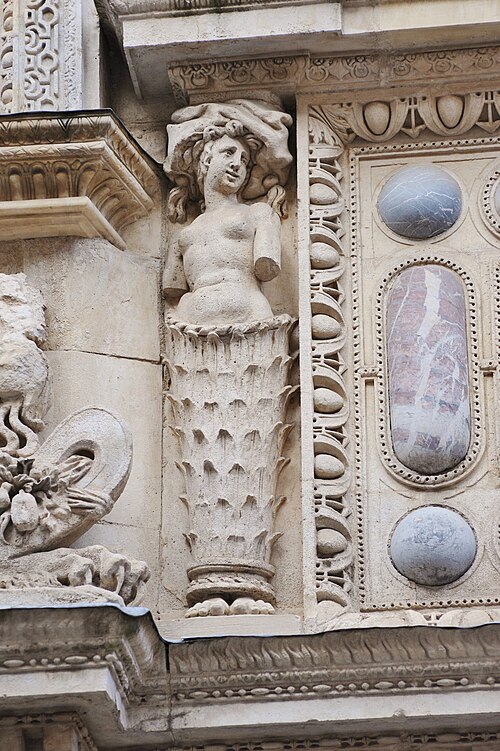
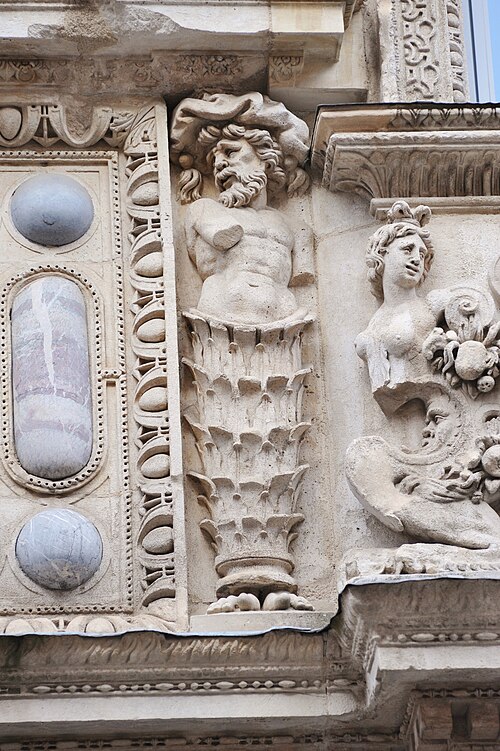


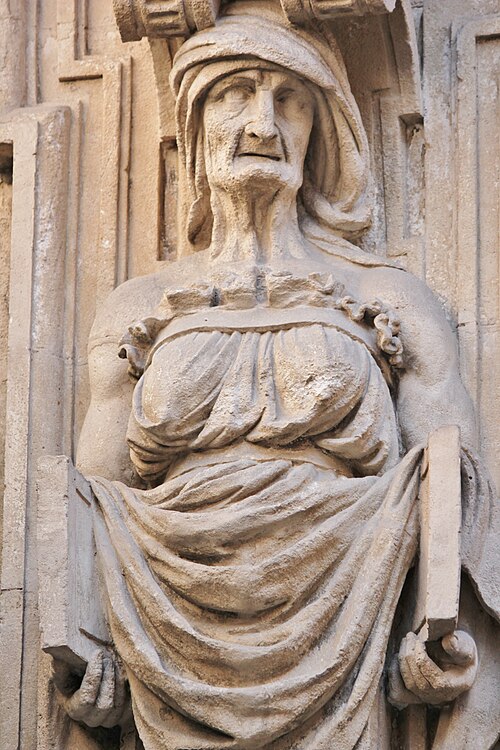


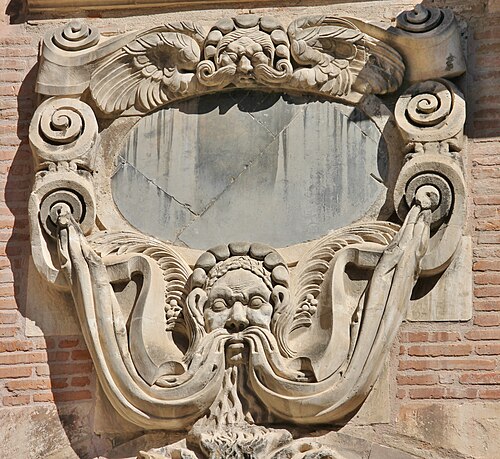
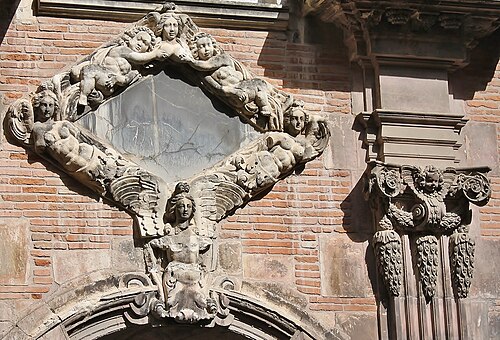
Mannerist aesthetics, based on the unusual and the association of opposites, where the mineral, plant and animal kingdoms merge, uses refined motifs, polychromy (brick and stone) and ornaments (cabochons, diamond points, masks) evoking luxury, surprise and abundance.[11]
Influenced by the art of Fontainebleau, the Toulouse Mannerist decorations are inspired by the stuccoes of Rosso and the paintings of Primaticcio.[18] This particularly ornate and exuberant art seduced clients as much as the classical orders and was, at the time, considered to be just as classical.[2]