
Loading article…
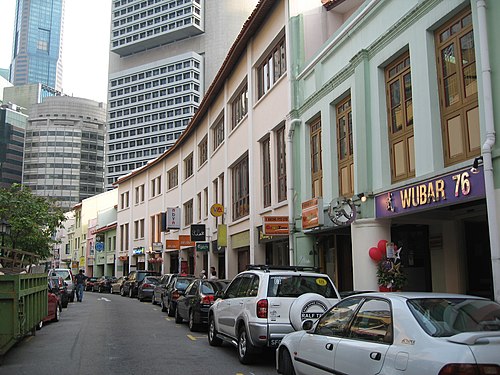
ショップハウスは、住居と商業施設の両方の役割を果たす建物の一種です。[1]辞書では、東南アジアで見られる「歩道に面した店舗であり、所有者の住居としても使用される」建物の種類と定義されており、[2] 1950年代以降、一般的な用語になりました。[3]ショップハウスのバリエーションは、アジアの他の地域でも見られます。中国南部、香港、マカオでは、トンラウと呼ばれる建物の種類で見られ、スリランカの町や都市でも見られます。[4]ショップハウスはテラスハウスの構成で建てられ、アーケードや列柱が前面にあることが多く、東南アジア、スリランカ、[4]中国南部で独特の街並みを形成しています。
デザインと機能

- 場所と計画: ショップハウスは、住居と小規模なビジネス会場の両方を提供する、都市の開拓者にとって便利な設計でした。ショップハウスは、通りに沿って多くのビジネスを収容できるように、狭く奥行きのある設計になることが多くありました。各建物の占有面積は、幅が狭く奥行きが長いものでした。通りに沿った前面エリアは顧客のための正式なスペースで、後面エリアは家族、トイレ、浴室、キッチン、インフラストラクチャのための非公式なスペースでした。
- ベランダ: 商品は家の前に並べられ、ベランダによって雨や日光から守られました。ベランダは顧客をもてなす場所としても機能しました。通り沿いのベランダは、家の所有者と顧客にとって重要な場所でした。共同の取り決めがない限り、ベランダは互いに接続して連続した列柱を形成することはできません。列柱が意図的に存在する場合、 5 フィートの通路を形成します。
- 中庭と上階: 伝統的なショップハウスは1階から3階建てです。ショップハウスは通常、平行な石積みの境界壁の間に建てられます。家の上層部は居住区として使用されました。空気の循環を確保するために、内部の「中庭」(通気口) が家の前と後ろの中間に配置されました。[5]
-
 ショップハウス、中国、泉州、1992年。
 -
 ショップハウス、パタニ、タイ、1992年。
 -
 ショップハウス、マラッカ、マレーシア、1992年。
 -
 ショップハウスの中庭、マレーシア、マラッカ、1990年。
 -
 スマラン、ペシナンのショップハウス、1991年。
 -
 ペナン州ジョージタウンのバックレーンにある植民地時代のショップハウス、1991 年。
 -
 1915 年、フィリピンのマニラ、ビノンドにショップハウスが並んでいる。

屋根付き通路

1822年、スタンフォード・ラッフルズ卿はシンガポールの都市計画に関する指示書を発行し、各住宅は「一定の深さのベランダを、通りの両側に連続した屋根付きの通路として常に開けておく」ことを規定した。[6]ラッフルズの指示により、シンガポールにはアーケードや列柱が連続した公共の通路を形成する、 規則的で均一な街並みが生まれた。後に他の海峡植民地でも「 5フィート・ウェイ」として知られる「連続した屋根付き通路」が義務付けられ、「海峡植民地様式」の建物の特徴となった。[7] [3]この特徴は、19世紀半ば以降、タイやフィリピンなどの他の東南アジア諸国や、一部の東アジア諸国にも広まった。[3]
屋根付き歩道は、シンガポールのショップハウスの影響を受けて発展した中国南部、台湾、香港の旗楼と呼ばれる建築様式に見られる。 [8]清朝末期の台北、日本統治時代の台湾、中華民国時代の中国南部では、同様の規制が適用され、より広い空間が義務付けられた。[9] 1876年、香港の植民地政府は、居住空間を広げるために、賃借人にベランダ(香港植民地の公共の歩道)の上に張り出しを建てることを許可した[10]が、規則的で均一な街並みを作る意図はなかった。
-
 列柱のある通路、シンガポール、1840 年頃
 -
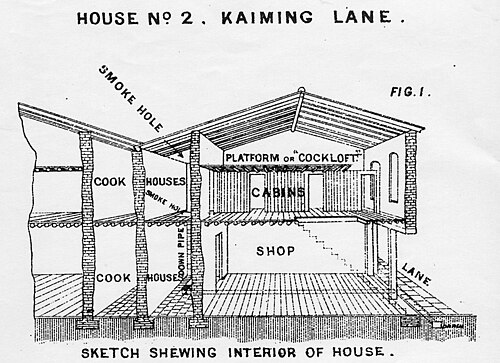 ベランダ規制以前の香港のショップハウス、O. チャドウィックの報告書、1882 年
 -
 ベランダ規制後の香港のショップハウス、1905 年頃
 -

-
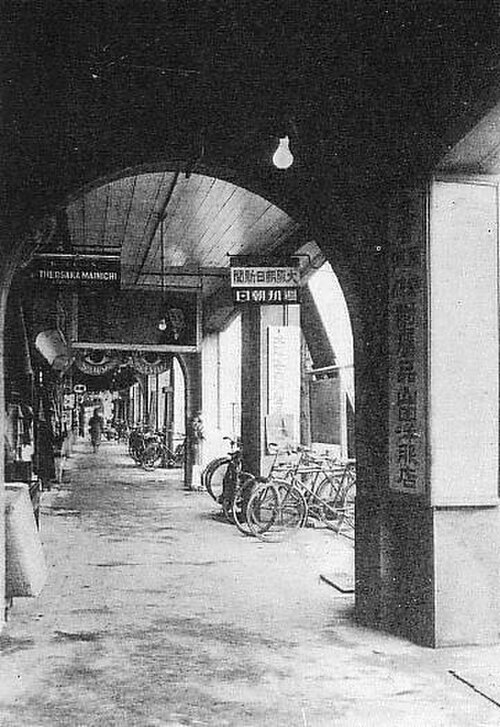 台湾、台北のショップハウス、1930 年頃
 -
 台湾、三峡のショップハウス
 -
 台湾、台南市、京寮のショップハウス
ファサードデザイン
建物のファサードや、時には柱にも装飾が施されることがあります。ファサードの装飾は中国、ヨーロッパ、マレーの伝統からインスピレーションを得ていますが、ヨーロッパの要素が優勢です。[11] [12] ヨーロッパの新古典主義のモチーフには、卵とダーツのモールディング、装飾的なピラスターのイオニア式またはコリント式の柱頭などがあります。ショップハウスの装飾の度合いは、その所有者と周辺地域の繁栄によって決まり、都市や(かつての)繁栄した町のショップハウスのファサードは、田舎の質素なショップハウスよりも一般的に凝っています。
1930 年代から 1950 年代にかけて、石積みの多いアールデコ様式とストリームラインモダン様式が普及しました。1950 年代から 1980 年代にかけてのモダン様式は装飾的な装飾がなく、インターナショナル様式やブルータリズム様式に触発された印象的な幾何学的かつ実用的な形状で設計される傾向がありました。1990 年代から、建物はポストモダン様式やリバイバル様式を採用し始めました。[引用が必要]
-
 シンガポールのショップハウス
 -
 シンガポールのショップハウス
 -
 シンガポールのショップハウス
 -
 ペナンのショップハウス
 -
 ペナンのショップハウス
 -
 ペナンのショップハウス
 -
 クアラルンプールのショップハウス
 -
 クアラルンプールのショップハウス
 -
 クアラルンプールのショップハウス
 -
 ショップハウス、カンポット、カンボジア
 -
 ショップハウス、クラチェ、カンボジア
 -
 チョロン(ベトナム)のショップハウス
 -
 潮州牌坊街のショップハウス
 -
 海口市中山路
 -
 ショップハウス、コロンボ、スリランカ
 -
 台湾のトワトゥティアにあるショップハウス、1940 年頃
 -
 台湾、新化老街のショップハウス。
 -
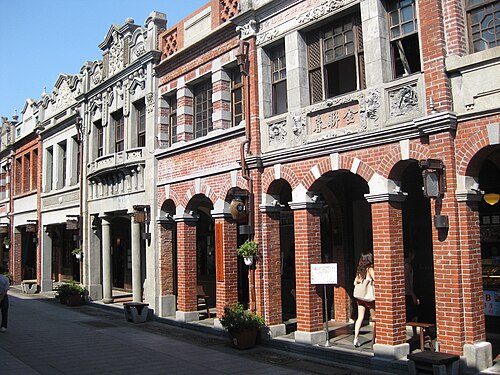 台湾、三峡のショップハウス
 -
 台湾、大渓のショップハウス
 -
 台湾、大渓のショップハウス
 -
 台湾、大渓のショップハウス
 -
 台湾、大渓のショップハウス
 -
 台湾、大渓のショップハウス
 -
 台湾、大渓のショップハウス
 -
 台湾、大和田のショップハウス
 -
 台湾、トワトゥティアのショップハウス
 -
 台湾、鹿港のショップハウス
.jpg/500px-Penang.Shophouse_(III).jpg)
.jpg/500px-Penang.Shophouse_(I).jpg)
.jpg/500px-Penang.Shophouse_(IV).jpg)
,_central_Kuala_Lumpur.jpg/500px-2-8,_Lebuh_Pasar_Besar-Medan_Pasar_(northwest),_central_Kuala_Lumpur.jpg)
,_central_Kuala_Lumpur.jpg/500px-Shophouses,_Jalan_Petaling-Jalan_Tun_Tan_Cheng_Lock_(west),_central_Kuala_Lumpur.jpg)
.jpg/500px-2016_Kampot,_Old_Market_Street,_Domy-sklepy_(02).jpg)
.jpg/500px-20160121_Sri_Lanka_3562_crop_Colombo_sRGB_(25770975705).jpg)
.jpg/500px-%E5%A4%A7%E6%BA%AA_%E5%92%8C%E5%B9%B3%E8%B7%AF%E8%80%81%E8%A1%97_Daxi_Old_Street_-_panoramio_(1).jpg)
.jpg/500px-%E5%A4%A7%E6%BA%AA%E8%80%81%E8%A1%97_Daxi_Historic_Street_-_panoramio_(1).jpg)
.jpg/500px-Daxi_Old_Street_%E5%A4%A7%E6%BA%AA%E8%80%81%E8%A1%97_-_panoramio_(1).jpg)
関数
The front of the shop on the ground floor in most cases is used for commercial purposes, while the upper floors are intended for residential use.[13] The ground floor may serve as food and drink shops, offices, shops, or workshops. If the ground floor include living spaces (usually located at the back), it may be used as reception, guestrooms, and formal family rooms with ancestor altars.[citation needed] As the settlement prospered and population increased, some front shops were put to professional uses such as clinics, drugstores, law offices, pawnshops, travel agencies.[citation needed] Food and drink shops usually served economical selections, such as a variety of ready-cooked food of Chinese style, Padang style (Halal), or Siamese style. Cooking stalls rented a portion of space from the shop owner and served specific food such as fried noodles, fried rice, Indian pancakes, noodle soup. A variety of drinks was served by a different stall, sometimes by the shop owner. Such stalls have been replaced by food courts.[citation needed]
Street corners were prized as the best location for food and drink shops.[citation needed]

-
 Shophouse, Pecinan, Semarang, 1991.
 -
 Shophouse, George Town, Malaysia, 1995.
 -
 Shophouse at a street corner, George Town, Malaysia, 1999.
 -
 Shophouse pharmacy, Glodok, Jakarta, 1991.
Modern construction
Modern shophouses are made of reinforced concrete. Loads are carried by beams and piers, built on a grid system. The spacing of the piers is determined by economic factors: wider beams require larger amounts of steel. A plot of land that measures 40 m wide and 12 m deep, could be used to create 10 shophouses, each measuring 4 m x 12 m, or eight shophouses measuring 5 m x 12 m, or something in between.
Walls are infill, which means that a row of shophouses can easily be reconfigured, to allow a business to occupy two or more shophouses, by simply removing the dividing walls.
A row of shophouses can be built in stages by exposing around 50–60 cm of rebar in the left-right beams at each end of the row. When continuing construction, new rebar is tied to the existing rebar to allow the beam to be continued, thereby removing the need for new structural piers.
-
 A row of six reinforced concrete shophouses in Pekanbaru, Indonesia.
 -
 Row of contemporary shophouses in Tenom, Malaysia
 -
 1970s-era shophouses in Baliwag, Philippines.
 -
 Post-war modernist shophouses in Quiapo, Manila, Philippines.
 -
 Late 1970s mixed-use tenements in Sampaloc, Manila.
 -

-
 Brutalist shophouses beside a contemporary office block in Chatuchak District, Bangkok.
 -

-
 Renovated units in Ho Chi Minh City, Vietnam.


Singapore shophouses
The shophouses of Singapore evolved from the early-19th century during the colonial era. It was first introduced by Stamford Raffles who specified in his Town Plan for Singapore the uniformity and regularity of the building, the material used as well as features of the buildings such as a covered passageway.[6] After the colonial era, shophouses became old and dilapidated, leading to a fraction of them abandoned or razed (by demolition work or, on occasion, fire).[14]
In Singapore, the Land Acquisition Act for urban development, passed during the early-1960s and amended in 1973, affected owners of shophouses and worked a significant compensatory unfairness upon them when their shophouses were seized to satisfy redevelopment efforts.[15] Over the decades, entire blocks of historical shophouses in the urban centre were leveled for high-density developments or governmental facilities.
Owners and occupants of colonial shophouses in Malaysia underwent different experiences involving a series of rent control legislation put in place between 1956 and 1966.[16] Under the most recent 1966 Control of Rent Act, privately owned buildings constructed before 1948, including scores of shophouses, were subjected to rent price controls to alleviate housing shortages,[17] with the intent of providing the increasingly urbanised population with sufficient affordable housing. In the decades following the introduction of the act in 1966, development of sites that the shophouses rest on were often unprofitable due to poor rental takings, leading to historical urban districts stagnating but being effectively preserved, although entire blocks of shophouses were known to be demolished for a variety of reasons during the upsurge of the economy (from government acquisitions to destruction from fires). With the repeal of the act in 1997, landowners were eventually granted authority to determine rent levels and be enticed to develop or sell off pre-1948 shophouses;[17] as a result, poorer tenants were priced out and many of the buildings were extensively altered or demolished for redevelopment over the course of the 2000s and 2010s. Shophouses have also been documented to be illegally sealed for use to cultivate and harvest edible bird's nests, leading to long-term internal damage of the buildings.[18]
Many shophouses in Singapore that escaped the effects of the Land Acquisition Act have now undergone a revival of sorts, with some restored and renovated as budget hotels, tea houses, and cinemas. Some shophouses are now considered architectural landmarks and have substantially increased in value. In 2011 in Singapore, two of every three shophouse units sold for between S$1.7–5.5 million (US$1.4–4.4 million), while larger units sold for between S$10–12.5 million (US$8–10 million), a sharp increase from 2010, while average per-square-foot prices increased 21% from 2010. The median price in Singapore in 2011 was 74% higher than in 2007.[19]
-
 Pre-war shophouses in Bugis's Tan Quee Lan Street.
 -
 Bugis Junction's glass roof provided for pre-war shophouses. February 2019.

Heritage shophouses in Malaysia
While the preservation of historic shophouses has suffered substantially in heavily developed states like Johor, Kuala Lumpur, Negeri Sembilan, Perak, and Selangor, shophouses in Malacca and Penang (which state capitals, Malacca Town and George Town, have been gazetted as UNESCO World Heritage Sites in 2008) received more care and attention due to emerging historical preservation movements in both states, experiencing similar levels of rejuvenation as in Singapore. However, the gentrification of both cities has led to older tenants of shophouses being driven out by the rising costs of renting or buying properties within historical districts. In 2012, the cost of buying a pre-World War II shophouse in George Town reached RM2,000 per square foot (US$660), equivalent to the price of the most expensive Kuala Lumpur city centre condominium units.[20]
-
 Heritage shophouses in Melaka converted into guesthouse, 2008.
 -
 Heritage shophouses, George Town, Penang, 2008.
Indonesian shophouses
Shophouses have been very popular since the Dutch colonial period, particularly in pecinan ('Chinese quarter'). Traditional shophouses are now replaced by modern ones, called ruko (rumah toko).[citation needed]
-
 Shophouses along Jalan Kramat Raya, Senen, Jakarta, 1991.
 -
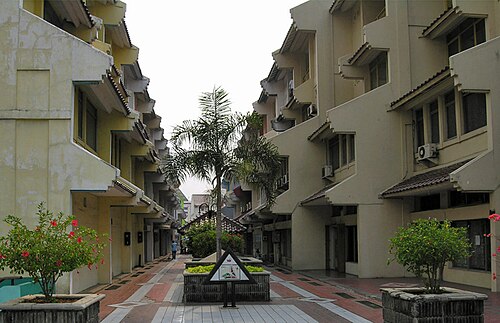 Ruko Development in Senen, Jakarta, 2010.
See also
- Ancestral houses of the Philippines
- Architecture of Portugal
- Architecture of Singapore
- Bahay na Bato
- Bruges merchant houses
- Chinese architecture
- Lingnan culture
- Malay houses
- Medieval Merchant's House in Southampton
- Nipa hut
- Rumah adat
- Sino-Portuguese architecture
- Strip mall in North America
- Terraced house
- Tong Lau, in Hong Kong and southern China
References
- ^ Tirapas, Chamnarn. "Bangkok Shophouse: An Approach for Quality Design Solutions" (PDF). School of Architecture and Design, King Mongkut’s University of Technology Thonburi. Retrieved 31 July 2019.
- ^ "Shophouse". Lexico. Archived from the original on 18 October 2019.
- ^ a b c Lim, Jon S.H. (1993). "The Shophouse Rafflesia: An Outline of its Malaysian Pedigree and its Subsequent Diffusion in Asia". Journal of the Royal Asiatic Society. LXVI Part 1 (1 (264)): 47–66. ISSN 0126-7353. JSTOR 41486189.
- ^ a b Kudasinghe, KSKNJ; Jayathilaka, HMLB; Gunaratne, SR. "Evolution of the Sri Lankan Shophouse: Reconsidering Shophouses for Urban Areas" (PDF). General Sir John Kotelawala Defence University. Retrieved 17 August 2020.
- ^ Zwain, Akram; Bahauddin, Azizi (1 December 2017). "The Traditional Courtyard Architectural Components of Eclectic Style Shophouses, George Town, Penang" (PDF). International Transaction Journal of Engineering, Management, & Applied Sciences & Technologies. Archived (PDF) from the original on 31 July 2019. Retrieved 31 July 2019.
- ^ a b Charles Burton Buckley (1902). An anecdotal history of old times in Singapore. Singapore, Printed by Fraser & Neave, limited. p. 84.
- ^ Mai-Lin Tjoa-Bonatz (1998). "Shophouses in Colonial Penang". Journal of the Royal Asiatic Society. LXXI Part 2 (2 (275)): 122–136. JSTOR 41493367.
- ^ Jun Zhang (2015). "Rise and Fall of the Qilou: Metamorphosis of Forms and Meanings in the Built Environment of Guangzhou" (PDF). Traditional Dwellings and Settlements Review. 26 (2): 26–40. Archived from the original (PDF) on 18 October 2015.
- ^ Izumida, Hideo; Huang, Chu Min (April 1994). "Typology of Roofed Terraces and Covered Continuous Walkways: A study on Colonial Cities and Architecture of Southeast Asia Part 2". Journal of Architecture and Planning (Transactions of AIJ) (in Japanese): 145−153. doi:10.3130/aija.59.145_2.
- ^ Izumida, Hideo (May 2003). "Settlement Improvement in the Former Hong Kong Colony According to Reports by Osbert Chadwick: A Study on colonial cities and architecture in South-east Asia Part 3". Journal of Architectural Institute of Japan: 179–186.
- ^ "Malaysia: shophouses of Georgetown, where East meets West". Minorsights.com. Archived from the original on 5 January 2017. Retrieved 13 August 2016.
- ^ Hashimah Wan Ismail (2005). Houses in Malaysia: Fusion of the East and the West. Penerbit UTM. p. 30. ISBN 9789835203626.
- ^ Chua, Beng Huat; Edwards, Norman (1992). Public space: design, use, and management. Singapore University Press. pp. 4–5. ISBN 9971-69-164-7.
- ^ Kaye, B. (1960). Upper Nankin Street, Singapore: A Sociological Study of Chinese Households Living in a Densely Populated Area. University of Malaya Press, Singapore & Oxford University Press.
- ^ Han, Sun Sheng (2005). "Global city making in Singapore: A real estate perspective" (PDF). Progress in Planning. 64 (2). Elsevier: 77–83. doi:10.1016/j.progress.2005.01.001. Archived (PDF) from the original on 14 April 2016. Retrieved 31 March 2012.
- ^ "What is the law relating to the control of rent in West (Peninsular) Malaysia?". Lawyerment.com. 31 May 2001. Archived from the original on 3 April 2015. Retrieved 5 March 2015.
- ^ a b "Why is the Control of Rent Act 1966 being repealed? Why is Control of Rent (Repeal) Act 1997 being introduced?". Lawyerment.com. 31 May 2001. Archived from the original on 2 April 2015. Retrieved 5 March 2015. Retrieved 2015-3-6
- ^ Kuar, Manjir (24 February 2011). "Unesco warns Penang on swiftlet breeding shophouses". The Star. Malaysia. Archived from the original on 2 April 2015. Retrieved 19 March 2015.
- ^ Property Guru (27 March 2012). "Shophouses increasingly popular among investors". Yahoo! News. Archived from the original on 4 April 2015. Retrieved 31 March 2012.
- ^ Wong, Johnni (21 March 2012). "Skyrocketing shophouses". The Star. Archived from the original on 5 January 2017. Retrieved 30 July 2015.
Further reading
- Chang, TC & Teo, P、「ショップハウスホテル:創造都市における伝統文化」、Urban Studies 46(2)、2009年、341-367。
- チュア・ベン・フアット(Chua, BH)「ゴールデンシュー:シンガポールの金融街の建設」シンガポール:都市再開発庁、1989年。
- デイビス、ハワード、『Living Over the Store: Architecture and Local Urban Life』、Routledge、2012年。ISBN 978-0415783170
- ロビー・ゴー、ブレンダ・ヨー、国際都市会議、東南アジアの都市をテキストとして理論化する:都市景観、文化文書、解釈体験、World Scientific Pub Co Inc.、2003年。ISBN 978-9812382832
- Landow, George P.「ショップハウス:シンガポールの特徴的な建築形式」。postcolonialweb.org。2012年3月30日閲覧。写真付きウェブ記事。
- Lee Ho Yin、「シンガポールのショップハウス:アングロ・チャイニーズ都市言語」、 Ronald G. Knapp 編著『アジアの古い住居:伝統、回復力、変化』(ニューヨーク:オックスフォード大学出版局)、2003 年、115-134 ページ。
- リー・キップ・リム「シンガポール・ハウス、1849-1942」シンガポール:タイムズ、1988年。
- オンサヴァンチャイ・ナウィット&布野修司「タイ・パタニ旧中国人街のショップハウスの空間構成と変容」日本建築学会計画系論文集、V.598、pp.1-9、2005年。ISSN 1340-4210
- Ongsavangchai Nawit、「クローンスアン市場街のショップハウスの形成と変容」、韓国建築学会紀要、2006年。
- Phuong, DQ & Groves, D.、「ハノイのショップハウスにおける場所感覚: 地元の信仰がインテリア建築に与える影響」、Journal of Interior Design、36: 1–20、2010 年。doi: 10.1111/j.1939-1668.2010.01045.x
- ヨー、ブレンダ、「Contesting Space: Power Relationships and the Urban Built Environment in Colonial Singapore (South-East Asian Social Science Monographs) 」、オックスフォード大学出版局、米国、1996 年。ISBN 978-9676530851 ; シンガポール大学出版局、2003 年。ISBN 978-9971692681
外部リンク

ウィキメディア・コモンズには、ショップハウスに関連するメディアがあります。
- 「シンガポールのショップハウス」。ShinyVisa。2018年9月23日。
- 「東洋と西洋が出会うジョージタウンのショップハウス」。マイナーサイト。