
Loading article…
トロント大学スカボロー校(U of T Scarborough、UTSC、またはスカボローキャンパス[ 1 ])は、カナダのオンタリオ州トロントのスカボロー地区にあるトロント大学の3つのキャンパスの1つです。
キャンパスは、トロント中心部のセントジョージキャンパスから東へ22km(14マイル)離れたハイランドクリークに隣接する郊外の公園地帯に位置しています。このキャンパスは、1964年に文理学部の構成カレッジであるスカーバラカレッジとして設立され、 1972年に大学の学術部門として指定されてから拡張されました。スカーバラカレッジとエリンデールカレッジ(現在はトロント大学ミシサガ校として知られています)は、大学にとって最初で唯一の恒久的な地域拡張であり、元のダウンタウンの場所から離れた場所にキャンパスを設立した最初のカレッジでした。現在、スカーバラカレッジは、学生数では大学の3つのキャンパスの中で最小ですが、敷地面積では最大です。
スカーバラキャンパスは主に芸術、科学、経営学の分野で学部課程を提供しており、限られた大学院研究プログラムも提供しています。精神保健学プログラムはカナダで最初に開設されたものです。[ 7 ]このキャンパスは、大学における協同教育プログラムや経営学士号の主要な提供元として知られています。また、隣接するセンテニアルカレッジ・モーニングサイドキャンパスとの共同プログラムへの入学も可能です。 [ 8 ]
The original campus structure, the Andrews Building, was internationally acclaimed for its architectural design. The Toronto Pan Am Sports Centre, a public sports facility, and Dan Lang Field, home to the baseball team of the Toronto Varsity Blues, are also situated on the Scarborough campus. The campus has traditionally held the annual F. B. Watts Memorial Lectures, which has hosted internationally renowned scholars since 1970.
The 152-hectare (380-acre) tract of land along the valley of the Highland Creek was purchased in 1911 by Toronto-based businessman Miller Lash, who developed the site into his summer estate with a mansion, today known as the Miller Lash House. The mansion included 17 rooms, a barn, a coach house, and three houses for his staff to dwell. Over the following years, over 100 acres of the estate were also used as farmland. Following the death of Miller Lash in 1941, the estate was acquired by E. L. McLean, an insurance broker, in 1944 for $59,000.[9] He made new additions to the estate, including a swimming pool and change room, and a retaining wall made in stone.
約82 ヘクタール (200 エーカー)の土地は、マクリーンが亡くなる直前の1963 年にトロント大学によって約 65 万ドルで購入され、大学の地域拡張の一環となった。その土地の管理人は、その後 29 年間、ハイランド クリーク渓谷に住み続けた。マクリーンが増築したミラー ラッシュ ハウス (後にキャンパスの学長の住居となる)は近代化され、敷地の北側の周辺28 ヘクタール (70 エーカー)の土地も取得された。トロント大学は、大学のカレッジ ユニバーシティシステムの一部としてスカボロー カレッジを設立し、キャンパスを人文科学部の分校と宣言した。デイビッド カールトン ウィリアムズは、スカボロー カレッジと計画中のエリンデール カレッジの学長、および大学の副学長に任命された。同校の教員は16名で構成され、トロント中心部のセントジョージキャンパスに本部を置いた。最初の授業は、セントジョージキャンパスのバーチマウントパークカレッジエイトインスティテュートと旧生物学棟で行われた。[ 10 ]ジョン・アンドリュースが設計したキャンパスの最初の建物は、翌年に建設が始まった。[ 11 ]労働者のストライキによる建設の遅れのため、スカボローカレッジは1965年にセントジョージで191名のフルタイム学生を対象に臨時授業を開始した。最初の建物は翌年度に間に合うように完成した。[ 12 ]
同大学には6,000平方フィート(560平方メートル)のテレビ制作スタジオがあった。これは、当初大学が計画していた独自のビデオ講義システムのためのもので、教育目的で閉回路テレビを使用するものであった。[ 13 ]このシステムは国際的なメディアの注目を集め、1967年のタイム誌で称賛された。 [ 14 ]しかし、学生と講師間のコミュニケーションが不十分であるという理由で非難された後、ビデオ講義システムは放棄された。
1972年、キャンパスは構成カレッジから大学の本格的な学術部門へと再編成され、人文科学部とは独立したものとなった。[ 15 ] [ 16 ]
In 1973, Scarborough College became the first post-secondary institution in Ontario to adopt a course credit system and provided the first cooperative education program in the province. The campus was re-branded as the University of Toronto at Scarborough in 1996, after it had been known unofficially as the University of Toronto Scarborough Campus since 1983. It officially adopted its present name in 2006.
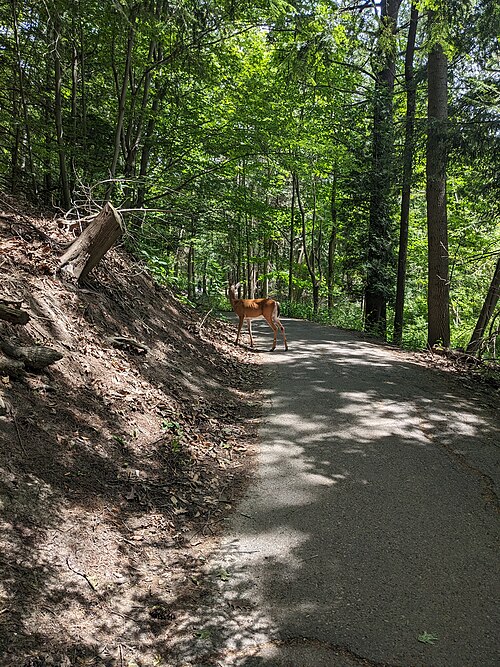
For much of its existence, the University of Toronto Scarborough was described as a "mid-sized university campus".[17] It sits on 123 hectares (300 acres) of land, forming the west side of the Highland Creek neighbourhood. It is bounded entirely by Morningside Avenue to the west, adjacent to the Morningside campus of Centennial College. The campus is bounded to the east by residential areas and Military Trail. The campus extends the north to south of Highway 401 and south to the north of Old Kingston Road.[18] Unlike the university's downtown St. George campus, the Scarborough campus is located in a suburban area, consisting of residential houses along its eastern side and urban forestry on its southern and western side.
Ellesmere Road separates the south and north portions of the campuses. The neighbourhood's namesake river runs through the lower campus, and its valley consists of Ma Moosh Ka Win Valley Trail (formerly known as Valley Land Trail) and other pedestrian trails that link the campus to nearby parks and neighbourhoods. The underground passes and three major inter-campus pedestrian walks: Gallery Walk, Illiniaqtiup Aqqutinga (Scholars Walk), and Tsi Yonnenyakéhtó:Ten (Rock Walk) allow convenient travel between buildings in the south campus.[18] Students often use the sidewalks at Military Trail to access the north campus buildings.[18]

アンドリュース・ビルディングは、キャンパスで最初に完成した建物で、建築家ジョン・アンドリュースにちなんで名付けられ、ブルータリズム建築様式で1964年に完成しました。[ 19 ]アンドリュースは、この建築は人間のニーズと論理を念頭に置いて設計され、冬の屋外への露出を制限するつながりのある空間を作ることを目指していたため、「ブルータリズム」という用語に反対しました。[ 20 ]内部は、広い廊下と上層階のバルコニーを備え、都市の通りを模倣するように作られています。建物は、サイエンス・ウィングとヒューマニティーズ・ウィングとして知られる2つのウィングに分かれています。両ウィングの中央にある大きなアトリウムであるミーティング・プレイスは、イベントを開催するためによく使用されます。 [ 14 ]アンドリュース・ビルディングのデザインは、独自の閉回路テレビ教育システムとともに、1960年代に国際的な賞賛の対象となりました。[ 21 ]

1970年代以降、新しい建物はモダニズム様式で設計されるようになった。[ 22 ]レクリエーション棟(現在はブレイドン棟として知られている。芸術科学部の元学部長ヴィンセント・ブレイドンにちなんで名付けられた)は1972年に完成した。レクリエーション棟(R棟)には、当時ヴィンセント・W・ブレイドン図書館として知られていたトロント大学スカボロー図書館が入居していた。大学の非営利託児施設の1つであるN'Sheemaehn託児センターは1990年に開設された。1995年に完成した地下通路は、ホール・オブ・エクセレンスとして知られ、ブレイドン棟と人文科学棟を結んでいる。[ 23 ]

Double cohort brought challenges to the teaching, study and residence spaces at the campus due to an increase in first-year enrolment. In response, the Academic Research Centre (ARC) and Joan Foley Hall were constructed.[24] The ARC was built in 2003 as an extension of the Bladen Building with a copper finish. It allowed for the relocation and expansion of the University of Toronto Scarborough Library to its present state and introduced the campus's first near-500-seat lecture theatre, which has since held the Watts Lecture series, after formerly being held in the Meeting Place. The Doris McCarthy Gallery, also found in the ARC, exhibits works by local artists and campus alumni, Doris McCarthy. The Student Centre was opened in 2004 through a project that was initiated and funded by students through a levy from 2002 to 2027.[25] Constructed using 18 tonnes of recycled steel from a demolished gallery at the Royal Ontario Museum, the three-storey Student Centre earned a Leadership in Energy and Environmental Design (LEED) certification as well as a Green Design Award from the City of Toronto.[26] The Kina Wiiya Enadong Building (formerly known as the Management Wing, later renamed the Social Sciences Building due to the relocation of the Department of Management, and then changed to its current name in 2021 in response to the recommendations of the Truth and Reconciliation Commission of Canada report), which opened in 2004, was originally the home of the Department of Management. After the completion of the Instructional Centre in 2011, it became the new home of the Department of Management, the Department of Computer and Mathematical Sciences, and the offices of cooperative education programs. Brick and limestone were used to create the Arts and Administration Building, completed in 2005,[27] which holds the principal's office.[28] In 2005, the Consulate General of Japan donated 50 cherry trees to the campus to symbolize the friendship between Japan and Canada. The trees at Sakura Grove bloom annually, attracting students, faculty, and staff to enjoy the fleeting beauty of the blossoms.[29] The Science Research Building, where post-graduate research facilities and a lecture hall are located, is an extension of the Science Wing that was completed in 2008.[30]


2009 年以来、大学はエルズミア ロードの北側のキャンパスを大幅に拡張する提案に着手しており、カナダの経済行動計画の資金提供を受けて 2011 年に完成した教育センターの建設から始まった。トロント パン アム スポーツ センター(2014 年に建設) は、2015 年のパン アメリカン競技大会と2015 年のパラパン アメリカン競技大会の主要会場の 1 つです。[ 31 ]トロント パン アム スポーツ センターは、キャンパスにプール施設をもたらし、ジムの規模を大幅に拡張しました。パラパン アメリカン競技大会では、ハイランド クリーク渓谷に 7 面のバリアフリー テニス コートも追加されました。2015 年夏に完成した環境科学化学棟は、北側の敷地で 3 番目にオープンした建物です。[ 32 ]旧ジムとアスレチック センターの跡地に建てられたハイランド ホールには、登録課、入学および募集課、教室、講義室、イベント センターが入っています。サム・イブラヒム・ビルディングは、北キャンパスの「第二の教育センター」として2024年にオープンし、コンピュータ・数学科学科のオフィスといくつかの講義室を収容するために建設されました。[ 33 ] [ 34 ]ハーモニー・コモンズは2023年に完成した学生寮で[ 35 ]、インディジェナス・ハウスは2025年に完成予定です。[ 36 ]
2022年、オンタリオ州政府はトロント大学のスカーバラキャンパスで医学教育を提供すると発表した。[ 37 ]スカーバラ医学統合医療アカデミー(SAMIH)は、テメルティ医学部とブルームバーグ看護学部のキャンパス内の拠点となり、2026年9月と2027年9月からマイロン・アンド・ベルナ・ギャロン医療科学複合施設で、毎年約40人の医師、56人の医師助手、30人の看護師、40人の理学療法士、および300人の健康科学の学部生を育成する。[ 38 ] [ 39 ]
トロント大学の以下の学部はスカボローキャンパスで運営されています。アスタリスク(*)が付いている学部は、同キャンパスで大学院プログラムのみを提供しています。 [ 40 ]
トロント大学スカボロー校は主に学部生向けのキャンパスで、中等学校から直接入学する学生が多数います。大学の3つのキャンパスの中で、学部生の割合が最も高いキャンパスです。[ 41 ]学生は、専門分野(9~16単位)のほか、専攻(6~9単位)や副専攻(4~5単位)など、多様な専攻分野に分かれています。協同教育プログラムは、学生が専攻分野に関連する職場で3学期を修了することを要求するもので、トロント大学のピア協同プログラムの中で最も包括的なものです。大学の学位とカレッジの卒業証書の両方を授与するセンテニアルカレッジとの共同プログラムは、ジャーナリズム、ニューメディア、救急医療、音楽産業とテクノロジーの分野で提供されています。[ 42 ]
13の学部学科が文学士号を授与しており、そのほとんどがインターンシップ制度も提供しています。芸術・文化・メディア学科は、センテニアル・カレッジと共同で、ジャーナリズム、音楽産業・テクノロジー、ニューメディア研究などのプログラムを提供しています。同学科は、オンタリオ州で芸術経営の学士号を提供しているわずか2つの大学のうちの1つです。
トロント大学スカボロー校には、理学士号を授与する科学系の学科が7つあります。そのほとんどで、インターンシップ制度も提供されています。保健社会学部では、文学士の他に、人口保健と救急医療(センテニアル校との共同プログラム)のプログラムを提供しています。物理環境科学部では、環境科学の理学士号と工学修士号を組み合わせた複合学位プログラムを提供しています。物理環境科学部と生物科学部の一部のプログラムでは、環境科学修士号との複合学位を取得することも可能です。心理学部では、精神保健学の理学士号と社会福祉学修士号を組み合わせた複合学位プログラムを提供しています。さらに、理学士と文学士の一部のプログラムでは、教育学修士号との複合学位も提供しています。
トロント大学の学部の中で、スカーバラキャンパスにしかないビジネス管理学士(協同教育オプション付き)も、経営学部のプログラムを通じて提供されています。スカーバラは、経営学と金融学を統計学(定量金融ストリーム)と組み合わせたプログラムを含むダブルディグリープログラムを提供する唯一のキャンパスです[ 43 ]。このプログラムでは、学生はビジネス管理学士と理学士(優等学位)の両方を取得でき、通常5年で修了します。2018年に導入されたこの学位は、グレータートロントエリアのどの大学でも初めてのもので、毎年20人の学生のみが入学できます[ 44 ] 。
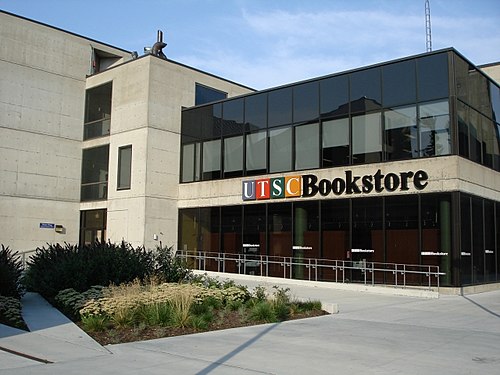
トロント大学スカボロー校には16の学部があります: [ 46 ]
トロント大学スカボロー校は、芸術、科学、経営学の分野にわたる幅広い協同教育(協同教育)プログラムを提供していることで知られています。[ 47 ]「トロント大学の協同教育キャンパス」と呼ばれることも多いこのプログラムは、50年以上にわたりスカボロー校の教育モデルの中核を成してきました。[ 48 ]
同キャンパスは、1973年に人文科学部から独立した部門として再編成された後、オンタリオ州で最初の協同教育プログラムを設立した。1984年に設立された国際開発研究(IDS)協同プログラムは、国際開発の現場作業に焦点を当てた、カナダ初の学部生向け協同プログラムであった。[ 15 ]
トロント大学スカボロー校の協同教育オフィスは現在、約50の異なる分野のプログラムを提供しており、年間約4,000人の学生が在籍している。[ 49 ]
Co-op degree requirements combine academic study with mandatory work terms, which are integral and mandatory components of the program curriculum.[50]
Four graduate programs are based on the campus. The Department of Physical & Environmental Sciences offers masters and doctoral degrees in environmental science. The Department of Psychology offers a combined MA and PhD program in clinical psychology. The most recent graduate program offered through the Department of Management is the Masters of Accounting and Finance, which provides accreditation pathways for both the CPA and CFA designations.
The University of Toronto Scarborough hosts a diverse and growing research body, spanning life sciences, natural sciences, health, community engagement, sustainability, and innovation.[54]

スカーバラキャンパスは、研究とキャンパス計画に持続可能性を統合しています。最近のプロジェクトには以下が含まれます。
スカーバラキャンパスには、分野横断的な研究センターや学科外の研究クラスターが数多くあり、分野を超えた協力関係を促進し、革新的なプロジェクトを支援している。[ 62 ]
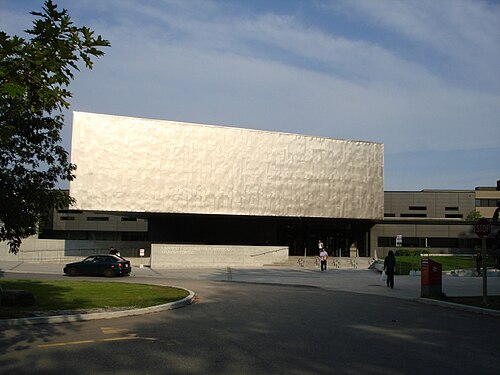
The Student Centre is a three-story 48,000-square-foot (4,500 m2) building, where the office of the Scarborough Campus Students' Union (SCSU), office of Student Affairs of the University of Toronto Scarborough, as well as other offices of student clubs and organizations, are located. It also contains a food court, health and wellness centre, and multifaith prayer room.[65] Located on the first floor of the Student Center, 1265 Bistro is a bar and restaurant operated by the Student Union. Originally called "The Bluffs," the venue opened shortly after the opening of the Student Centre and reopened in 2009 as "Rex's Den" with improved service.[66] After a brief closure during the COVID-19 pandemic, the Student Union decided to permanently close Rex's Den and rebrand it as the existing 1265 Bistro in 2022 based on student feedback.[67]
Several public transit connections can be made at the campus bus terminal, which serves routes operated by the Toronto Transit Commission, GO Transit, and Durham Region Transit.[68][69][70]

UTSCバイクシェアプログラムは、スカーバラキャンパスの学生に、平日の午前9時から午後4時30分まで、当日レンタル・返却可能な無料の自転車レンタルサービスを提供しています。キャンパス周辺の短距離移動をサポートします。学生は、UTORidと学生番号を使用してオンラインフォームに記入することで、学生レジデンスセンターを通じて自転車をレンタルできます。承認されると、レンタル者は自転車ロック、自転車番号が記載されたストラップ、鍵、屋外駐輪場用のスワイプアクセスカードを受け取ります。自転車は、Bike Share Torontoドックの後ろにあるハイランドホールバスループ横の屋外駐輪場から回収されます。このプログラムは、持続可能な交通手段も促進します。[ 71 ]
トロント大学スカボロー校では、学生が運営する補助金付きの飲食店から大学が管理する食堂まで、キャンパス内に様々な食事の選択肢が用意されています。
学生センターには、学生の食事の中心となるフードコートがあります。[ 72 ]フードコートには、KFCやSubwayなどの人気チェーン店を含む様々なベンダーが出店しています。[ 73 ]中心部に位置し、平日の営業時間が長いため、通学する学生によく利用されています。学生センターの1階にある1265 Bistroは、スカーバラキャンパス学生組合(SCSU)が運営する学生経営のバー兼レストランです。組合からの補助金により、比較的リーズナブルな価格で食事を提供しています。[ 74 ]学生センターがオープンして以来、このスペースは何度かリブランディングされています。1265 Bistroの隣にはChatimeもあります。
ハーモニーコモンズダイニングホールは、キャンパス内で最も食べ放題の施設であり、毎日朝食、昼食、夕食を提供しています。[ 75 ]新入生は7日間の食事プランを購入する必要がありますが、これはハーモニーコモンズでのみ有効です。[ 76 ]また、このダイニングホールは持続可能な食事の実践を重視しており、ベジタリアン、ビーガン、グルテンフリー、ハラールのオプションを提供しています。[ 77 ]
人文科学棟のマーケットプレイスでは、さまざまな国の料理やテイクアウトのオプションを提供しています。[ 78 ] [ 79 ]
キャンパス内にはティム・ホートンズが2店舗あります。1つはアカデミック・リソース・センターとブレイドン・ウィングの間にあり、もう1つはトロント・パンアメリカン・スポーツセンター(TPASC)にあります。その他にも、ミーティング・プレイスにはスターバックス、インストラクショナル・センターにはラ・プレップ、サム・イブラヒム・ビルディングにはカフェ・デポ、ハイランド・ホールにはホットポット・アンド・ティーなどがあります。[ 80 ]

A branch of the University of Toronto Libraries, the University of Toronto Scarborough Library serves as an academic hub for students, faculty, and researchers, providing access to a wide range of scholarly resources, study spaces, and digital services.[81] In addition to traditional library services, the library supports experiential learning, digital literacy, and research skills development through workshops, peer tutoring, and partnerships with faculty.
The BRIDGE is a joint initiative of UTSC's Department of Management and the UTSC Library, blending academic, research, and experiential learning in the domains of business, data, and entrepreneurship.[82] As a multipurpose academic space, the BRIDGE functions as a business research library, data lab, collaboration lounge, and student innovation hub. It equips students with access to advanced tools and platforms, fostering hands-on learning in business analytics and research. The BRIDGE also serves as a hub for co-curricular programming, workshops, events, and partnerships with industry, aiming to connect classroom knowledge with practical applications, and to support student formation, community engagement, and innovation.[83]
The University of Toronto Scarborough provides opportunities for students of all skill levels to participate in sports and fitness, whether for recreation, competition, or general well-being. Scarborough campus students have access to the Toronto Pan Am Sports Centre (TPASC) on campus, as well as athletic facilities across all three University of Toronto campuses.
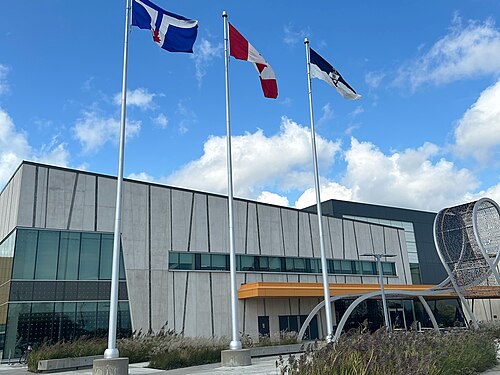
The Toronto Pan Am Sports Centre (TPASC) is a major athletic facility located on the Scarborough campus. It was constructed for the 2015 Pan American Games and Parapan American Games. It is co-owned by the University of Toronto and the City of Toronto. It also serves as the home arena for the Scarborough Shooting Stars of the Canadian Elite Basketball League (CEBL).[84] In 2024, more than 11,000 students made use of TPASC.[84]
Opened in 2014, the facility includes:[85]
このセンターは、大学生、大学の運動部、地域住民に広く利用されています。スカーバラキャンパスに在籍する学生は、諸費用の一部として会員資格を取得でき、ジム、プール、その他のフィットネス施設を利用できます。[ 87 ]
TPASCは学生の利用に加え、定期的に地域および国際的な競技会や、ナショナルチームのトレーニングキャンプを開催している。
トロント大学のバーシティブルースは、 3つのキャンパス全体から選りすぐりのアスリートを集め、他の大学と競い合います。[ 84 ]
学内競技プログラムは、3つのキャンパスすべてで組織的な競技を行う機会を提供します。毎年、約827人の学内競技選手が参加しています。競技種目は次のとおりです。[ 84 ]
特に明記されていない限り、すべてのプログラムには男性向けと女性向けのオプションが用意されています。
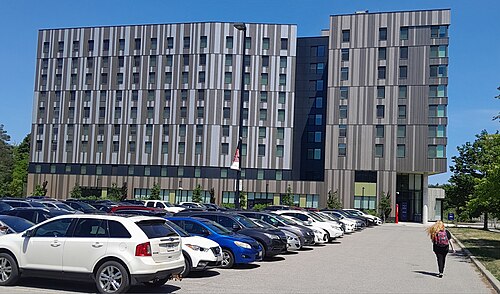
スカーバラ・カレッジは当初、学生寮を建設する予定はありませんでした。2023年以前は、学生寮は主にキャンパスの最南端に位置していました。1967年、学生たちはキャンパス内の寮の増設を提案しました。これにより、サウス・タウンハウス(フェーズ1):アスペン・ホール、バーチ・ホール、シダー・ホール、ドッグウッド・ホール、エルム・ホールが建設され、1973年にオープンし、約250人の学生が居住しました。[ 88 ]タウンハウスには、学生が利用できる共用エリア、キッチン、バスルームがあります。需要の増加と入学者の増加に伴い、サウス・タウンハウス(フェーズ2):ファー・ホール、グレイ・パイン・ホール、ヒッコリー・ホール、アイアンウッド・ホールが1984年に完成し、144人の学生が居住しました。[ 88 ] 1989年までに、ノース・タウンハウス(フェーズ3):ジュニパー・ホール、コア・ホール、ラーチ・ホール、メープル・ホールが科学研究棟の隣に建設され、142床が追加されました。[ 88 ]
学生数の増加に対応するため、キャンパス初の女性学長にちなんで名付けられたジョーン・フォーリー・ホールが2003年にオープンしました。ジョーン・フォーリー・ホールには58室のスイートがあり、最大229名の学生を収容できます。[ 88 ]各ユニットには共用エリア、キッチン、バスルームがあります。建物にはエレベーターも設置されています。ジョーン・フォーリー・ホールに隣接する青い建物である学生レジデンスセンターは、レジデンスの管理を監督し、タウンハウスとジョーン・フォーリー・ホールのすべての居住者の共用エリアとして機能します。学生の郵便物を取り扱い、食事の配達を受け付け、学生が使用する日用品の一部を提供します。
2023年、大学は9階建てのハーモニーコモンズを開設しました。このパッシブハウスの学生寮は748床を追加で提供し、持続可能な設計、一体型のダイニング、柔軟な学習およびレクリエーションスペースを備えています。[ 88 ]現在、ハーモニーコモンズとサウスタウンハウスは1年生向けです。上級学部生と大学院生は、ジョーンフォーリーホールまたはノースタウンハウスへの入居のみを申請できます。[ 89 ] [ 90 ]空室がある場合は、1年生もノースタウンハウスに割り当てられることがあります。
すべての住居には相部屋と個室があり、ハーモニーコモンズには限られた数の「スーパーシングル」の個室があり、専用バスルームが付いています。ごく一部の例外を除き、宿泊期間は学期の長さに基づいています。学生寮には「1年生保証」があり、特定の締め切り前に申し込んだ1年生は必ず住居が見つかります。1年生の住居には調理可能なキッチンがないところもあるため、[ 89 ] 1年生は、居住地に関わらず、ハーモニーコモンズの食堂でのみ有効な7日間の食事プランを購入する必要があります。[ 76 ]

スカーバラキャンパス学生組合(SCSU)は、トロント大学スカーバラ校の公式学部生組合であり、学生全体の利益を代表し、擁護しています。[ 91 ]
1966年に設立されたSCSUは、スカボローキャンパスの学生寮や学生センターの建設、ガザ戦争に直面した親パレスチナデモなど、数多くの学生主導の取り組みを主導してきました。[ 91 ] SCSUはキャンパスの学生センターを運営・管理し、1265ビストロレストランを所有・運営し、学部学生協会(DSA)やクラブを支援・承認し、奨学金、健康保険・歯科保険、ロッカー、コピーサービス、卒業写真などさまざまなサービスを提供しています。[ 92 ]また、組合は割引を提供したり、イベントを企画したり、キャンパス全体で学生の取り組みを支援したりしています。
トロント大学大学院生組合(UTGSUまたは単にGSU)は、3つのキャンパス全体で18,500人以上の大学院生を代表しており、健康保険や歯科保険、学内リーグ、資金援助の機会、権利擁護などのサービスを提供しています。[ 93 ]
スカーバラキャンパスでは、スカーバラ大学院生協会(GSAS)は、大学院生を代表する選挙で選ばれた組織です。GSASは、大学院生およびポスドクラウンジを管理し、社交イベントや学術イベントを企画し、大学院生やポスドクの創作作品、研究のハイライト、ストーリーを掲載した雑誌「The Valley」を発行しています。また、副学長研究担当および副学部長大学院担当と協力して、大学院生セミナーシリーズ、ニューフロンティアセミナーシリーズ、大学院生夏季ジム割引などの取り組みを行っています。GSASは、教育学習センター(CTL)、アカデミックアドバイジング&キャリアセンター(AA&CC)、大学院専門スキル協会(GAPS)と提携して、ワークショップや専門トレーニングも提供しています。[ 93 ]
SCSUの支援を受けて、トロント大学スカボロー校の各学部には独自の学部学生協会(DSA)があり、学生に学業支援、擁護活動、社会活動プログラムを提供しています。例としては、生物科学学生協会(BioSA)や心理学・神経科学学部協会(PNDA)などがあります。[ 94 ]
SCSUは、文化、学術、レクリエーションなど幅広い分野の学生クラブを認め、支援しています。例としては、緊急医療対応グループ(EMRG)やTwelve65などがあります。学生は、SCSUクラブサービスポータルを通じて既存のクラブを閲覧したり、新しいクラブを登録したりできます。[ 95 ] [ 96 ]

トロント大学スカボロー校では、Froshはスカボローキャンパス学生組合(SCSU)が主催する、新入生向けの毎年恒例の有料オリエンテーションイベントです。 [ 97 ]このイベントは通常3日間続き、社交活動とキャンパスに慣れるための活動が組み合わされています。[ 98 ]
新入生オリエンテーション期間中、学生は「ハウス」と呼ばれるグループに分けられ、チャレンジやゲームで競い合い、「ハウスカップ」獲得のためのポイントを獲得します。このプログラムには、開会式、パフォーマンス、キャンパスツアー、上級生と交流する機会も含まれています。[ 98 ]
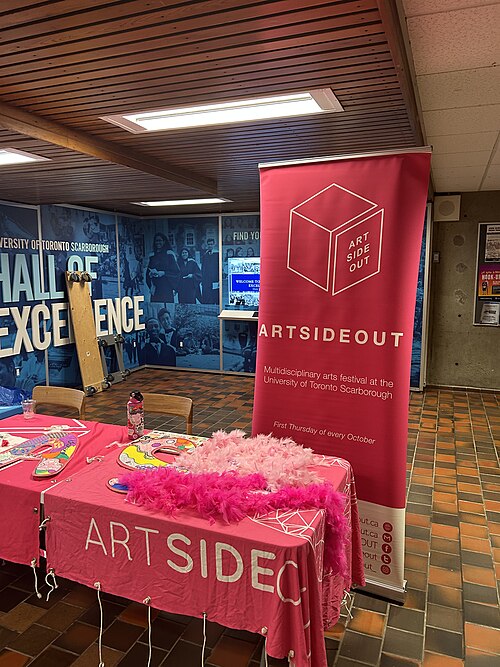
ArtSideOut (ASO; stylized in all caps) is the campus's largest multidisciplinary arts festival, held annually in October. The event transforms the campus into an open-air gallery, featuring visual art exhibitions, live performances, interactive installations, and workshops. Organized by students for students, it provides a platform for the university community to engage with and showcase diverse artistic expressions. The festival is free and open to all, fostering creativity and cultural exchange within the campus.[99][100]
Student media on the campus include The Underground, the campus's official student magazine and news outlet. The campus also receives distributions of The Varsity, the tri-campus newspaper of the University of Toronto.
Greek life at the University of Toronto Scarborough includes one sorority: Delta Alpha Theta - Gamma chapter[101] and one fraternity: Xi Alpha Pi.[102] None of these organizations has a house. As per the anti-discrimination policy since 1960, the University of Toronto does not officially recognize fraternities or sororities.[103]
The University of Toronto's Scarborough campus has about 22 per cent as many students as its St. George campus. It comprises 15 per cent of the university's student enrolment as a whole. The Scarborough campus has the largest proportion of international students of the university's three locations with 30.7 per cent, as opposed to 29.0 per cent at the St. George campus and 25.7 per cent at the Mississauga campus. The Scarborough gender ratio is less balanced than St. George, with a higher proportion of women enrolled at both the undergraduate and graduate level.[104]
トロント大学スカボロー校は、数多くの映画やミュージックビデオの撮影場所として使用されてきました。ドゥニ・ヴィルヌーヴ監督の『エネミー』 (2013年) 、ギレルモ・デル・トロ監督の『シェイプ・オブ・ウォーター』(2017年) 、クリストファー・ボルグリ監督の『ドリーム・シナリオ』(2023年) 、ザ・ウィークエンドのミュージックビデオ『シークレッツ』(2017年)の一部は、このキャンパスで撮影されました。[ 107 ]キャンパスは、テレビや映画制作との長年の関わり、そして有名な撮影場所となる建築的特徴を備えています。[ 107 ]また、このキャンパスは、 1969年にデヴィッド・クローネンバーグがデビュー作『ステレオ』の撮影場所としても使用しました。 [ 108 ]
UTSCの学生は、マイクロソフト、メルセデス・ベンツ、CIBC、スコシアバンク、RBC、テルス、小児病院、デロイト、および様々な政府省庁を含む一流企業で有意義なインターンシップを見つけています。